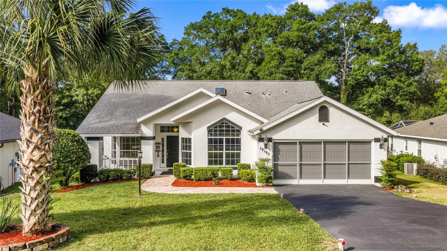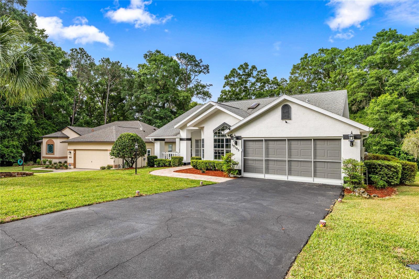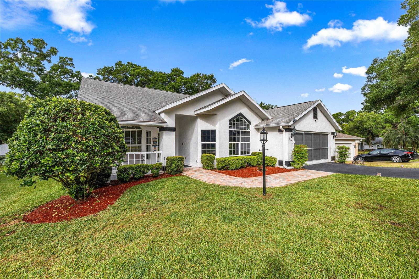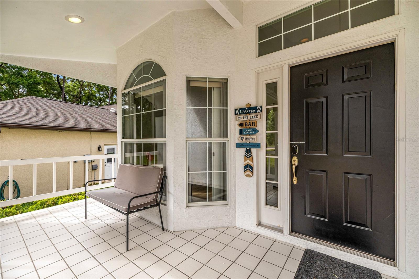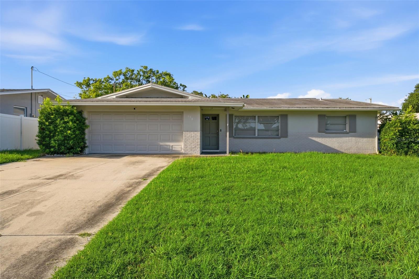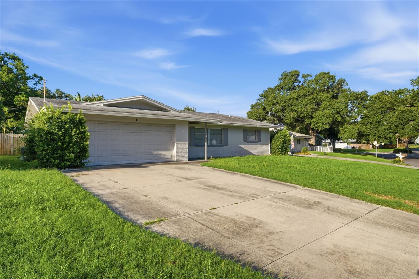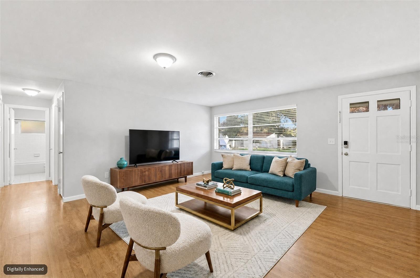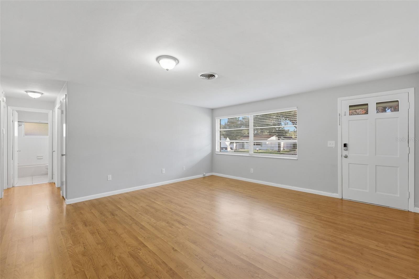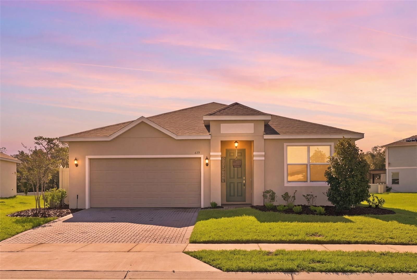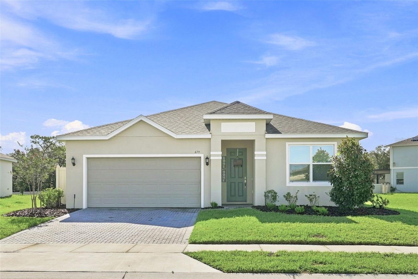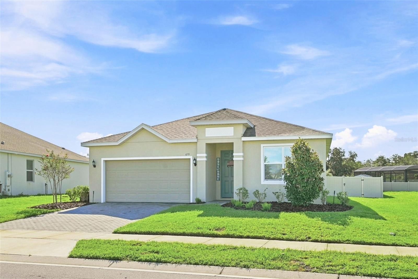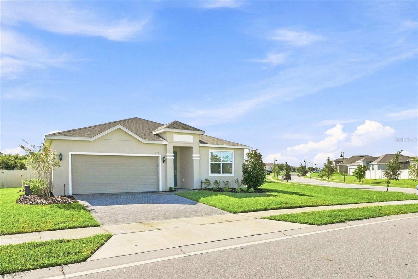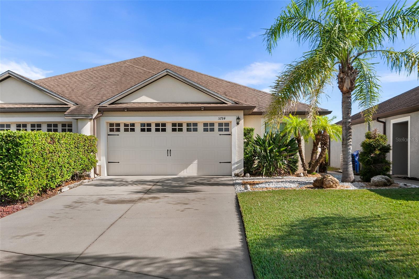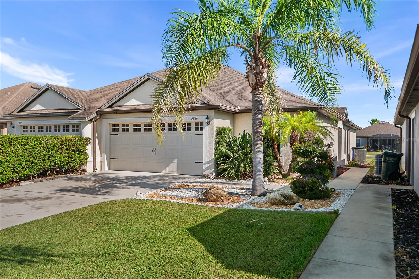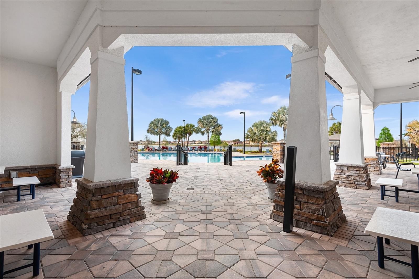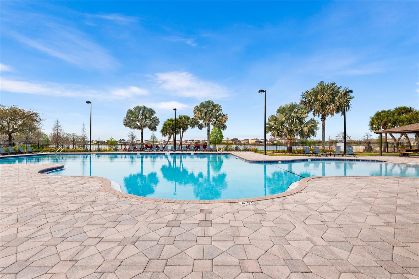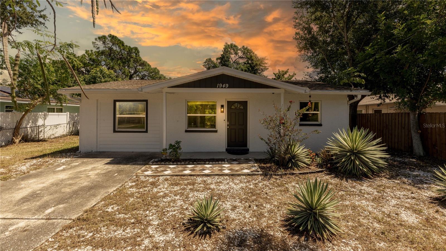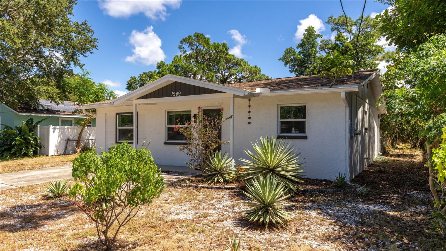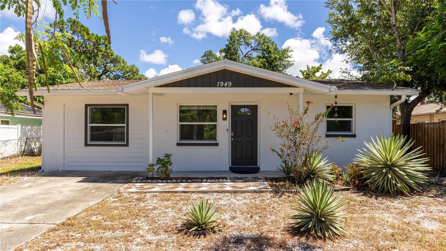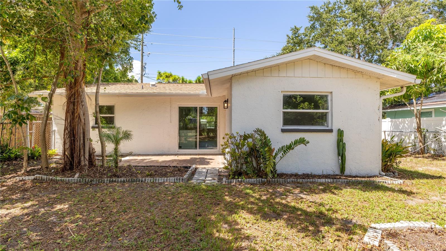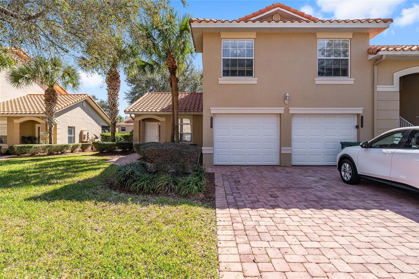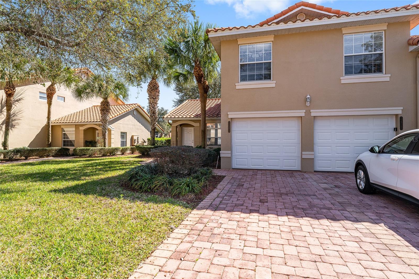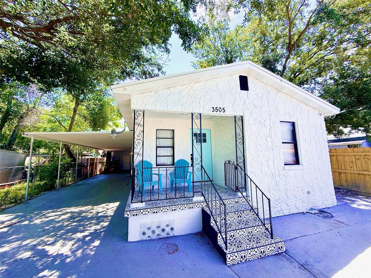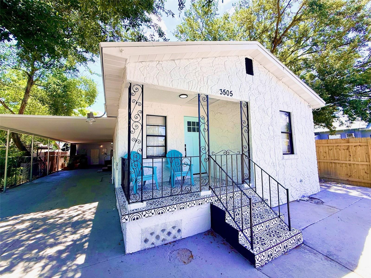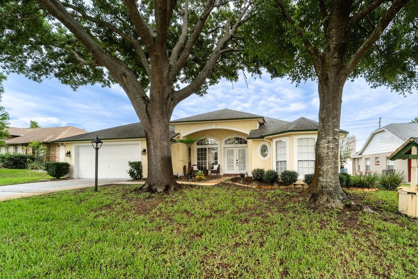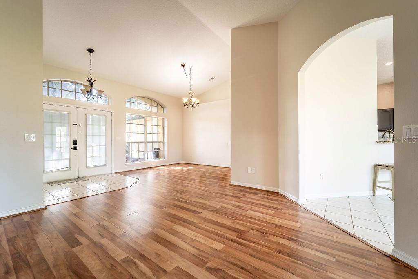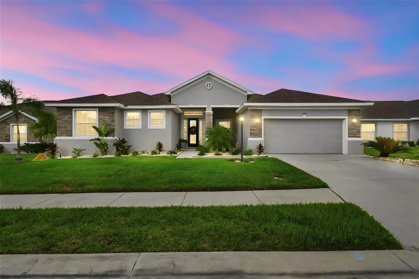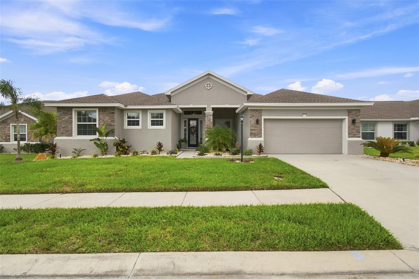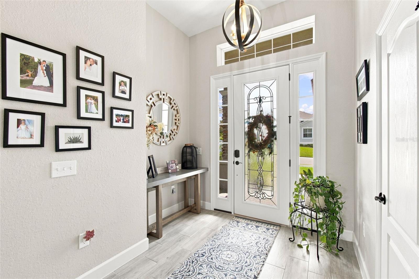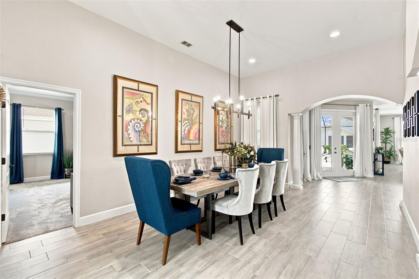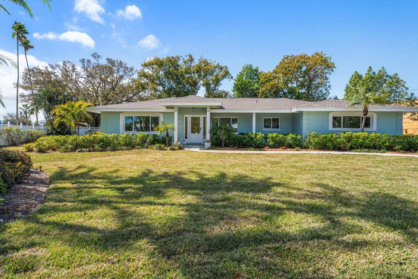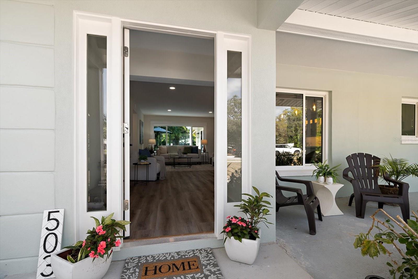
Courtesy of
- Listing Office: COMPASS FLORIDA LLC
- Status: Active
- MLS ID: MFRTB8546100
Description
-
Description:
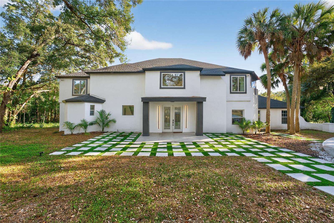
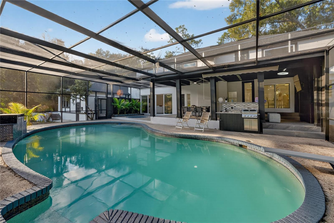
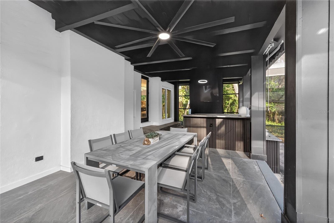
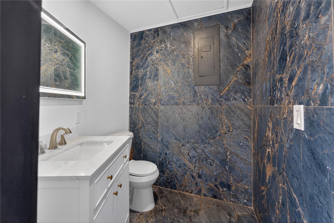
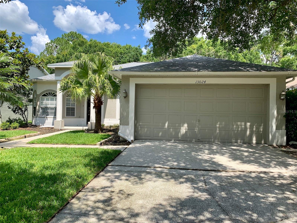
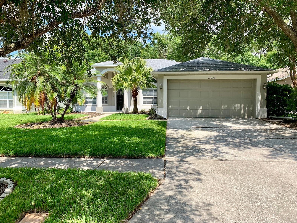
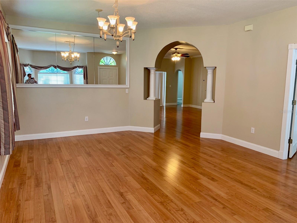
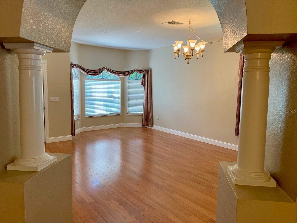
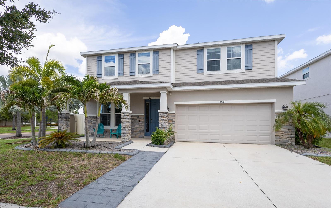
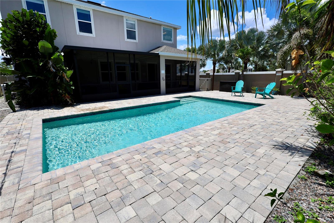
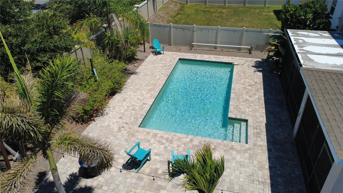
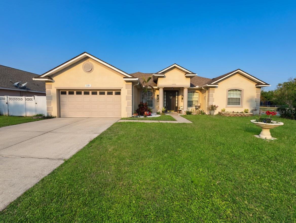
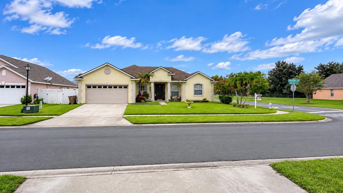
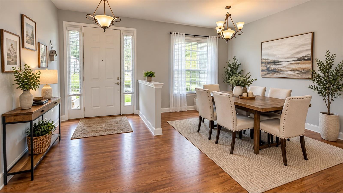
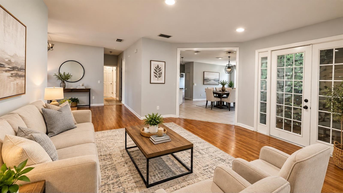
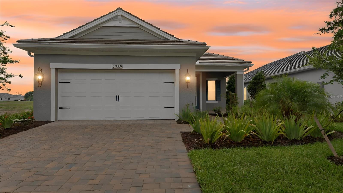
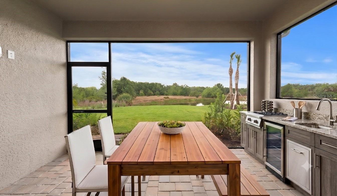
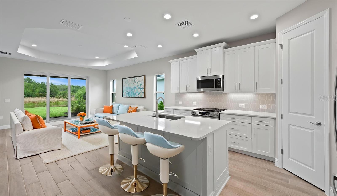
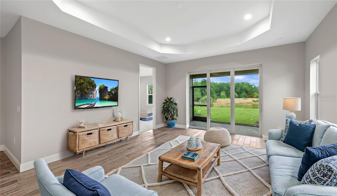
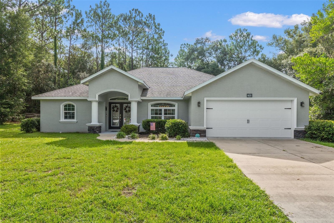
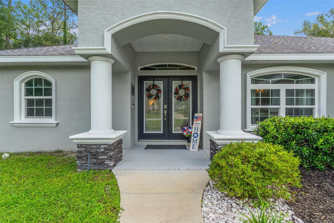
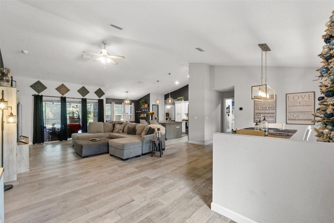
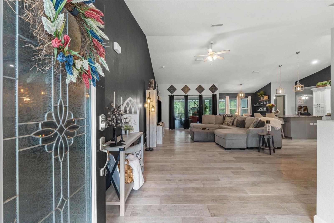
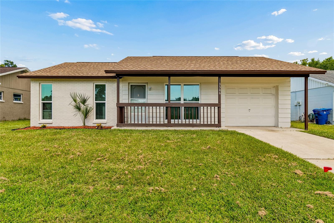
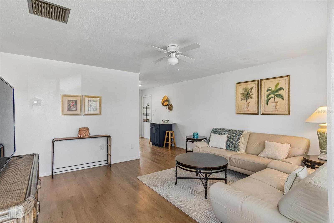
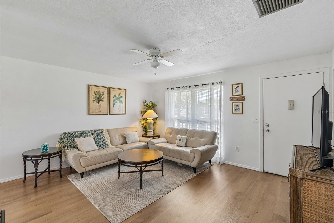
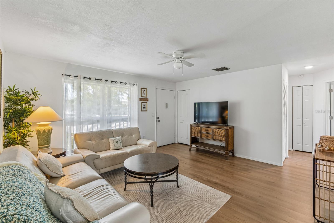
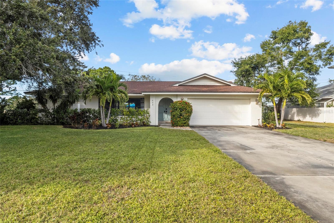
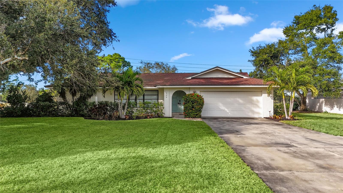
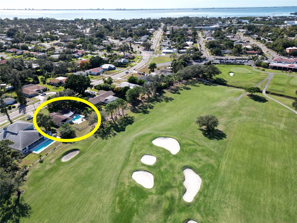
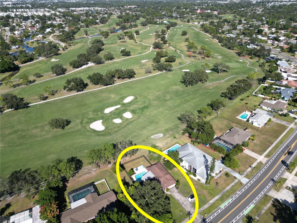
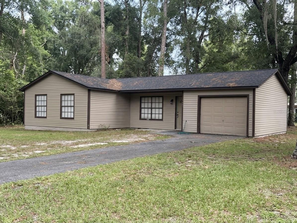
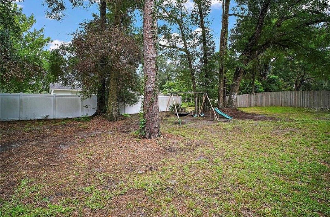
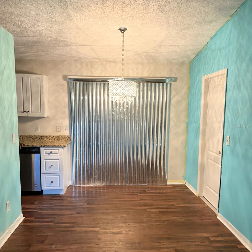
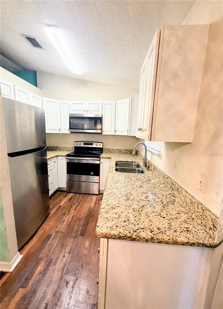
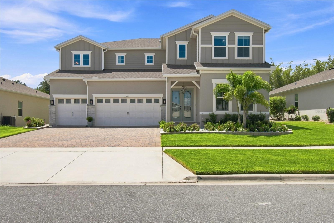
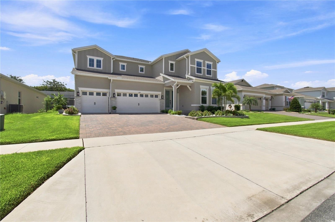
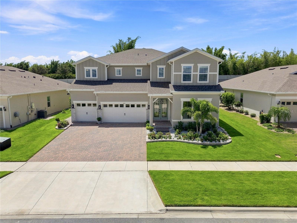
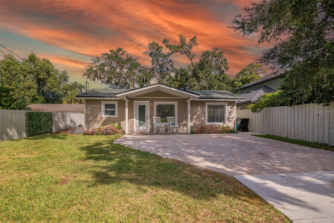
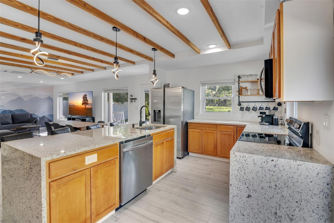
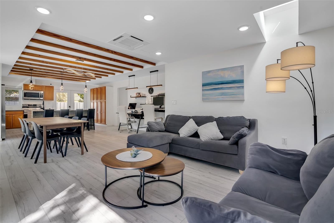
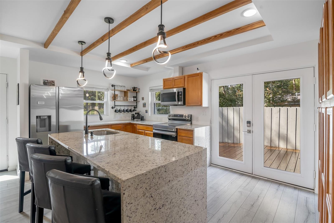
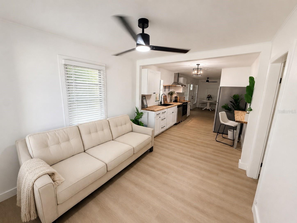
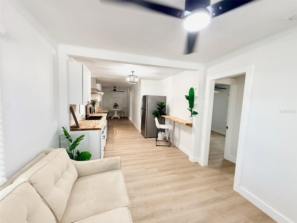
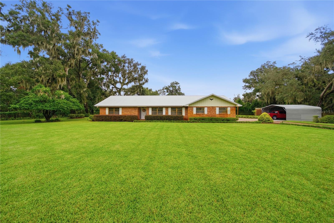
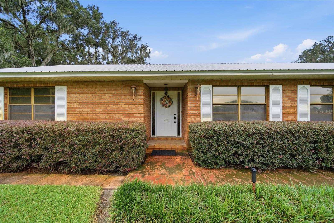
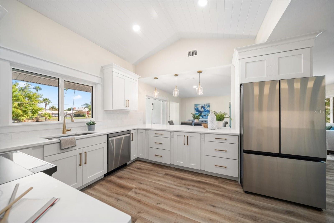
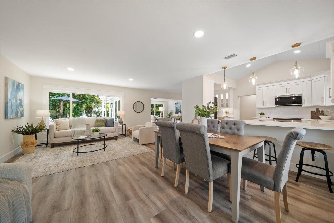
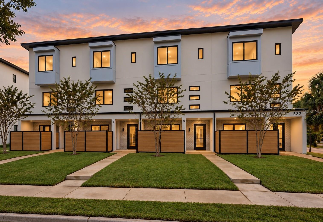
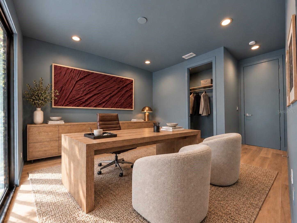
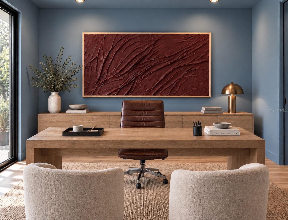
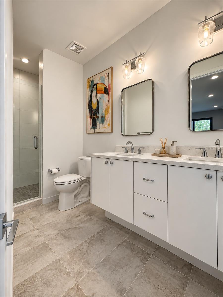
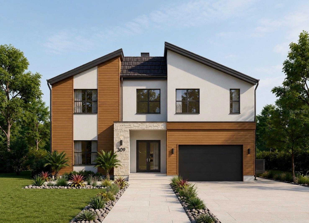
Pre-Construction. To be built. Experience modern luxury in this brand-new 3,375 sq. ft. residence, ideally located within walking distance to the Westshore Marina District. Offering 5 bedrooms and 4 bathrooms, this thoughtfully designed home seamlessly blends high-end finishes with everyday functionality. The heart of the home showcases a 12-foot quartz island, sleek quartz countertops, a premium GE appliance package, and a spacious walk-in pantry, all flowing effortlessly into the living and dining areas for a bright, open-concept layout perfect for entertaining. A full bedroom and bathroom on the main level provide ideal flexibility for guests, a home office, or multigenerational living. Upstairs, a generous loft space offers a secondary living area, media room, or lounge, while the primary suite serves as a private retreat, complete with his-and-her walk-in closets and a spa-inspired bathroom featuring a soaking tub and an oversized walk-in shower. The remaining bedrooms are thoughtfully designed for comfort and privacy. Step outside to a spacious backyard with ample room to design a custom pool—perfect for embracing the Florida lifestyle. A two-car garage completes the home, offering convenience and additional storage. This exceptional new construction combines modern architecture, premium finishes, and an unbeatable location near waterfront dining, shopping, and entertainment—a rare opportunity to own a move-in-ready luxury home in the heart of Tampa.
Show all description
Basics
- Bathrooms Half: 0
- Date added: Added 2 hours ago
- Category: Single Family Residence
- Type: Residential
- Bedrooms: 5
- Bathrooms: 4
- Half baths: 0
- Floors: 1
- Area, sq ft: 3375 sq ft
- Lot size, sq ft: 6144 sq ft
- Year built: 2026
- SubdivisionName: GANDY GARDENS 2
- GarageSpaces: 2
Location
- CountyOrParish: Hillsborough
- City / Department: TAMPA
Property Features
- Interior Features: Built-in Features, Ceiling Fans(s), High Ceilings, Open Floorplan
- Appliances: Built-In Oven, Cooktop, Dishwasher, Disposal, Microwave, Refrigerator
- Flooring: Luxury Vinyl, Tile
- Laundry Features: Inside, Laundry Room
- Garage YN: Yes
- Attached Garage YN: Yes
- Garage Spaces: 2
- Exterior Features: Private Entrance, Private Mailbox, Private Yard
- Roof: Shingle
- Water Source: Public
- Sewer: Public Sewer
- Cooling: Central Air
- Heating: Central
- Furnished: Unfurnished
Property Details
- Subdivision Name: GANDY GARDENS 2
- Direction Faces: South
- New Construction YN: Yes
- Construction Materials: Block, Frame
Fees&Taxes
- Tax Year: 2025
- Tax Annual Amount: $1,263
Amenities & Features
- Waterfront available: No
- GarageYN: Yes
- AttachedGarageYN: Yes
- FireplaceYN: No
- PoolPrivateYN: No
- Cooling: Central Air
- ExteriorFeatures: Private Entrance, Private Mailbox, Private Yard
- Utilities: Cable Available, Electricity Available, Sewer Connected, Water Connected
- Features:
- Amenities: