Courtesy of
- Listing Office: CHARLES RUTENBERG REALTY INC
- Status: Active
- MLS ID: MFRTB8524141
Description
-
Description:
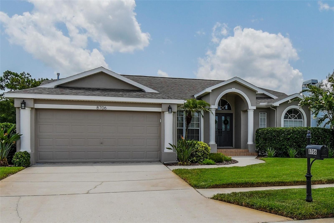
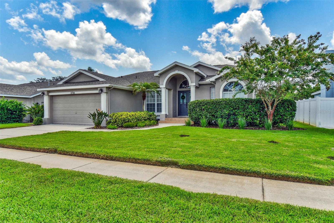
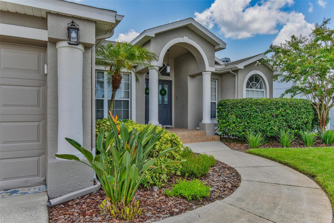
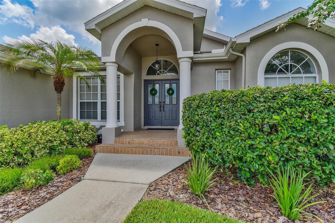
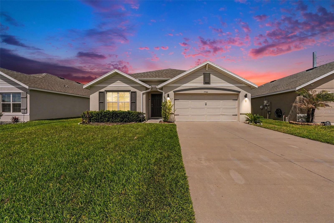
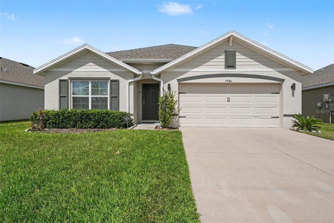
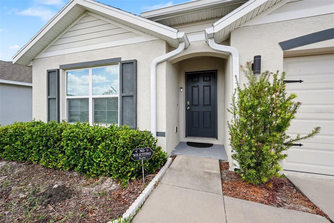
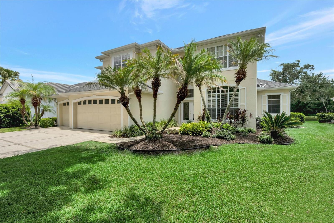
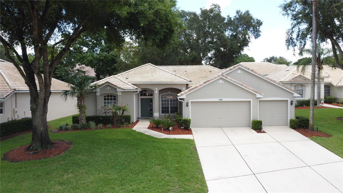
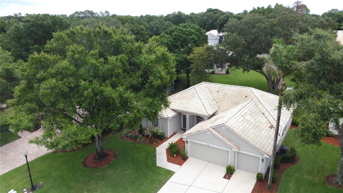
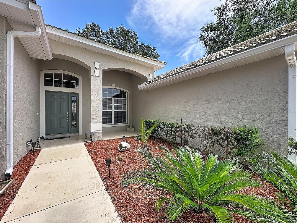
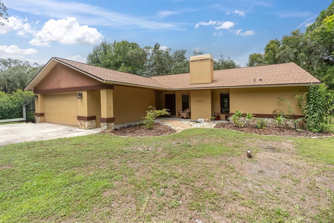
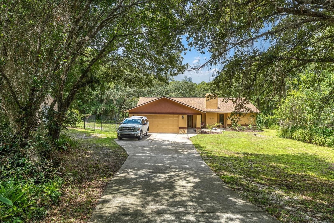
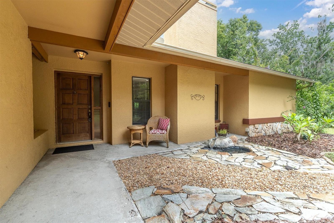
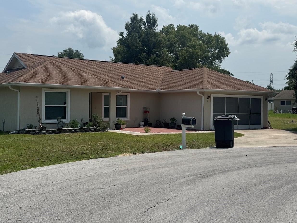
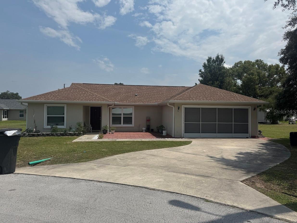
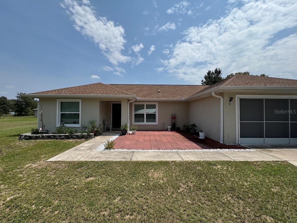
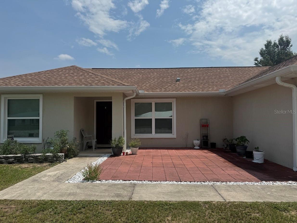
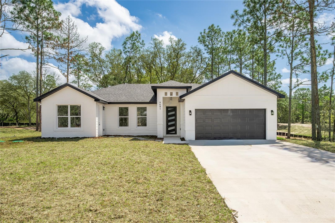
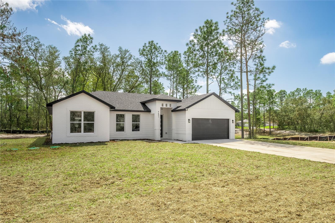
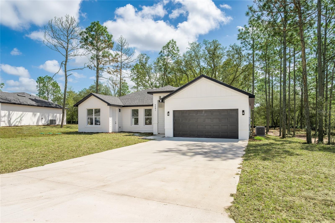
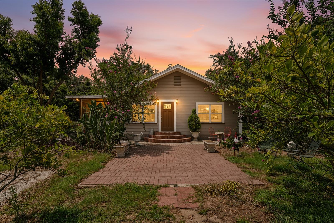
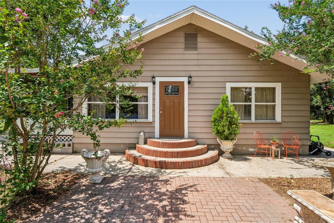
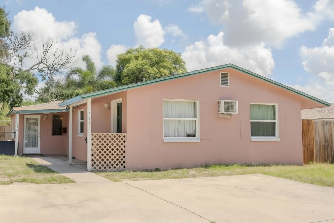
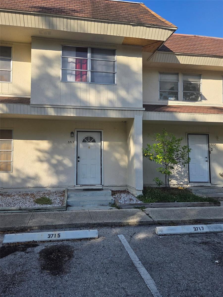
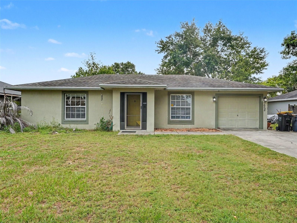
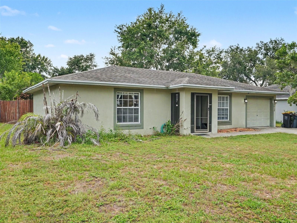
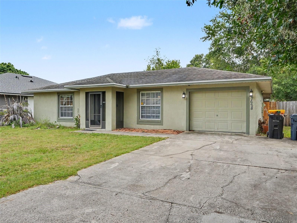
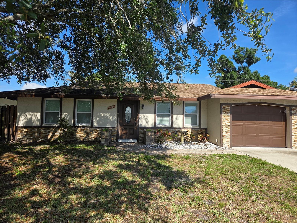
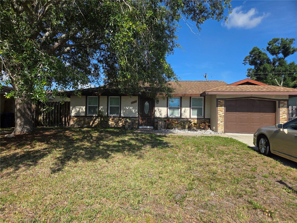
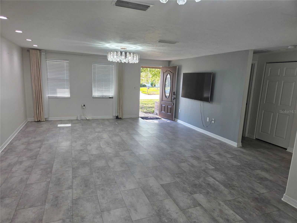
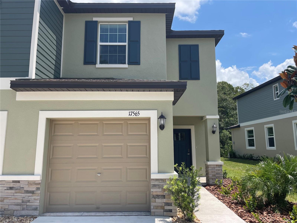
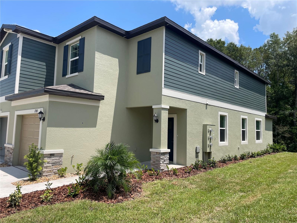
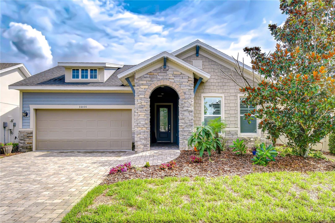
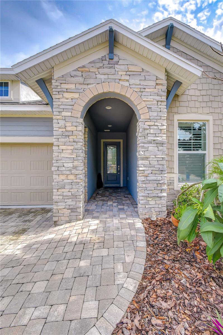
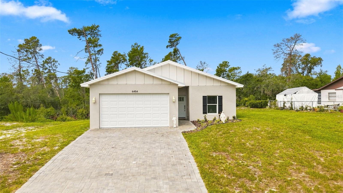
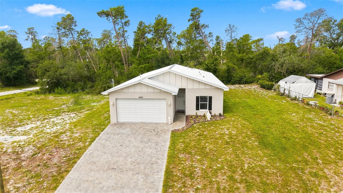
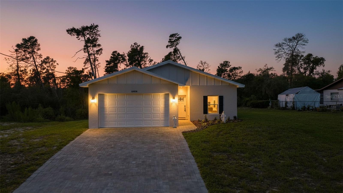
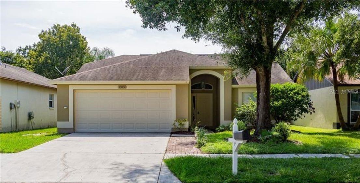
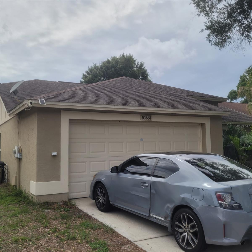
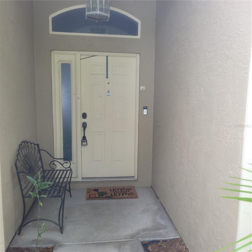
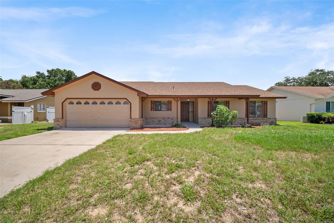
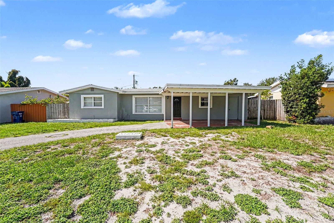
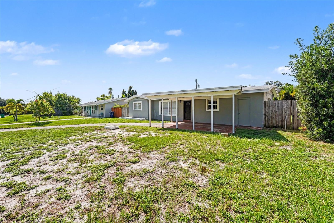
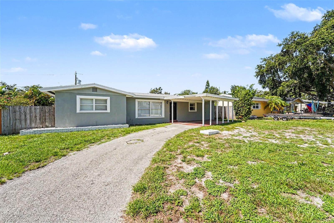
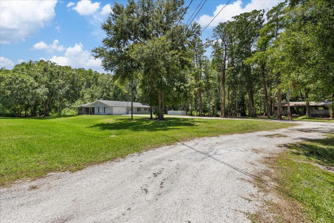
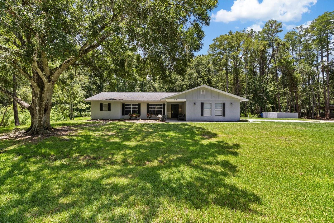
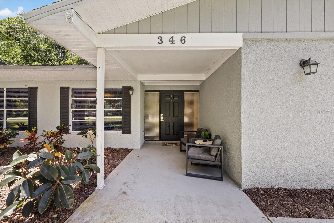
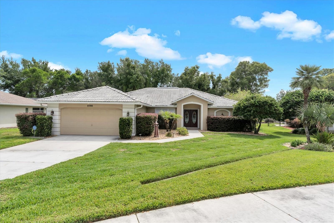
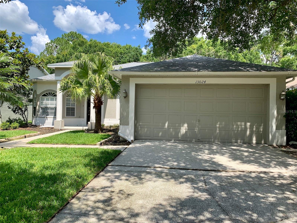
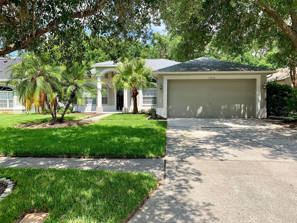
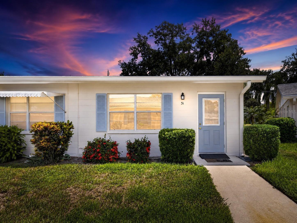
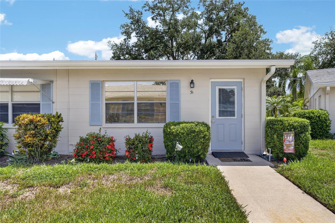
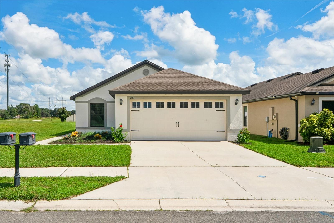
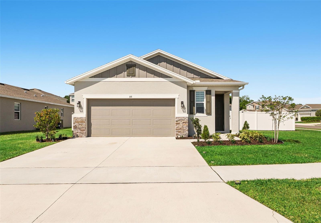
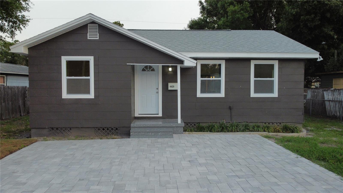
Welcome to a beautifully newly remodeled home with clean modern finishes and strong curb appeal. The exterior features a fresh contemporary color palette, updated windows, a light paver driveway, and a welcoming front entry.
Show all description
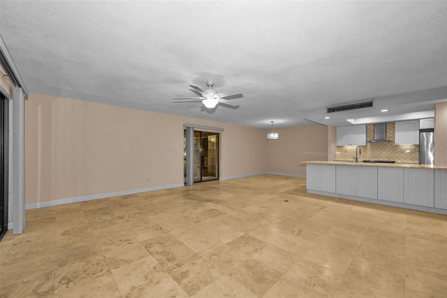
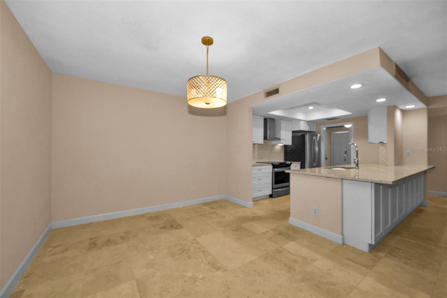
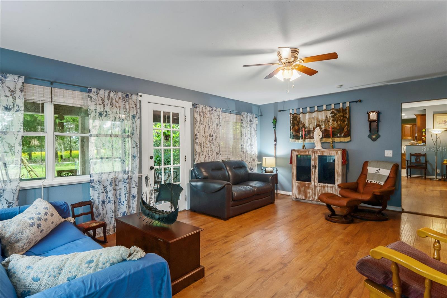
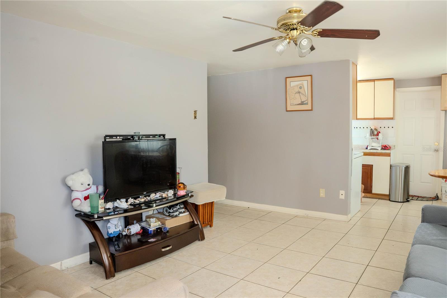
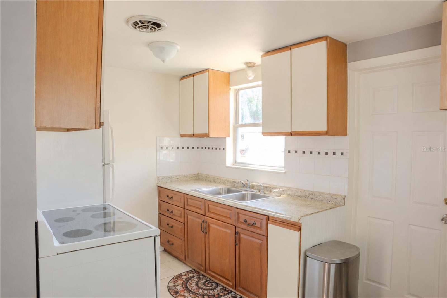
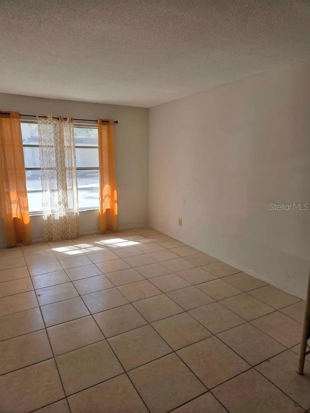
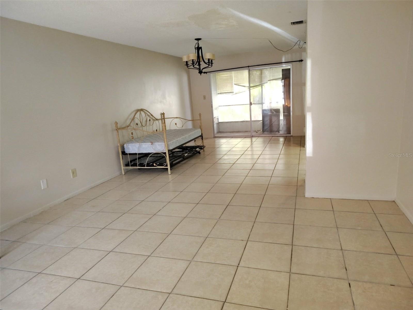
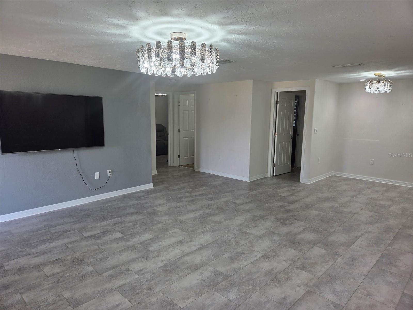
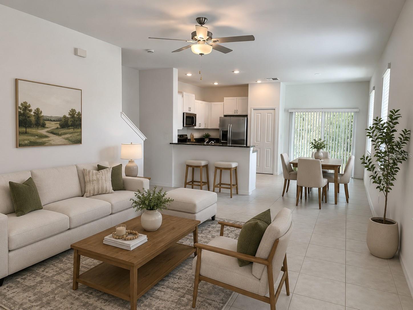
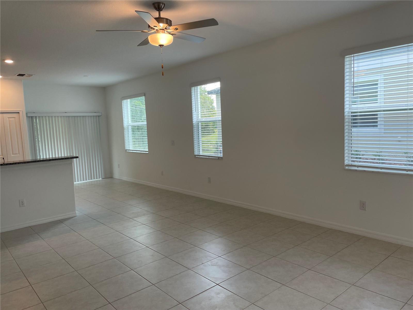
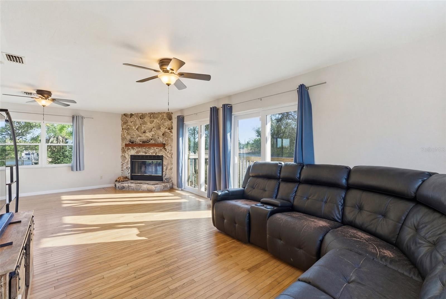
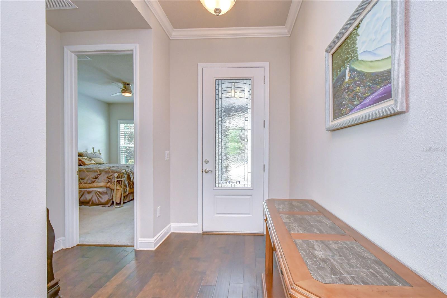
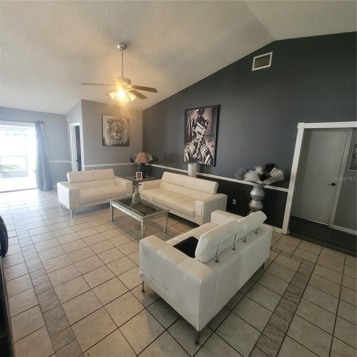
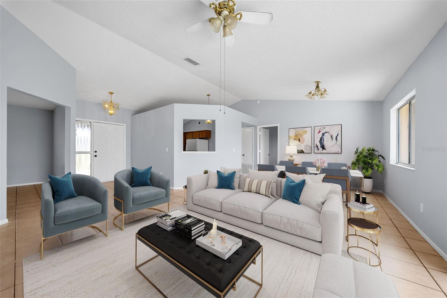
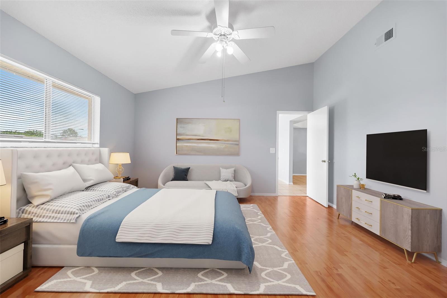
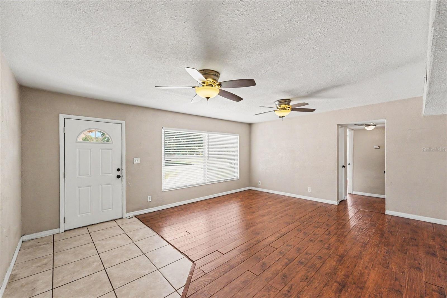
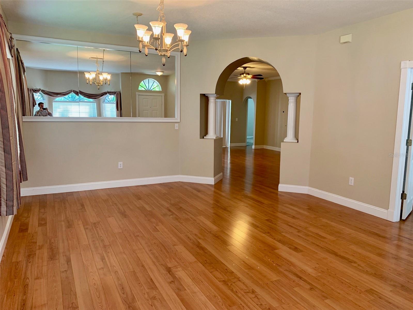
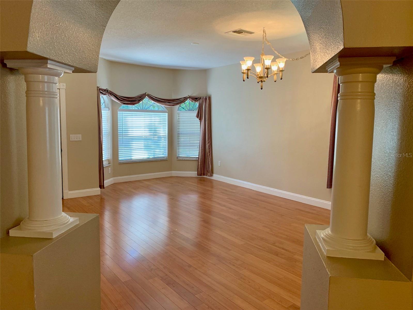
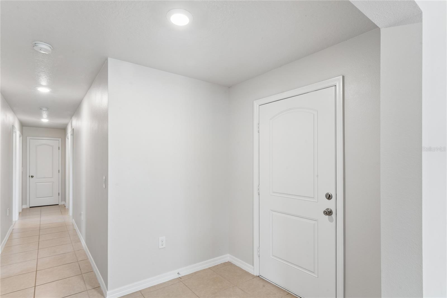
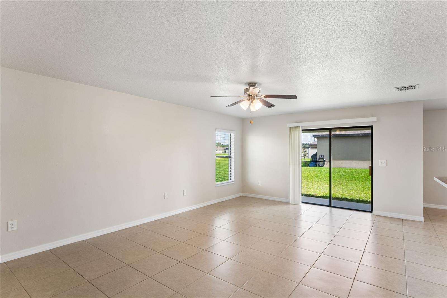
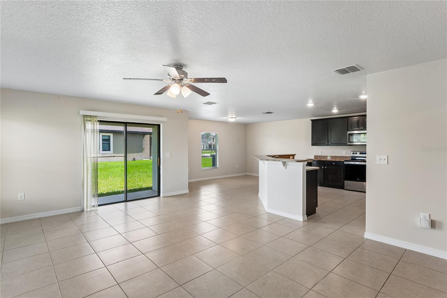
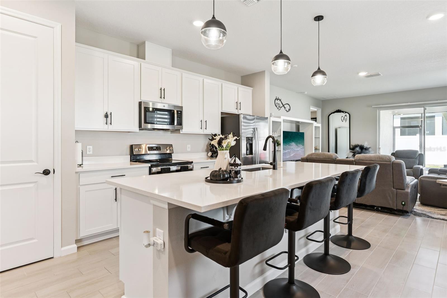
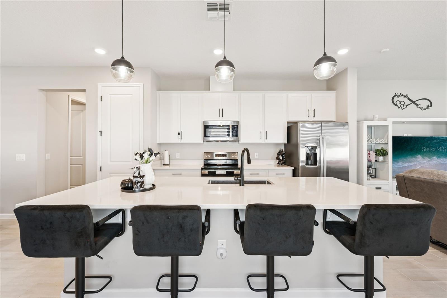
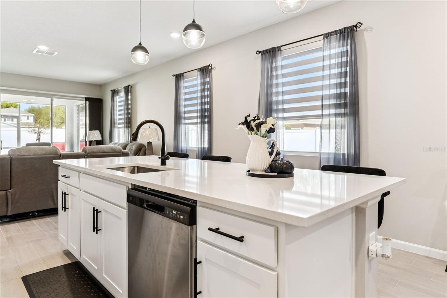
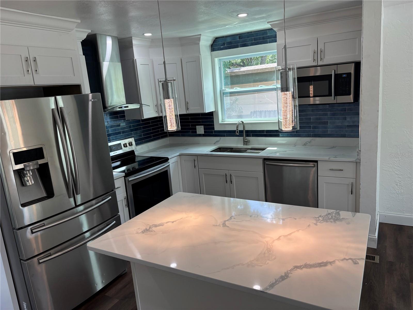
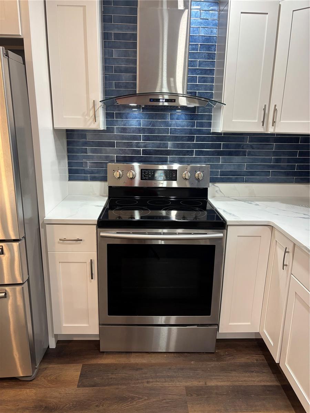
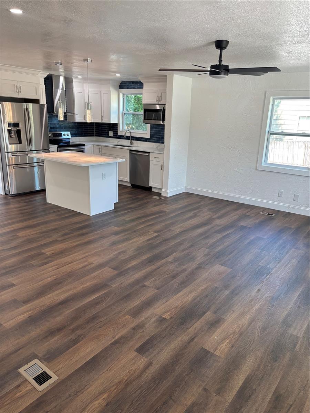
Inside, you’ll find an open, bright layout with luxury-style wood-look flooring, fresh interior paint, recessed lighting, updated trim, and modern fixtures throughout. The remodeled kitchen offers shaker cabinetry, sleek countertops, stainless steel appliances, a stylish dark tile backsplash, pendant lighting, and a functional center island that opens to the main living area—perfect for everyday living and entertaining.
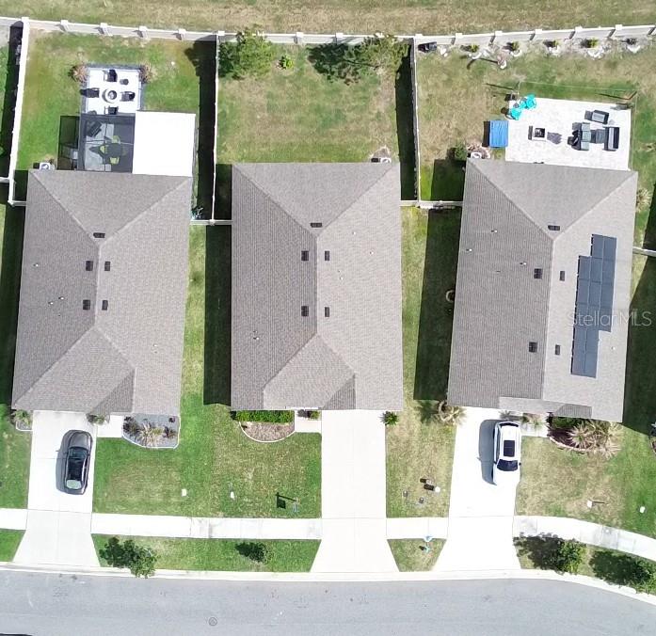
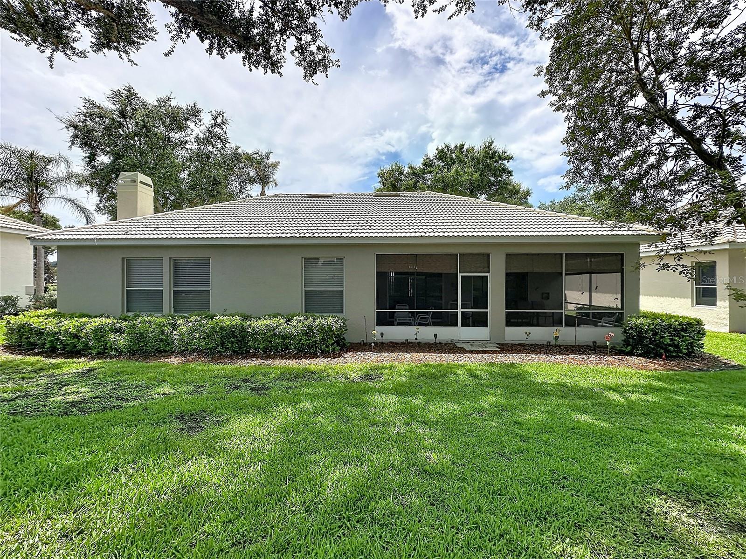
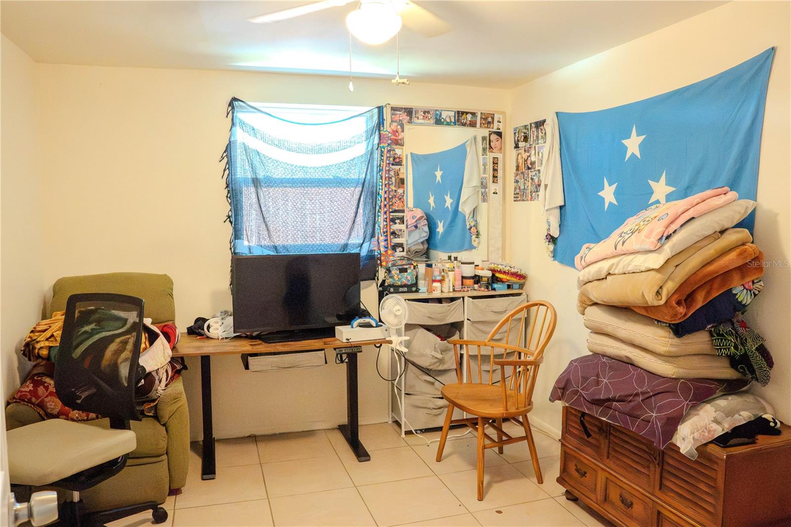
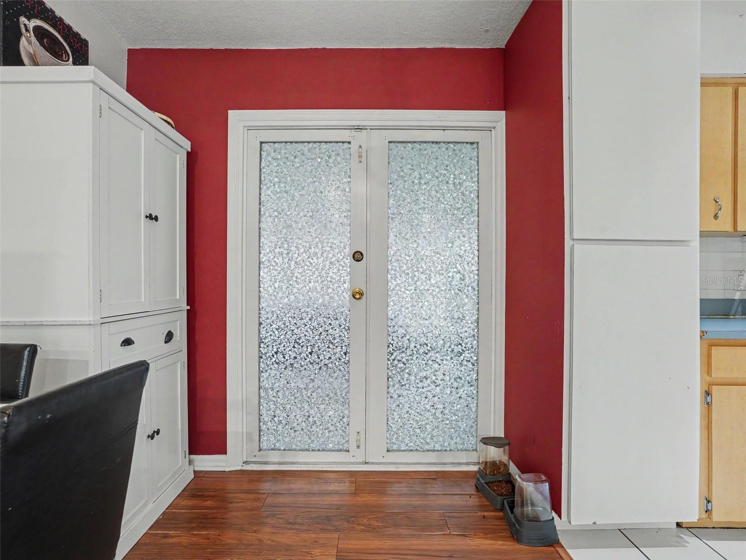
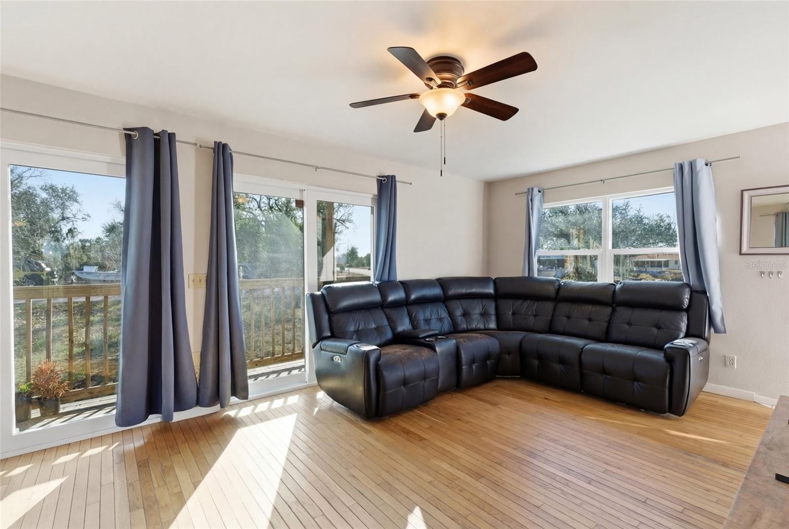
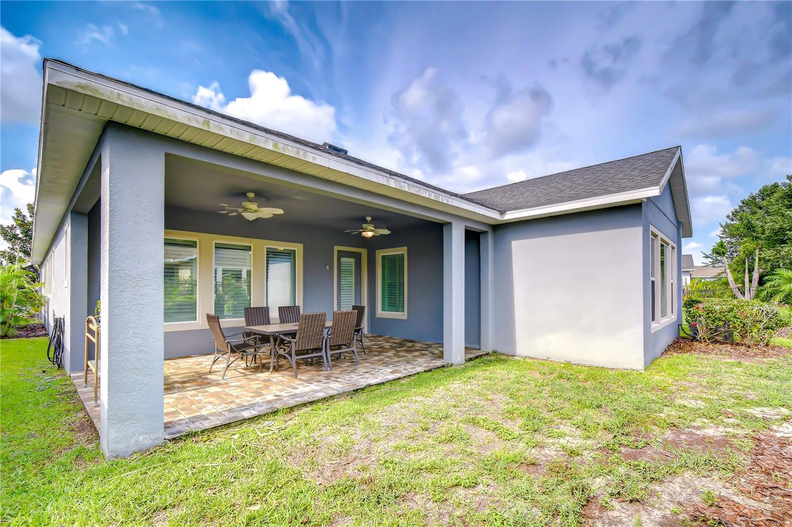
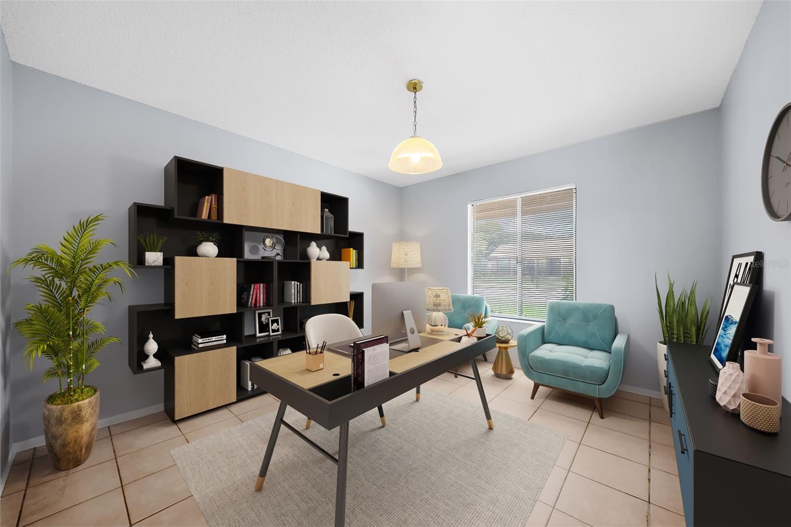
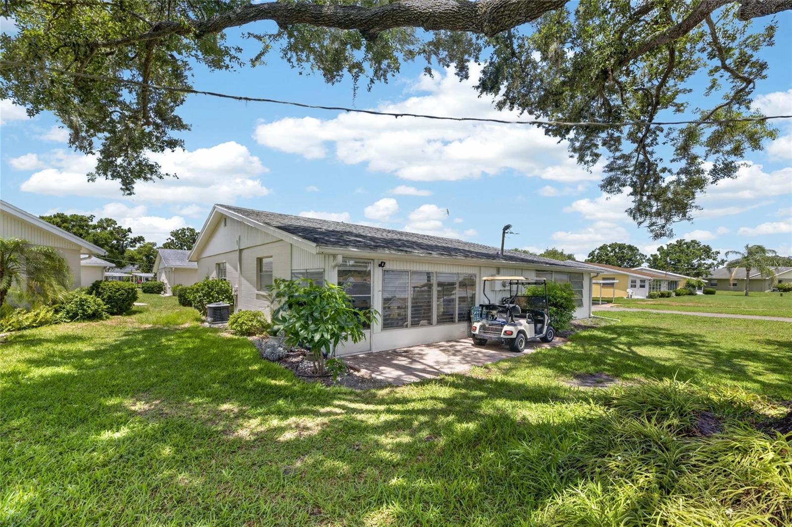
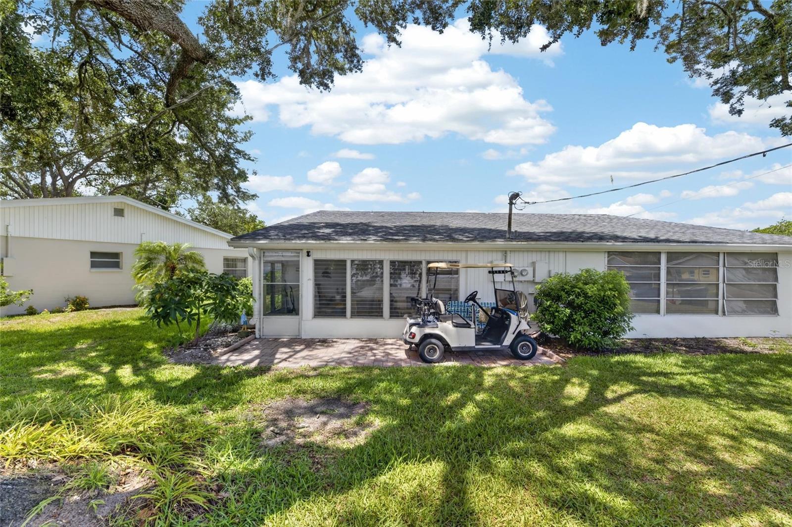
The home also includes updated windows that bring in natural light, modern ceiling fans, refreshed doors and finishes, and a clean neutral design ready for the next owner’s personal touch. The rear entry provides access to the backyard, offering additional outdoor potential for relaxing, pets, gardening, or future improvements.
Conveniently located in St. Petersburg with easy access to local dining, shopping, parks, downtown St. Pete, major roadways, and the Gulf beaches, this move-in-ready home is a great opportunity for buyers seeking updated finishes in a central location. - Virtual Tour: https://www.propertypanorama.com/instaview/stellar/TB8524141
Video
- VirtualTourURLUnbranded: https://www.propertypanorama.com/instaview/stellar/TB8524141
Basics
- Bathrooms Half: 0
- Date added: Added 3 weeks ago
- Category: Single Family Residence
- Type: Residential
- Bedrooms: 3
- Bathrooms: 2
- Half baths: 0
- Floors: 1
- Area, sq ft: 1200 sq ft
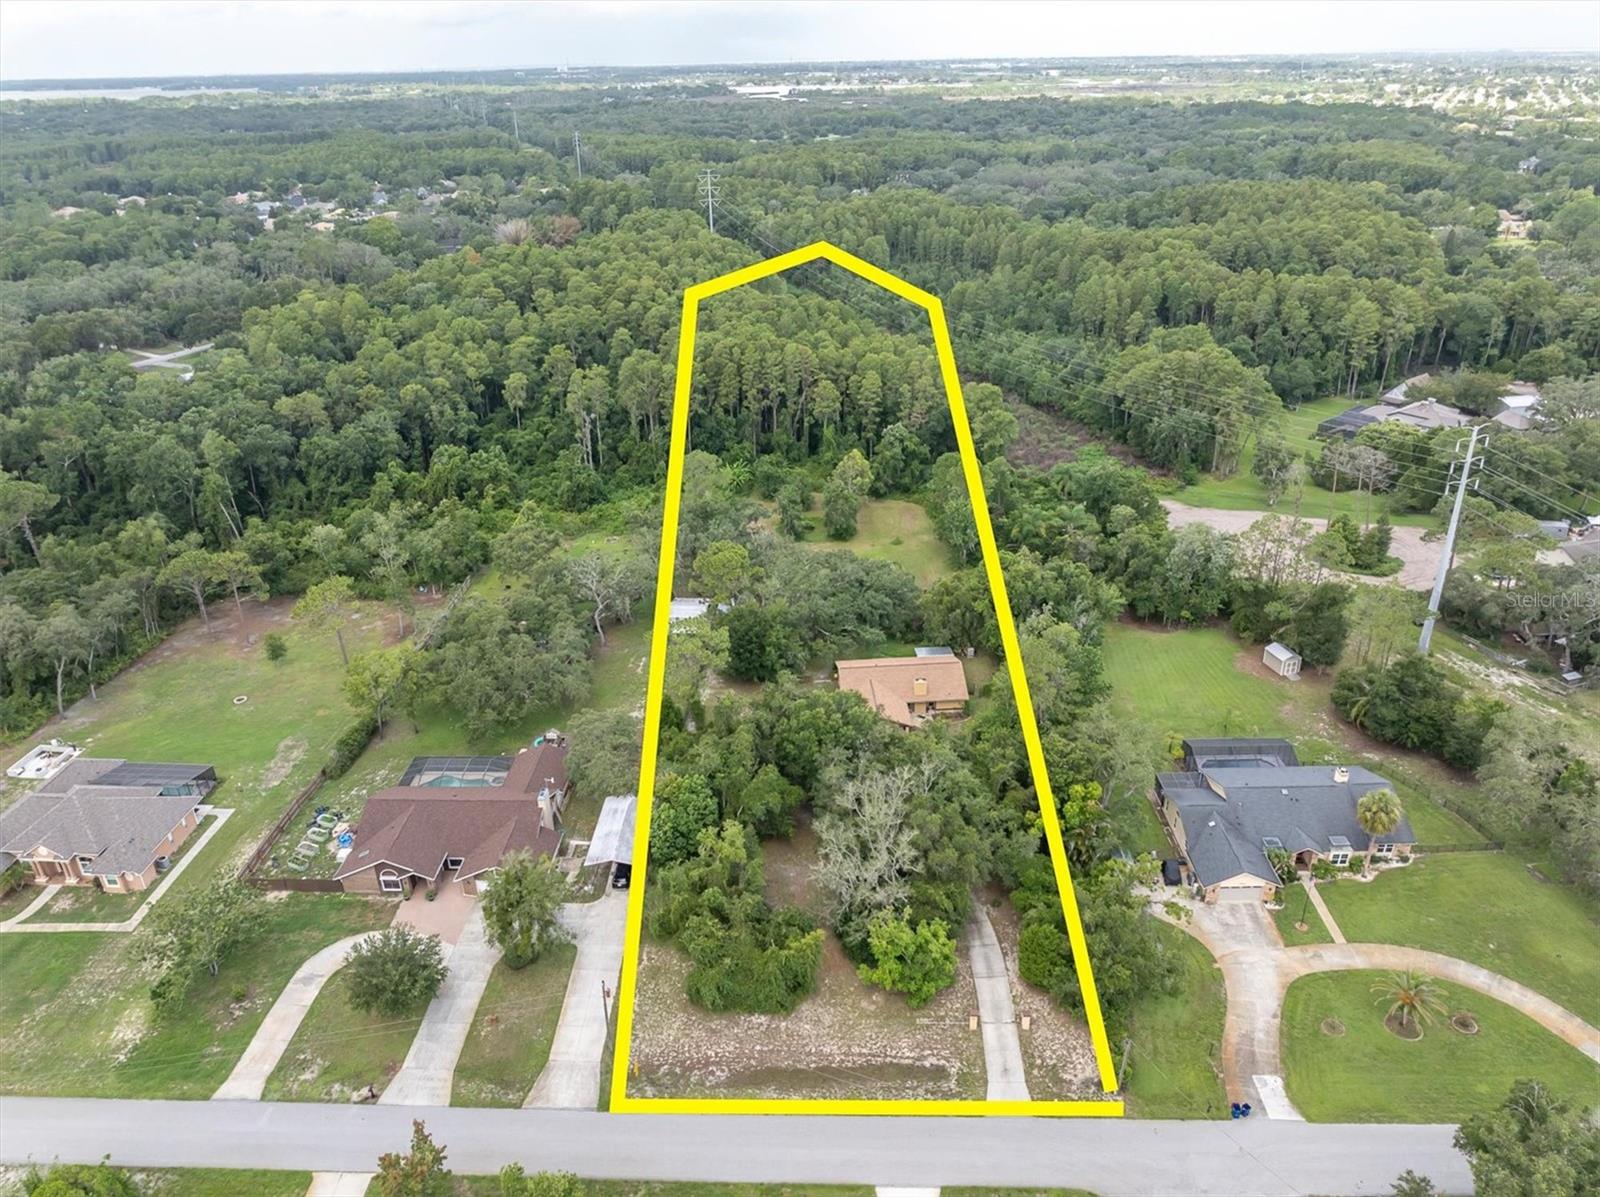
- Lot size, sq ft: 7501 sq ft
- Year built: 1947
- SubdivisionName: WOODSTOCK SUB
Location
- CountyOrParish: Pinellas
- City / Department: ST PETERSBURG
Property Features
- Interior Features: Ceiling Fans(s), Open Floorplan, Walk-In Closet(s)
- Appliances: Dishwasher, Range, Refrigerator
- Flooring: Luxury Vinyl
- Laundry Features: Inside
- Exterior Features: Private Mailbox, Private Yard, Sidewalk
- Roof: Shingle
- Water Source: Public
- Sewer: Public Sewer
- Cooling: Central Air
- Heating: Central
- Furnished: Unfurnished
Property Details
- Subdivision Name: WOODSTOCK SUB
- Direction Faces: North
- Construction Materials: Frame, Wood Siding
Fees&Taxes
- Tax Year: 2025
- Tax Annual Amount: $3,502
Amenities & Features
- Waterfront available: No
- GarageYN: No
- AttachedGarageYN: No
- FireplaceYN: No
- PoolPrivateYN: No
- Cooling: Central Air
- ExteriorFeatures: Private Mailbox, Private Yard, Sidewalk
- Utilities: Cable Available, Electricity Connected, Sewer Connected, Water Connected
- Features:
- Amenities:
Building Details
- NewConstructionYN: No
- Heating: Central
- Exterior material: Frame, Wood Siding
- Roof: Shingle