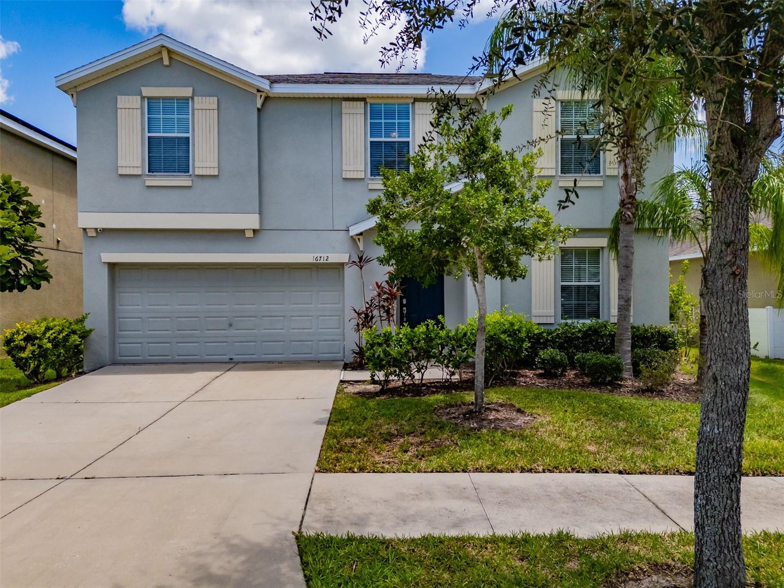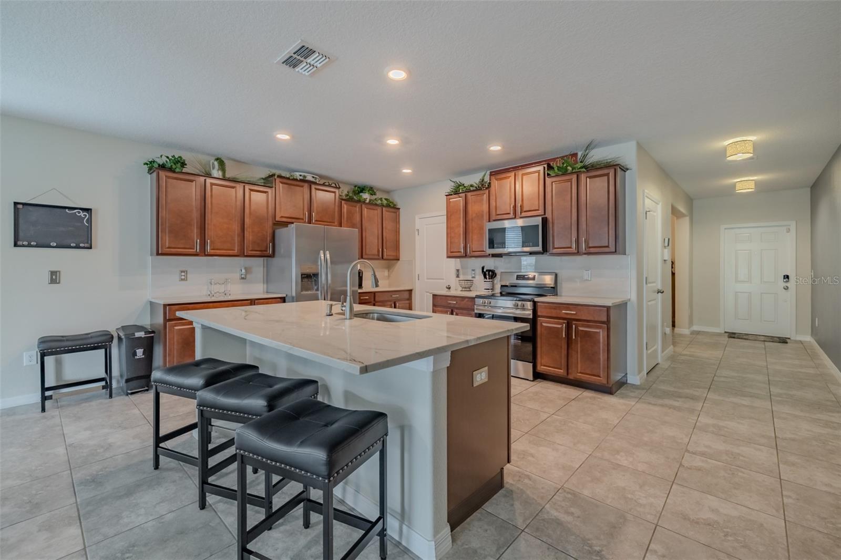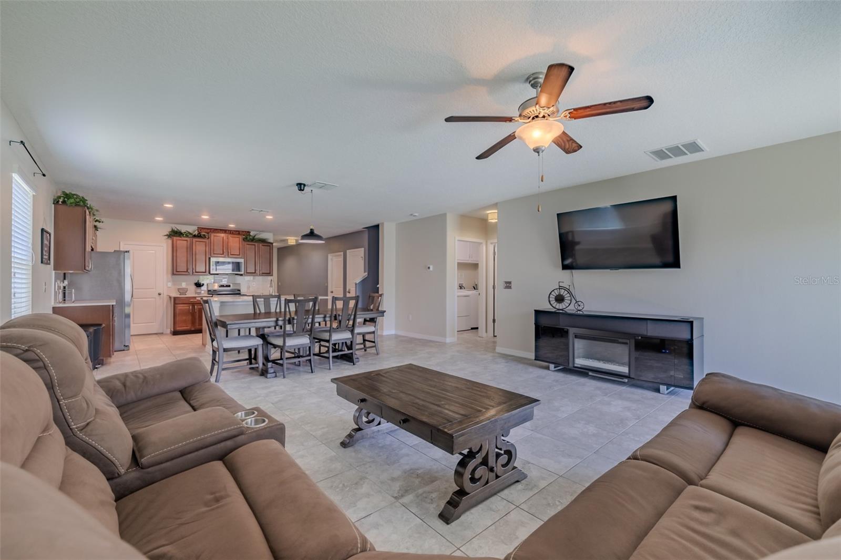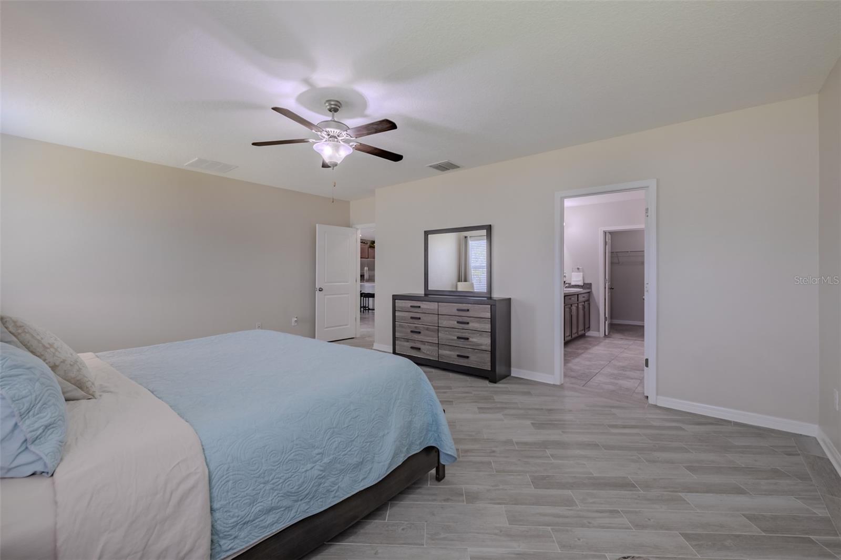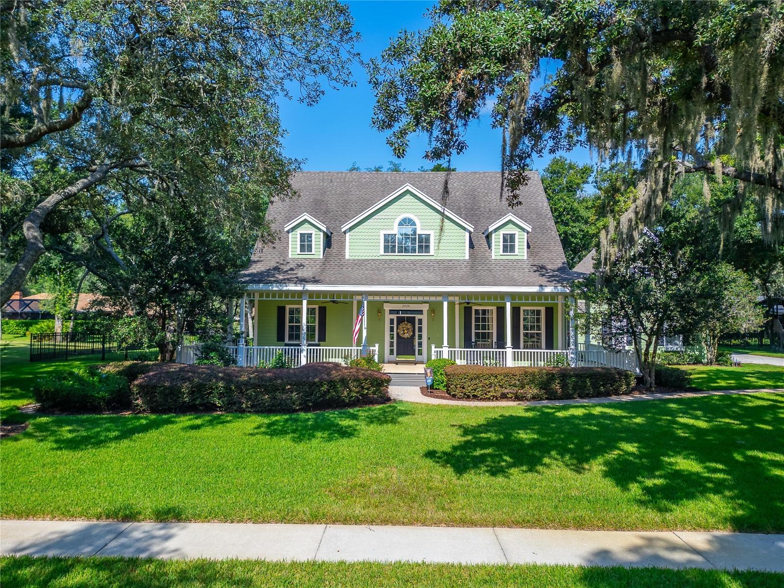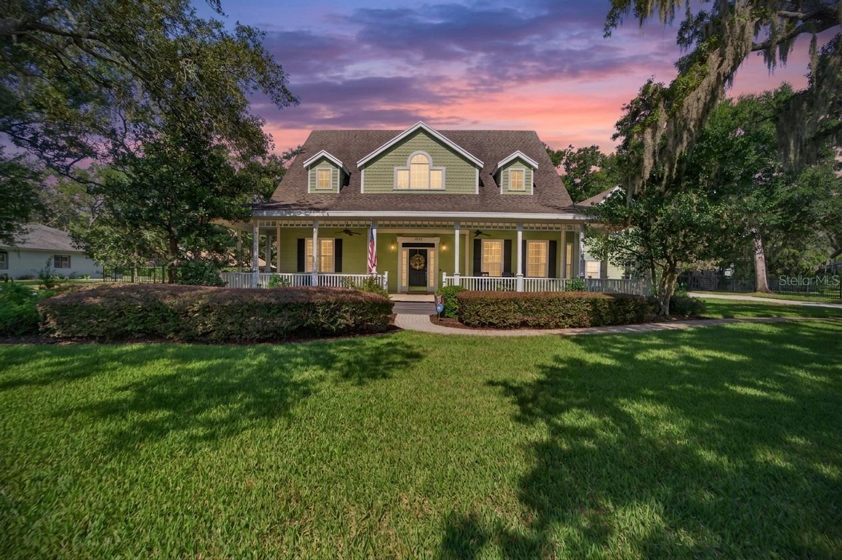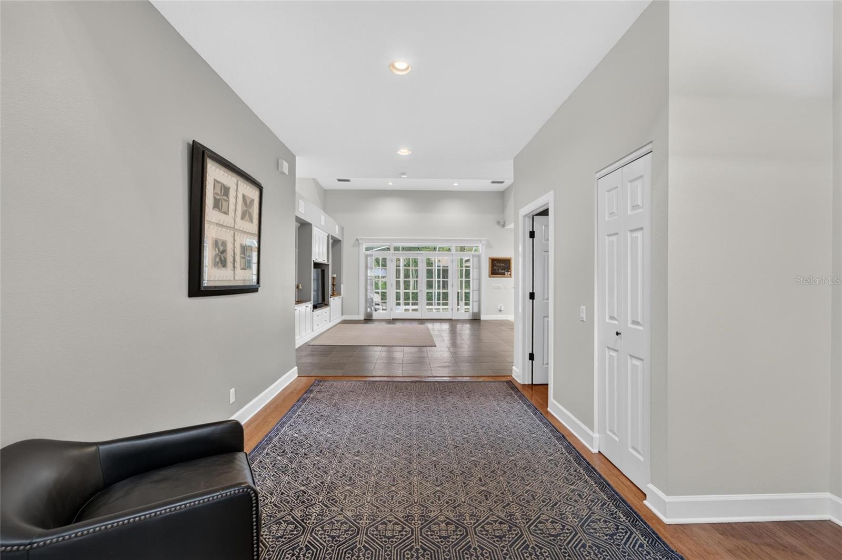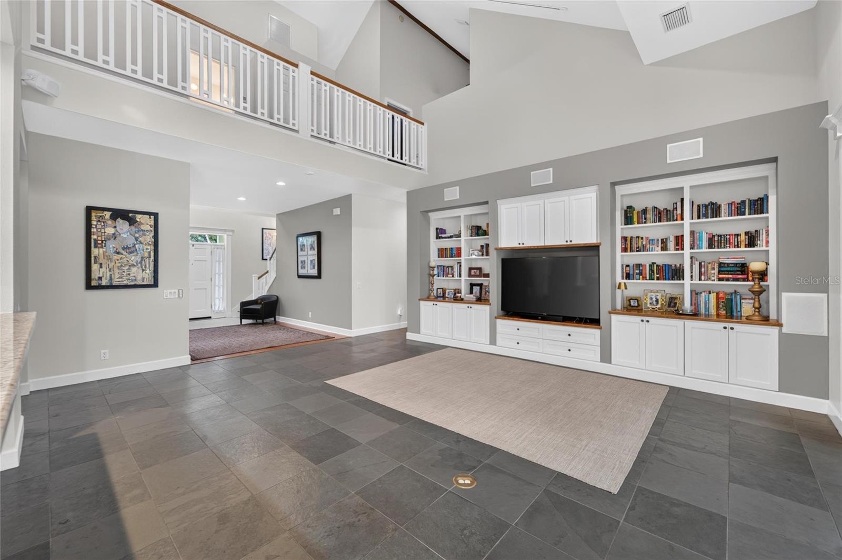
Courtesy of
- Listing Office: MARK SPAIN REAL ESTATE
- Status: Active
- MLS ID: MFRTB8561485
Description
-
Description:
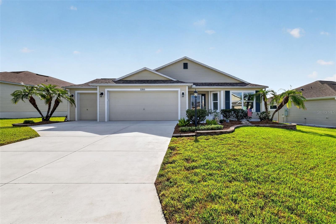
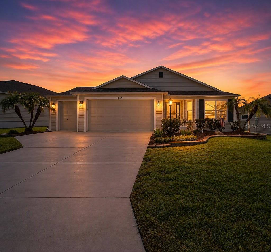
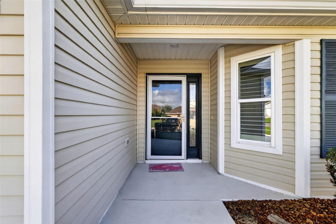
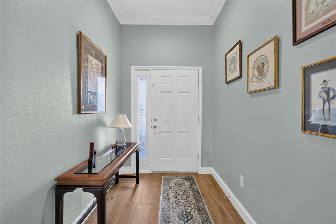
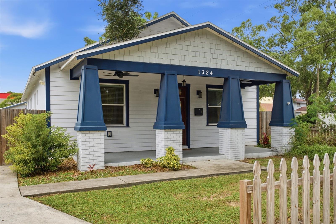
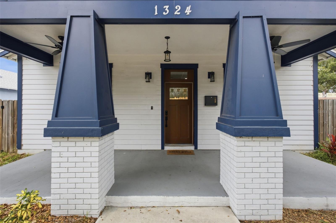
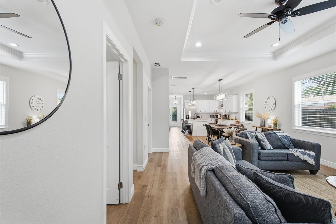
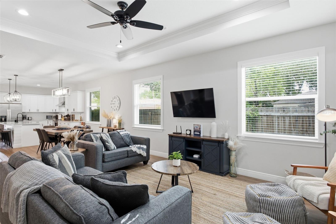
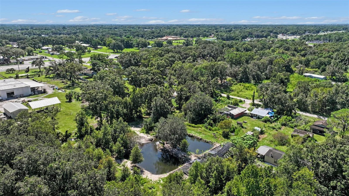
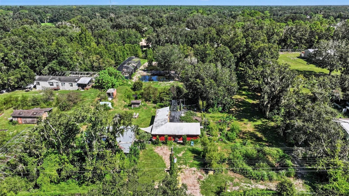
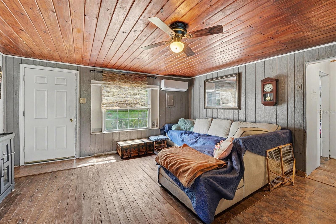
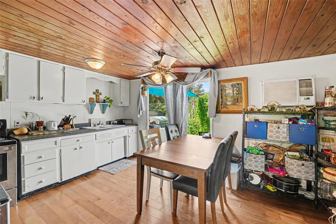
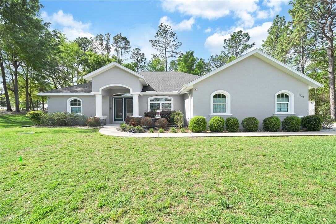
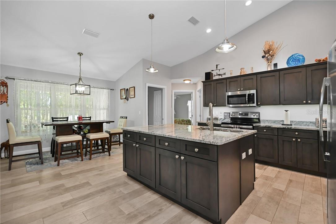
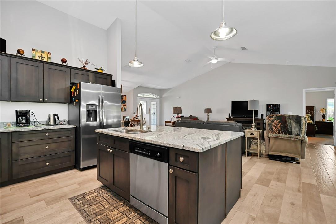
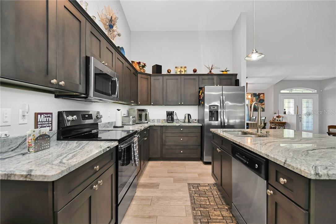
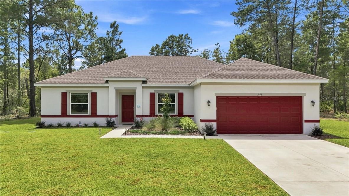
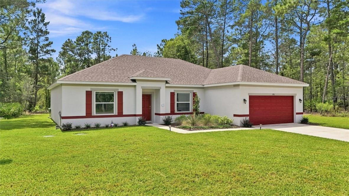
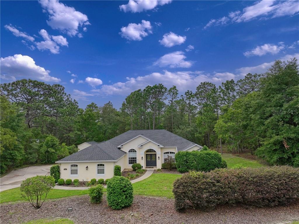
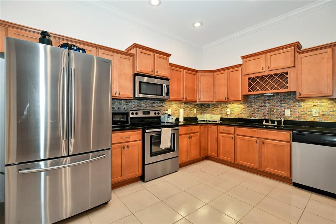
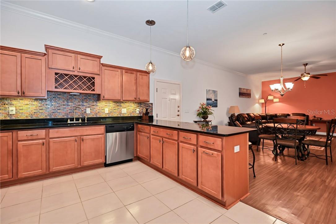
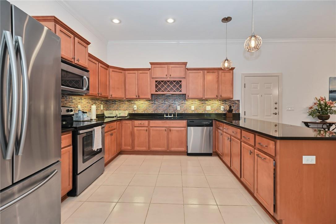
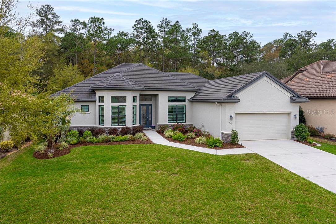
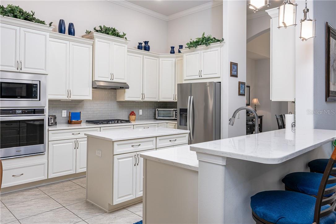
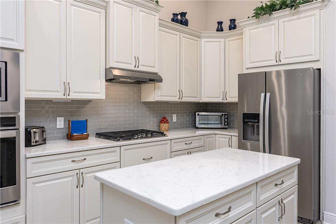
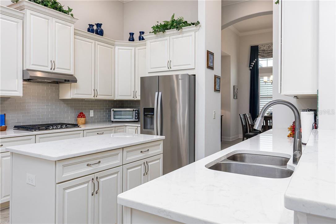
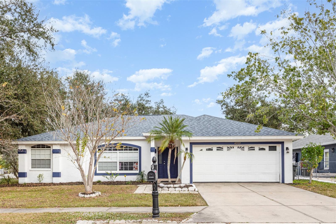
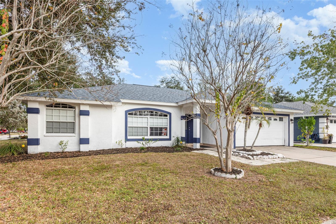
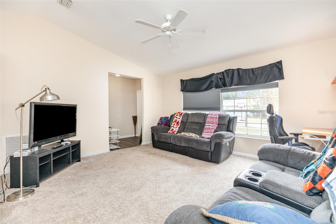
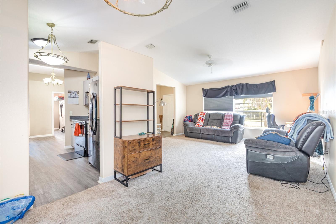
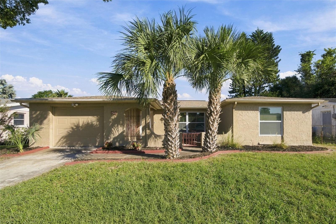
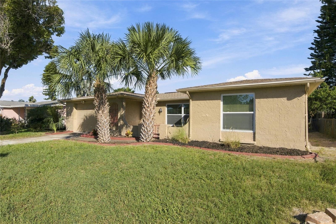
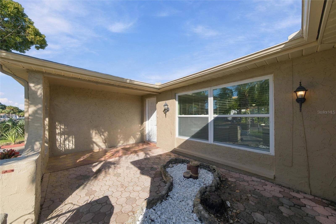
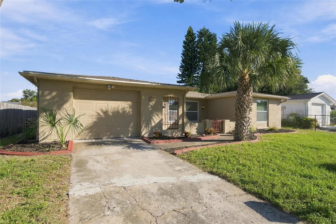
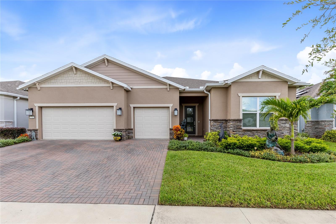
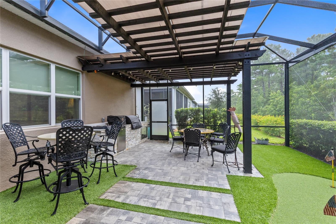
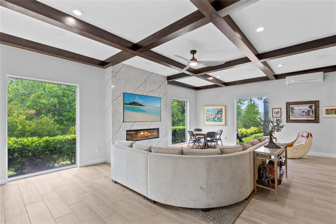
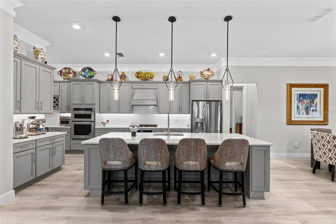
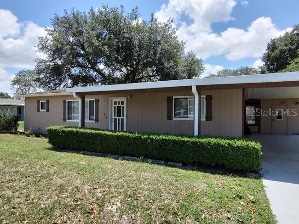
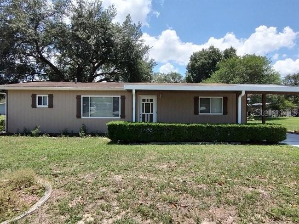
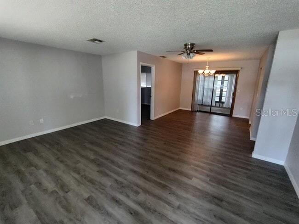
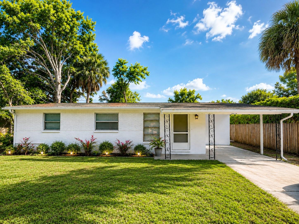
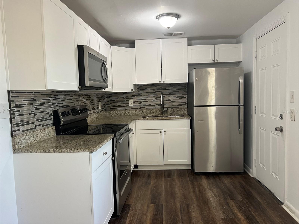
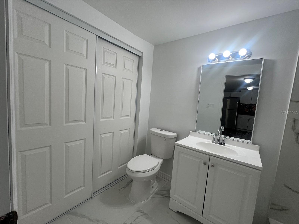
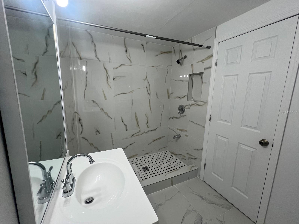
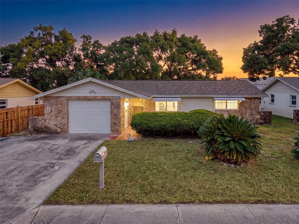
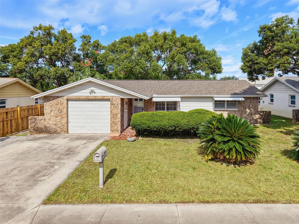
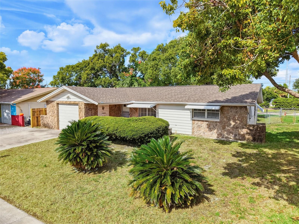
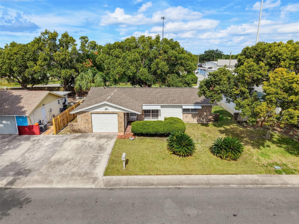
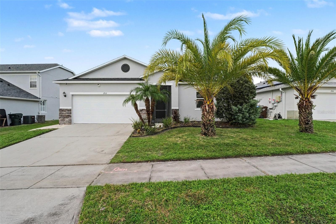
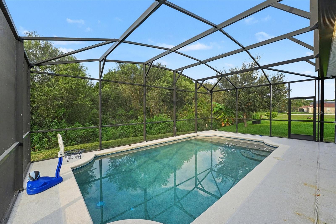
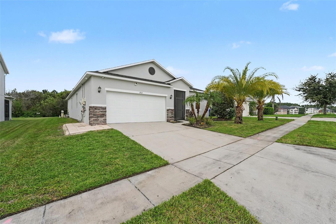
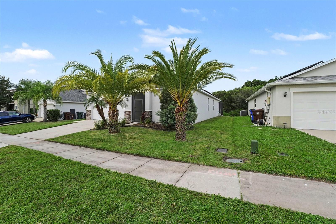
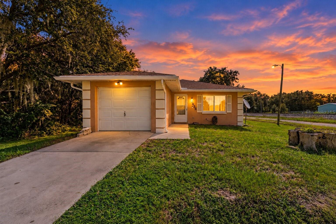
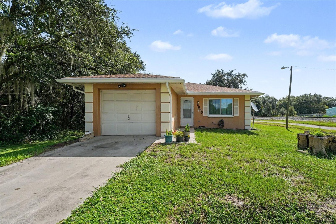
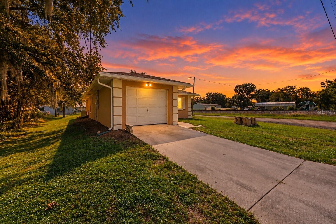
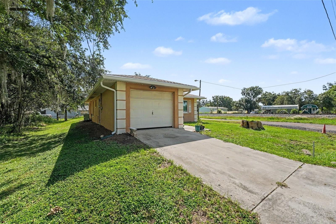
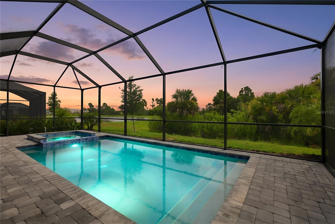
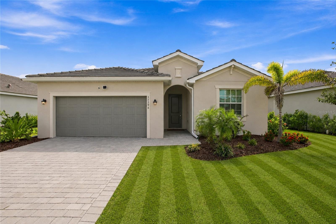
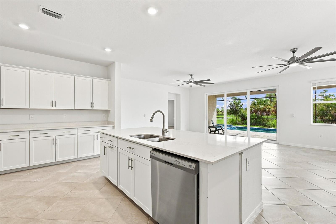
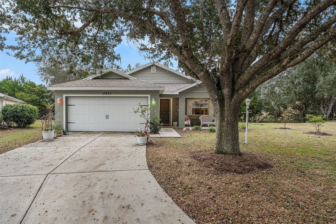
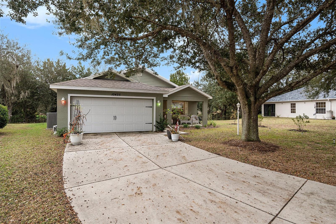
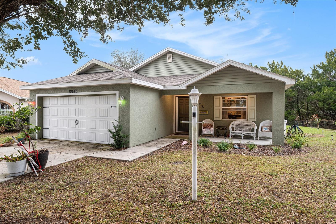
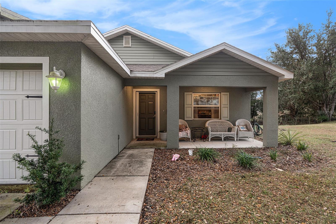
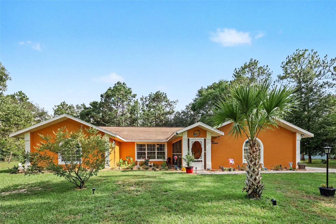
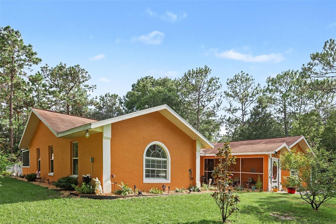
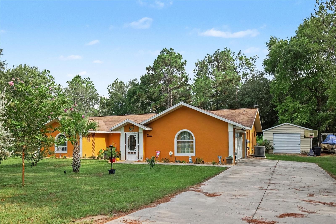
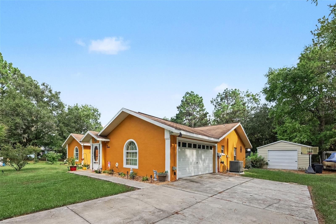
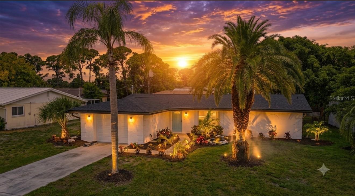
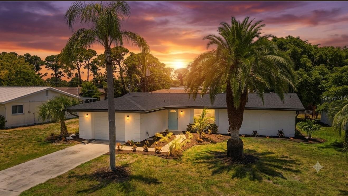
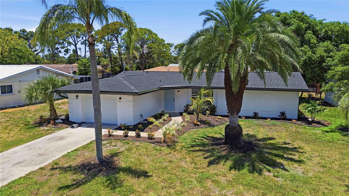
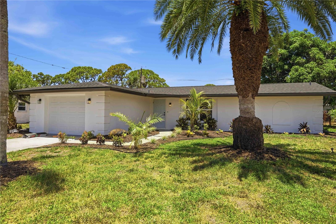
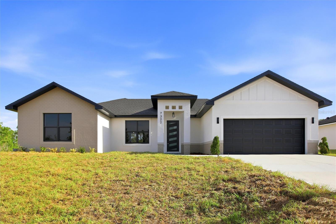
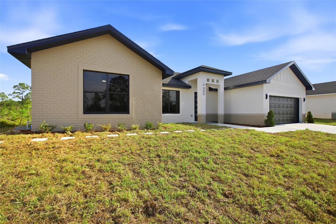
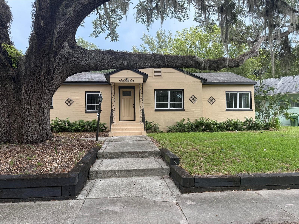
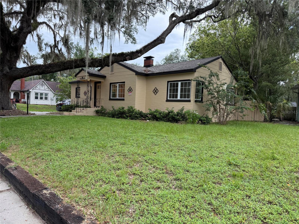
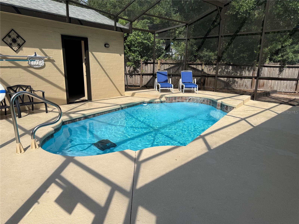
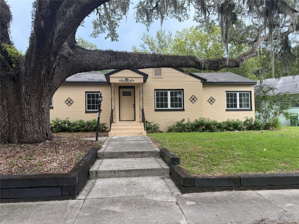
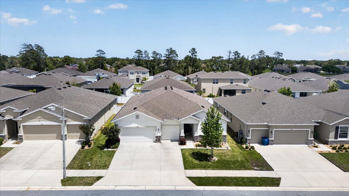
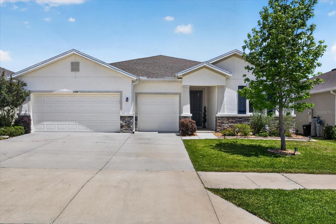
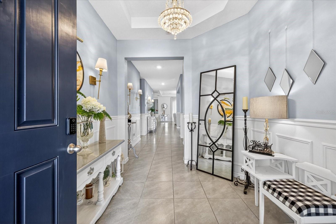
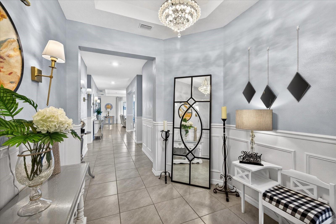
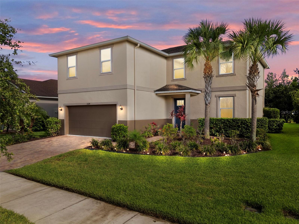
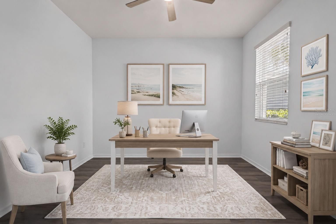
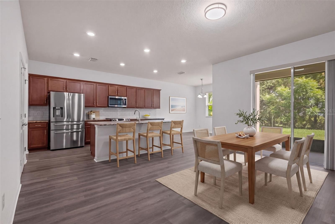
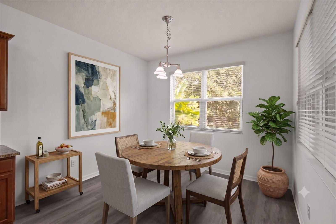
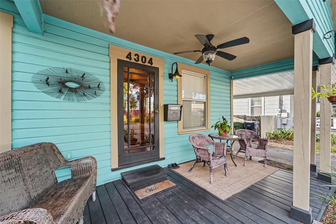
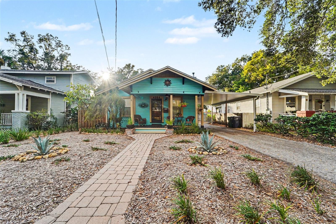
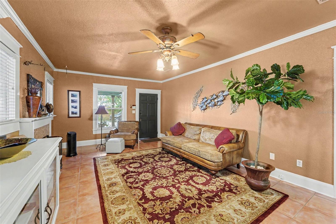
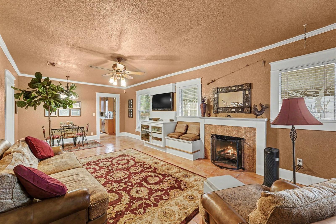
Seminole Heights Charm, Thoughtful Upgrades & Exceptional Extras! Welcome to this charming, meticulously maintained 3-bedroom, 2-bath bungalow offering character, comfort, and features you won't find in every home! Enjoy added peace and quiet with double-pane hurricane windows and insulated walls. Dog owners will love the convenience of a neighborhood dog park just 50 yards away! Inside, you'll find tile flooring throughout, elegant crown molding, beautiful custom door trim, a durable metal roof, and a meticulously maintained HVAC system. Additional features include a 1/2-inch plywood subfloor, full-size indoor laundry, and an attic with plywood flooring throughout for valuable extra storage. Outside, enjoy mature, low-maintenance landscaping and a backyard retreat featuring a heated above-ground spa. The approximately 500-square-foot metal garage with two roll-up doors offers incredible flexibility for storage, hobbies, projects, or a workshop. Conveniently located near Seminole Heights' popular restaurants, shopping, Armature Works, Downtown Tampa, Ybor City, USF, and I-275. A home with this much character, functionality, and added value deserves a closer look! Book your private showing today!
Show all description
Basics
- Bathrooms Half: 0
- Date added: Added 12 hours ago
- Category: Single Family Residence
- Type: Residential
- Bedrooms: 3
- Bathrooms: 2
- Half baths: 0
- Floors: 1
- Area, sq ft: 1456 sq ft
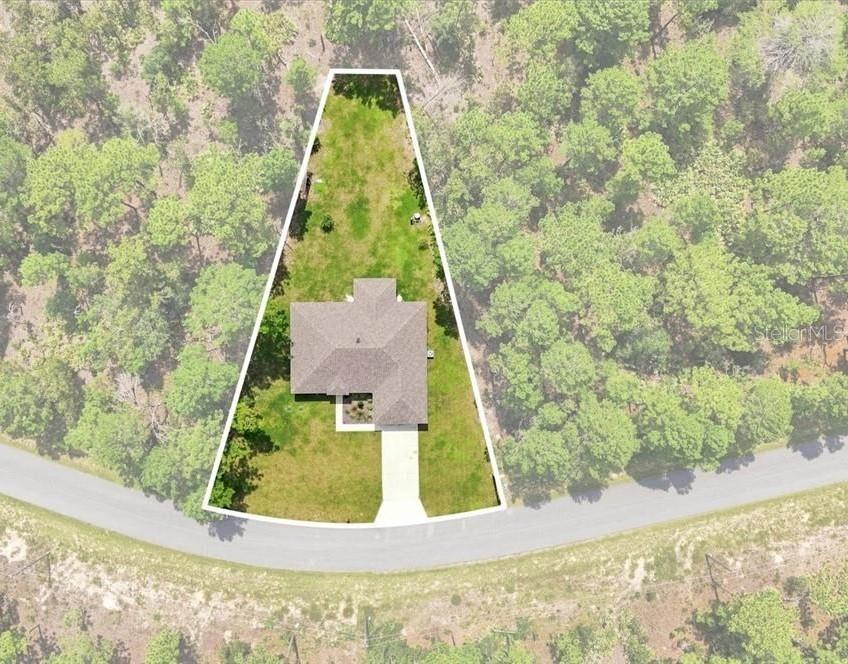
- Lot size, sq ft: 6548 sq ft
- Year built: 1920
- SubdivisionName: GEORGIA PARK
- GarageSpaces: 1
Location
- CountyOrParish: Hillsborough
- City / Department: TAMPA
Location Details
- Elementary School: Broward-HB
- Middle Or Junior School: Memorial-HB
- High School: Hillsborough-HB
Property Features
- Interior Features: Built-in Features, Ceiling Fans(s), Crown Molding, High Ceilings, Laminate Counters, Living Room/Dining Room Combo, Primary Bedroom Main Floor, Solid Wood Cabinets, Split Bedroom, Stone Counters, Walk-In Closet(s)
- Appliances: Dishwasher, Dryer, Microwave, Range, Washer
- Flooring: Tile
- Laundry Features: Inside, Laundry Room
- Patio And Porch Features: Front Porch
- Spa YN: Yes
- Spa Features: Above Ground, Heated
- Fireplace YN: Yes
- Fireplace Features: Wood Burning
- Parking Features: Driveway, Off Street, Workshop in Garage
- Garage YN: Yes
- Garage Spaces: 1
- Carport YN: Yes
- Carport Spaces: 1
- Pets Allowed: Yes
- Exterior Features: Awning(s), Private Yard
- Fencing: Wood
- Roof: Metal
- Vegetation: Mature Landscaping
- Water Source: Public
- Sewer: Public Sewer
- Cooling: Central Air
- Heating: Central, Electric
- Furnished: Unfurnished
Property Details
- Subdivision Name: GEORGIA PARK
- Direction Faces: East
- Construction Materials: Frame, Wood Siding
Fees&Taxes
- Tax Year: 2025
- Tax Annual Amount: $1,440
Amenities & Features
- Waterfront available: No
- GarageYN: Yes
- AttachedGarageYN: No
- FireplaceYN: Yes
- PoolPrivateYN: No
- Cooling: Central Air
- Spa Features: Above Ground, Heated
- ExteriorFeatures: Awning(s), Private Yard
- Utilities: Electricity Connected, Sewer Connected
- Features:
- Amenities:
Building Details
- ArchitecturalStyle: Bungalow
- NewConstructionYN: No
- Heating: Central, Electric
- Exterior material: Frame, Wood Siding
- Roof: Metal
- Parking: Driveway, Off-street, Workshop in Garage