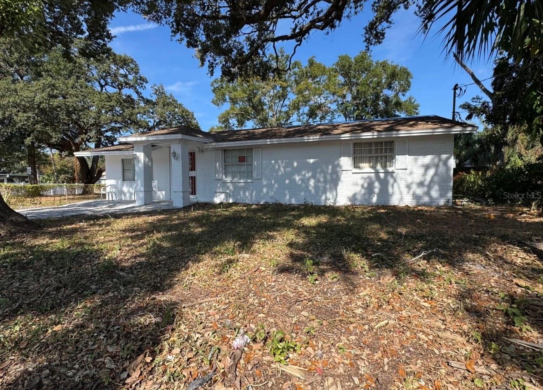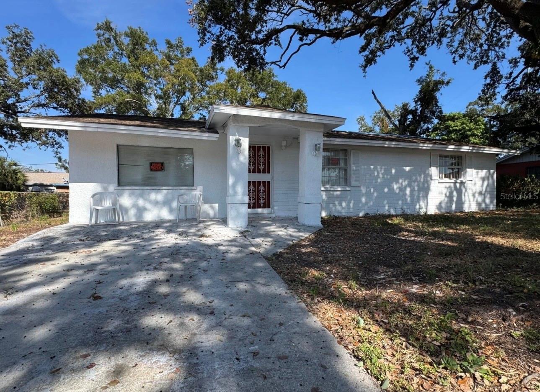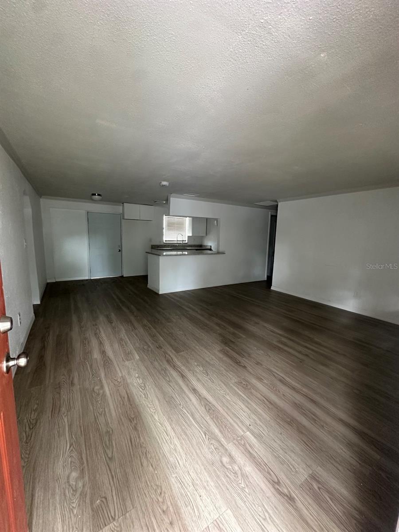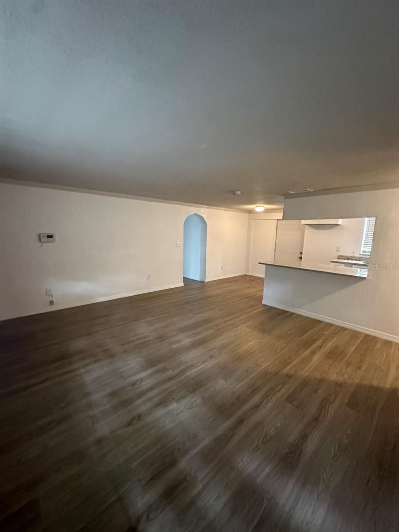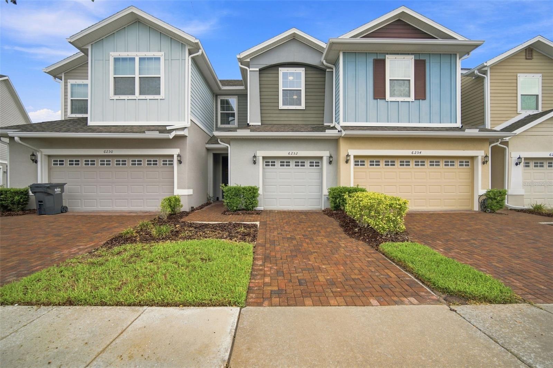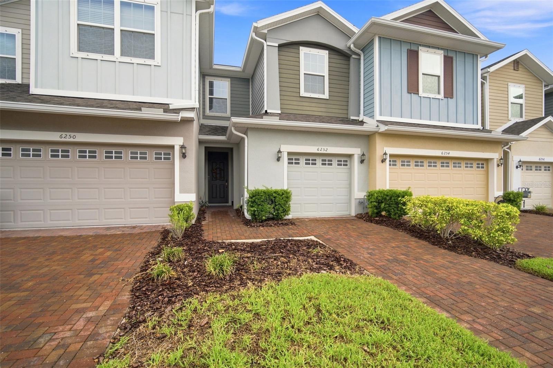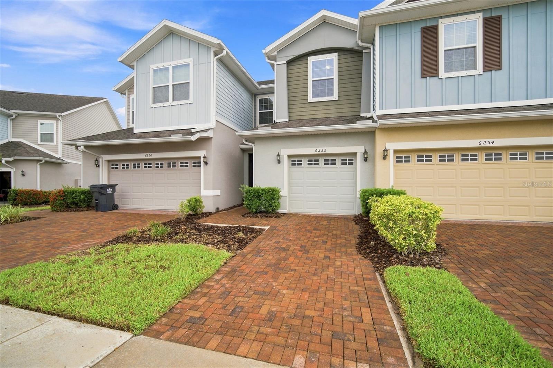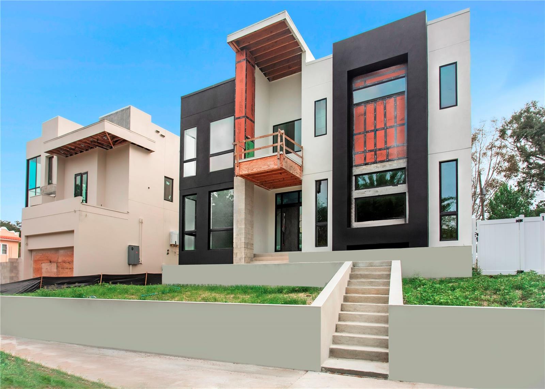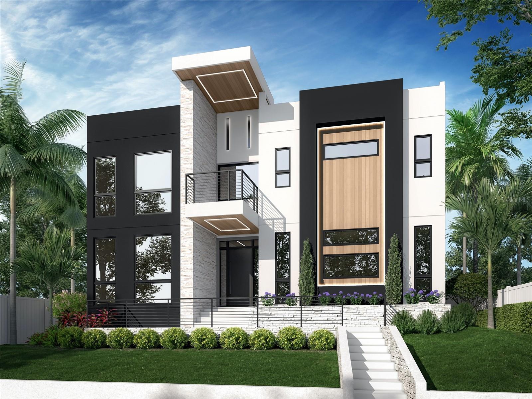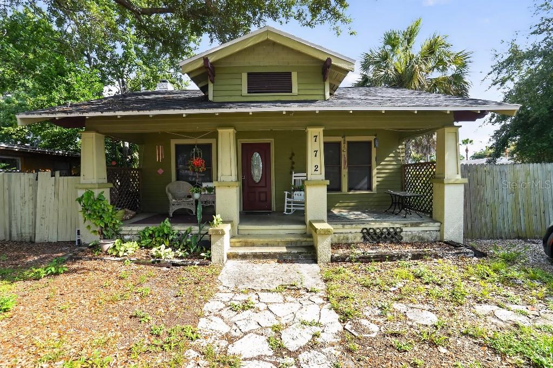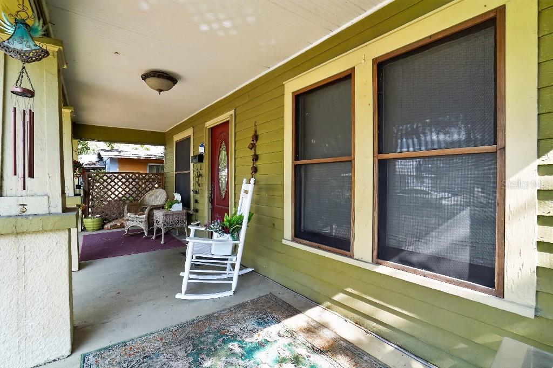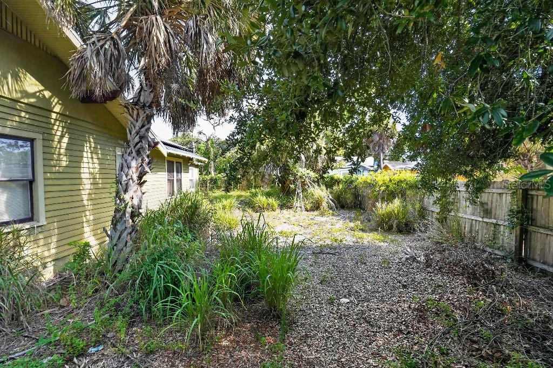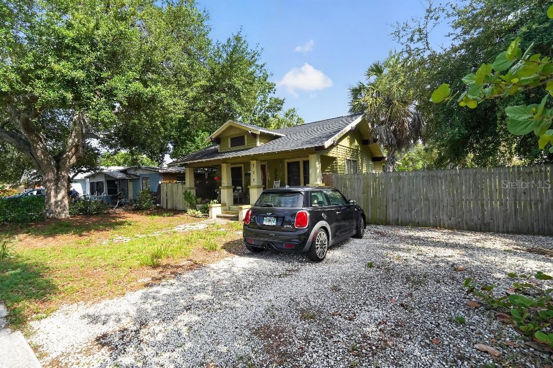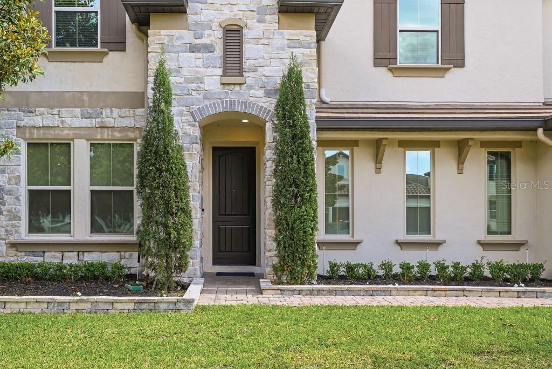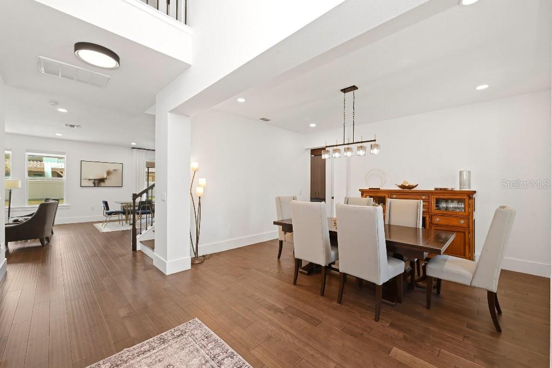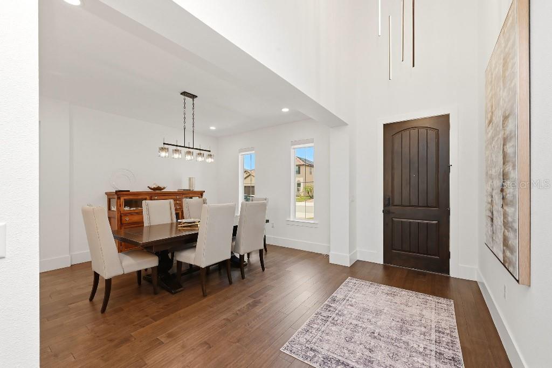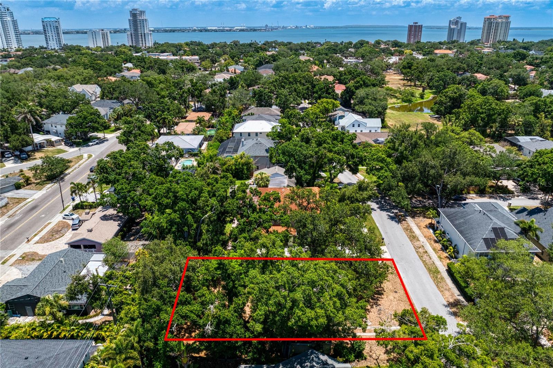
Courtesy of
- Listing Office: COMPASS FLORIDA LLC
- Status: Active
- MLS ID: MFRTB8530627
Description
-
Description:
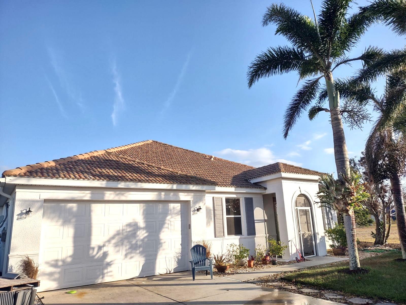
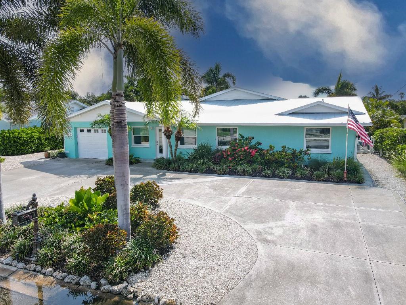
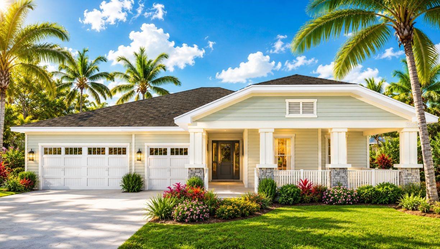
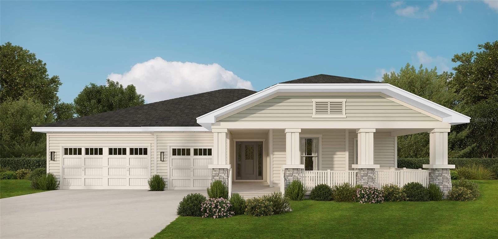
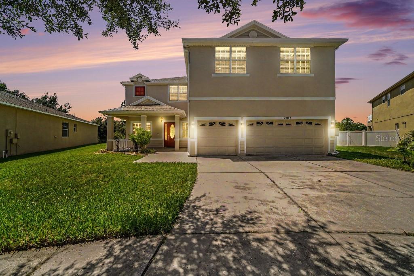
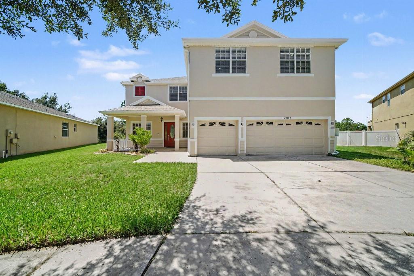
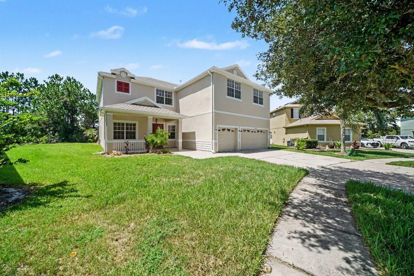
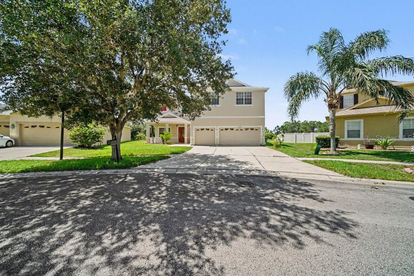
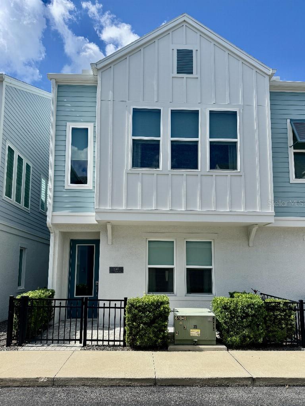
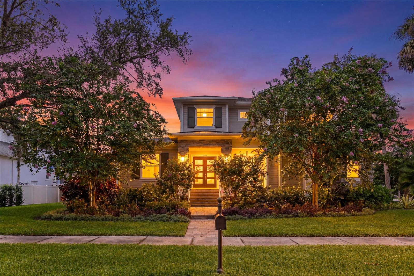
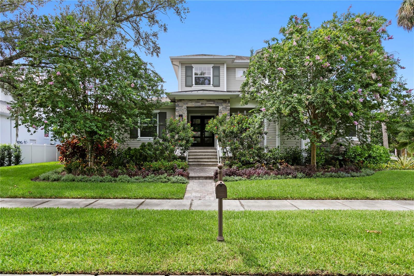
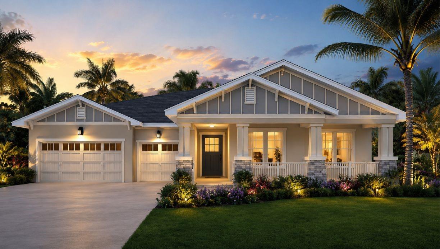
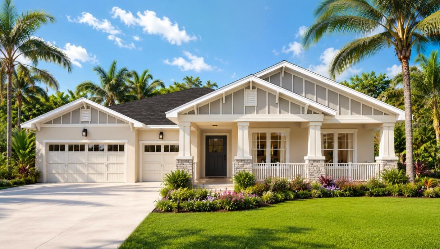
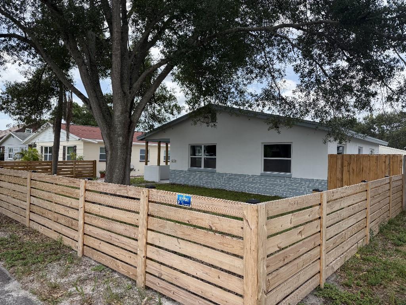
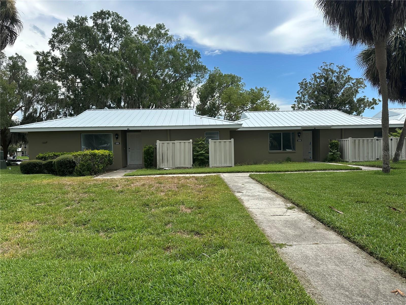
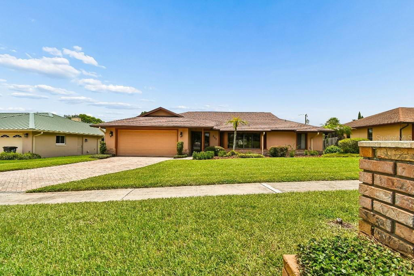
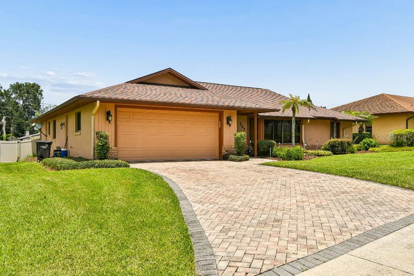
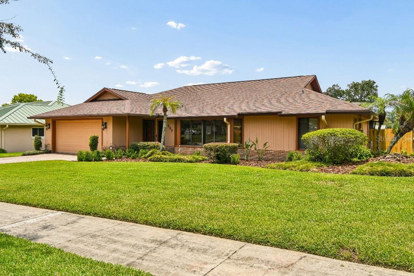
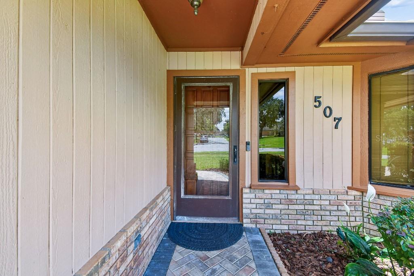
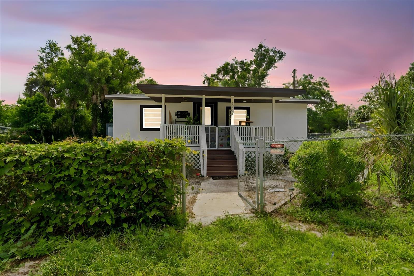
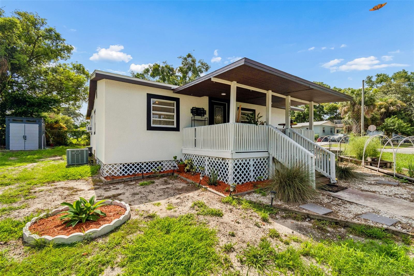
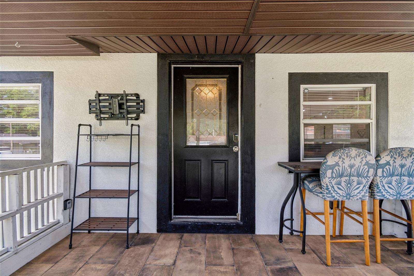
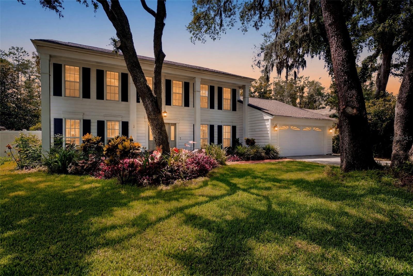
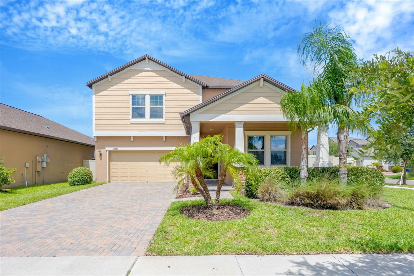
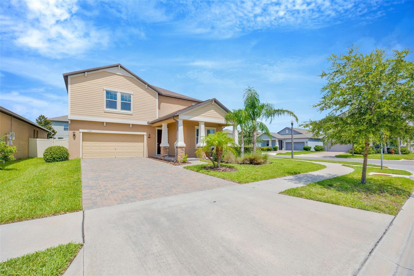
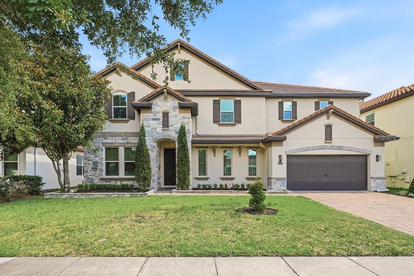
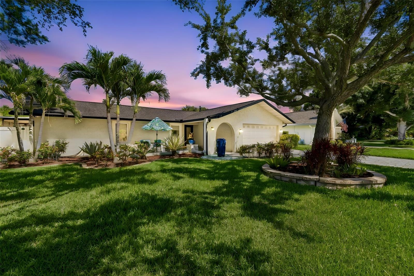
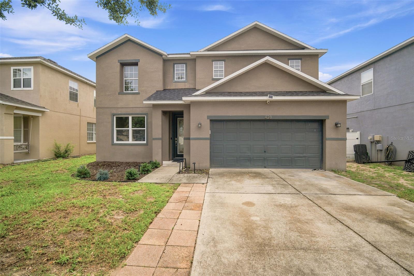
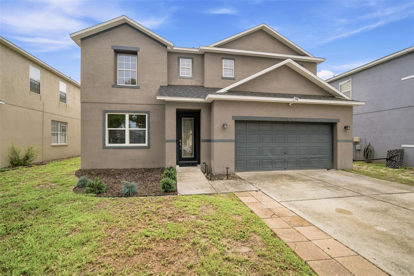
Welcome to this beautifully updated 5-bedroom, 3-bathroom home offering the perfect blend of style, space, and functionality.
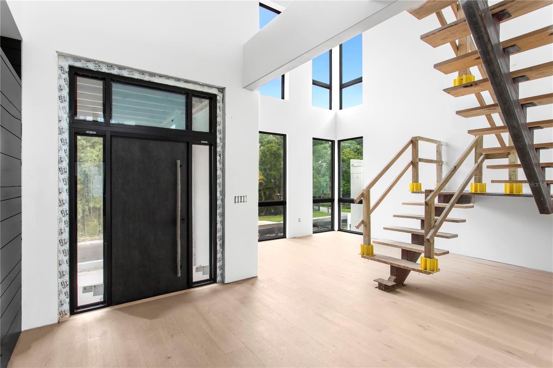
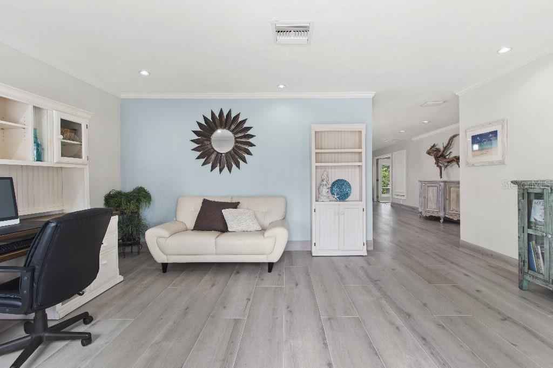
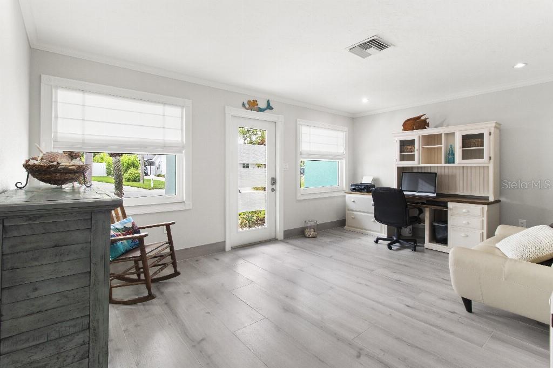
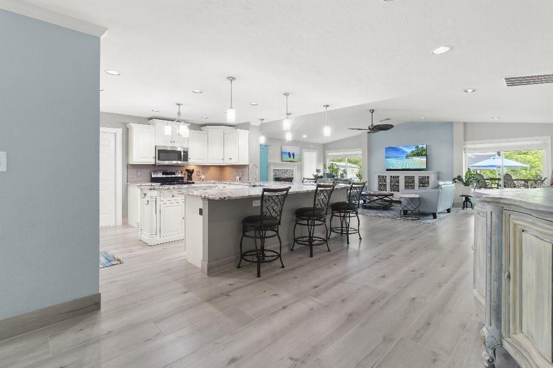
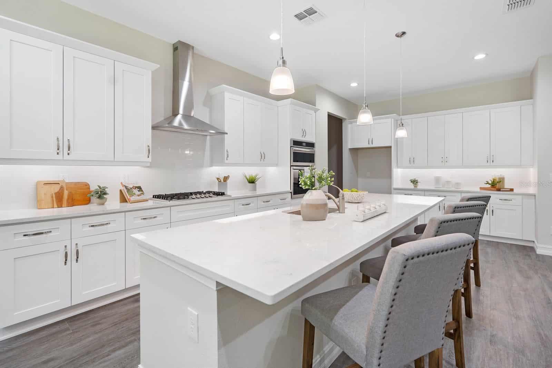
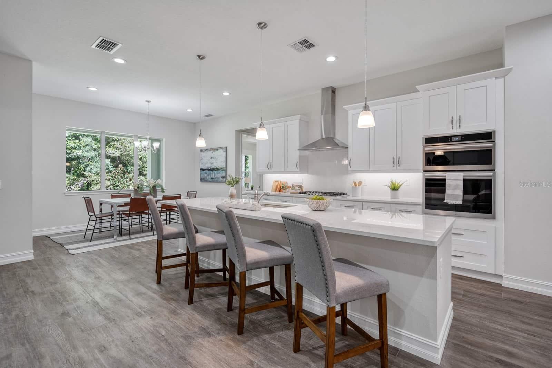
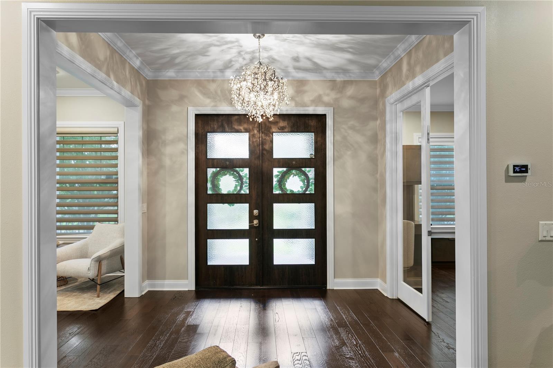
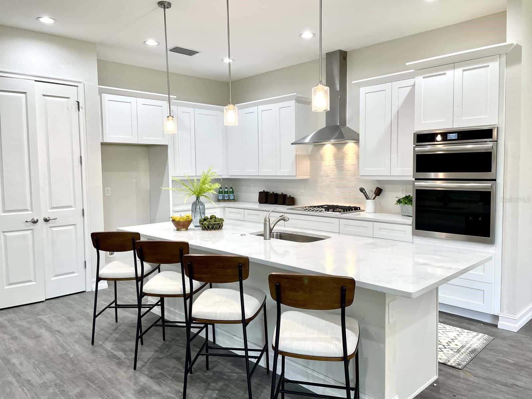
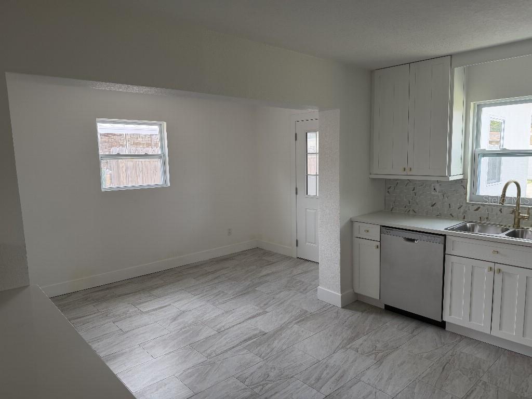
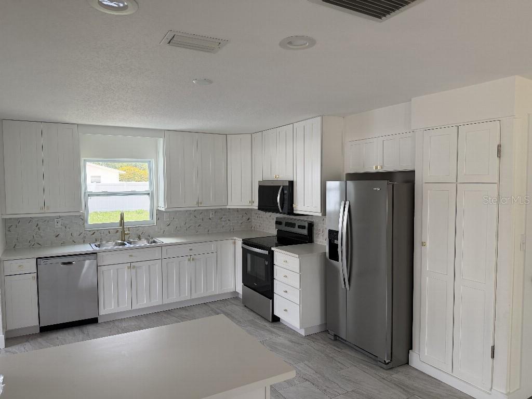
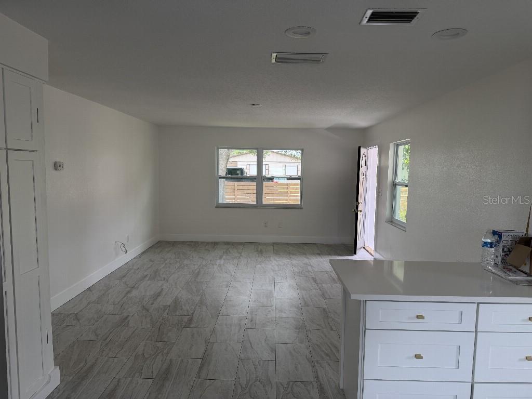
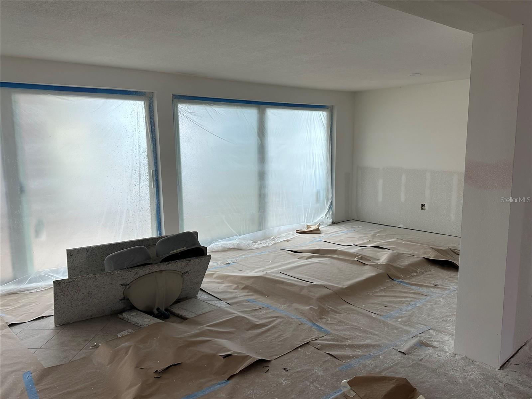
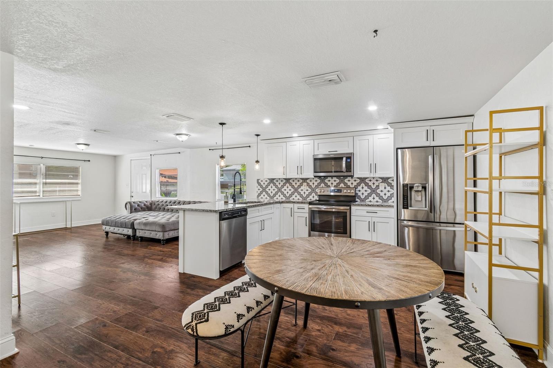
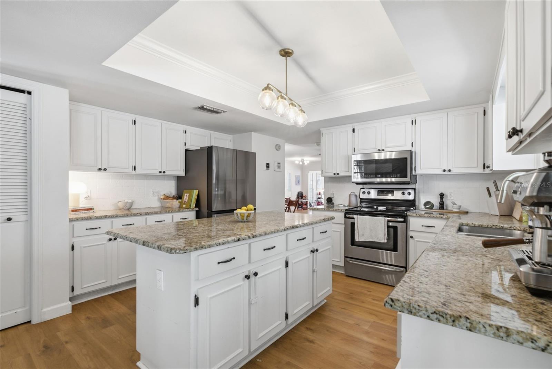
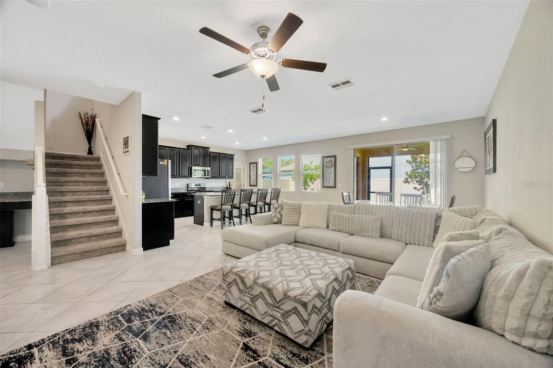
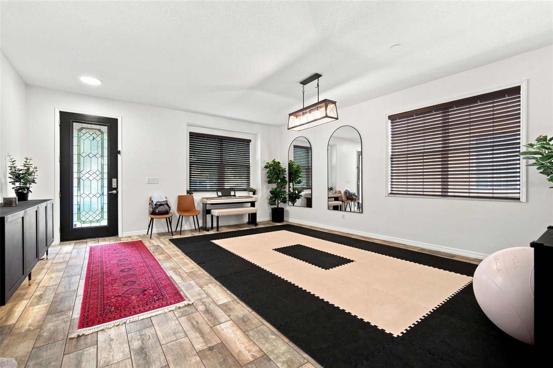
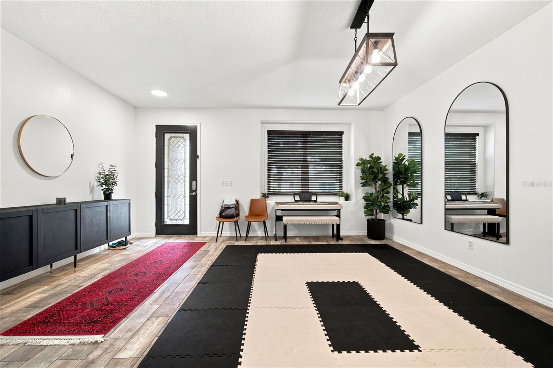
Step inside to a spacious flex room just off the entryway, ideal for a home office, playroom, formal living area, or workout space. The heart of the home is the stunning renovated kitchen, featuring white cabinetry, quartz countertops, an electric cooktop, built-in oven and microwave, upgraded appliances, a beverage station, and a large center island with seating, making it perfect for both everyday living and entertaining.
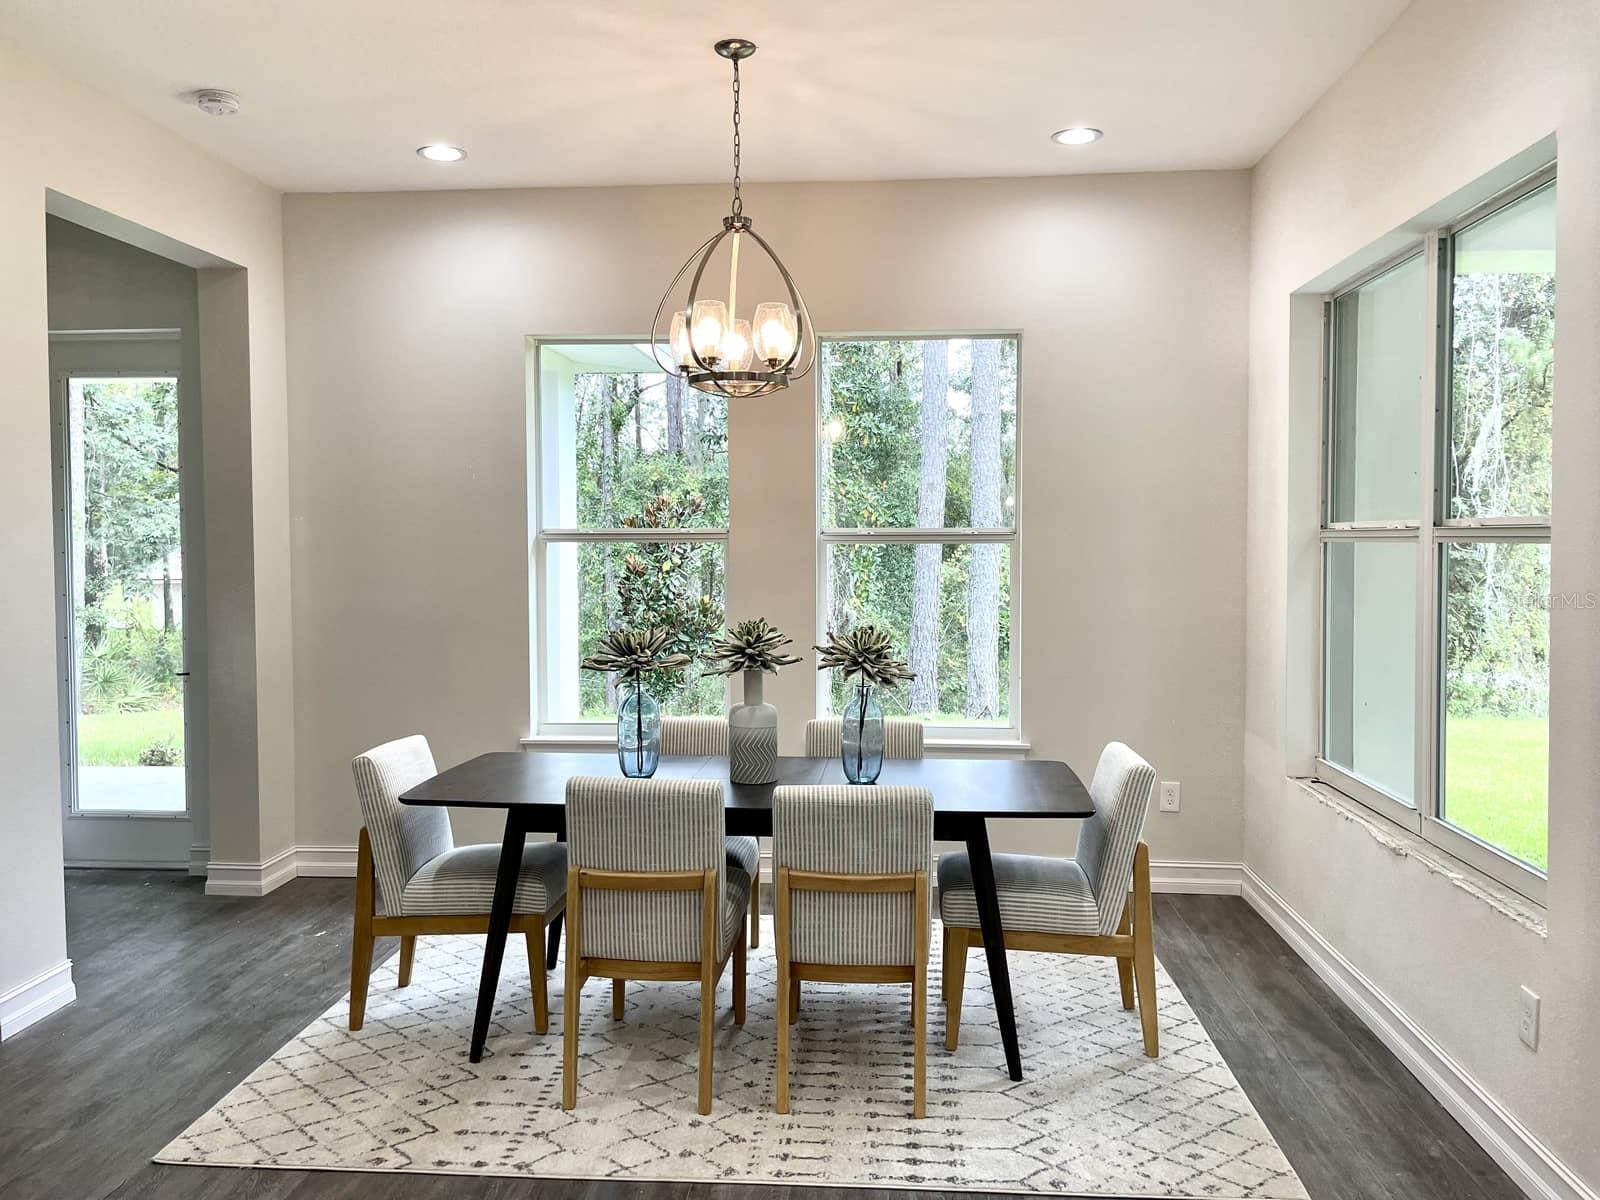
Designed with both comfort and convenience in mind, this home features no carpet anywhere, offering easy maintenance and a clean, modern look throughout. For added peace of mind, both the roof and HVAC system were replaced in 2025.
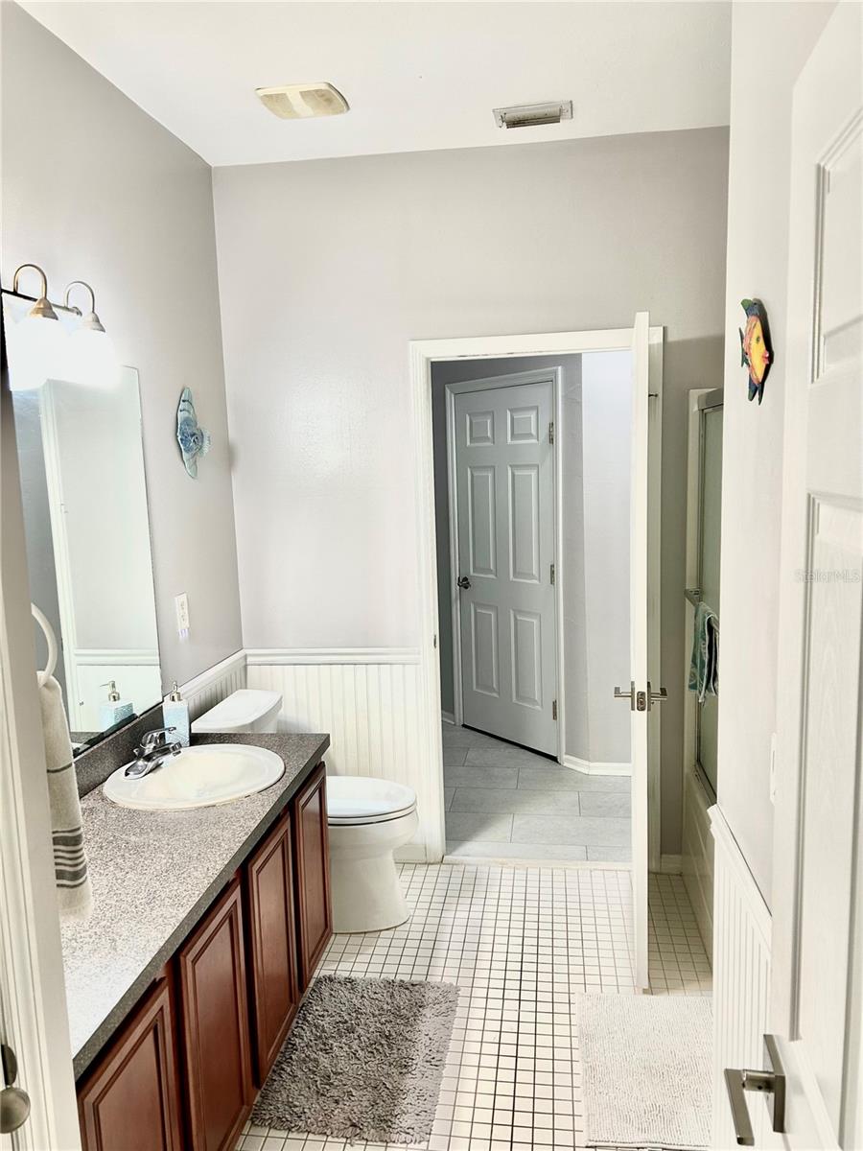
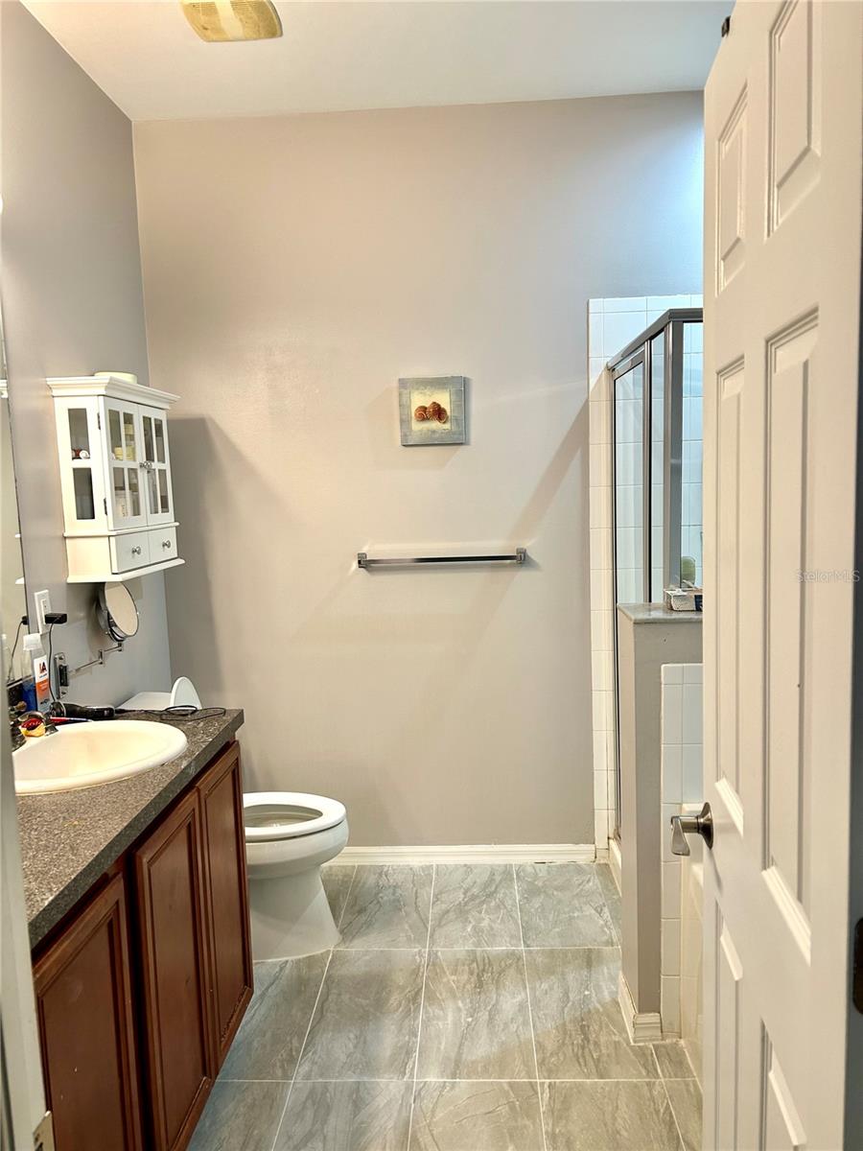
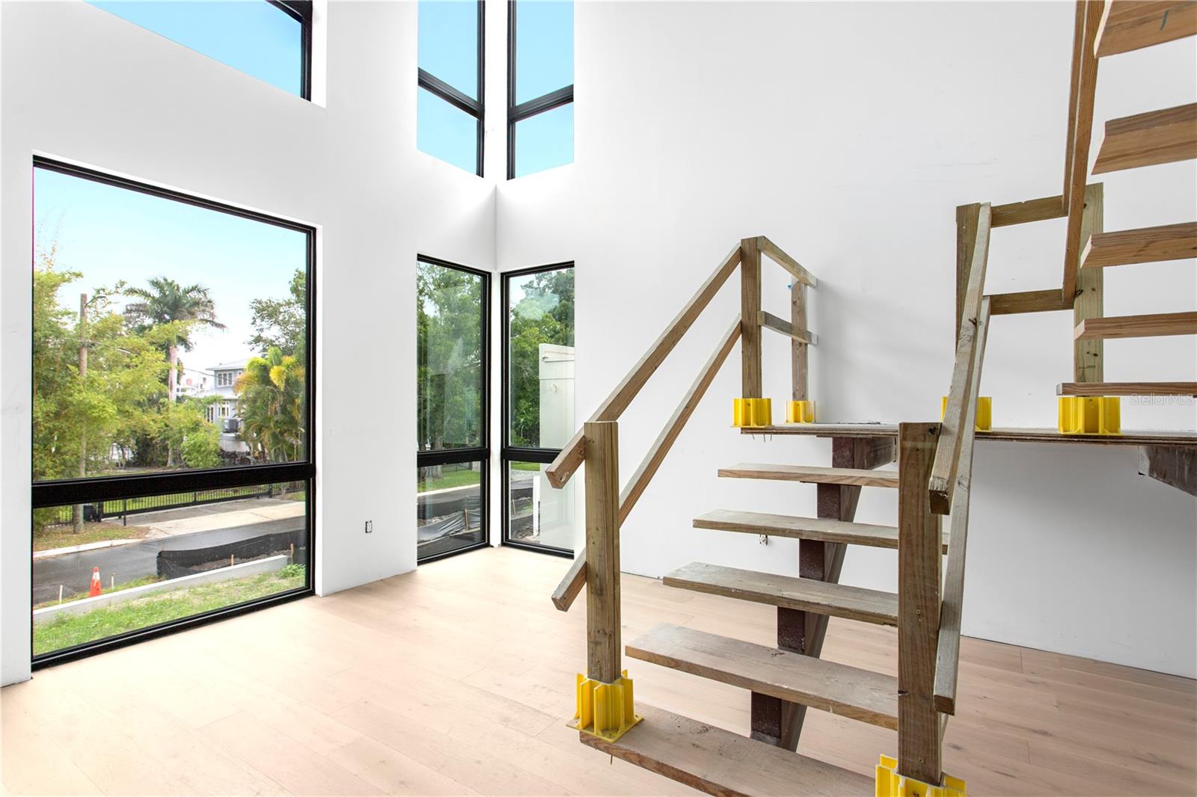
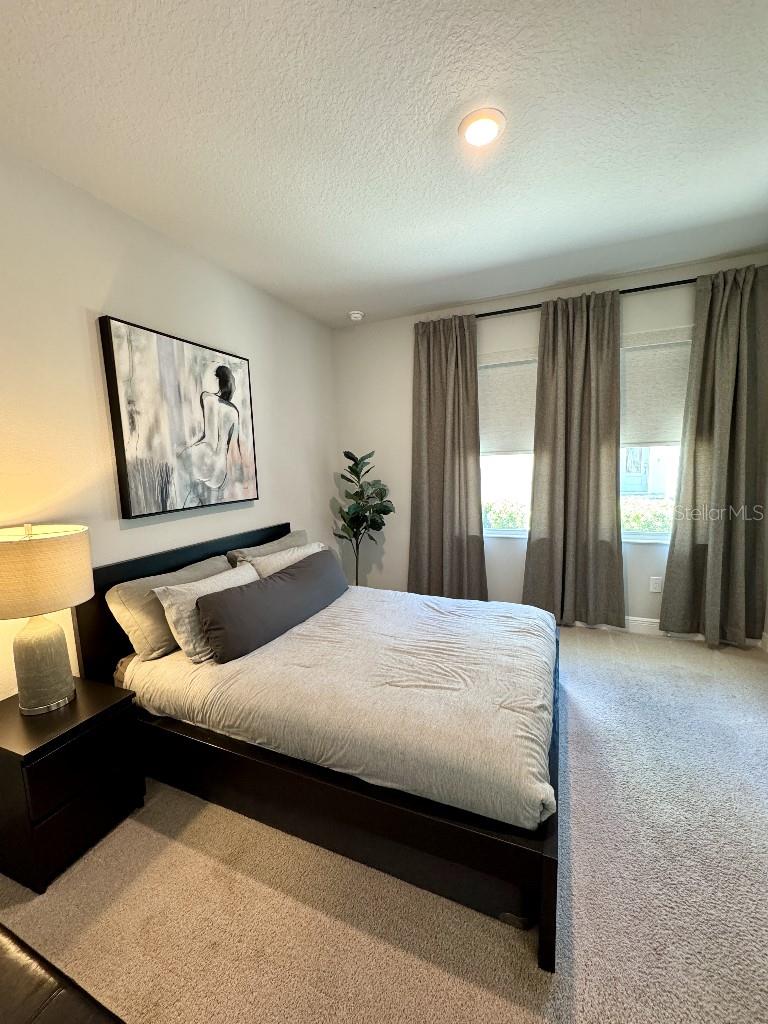
The thoughtfully designed floor plan includes a secondary bedroom and a full bathroom on the main level, providing an ideal setup for guests or multigenerational living. Upstairs, you'll find a spacious loft that offers additional living space for a media room, game room, or family lounge. The private primary suite features a beautifully renovated ensuite bathroom and a large walk-in closet. Three additional bedrooms and a third full bathroom complete the second floor.
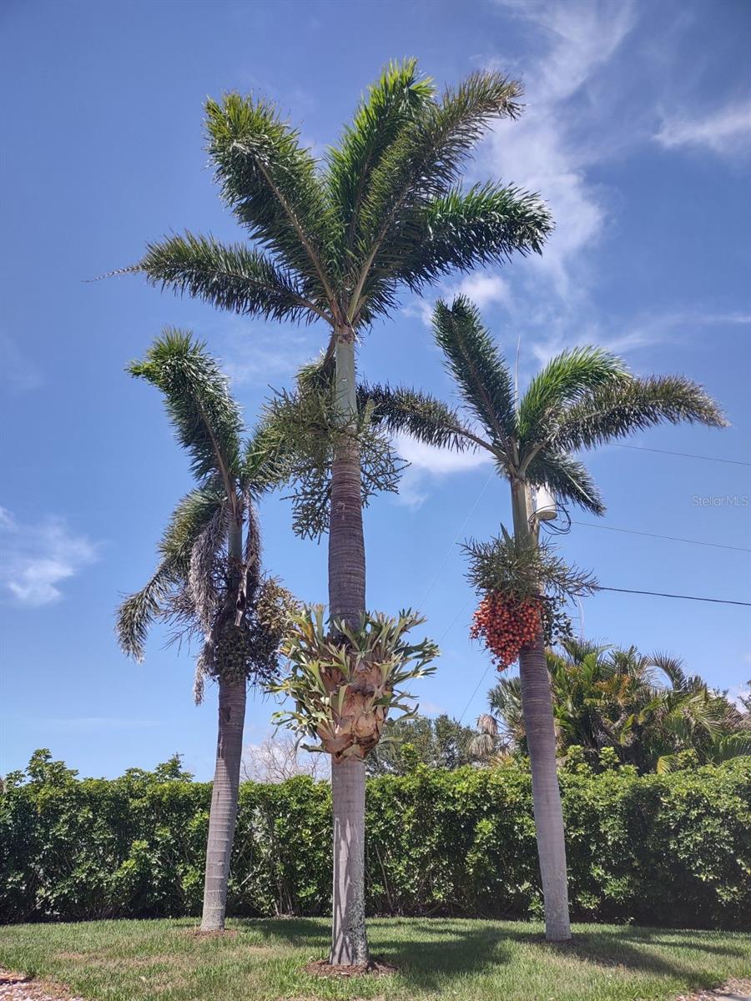
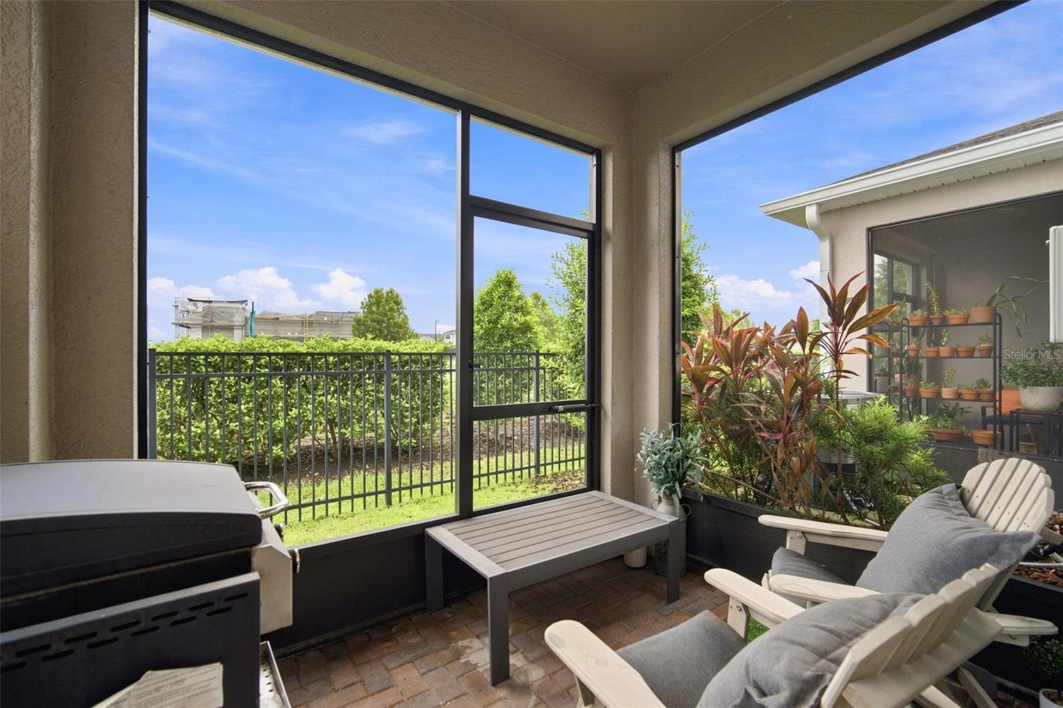
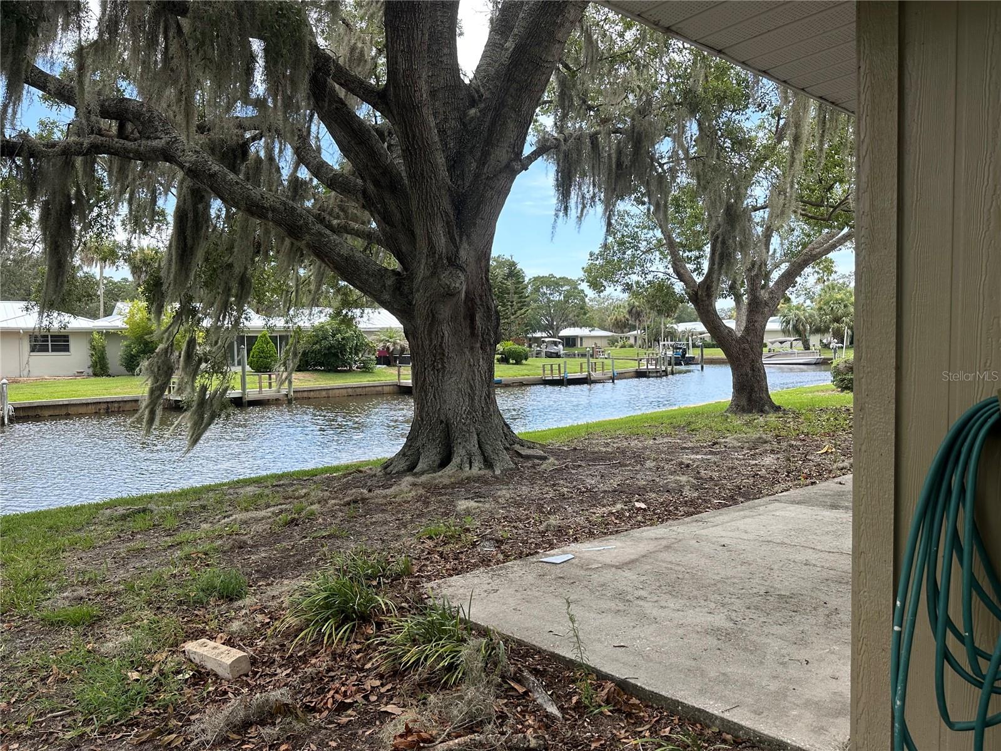
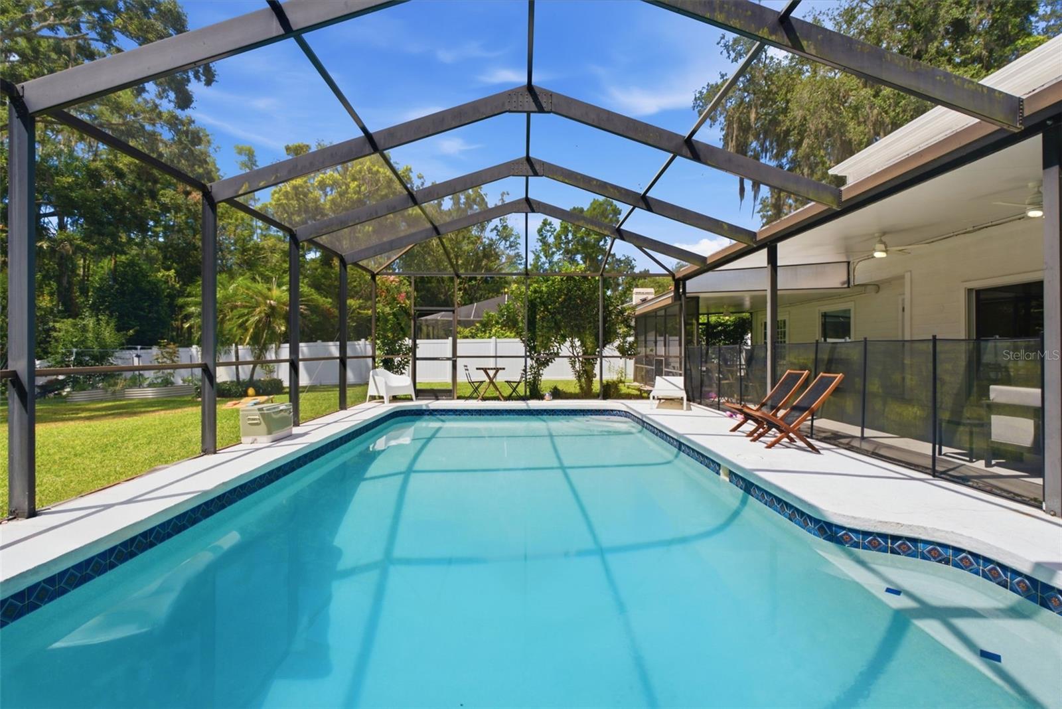
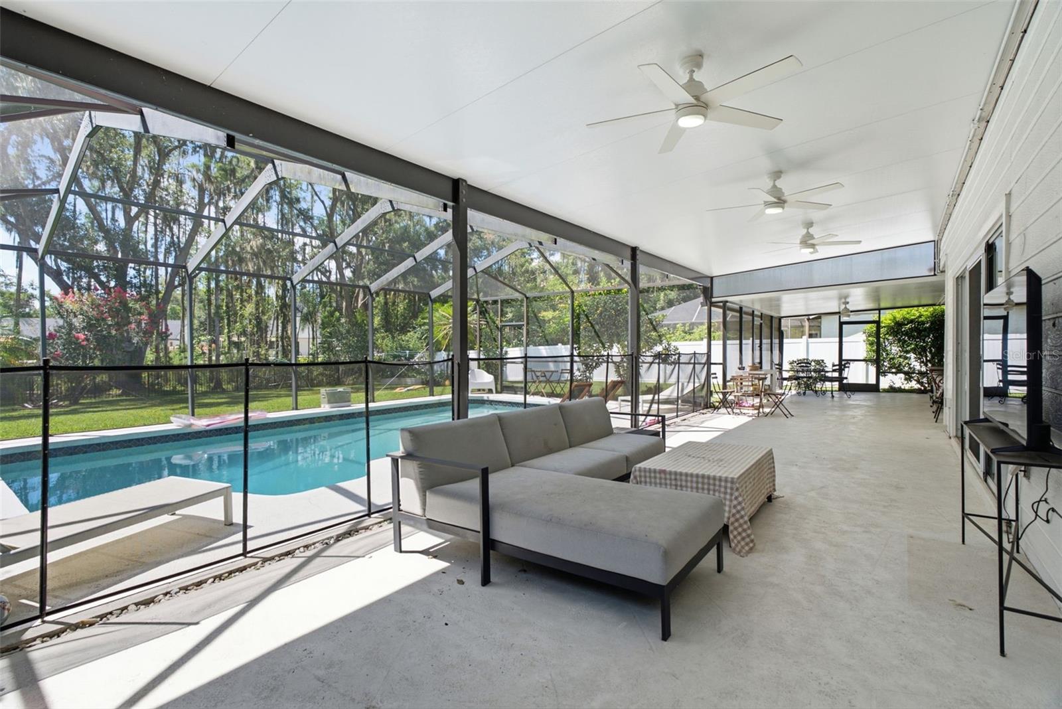
Step outside to the screened-in lanai overlooking a fully fenced backyard, creating the perfect setting to relax, entertain, or enjoy Florida's outdoor lifestyle.
Conveniently located in Ruskin with easy access to shopping, dining, schools, and major commuter routes, this move-in-ready home combines thoughtful updates, flexible living spaces, and modern finishes throughout.
Show all description - Virtual Tour: https://www.propertypanorama.com/instaview/stellar/TB8530627
Video
- VirtualTourURLUnbranded: https://www.propertypanorama.com/instaview/stellar/TB8530627
Basics
- Bathrooms Half: 0
- Date added: Added 1 hour ago
- Category: Single Family Residence
- Type: Residential
- Bedrooms: 5
- Bathrooms: 3
- Half baths: 0
- Floors: 2
- Area, sq ft: 3105 sq ft
- Lot size, sq ft: 5502 sq ft
- Year built: 2006
- SubdivisionName: BLACKSTONE AT BAY PARK
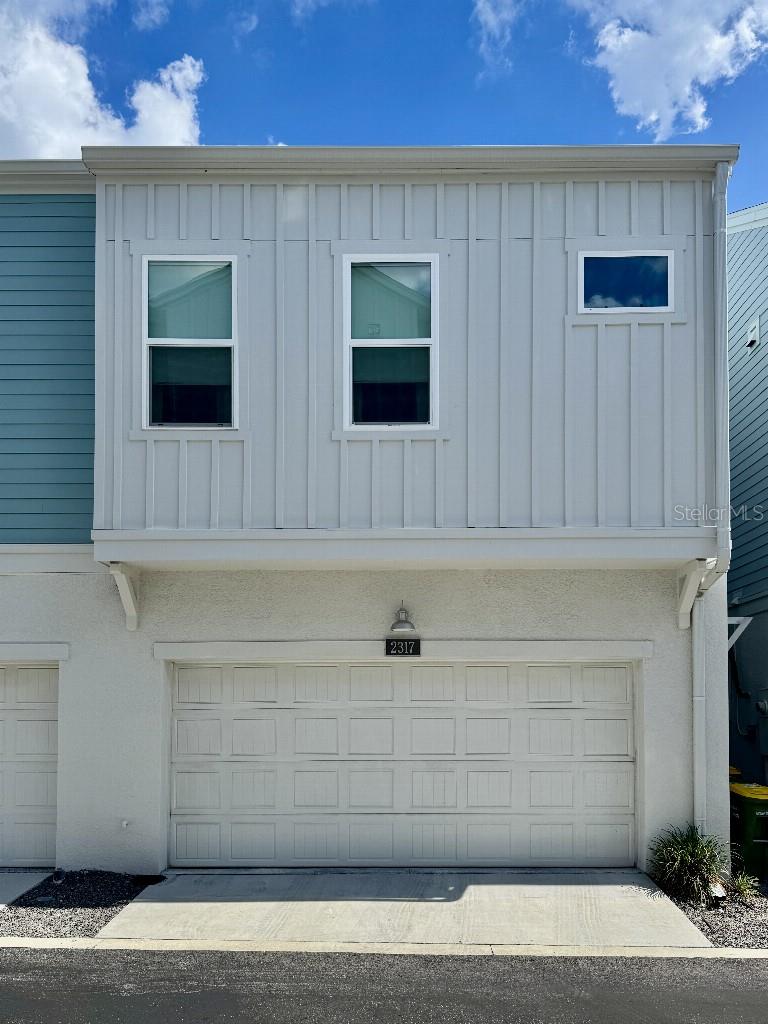
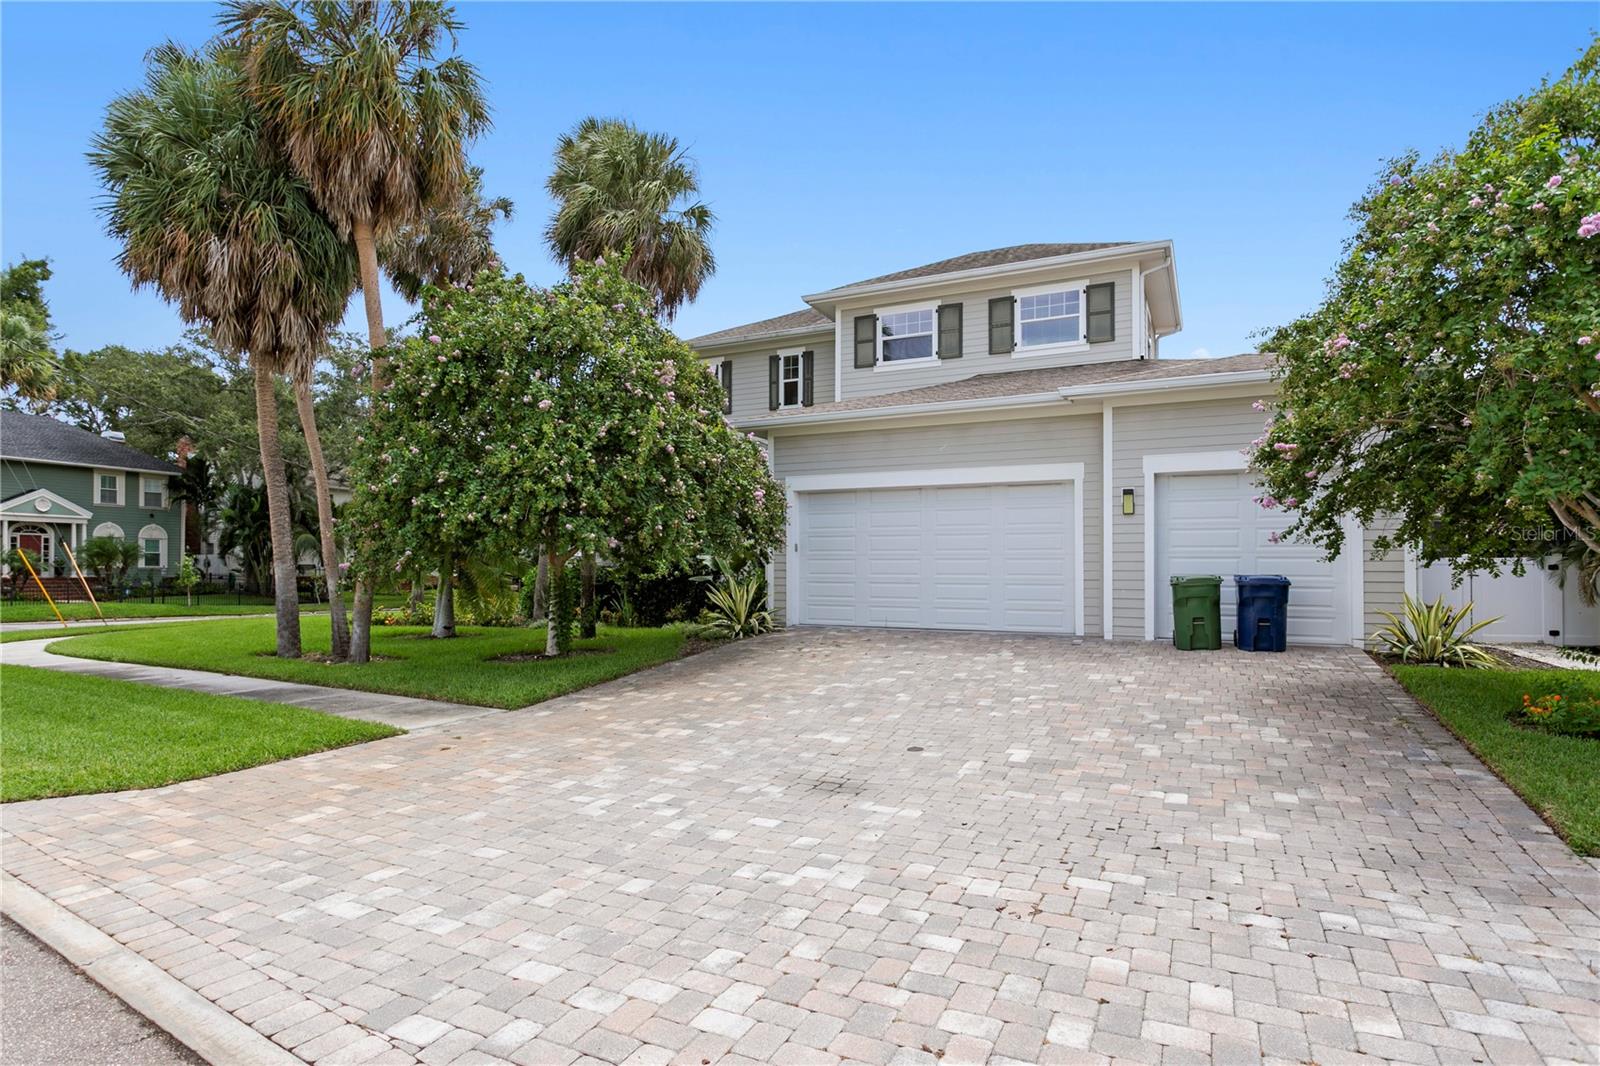
- GarageSpaces: 2
Location
- CountyOrParish: Hillsborough
- City / Department: RUSKIN
Property Features
- Interior Features: Ceiling Fans(s), Eat-in Kitchen, High Ceilings, Open Floorplan, PrimaryBedroom Upstairs, Solid Surface Counters, Split Bedroom, Walk-In Closet(s), Window Treatments
- Appliances: Dishwasher, Disposal, Dryer, Microwave, Refrigerator, Washer
- Flooring: Ceramic Tile, Laminate, Slate
- Laundry Features: Laundry Room
- Patio And Porch Features: Covered, Rear Porch, Screened
- Parking Features: Driveway
- Garage YN: Yes
- Attached Garage YN: Yes
- Garage Spaces: 2
- Pets Allowed: Yes
- Exterior Features: Private Yard, Sidewalk, Sliding Doors
- Fencing: Fenced
- Roof: Shingle
- Water Source: Public
- Sewer: Public Sewer
- Cooling: Central Air
- Heating: Central
- Furnished: Unfurnished
Property Details
- Subdivision Name: BLACKSTONE AT BAY PARK
- Direction Faces: East
- Construction Materials: Block, Stucco, Frame
Association Information
- Association YN: Yes
- Association Fee: 184
- Association Fee Frequency: Quarterly
- Community Features: Street Lights
Fees&Taxes
- Tax Year: 2025
- Tax Annual Amount: $5,827
Amenities & Features
- Waterfront available: No
- GarageYN: Yes
- AttachedGarageYN: Yes
- FireplaceYN: No
- PoolPrivateYN: No
- Cooling: Central Air
- CommunityFeatures: Street Lights
- ExteriorFeatures: Private Yard, Sidewalk, Sliding Doors
- Utilities: BB/HS Internet Available, Cable Available, Electricity Connected, Public, Sewer Connected, Underground Utilities, Water Connected
- Features:
- Amenities: