Courtesy of
- Listing Office: REAL BROKER, LLC
- Status: Active
- MLS ID: MFRO6435711
Description
-
Description:
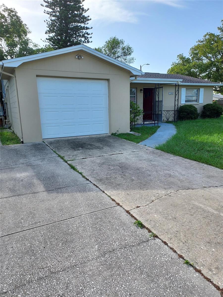
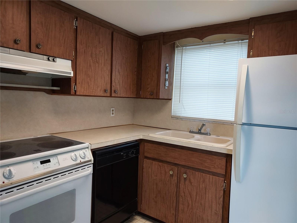
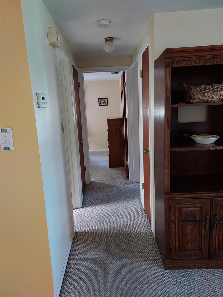
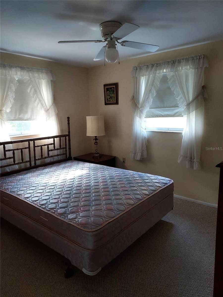
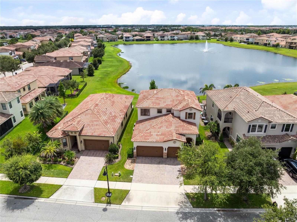
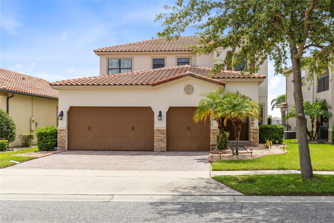
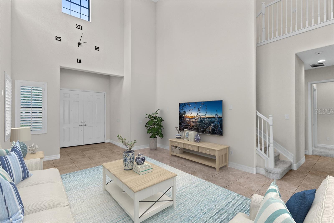
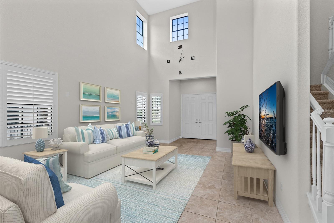
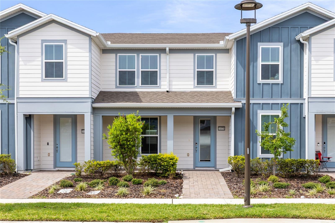
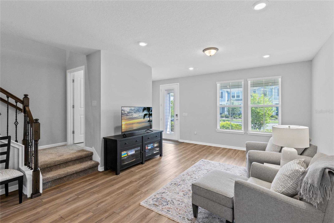
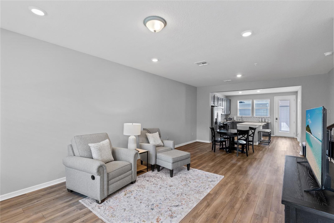
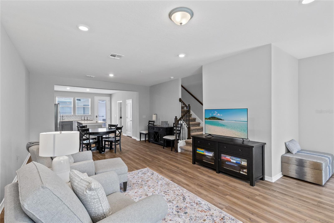
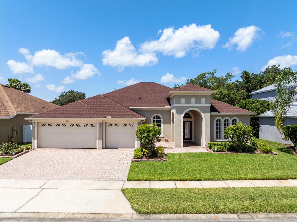
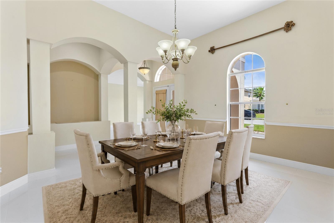
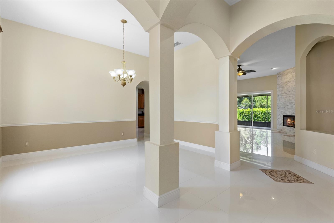
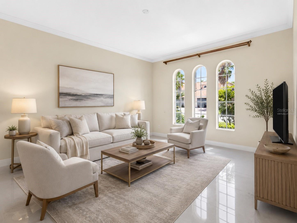
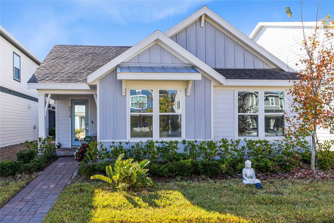
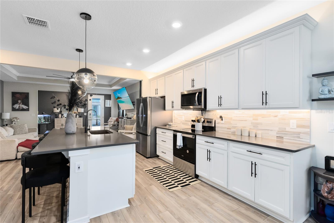
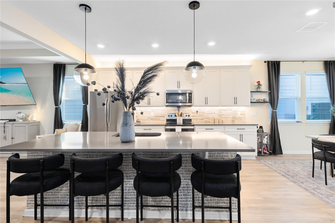
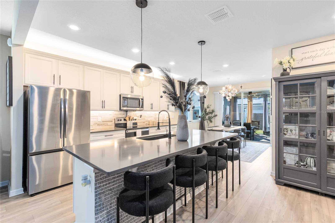
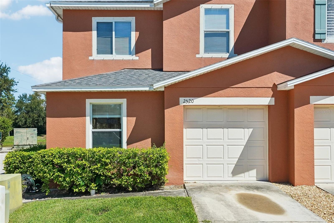
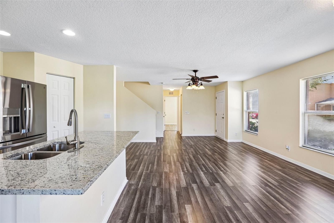
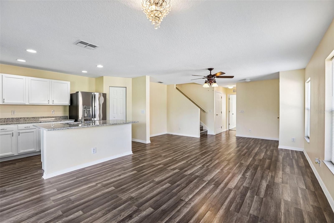
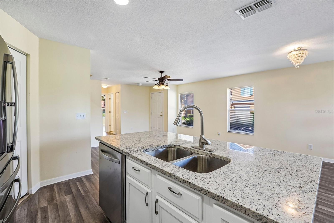
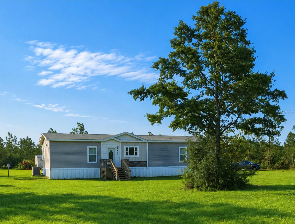
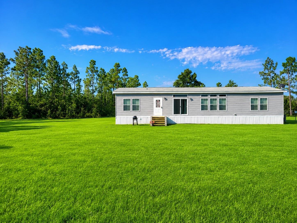
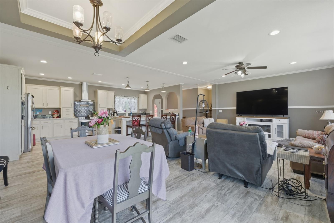
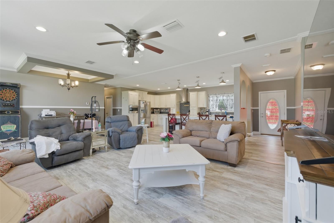
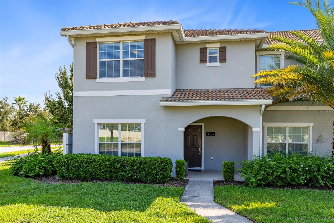
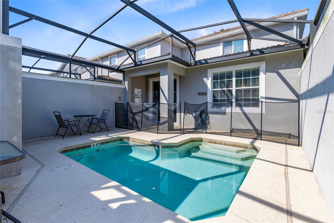
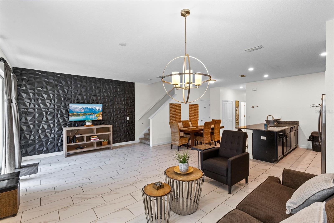
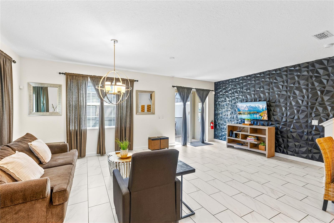
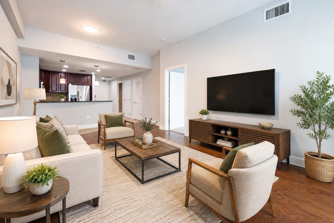
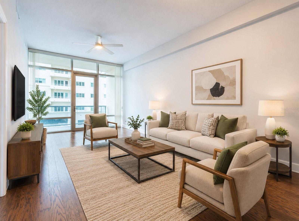
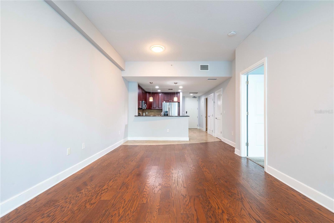
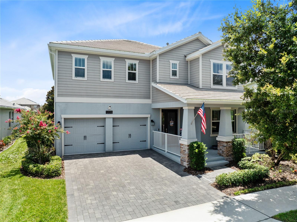
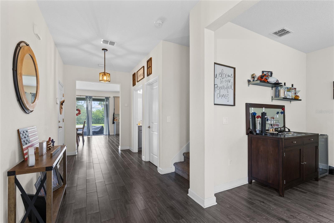
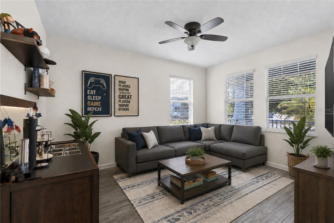
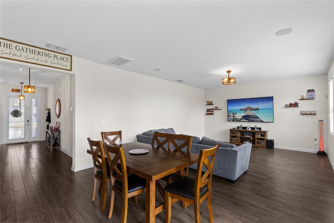
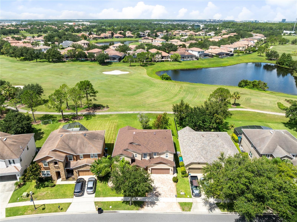
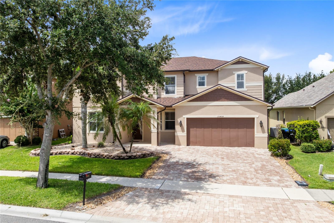
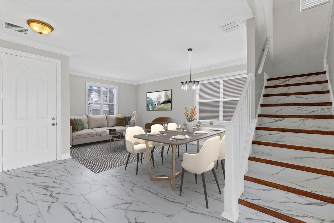
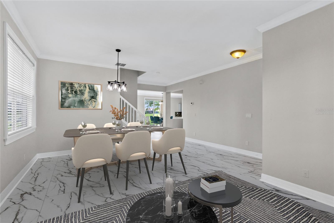
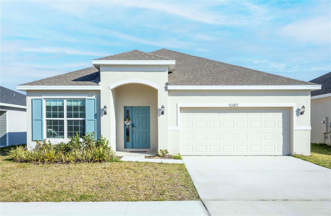
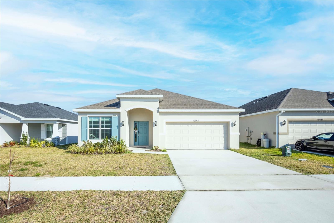
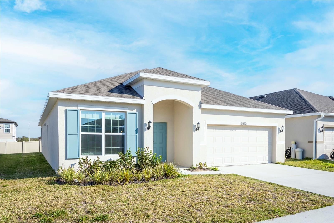
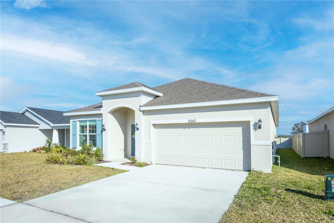
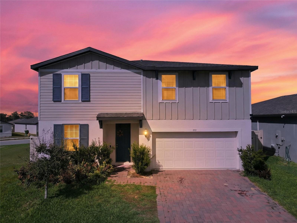
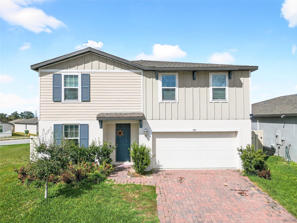
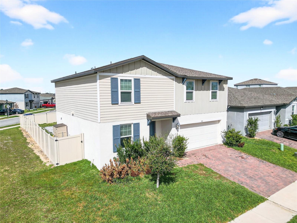
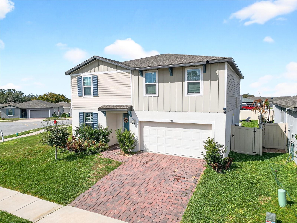
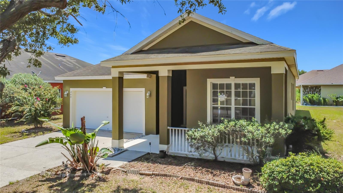
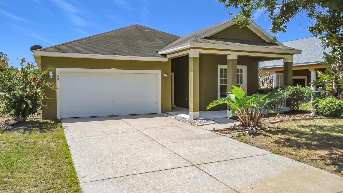
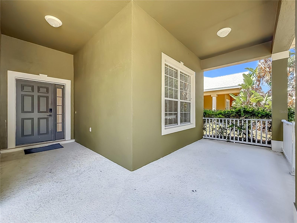
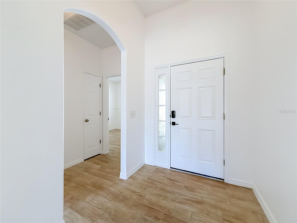
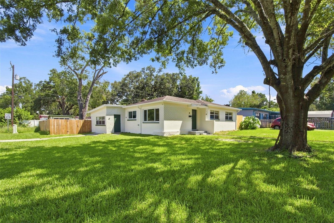
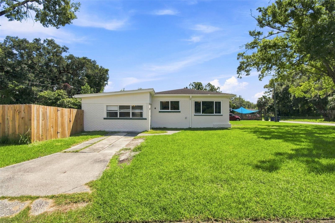
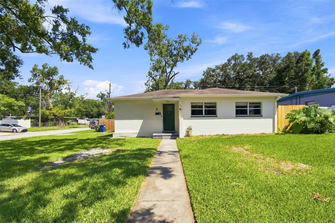
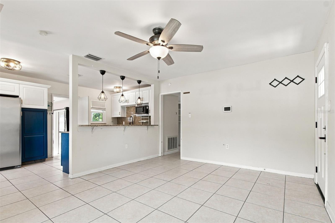
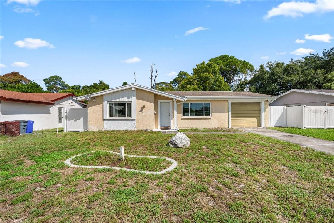
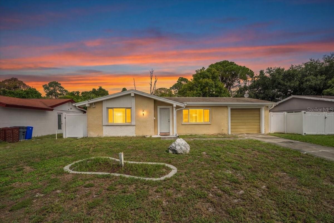
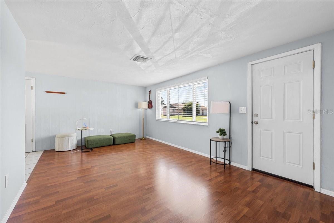
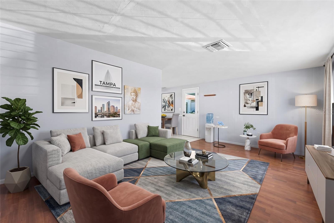
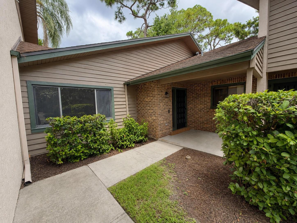
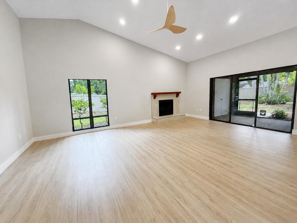
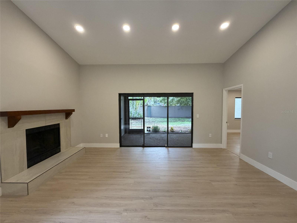
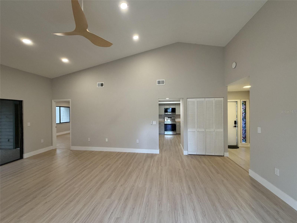
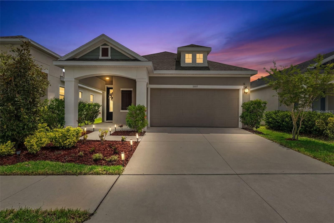
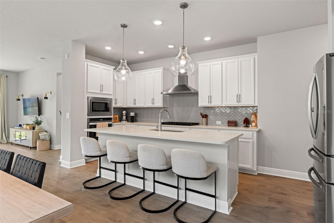
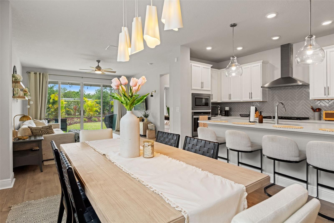
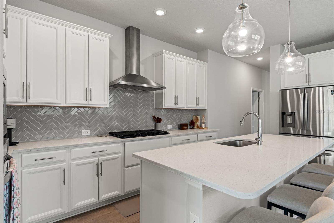
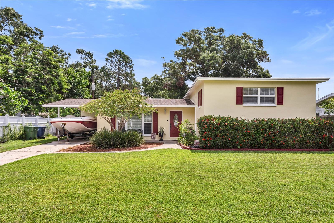
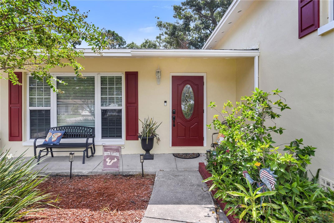
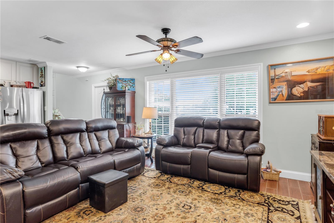
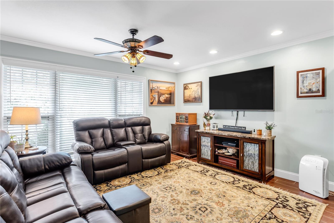
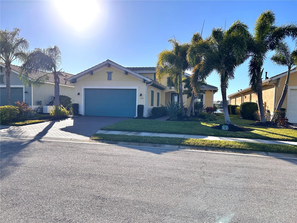
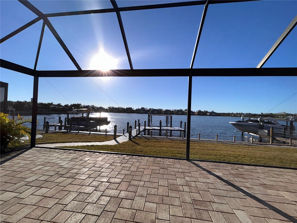
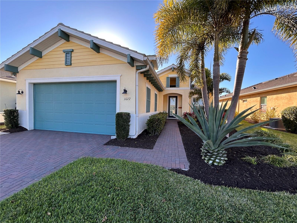
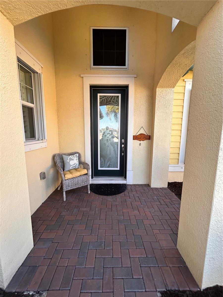
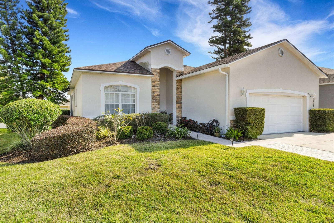
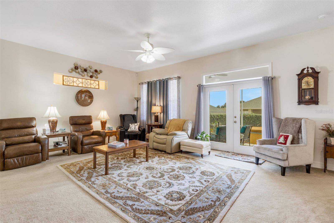
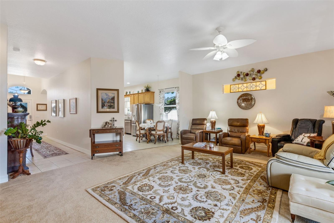
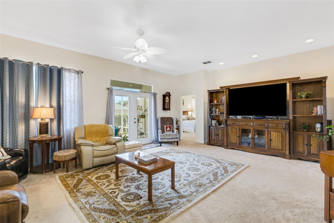
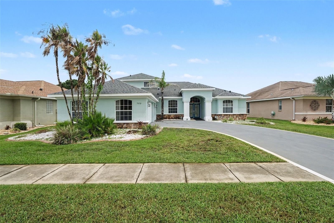
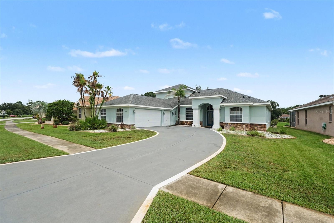
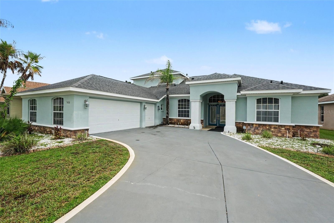
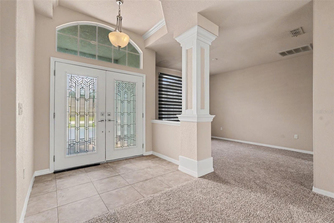
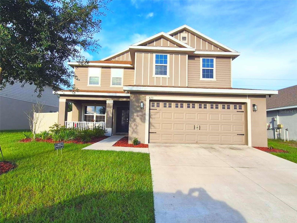
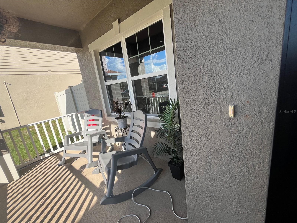
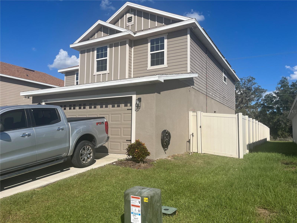
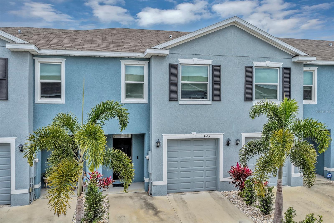
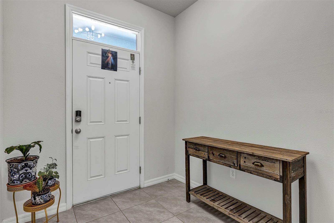
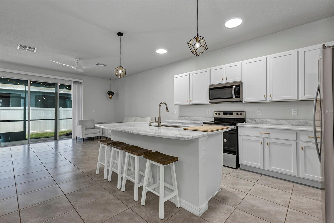
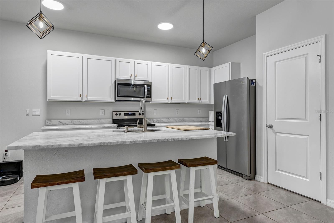
Welcome to Braden Pointe, where newer construction, a thoughtful layout, and everyday convenience come together in this beautifully maintained D.R. Horton Glen model townhome. Built in 2023, this 3 bedroom, 2.5 bath residence offers 1,673 square feet of bright, open living space designed for both comfort and functionality. The curb appeal is fresh and inviting with a soft blue exterior, black shutters, tropical landscaping, a private entry, and an attached 1 car garage with driveway parking. Inside, the main level features large tile flooring, high ceilings, and an open concept layout that creates an easy flow from the kitchen to the dining area and family room. The kitchen is the heart of the home, featuring an oversized island with seating, stone countertops, abundant white cabinetry, stainless steel appliances, a spacious pantry, and stylish pendant lighting. Natural light fills the living area, while sliding glass doors open to the covered and screened lanai, creating a comfortable extension of the indoor living space. The fenced rear boundary adds an added sense of privacy and separation. Upstairs, all three bedrooms are thoughtfully placed along with the laundry area for added convenience. The primary suite offers a spacious retreat with room for larger furnishings, a walk in closet, and a private en suite bath with dual sinks, stone countertops, and a walk in shower. Two additional bedrooms and a full bath provide flexibility for guests, everyday living, or work from home needs. Additional features include all concrete block construction, smart home capability, hurricane shutters, irrigation, and all appliances included. Located in a newer Bradenton community with easy access to shopping, dining, Downtown Bradenton, SRQ Airport, and Gulf Coast beaches, this home offers a low maintenance lifestyle in a convenient location.
Show all description - Virtual Tour: https://www.zillow.com/view-imx/d1503dd0-fd3b-4fac-a426-e1b99140466b?initialViewType=pano&setAttribution=mls&wl=true
Video
Basics
- Bathrooms Half: 1
- Date added: Added 1 hour ago
- Category: Townhouse
- Type: Residential
- Bedrooms: 3
- Bathrooms: 3
- Half baths: 1
- Area, sq ft: 1673 sq ft
- Lot size, sq ft: 1823 sq ft
- Year built: 2023
- SubdivisionName: BRADEN POINTE
- GarageSpaces: 1
Location
- CountyOrParish: Manatee
- City / Department: BRADENTON
Location Details
- Elementary School: Samoset Elementary
- Middle Or Junior School: Braden River Middle
- High School: Braden River High
Property Features
- Interior Features: Ceiling Fans(s), Eat-in Kitchen, High Ceilings, Living Room/Dining Room Combo, Open Floorplan, PrimaryBedroom Upstairs, Smart Home, Split Bedroom, Stone Counters, Thermostat, Walk-In Closet(s), Window Treatments
- Appliances: Dishwasher, Disposal, Dryer, Electric Water Heater, Microwave, Range, Refrigerator, Washer
- Flooring: Carpet, Ceramic Tile
- Laundry Features: Laundry Closet, Upper Level
- Patio And Porch Features: Covered, Enclosed, Patio, Screened
- Pool Features: Other
- Parking Features: Driveway, Garage Door Opener
- Garage YN: Yes
- Attached Garage YN: Yes
- Garage Spaces: 1
- Pets Allowed: Yes
- Exterior Features: Hurricane Shutters, Sidewalk
- Roof: Shingle
- Security Features: Fire Alarm, Smoke Detector(s)
- Window Features: Blinds, Storm Window(s)
- Water Source: Public
- Sewer: Public Sewer
- Cooling: Central Air
- Heating: Electric, Heat Pump
- Furnished: Unfurnished
Property Details
- Subdivision Name: BRADEN POINTE
- Direction Faces: South
- Builder Name: D R Horton
- Builder Model: Glen
- Construction Materials: Block, Concrete
Association Information
- Association YN: Yes
- Association Fee: 150.44
- Association Fee Frequency: Monthly
- Association Fee Includes: Maintenance Grounds
- Association Amenities: Maintenance
- Community Features: Community Mailbox
Fees&Taxes
- Tax Year: 2025
- Tax Annual Amount: $4,390
Amenities & Features
- Waterfront available: No
- GarageYN: Yes
- AttachedGarageYN: Yes
- FireplaceYN: No
- PoolPrivateYN: No
- Cooling: Central Air
- Security Features: Fire Alarm, Smoke Detector(s)
- CommunityFeatures: Community Mailbox
- WindowFeatures: Blinds, Storm Window(s)
- ExteriorFeatures: Hurricane Shutters, Sidewalk
- PoolFeatures: Other
- Utilities: Public
- Features:
- Amenities:
Building Details
- NewConstructionYN: No
- Heating: Electric, Heat Pump
- Exterior material: Block, Concrete
- Roof: Shingle
- Parking: Driveway, Garage Door Opener