Courtesy of
- Listing Office: DALTON WADE INC
- Status: Active
- MLS ID: MFRTB8520129
Description
-
Description:
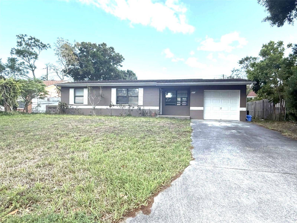
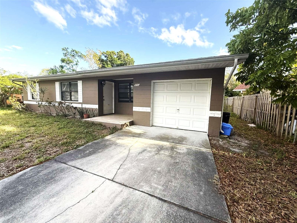
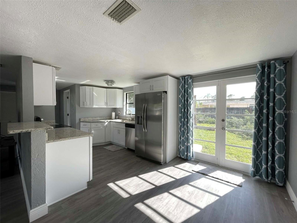
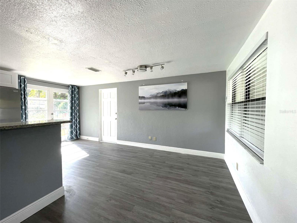
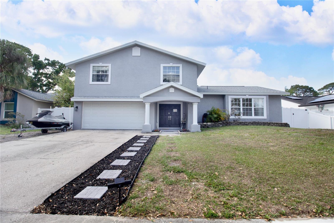
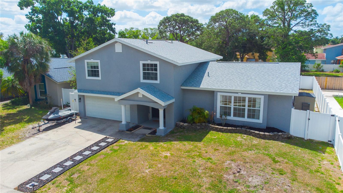
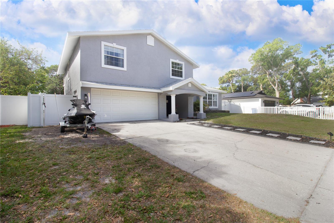
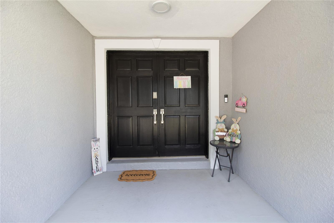
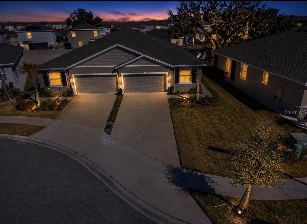
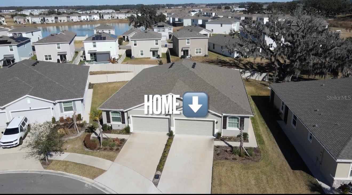
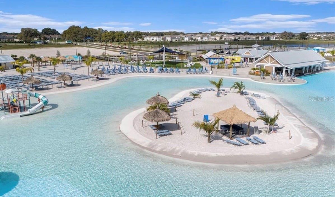
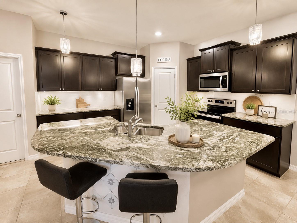
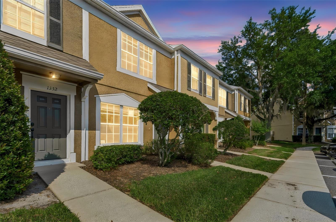
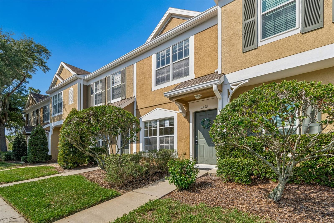
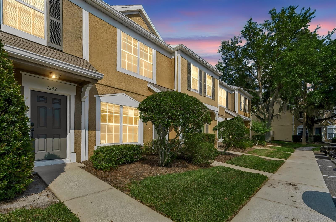
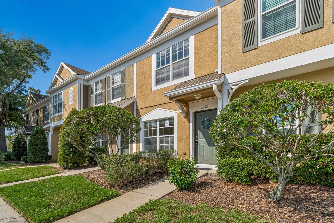
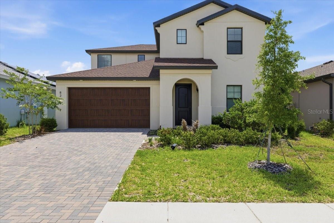
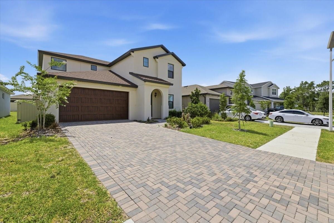
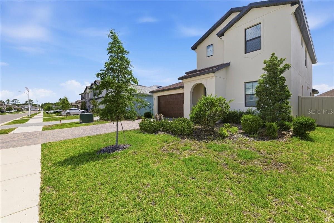
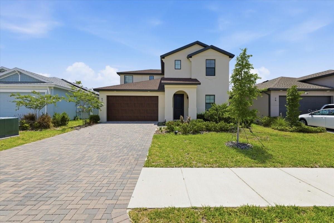
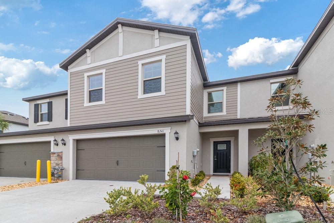
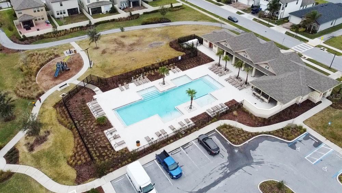
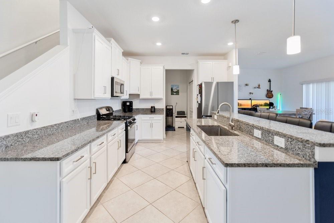
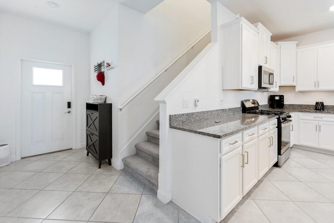
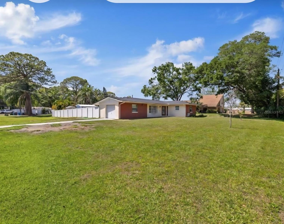
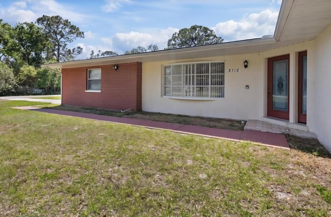
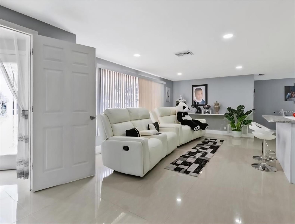
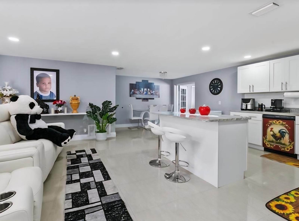
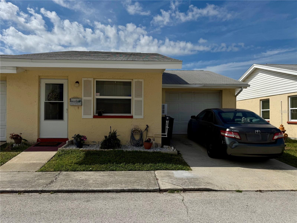
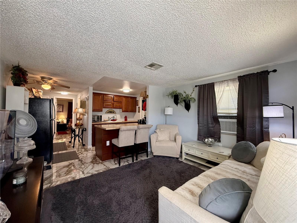
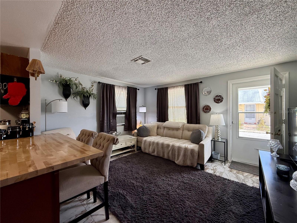
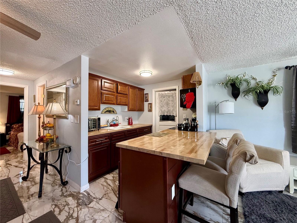
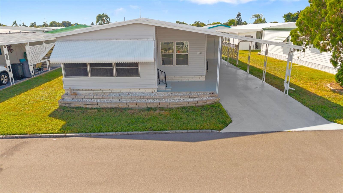
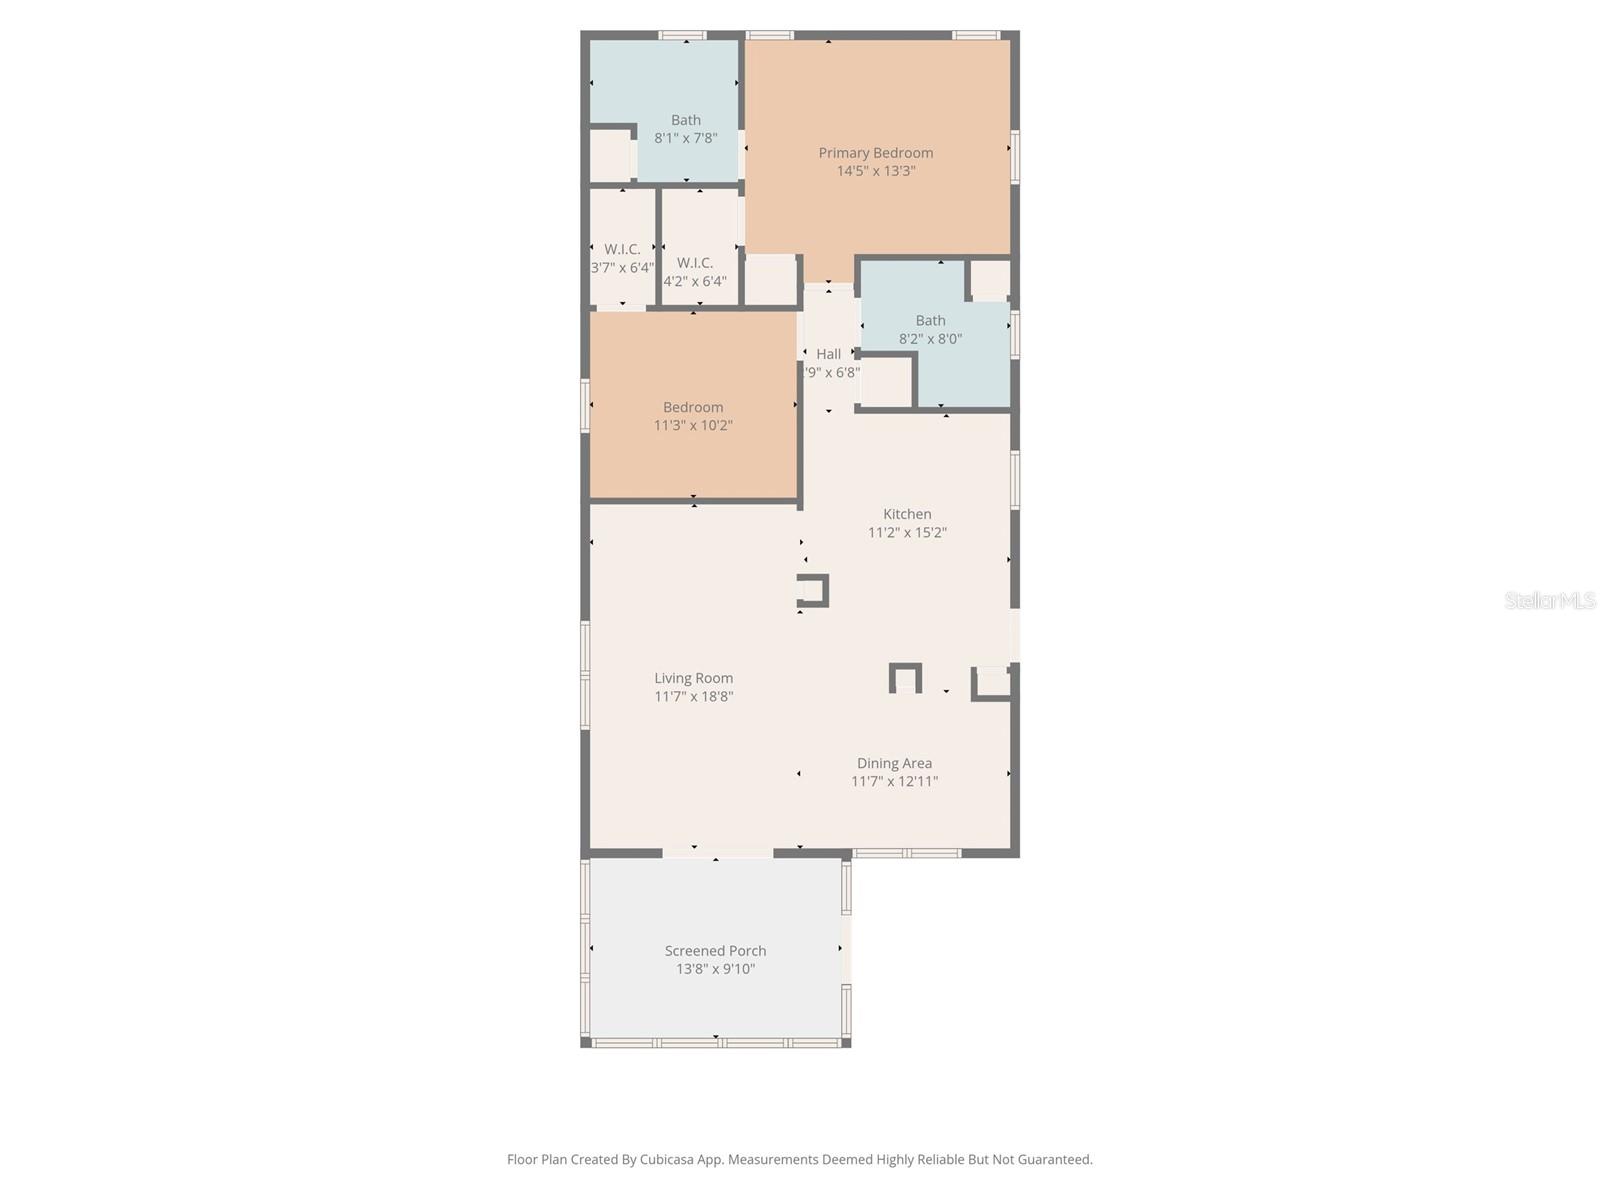
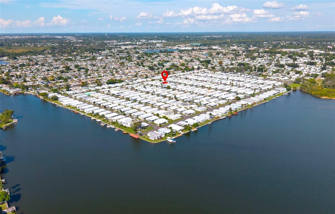
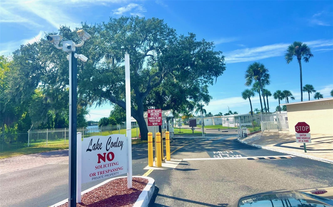
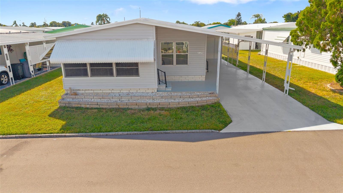
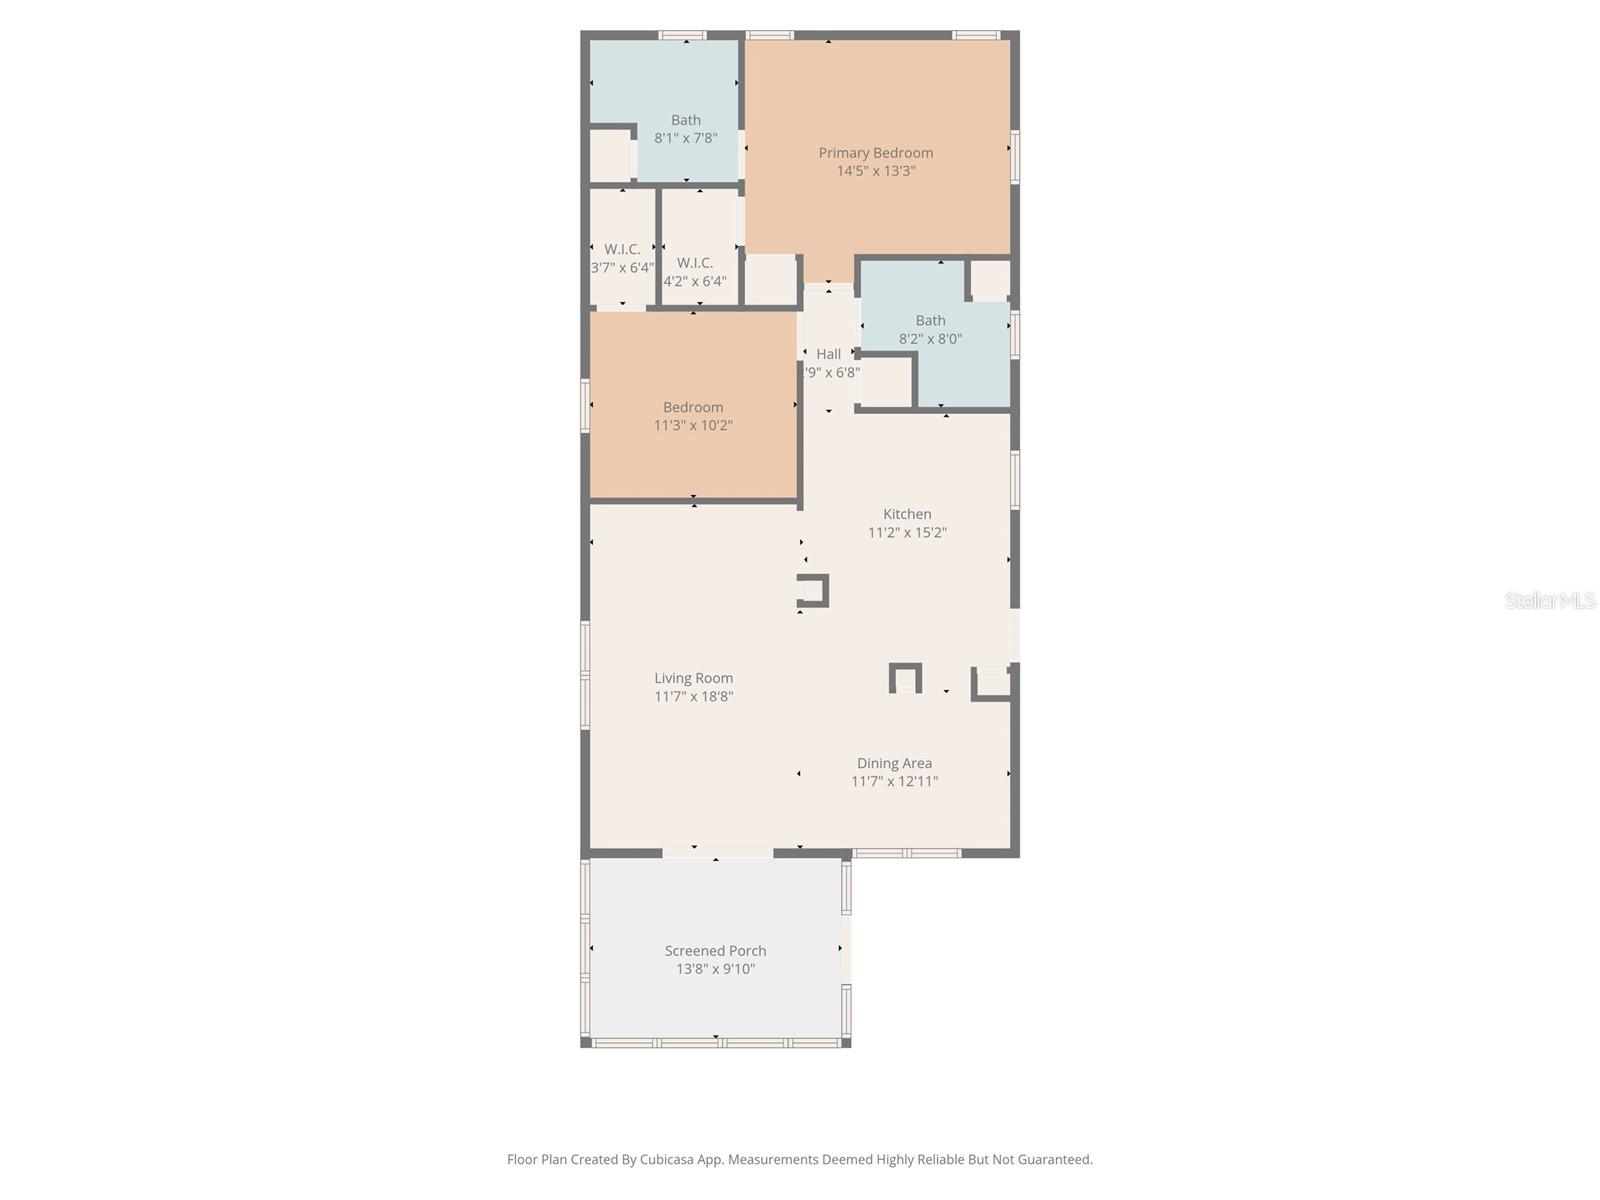
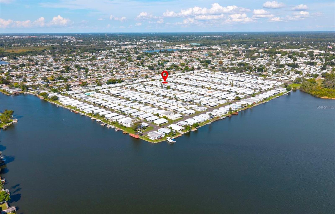
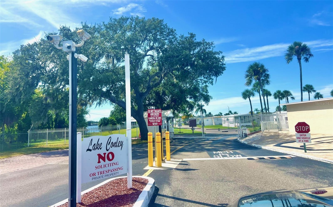
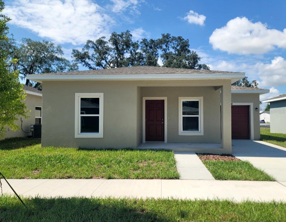
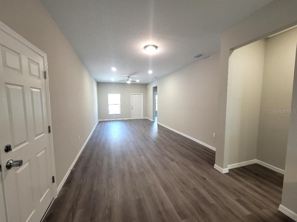
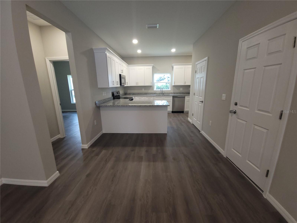
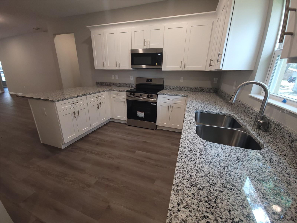
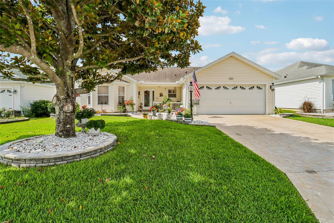
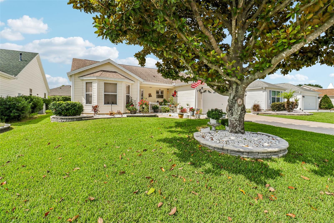
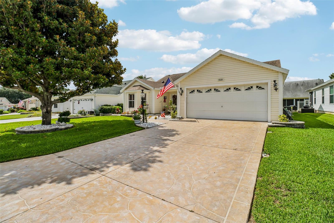
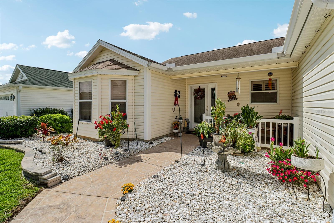
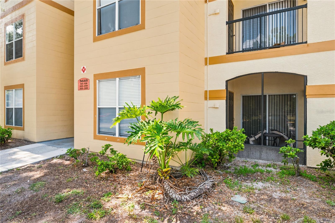
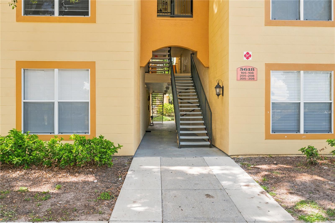
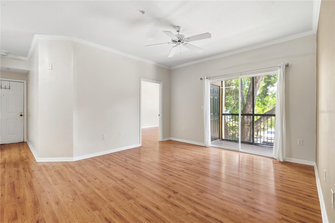
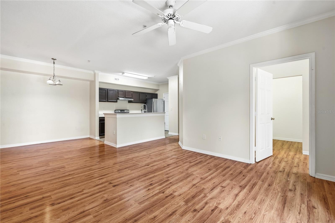
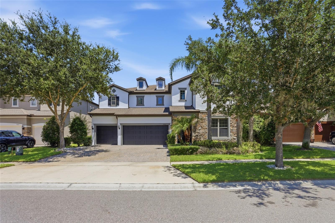
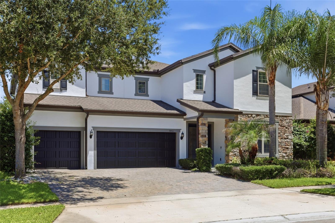
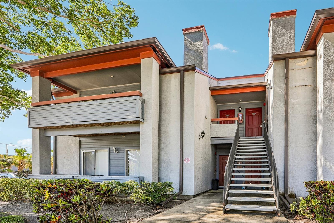
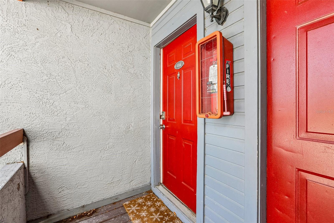
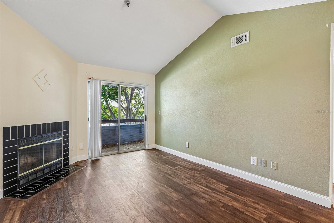
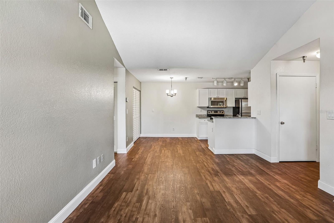
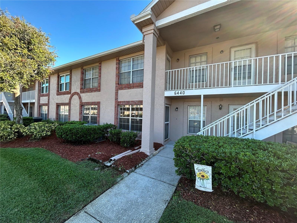
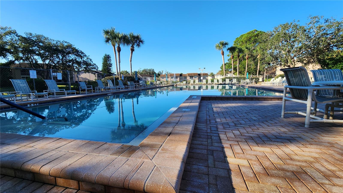
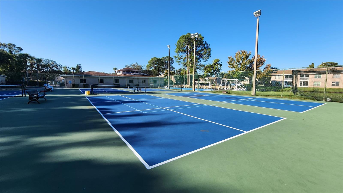
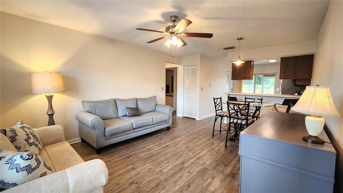
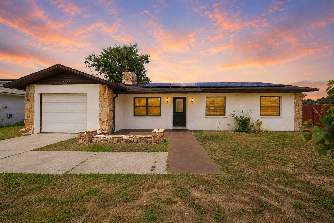
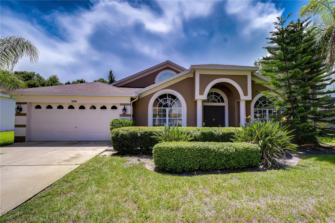
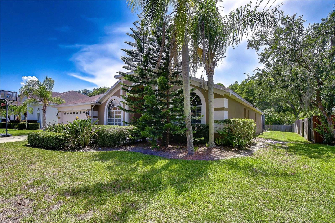
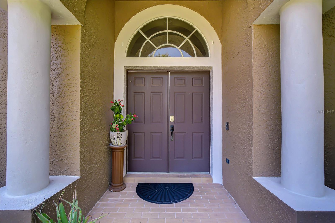
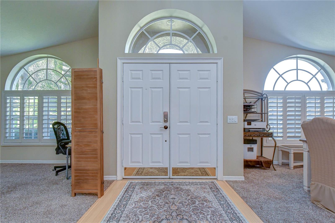
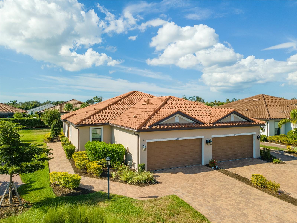
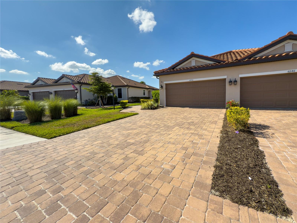
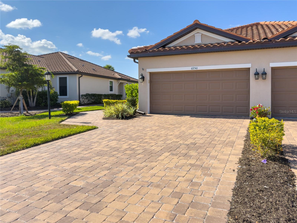
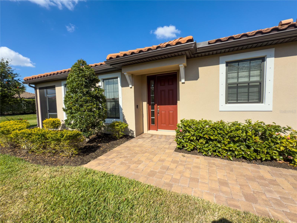
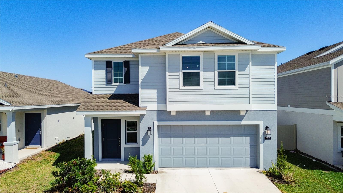
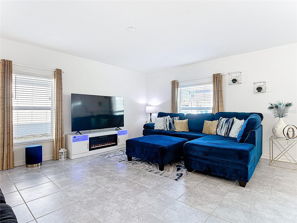
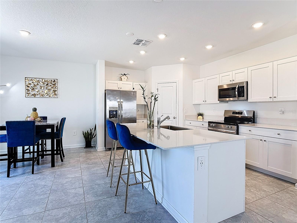
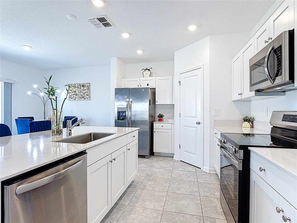
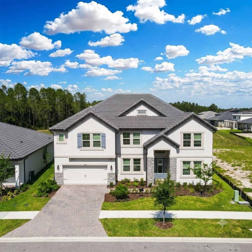
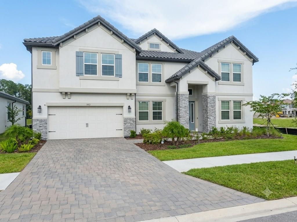
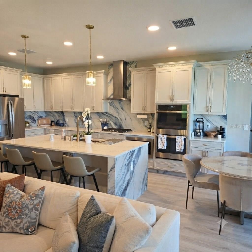
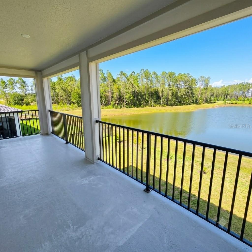
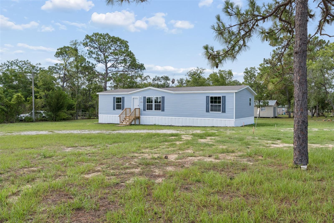
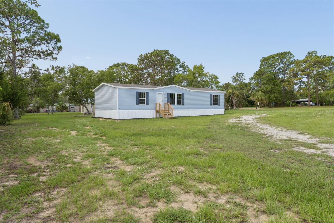
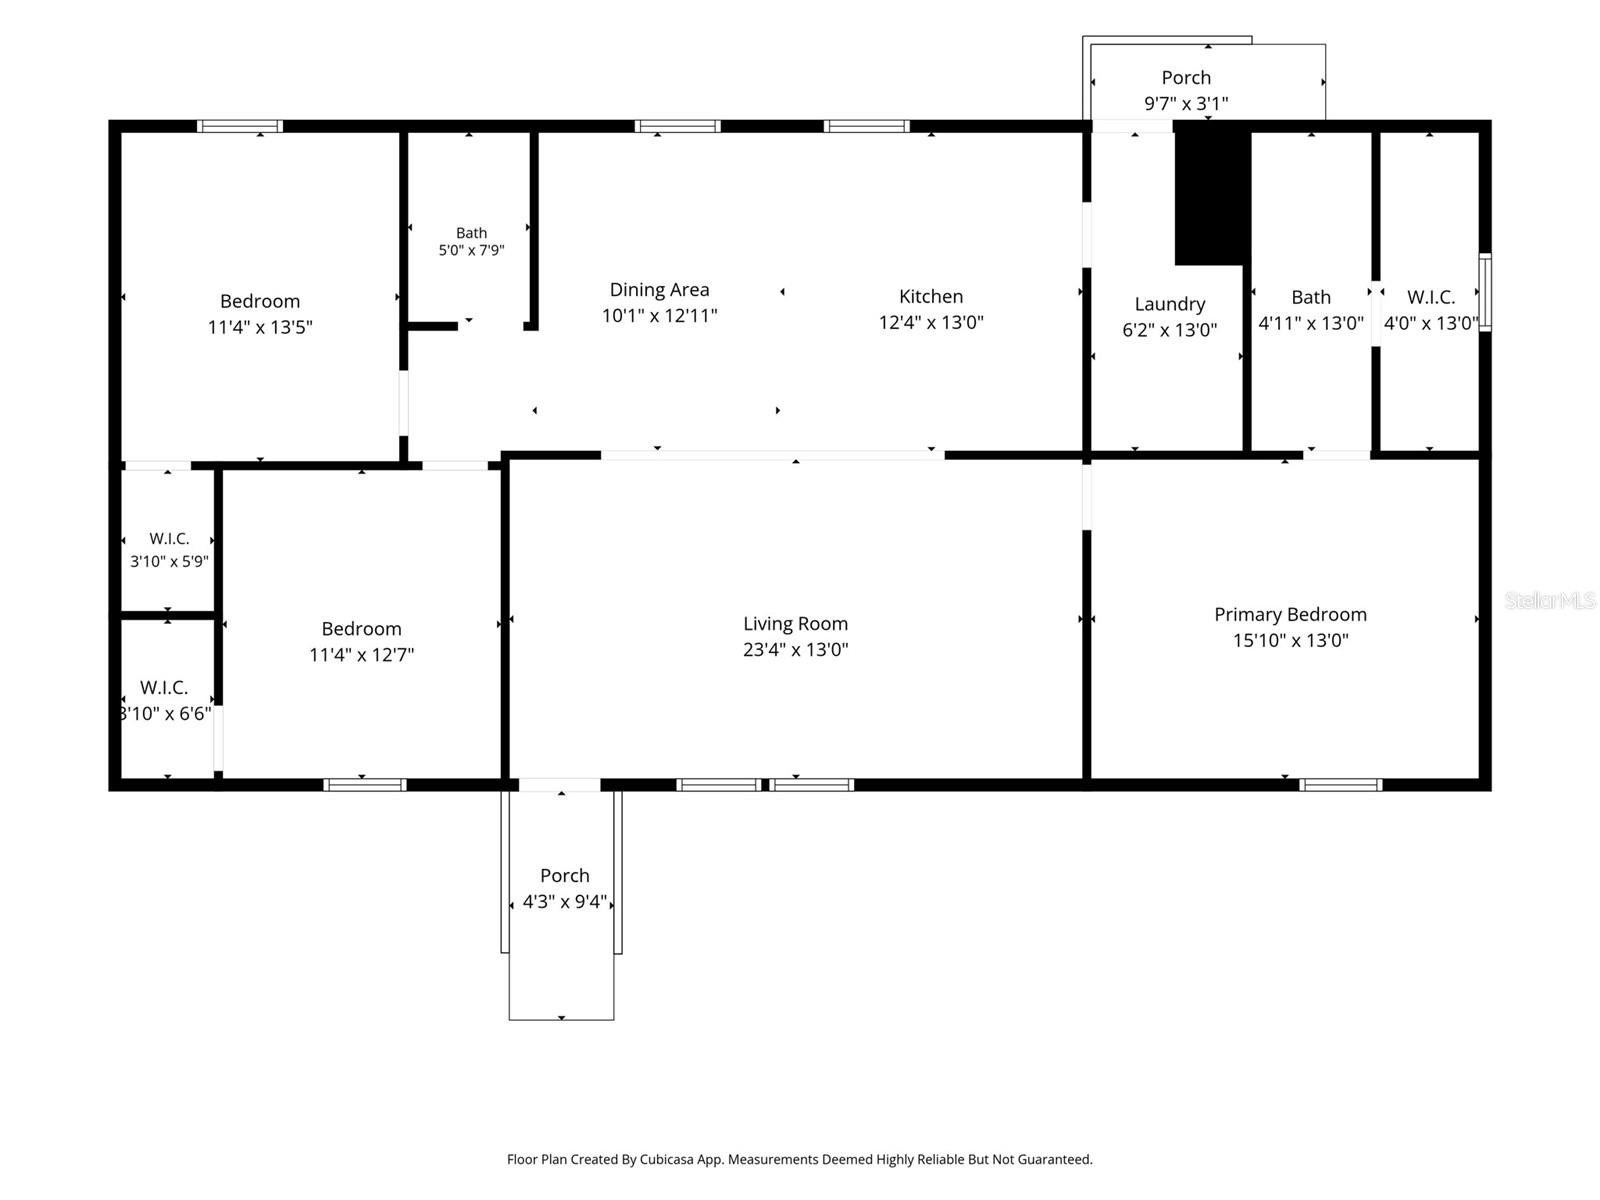
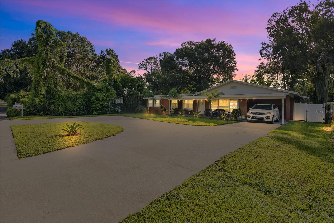
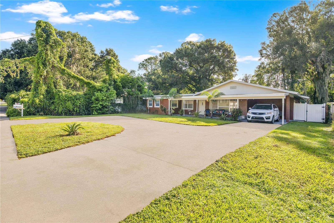
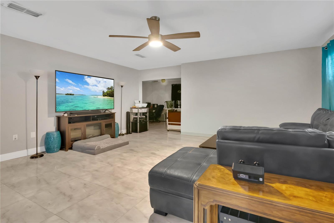
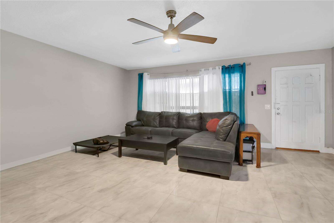
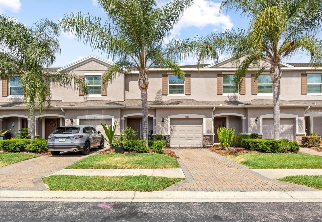
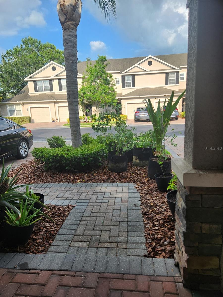
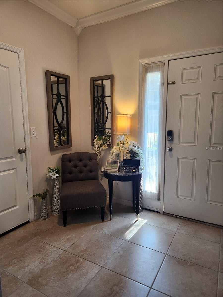
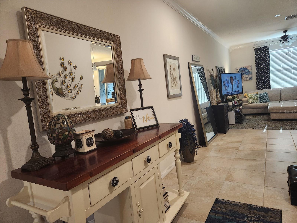
Offering $5000 in seller's concessions for a full price offer. Imagine living in a lovely 3-bedroom, 2.5-bath residence in the gated Lakeside Townhomes subdivision located within the highly sought-after, Seven Oaks community. This move-in ready gem boasts an array of stylish features that truly set it apart. From the moment you walk through the door, you're welcomed by a cozy foyer leading into an open-concept layout perfect for both everyday living and entertaining. The family and dining areas flow seamlessly into a stylish kitchen featuring granite counter tops, stainless steel appliances, tiled backsplash, and walk-in pantry. Downstairs showcases crown molding, easy-care ceramic tile floors, while the staircase and second level of the home is dressed in luxury vinyl plank flooring throughout. The private screened-in patio offers a serene spot to enjoy your morning coffee or unwind after a long day. Upstairs, you’ll find 3 bedrooms, 2 full baths, and a convenient laundry closet. One of the 3 bedrooms is a spacious primary suite featuring a walk-in closet, an ensuite bath with dual sinks, and a large tiled shower stall. Enjoy access to Seven Oaks’ resort-style amenities, where you can host gatherings in the clubhouse and stream movies in the theatre room that holds 30 guests, snack at the on-site café, utilize the fitness center, Olympic and resort-style pools, splash pad for the tiny tots, tennis, basketball and volleyball courts, baseball/soccer field, playground, and more. With quick access to I-75, and just minutes from Wiregrass Mall, Tampa Premium Outlets, Center Ice, The Grove, PopStroke, top-rated schools, and medical facilities such as Advent Health and BayCare Hospitals. This location simply can't be beat. Don’t miss your chance to own this stylish townhome in one of Wesley Chapel’s most desirable communities. Schedule your private showing today!
Show all description - Virtual Tour: https://www.propertypanorama.com/instaview/stellar/TB8520129
Video
- VirtualTourURLUnbranded: https://www.propertypanorama.com/instaview/stellar/TB8520129
Basics
- Bathrooms Half: 1
- Date added: Added 2 hours ago
- Category: Townhouse
- Type: Residential
- Bedrooms: 3
- Bathrooms: 3
- Half baths: 1
- Floors: 2
- Area, sq ft: 1682 sq ft
- Lot size, sq ft: 2165 sq ft
- Year built: 2016
- SubdivisionName: SEVEN OAKS PRCL S-6A
- GarageSpaces: 1
Location
- CountyOrParish: Pasco
- City / Department: WESLEY CHAPEL
Location Details
- Elementary School: Seven Oaks Elementary-PO
- Middle Or Junior School: Cypress Creek Middle School
- High School: Cypress Creek High-PO
Property Features
- Interior Features: Ceiling Fans(s), Crown Molding, Kitchen/Family Room Combo, Living Room/Dining Room Combo, Open Floorplan, PrimaryBedroom Upstairs, Stone Counters, Thermostat, Walk-In Closet(s), Window Treatments
- Appliances: Dishwasher, Disposal, Dryer, Electric Water Heater, Exhaust Fan, Ice Maker, Microwave, Range, Refrigerator, Washer
- Flooring: Luxury Vinyl, Tile
- Laundry Features: Inside, Laundry Closet, Upper Level
- Patio And Porch Features: Covered, Enclosed, Patio, Screened
- Parking Features: Driveway, Garage Door Opener, Ground Level, Off Street
- Garage YN: Yes
- Attached Garage YN: Yes
- Garage Spaces: 1
- Pets Allowed: Cats OK, Dogs OK
- Exterior Features: Private Entrance, Rain Gutters, Sidewalk, Sliding Doors
- Roof: Shingle
- Security Features: Gated Community, Smoke Detector(s)
- Window Features: Blinds, Low-Emissivity Windows, Window Treatments
- Vegetation: Trees/Landscaped
- Water Source: Public
- Sewer: Public Sewer
- Cooling: Central Air
- Heating: Central, Electric
- Furnished: Unfurnished
Property Details
- Subdivision Name: SEVEN OAKS PRCL S-6A
- Property Attached YN: Yes
- Direction Faces: West
- Builder Name: DR HORTON
- Construction Materials: Block, Stucco
Association Information
- Association YN: Yes
- Association Fee: 292
- Association Fee Frequency: Monthly
- Association Fee Includes: Maintenance Structure, Maintenance Grounds, Pest Control, Sewer, Trash, Water
- Community Features: Clubhouse, Deed Restrictions, Fitness Center, Gated Community - No Guard, Golf Carts OK, Irrigation-Reclaimed Water, Park, Playground, Pool, Sidewalks, Tennis Court(s), Street Lights
Fees&Taxes
- Tax Year: 2025
- Tax Annual Amount: $5,644
- Tax Other Annual Assessment Amount: 1112
Green Building Info
- Green Water Conservation: Irrigation-Reclaimed Water
Amenities & Features
- Waterfront available: No
- GarageYN: Yes
- AttachedGarageYN: Yes
- FireplaceYN: No
- PoolPrivateYN: No
- Cooling: Central Air
- Security Features: Gated Community, Smoke Detector(s)
- CommunityFeatures: Clubhouse, Deed Restrictions, Fitness Center, Gated Community - No Guard, Golf Carts OK, Irrigation-Reclaimed Water, Park, Playground, Pool, Sidewalks, Tennis Court(s), Street Lights
- WindowFeatures: Blinds, Low-Emissivity Windows, Window Treatments
- ExteriorFeatures: Private Entrance, Rain Gutters, Sidewalk, Sliding Doors
- Utilities: BB/HS Internet Available, Cable Available, Electricity Connected, Public, Sewer Connected, Underground Utilities, Water Connected
- Features:
- Amenities:
Building Details
- NewConstructionYN: No
- Heating: Central, Electric
- Exterior material: Block, Stucco
- Roof: Shingle
- Parking: Driveway, Garage Door Opener, Ground Level, Off-street