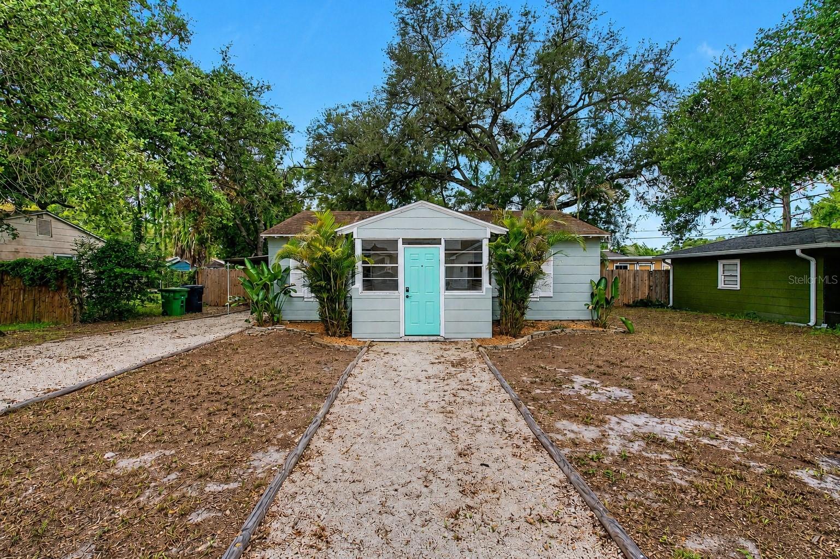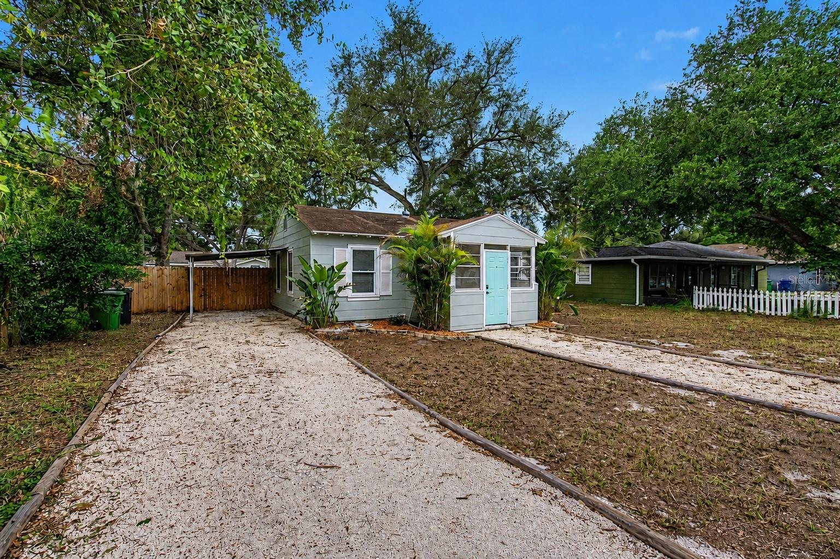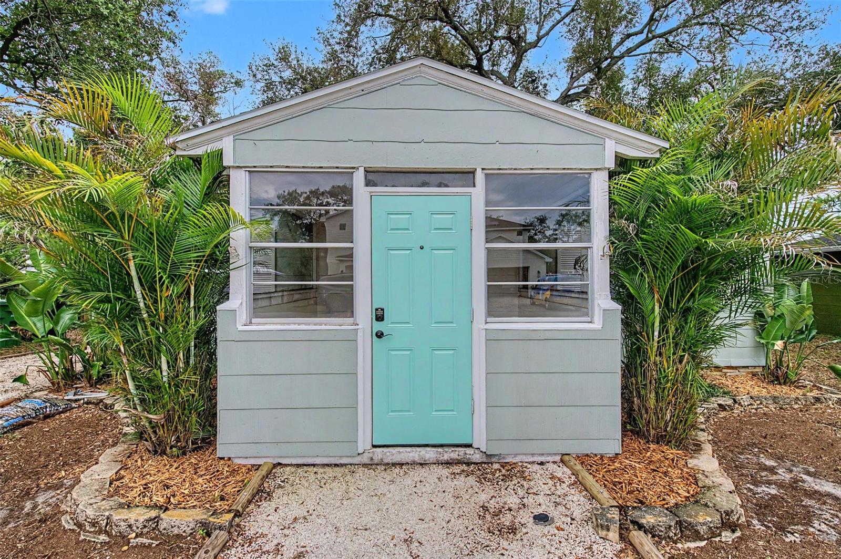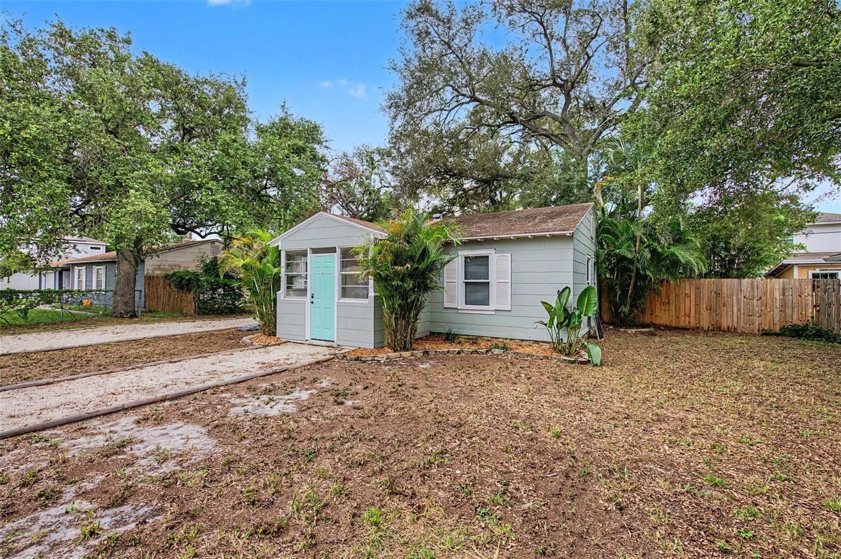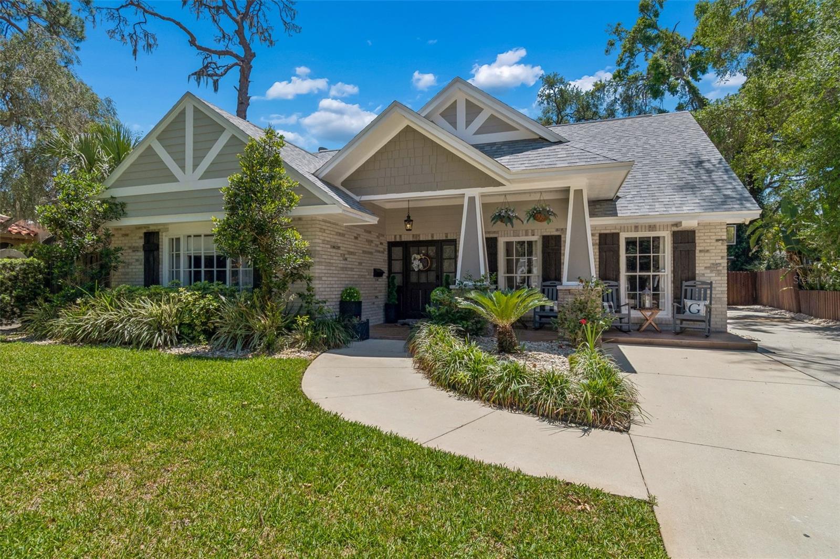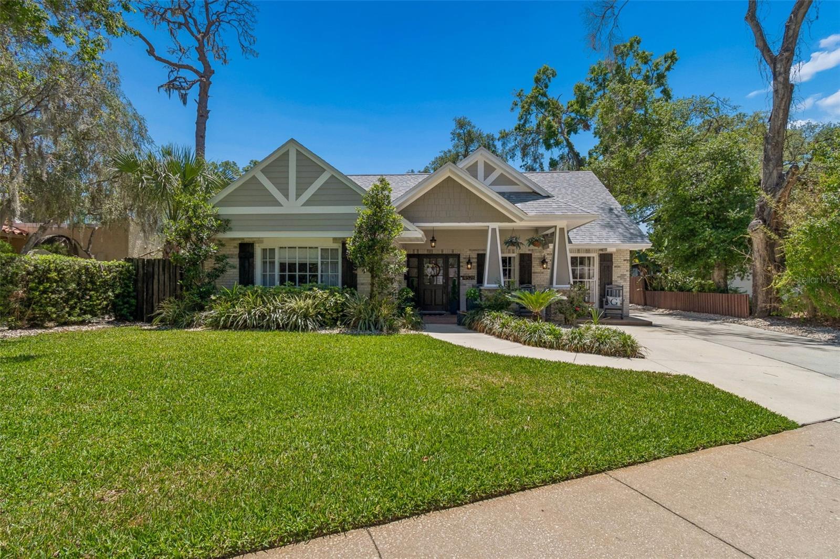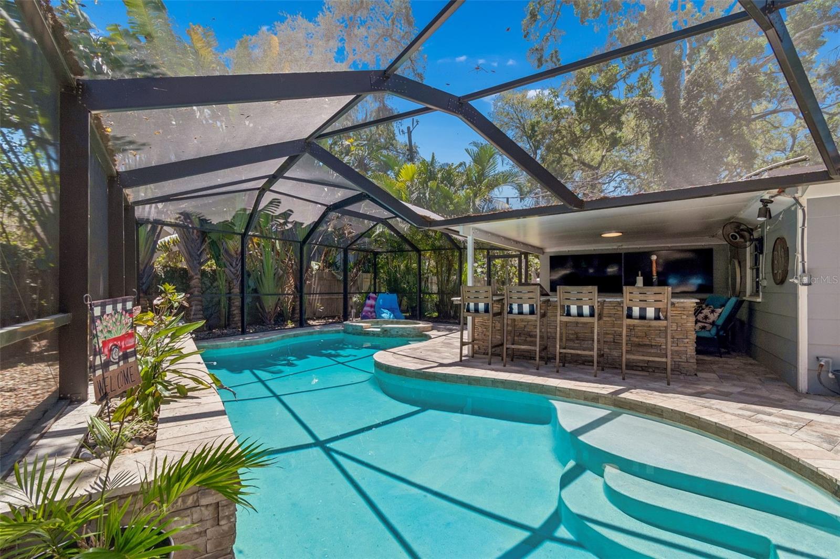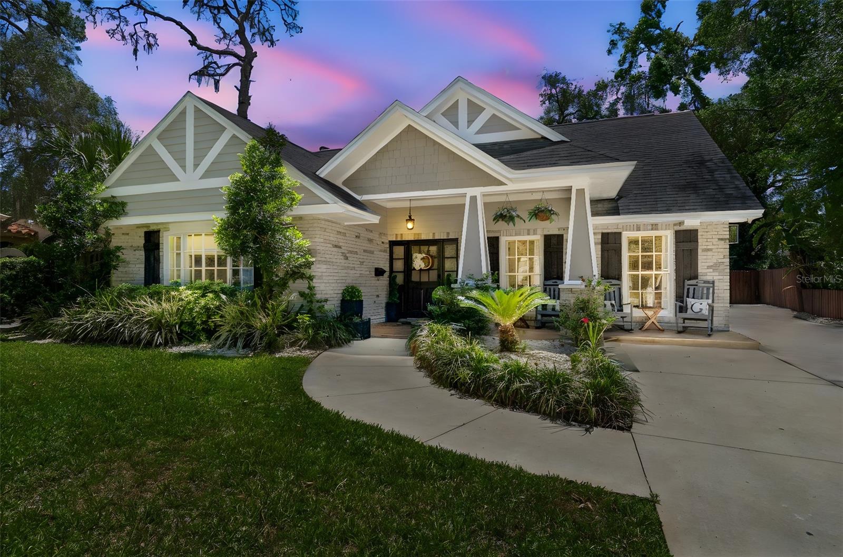
Courtesy of
- Listing Office: EXP REALTY LLC
- Status: Active
- MLS ID: MFRS5156600
Description
-
Description:
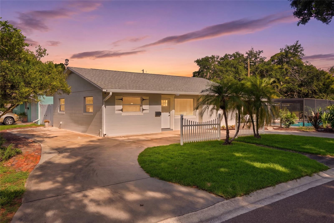
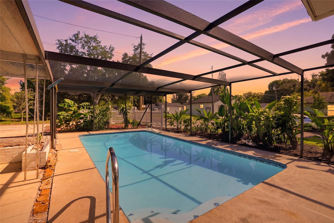
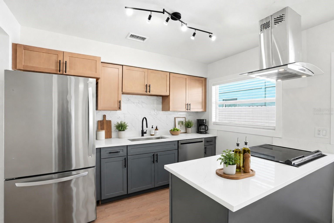
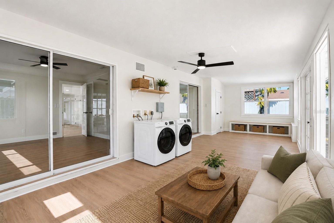
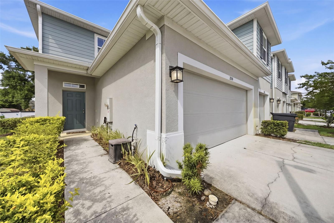
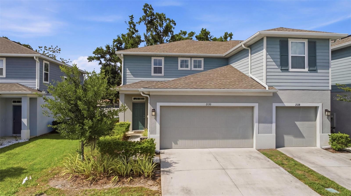
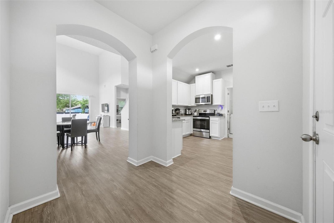
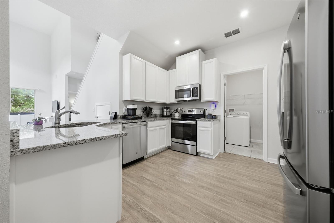
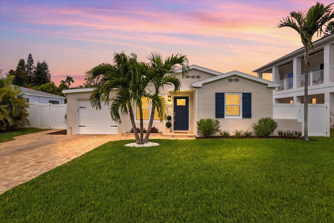
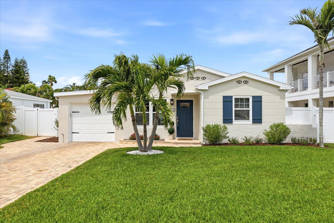
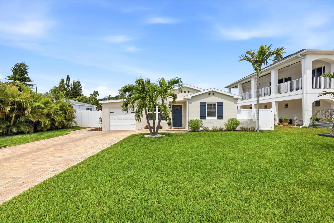
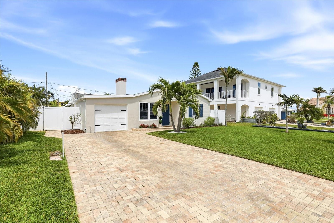
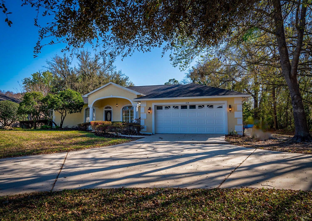
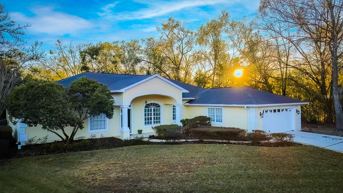
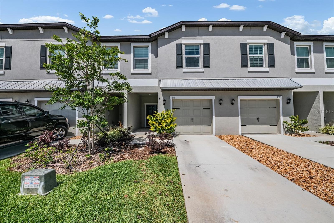
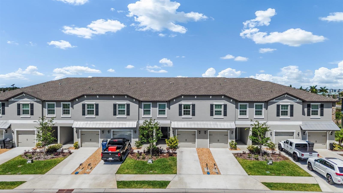
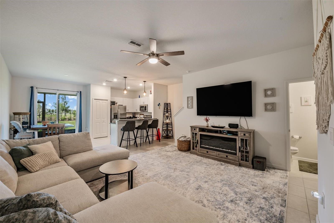
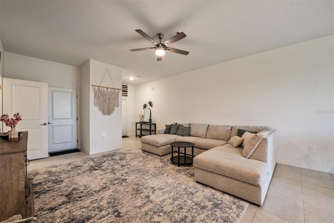
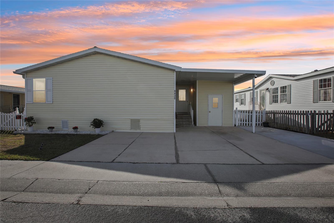
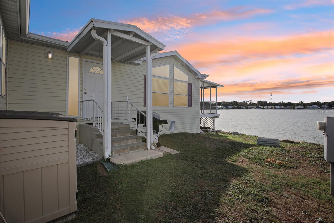
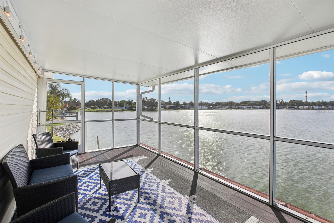
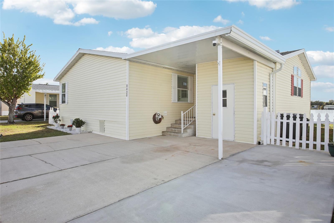
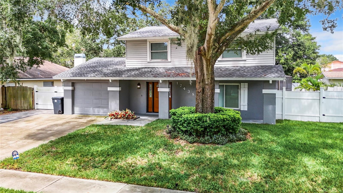
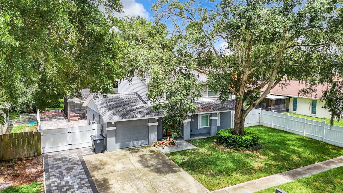
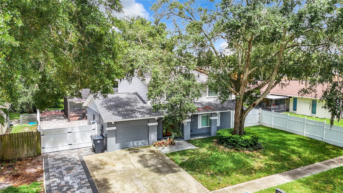
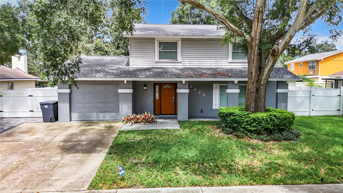
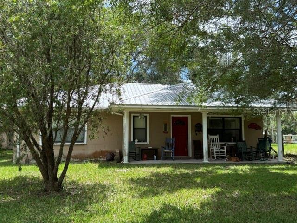
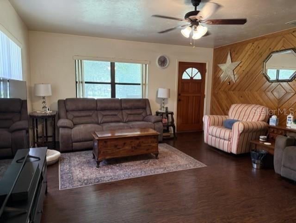
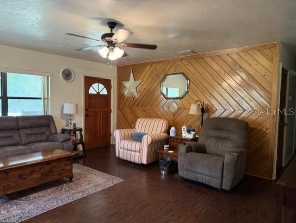
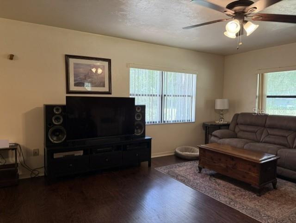
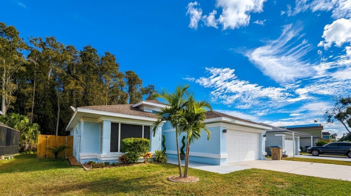
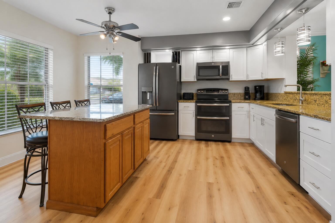
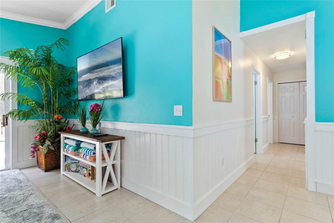
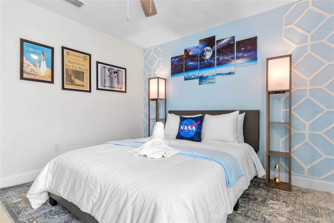
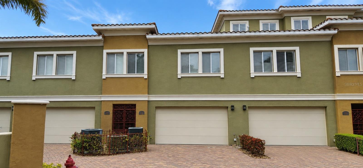
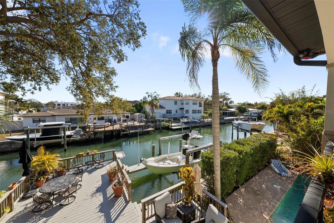
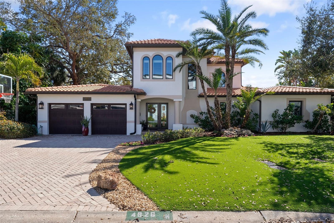
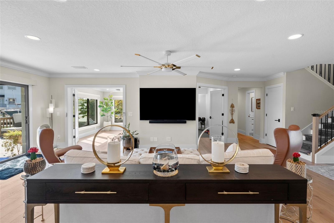
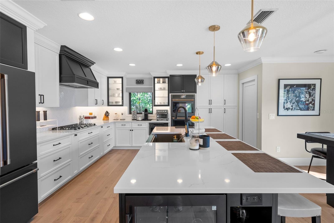
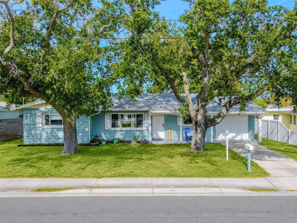
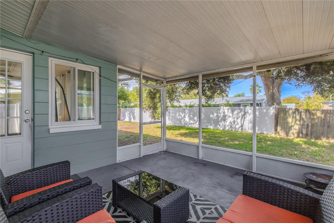
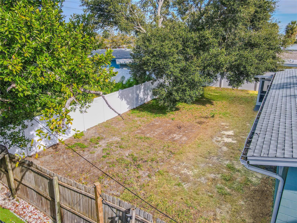
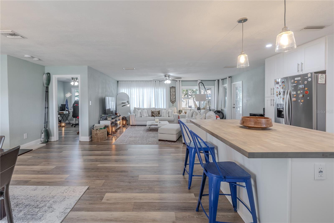
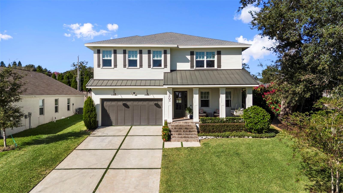
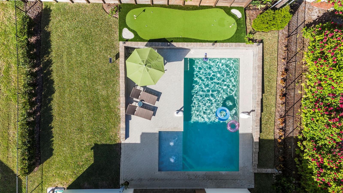
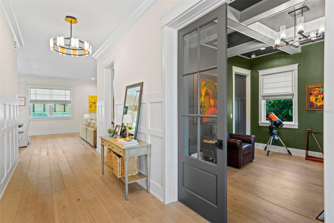
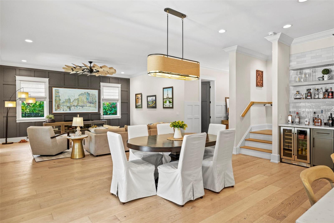
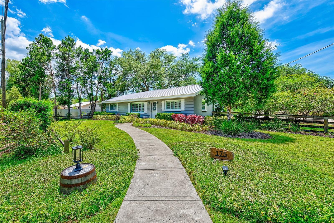
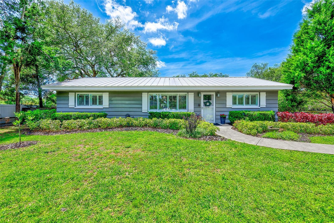
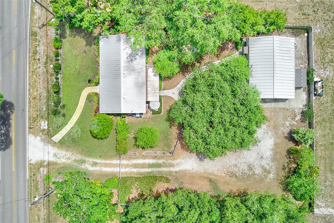
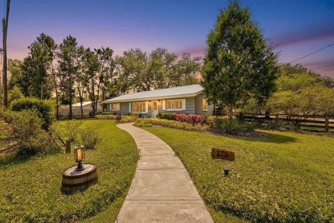
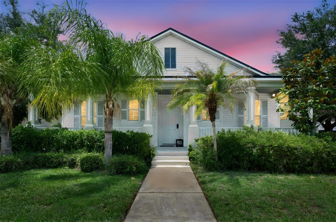
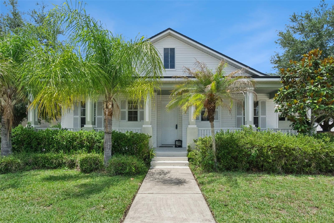
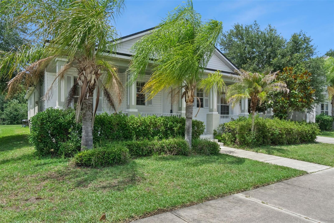
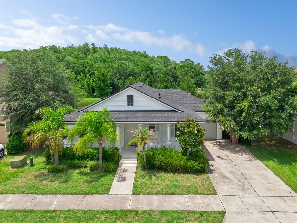
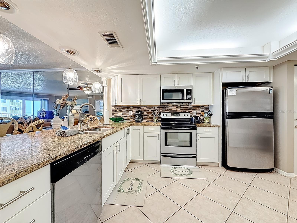
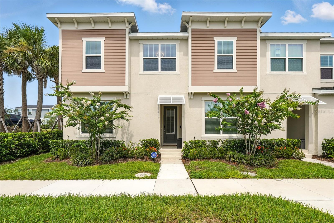
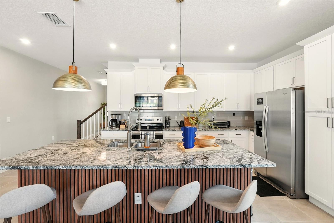
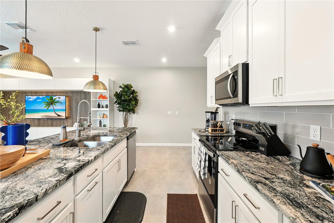
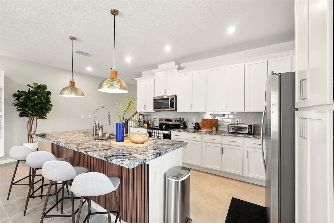
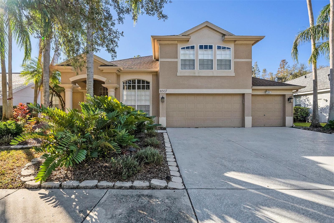
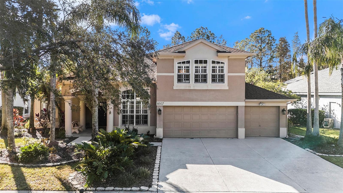
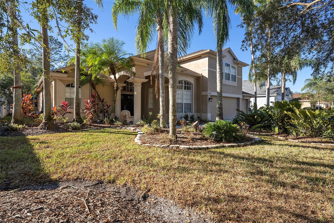
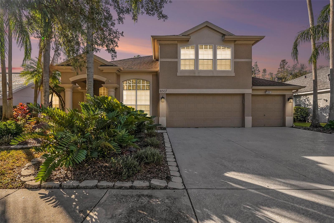
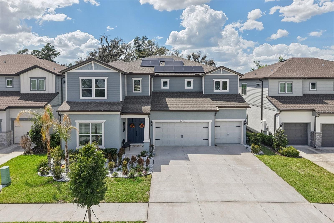
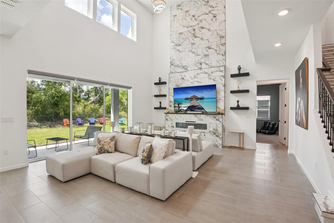
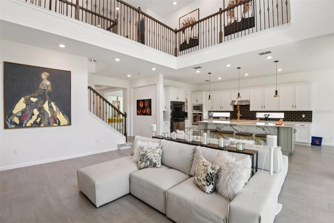
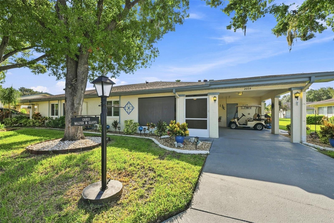
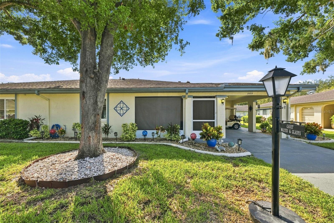
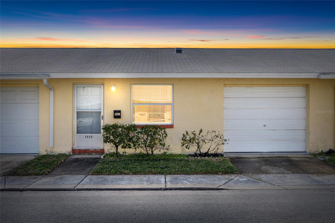
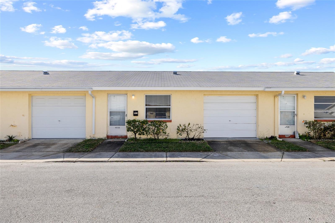
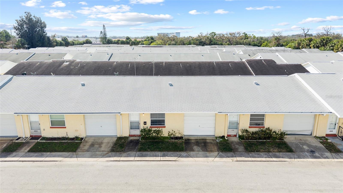
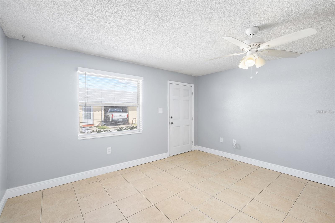
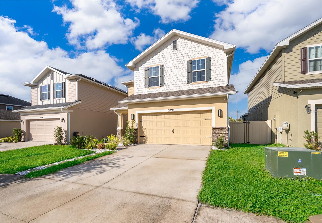
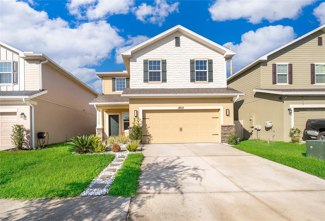
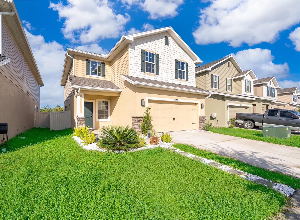
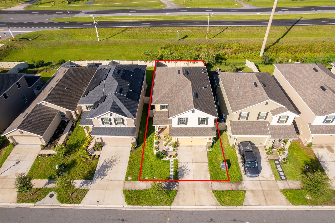
Modern design meets effortless living in this beautifully maintained 2023 built home in Harmony. Featuring 4 bedrooms and 2.5 bathrooms, this residence offers the feel and finishes of a nearly new home without the wait. The striking exterior sets the tone for the contemporary style found throughout, with modern blinds, sleek finishes, and thoughtful details. The kitchen is designed to impress, featuring elegant granite countertops and a smart refrigerator with an integrated screen and Bluetooth connectivity. The spacious primary suite offers an oversized walk-in closet, providing exceptional storage and functionality. The beautifully appointed family room conveys the TV wall creating a truly move-in-ready living space. The fully fenced backyard adds privacy and versatility for outdoor living, pets, or entertaining. Ideally located near highly rated schools and everything Harmony has to enjoy, this home delivers a modern lifestyle in a desirable Central Florida community.
Show all description - Virtual Tour: https://www.propertypanorama.com/instaview/stellar/S5156600
Video
- VirtualTourURLUnbranded: https://www.propertypanorama.com/instaview/stellar/S5156600
Basics
- Bathrooms Half: 1
- Date added: Added 51 minutes ago
- Category: Single Family Residence
- Type: Residential
- Bedrooms: 4
- Bathrooms: 4
- Half baths: 1
- Floors: 2
- Area, sq ft: 2211 sq ft
- Lot size, sq ft: 4792 sq ft
- Year built: 2023
- SubdivisionName: HARMONY CENTRAL PH 1
- GarageSpaces: 2
Location
- CountyOrParish: Osceola
- City / Department: HARMONY
Location Details
- Elementary School: Harmony Community School (K-5)
- Middle Or Junior School: Harmony Middle
- High School: Harmony High
Property Features
- Interior Features: Ceiling Fans(s), Kitchen/Family Room Combo, PrimaryBedroom Upstairs, Thermostat, Walk-In Closet(s)
- Appliances: Dishwasher, Dryer, Microwave, Range, Refrigerator, Washer
- Flooring: Carpet, Ceramic Tile
- Laundry Features: Laundry Room
- Garage YN: Yes
- Attached Garage YN: Yes
- Garage Spaces: 2
- Pets Allowed: Yes
- Exterior Features: Sidewalk
- Roof: Shingle
- Water Source: Public
- Sewer: Public Sewer
- Cooling: Central Air
- Heating: Central
- Furnished: Unfurnished
Property Details
- Subdivision Name: HARMONY CENTRAL PH 1
- Direction Faces: West
- Construction Materials: Stucco
Association Information
- Association YN: Yes
- Association Fee: 75
- Association Fee Frequency: Monthly
Fees&Taxes
- Tax Year: 2025
- Tax Annual Amount: $5,453
Amenities & Features
- Waterfront available: No
- GarageYN: Yes
- AttachedGarageYN: Yes
- FireplaceYN: No
- PoolPrivateYN: No
- Cooling: Central Air
- ExteriorFeatures: Sidewalk
- Utilities: Public, Sewer Connected
- Features:
- Amenities: