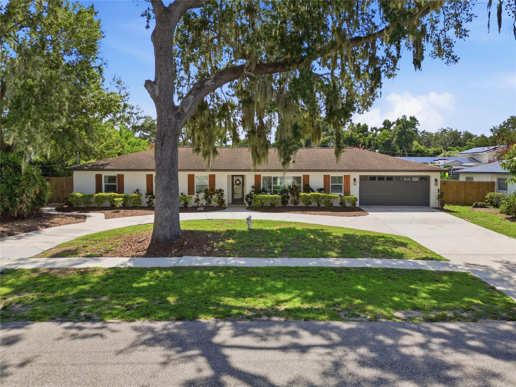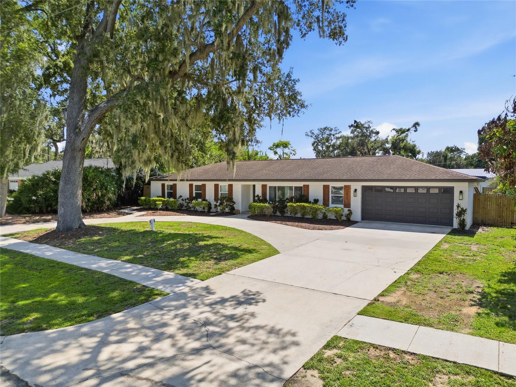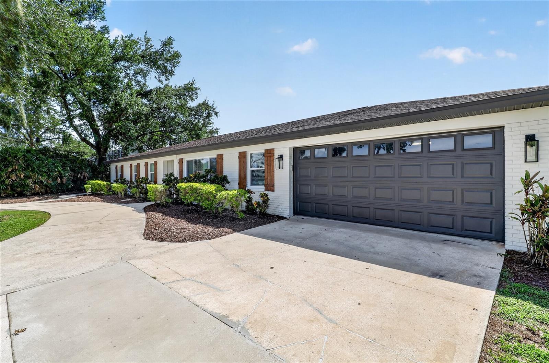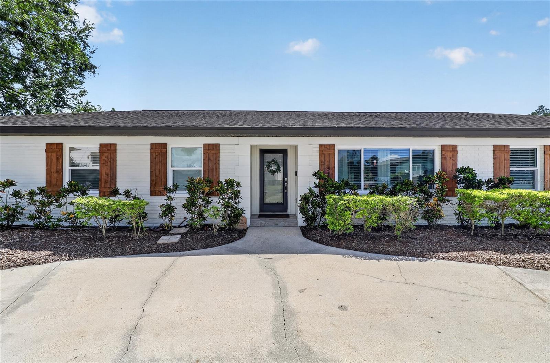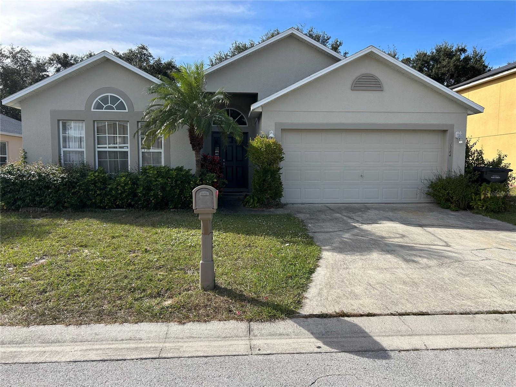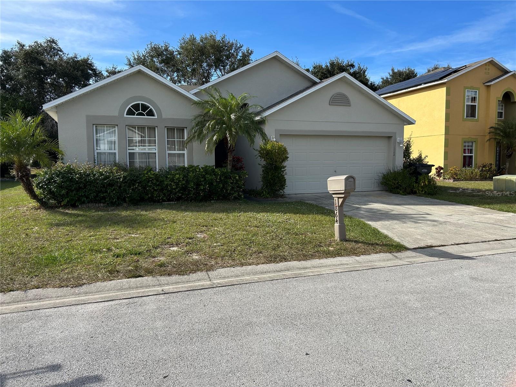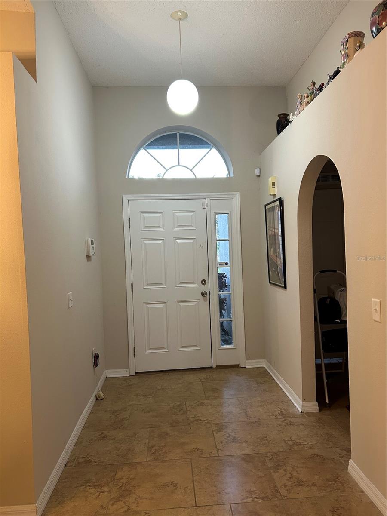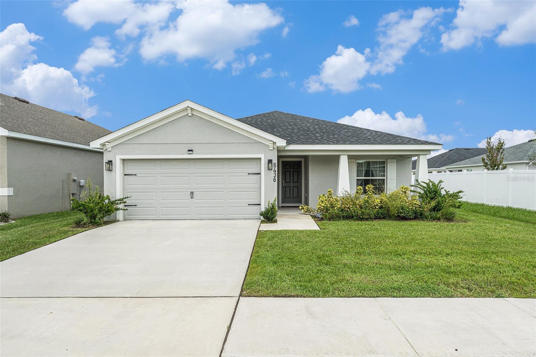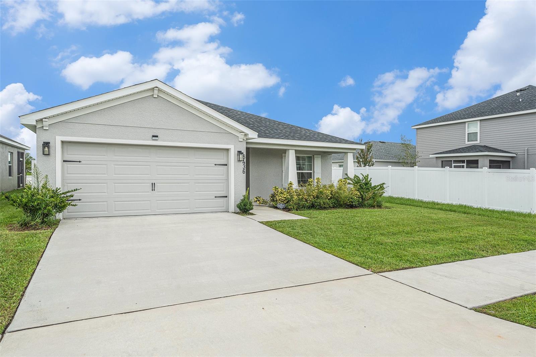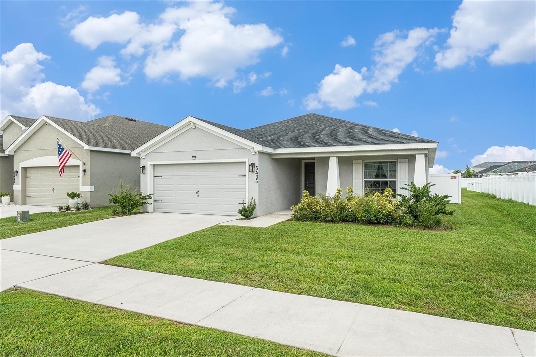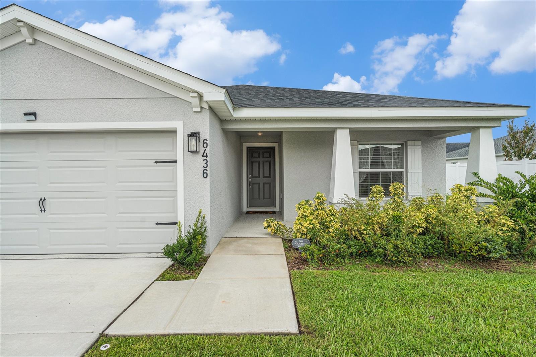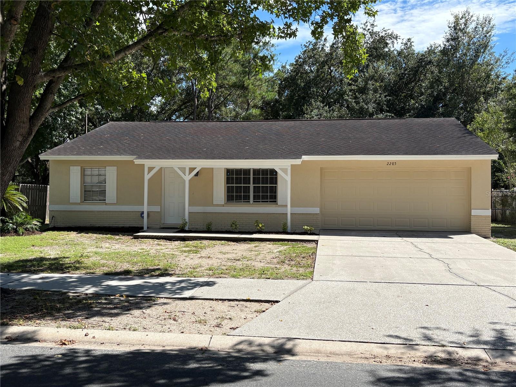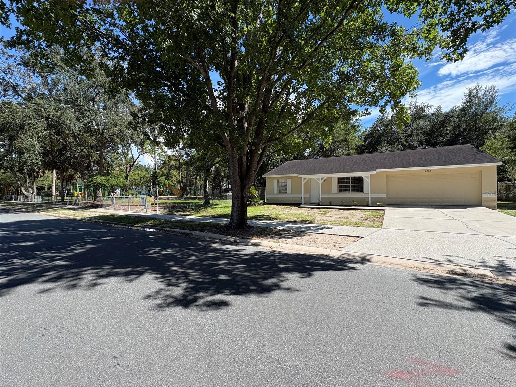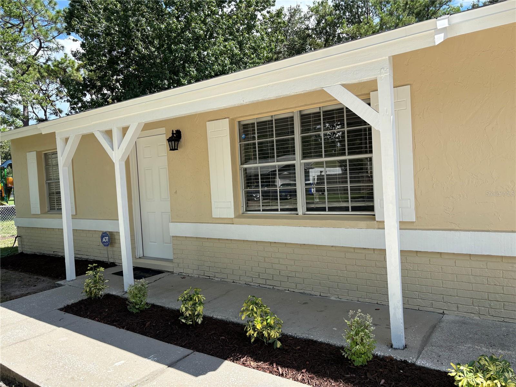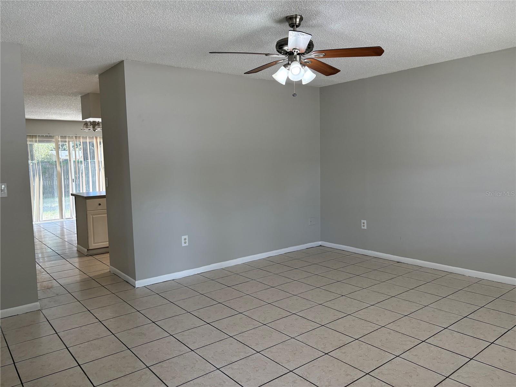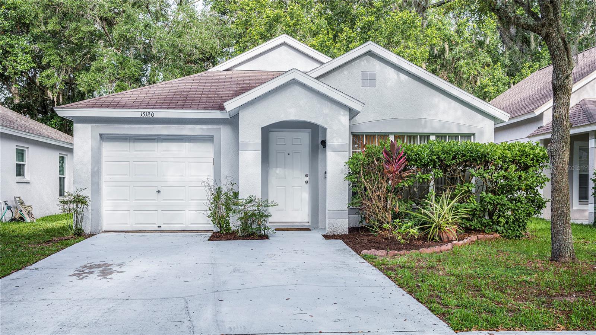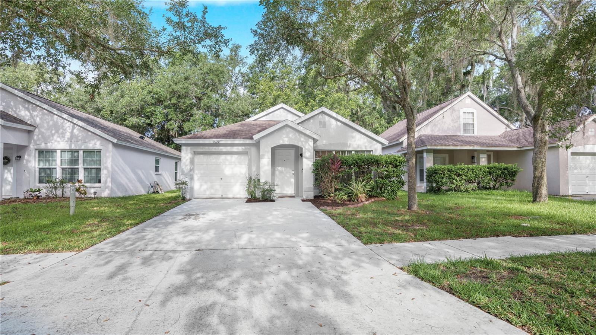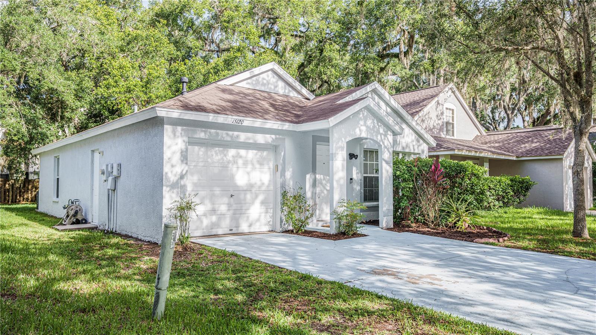
Courtesy of
- Listing Office: SMITH & ASSOCIATES REAL ESTATE
- Status: Active
- MLS ID: MFRTB8528691
Description
-
Description:
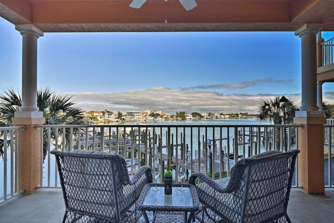
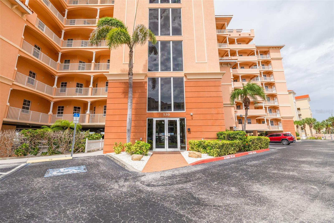
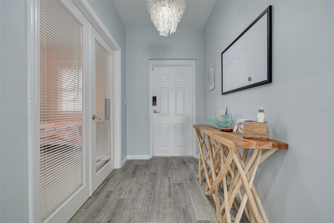
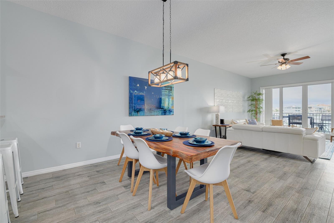
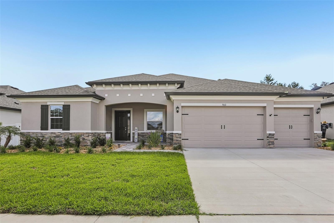
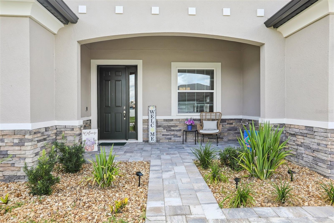
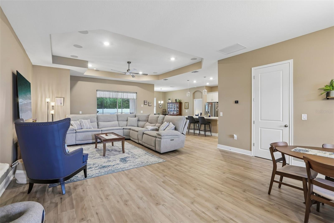
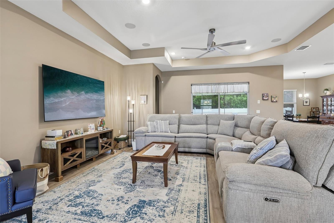
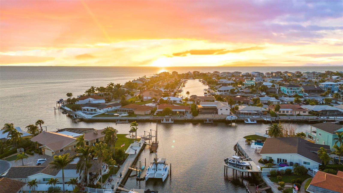
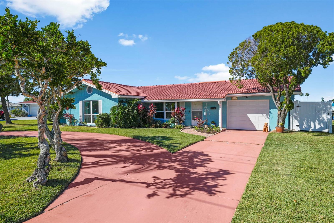
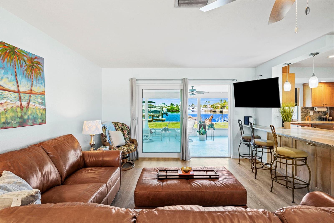
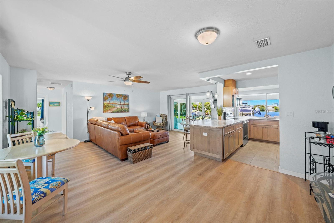
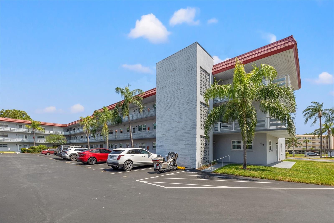
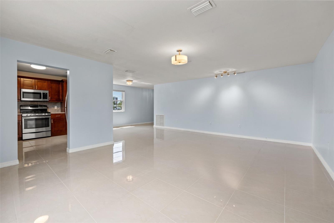
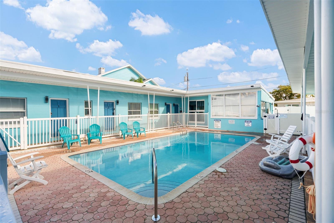
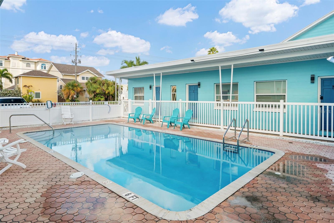
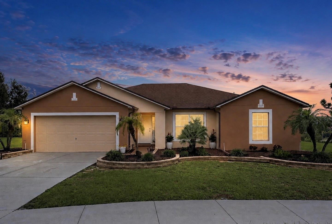
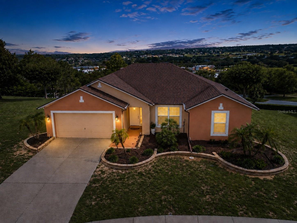
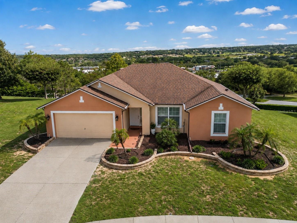
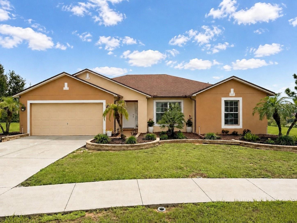
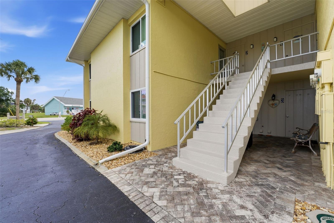
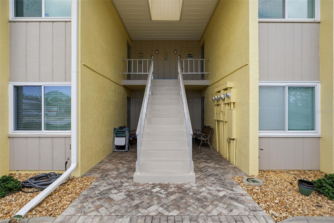
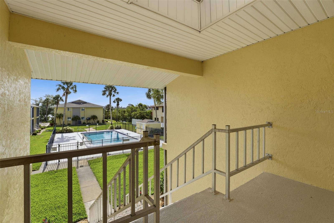
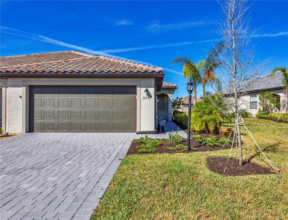
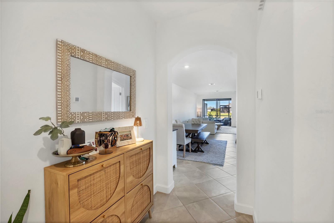
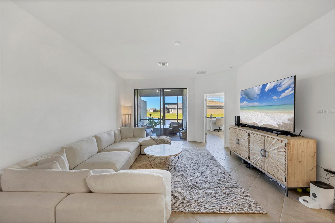
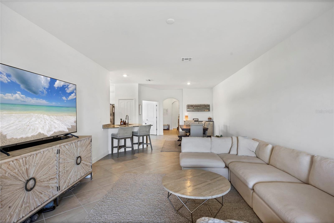
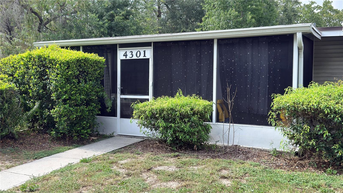
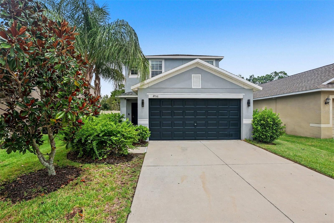
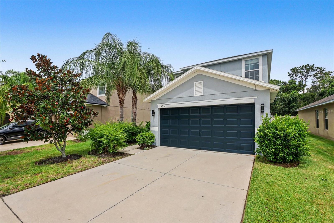
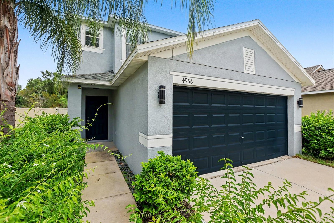
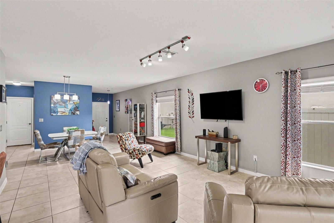
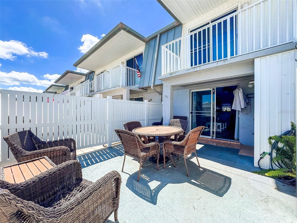
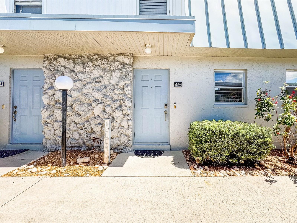
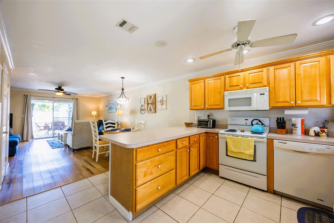
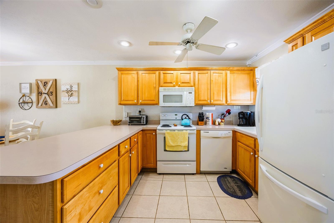
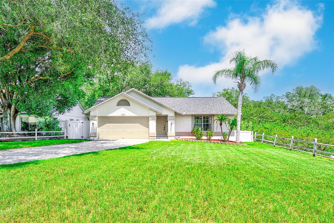
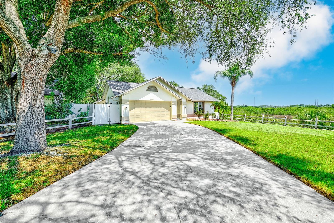
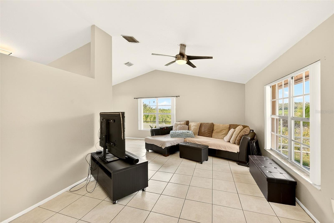
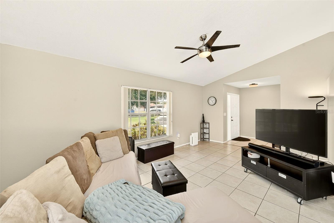
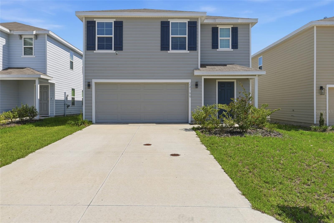
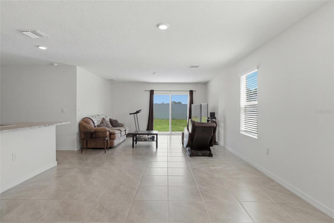
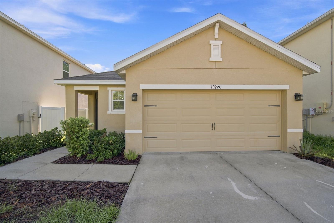
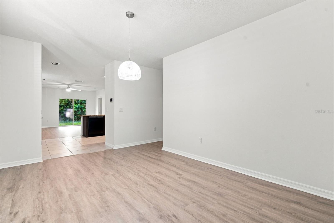
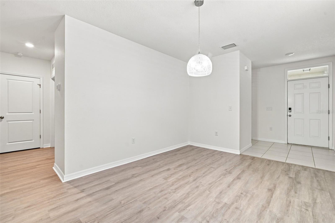
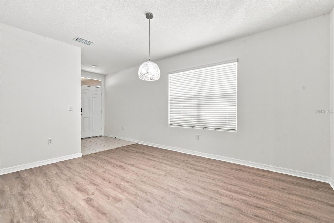
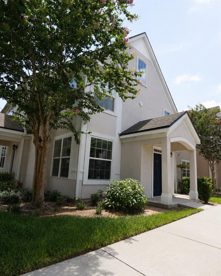
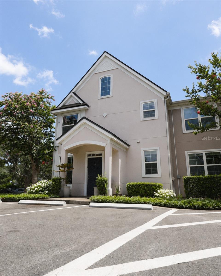
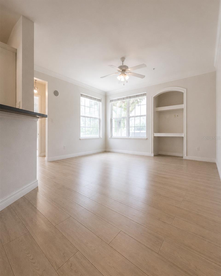
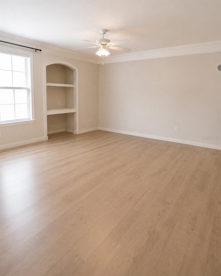
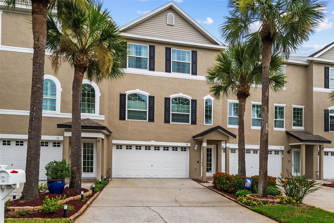
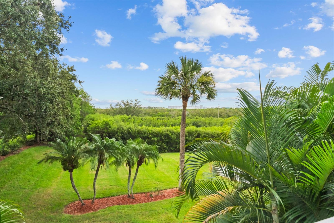
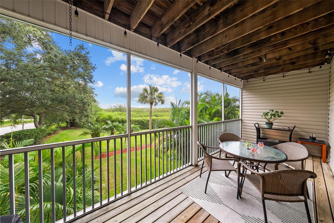
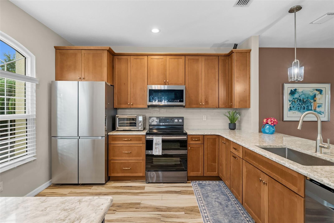
Live the Florida you pictured. Tucked in a private enclave of 68 residences between Old Tampa Bay and downtown Safety Harbor, this three-story townhome frames a mangrove view from every level. Sip coffee on a screened balcony over the greenery, then hit the Bayshore Trail, linking the Ream Wilson and Courtney Campbell trails, for rides and paddleboarding. The middle level's open-concept kitchen, dining, and living add a workspace nook, half bath, and screened balcony over the mangroves. Above, a retreat under soaring ceilings offers a primary suite with private bath and screened balcony, a second bedroom, full bath, flexible office, and laundry. Below sits an oversized 4 car tandem garage and a screened lanai to a manicured lawn. Minutes to Safety Harbor's waterfront and dining; Tampa via the Courtney Campbell Causeway, St. Pete south, two airports close by. A carefree HOA covers roof, paint, landscaping, irrigation, termites, roads, pool, and entrances, with fire sprinklers on every floor.
Show all description - Virtual Tour: https://www.zillow.com/view-imx/97bc3089-38ee-4908-ae69-c5c459a57e6c?wl=true&setAttribution=mls&initialViewType=pano
Video
Basics
- Bathrooms Half: 1
- Date added: Added 1 month ago
- Category: Townhouse
- Type: Residential
- Bedrooms: 2
- Bathrooms: 3
- Half baths: 1
- Floors: 3
- Area, sq ft: 1595 sq ft
- Lot size, sq ft: 2326 sq ft
- Year built: 1999
- View: Water
- SubdivisionName: BAYSHORE TWNHS
- GarageSpaces: 4
Location
- CountyOrParish: Pinellas
- City / Department: CLEARWATER
Location Details
- Elementary School: Safety Harbor Elementary-PN
- Middle Or Junior School: Safety Harbor Middle-PN
- High School: Countryside High-PN
Property Features
- Interior Features: Ceiling Fans(s), PrimaryBedroom Upstairs, Vaulted Ceiling(s), Walk-In Closet(s), Window Treatments
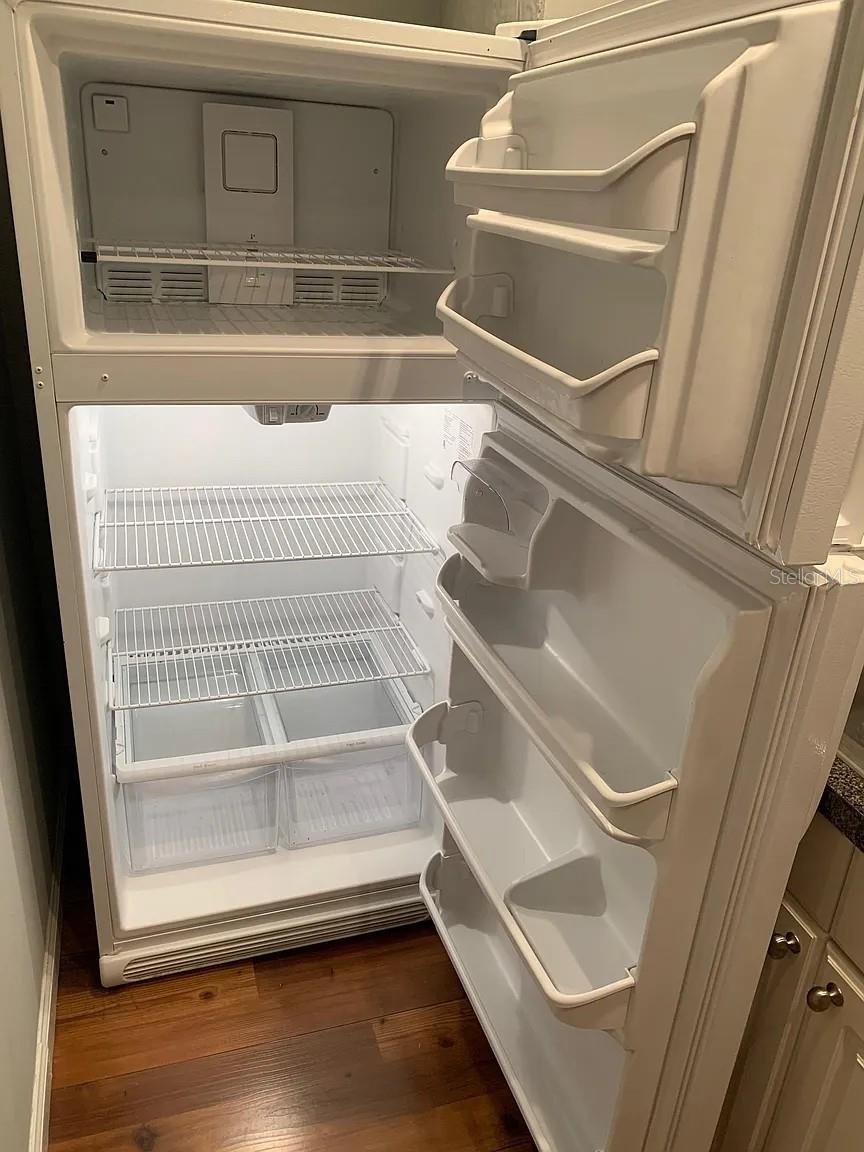
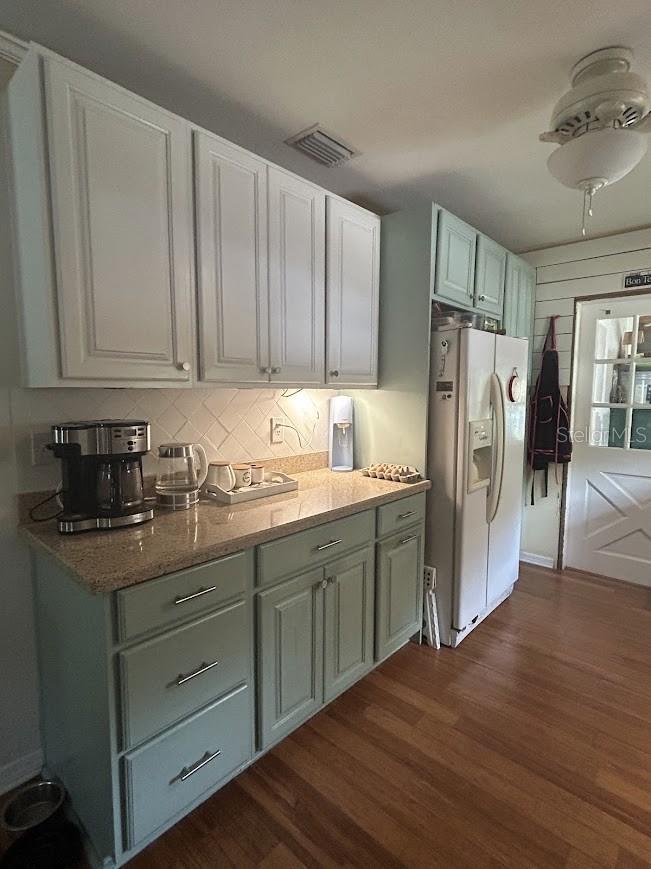
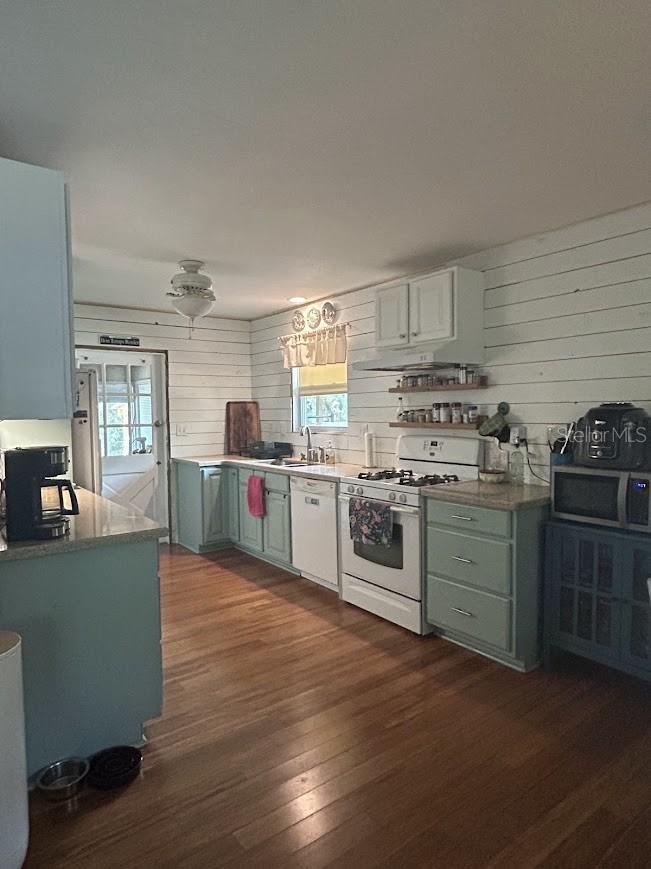
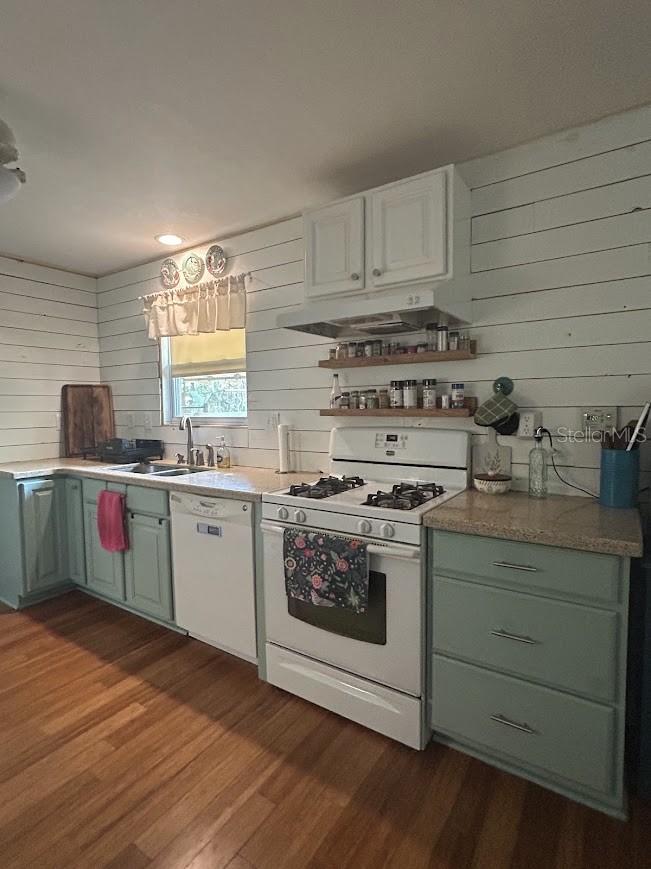
- Appliances: Dishwasher, Disposal, Dryer, Microwave, Range, Refrigerator
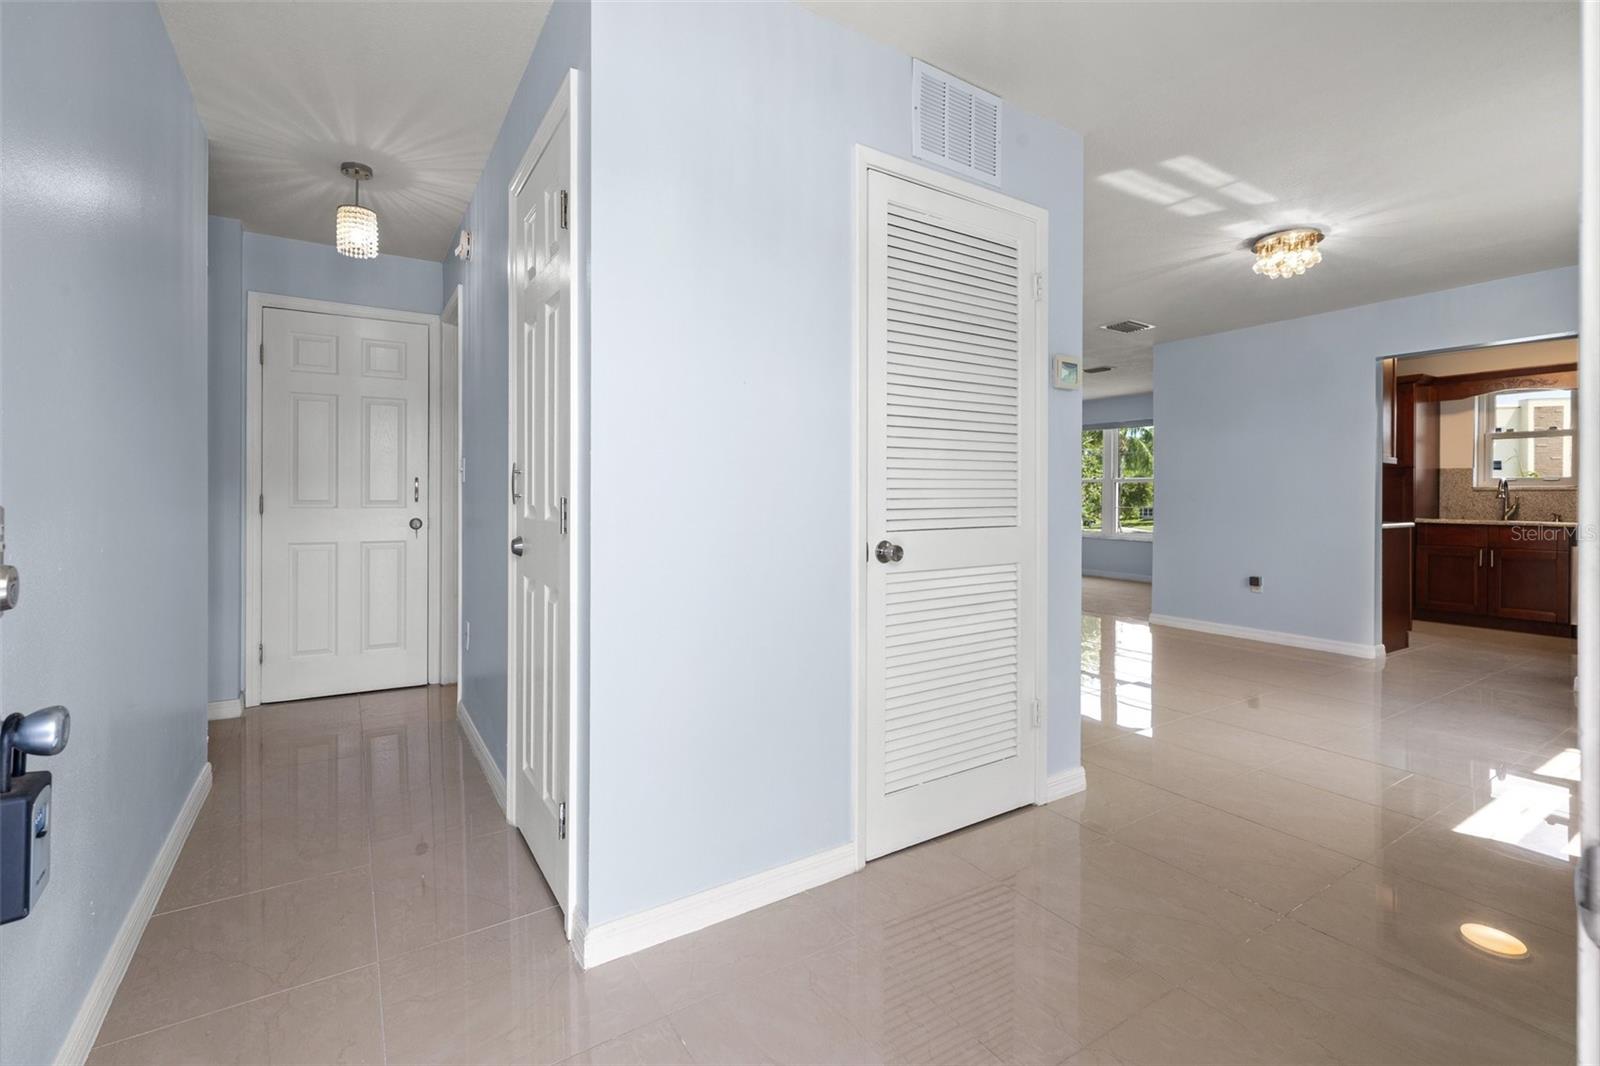
- Flooring: Ceramic Tile
- Laundry Features: Electric Dryer Hookup, Laundry Closet, Upper Level
- Patio And Porch Features: Porch, Screened
- Garage YN: Yes
- Attached Garage YN: Yes
- Garage Spaces: 4
- Pets Allowed: Yes
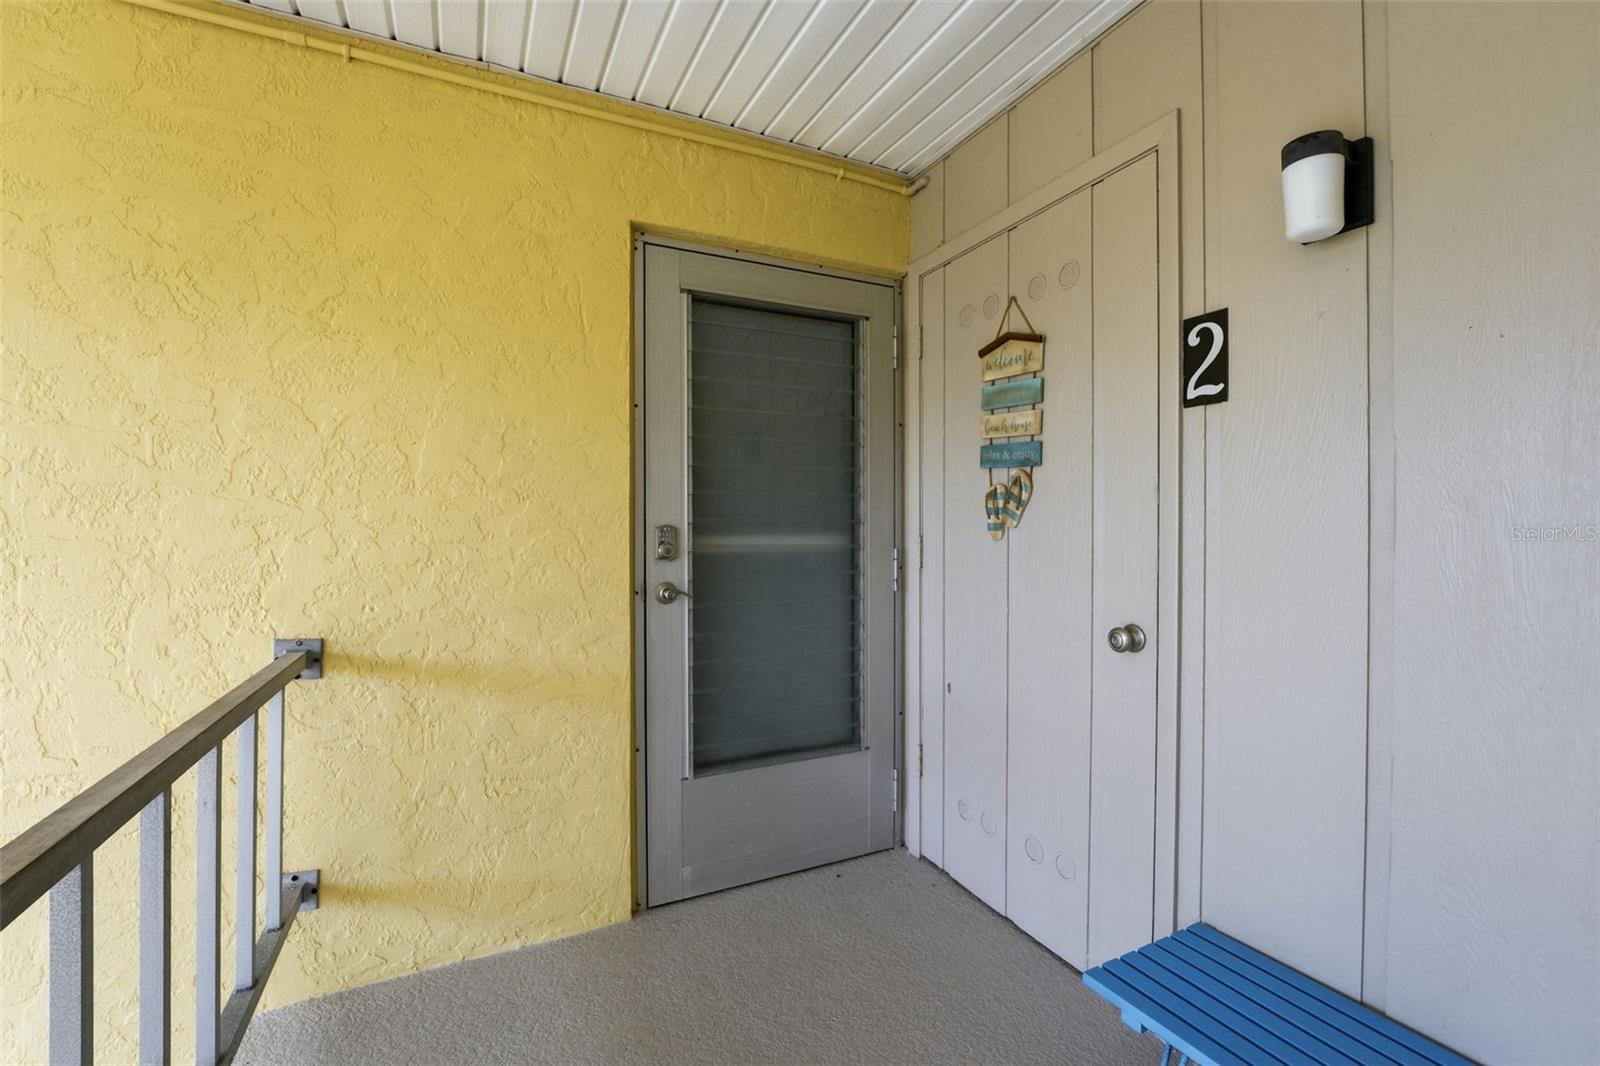
- Exterior Features: Balcony, Private Entrance, Sliding Doors
- Roof: Shingle
- Security Features: Fire Sprinkler System
- Window Features: Shutters, Storm Window(s)
- View: Water
- Water Source: Public
- Sewer: Public Sewer
- Cooling: Central Air
- Heating: Central
- Furnished: Unfurnished
Property Details
- Subdivision Name: BAYSHORE TWNHS
- Property Attached YN: Yes
- Direction Faces: West
- Builder Name: Ryland Homes
- Builder Model: The Egret
- Construction Materials: Block
Association Information
- Association YN: Yes
- Association Fee: 328.77
- Association Fee Frequency: Monthly
- Association Fee Includes: Pool, Maintenance Grounds, Management, Pest Control, Private Road
- Community Features: Buyer Approval Required, Deed Restrictions, Golf Carts OK, Irrigation-Reclaimed Water, Pool, Street Lights
Fees&Taxes
- Tax Year: 2025
- Tax Annual Amount: $2,889
Amenities & Features
- Waterfront available: No
- GarageYN: Yes
- AttachedGarageYN: Yes
- FireplaceYN: No
- PoolPrivateYN: No
- Cooling: Central Air
- Security Features: Fire Sprinkler System
- CommunityFeatures: Buyer Approval Required, Deed Restrictions, Golf Carts OK, Irrigation-Reclaimed Water, Pool, Street Lights
- WindowFeatures: Shutters, Storm Window(s)
- ExteriorFeatures: Balcony, Private Entrance, Sliding Doors
- Utilities: Electricity Connected, Fire Hydrant, Sewer Connected, Water Connected
- Features:
- Amenities: