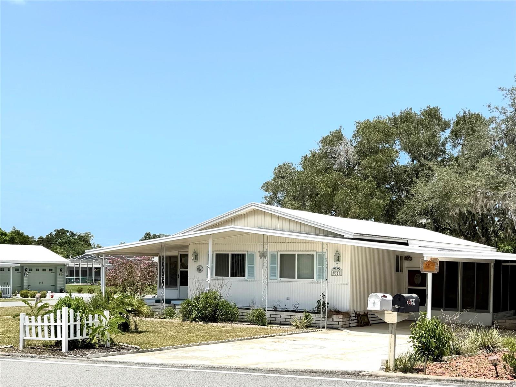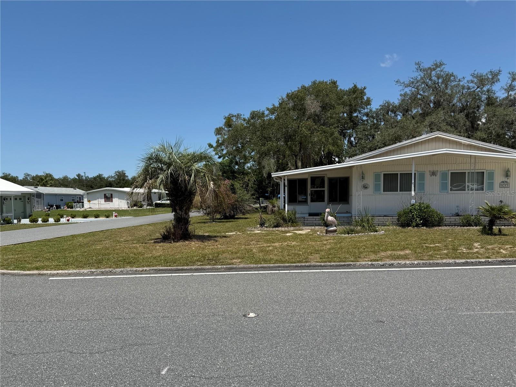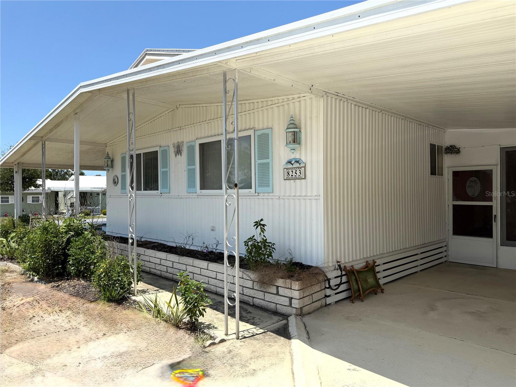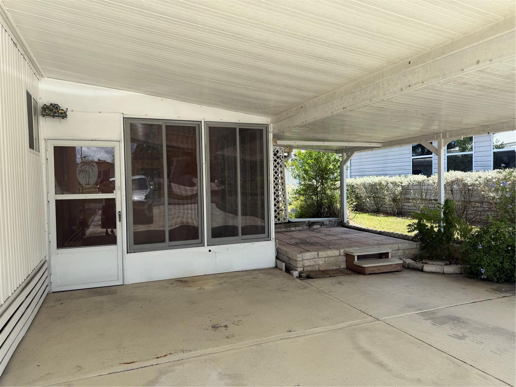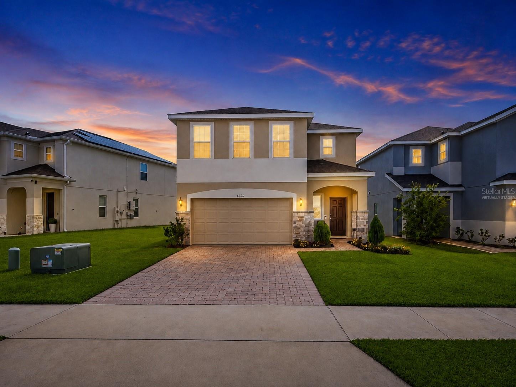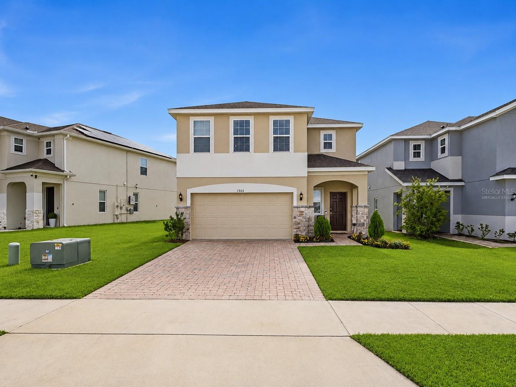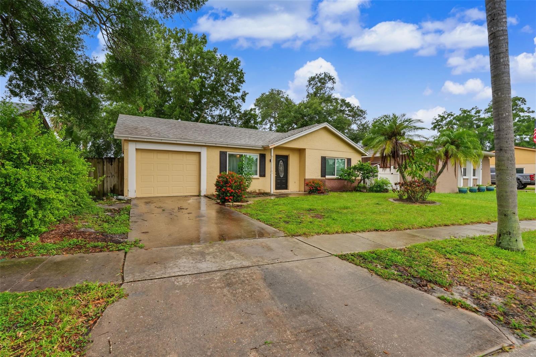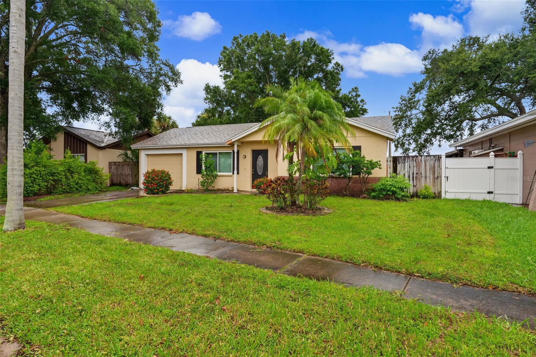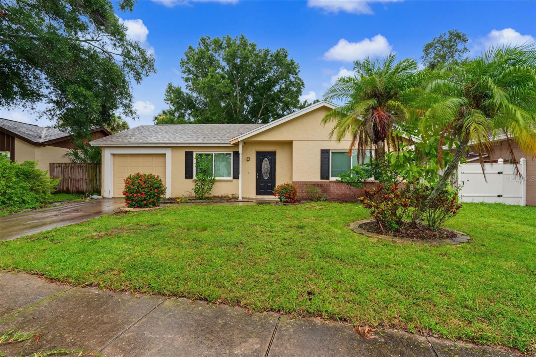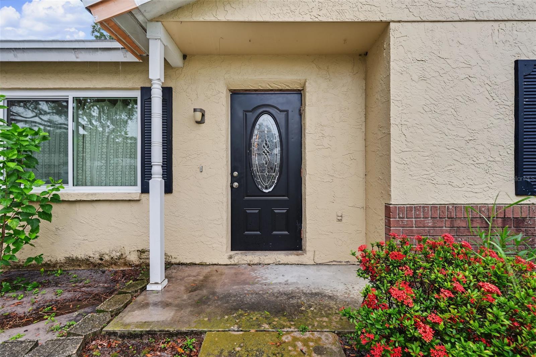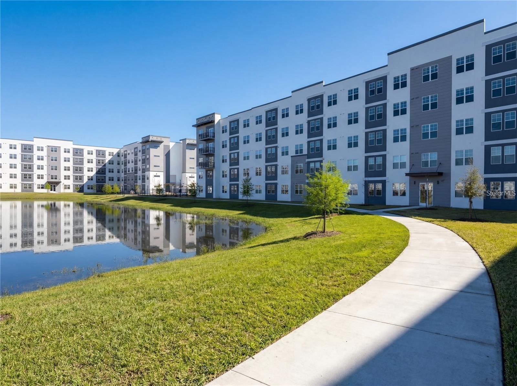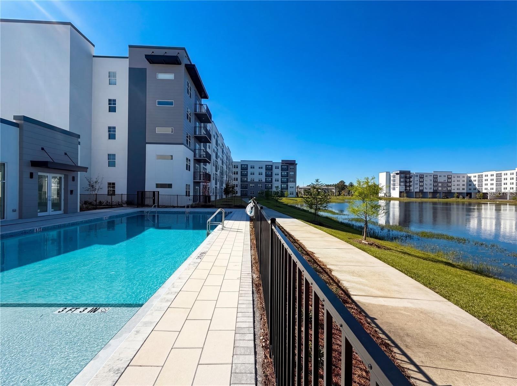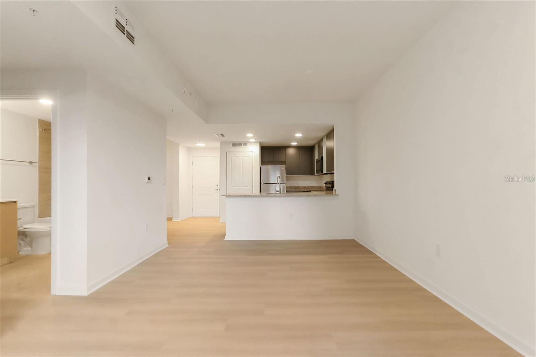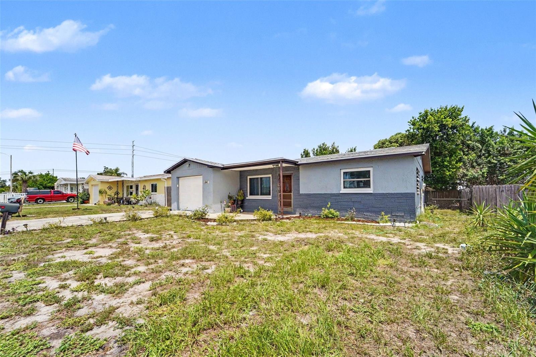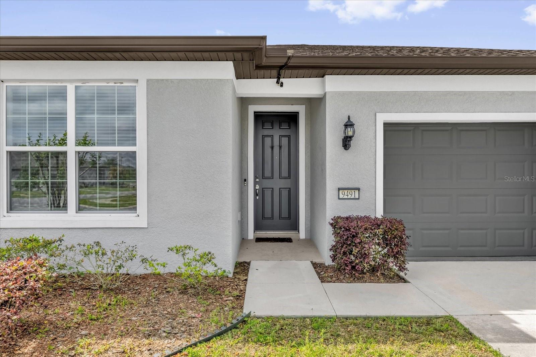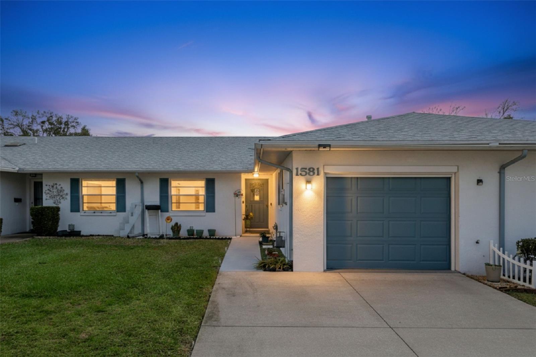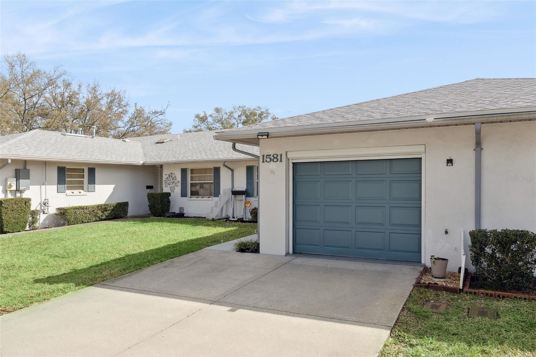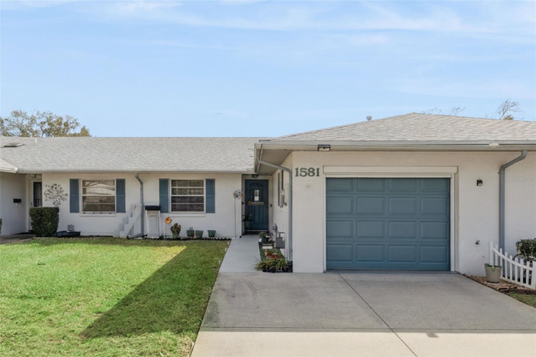
3737 CHANDLER ESTATES DRIVE APOPKA FL 32712
Courtesy of
- Listing Office: EXP REALTY LLC
- Status: Active
- MLS ID: MFRO6427449
Description
-
Description:
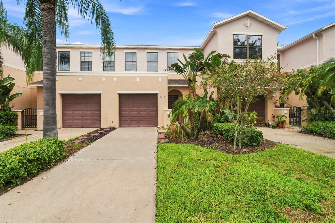
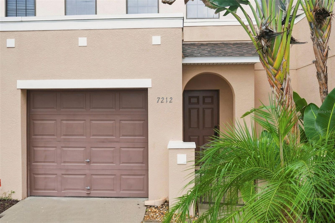
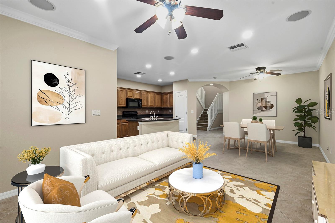
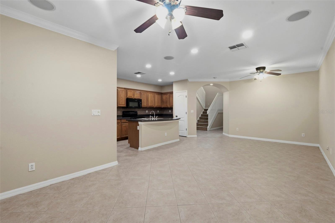
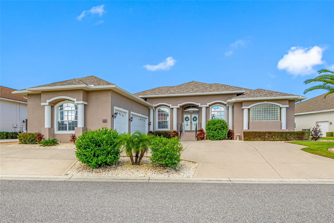
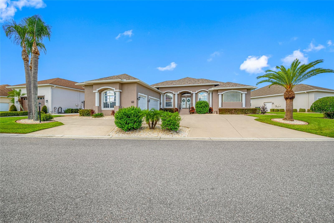
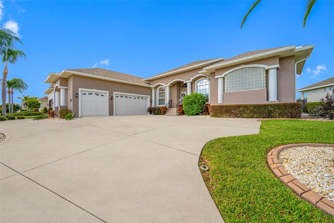
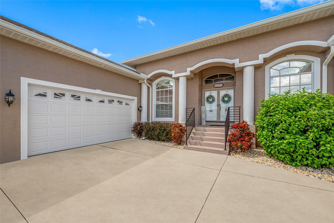
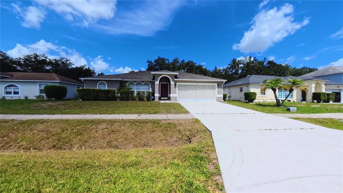
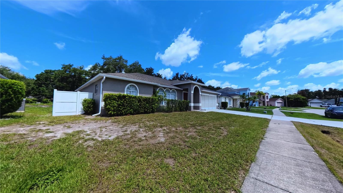
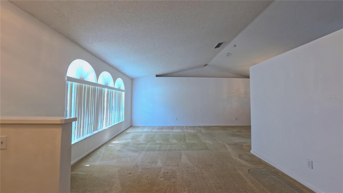
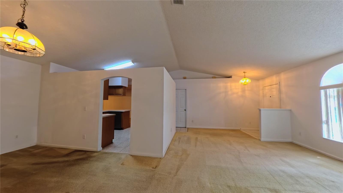
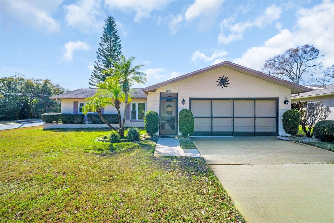
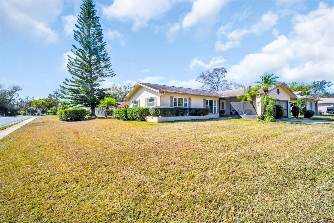
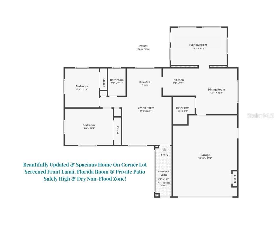
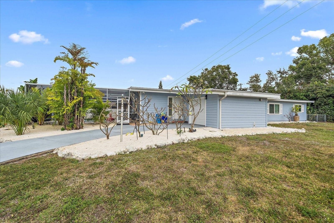
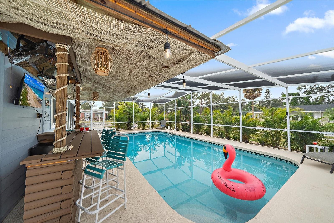
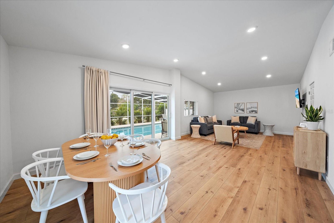
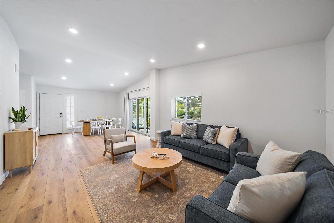
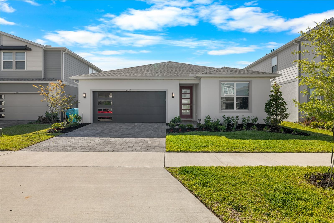
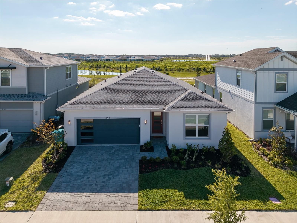
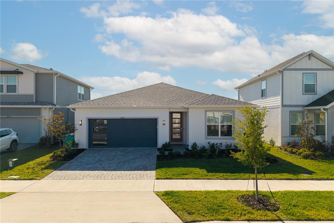
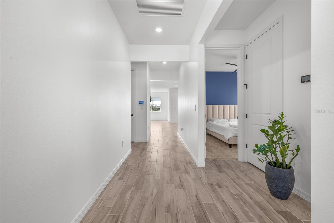
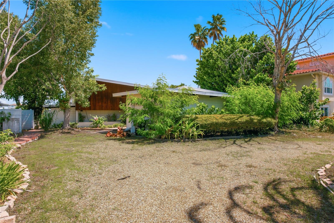
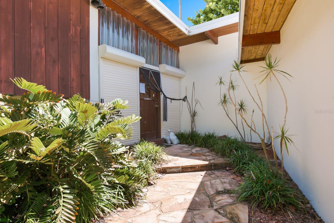
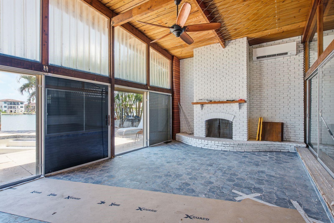
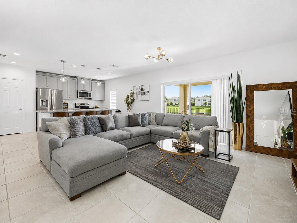
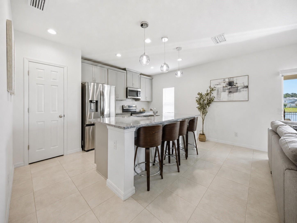
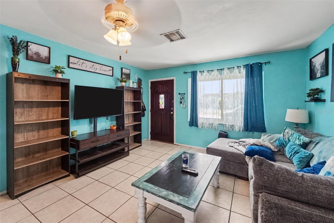
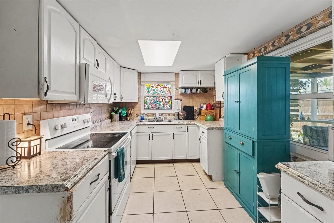
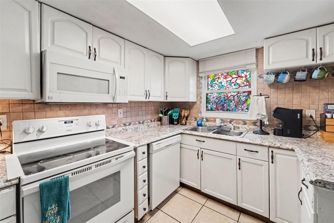
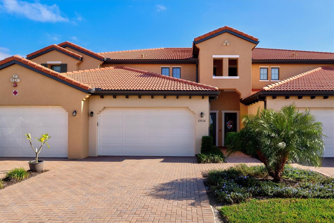
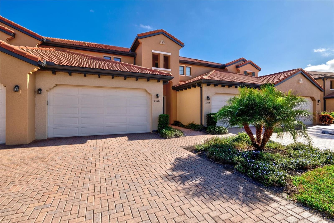
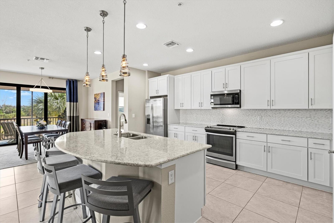
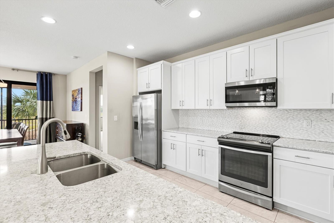
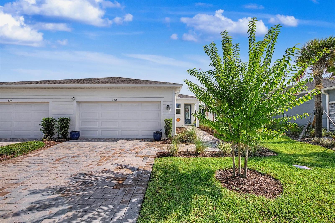
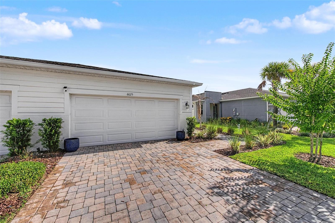
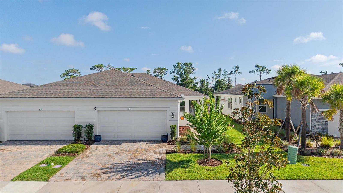
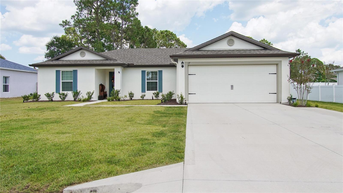
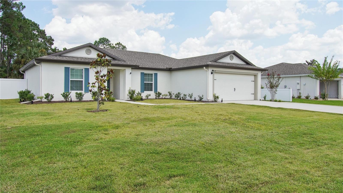
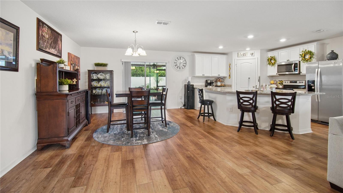
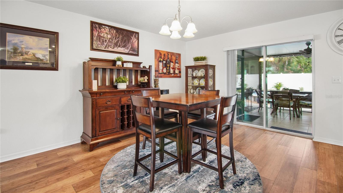
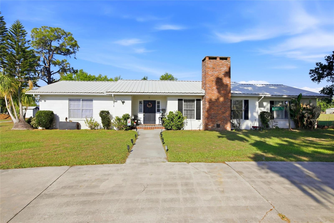
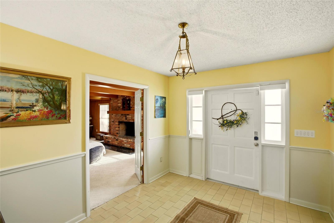
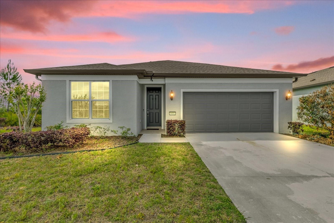
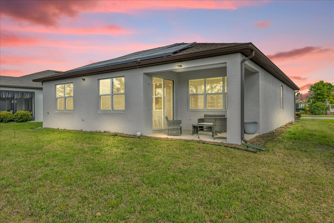
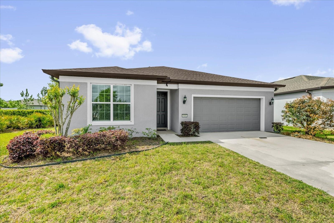
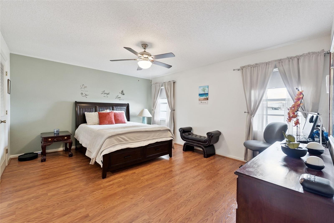
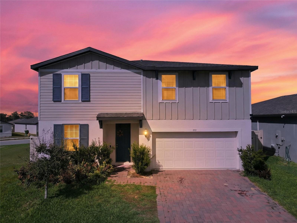
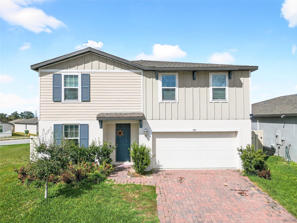
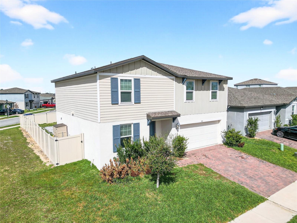
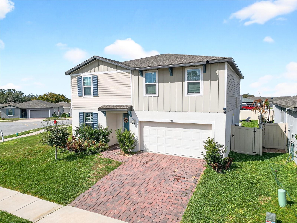
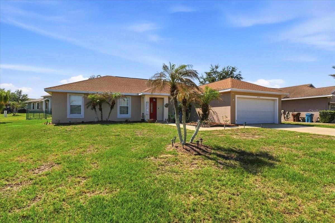
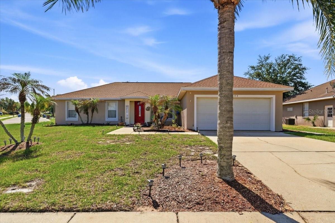
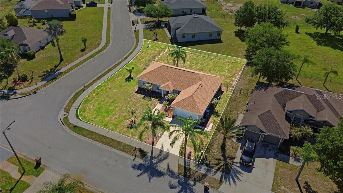
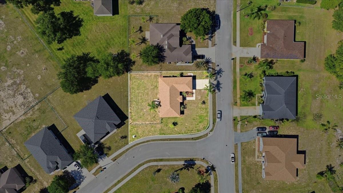
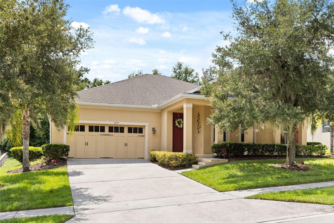
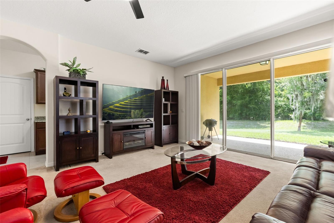
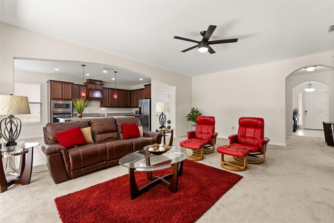
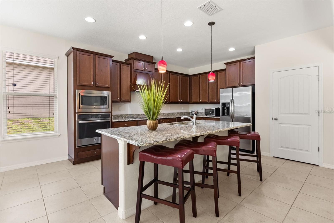
NO rear neighbors. NO CDD. Plenty of room for a pool. A/C replaced in 2024. And qualified buyers may be able to lower their first-year interest rate by 1%. Welcome to your private retreat in the highly desirable Chandler Estates community! Situated on an oversized homesite with NO REAR NEIGHBORS, this beautifully maintained 4-bedroom, 2-bath home offers over 2,292 square feet of thoughtfully designed living space where comfort meets functionality. Step inside to a bright open-concept floor plan designed for everyday living and entertaining. The heart of the home is the stunning chef-inspired kitchen featuring an oversized granite island, 42-inch cabinetry, abundant storage, and beautiful views overlooking the dining and living areas. Whether you're hosting family gatherings or enjoying a quiet evening at home, this layout keeps everyone connected. The split-bedroom floor plan offers the privacy today's homeowner's desire, with the primary suite tucked away from the additional bedrooms. The spacious retreat features a luxurious primary bathroom with dual vanities, a relaxing soaking tub, separate walk-in shower, and a custom-built walk-in closet designed for exceptional organization and storage. Just outside the primary suite, discover a versatile built-in space with granite countertop and cabinetry—perfect for a coffee bar, homework station, drop zone or additional storage.
Show all description
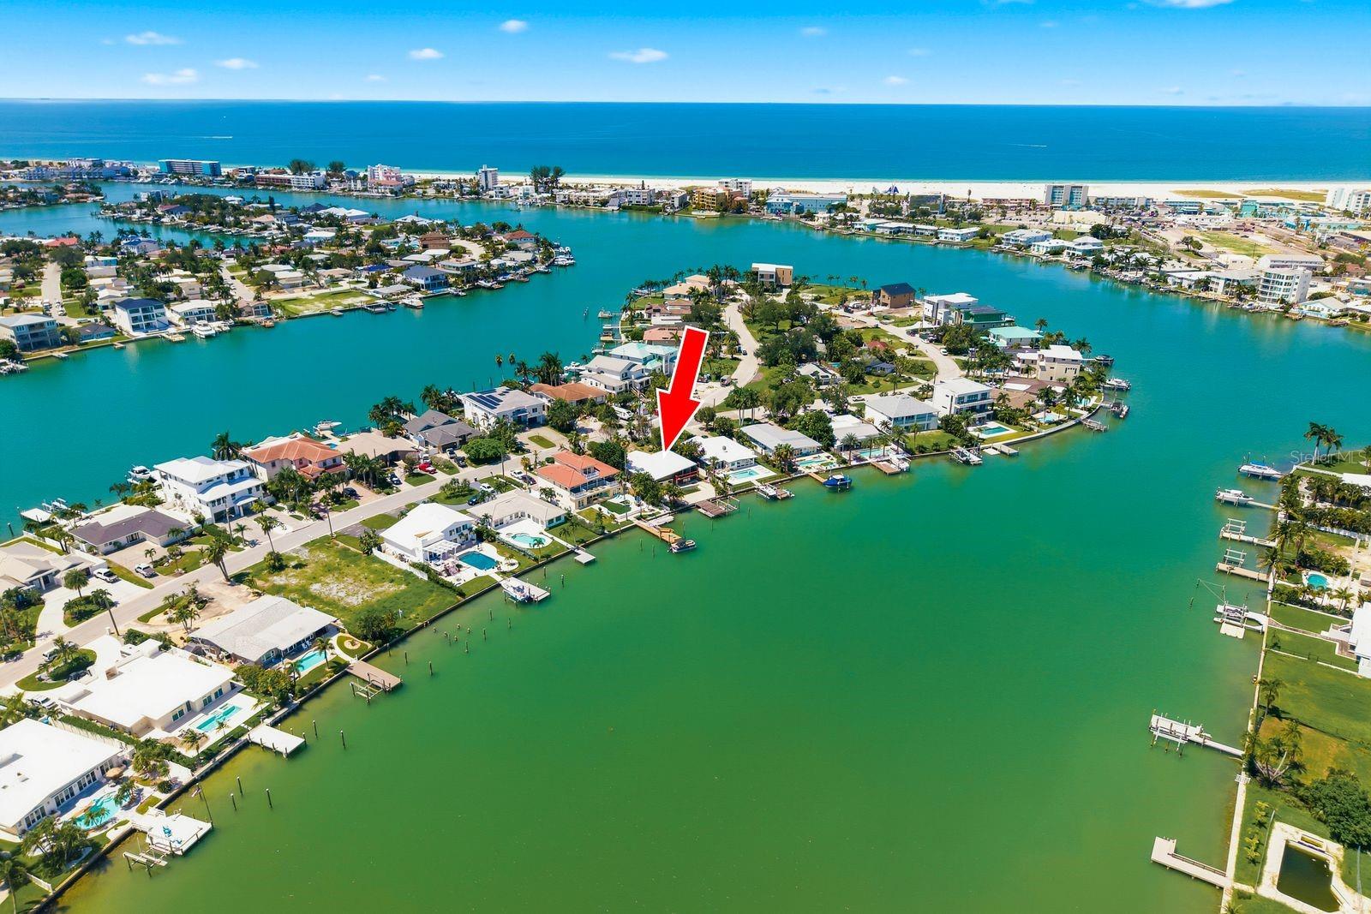
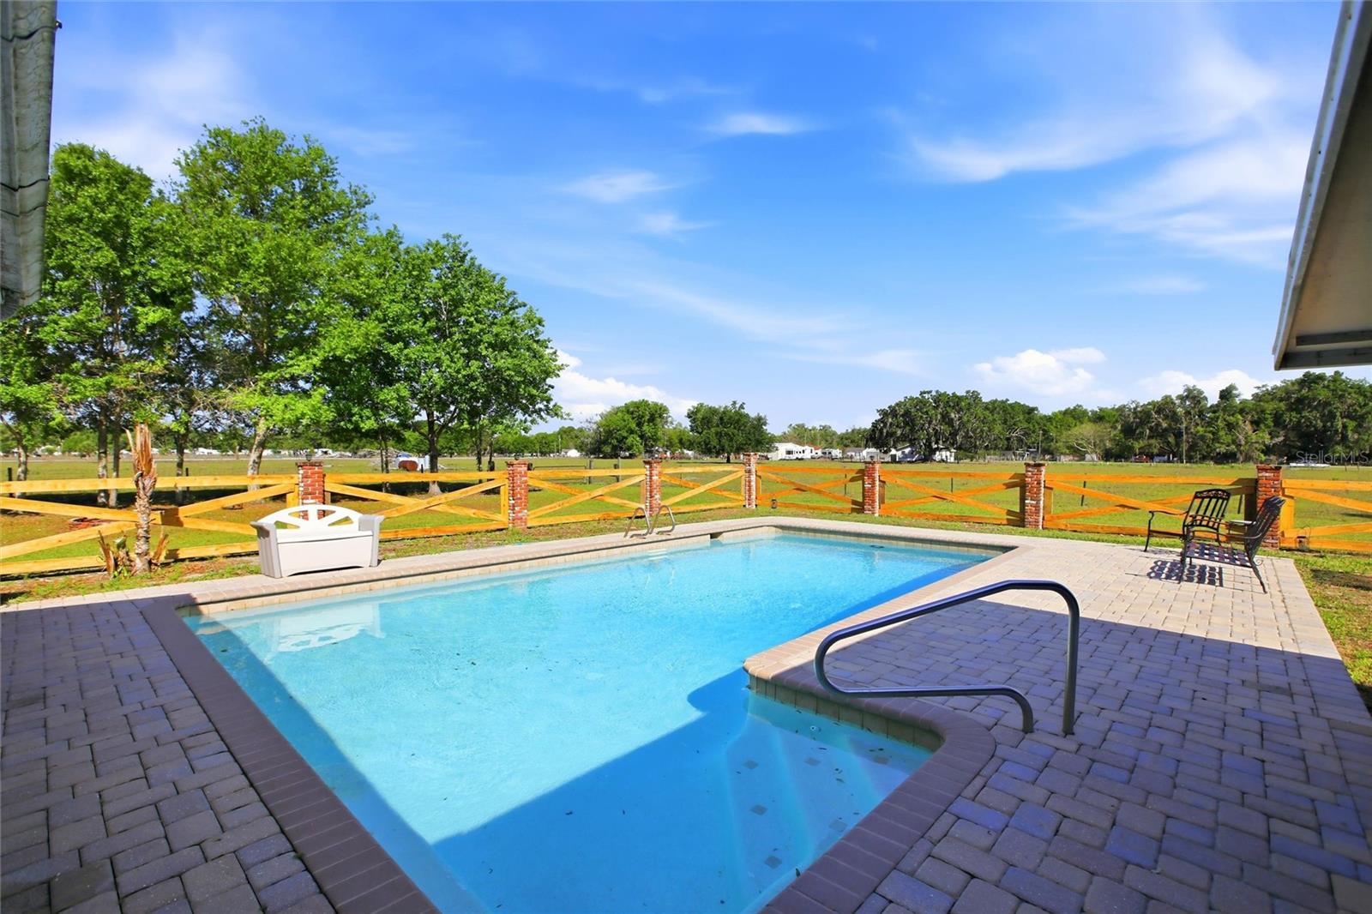
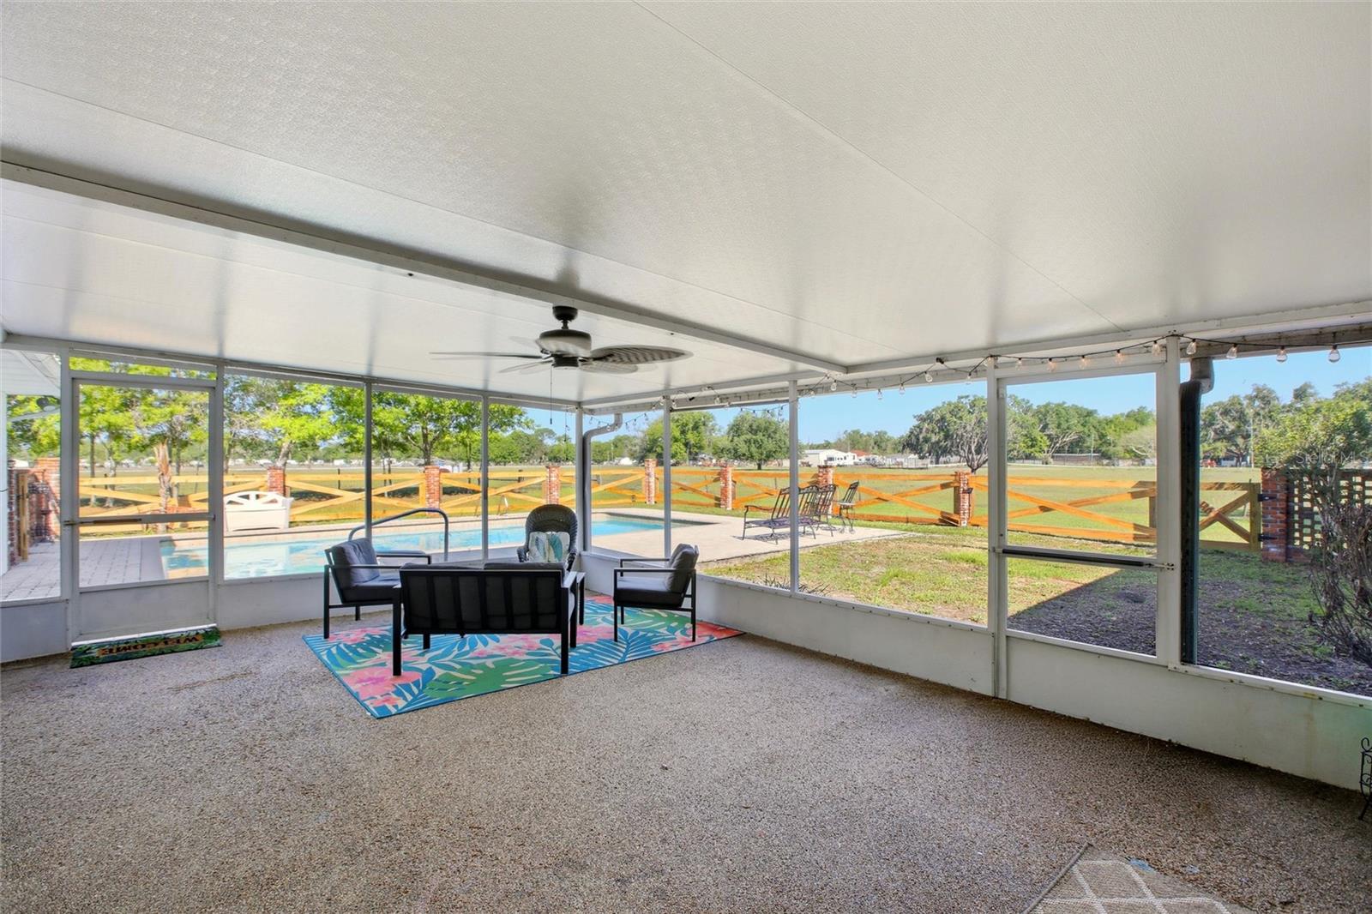
The three secondary bedrooms are located on the opposite side of the home, creating the perfect private space for family or guests. Step outside to enjoy an oversized backyard with no rear neighbors and endless possibilities for creating your dream outdoor oasis, including room for a future pool. Chandler Estates offers walking trails, a playground, and basketball court with the added benefit of and NO CDD fees. Enjoy easy access to Kelly Park, Wekiwa Springs, the West Orange Trail, SR 429, Winter Garden, and Downtown Orlando. Plus, you're just minutes from Wyld Oaks, Apopka's exciting new mixed-use destination bringing future shopping, dining, and entertainment nearby. With an entertainer's kitchen, thoughtful split floor plan, custom upgrades, and a private backyard setting, this home offers the perfect blend of comfort, convenience, and Florida living. Schedule your private showing today!A/C REPLACED in 2024. Qualify with our preferred lender for a one year 1% RATE BUY DOWN - Virtual Tour: https://www.propertypanorama.com/instaview/stellar/O6427449
Video
- Virtual tour: https://media.floridahomephoto.com/sites/eppzzvoz/unbranded#
- VirtualTourURLUnbranded: https://www.propertypanorama.com/instaview/stellar/O6427449
Basics
- Bathrooms Half: 0
- Date added: Added 1 hour ago
- Category: Single Family Residence
- Type: Residential
- Bedrooms: 4
- Bathrooms: 2
- Half baths: 0
- Floors: 1
- Area, sq ft: 2292 sq ft
- Lot size, sq ft: 11050 sq ft
- Year built: 2014
- SubdivisionName: CHANDLER ESTATES
- GarageSpaces: 2
Location
- CountyOrParish: Orange
- City / Department: APOPKA
Location Details
- Elementary School: Zellwood Elem
- Middle Or Junior School: Wolf Lake Middle
- High School: Apopka High
Property Features
- Interior Features: Ceiling Fans(s), Eat-in Kitchen, High Ceilings, Kitchen/Family Room Combo, Open Floorplan
- Appliances: Dishwasher, Disposal, Electric Water Heater, Microwave
- Flooring: Carpet, Ceramic Tile
- Laundry Features: Inside, Laundry Room
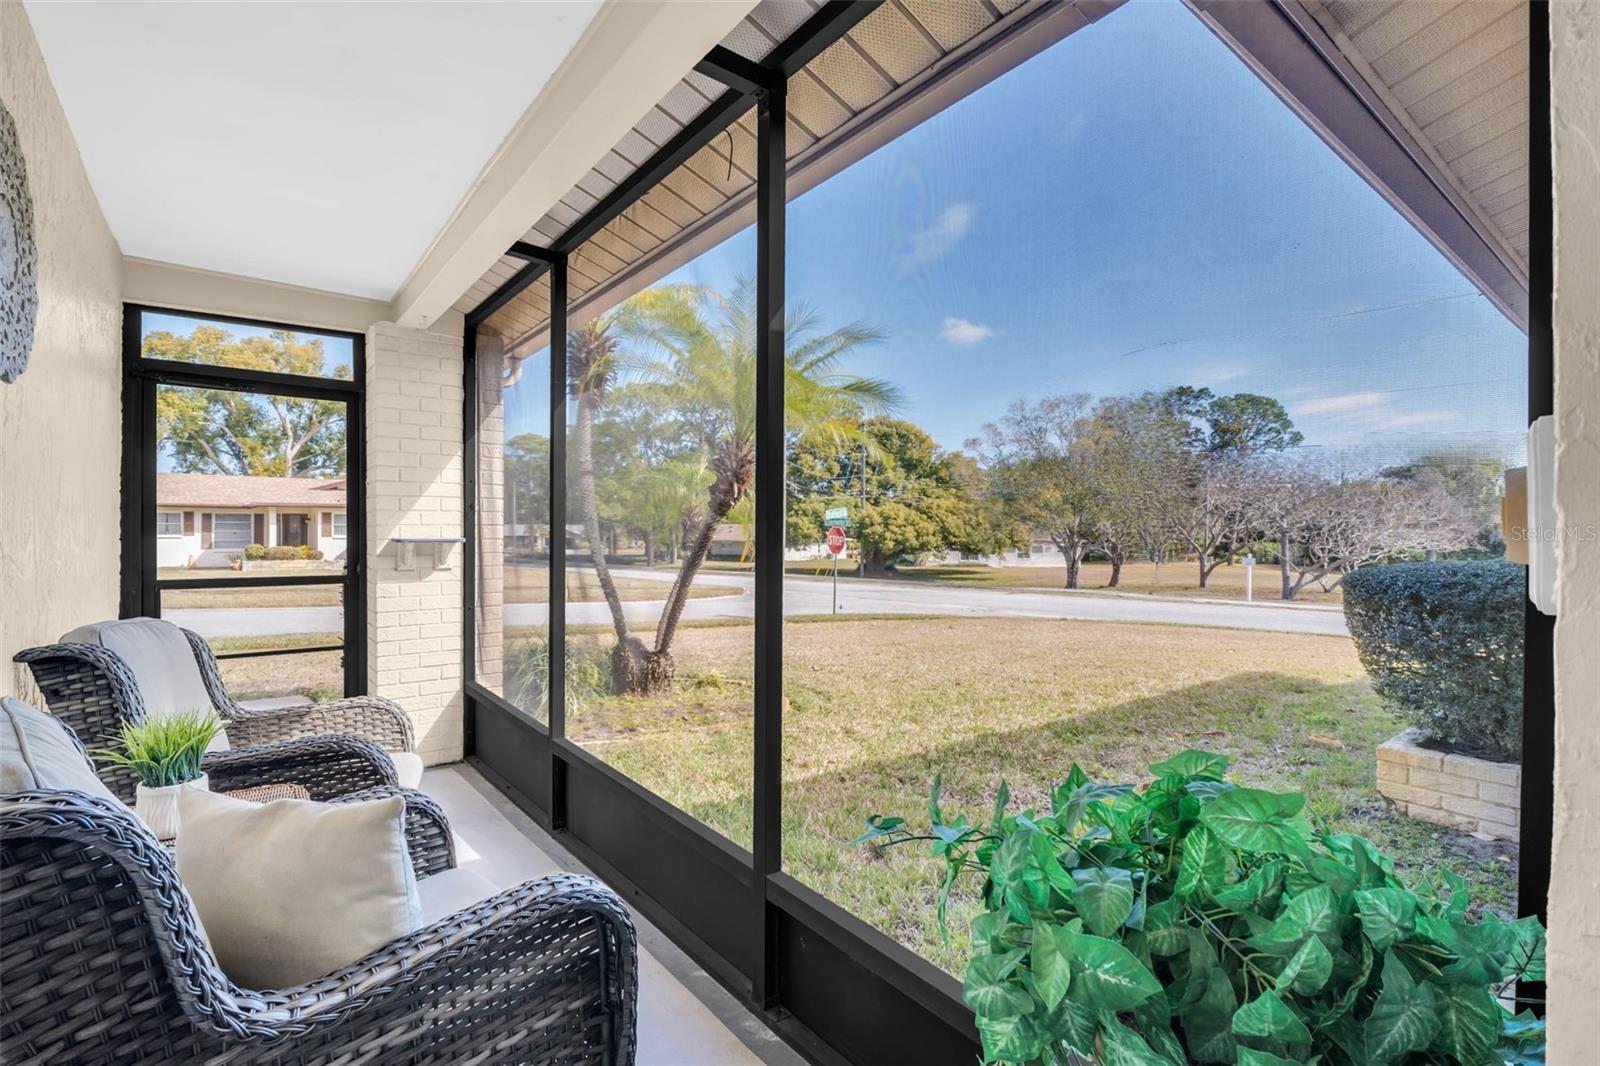
- Patio And Porch Features: Covered, Deck, Patio, Porch
- Parking Features: Garage Door Opener
- Garage YN: Yes
- Attached Garage YN: Yes
- Garage Spaces: 2
- Pets Allowed: Yes
- Exterior Features: Sidewalk, Sliding Doors
- Roof: Shingle
- Vegetation: Trees/Landscaped
- Water Source: Public
- Sewer: Public Sewer
- Cooling: Central Air
- Heating: Central, Electric
- Furnished: Unfurnished
Property Details
- Subdivision Name: CHANDLER ESTATES
- Direction Faces: East
- Construction Materials: Block, Stucco
Association Information
- Association YN: Yes
- Association Fee: 542
- Association Fee Frequency: Semi-Annually
- Association Fee Includes: Common Area Taxes
- Association Amenities: Playground
- Community Features: Deed Restrictions, Playground, Street Lights
Fees&Taxes
- Tax Year: 2025
- Tax Annual Amount: $4,270
Green Building Info
- Green Water Conservation: Irrigation-Reclaimed Water
- Green Indoor Air Quality: Ventilation
- Green Energy Efficient: Thermostat
Amenities & Features
- Waterfront available: No
- GarageYN: Yes
- AttachedGarageYN: Yes
- FireplaceYN: No
- PoolPrivateYN: No
- Cooling: Central Air
- CommunityFeatures: Deed Restrictions, Playground, Street Lights
- ExteriorFeatures: Sidewalk, Sliding Doors
- Utilities: Cable Available, Electricity Connected, Fire Hydrant, Public, Sprinkler Meter, Sprinkler Recycled
- Features:
- Amenities:
Building Details
- ArchitecturalStyle: Contemporary, Florida, Traditional
- NewConstructionYN: No
- Heating: Central, Electric
- Exterior material: Block, Stucco
- Roof: Shingle
- Parking: Garage Door Opener