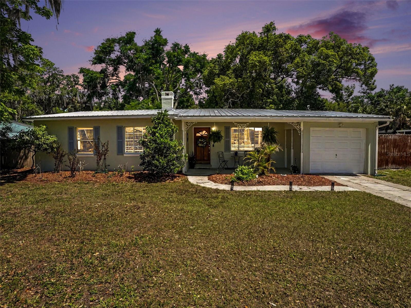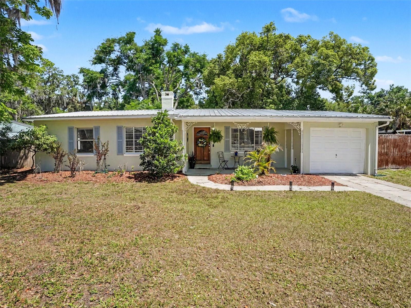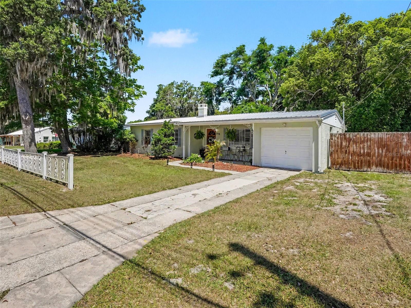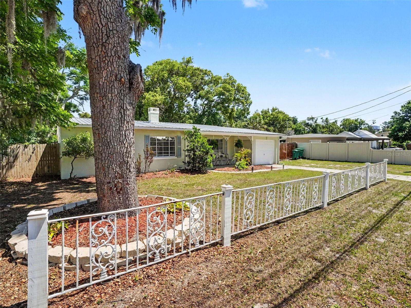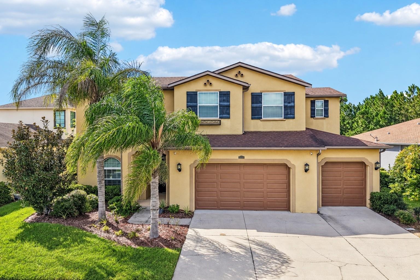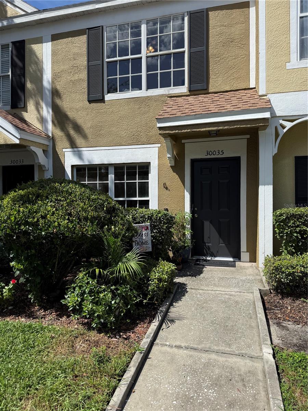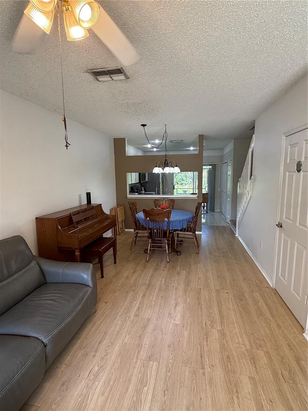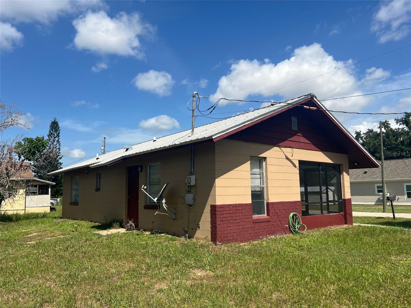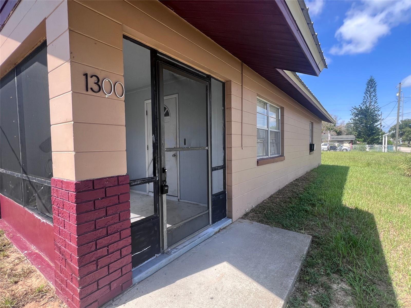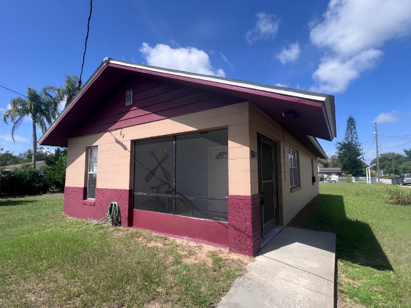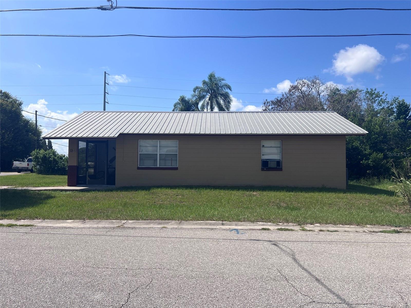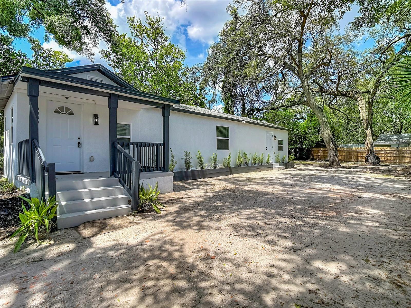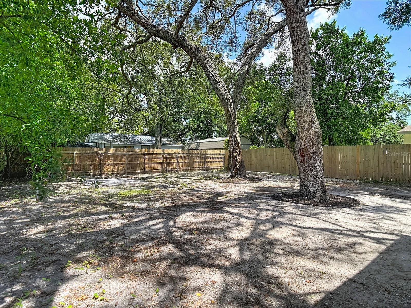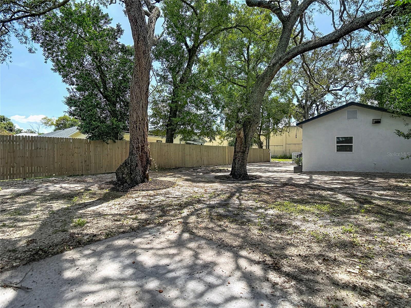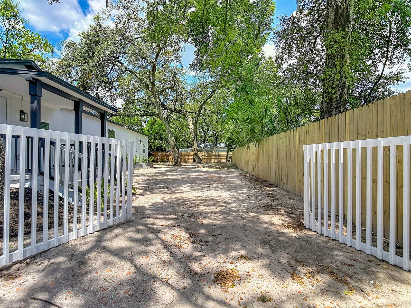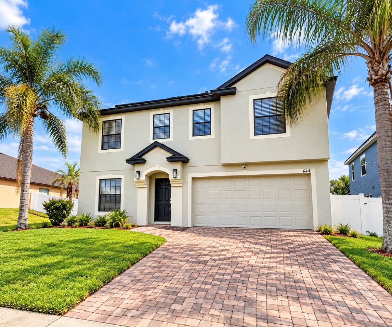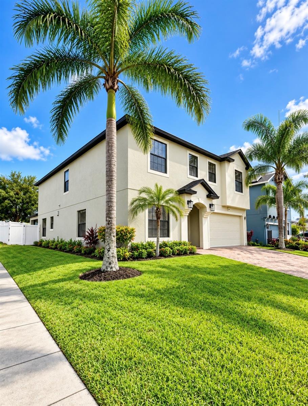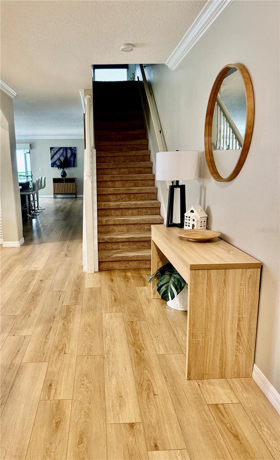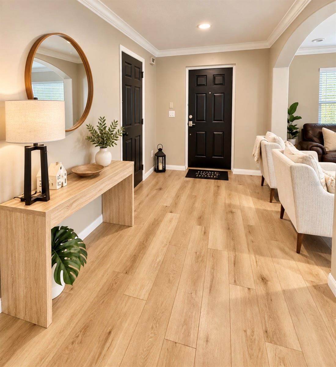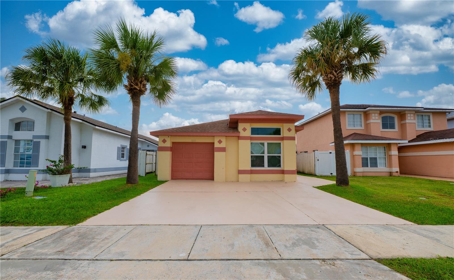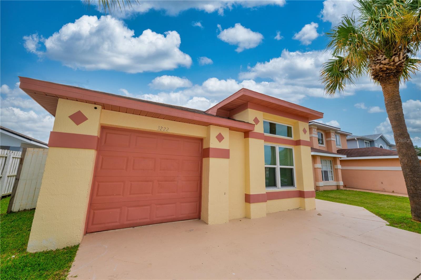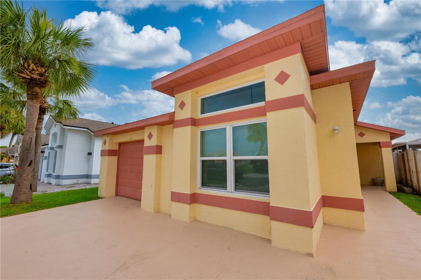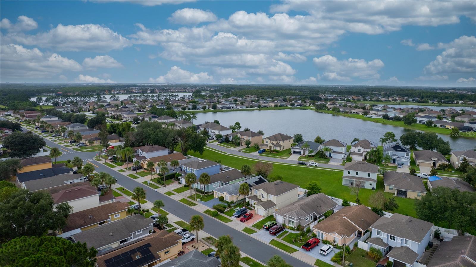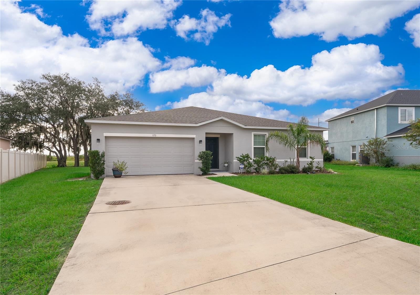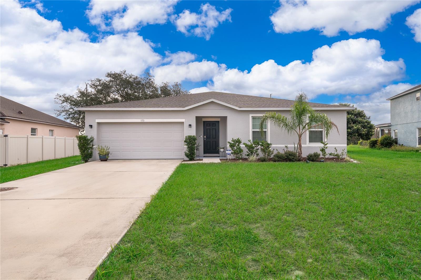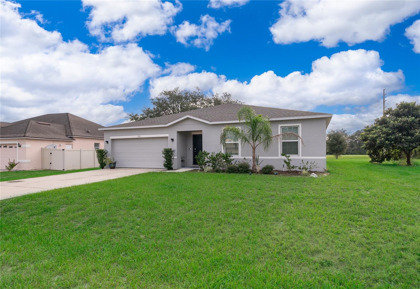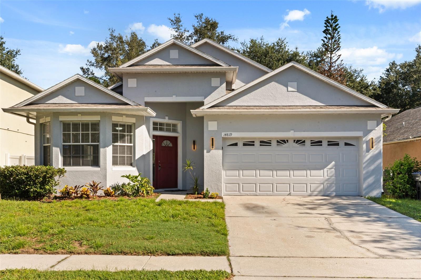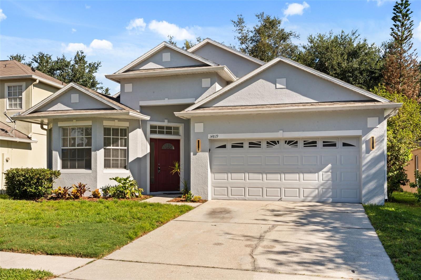
3612 WINDBER BOULEVARD PALM HARBOR FL 34685
Courtesy of
- Listing Office: EXP REALTY LLC
- Status: Active
- MLS ID: MFRTB8546926
Description
-
Description:
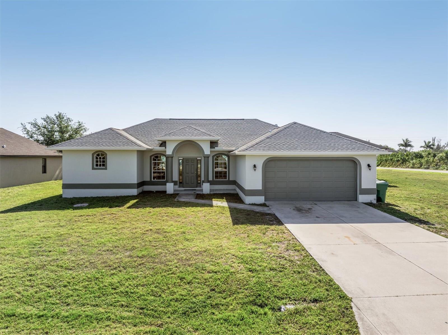
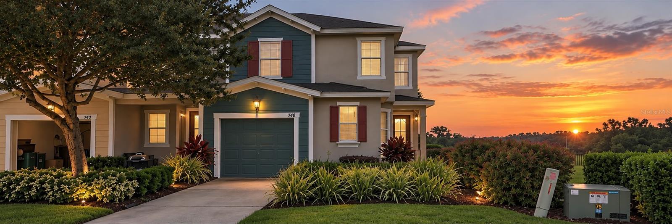
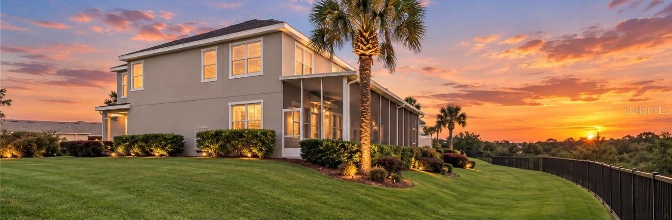
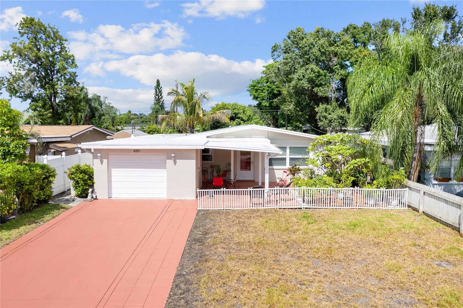
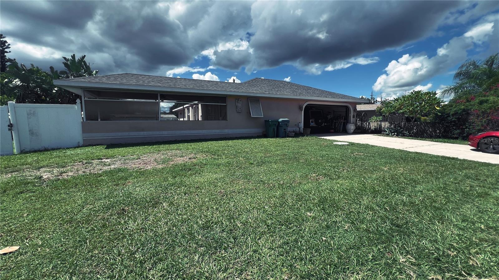
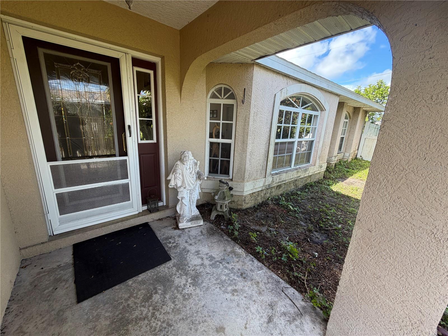
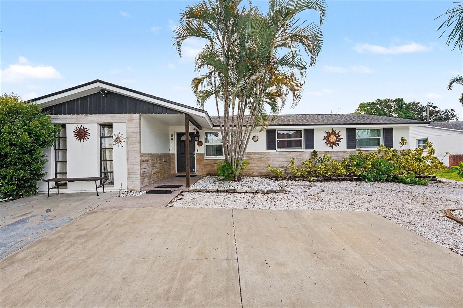
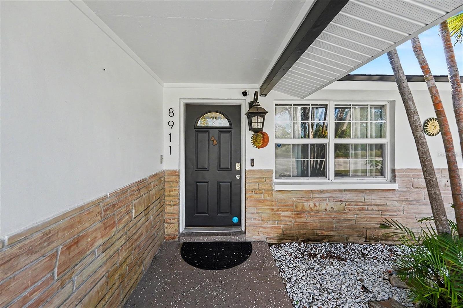
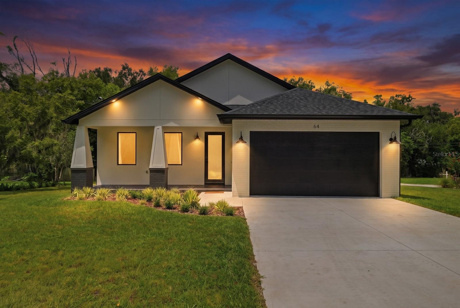
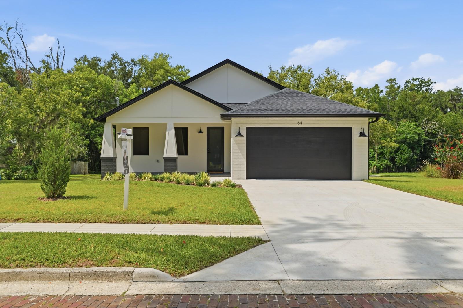
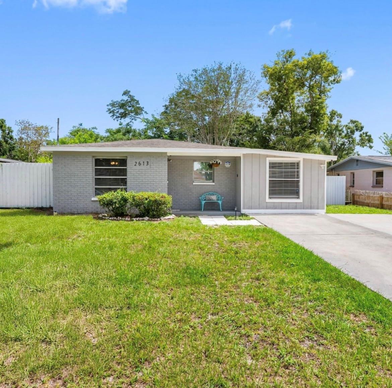
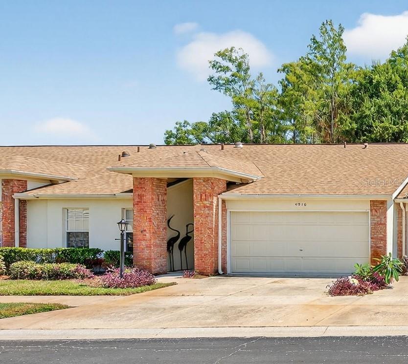
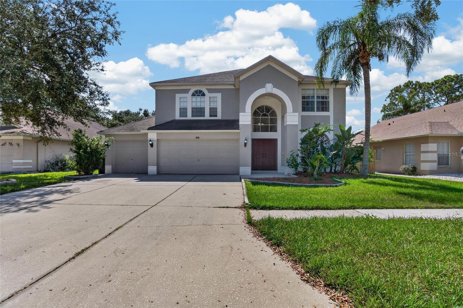
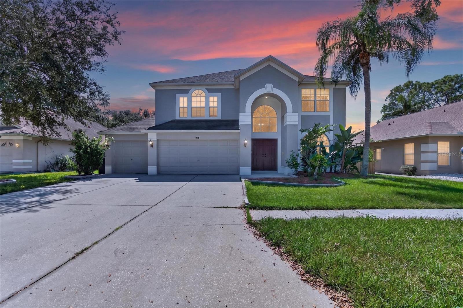
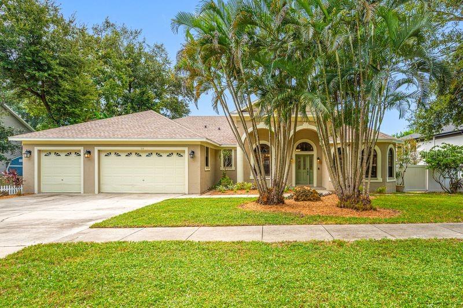
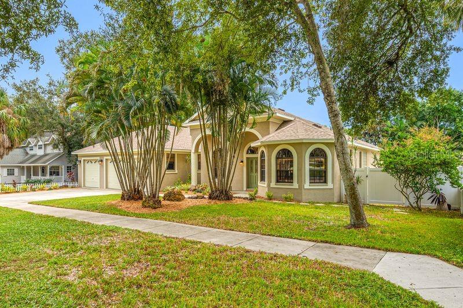
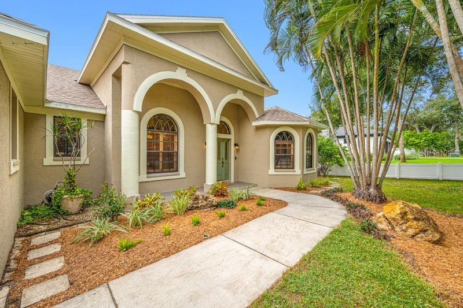
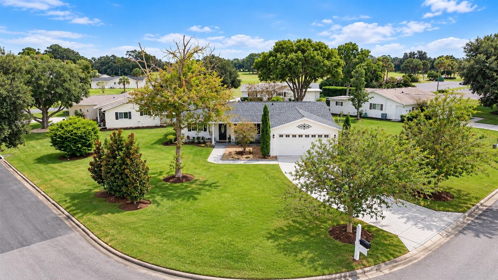
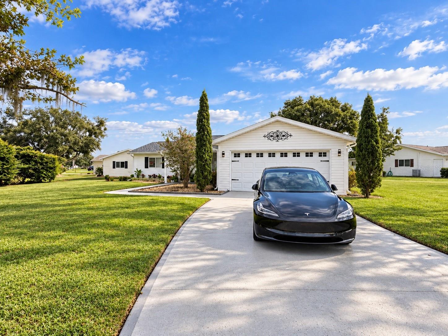
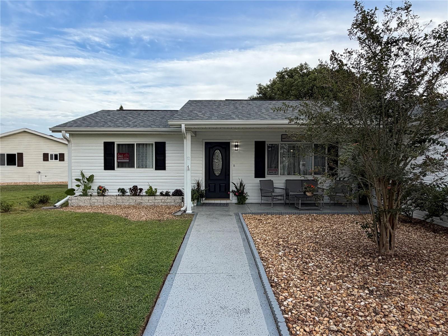
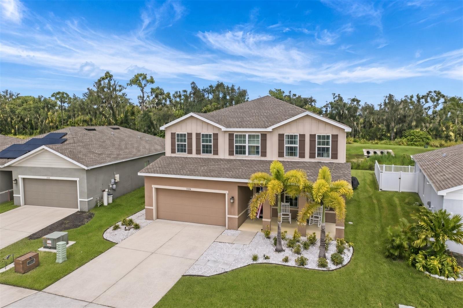
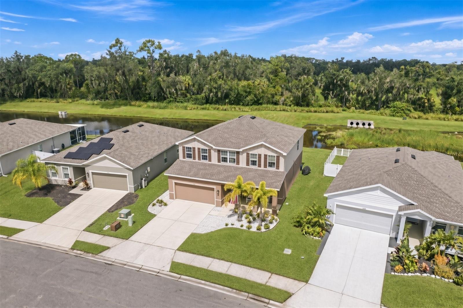
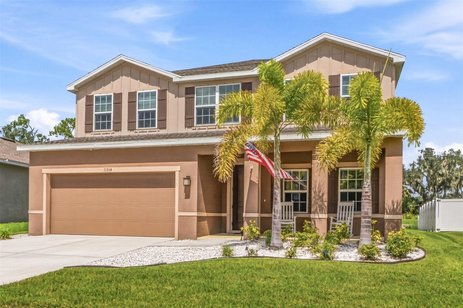
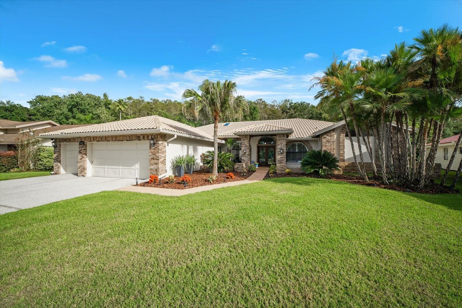
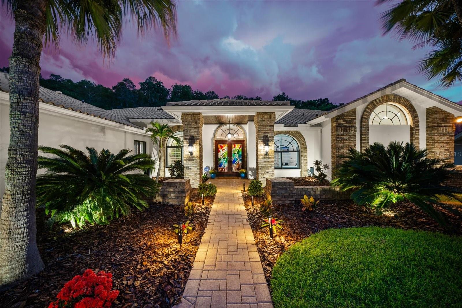
Welcome to an exceptional Palm Harbor retreat where timeless ranch-style architecture meets elevated Florida outdoor living. Set within a desirable gated community and surrounded by mature natural beauty, this expansive single-story residence offers a distinctive combination of privacy, space and effortless indoor-outdoor living.
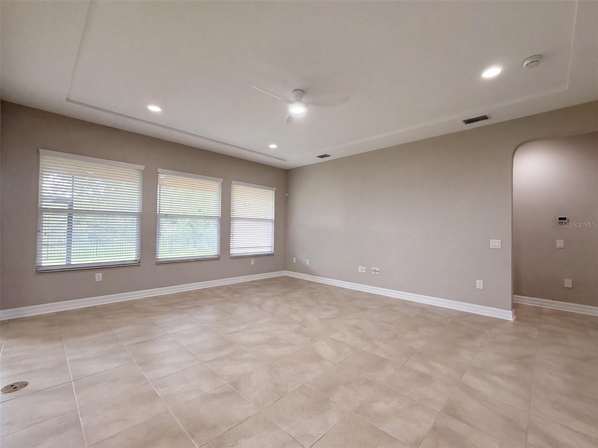
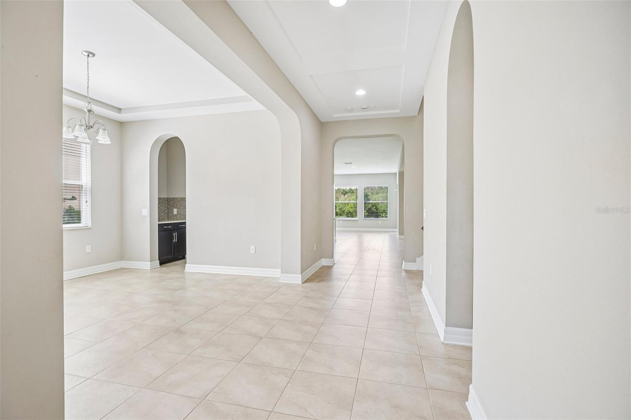
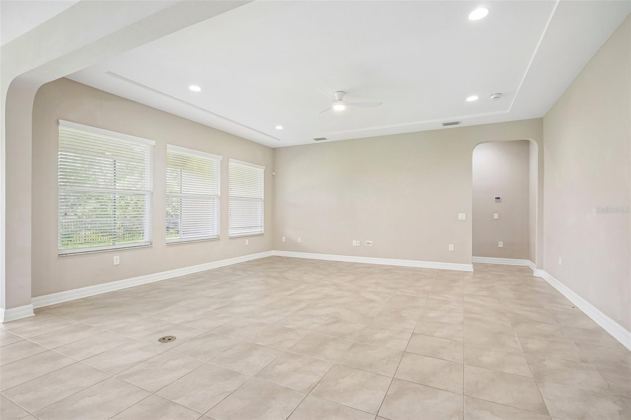
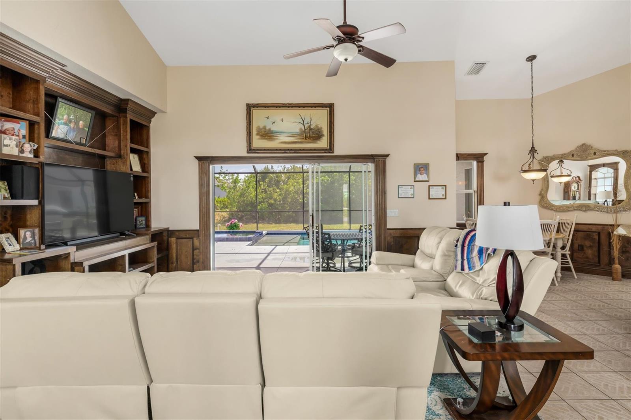
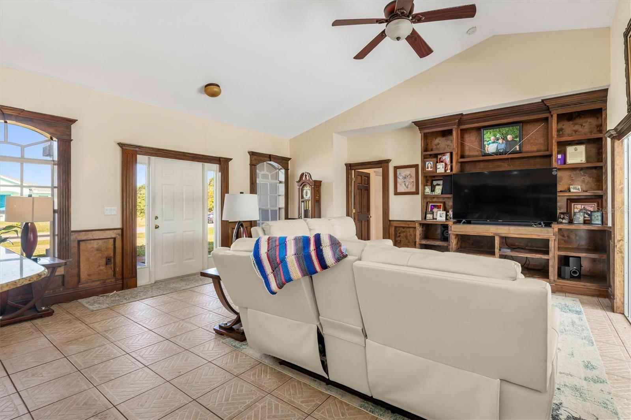
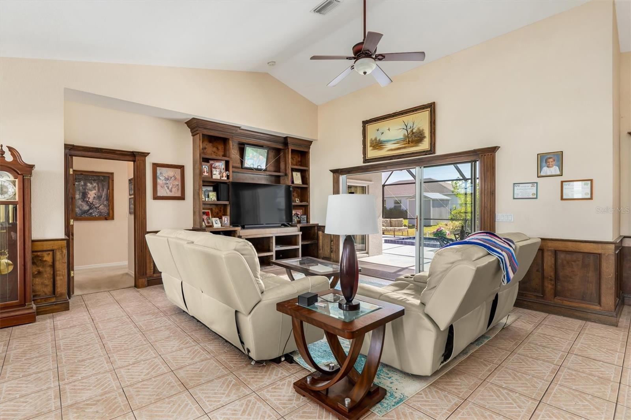
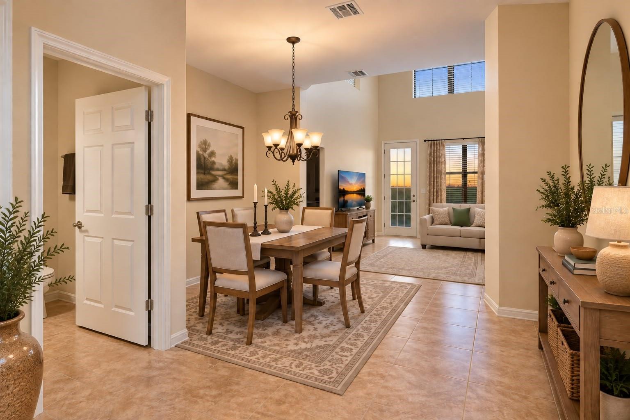
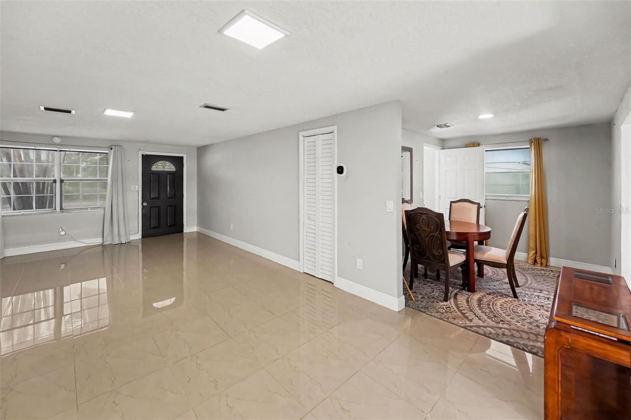
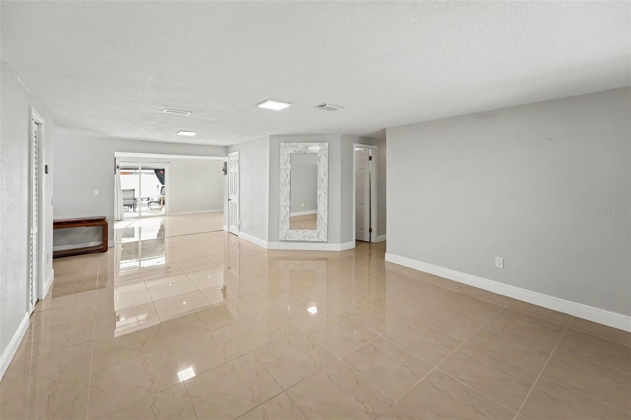
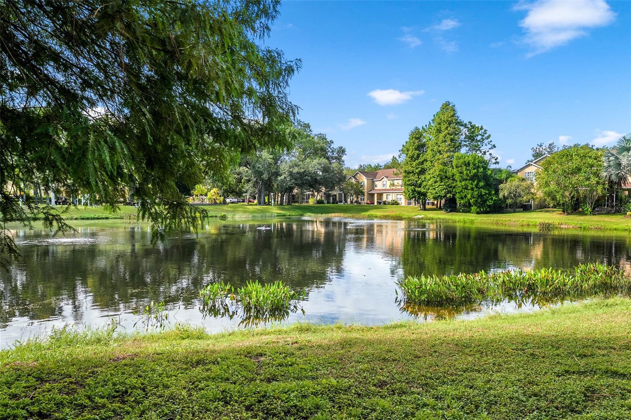
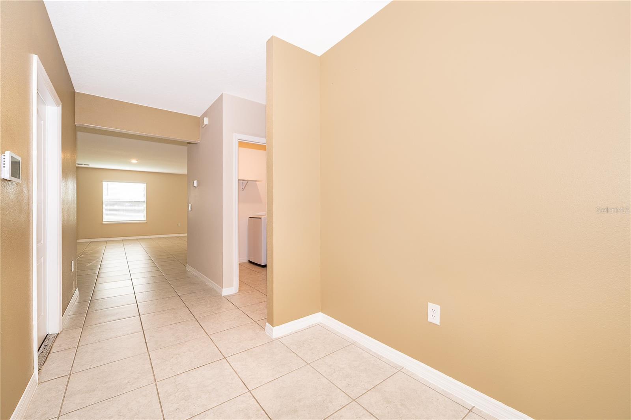
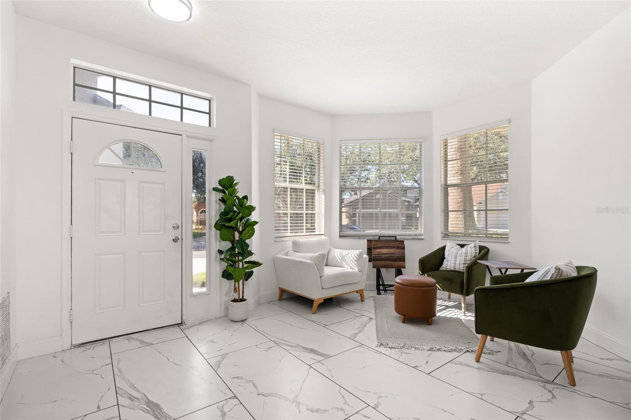
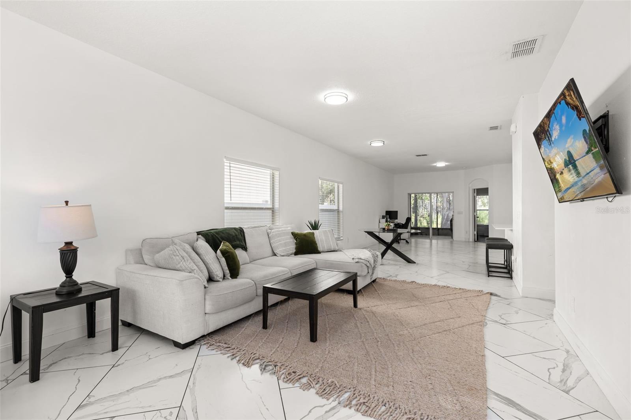
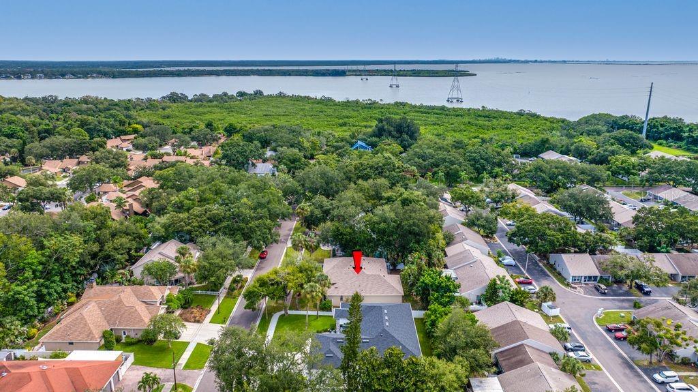
The thoughtfully designed ranch footprint provides a comfortable flow for everyday living and entertaining, with generous living spaces and an inviting connection to the spectacular outdoor environment. Views toward the conservation setting and pond create a peaceful backdrop rarely found in such a convenient location.
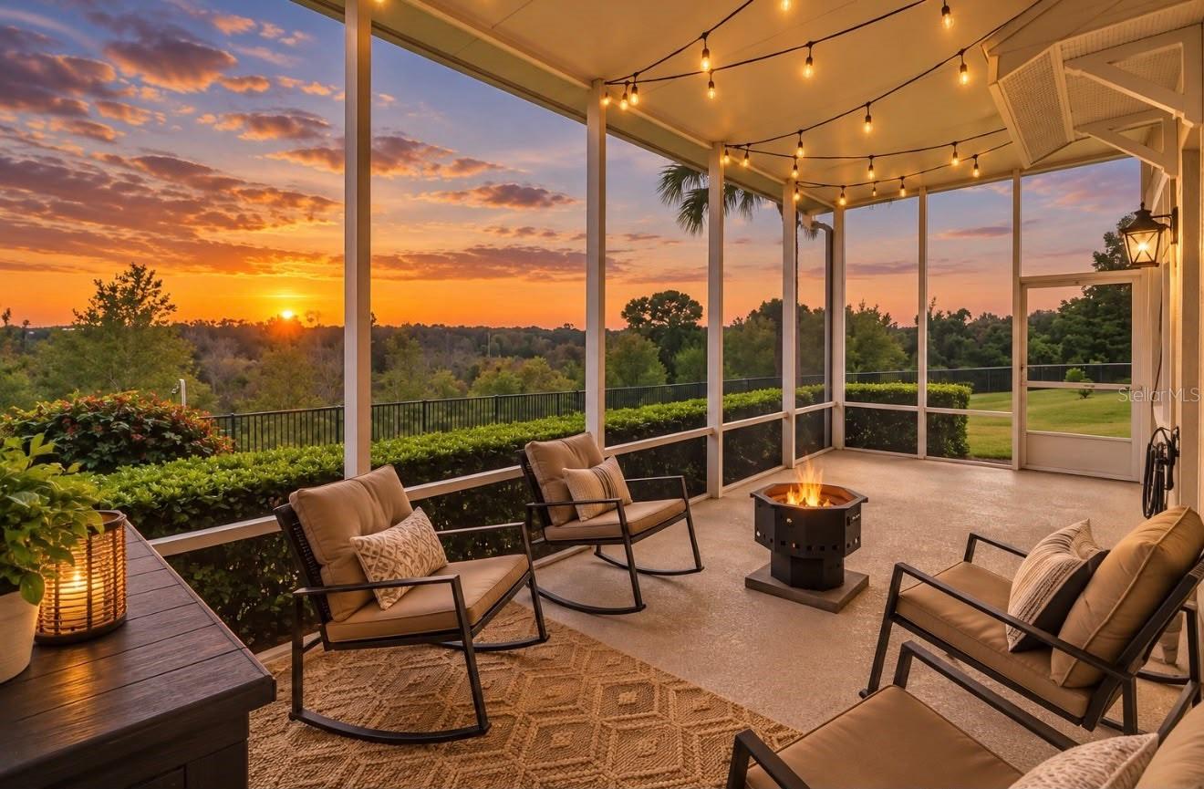
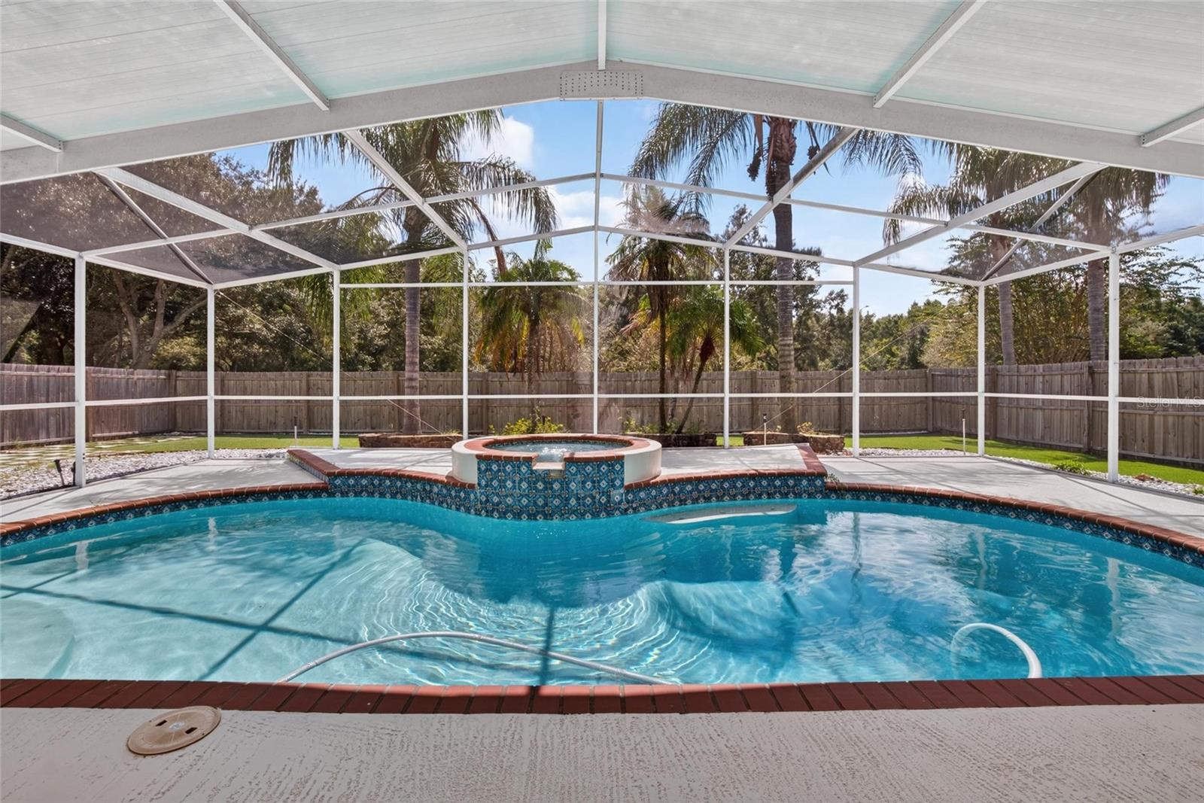
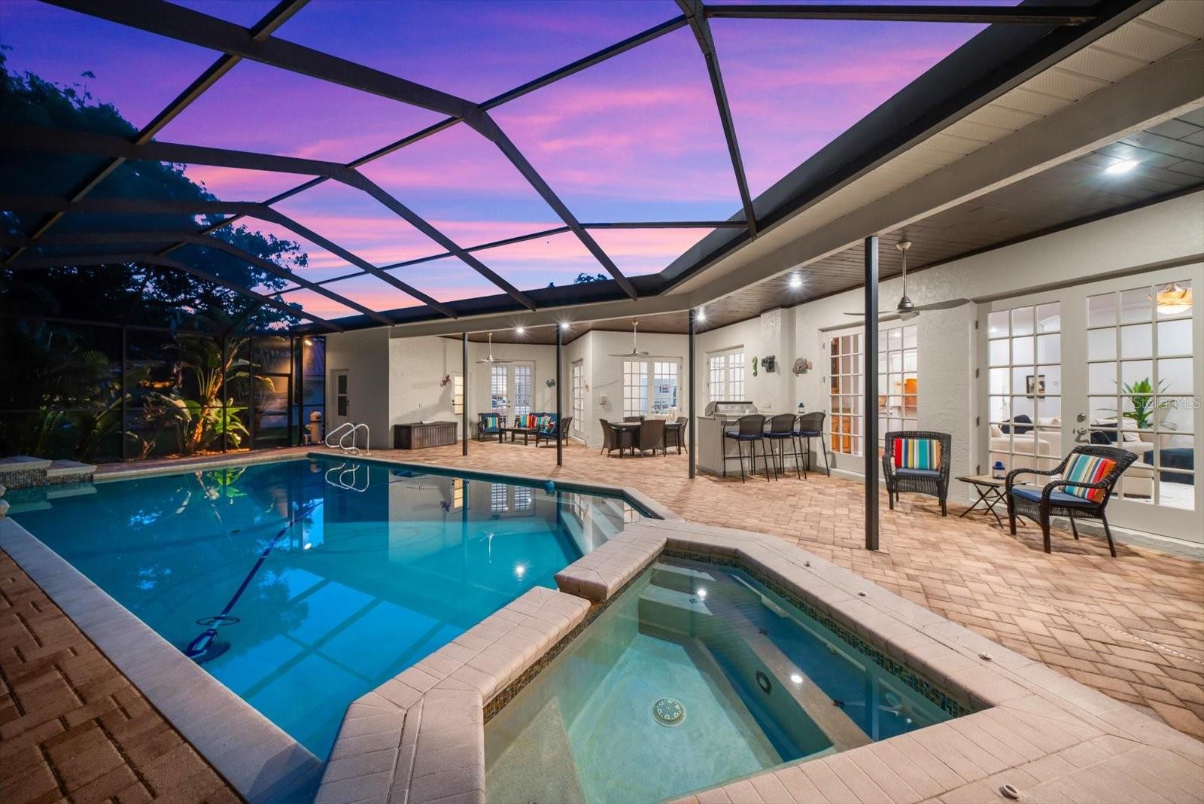
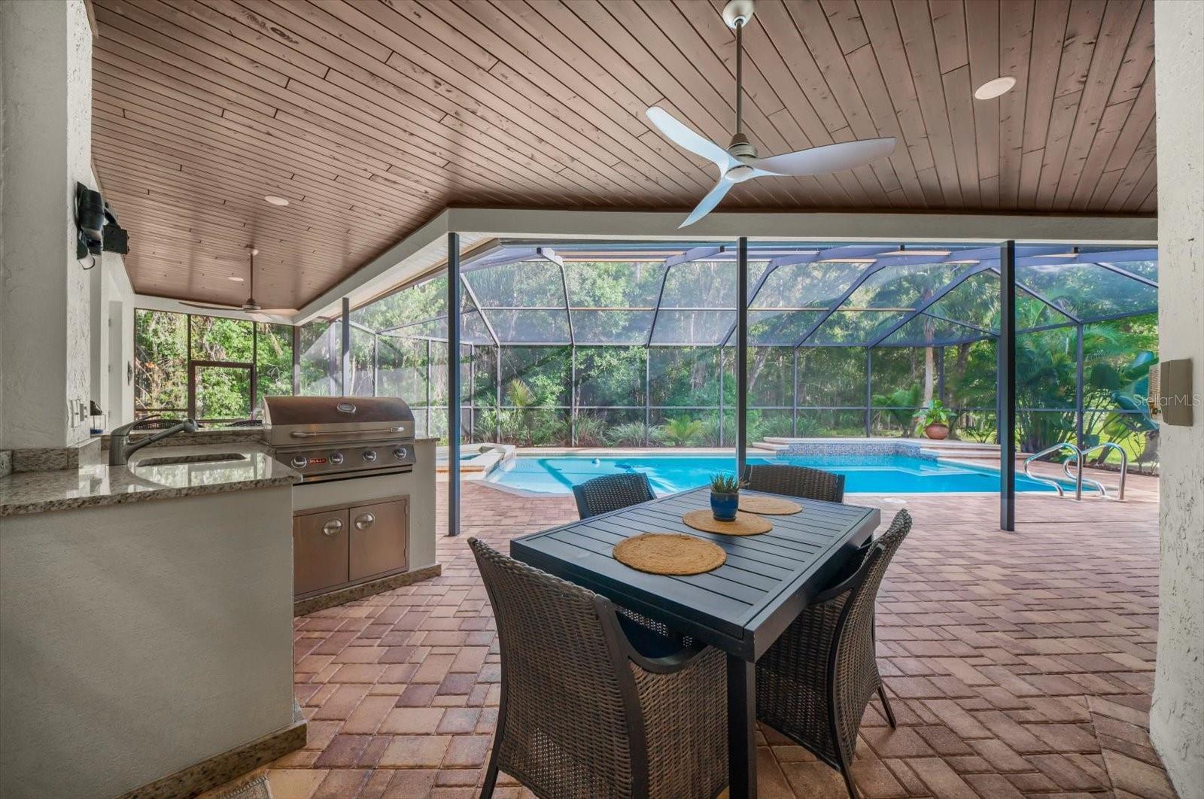
The true showpiece is the expansive outdoor living area. A beautifully appointed summer kitchen, substantial paver terrace with decorative inlay, and impressive tongue-and-groove wood ceiling create an elegant yet relaxed setting for everything from casual family gatherings to sophisticated entertaining. The screened outdoor living space opens beautifully to the pool and spa, allowing the Florida lifestyle to take center stage while maintaining privacy and a strong connection to nature.
With its lush surroundings, generous lot, mature landscaping and resort-inspired outdoor spaces, this home delivers an atmosphere that feels both private and welcoming. Inside, the spacious single-level design offers the versatility today's buyers seek, while the property's established character and thoughtful improvements provide a distinctive alternative to newer construction. Public property records and prior listing data describe the residence as approximately 3,736 square feet with four bedrooms, four baths, and a large 0.42-acre homesite.
Located in the sought-after East Lake/Palm Harbor area, the property offers convenient access to parks, recreation, shopping, dining, major roadways and the Gulf Coast lifestyle. Nearby schools listed in current property data include Cypress Woods Elementary, Joseph L. Carwise Middle and East Lake High School; buyers should verify current school assignments with Pinellas County Schools.
A rare opportunity to own a spacious Palm Harbor ranch home where privacy, natural surroundings and extraordinary outdoor living come together in one remarkable setting
Show all description - Virtual Tour: https://www.zillow.com/view-imx/185e9baf-8767-4148-9d2d-4bf4d873da9e?setAttribution=mls&wl=true&initialViewType=pano&utm_source=dashboard
Video
Basics
- Bathrooms Half: 1
- Date added: Added 56 minutes ago
- Category: Single Family Residence
- Type: Residential
- Bedrooms: 4
- Bathrooms: 4
- Half baths: 1
- Area, sq ft: 3735 sq ft
- Lot size, sq ft: 15810 sq ft
- Year built: 1987
- View: Trees/Woods, Water
- SubdivisionName: WESTMONTE ESTS
- GarageSpaces: 3
Location
- CountyOrParish: Pinellas
- City / Department: PALM HARBOR
Location Details
- High School: East Lake High-PN
Property Features
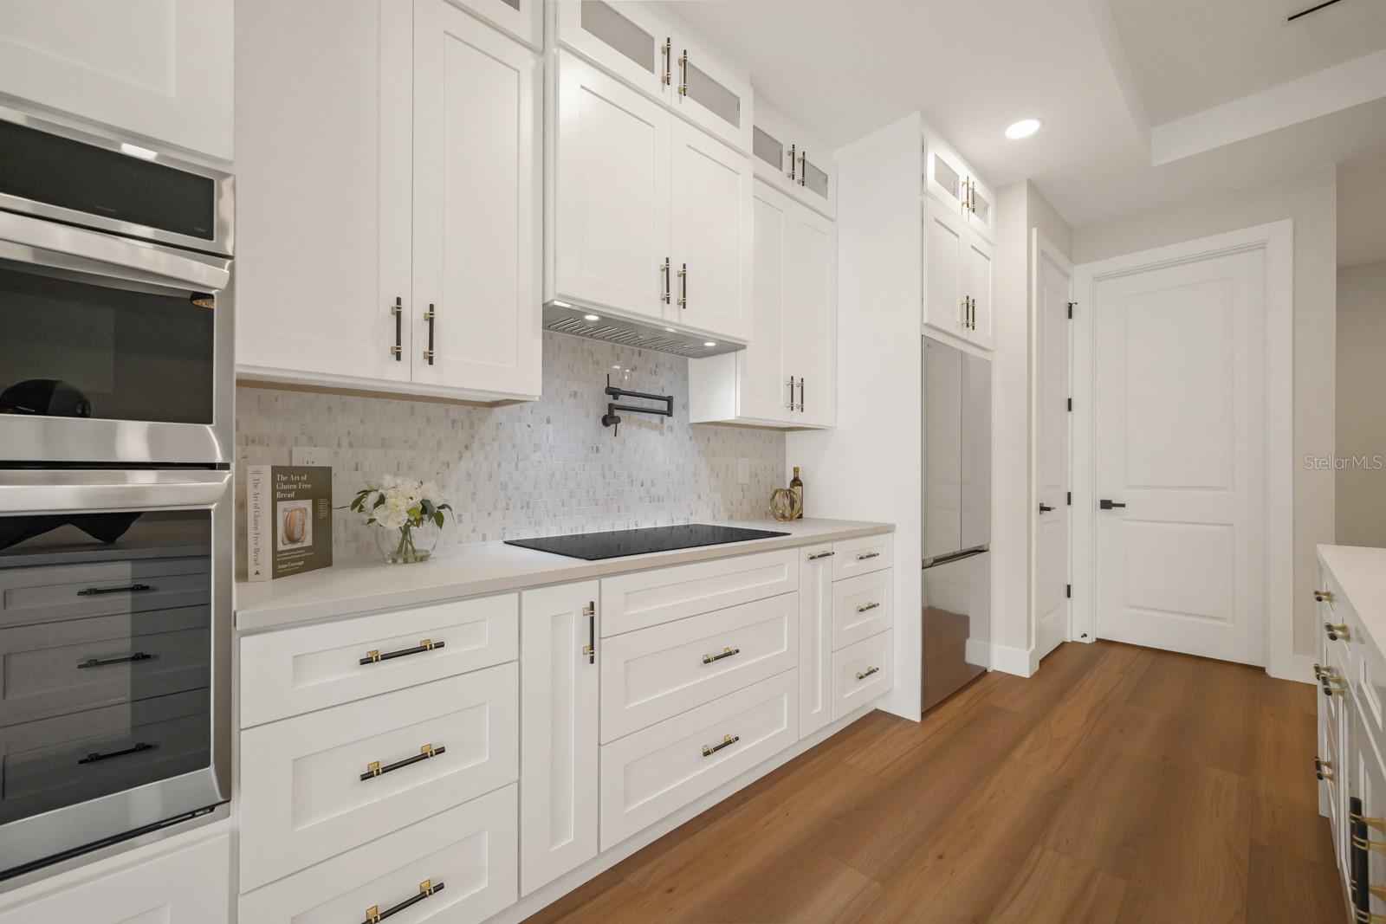
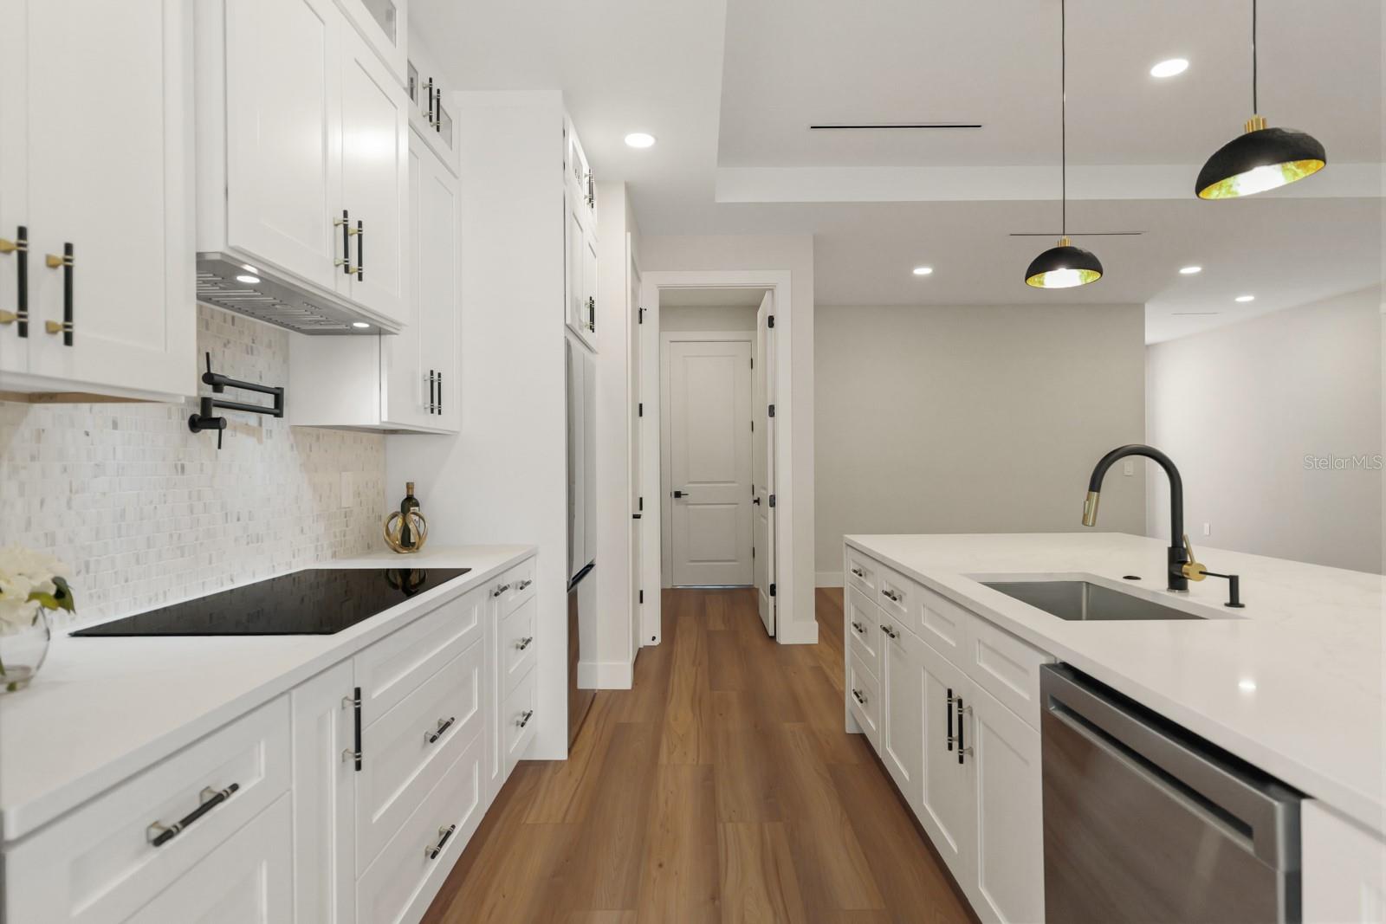
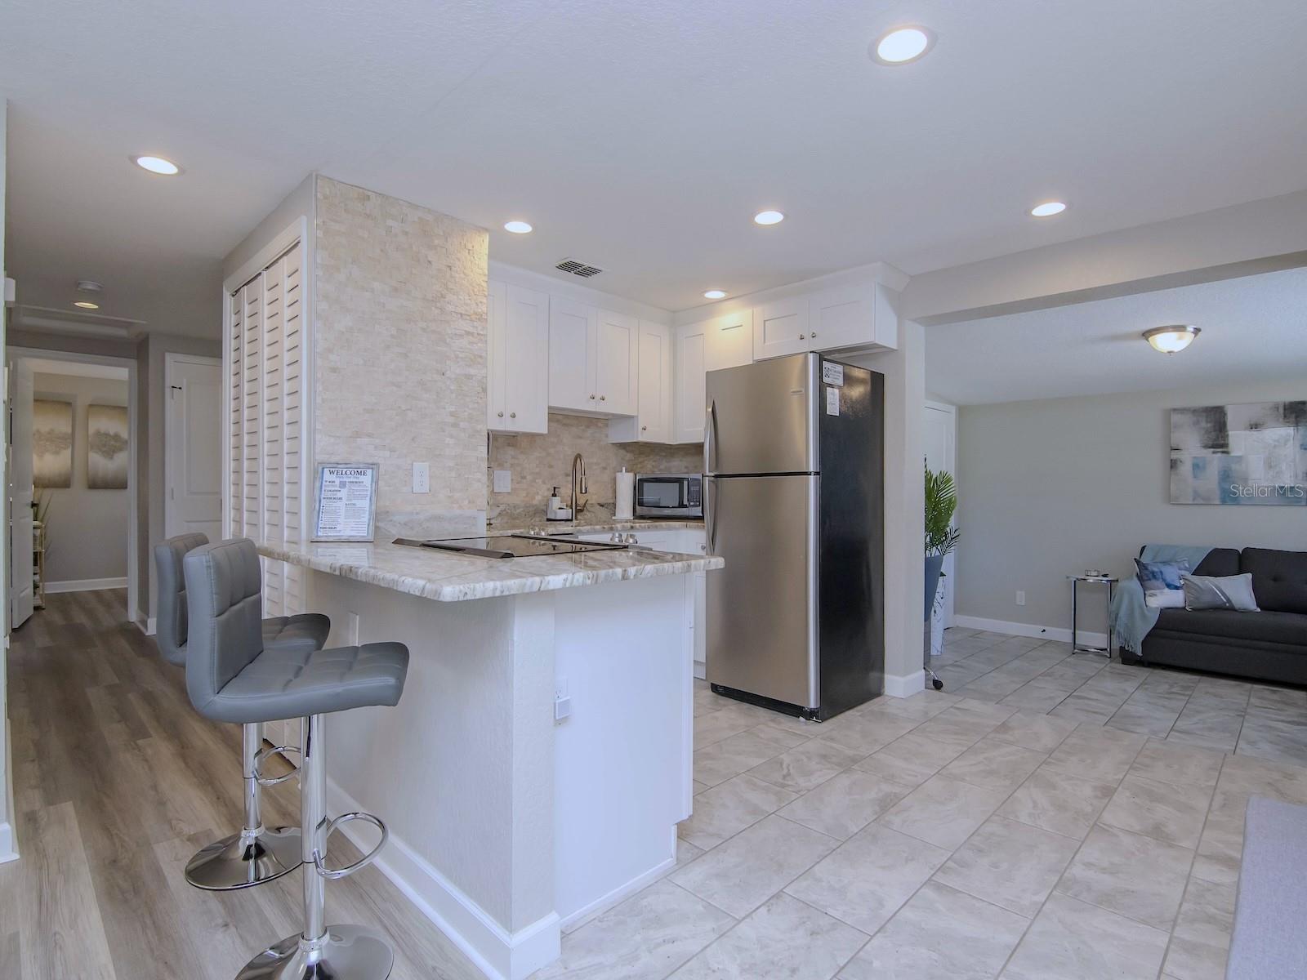
- Interior Features: Cathedral Ceiling(s), Ceiling Fans(s), High Ceilings, Open Floorplan, Stone Counters, Vaulted Ceiling(s), Walk-In Closet(s), Wet Bar
- Appliances: Convection Oven, Dishwasher, Disposal, Dryer, Electric Water Heater, Exhaust Fan, Microwave, Range, Range Hood, Refrigerator, Washer
- Flooring: Carpet, Ceramic Tile, Wood
- Laundry Features: Inside
- Patio And Porch Features: Covered, Enclosed, Screened
- Pool Private YN: Yes
- Pool Features: Heated, Other, Pool Sweep, Salt Water, Screen Enclosure, Tile
- Spa YN: Yes
- Waterfront YN: Yes
- Waterfront Features: Pond
- Fireplace YN: Yes
- Fireplace Features: Family Room, Wood Burning
- Parking Features: Garage Door Opener, Oversized
- Garage YN: Yes
- Attached Garage YN: Yes
- Garage Spaces: 3
- Pets Allowed: Yes
- Exterior Features: Garden, Outdoor Kitchen
- Roof: Tile
- Security Features: Security System Owned, Smoke Detector(s)
- Window Features: Skylight(s), Blinds, Rods
- Vegetation: Mature Landscaping, Wooded
- View: Trees/Woods, Water
- Water Source: Public
- Sewer: Public Sewer
- Cooling: Central Air, Zoned
- Heating: Central, Electric, Zoned
- Furnished: Unfurnished
Property Details
- Subdivision Name: WESTMONTE ESTS
- Direction Faces: Northwest
- Construction Materials: Block, Brick, Stucco
Association Information
- Association YN: Yes
- Association Fee: 60
- Association Fee Frequency: Monthly
- Association Fee Includes: Other, Recreational Facilities, Security
- Association Amenities: Fence Restrictions
- Community Features: Buyer Approval Required, Deed Restrictions, Street Lights
Fees&Taxes
- Tax Year: 2025
- Tax Annual Amount: $7,620
Amenities & Features
- Waterfront available: Yes
- GarageYN: Yes
- AttachedGarageYN: Yes
- FireplaceYN: Yes
- PoolPrivateYN: Yes
- Cooling: Central Air, Zoned
- Security Features: Security System Owned, Smoke Detector(s)
- CommunityFeatures: Buyer Approval Required, Deed Restrictions, Street Lights
- WindowFeatures: Skylight(s), Blinds, Rods
- ExteriorFeatures: Garden, Outdoor Kitchen
- PoolFeatures: Heated, Other, Pool Sweep, Salt Water, Screen Enclosure, Tile
- Utilities: BB/HS Internet Available, Cable Available, Cable Connected, Electricity Connected, Public, Underground Utilities
- Features:
- Amenities: