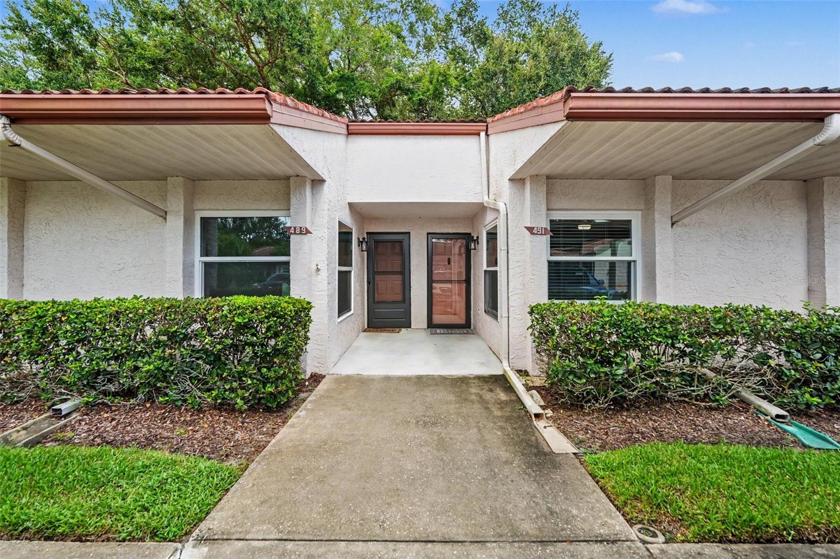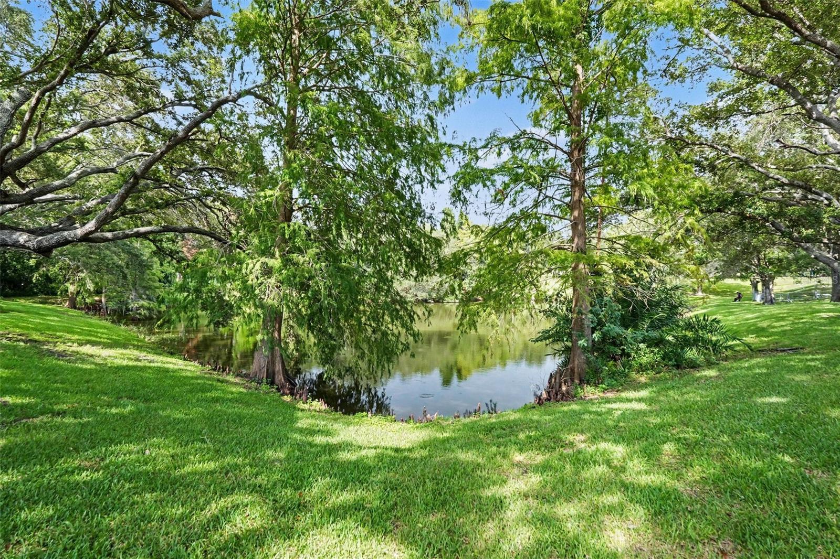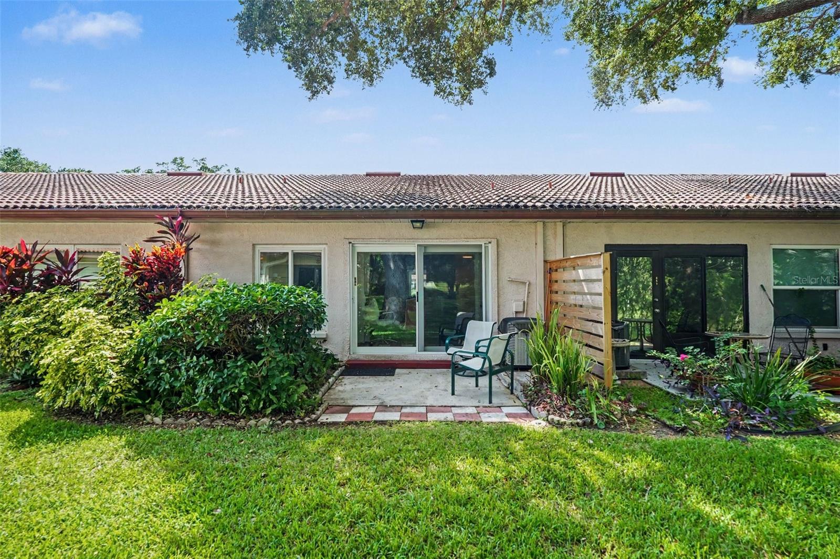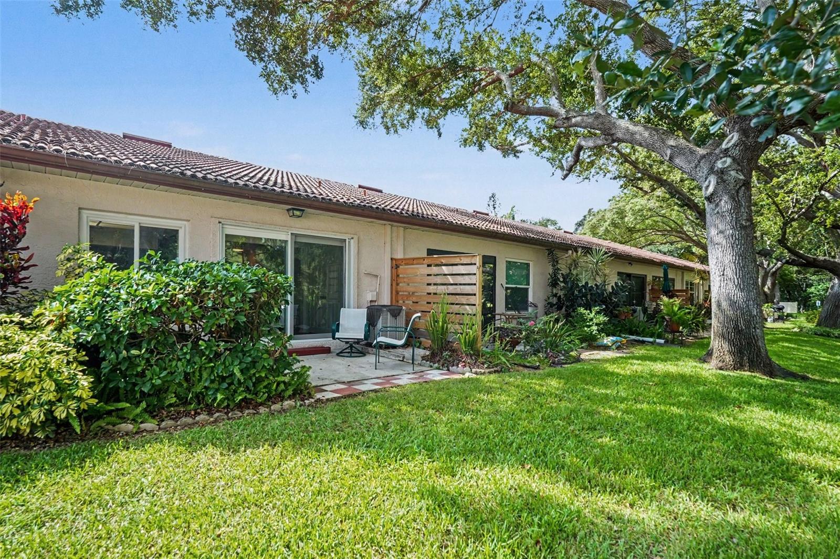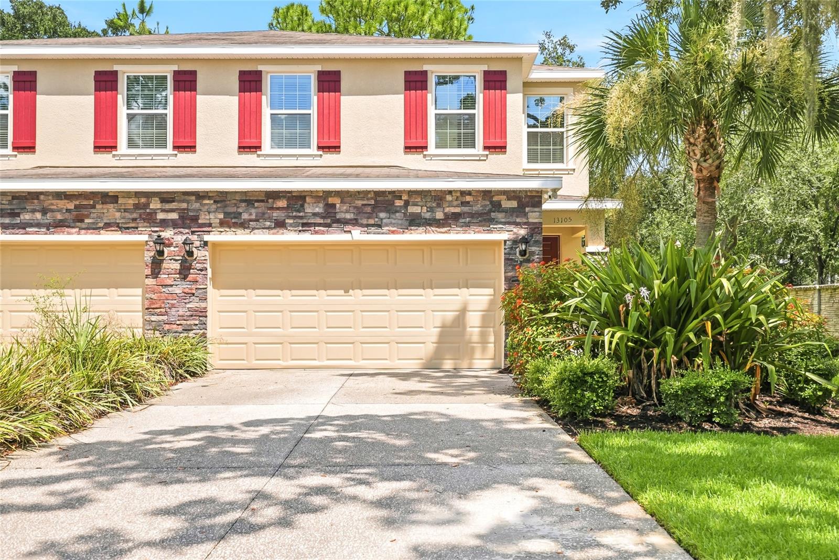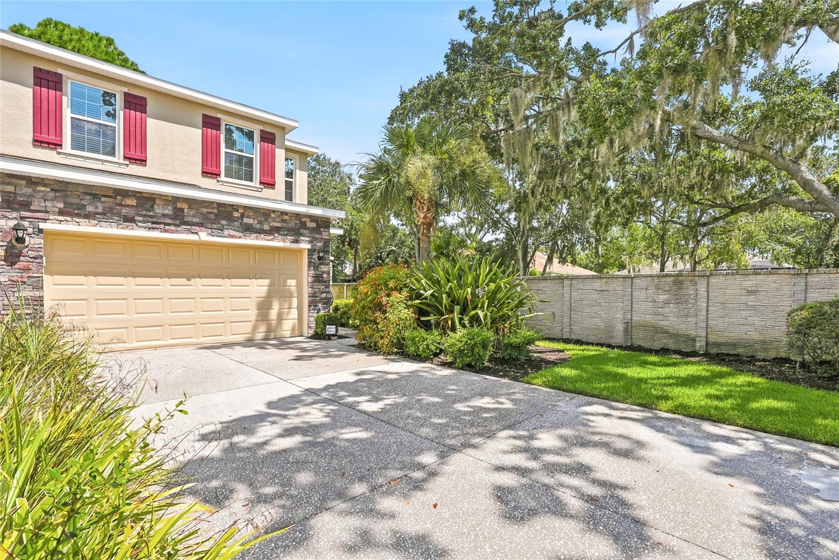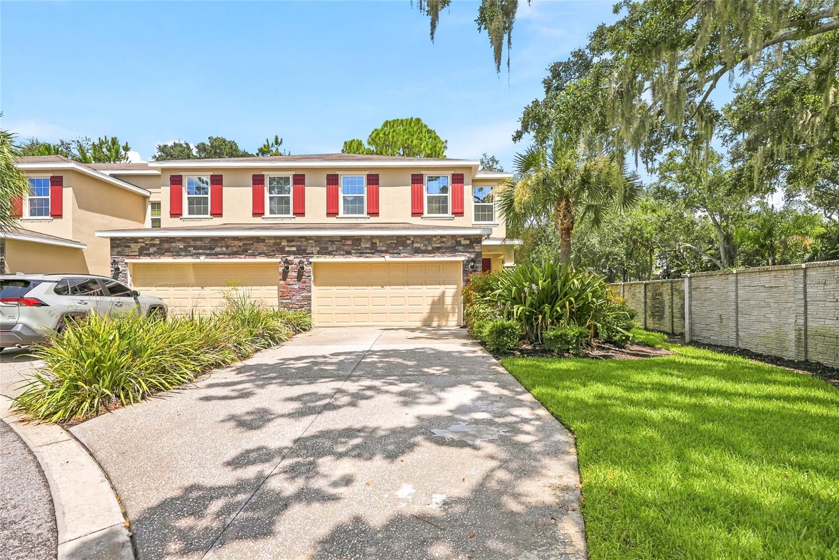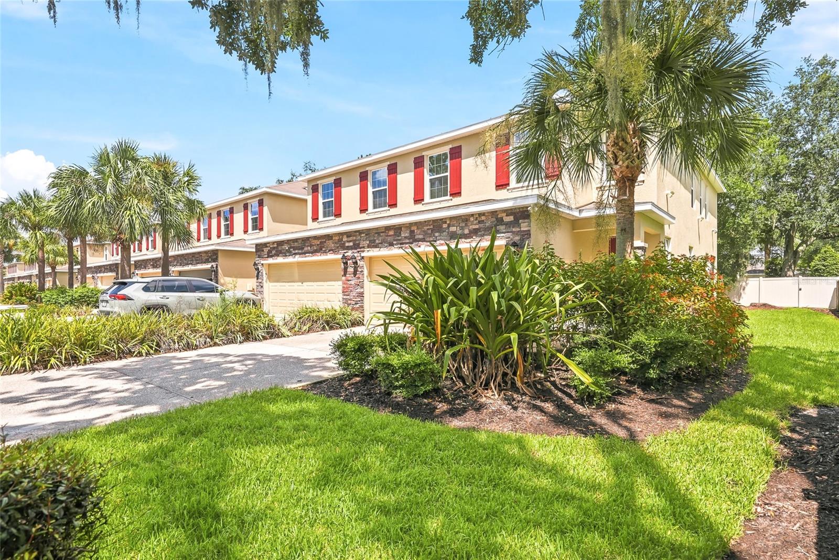
Courtesy of
- Listing Office: FUTURE HOME REALTY INC
- Status: Active
- MLS ID: MFRTB8548030
Description
-
Description:
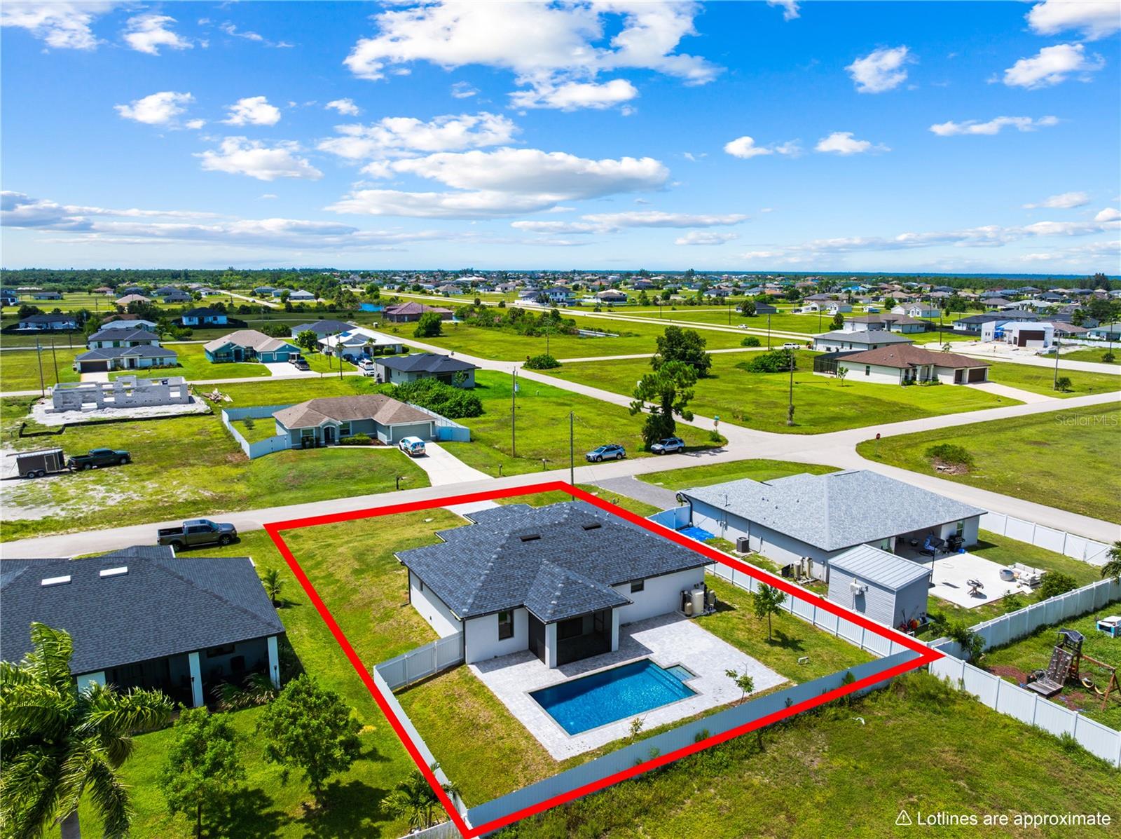
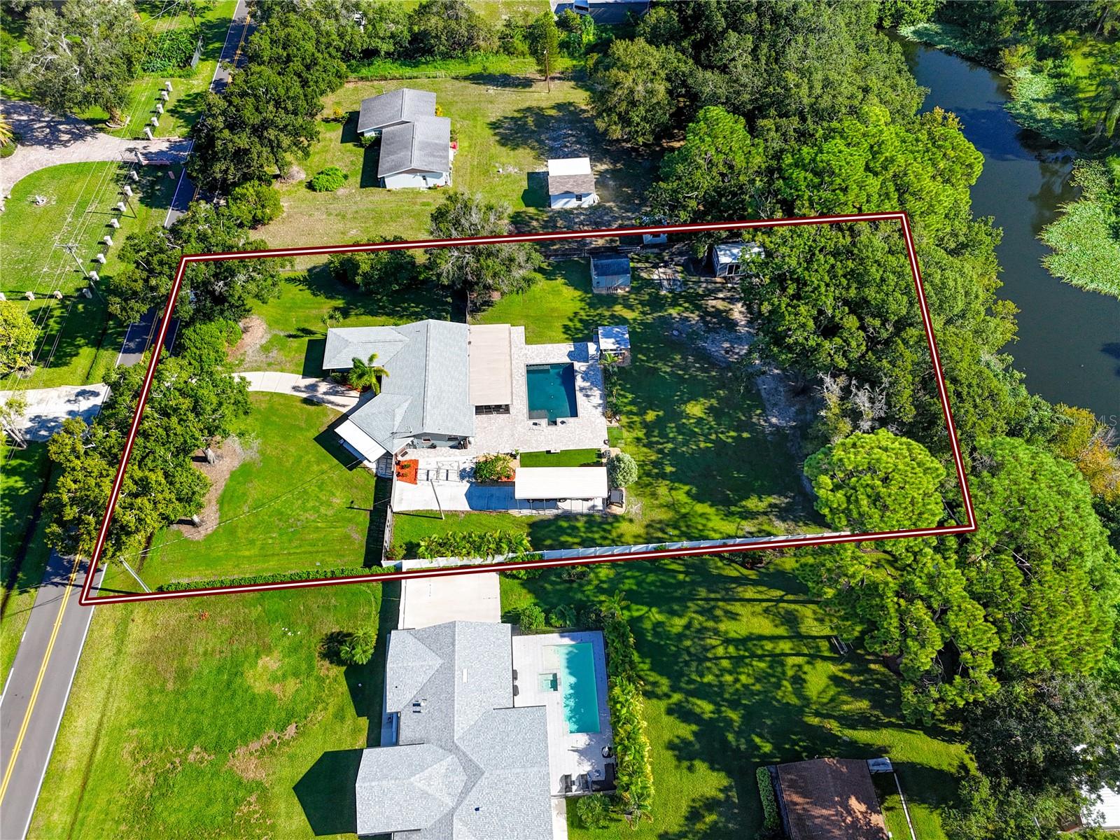
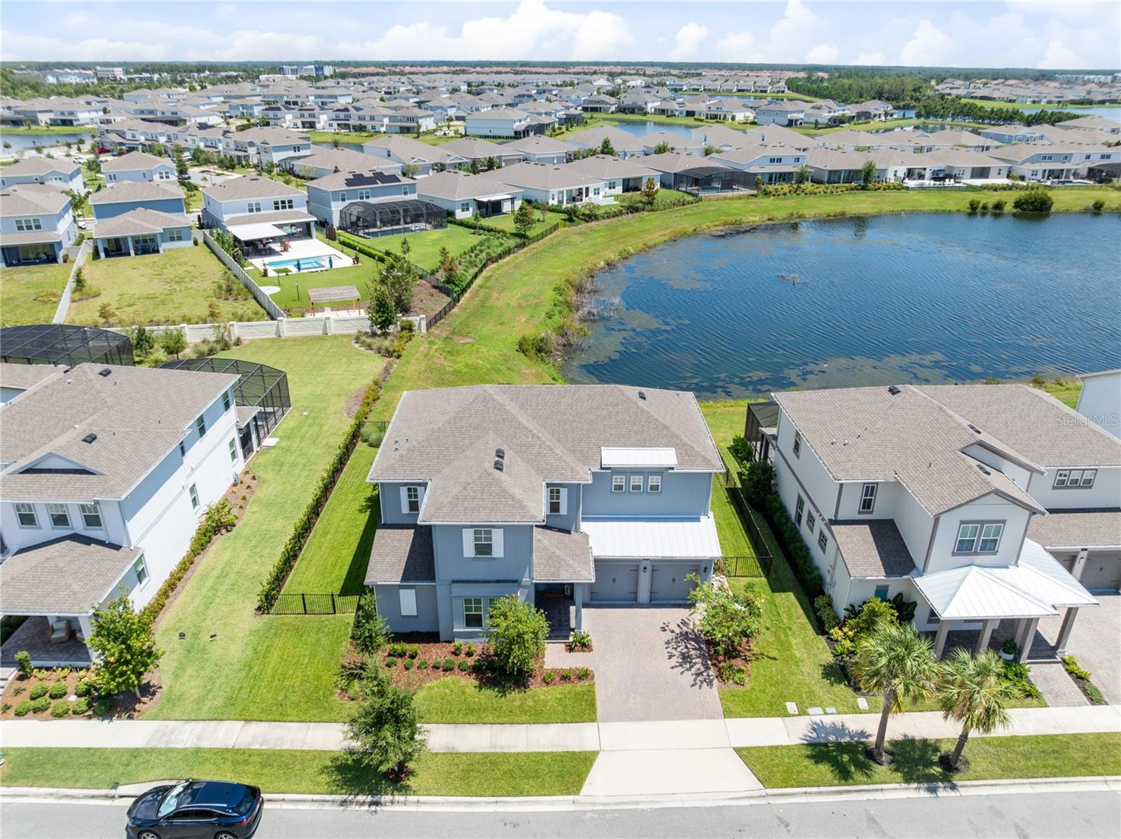
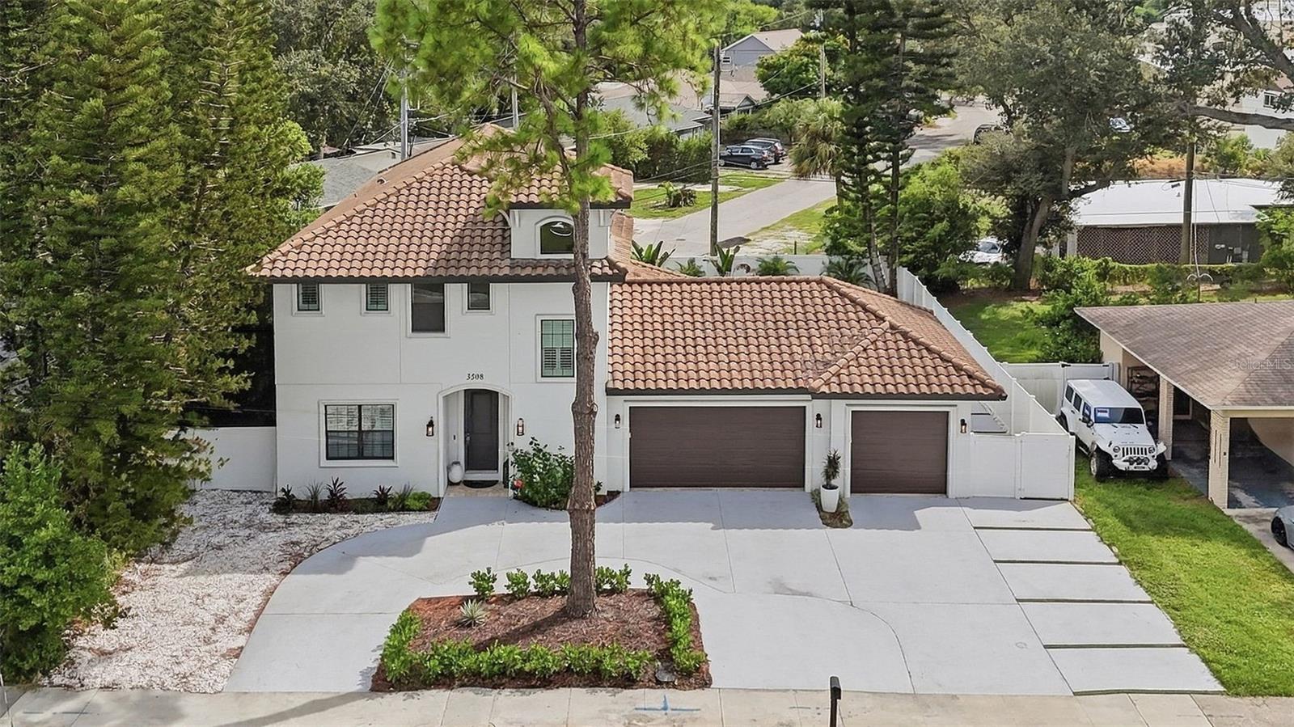
Location! Welcome to this extraordinary 2021 built luxury pool home in Bel Mar, one of South Tampa’s most desirable neighborhoods. Set on a rare oversized 8,910 SF lot, this stunning residence combines exceptional indoor living with an incredible private outdoor retreat, all in a location that puts the best of Tampa just minutes from your front door.
Offering 4 bedrooms, 4 full bathrooms, 3,195 SF of living space and approximately 4,300 SF total, this beautifully designed home delivers the space, quality, and versatility today's buyers are looking for. Situated high and dry in Flood Zone X and zoned for Roosevelt Elementary, Coleman Middle, and Plant High School, it is an exceptional opportunity in the heart of South Tampa.
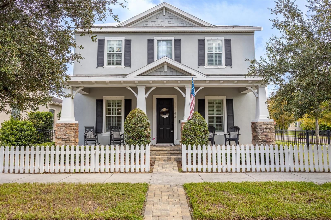
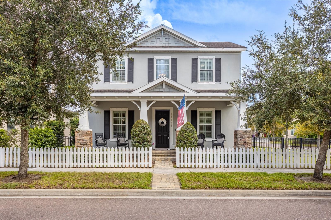
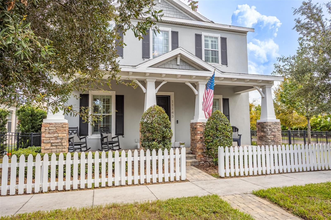
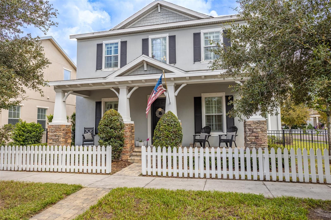
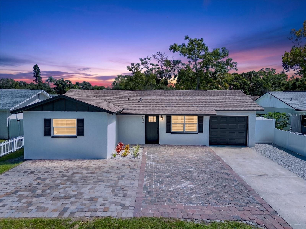
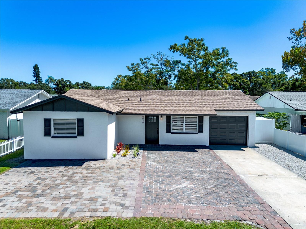
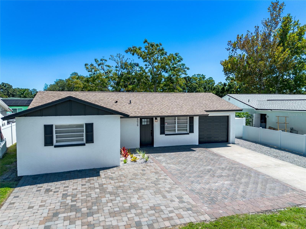
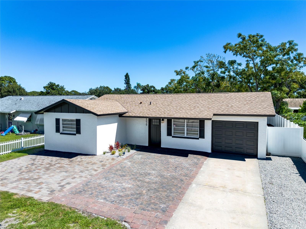
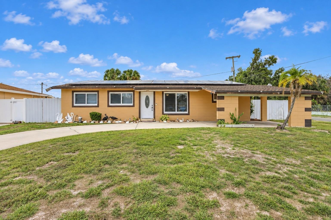
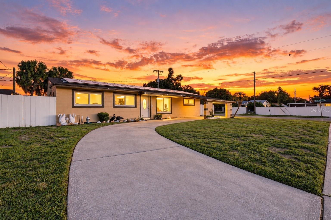
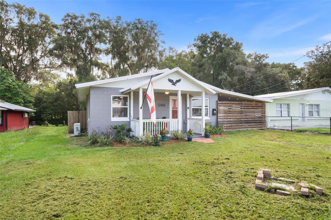
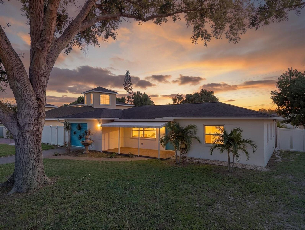
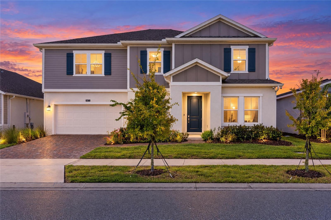
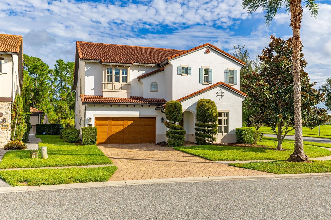
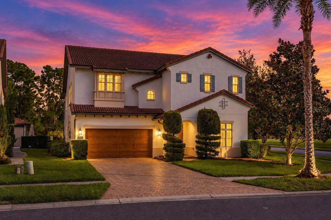
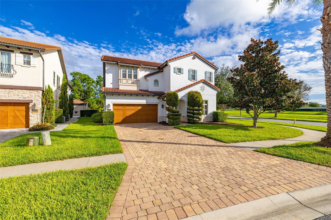
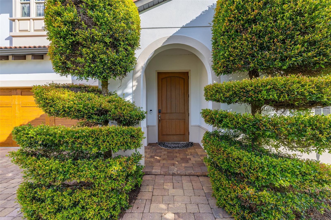
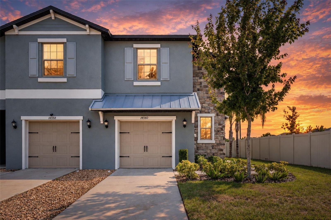
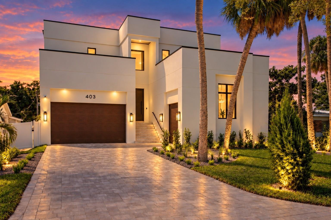
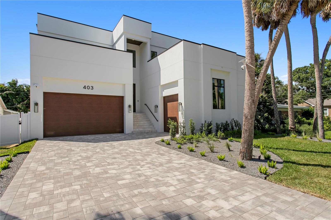
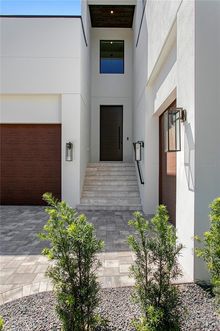
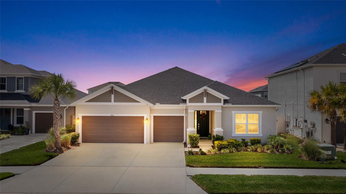
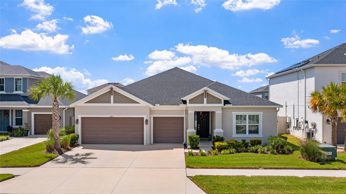
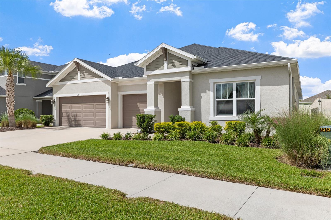
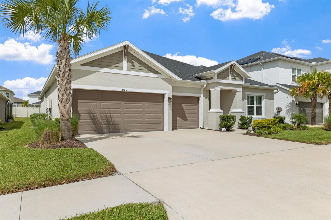
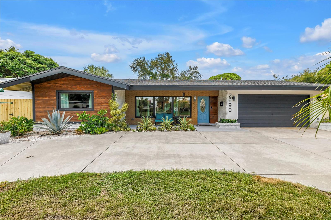
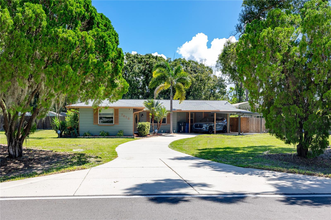
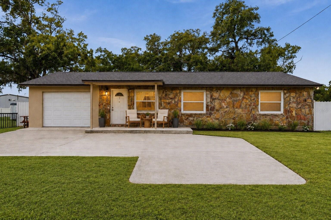
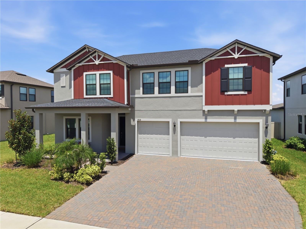
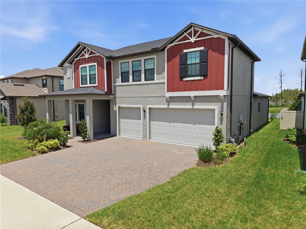
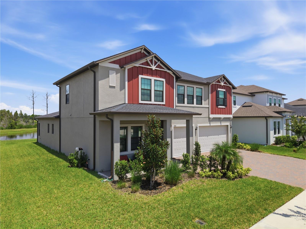
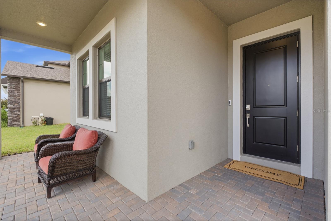
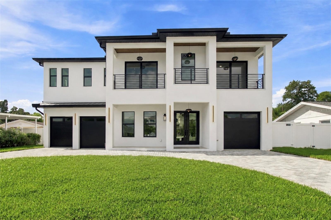
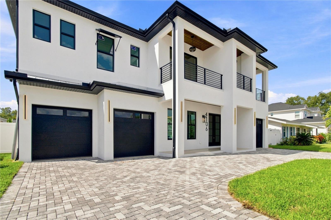
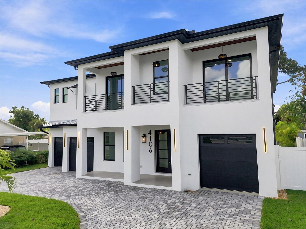
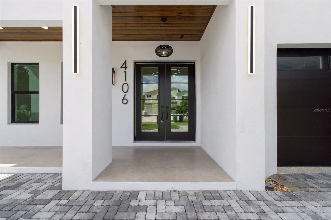
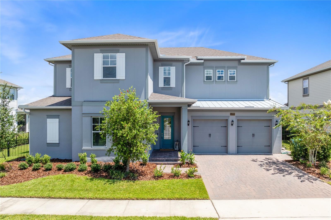
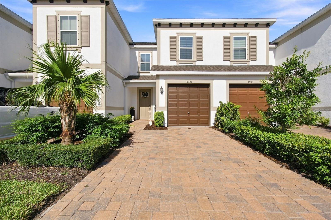
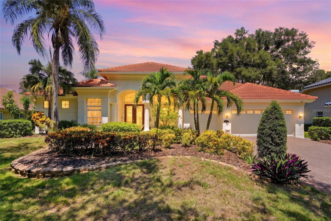
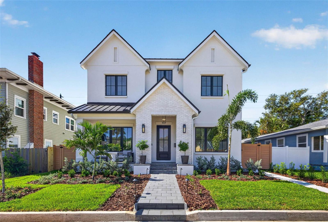
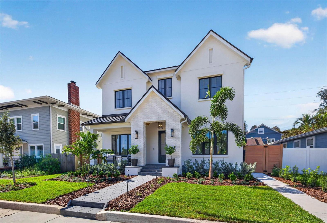
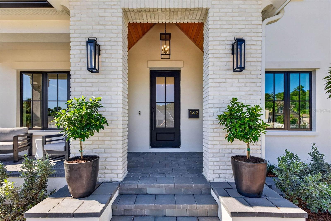
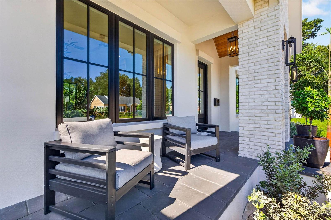
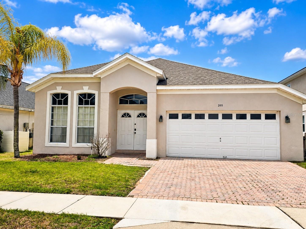
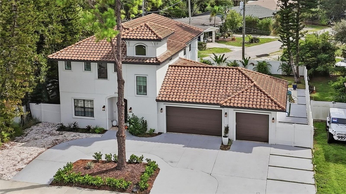
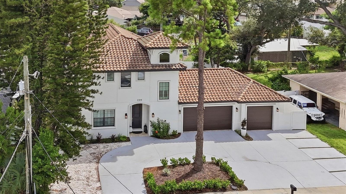
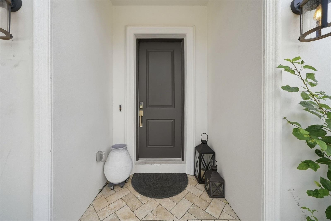
The impressive curb appeal immediately sets this home apart. A professionally redesigned front landscape creates a lush, elevated entrance, complemented by a Spanish tile roof, circular driveway, and travertine entry.
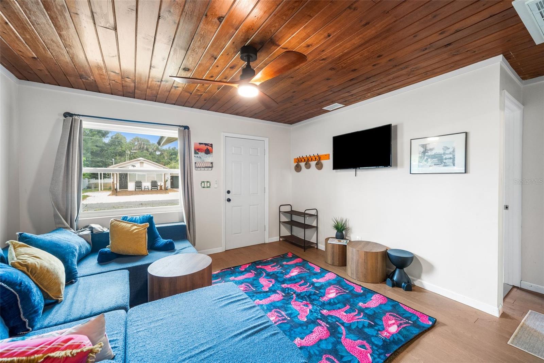
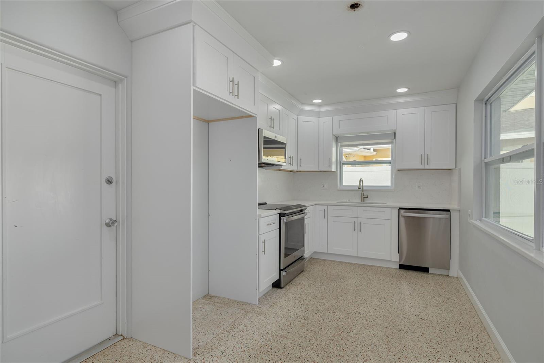
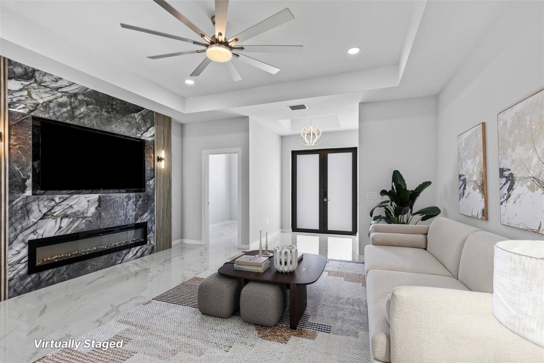
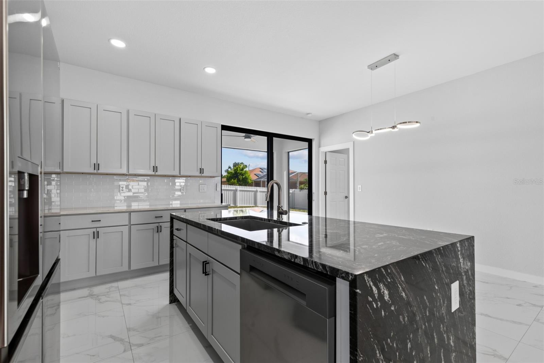
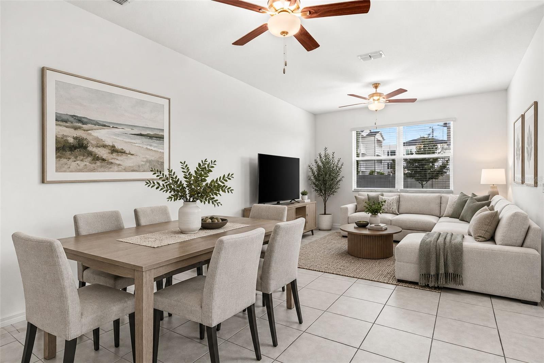
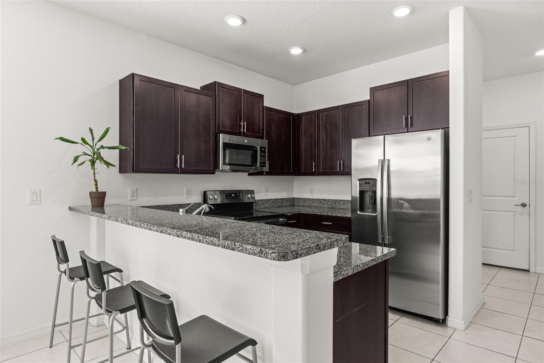
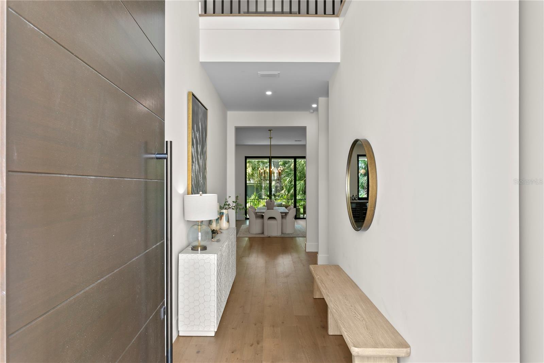
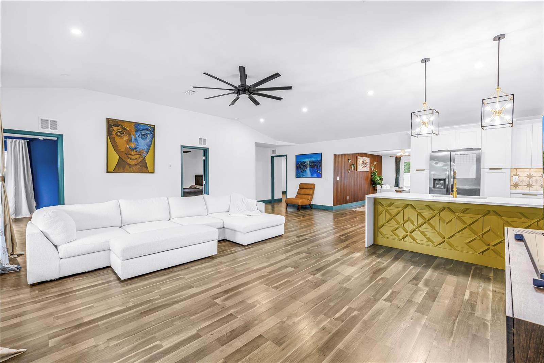
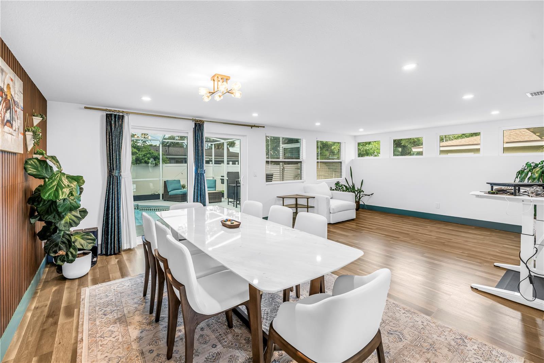
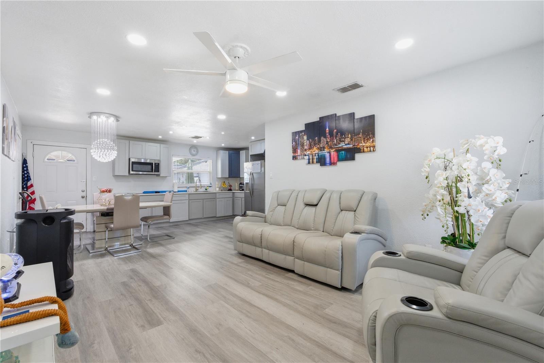
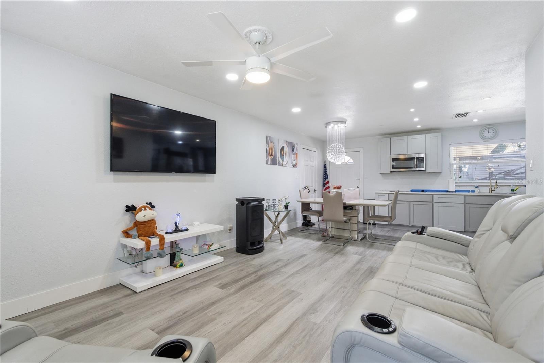
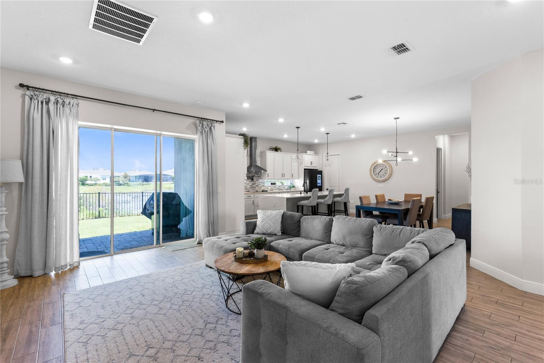
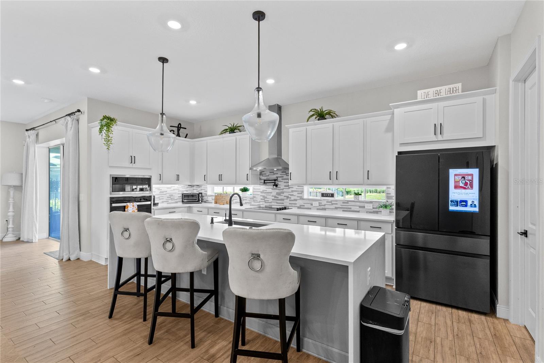
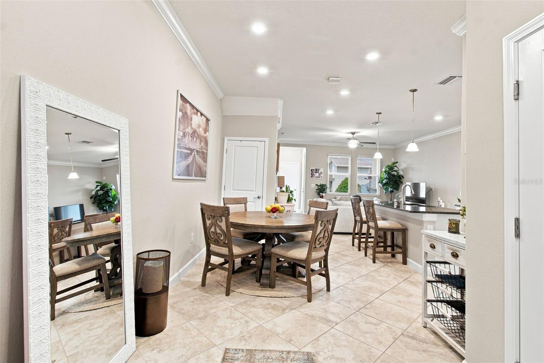
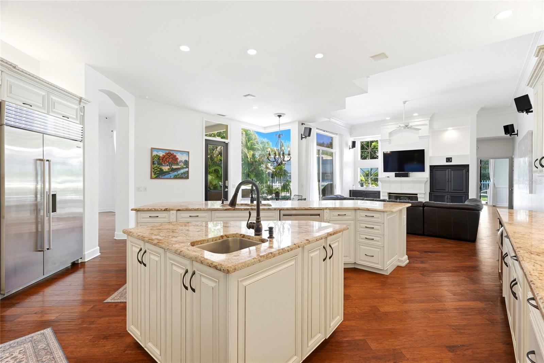
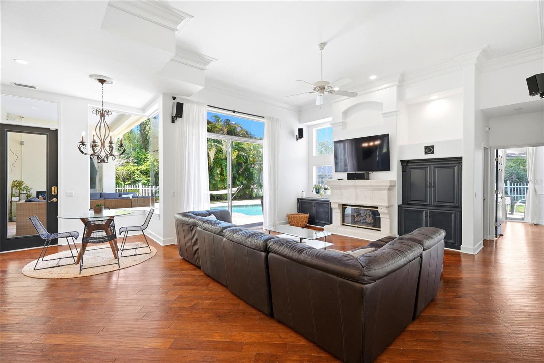
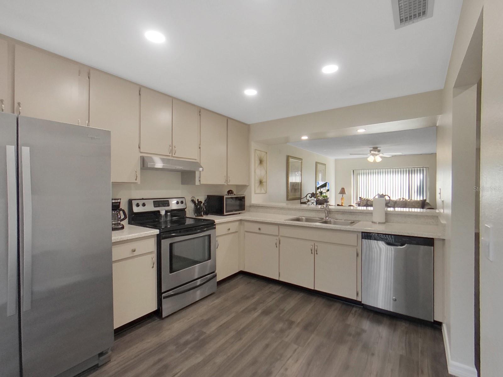
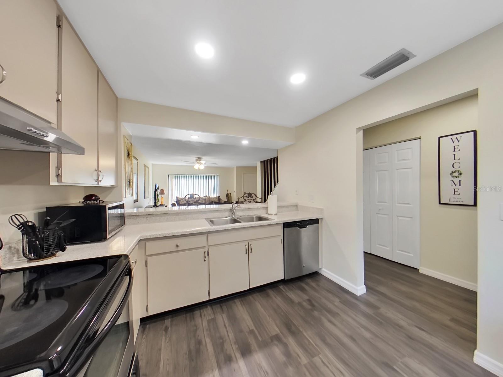
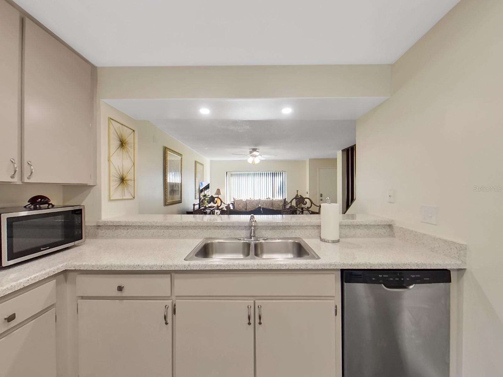
Step inside to soaring ceilings, abundant recessed lighting, and wide-plank engineered hardwood flooring throughout the main living areas. The open-concept design creates an effortless connection between the kitchen, dining, and living spaces. At the center of it all is a true chef's kitchen featuring shaker cabinetry, quartz countertops, a walk-in pantry, and an oversized 10-foot island, perfect for everyday living or entertaining.
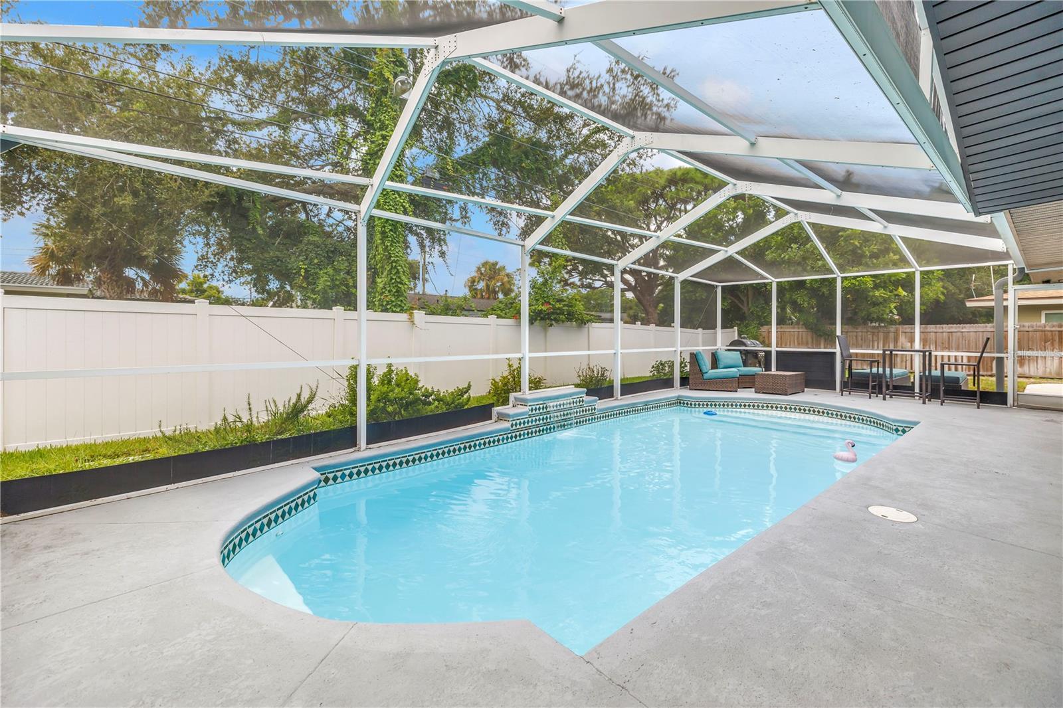
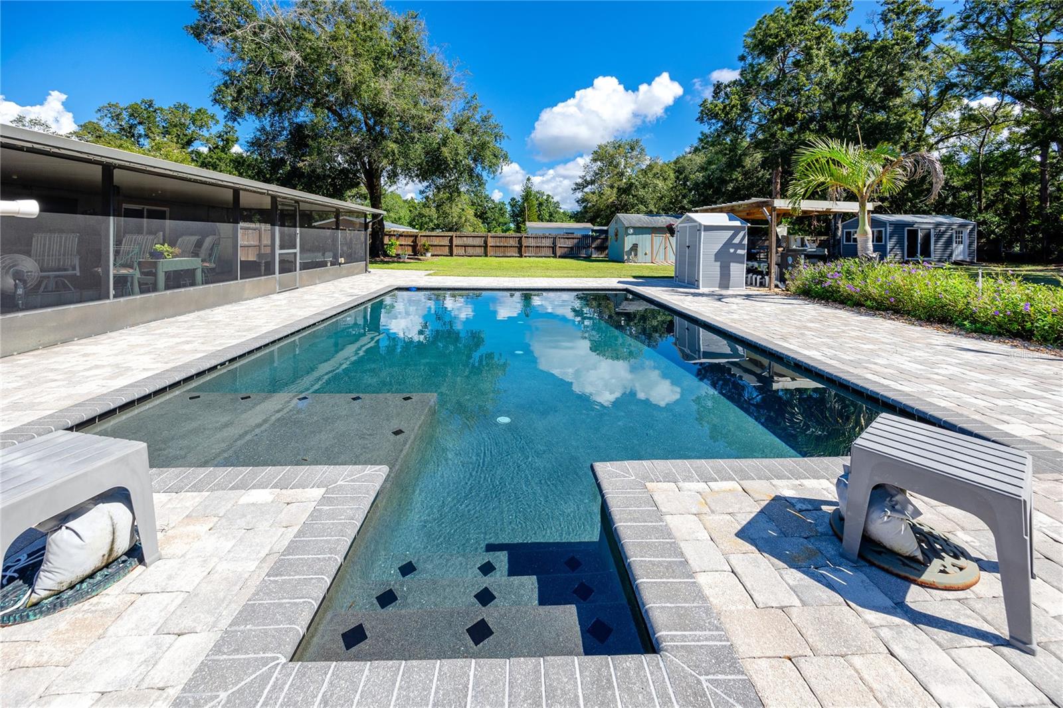
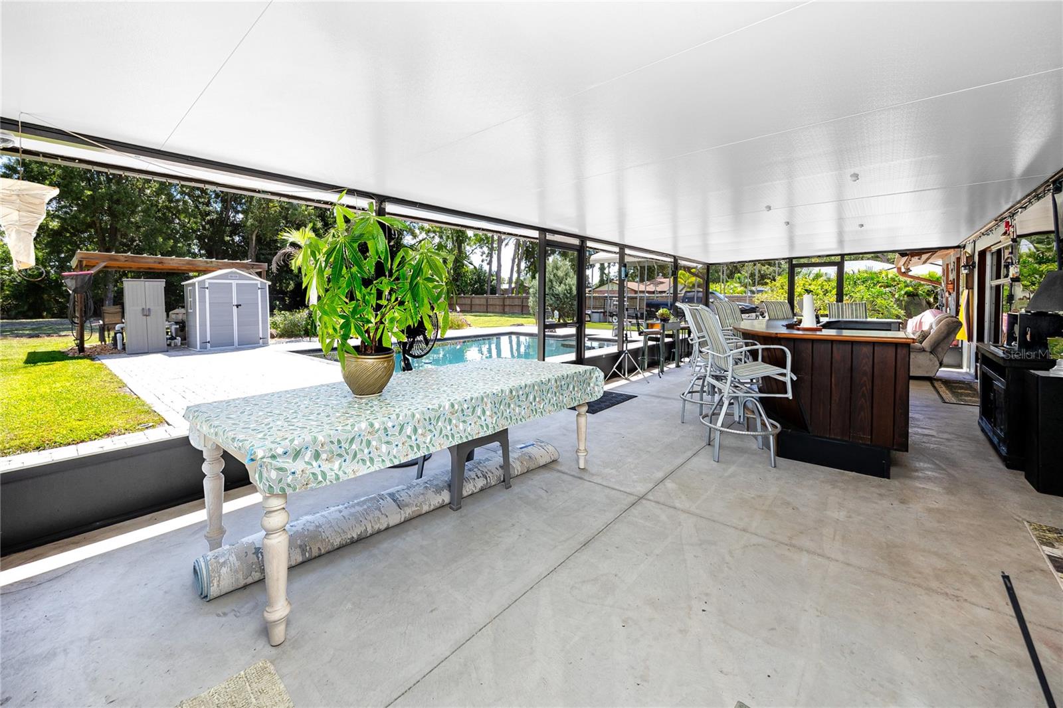
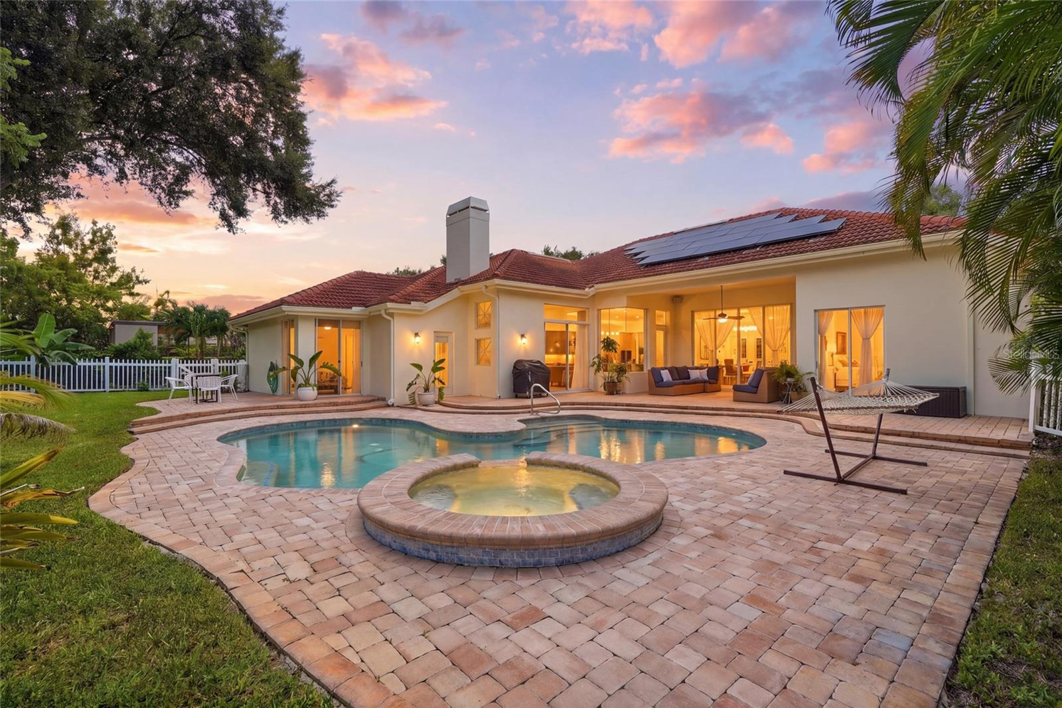
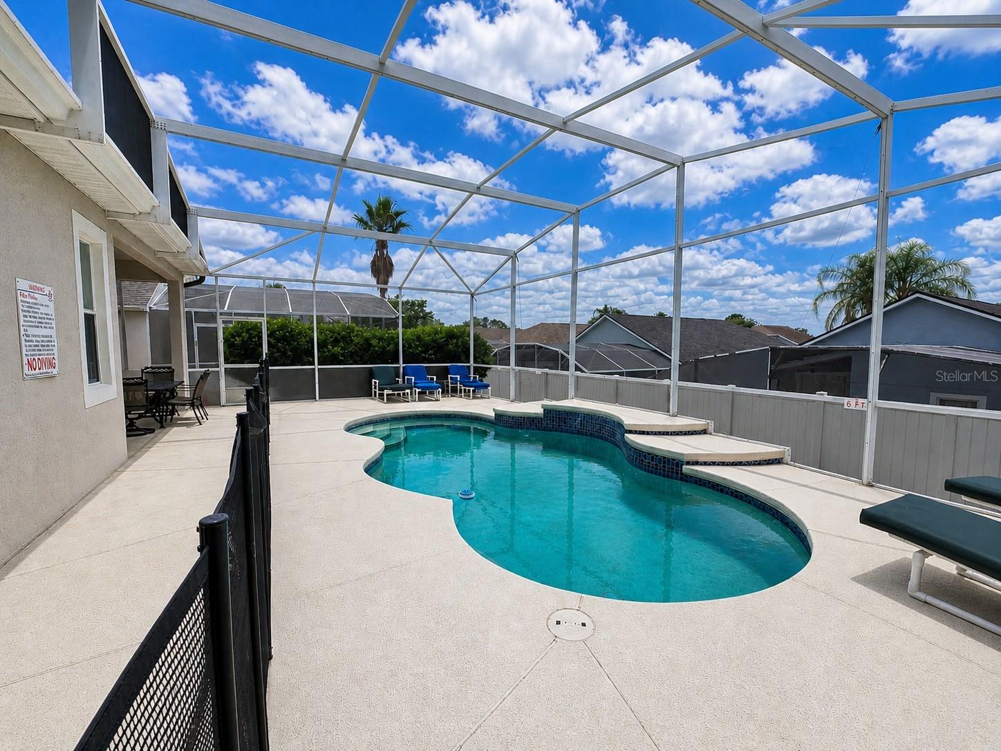
The backyard is where this home truly comes to life. Completely transformed with lush tropical landscaping, premium hardscaping, and layered greenery, the outdoor space offers the privacy and ambiance of a resort right at home. Relax by the saltwater pool, entertain under the covered lanai, or prepare dinner at the built-in outdoor kitchen. The fully fenced yard provides plenty of room for pets, gardening, entertaining, or simply enjoying the Florida lifestyle. A convenient walkout to S. Randall Street is an added bonus.
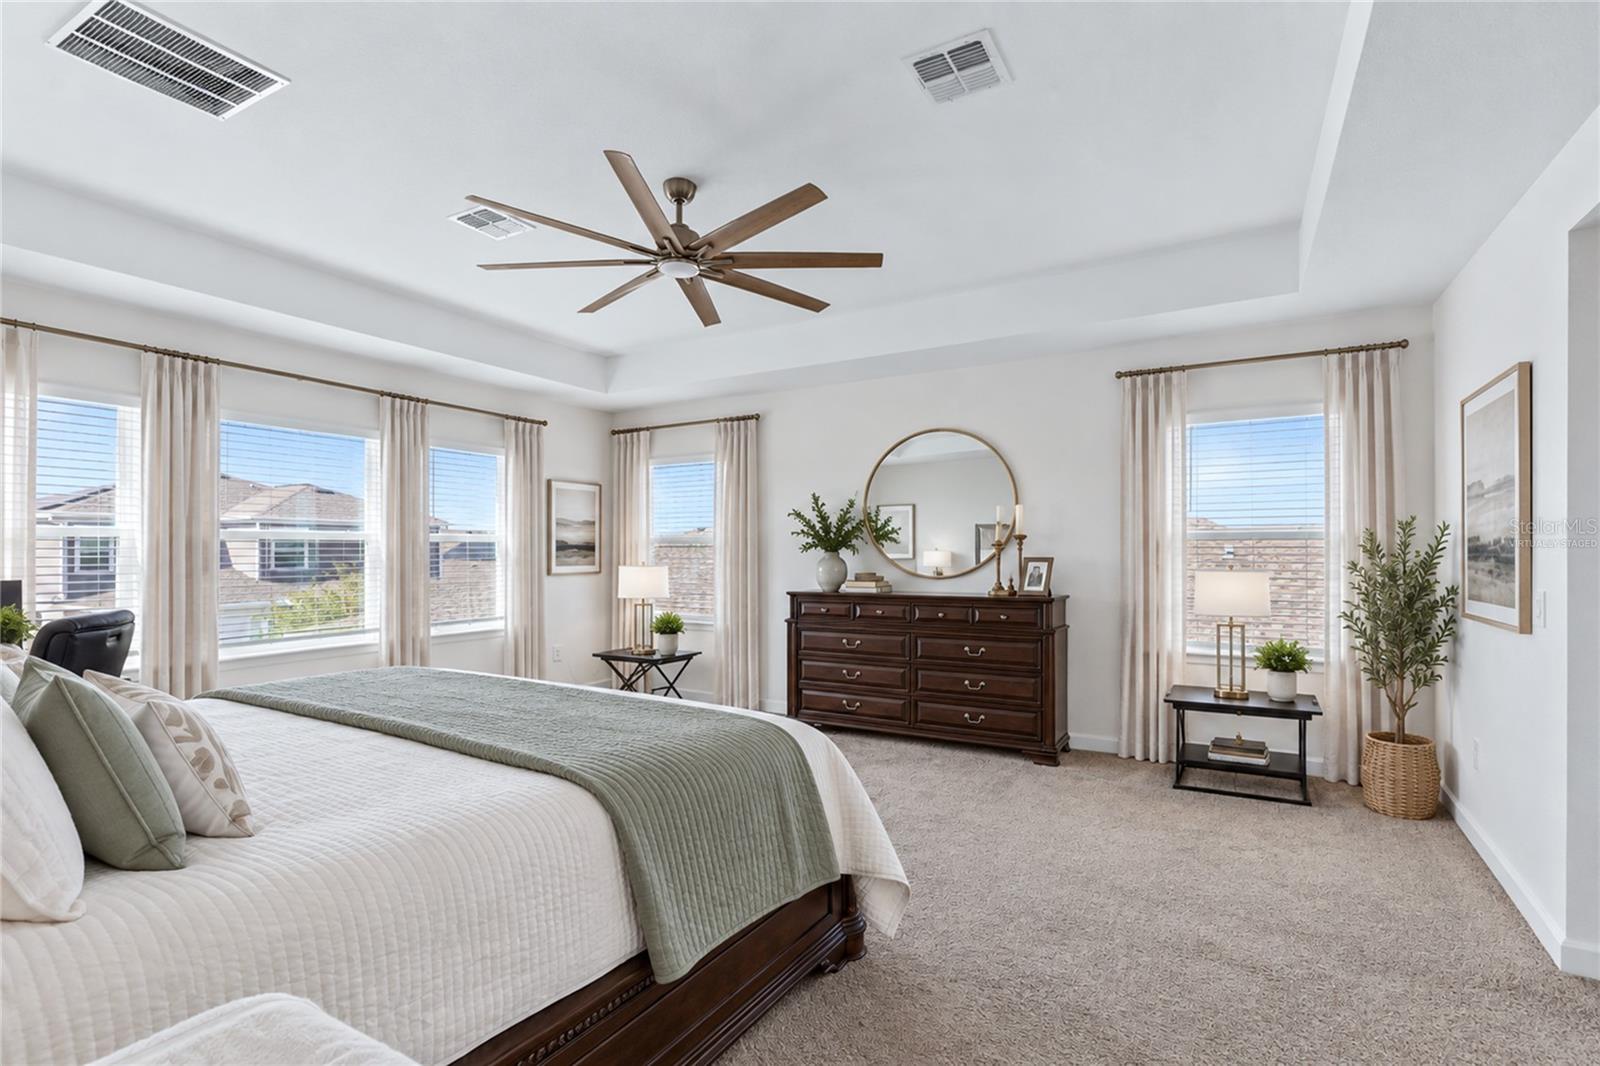
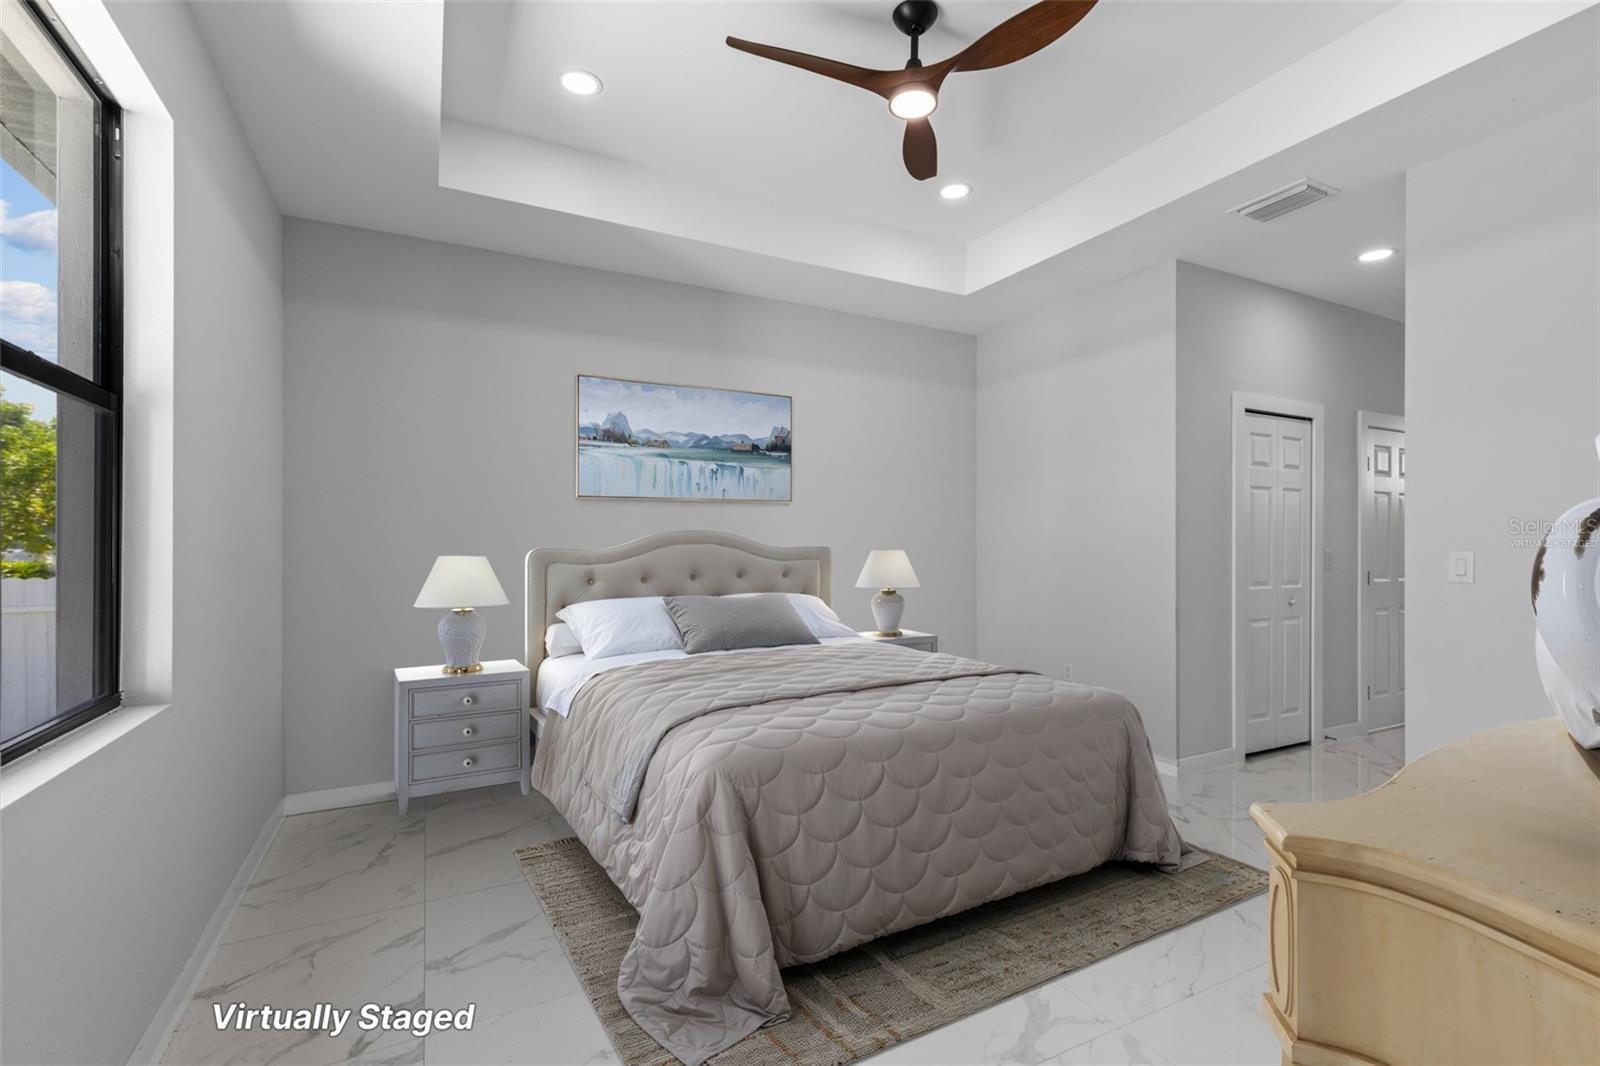
The thoughtfully designed floor plan offers flexibility for a variety of lifestyles. A full guest bedroom and bathroom on the main level with direct pool access is ideal for visitors, in-laws, or multigenerational living. Upstairs, the private primary suite offers a peaceful retreat with a custom walk-in closet and spa-like bathroom featuring a soaking tub and frameless glass shower. Each additional bedroom includes its own en-suite bathroom, providing comfort and privacy for everyone.
The extensive list of additional features includes a three-car garage, circular pull-through driveway, dedicated boat parking, two EV charging stations, private sauna, Rain Bird irrigation system, fully fenced yard, and carefully selected premium finishes throughout.
Best of all, the location is hard to beat. Enjoy quick access to Bayshore Boulevard, Downtown Tampa, Midtown Tampa, MacDill AFB, the Westshore Business District, Tampa International Airport, and the Selmon Expressway/Crosstown. Tampa International Airport is approximately 15 minutes away, while some of Tampa's best dining, shopping, entertainment, and recreation are right around the corner.
Rarely do you find a newer luxury home offering this combination of lot size, resort-style outdoor living, thoughtful design, and prime South Tampa location. Schedule your private showing today and experience 3508 W Euclid Ave for yourself.
Show all description - Virtual Tour: https://www.propertypanorama.com/instaview/stellar/TB8548030
Video
- VirtualTourURLUnbranded: https://www.propertypanorama.com/instaview/stellar/TB8548030
Basics
- Bathrooms Half: 0
- Date added: Added 1 hour ago
- Category: Single Family Residence
- Type: Residential
- Bedrooms: 4
- Bathrooms: 4
- Half baths: 0
- Floors: 2
- Area, sq ft: 3195 sq ft
- Lot size, sq ft: 8910 sq ft
- Year built: 2021
- SubdivisionName: BEL MAR REV UNIT 8
- GarageSpaces: 3
Location
- CountyOrParish: Hillsborough
- City / Department: TAMPA
Location Details
- Elementary School: Roosevelt-HB
- Middle Or Junior School: Coleman-HB
- High School: Plant-HB
Property Features
- Interior Features: Built-in Features, Ceiling Fans(s), Coffered Ceiling(s), High Ceilings, Living Room/Dining Room Combo, Open Floorplan, Sauna, Split Bedroom, Stone Counters, Thermostat, Walk-In Closet(s), Window Treatments
- Appliances: Built-In Oven, Dishwasher, Disposal, Dryer, Microwave, Range, Refrigerator, Washer, Water Filtration System
- Flooring: Ceramic Tile, Hardwood
- Laundry Features: Electric Dryer Hookup, Laundry Room, Upper Level, Washer Hookup
- Patio And Porch Features: Covered, Deck
- Pool Private YN: Yes
- Pool Features: In Ground, Salt Water
- Spa YN: Yes
- Spa Features: Above Ground, Heated
- Parking Features: Boat, Circular Driveway, Electric Vehicle Charging Station(s), Garage Door Opener, Ground Level, Off Street
- Garage YN: Yes
- Attached Garage YN: Yes
- Garage Spaces: 3
- Pets Allowed: Yes
- Exterior Features: Outdoor Grill, Outdoor Kitchen, Private Yard, Sauna
- Fencing: Vinyl
- Roof: Tile
- Window Features: Shutters
- Water Source: Public
- Sewer: Public Sewer
- Cooling: Central Air
- Heating: Central
- Furnished: Negotiable
Property Details
- Subdivision Name: BEL MAR REV UNIT 8
- Direction Faces: North
- Construction Materials: Concrete, Stucco
Fees&Taxes
- Tax Year: 2025
- Tax Annual Amount: $21,662
Amenities & Features
- Waterfront available: No
- GarageYN: Yes
- AttachedGarageYN: Yes
- FireplaceYN: No
- PoolPrivateYN: Yes
- Cooling: Central Air
- Spa Features: Above Ground, Heated
- WindowFeatures: Shutters
- ExteriorFeatures: Outdoor Grill, Outdoor Kitchen, Private Yard, Sauna
- PoolFeatures: In Ground, Salt Water
- Utilities: BB/HS Internet Available, Cable Available, Electricity Connected, Public
- Features:
- Amenities:
Building Details
- ArchitecturalStyle: Mediterranean
- NewConstructionYN: No
- Heating: Central
- Exterior material: Concrete, Stucco
- Roof: Tile
- Parking: Boat, Circular Driveway, Electric Vehicle Charging Station(s), Garage Door Opener, Ground Level, Off-street