Courtesy of
- Listing Office: LPT REALTY, LLC
- Status: Active
- MLS ID: MFRS5147072
Description
-
Description:
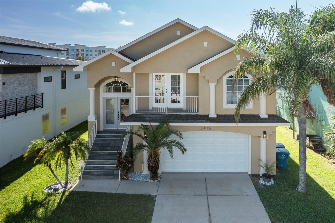
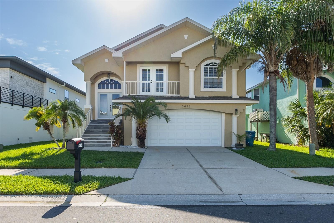
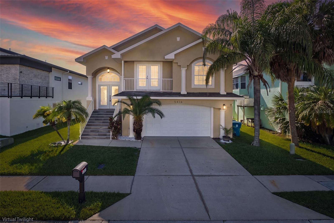
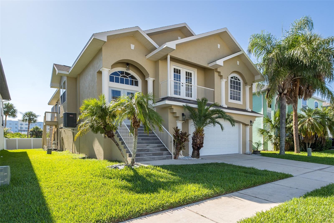
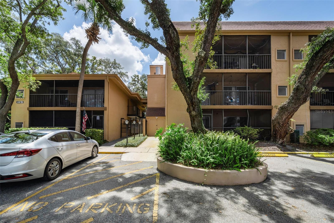
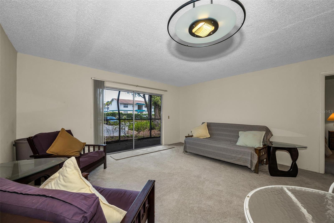
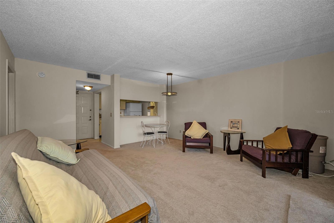
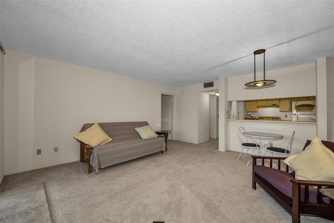
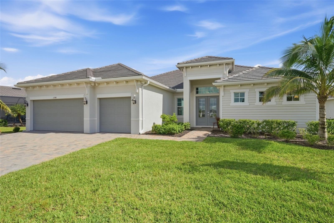
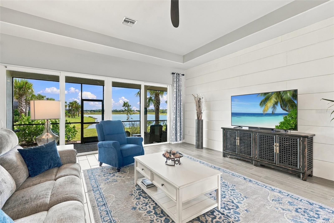
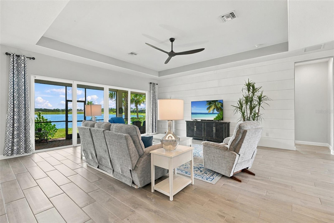
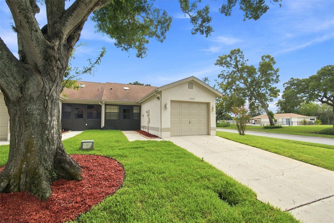
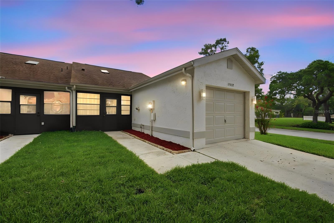
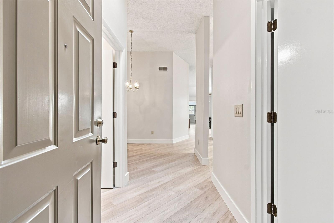
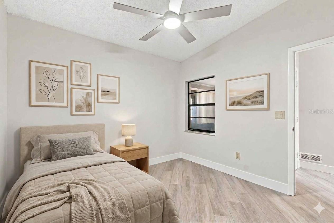
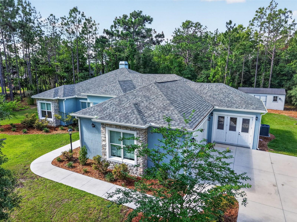
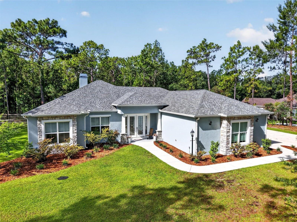
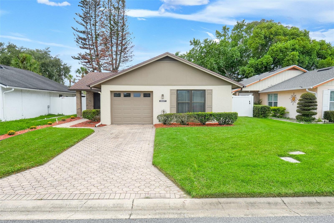
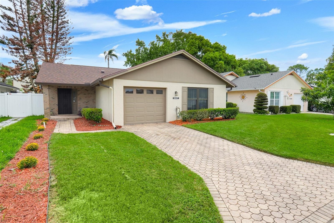
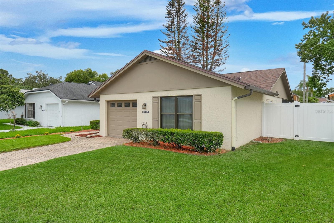
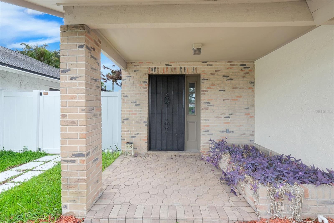
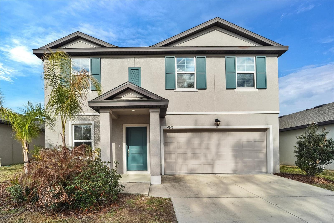
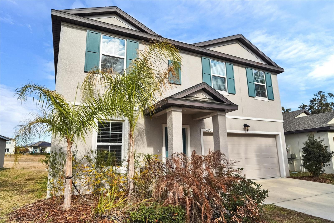
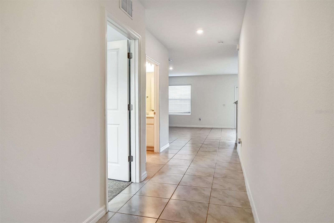
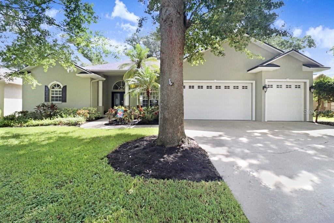
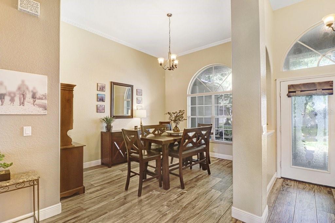
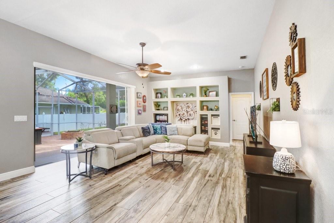
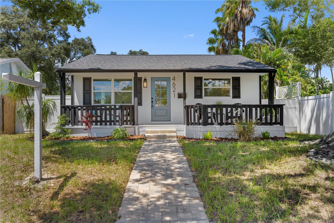
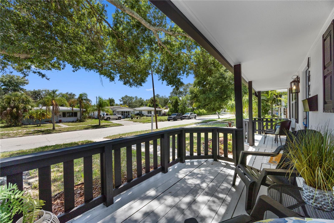
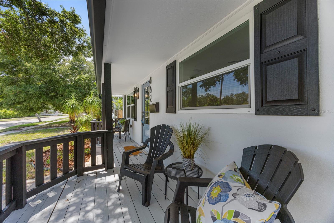
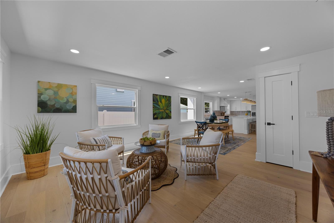
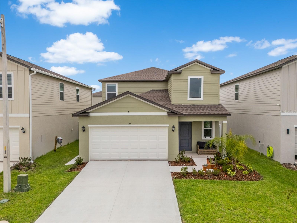
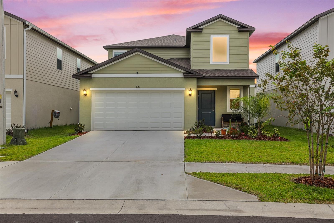
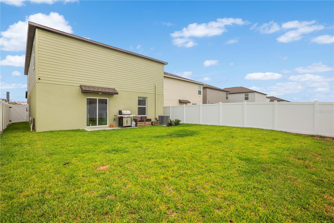
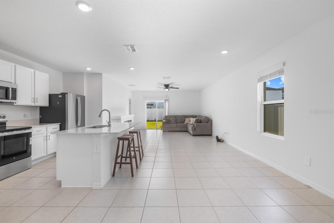
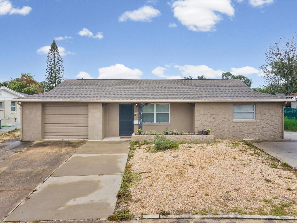
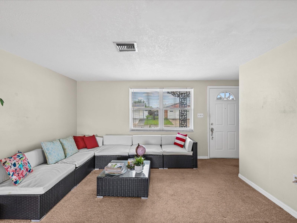
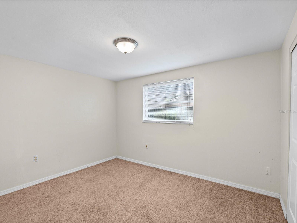
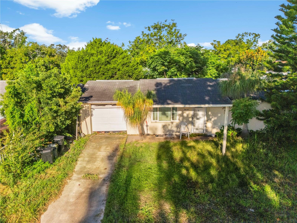
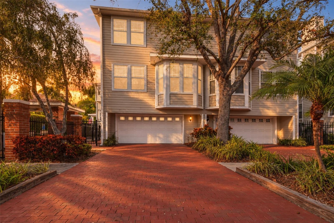
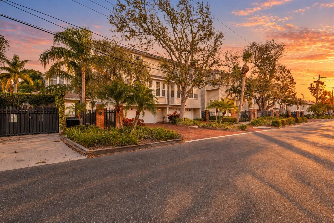
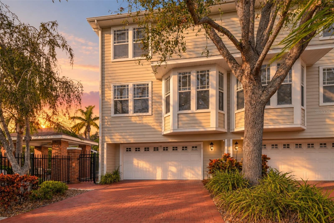
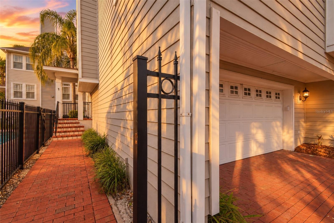
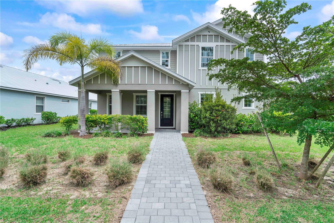
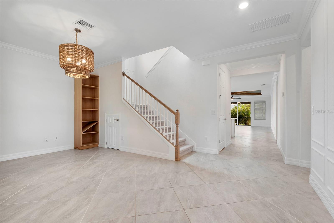
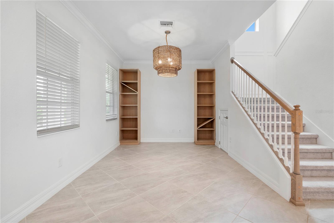
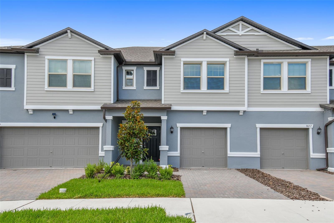
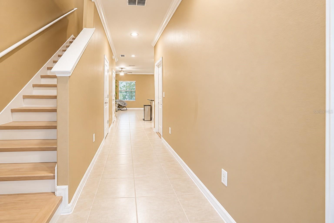
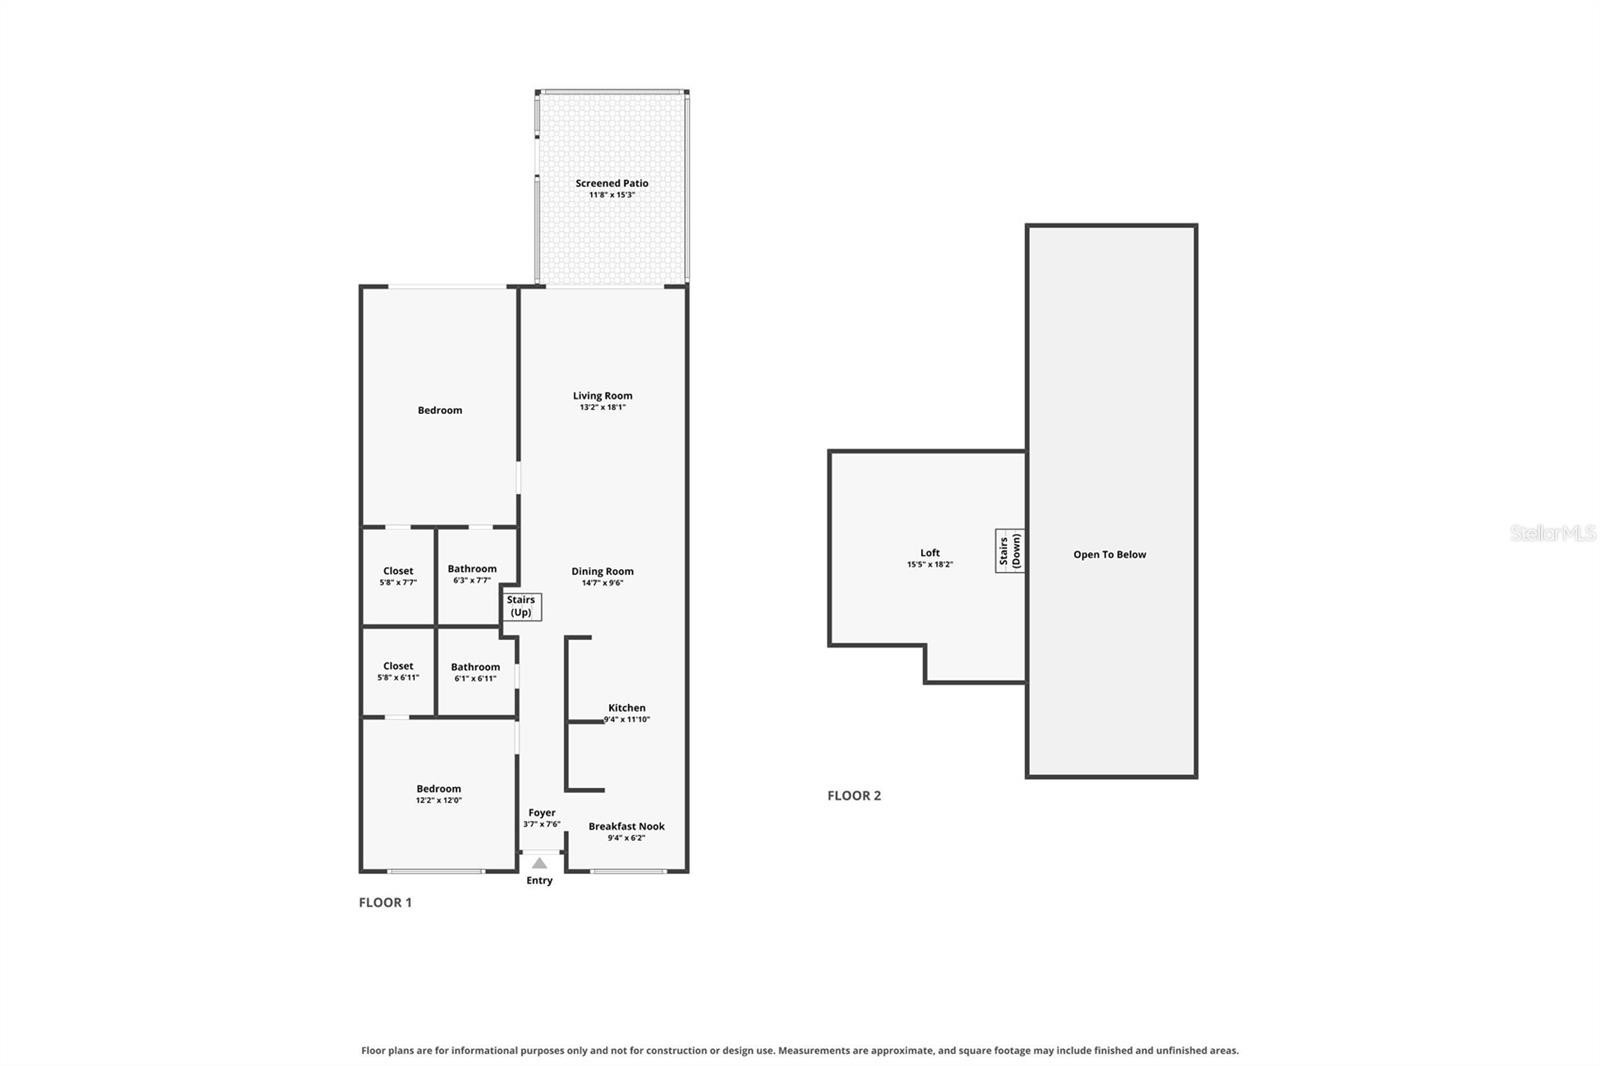
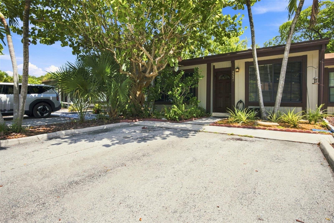
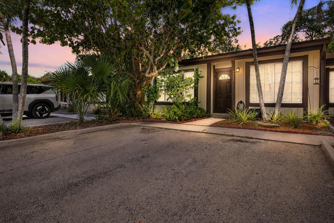
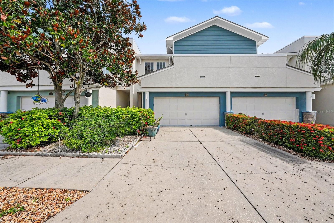
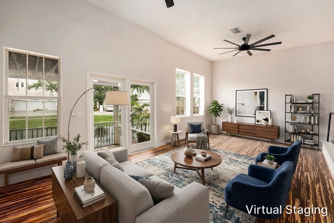
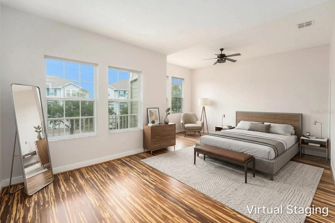
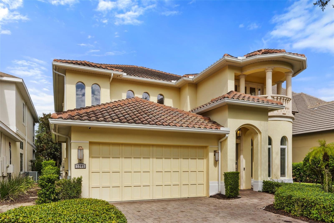
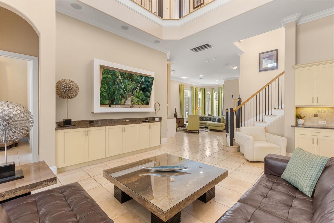
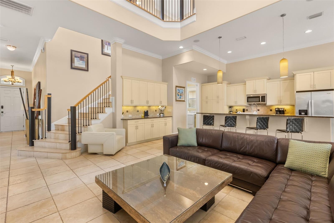
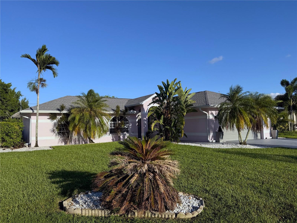
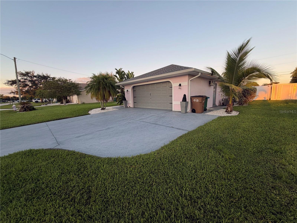
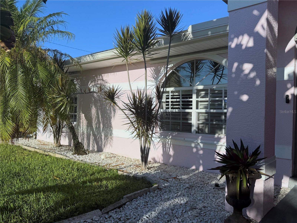
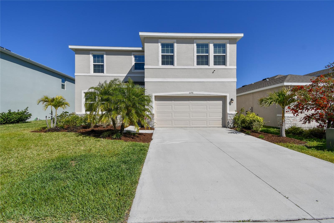
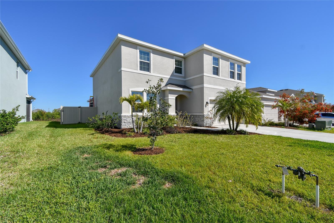
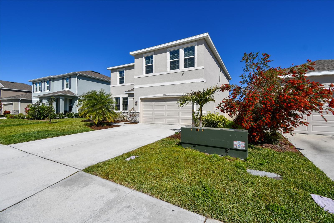
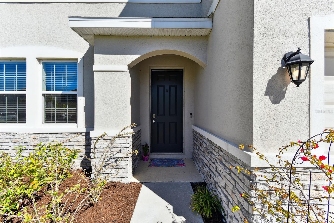
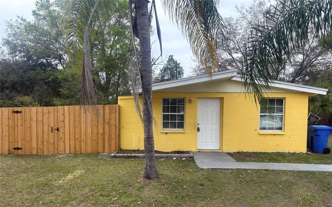
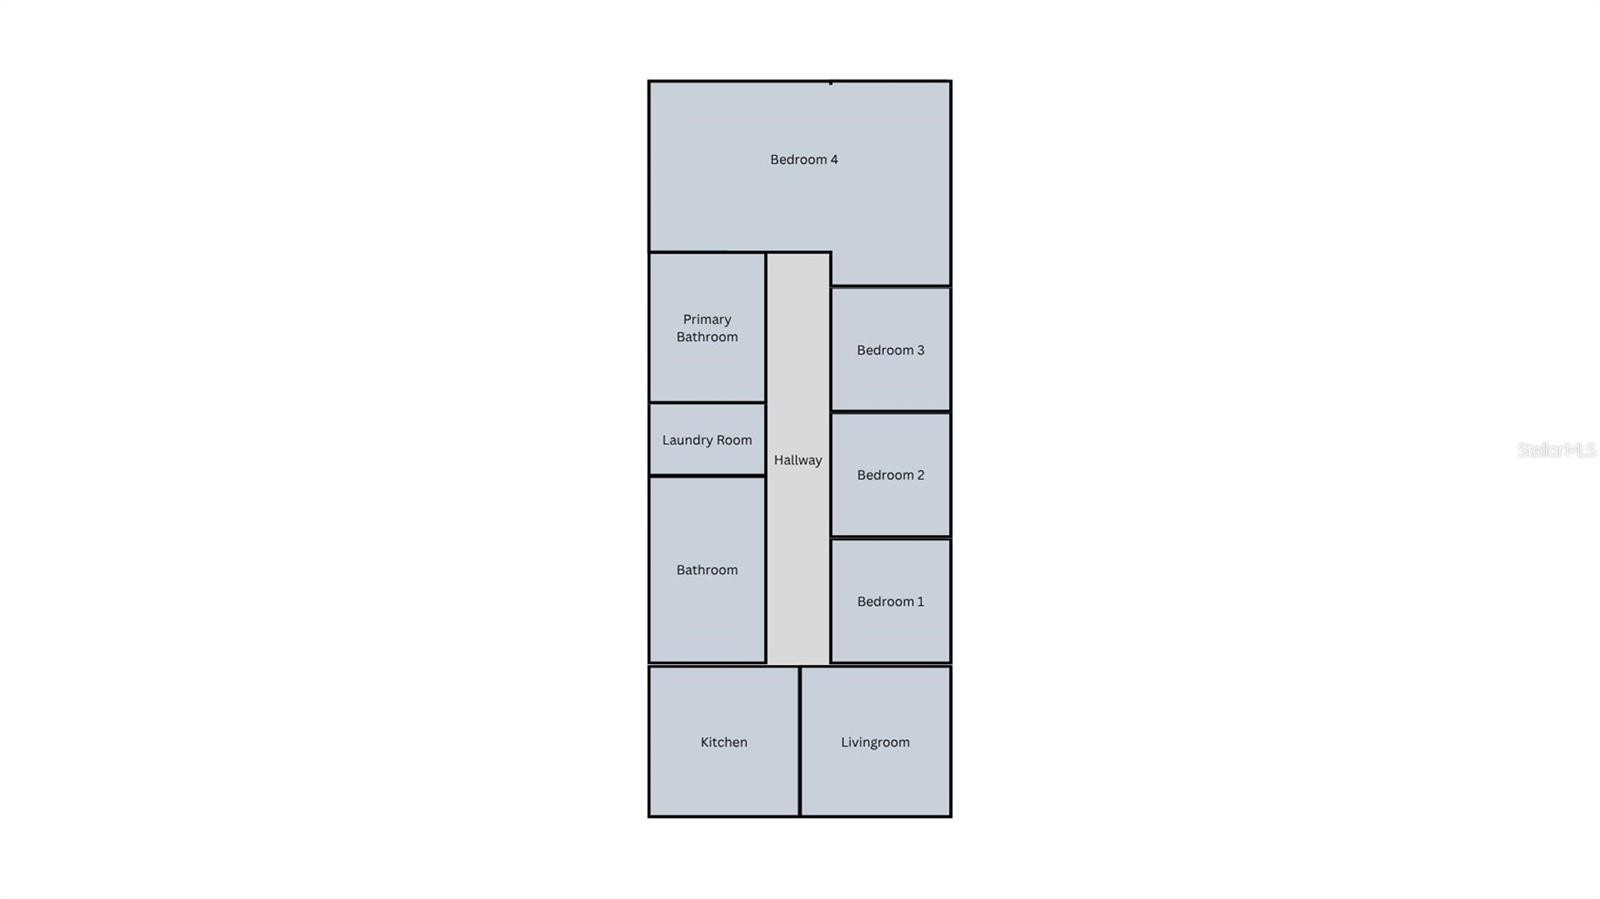
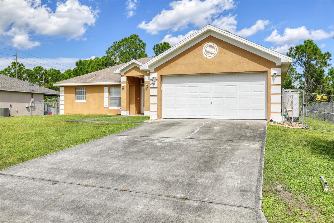
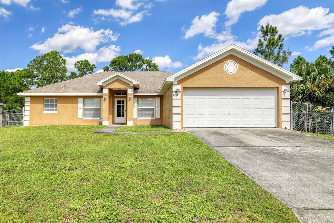
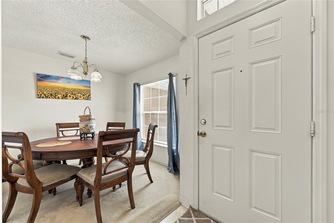
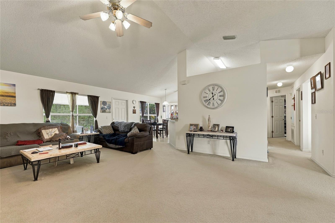
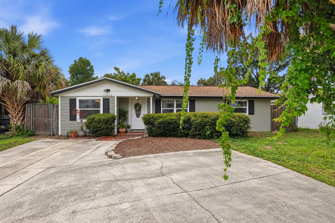
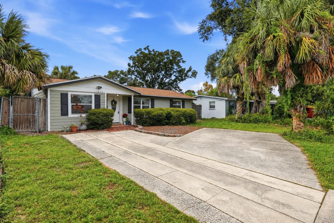
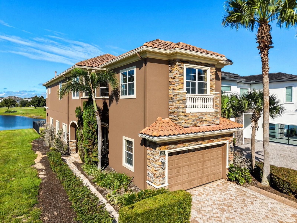
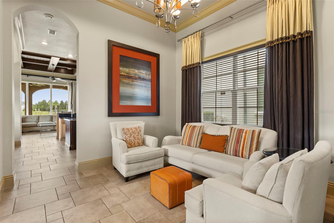
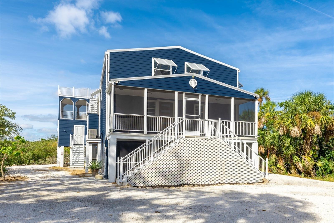
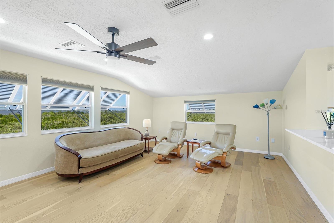
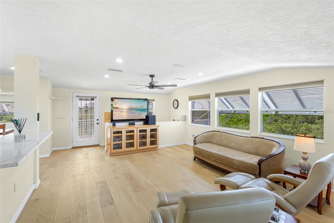
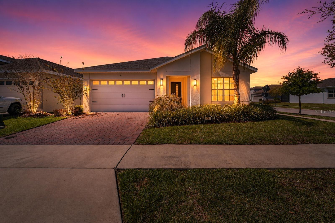
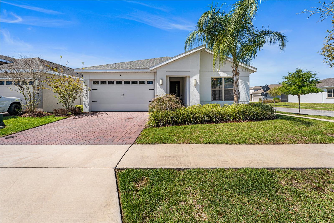
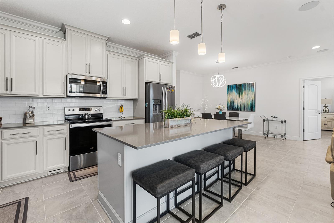
Motivated Seller! Don't miss this opportunity- schedule your showing today...Welcome to South Lakes at Harmony, a sought-after 55+ lifestyle community offering comfort, convenience, and resort-style living. This beautifully maintained 3-bedroom, 2-bath home features an open-concept layout filled with natural light, creating the perfect space for both relaxing and entertaining.
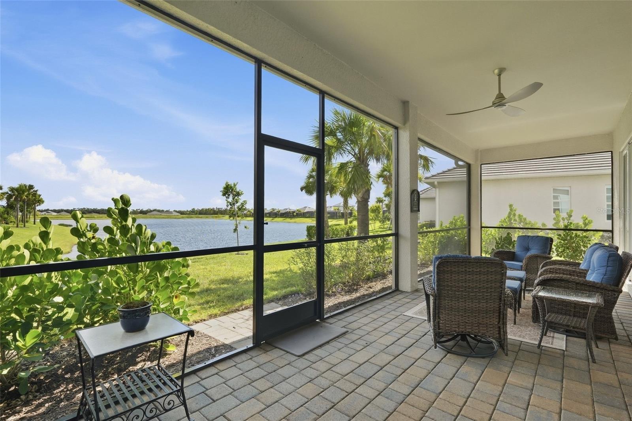
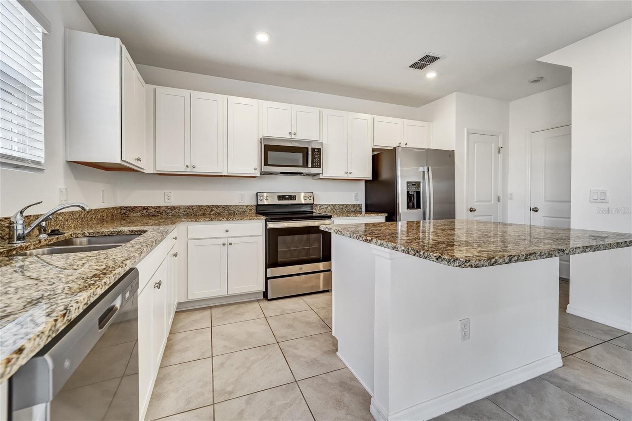
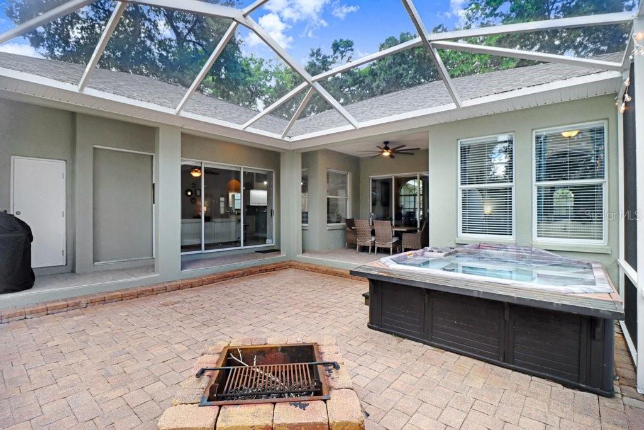
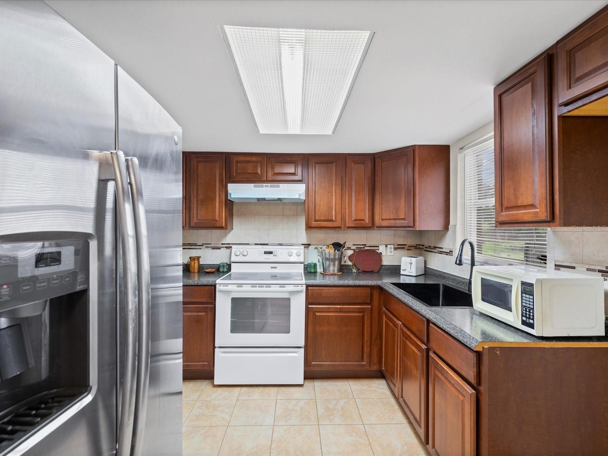
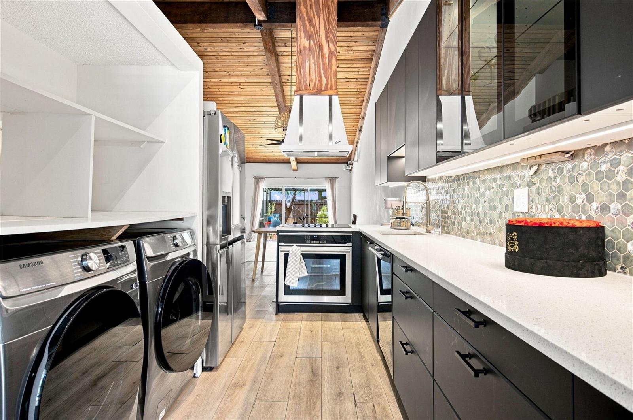
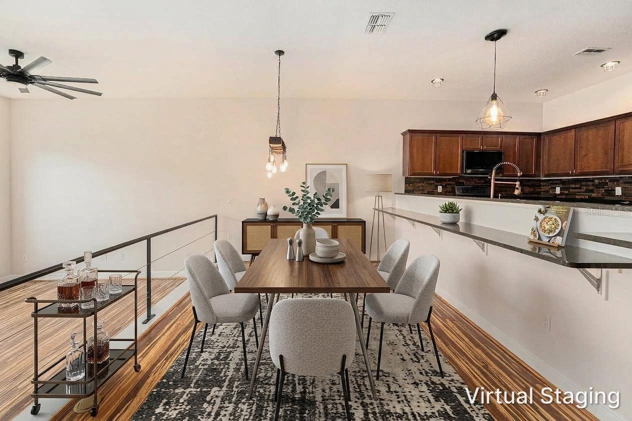
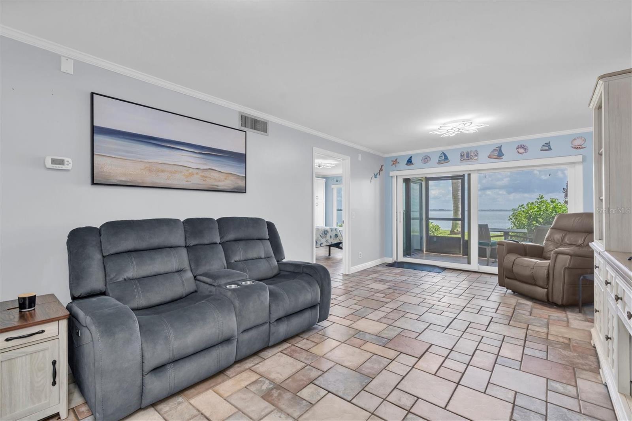
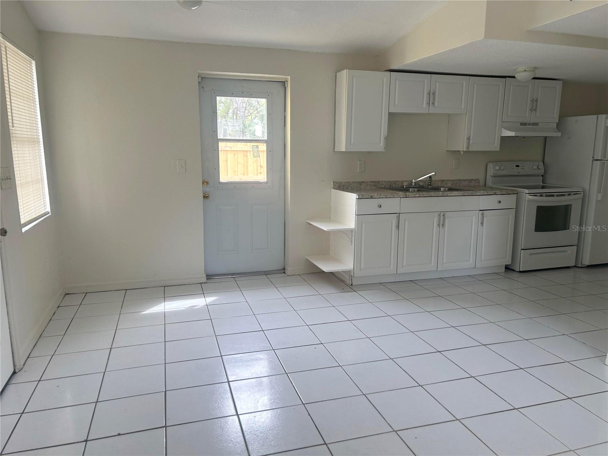
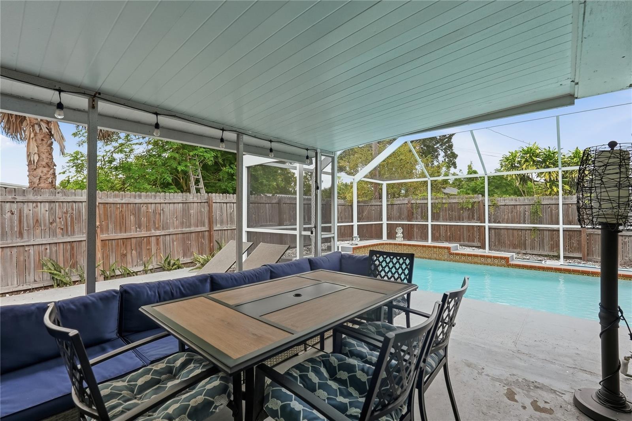
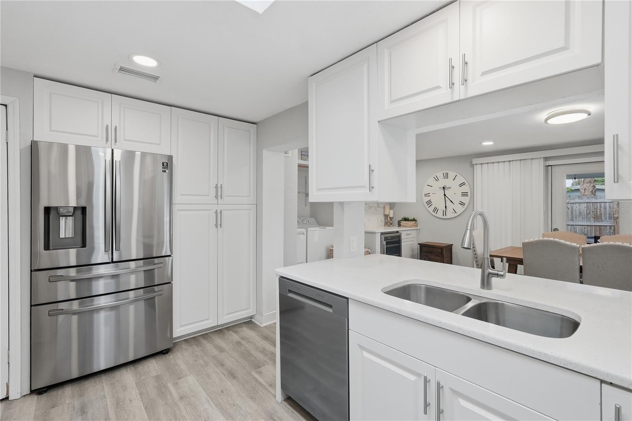
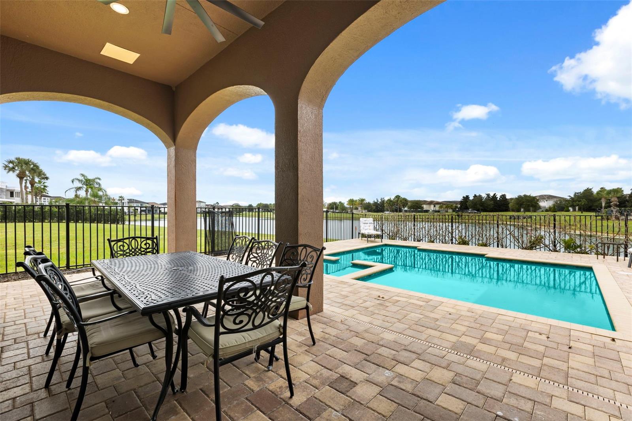
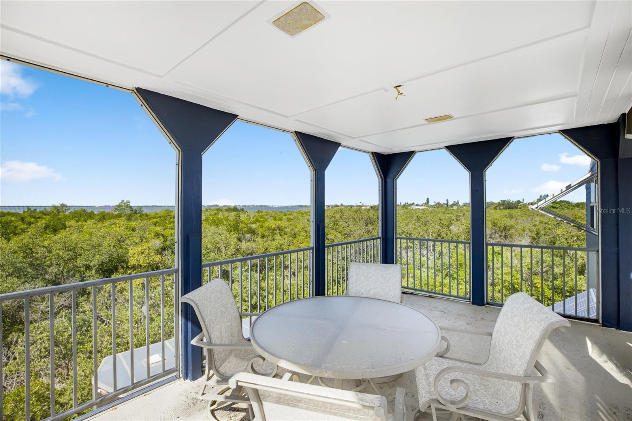
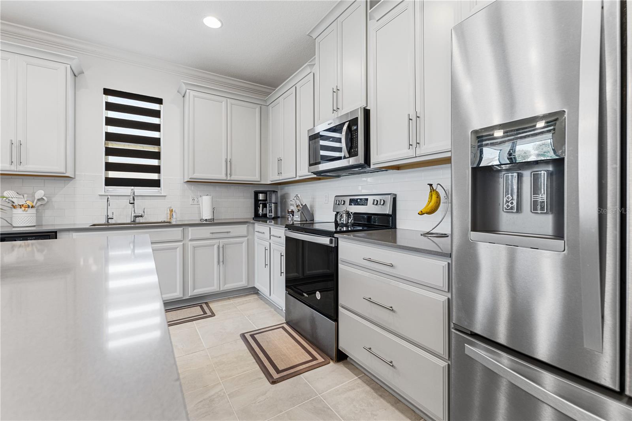
The spacious kitchen flows seamlessly into the living and dining areas, while the covered lanai offers the ideal spot to enjoy peaceful Florida mornings or unwind in the evenings.
This home includes valuable upgrades such as:
• Solar panels for energy efficiency
• Central vacuum system
• Built-in ceiling speakers
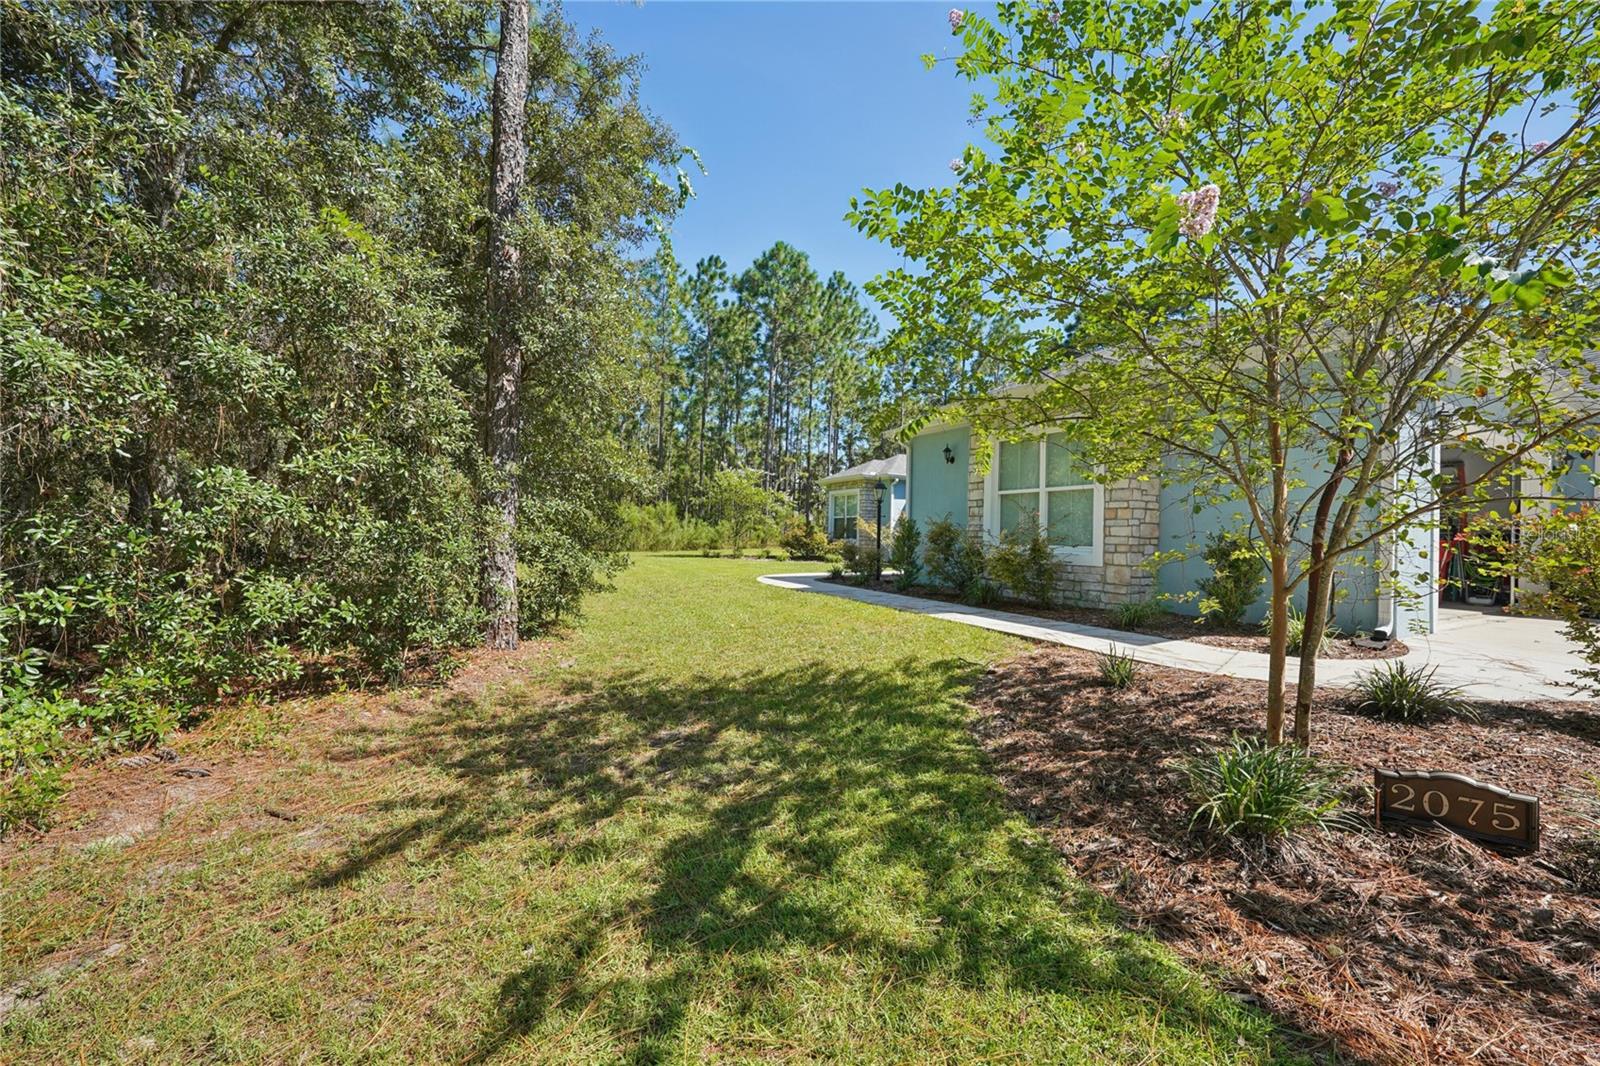
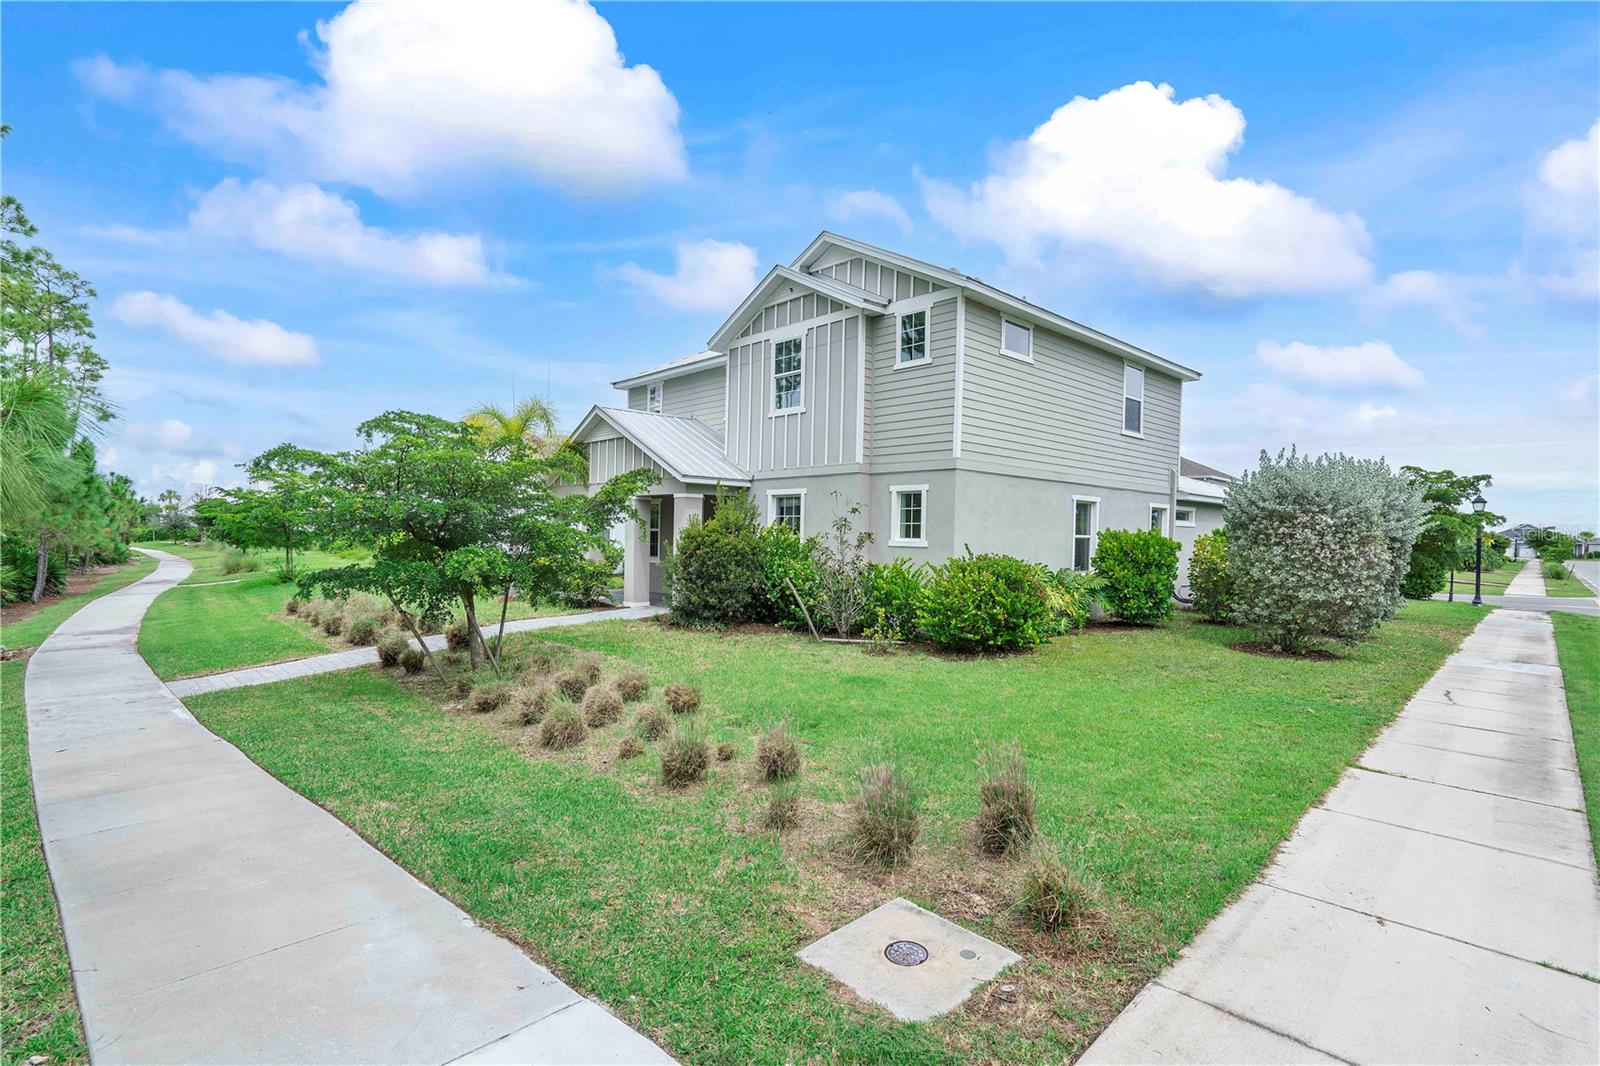
• Corner lot location
• Covered lanai
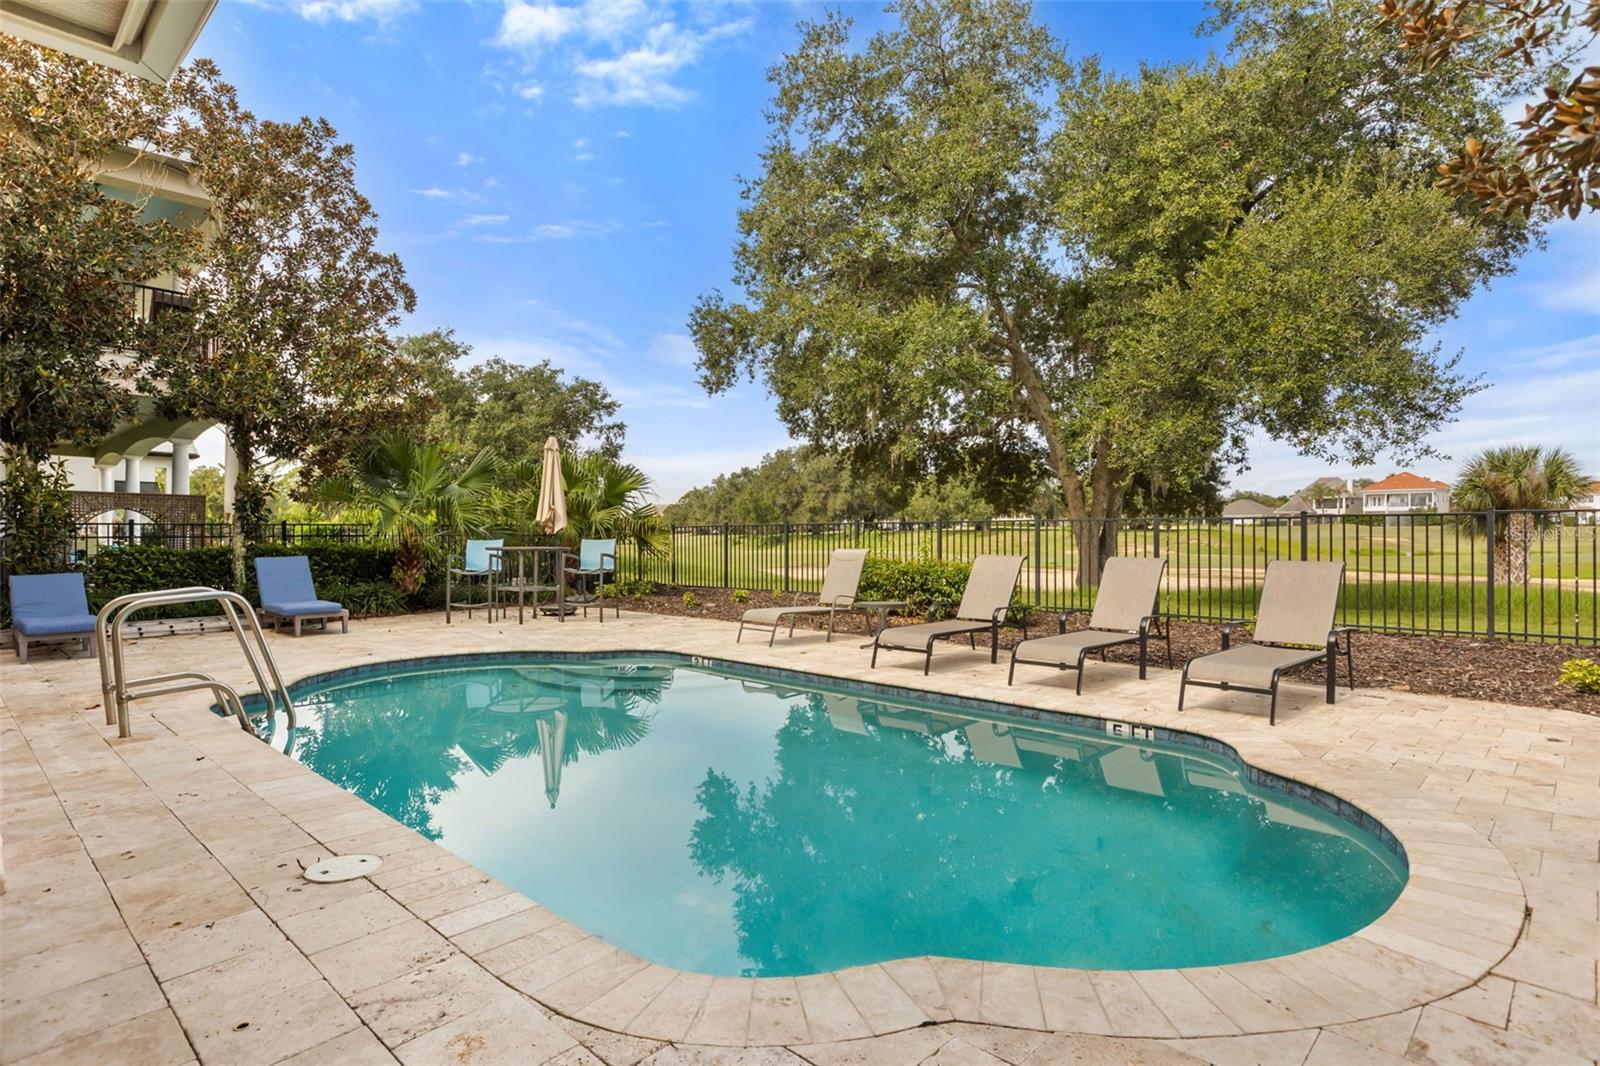
• Lawn maintenance and exterior pest control included through HOAResidents enjoy access to Harmony’s impressive amenities, scenic walking trails, lakes, golf, clubhouse, fitness center, pool, pickleball courts, and more. Ownership also includes a Social Membership to the Harmony Golf Preserve, adding even more lifestyle benefits.
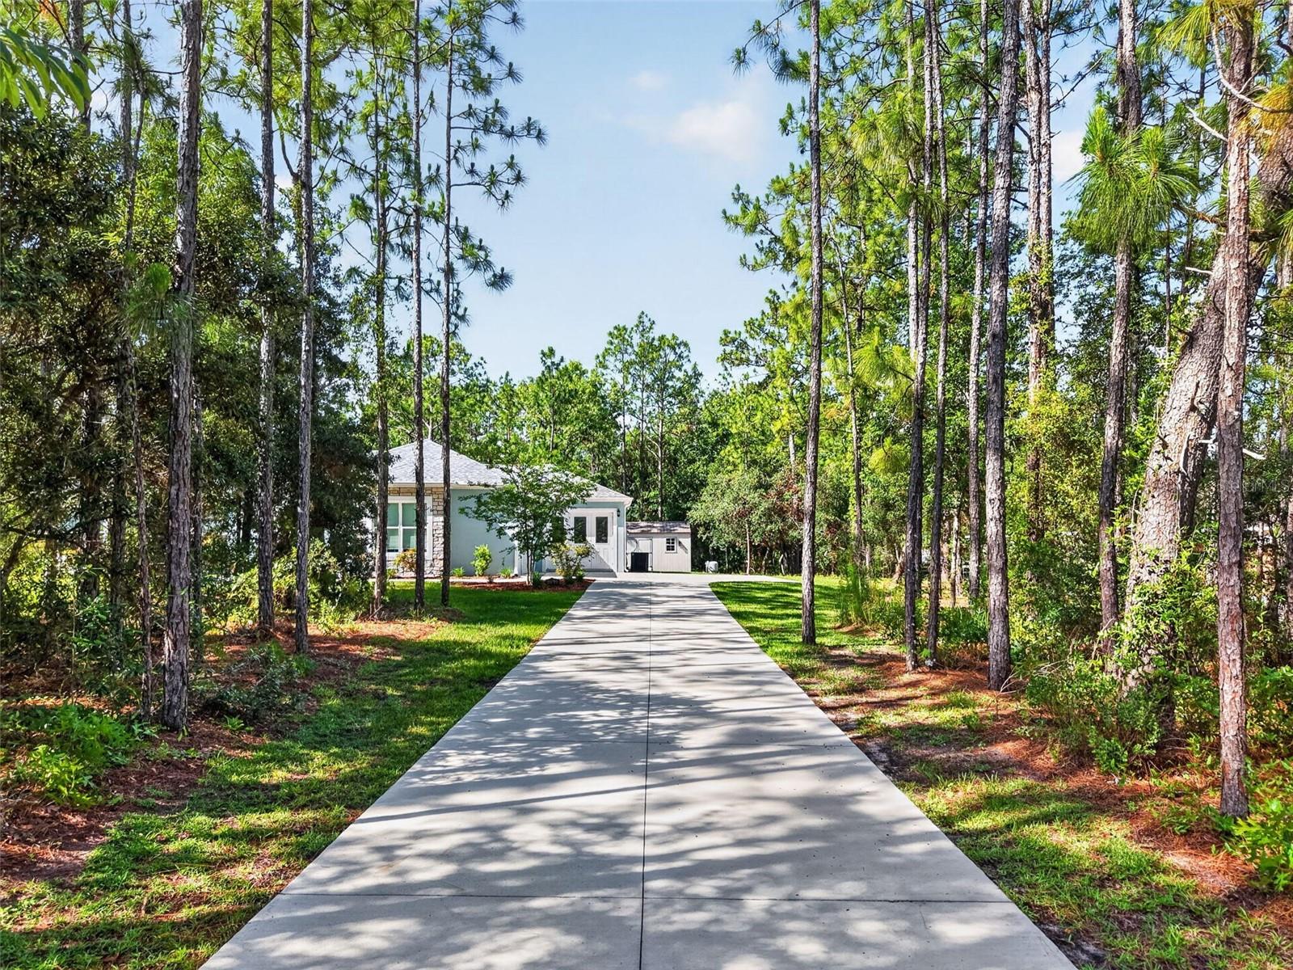
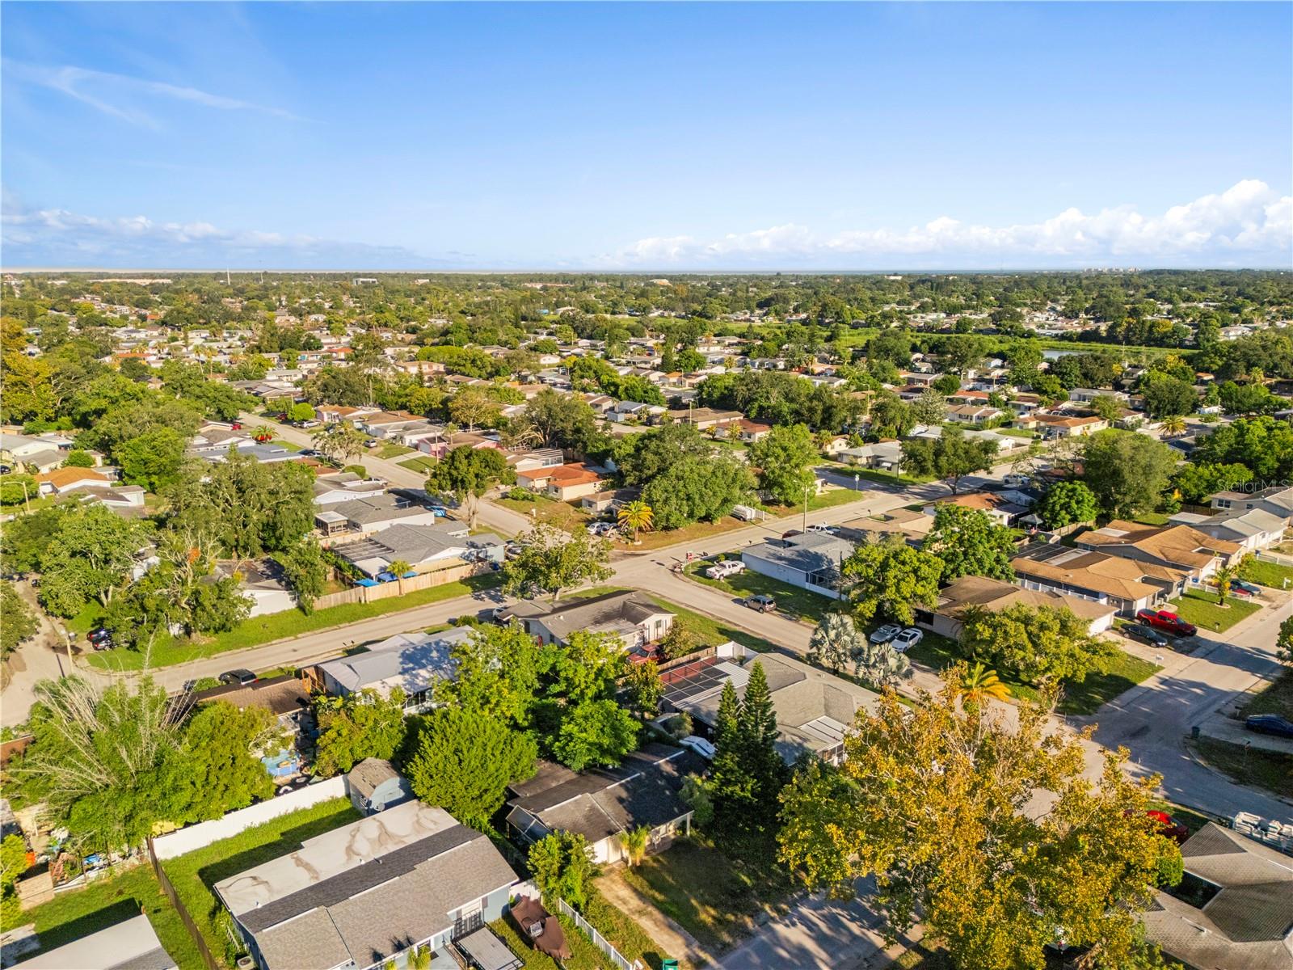
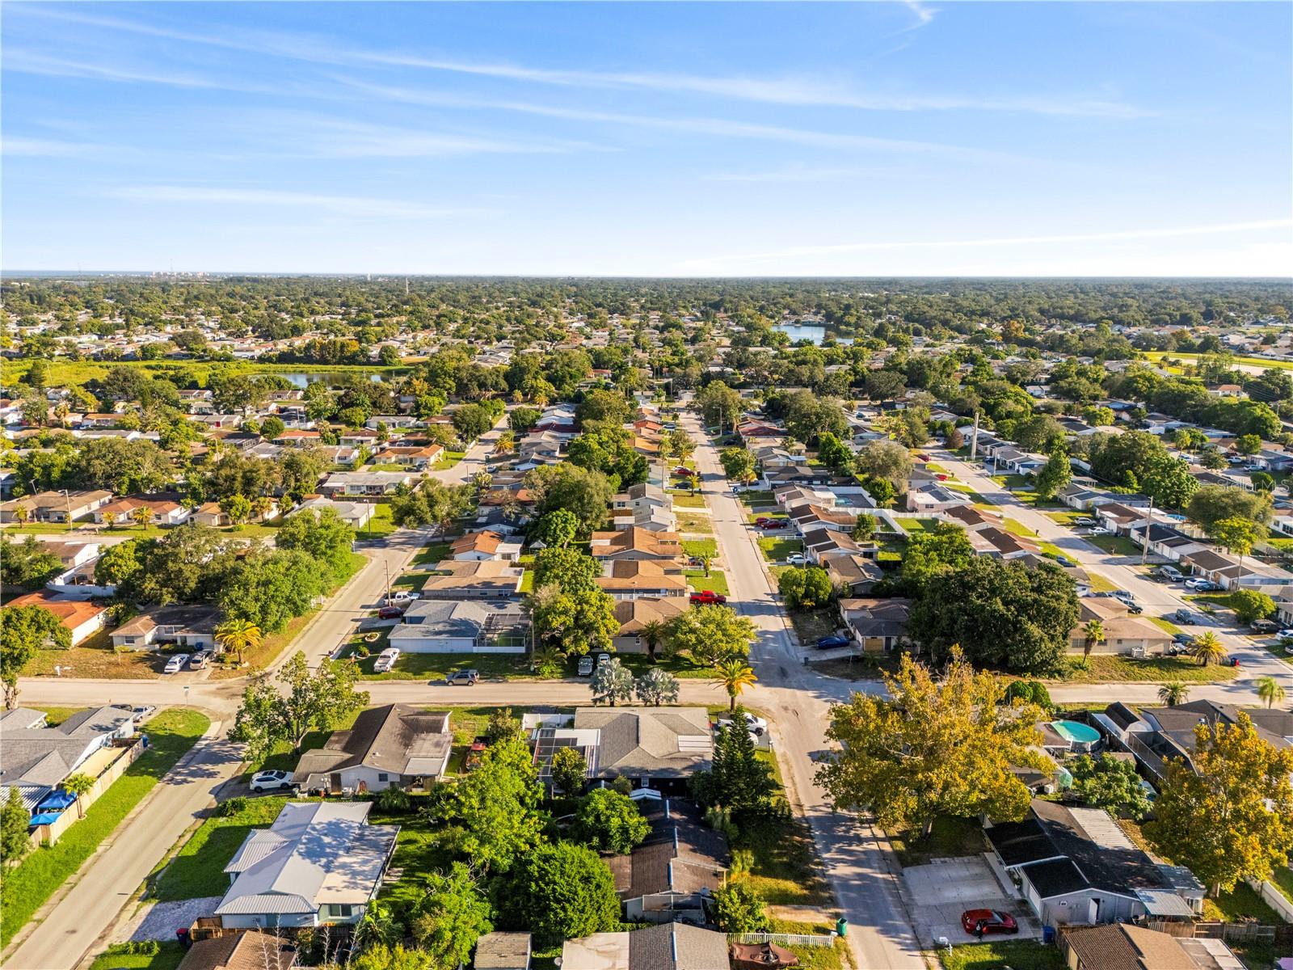
Conveniently located near Lake Nona Medical City, Orlando International Airport, shopping, dining, and major highways, this home offers the perfect blend of low-maintenance living and an active Florida lifestyle.
Show all description - Virtual Tour: https://www.propertypanorama.com/instaview/stellar/S5147072
Video
- VirtualTourURLUnbranded: https://www.propertypanorama.com/instaview/stellar/S5147072
Basics
- Bathrooms Half: 0
- Date added: Added 1 hour ago
- Category: Single Family Residence
- Type: Residential
- Bedrooms: 3
- Bathrooms: 2
- Half baths: 0
- Floors: 1
- Area, sq ft: 1550 sq ft
- Lot size, sq ft: 6534 sq ft
- Year built: 2022
- SubdivisionName: HARMONY NBHD I
- GarageSpaces: 2
Location
- CountyOrParish: Osceola
- City / Department: HARMONY
Location Details
- Elementary School: Harmony Community School (K-5)
- Middle Or Junior School: Harmony Middle
- High School: Harmony High
Property Features
- Interior Features: Ceiling Fans(s), Central Vaccum, Stone Counters, Thermostat, Walk-In Closet(s)
- Appliances: Dishwasher, Disposal, Dryer, Electric Water Heater, Microwave, Range, Refrigerator, Washer
- Flooring: Tile
- Laundry Features: Laundry Room
- Garage YN: Yes
- Attached Garage YN: Yes
- Garage Spaces: 2
- Pets Allowed: Yes
- Exterior Features: Sidewalk
- Roof: Shingle
- Water Source: Public
- Sewer: Public Sewer
- Cooling: Central Air
- Heating: Central
- Furnished: Unfurnished
Property Details
- Subdivision Name: HARMONY NBHD I
- Direction Faces: East
- Builder Name: Jhones
- Builder Model: Sebring
- Construction Materials: Block, Stucco
Association Information
- Association YN: Yes
- Association Fee: 735
- Association Fee Frequency: Quarterly
- Association Fee Includes: Pool, Maintenance Grounds, Private Road, Trash
- Association Amenities: Pickleball Court(s), Pool, Tennis Court(s)
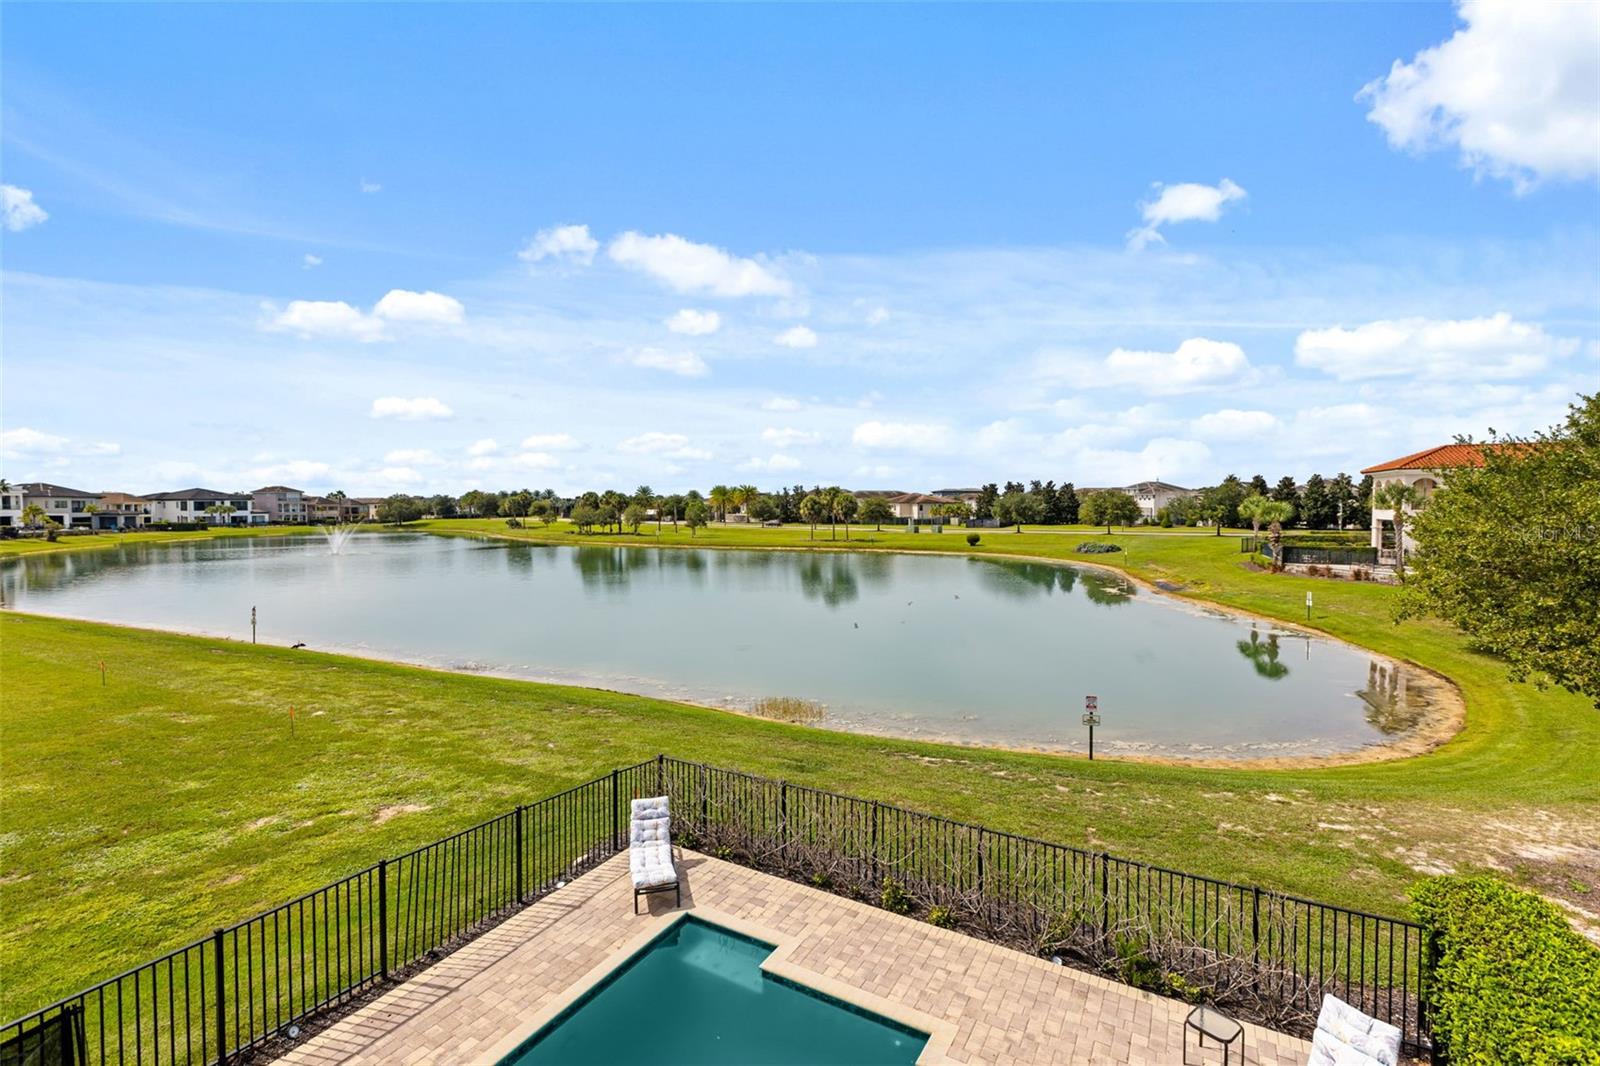
- Community Features: Clubhouse, Dog Park, Fitness Center, Gated Community - No Guard, Golf, Park, Pool, Restaurant, Sidewalks, Tennis Court(s), Street Lights
Fees&Taxes
- Tax Year: 2025
- Tax Annual Amount: $3,081
- Tax Other Annual Assessment Amount: 2368
Green Building Info
- Green Energy Generation: Solar
Amenities & Features
- Waterfront available: No
- GarageYN: Yes
- AttachedGarageYN: Yes
- FireplaceYN: No
- PoolPrivateYN: No
- Cooling: Central Air
- CommunityFeatures: Clubhouse, Dog Park, Fitness Center, Gated Community - No Guard, Golf, Park, Pool, Restaurant, Sidewalks, Tennis Court(s), Street Lights
- ExteriorFeatures: Sidewalk
- Utilities: Cable Connected, Electricity Connected, Public, Sewer Connected, Sprinkler Recycled, Underground Utilities, Water Connected
- Features:
- Amenities: