Courtesy of
- Listing Office: EXP REALTY LLC
- Status: Active
- MLS ID: MFRO6427484
Description
-
Description:
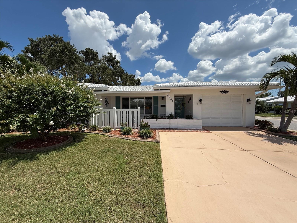
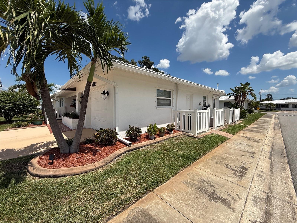
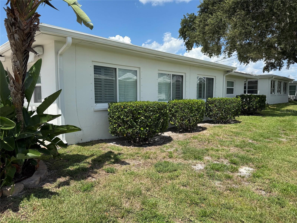
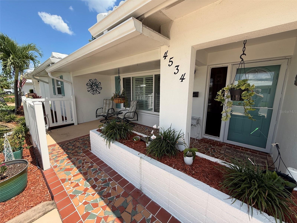
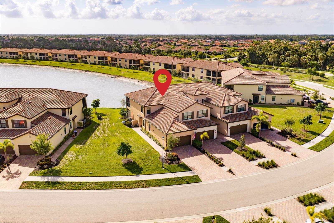
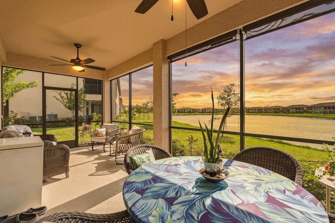
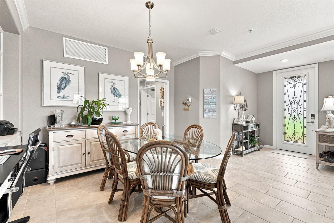
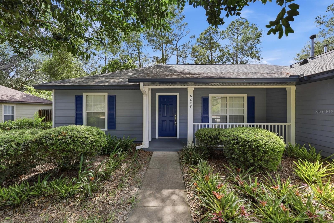
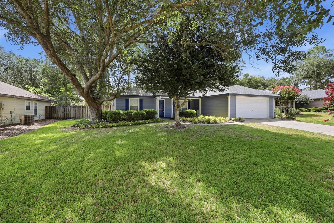
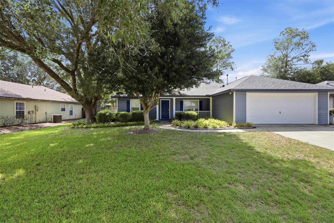
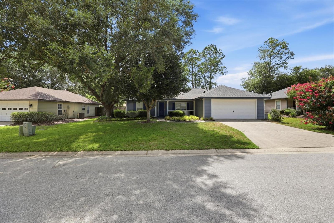
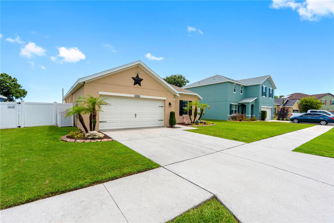
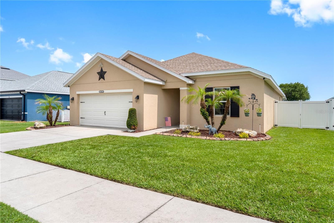
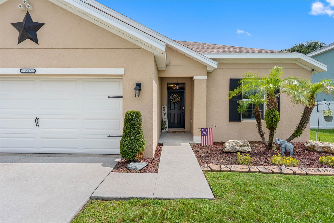
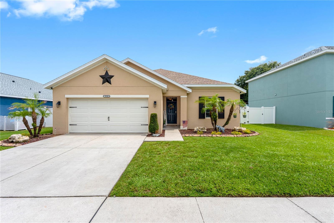
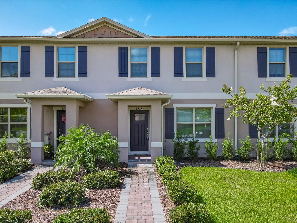
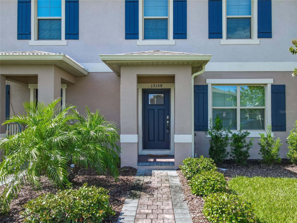
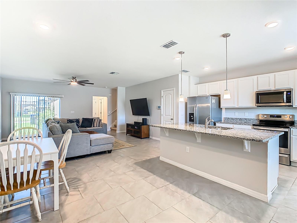
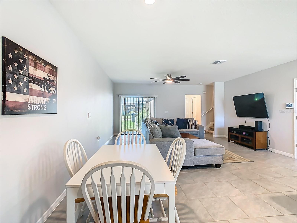
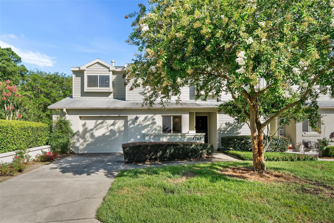
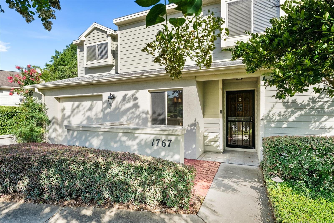
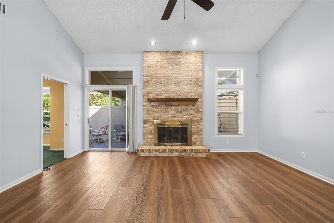
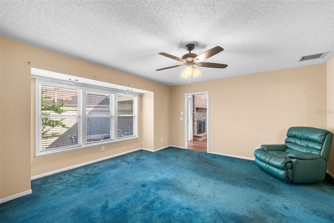
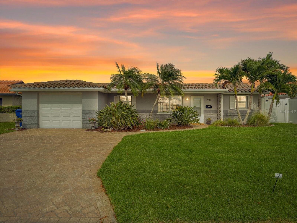
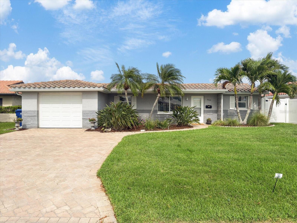
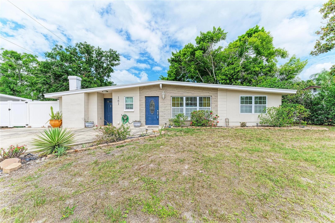
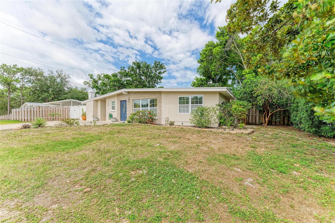
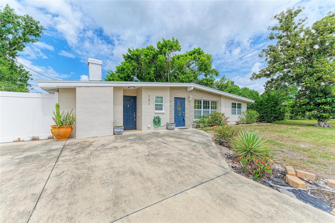
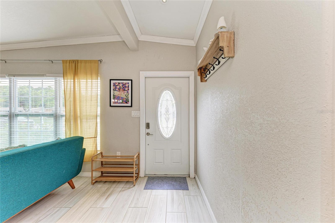
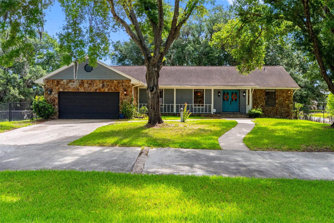
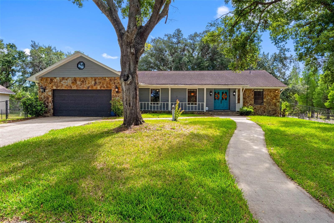
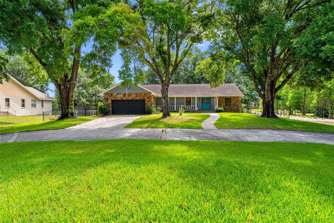
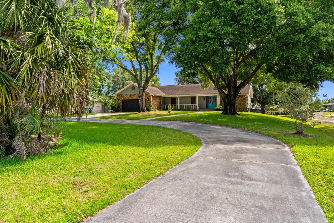
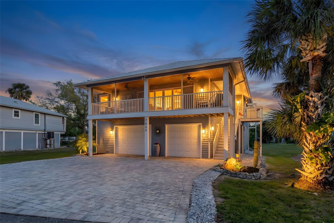
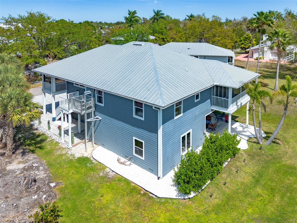
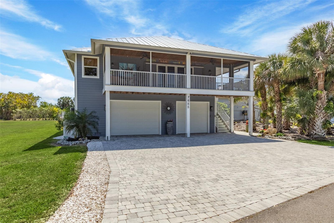
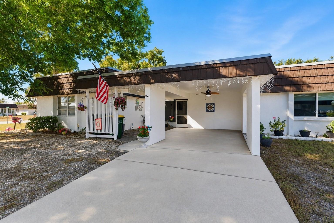
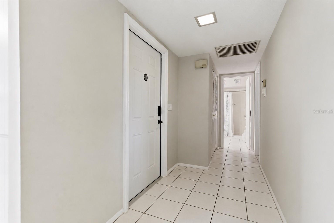
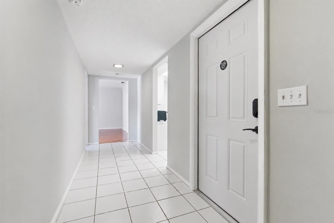
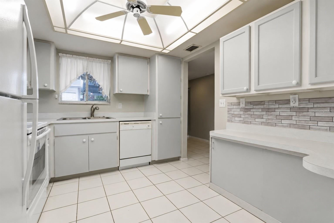
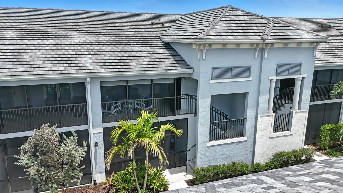
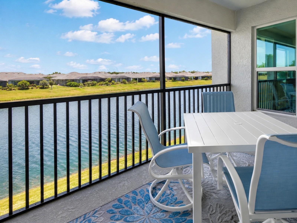
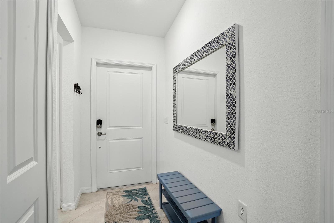
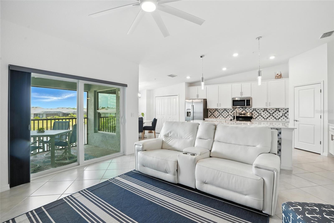
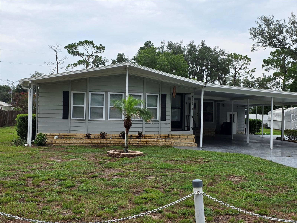
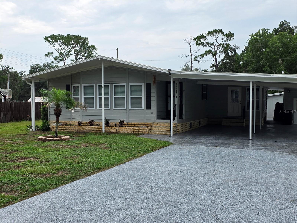
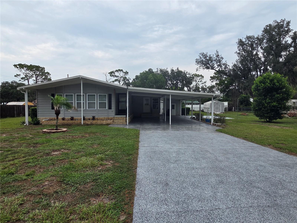
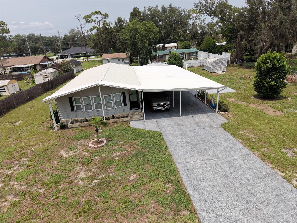
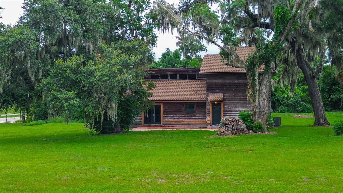
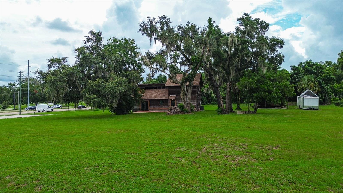
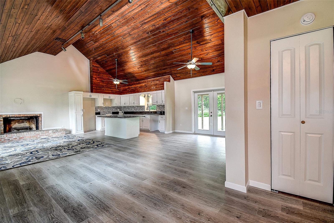
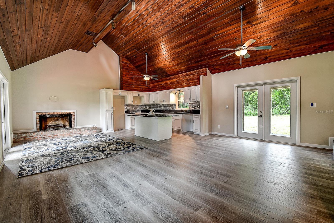
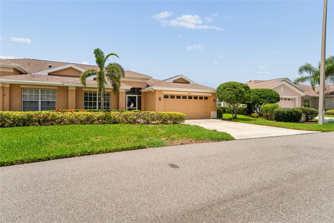
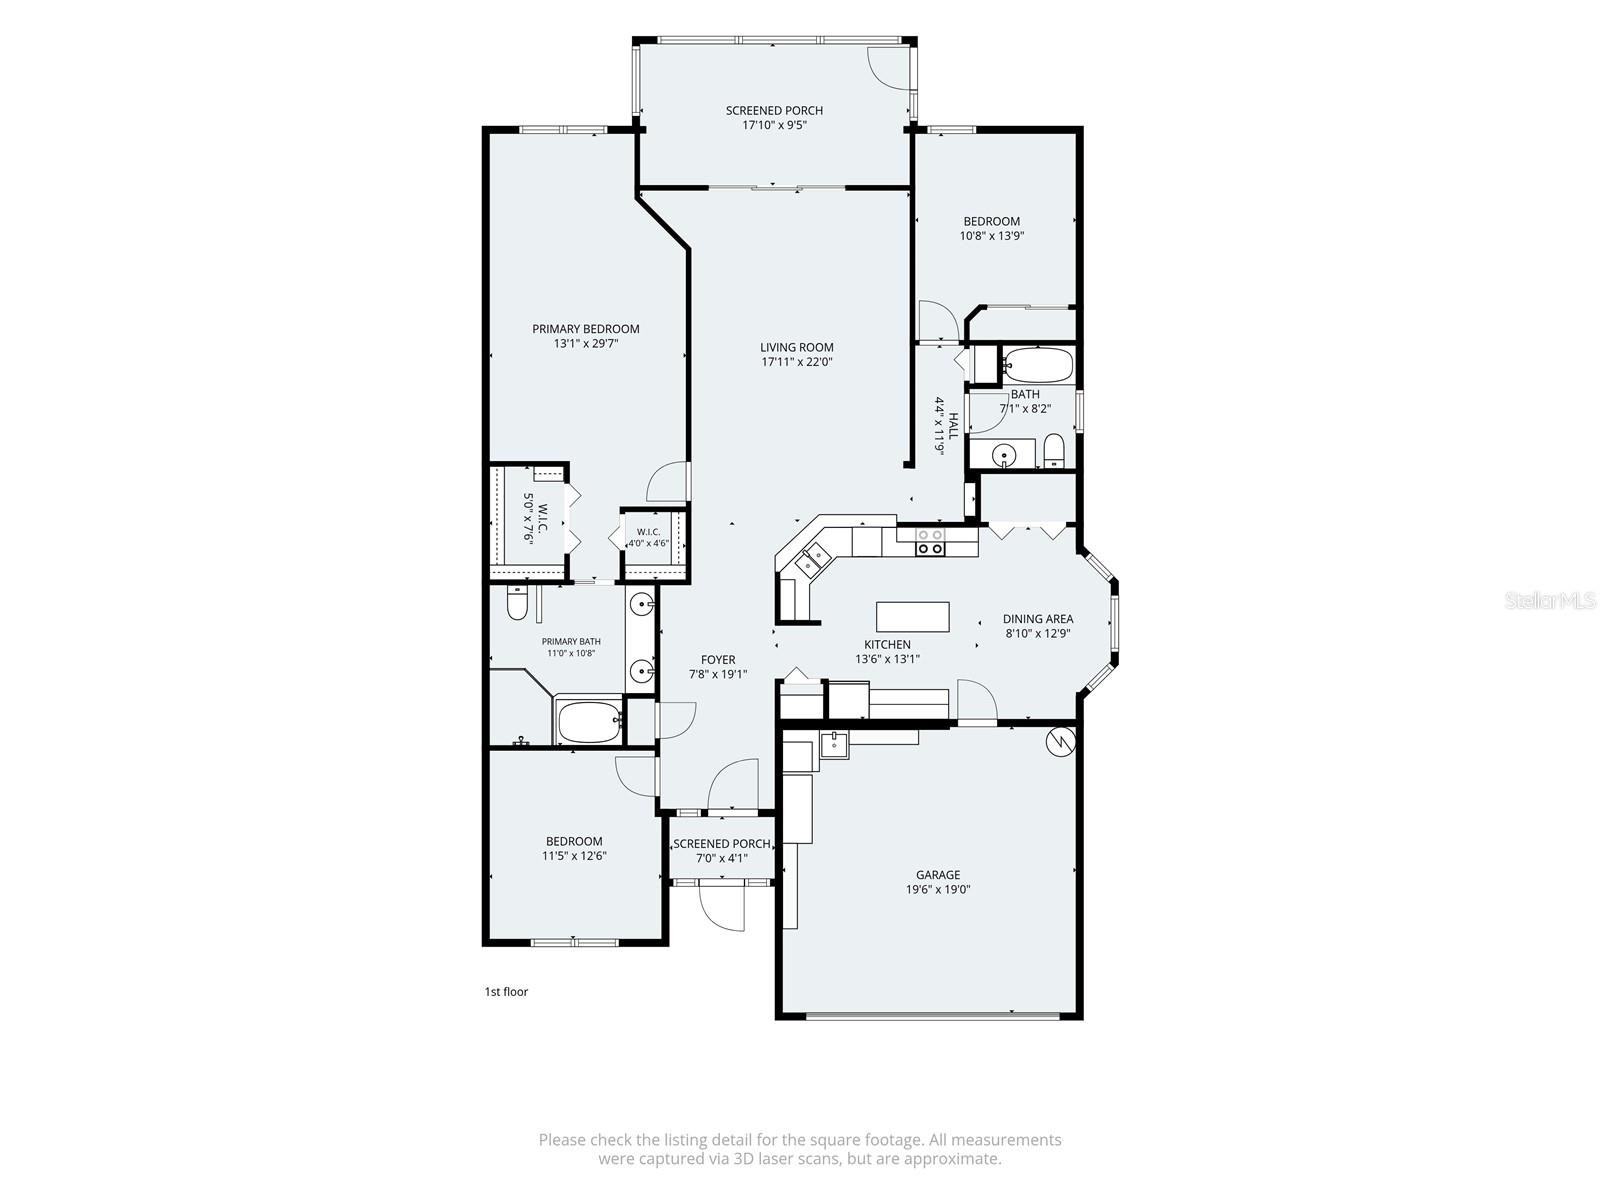
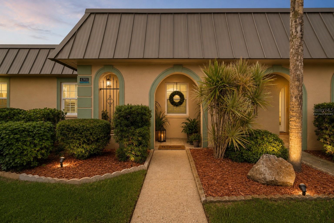
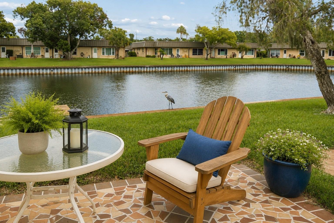
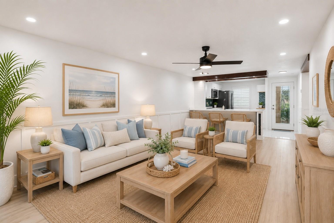
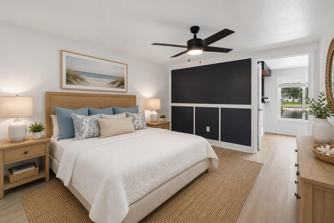
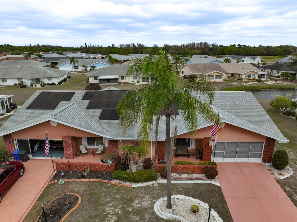
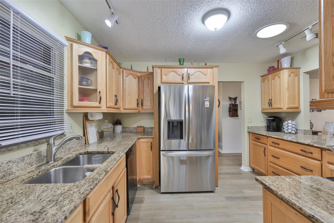
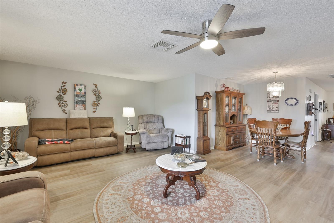
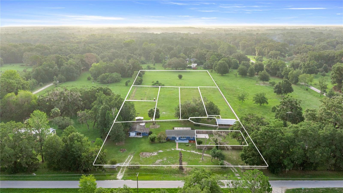
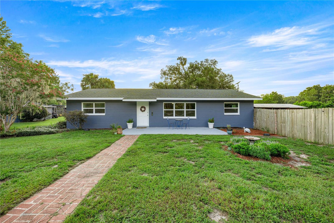
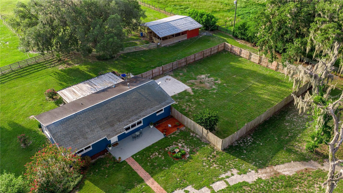
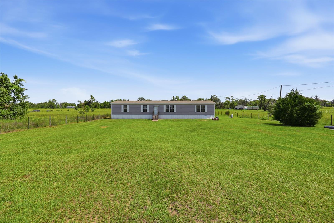
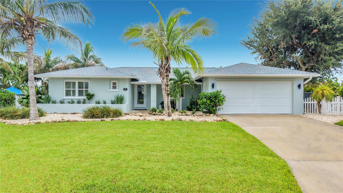
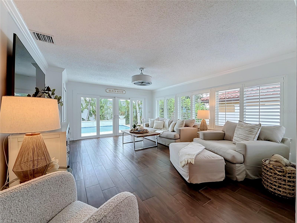
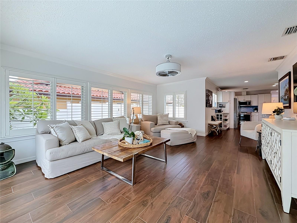
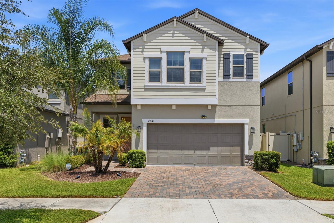
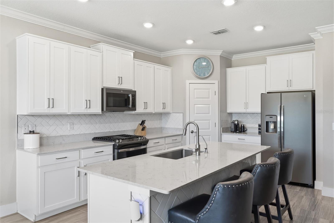
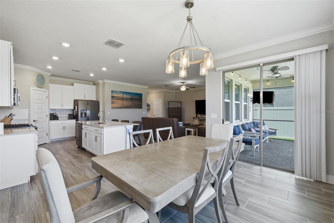
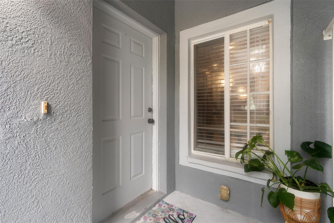
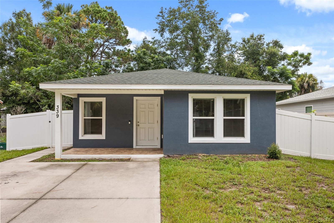
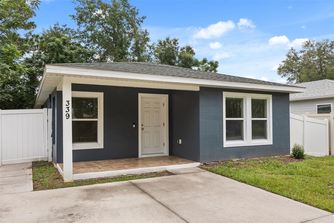
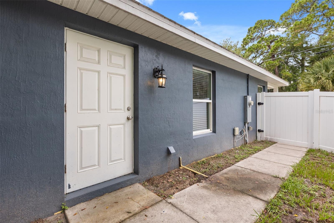
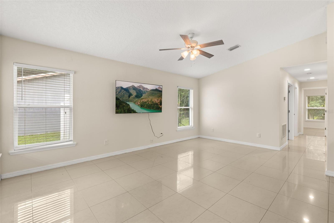
Welcome to this charming 3-bedroom, 2-bathroom home offering approximately 1,257 square feet of comfortable living space in the heart of Oviedo with NO HOA. NEWLY painted on the exterior, this home offers fantastic curb appeal with a blank canvas ready for your favorite flowers, shrubs, and personal landscaping touches. A BRAND-NEW matching storage shed in the fully fenced backyard provides the perfect space for lawn equipment, seasonal décor, hobbies, or additional storage. Inside, you'll find a bright and inviting floor plan filled with natural light and designed for comfortable everyday living. The kitchen features a newer dishwasher, while the home's thoughtful layout makes it ideal for first-time homebuyers, downsizers, or investors looking for a move-in-ready opportunity. Conveniently located just minutes from restaurants, events, and splash pad at Oviedo on the Park, the Oviedo Aquatics Center and parks, you'll also enjoy easy access to top-rated Seminole County schools, nearby shopping, recreation, and major roadways for an easy commute throughout Central Florida. If you're looking for an affordable home with fresh updates, great outdoor space, and an unbeatable Oviedo location, this is one you won't want to miss. Schedule your private showing today and discover all the possibilities this home has to offer!
Show all description
Video
Basics
- Bathrooms Half: 0
- Date added: Added 10 minutes ago
- Category: Single Family Residence
- Type: Residential
- Bedrooms: 3
- Bathrooms: 2
- Half baths: 0
- Area, sq ft: 1272 sq ft
- Lot size, sq ft: 5250 sq ft
- Year built: 2020
- SubdivisionName: ALLENS 1ST ADD TO WASHINGTON HEIGHTS
Location
- CountyOrParish: Seminole
- City / Department: OVIEDO
Property Features
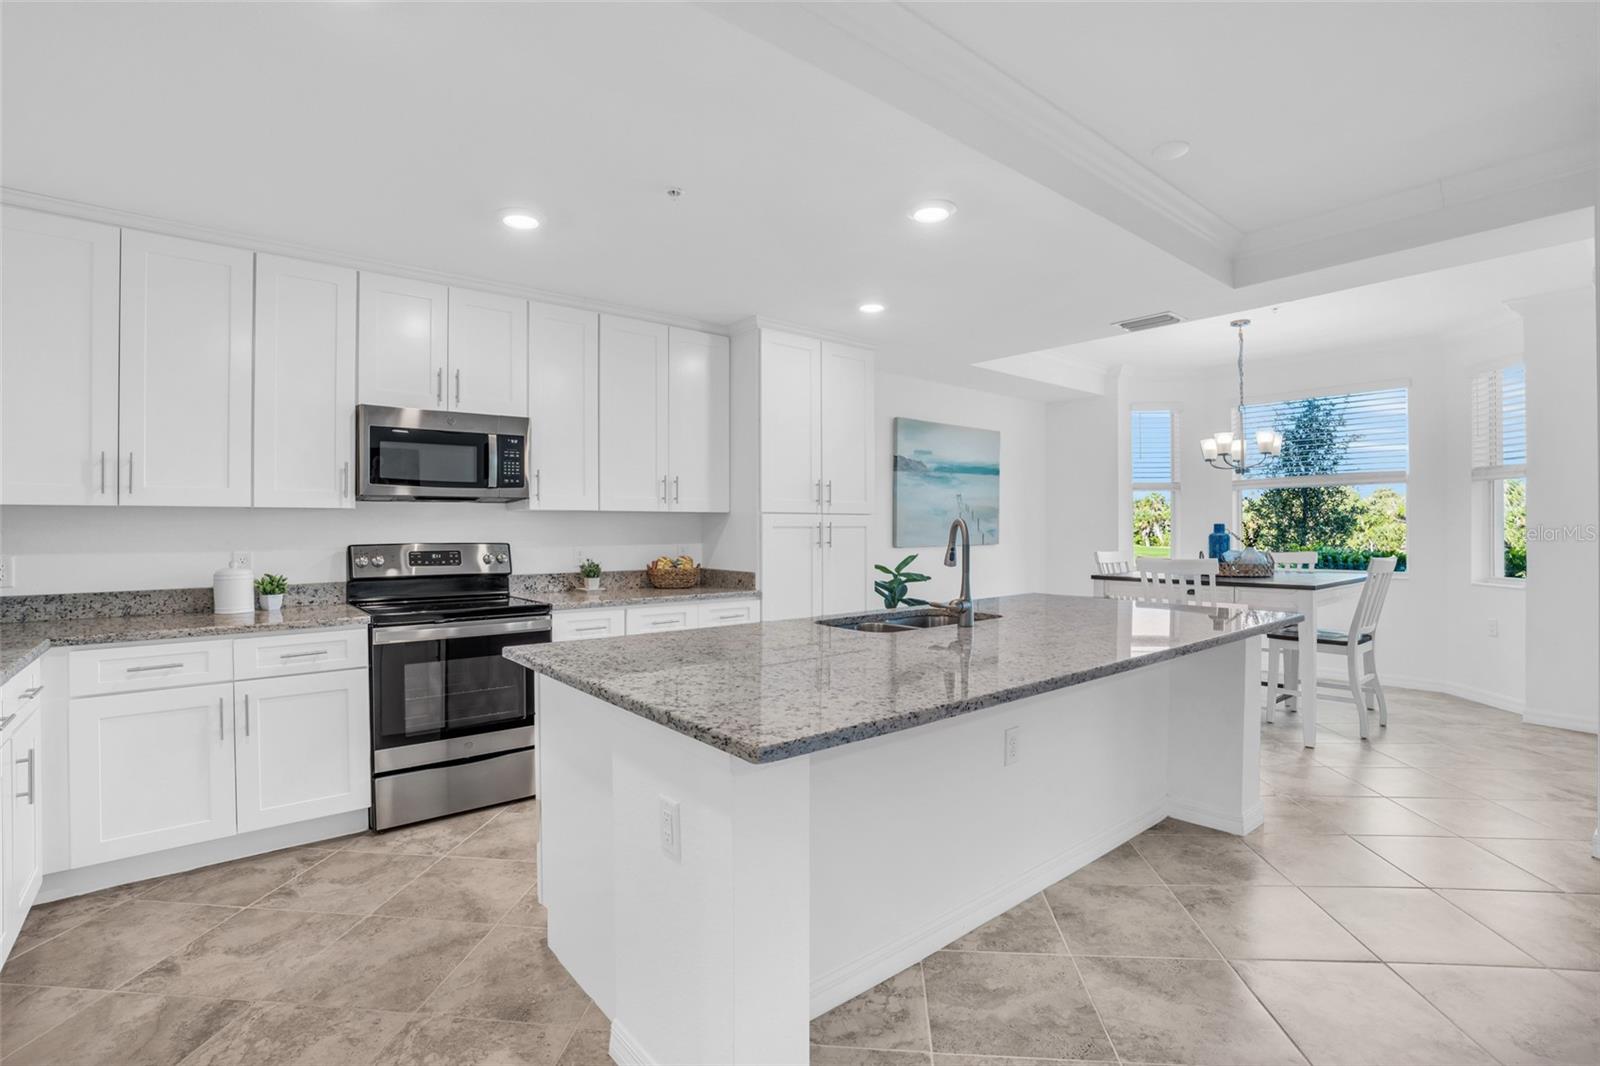
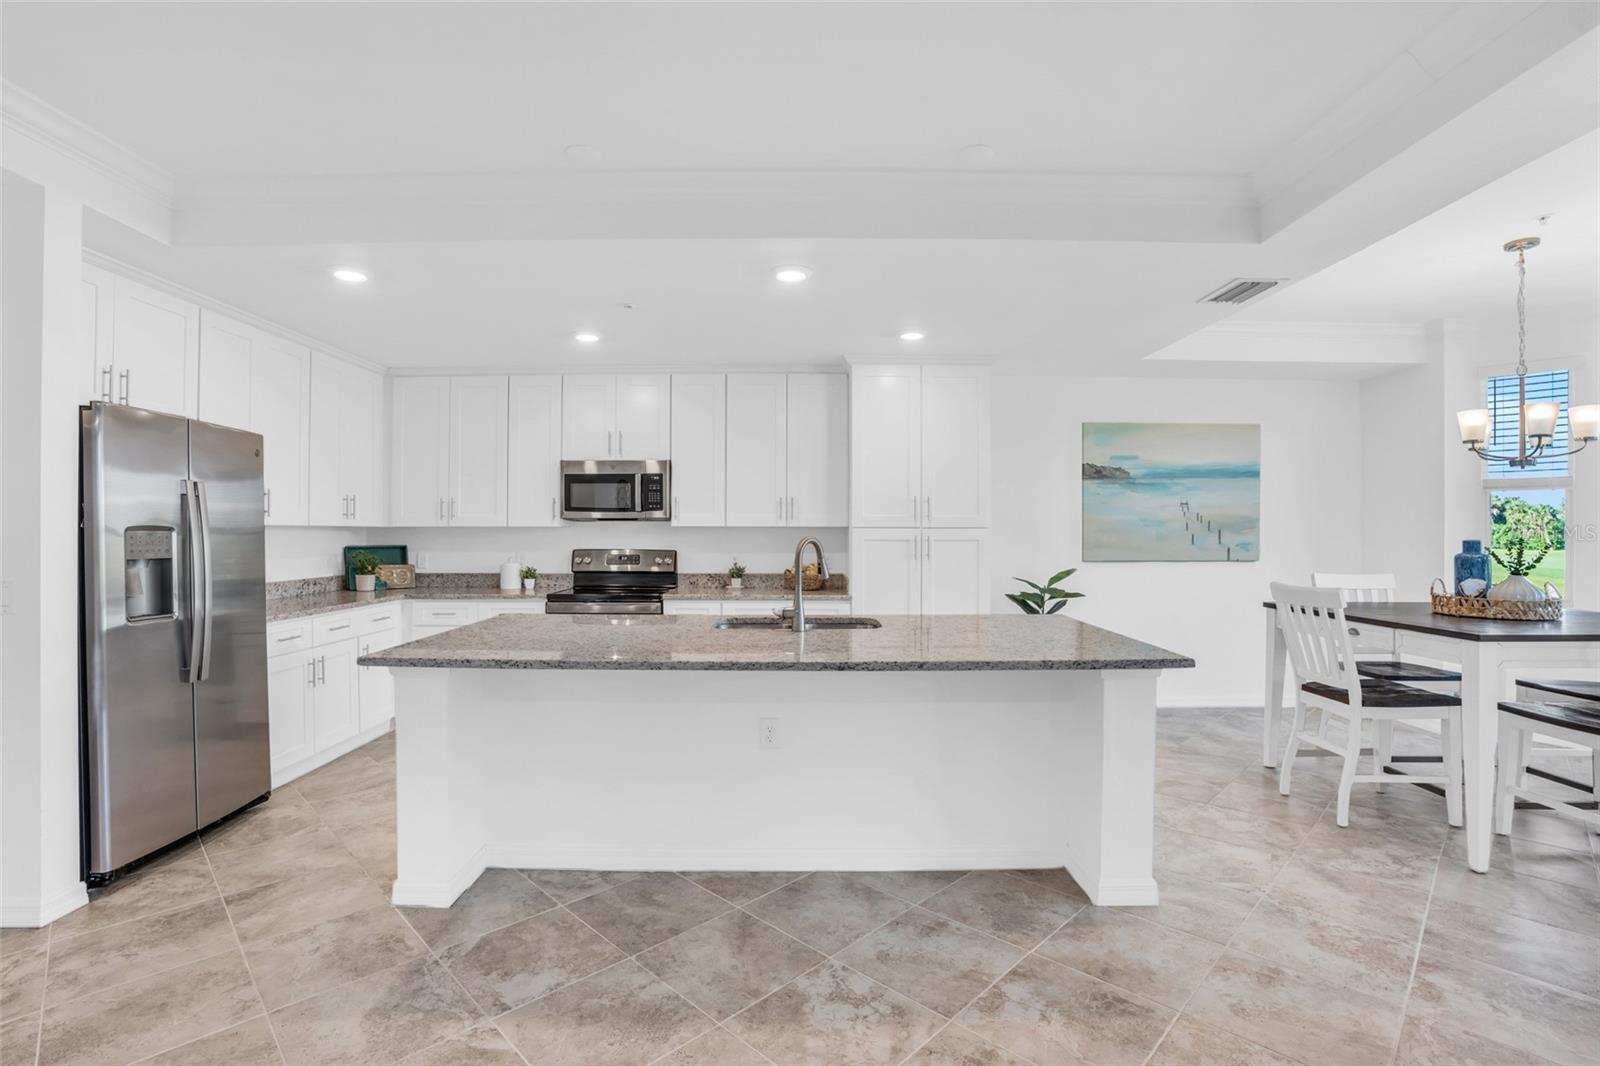
- Interior Features: Ceiling Fans(s), Eat-in Kitchen, Kitchen/Family Room Combo, Living Room/Dining Room Combo, Open Floorplan, Stone Counters, Vaulted Ceiling(s), Walk-In Closet(s), Window Treatments
- Appliances: Cooktop, Dishwasher, Disposal, Microwave, Range, Refrigerator
- Flooring: Ceramic Tile
- Laundry Features: Laundry Room
- Parking Features: Driveway
- Exterior Features: Other
- Roof: Shingle
- Water Source: Public
- Sewer: Septic Tank
- Cooling: Central Air
- Heating: Central
- Furnished: Unfurnished
Property Details
- Subdivision Name: ALLENS 1ST ADD TO WASHINGTON HEIGHTS
- Direction Faces: West
- Construction Materials: Block, Stucco
Fees&Taxes
- Tax Year: 2025
- Tax Annual Amount: $2,307
Amenities & Features
- Waterfront available: No
- GarageYN: No
- AttachedGarageYN: No
- FireplaceYN: No
- PoolPrivateYN: No
- Cooling: Central Air
- ExteriorFeatures: Other
- Utilities: Cable Available, Electricity Connected
- Features:
- Amenities: