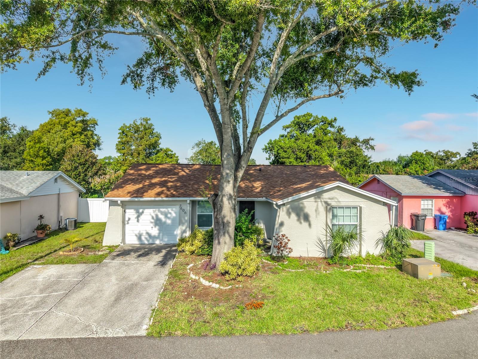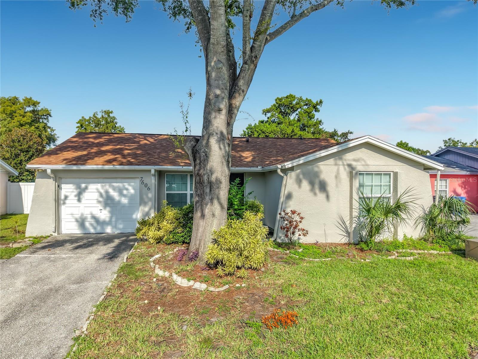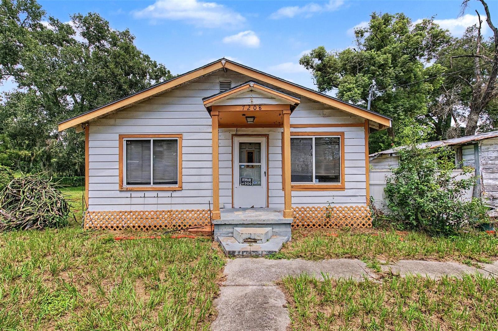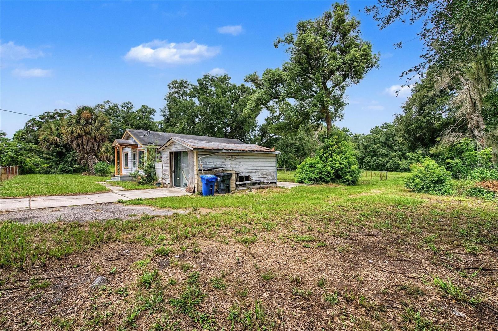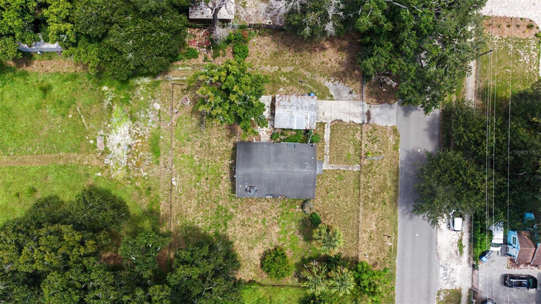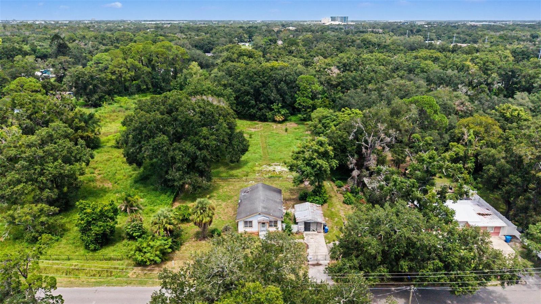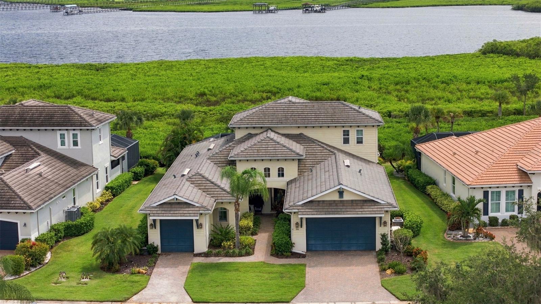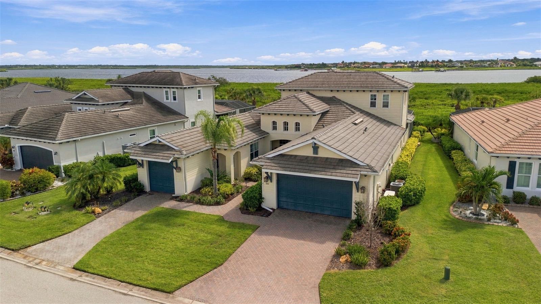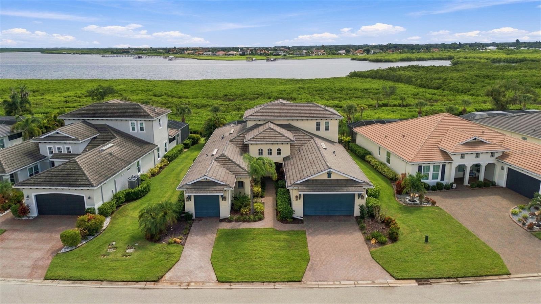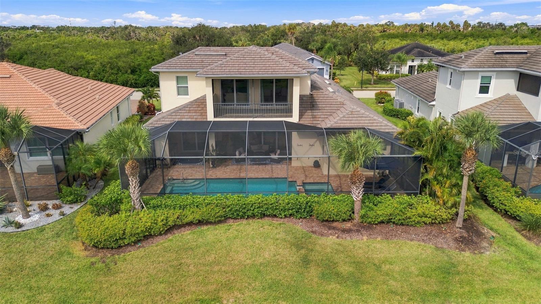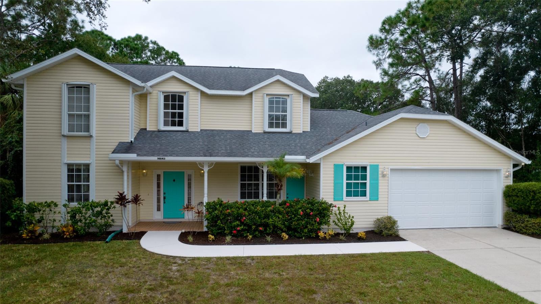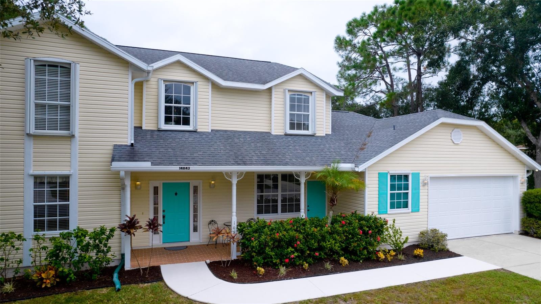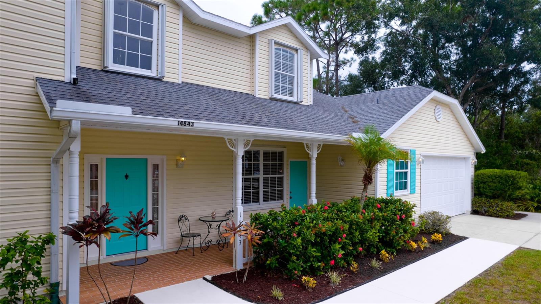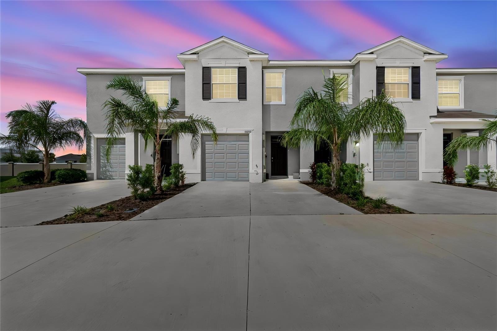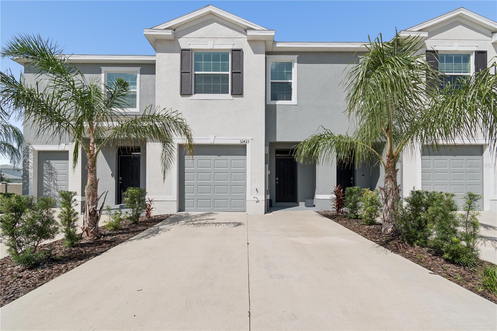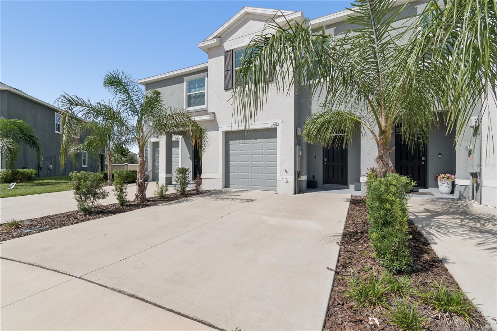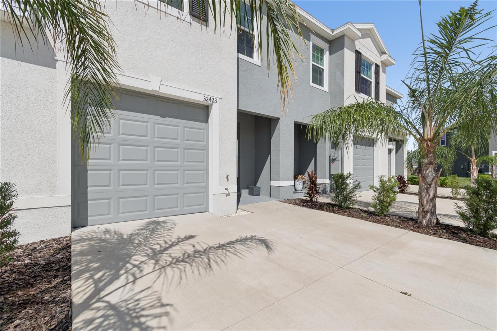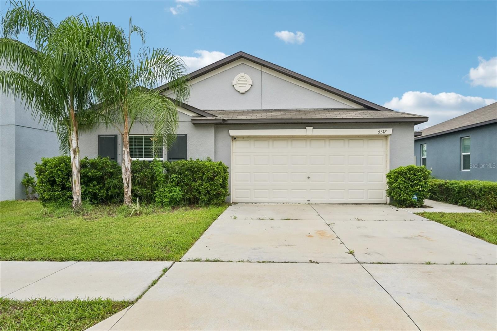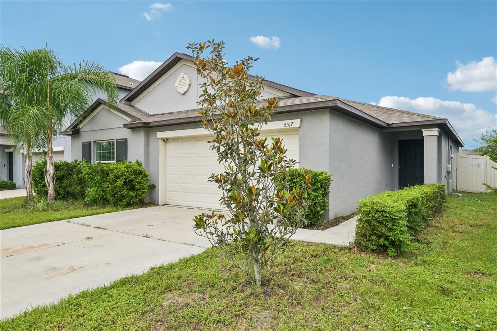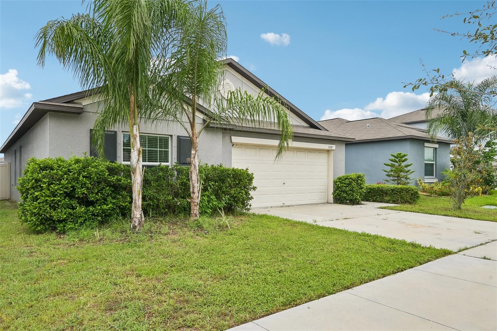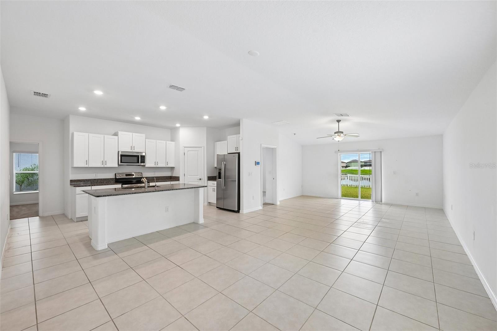
Courtesy of
- Listing Office: EXP REALTY LLC
- Status: Active
- MLS ID: MFRTB8469050
Description
-
Description:
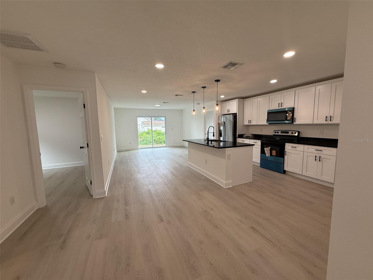
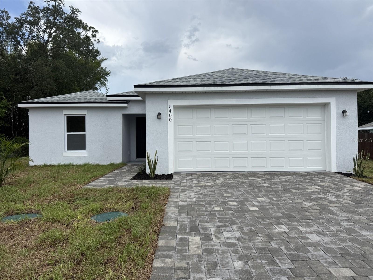
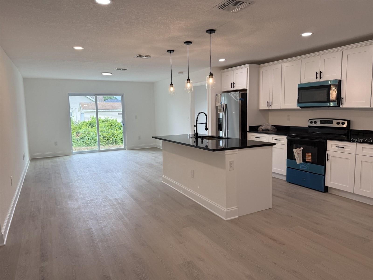
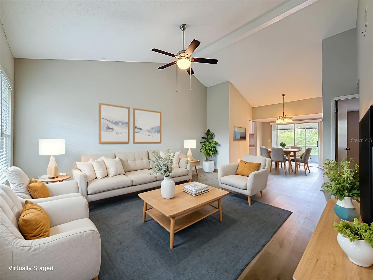
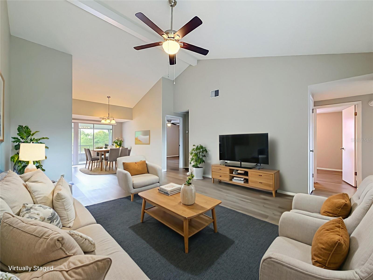
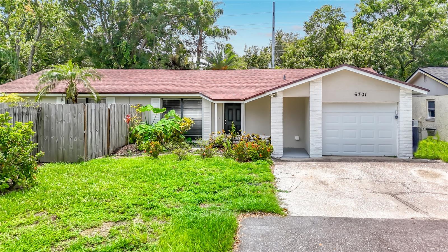
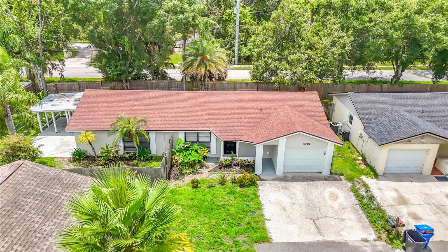
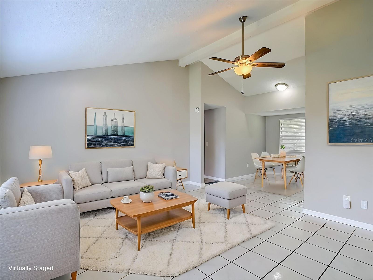
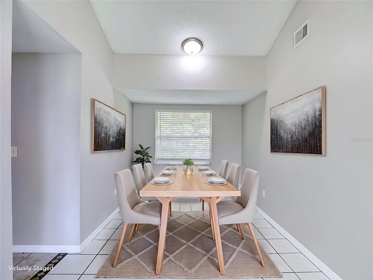
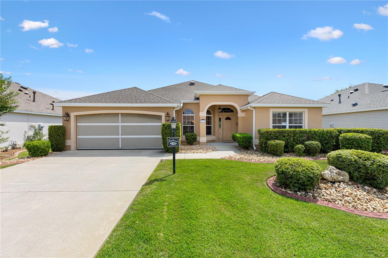
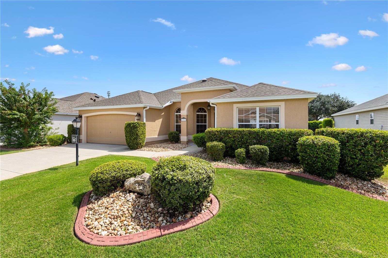
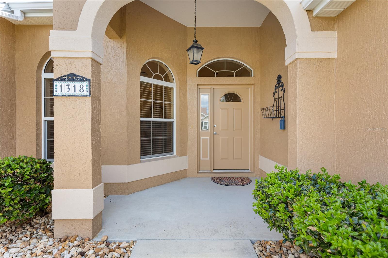
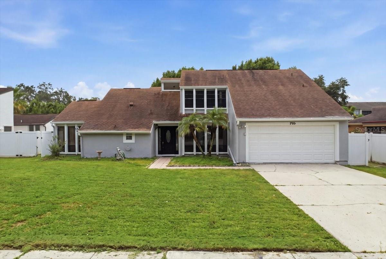
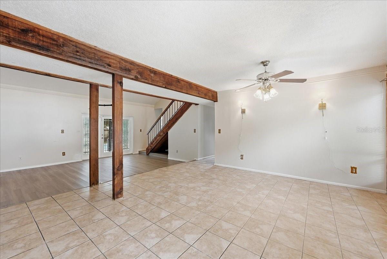
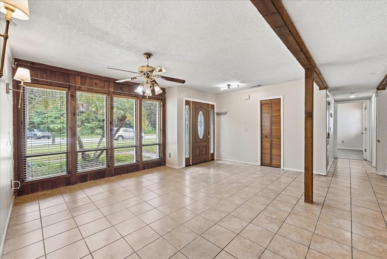
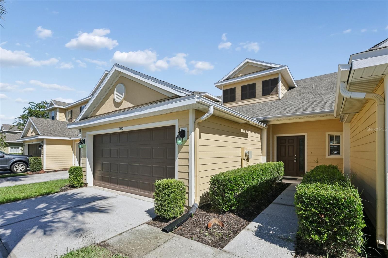
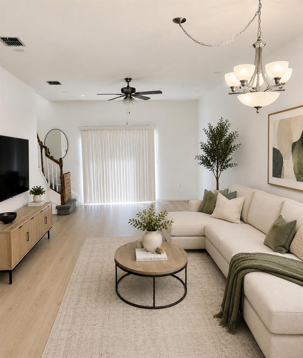
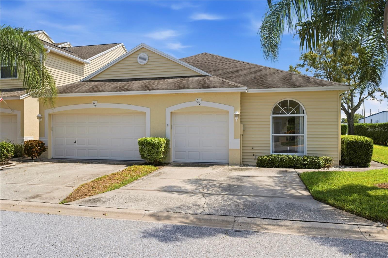
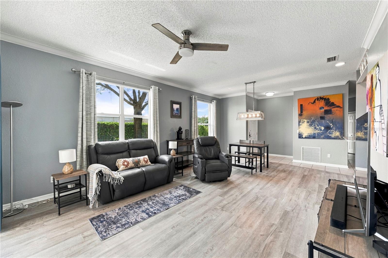
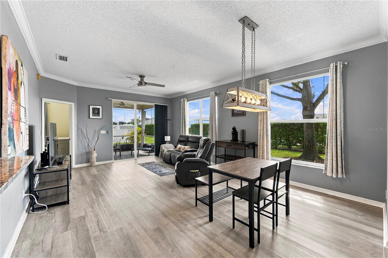
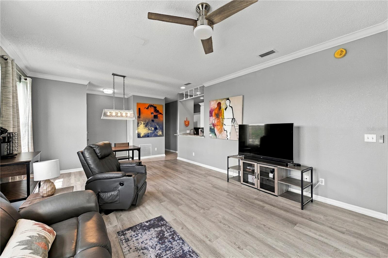
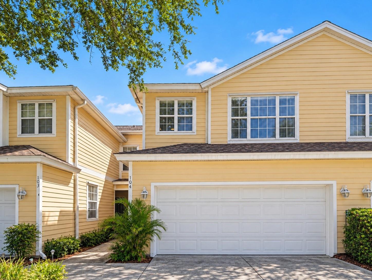
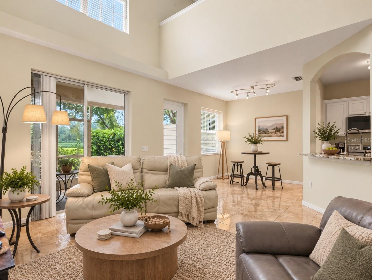
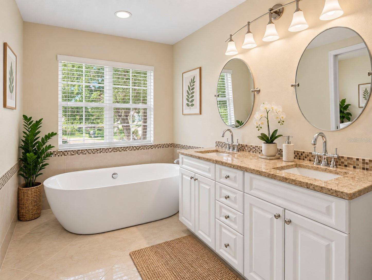
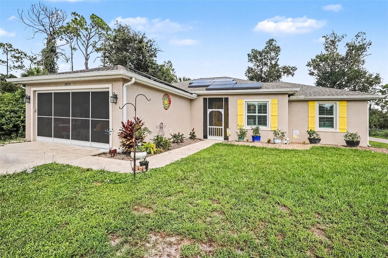
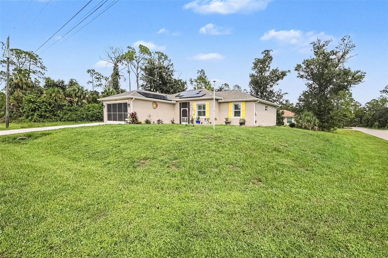
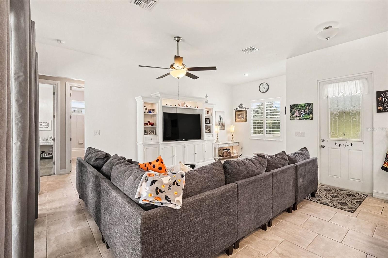
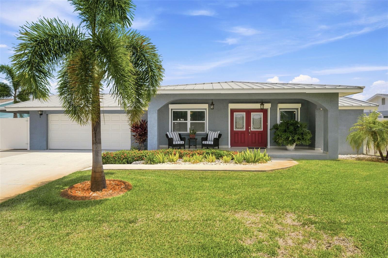
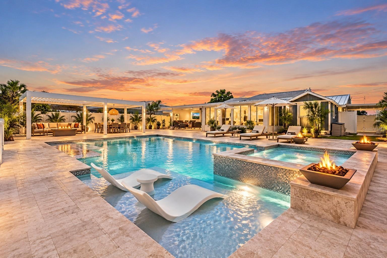
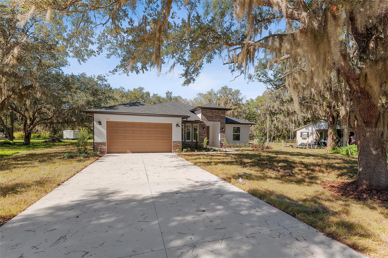
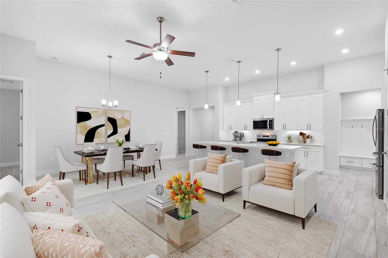
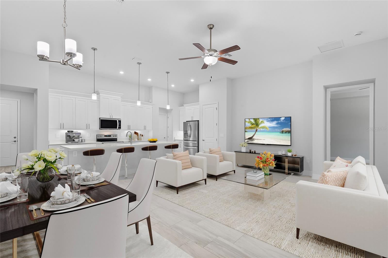
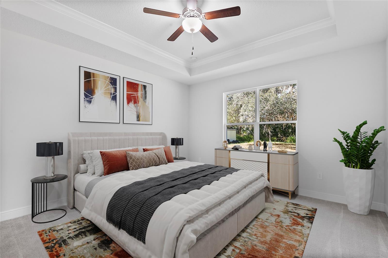
Virtually Staged. Pre-Construction. To be built. Discover the perfect opportunity to build The Royal on this exceptional homesite, designed for both comfort and lifestyle. This thoughtfully crafted home offers an open floor plan with soaring 11-foot ceilings that create a bright, airy feel throughout. The split-bedroom layout provides privacy while maintaining a seamless flow for everyday living and entertaining.
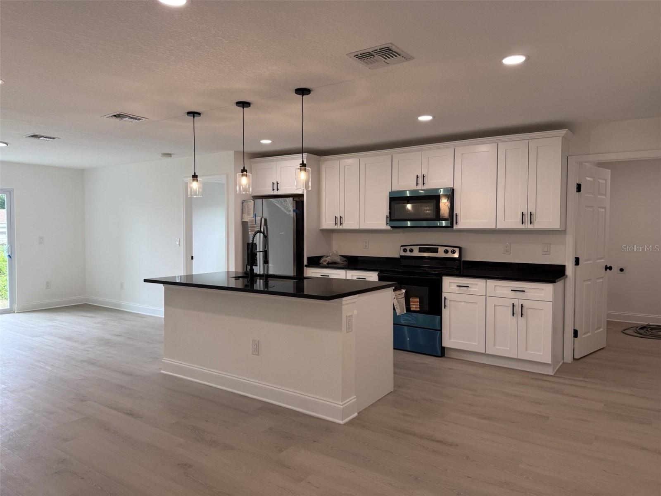
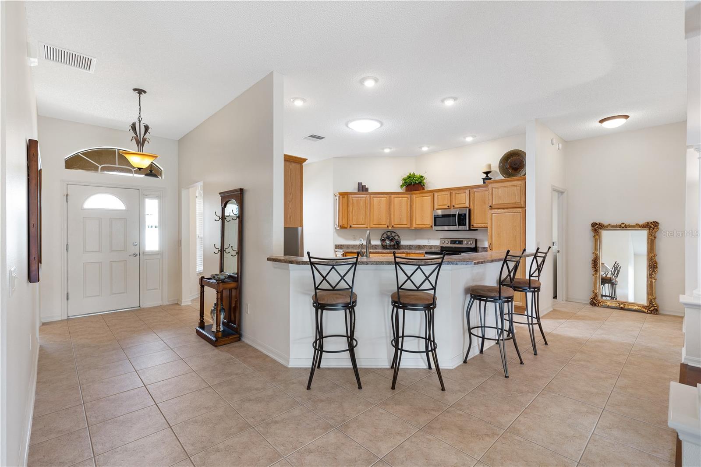
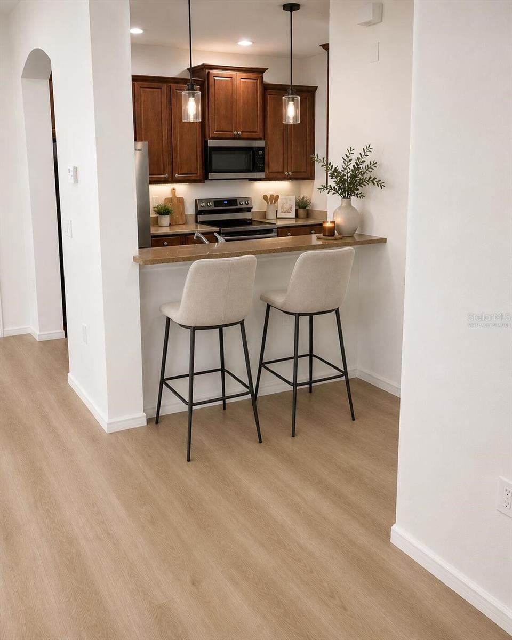
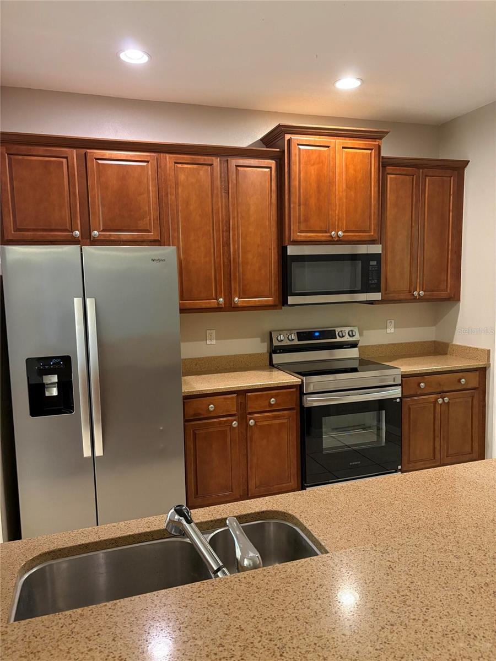
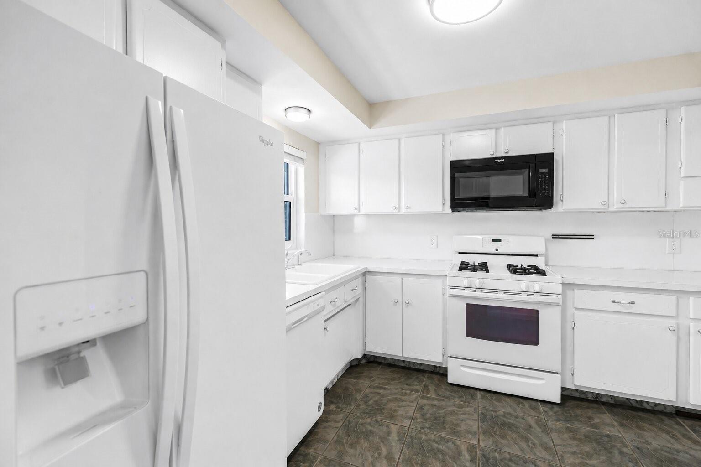
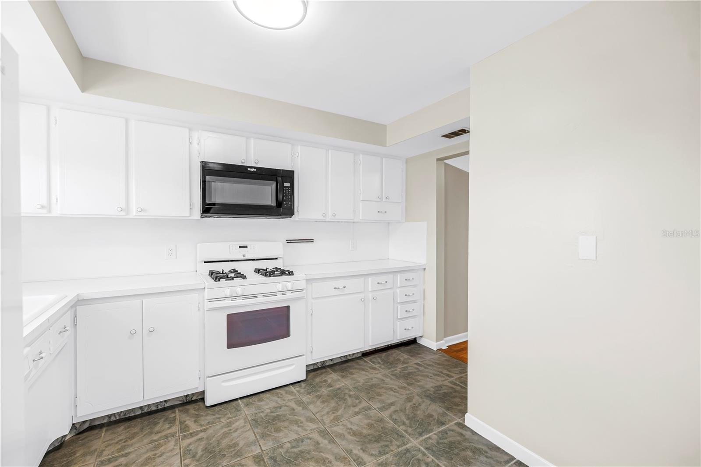
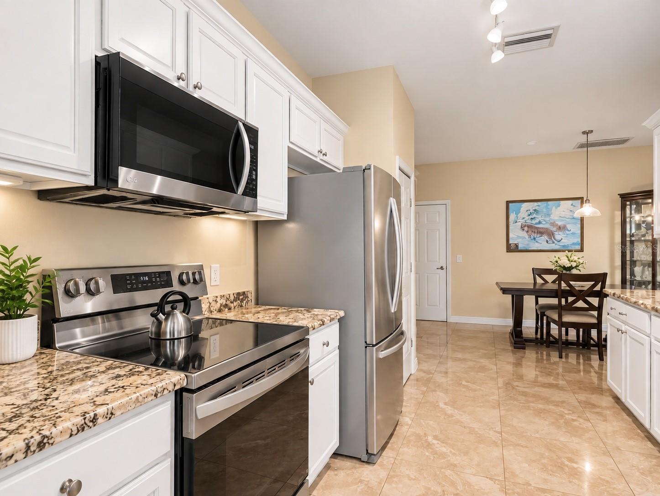
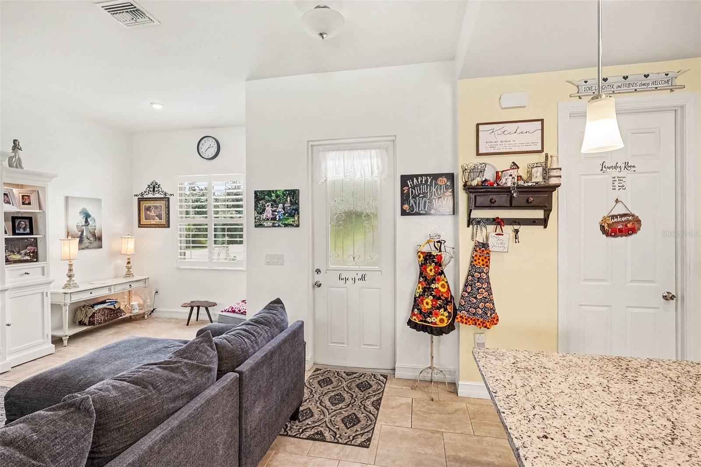
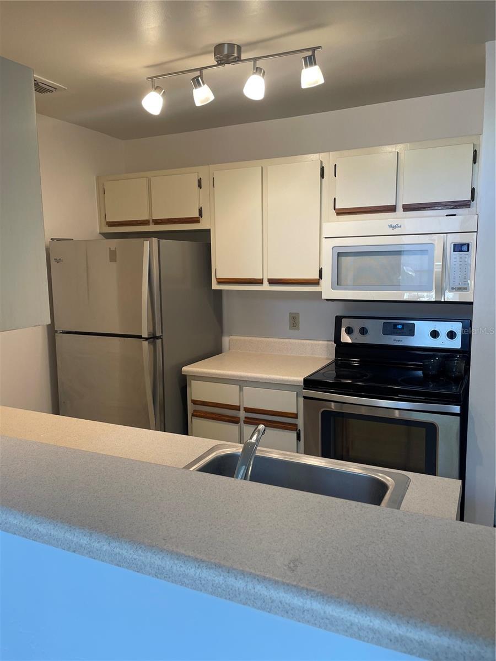
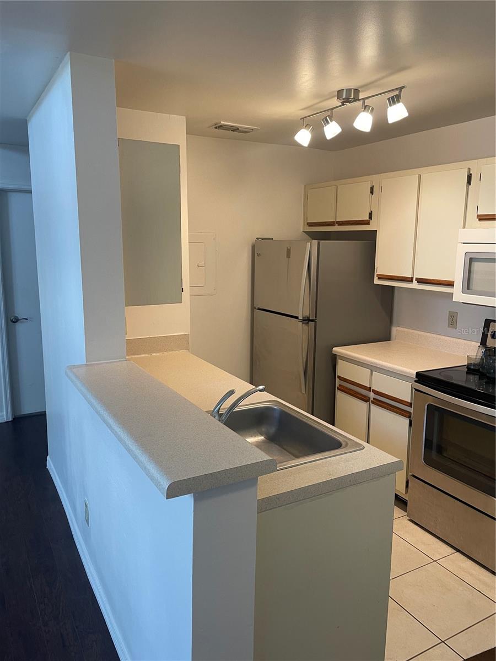
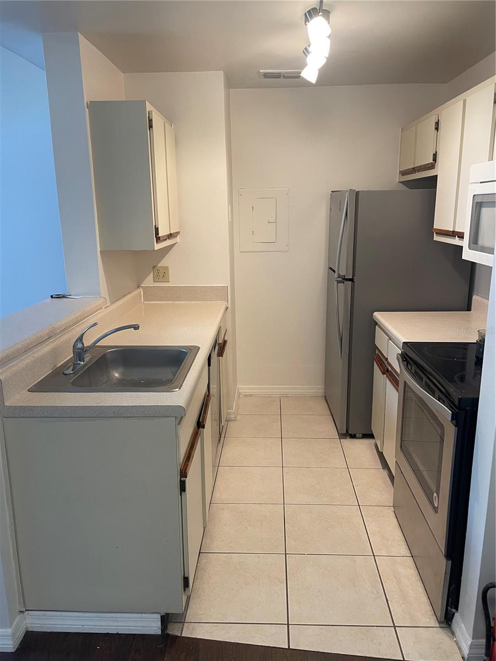
The Royal comes well-appointed with stainless steel appliances, quartz countertops, and quality finishes that blend modern style with timeless appeal. The spacious kitchen opens effortlessly to the main living area, making it ideal for gatherings, quiet evenings, or weekend hosting.
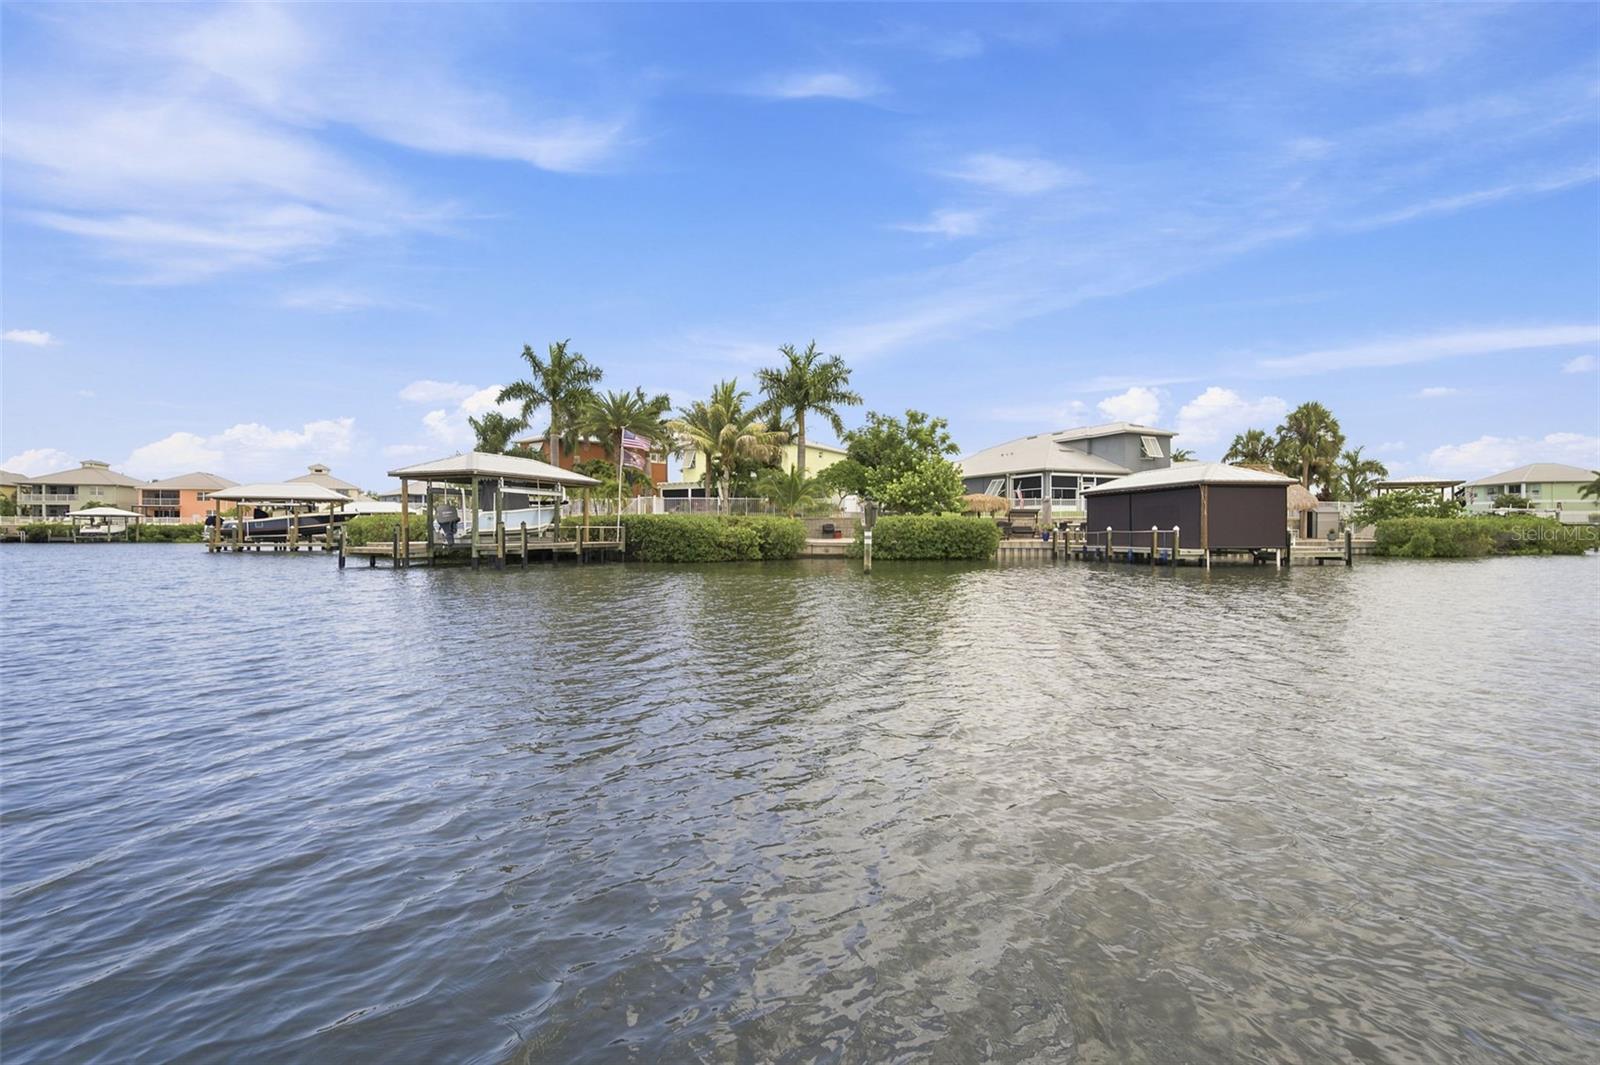
Situated in a location that truly enhances your lifestyle, you’ll enjoy easy access to the nearby boat ramp, providing quick entry to the lake for fishing, boating, or sunset cruises. With no HOA, you’ll have the freedom to bring your toys, store your boat, or customize your space without restrictions.
This is your chance to personalize every detail—call us now to choose your options and customize The Royal to suit your vision. Whether you’re building a full-time residence or a retreat designed around lake life, this homesite and floor plan deliver the flexibility, quality, and freedom you’ve been looking for.
Show all description - Virtual Tour: https://www.propertypanorama.com/instaview/stellar/TB8469050
Video
- VirtualTourURLUnbranded: https://www.propertypanorama.com/instaview/stellar/TB8469050
Basics
- Bathrooms Half: 0
- Date added: Added 46 minutes ago
- Category: Single Family Residence
- Type: Residential
- Bedrooms: 4
- Bathrooms: 2
- Half baths: 0
- Area, sq ft: 2234 sq ft
- Lot size, sq ft: 16024 sq ft
- Year built: 2026
- View: Trees/Woods
- SubdivisionName: EUREKA HAMMOCK
- GarageSpaces: 2
Location
- CountyOrParish: Seminole
- City / Department: SANFORD
Property Features
- Interior Features: High Ceilings, Kitchen/Family Room Combo, Open Floorplan, Primary Bedroom Main Floor, Split Bedroom, Thermostat, Tray Ceiling(s), Walk-In Closet(s)
- Appliances: Dishwasher, Microwave, Range, Refrigerator
- Flooring: Carpet, Tile
- Laundry Features: Inside, Laundry Room
- Garage YN: Yes
- Attached Garage YN: Yes
- Garage Spaces: 2
- Pets Allowed: Yes
- Exterior Features: Private Yard
- Roof: Shingle
- Window Features: Double Pane Windows
- View: Trees/Woods
- Water Source: Private, Well
- Sewer: Private Sewer
- Cooling: Central Air
- Heating: Central, Electric, Heat Pump
- Furnished: Unfurnished
Property Details
- Subdivision Name: EUREKA HAMMOCK
- Direction Faces: North
- New Construction YN: Yes
- Builder Name: Eastern Homes
- Builder Model: Royal
- Construction Materials: Block, Stone, Stucco
Fees&Taxes
- Tax Year: 2024
- Tax Annual Amount: $308
Amenities & Features
- Waterfront available: No
- GarageYN: Yes
- AttachedGarageYN: Yes
- FireplaceYN: No
- PoolPrivateYN: No
- Cooling: Central Air
- WindowFeatures: Double Pane Windows
- ExteriorFeatures: Private Yard
- Utilities: Private
- Features:
- Amenities: