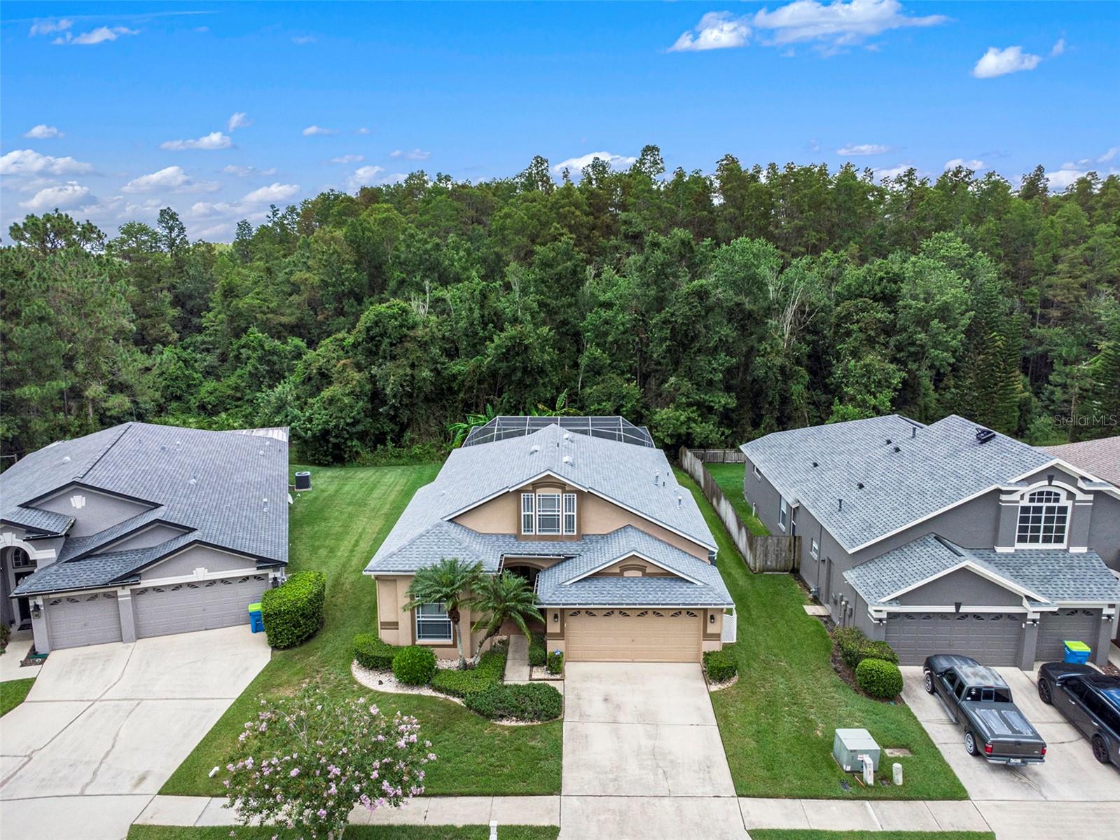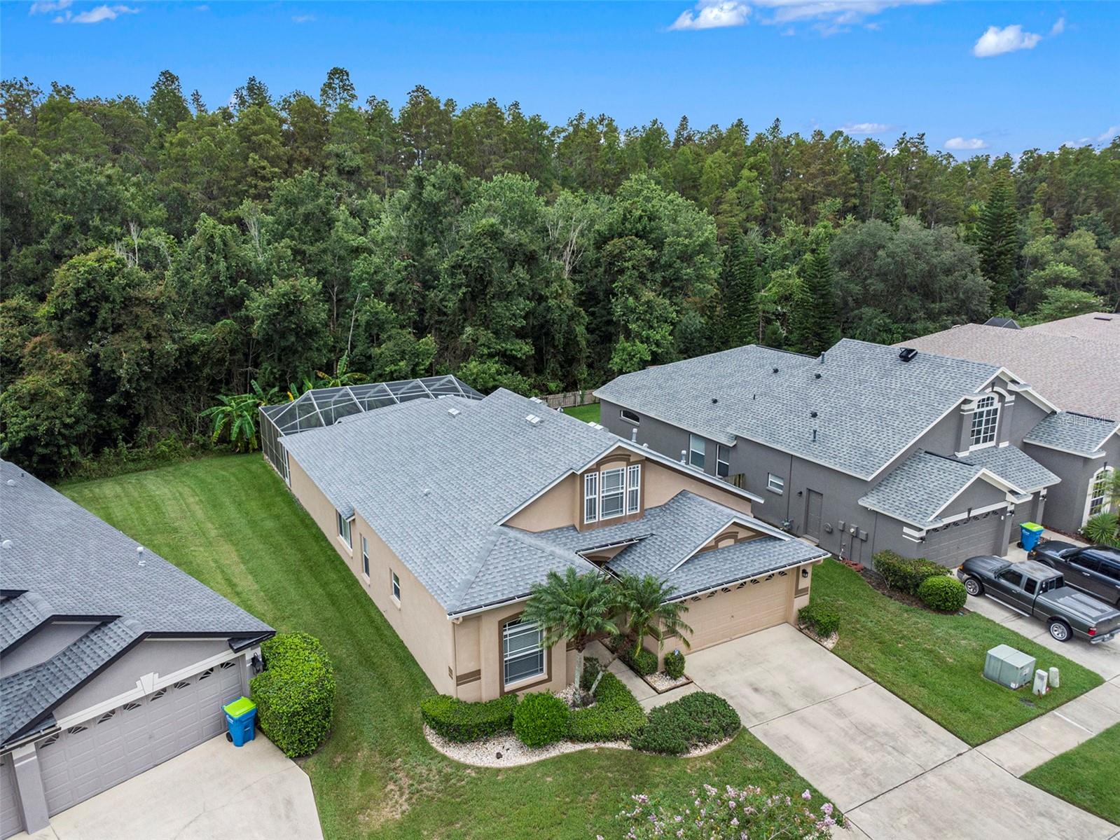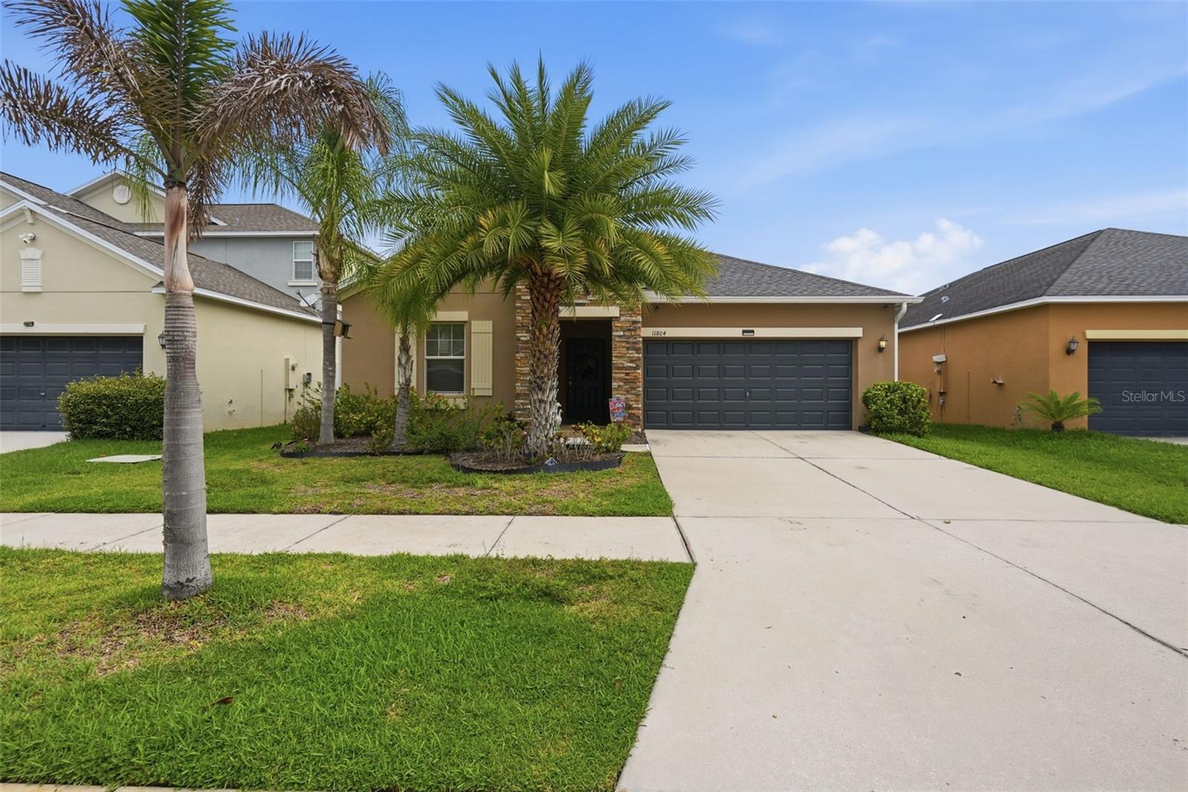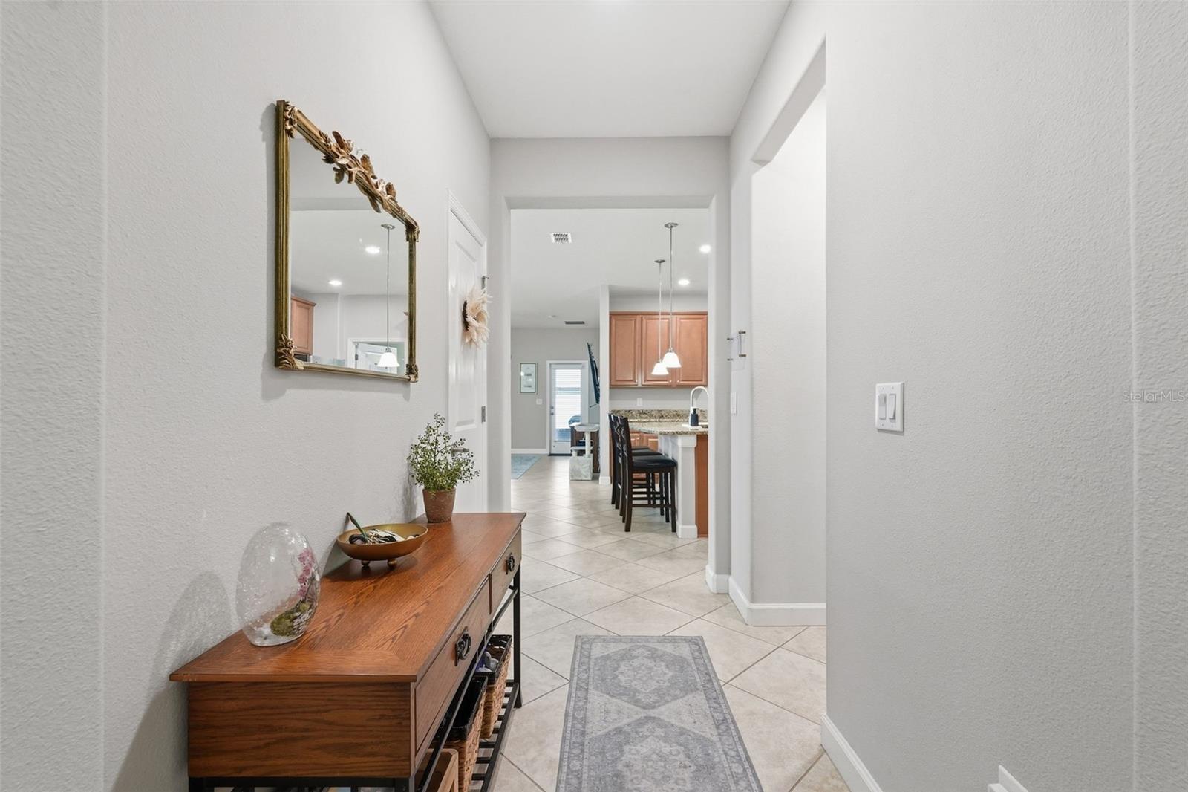
Courtesy of
- Listing Office: EXP REALTY LLC
- Status: Active
- MLS ID: MFROM722951
Description
-
Description:
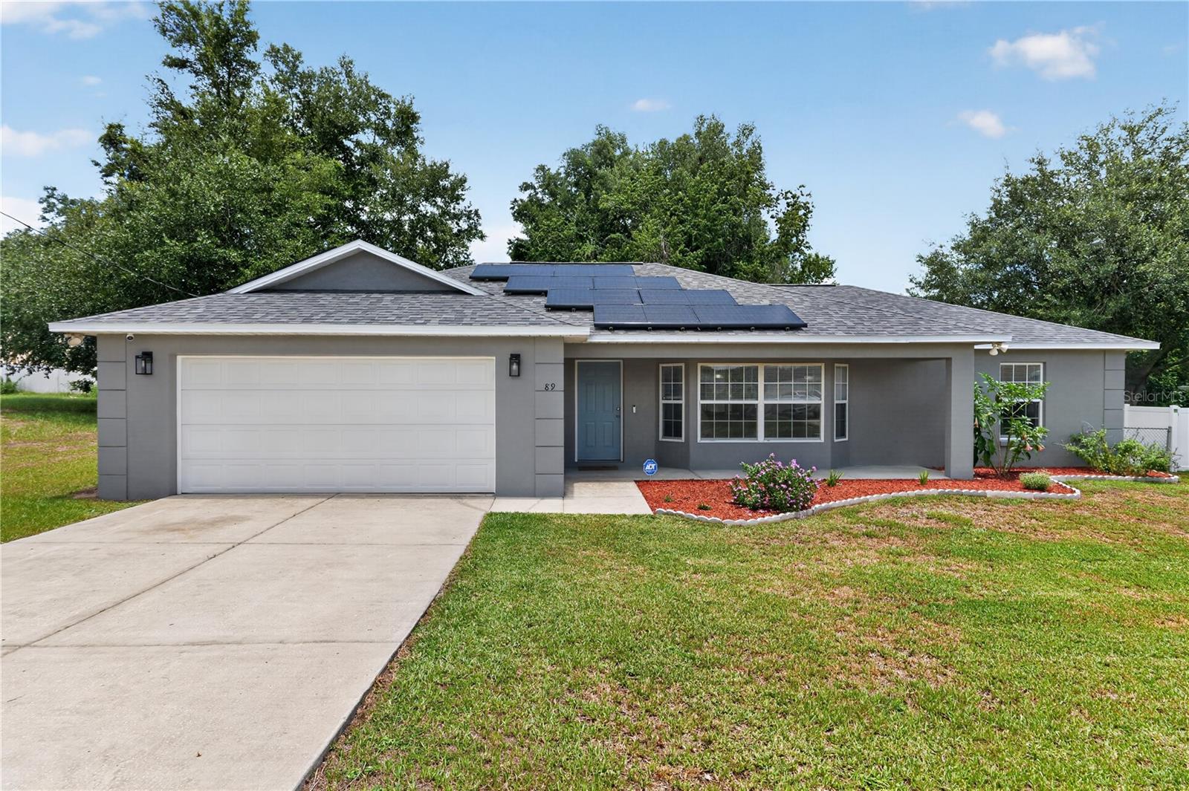
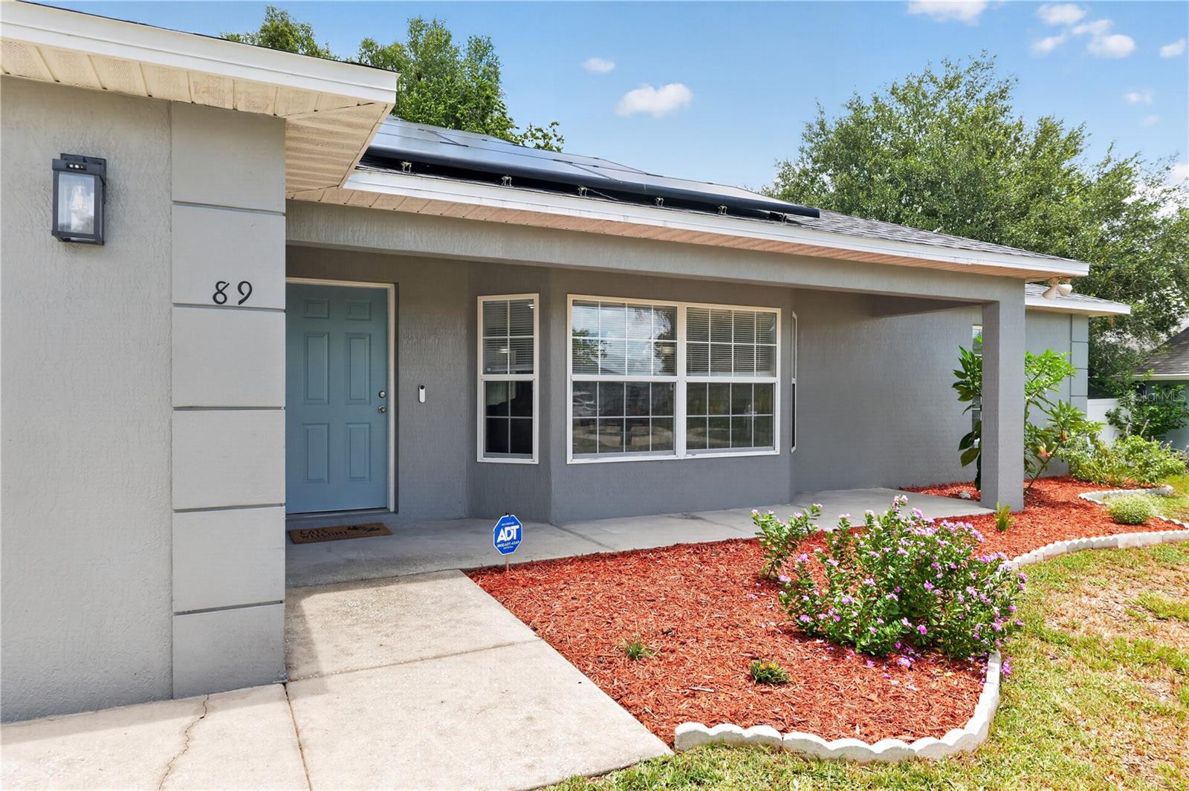
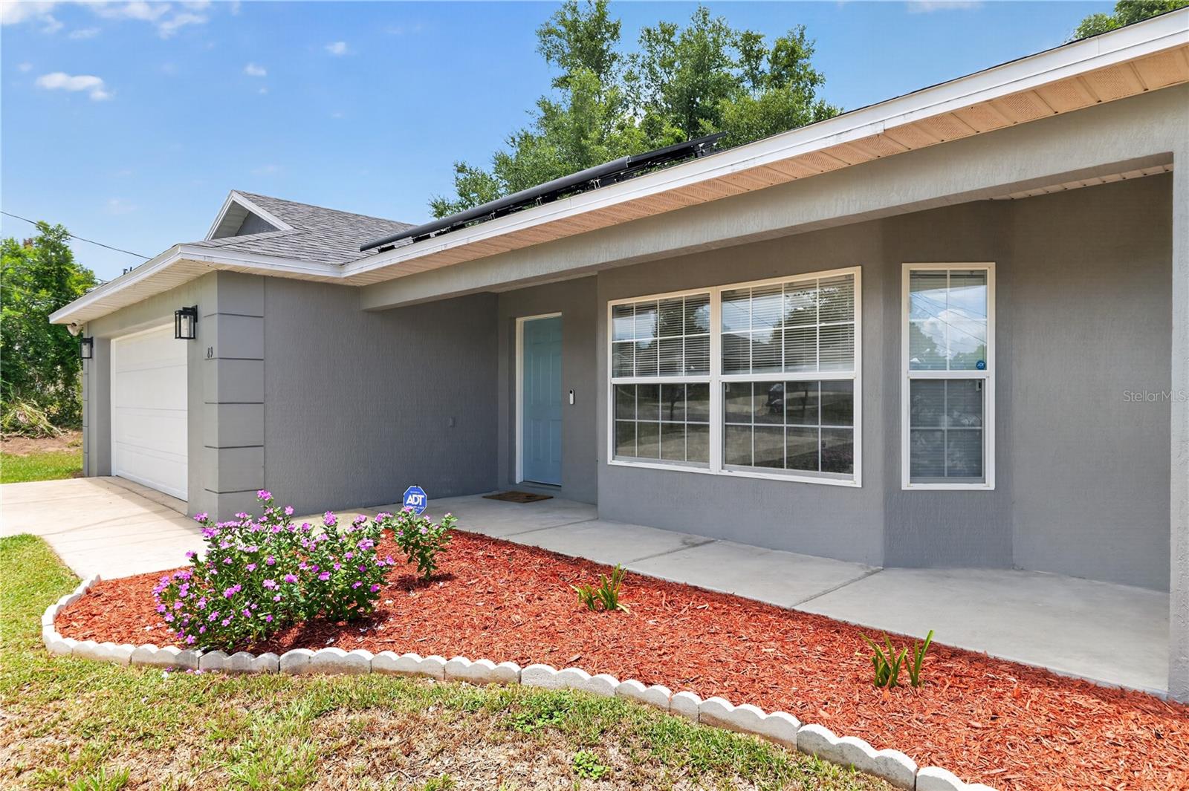
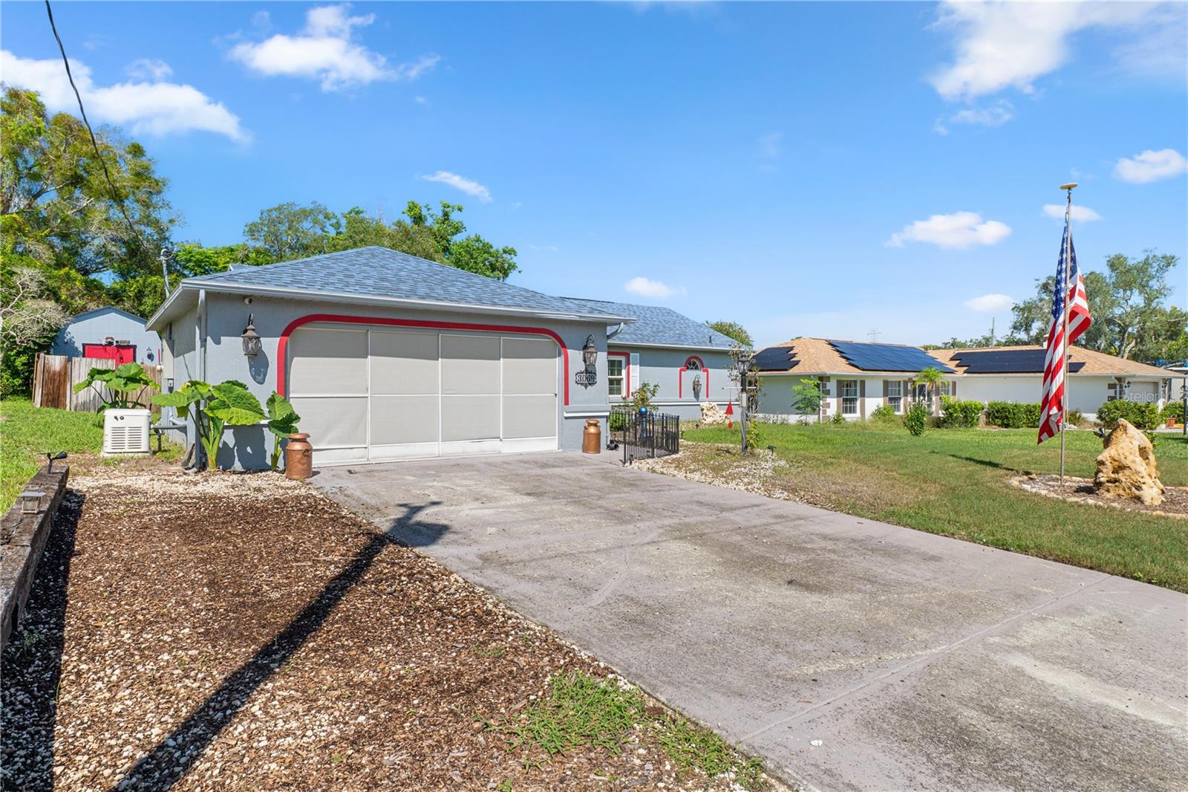
SOLAR PANELS PAID OFF! Added energy efficiency without the added expense!
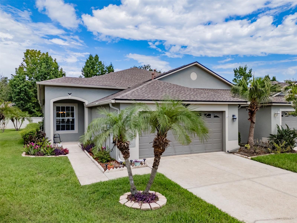
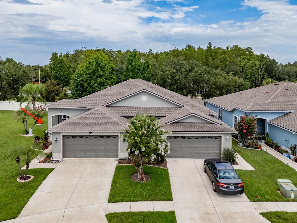
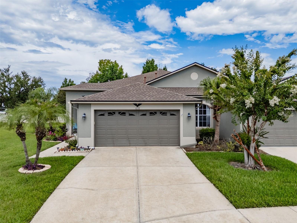
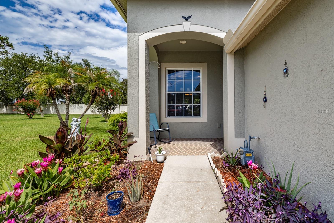
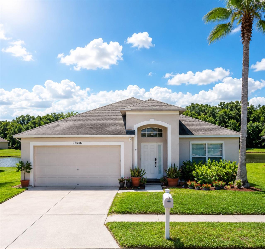
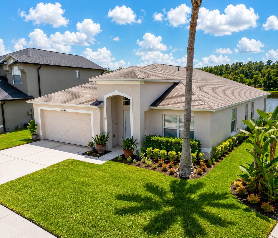
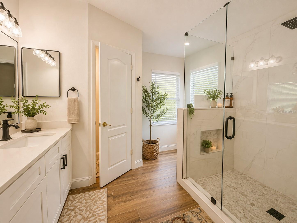
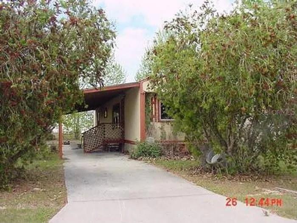
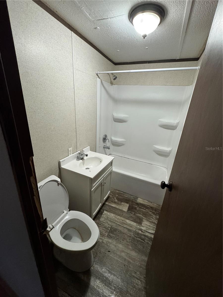
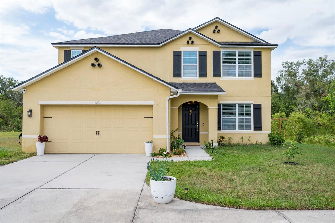
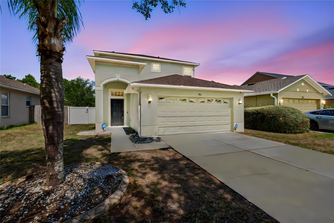
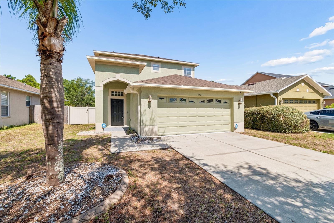
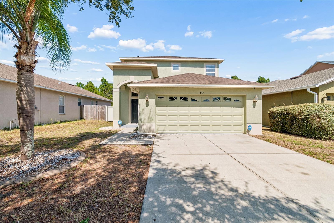
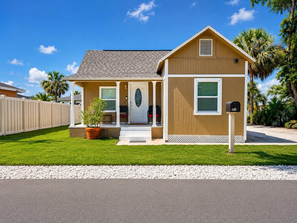
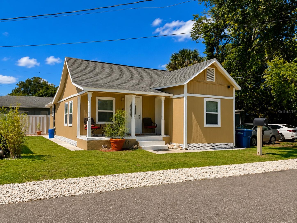
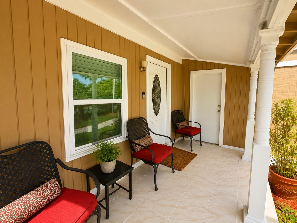
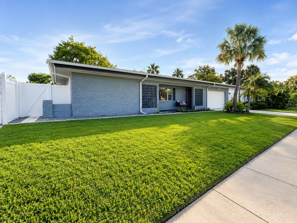
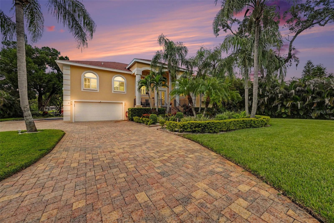
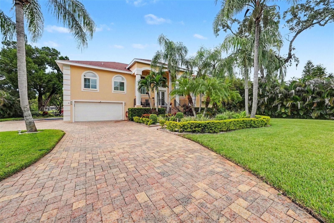
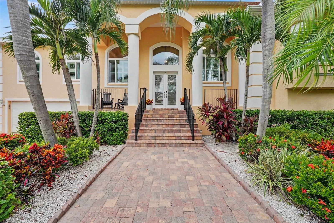
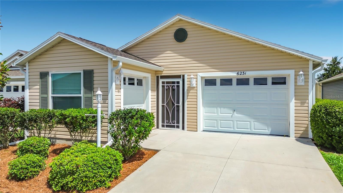
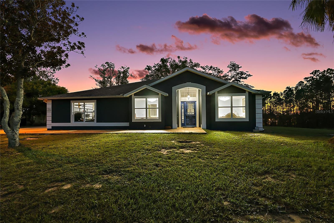
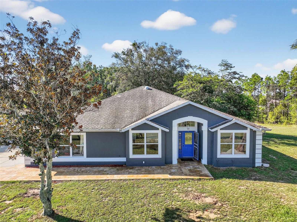
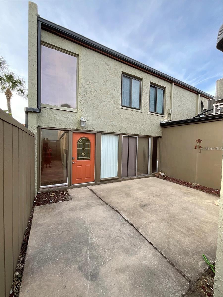
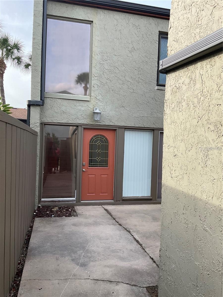
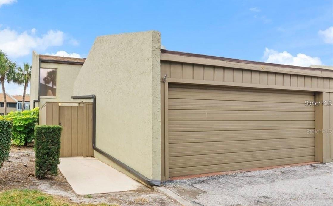
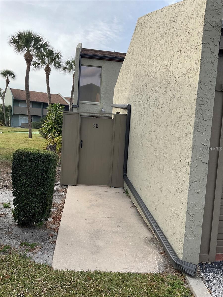
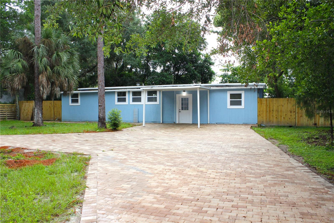
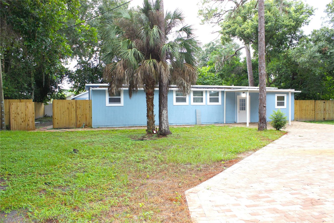
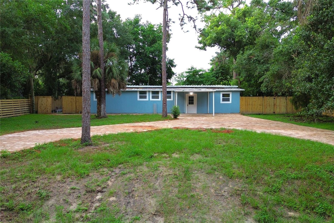
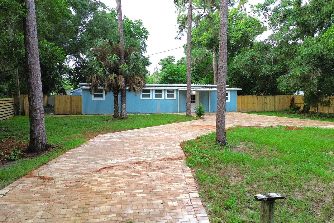
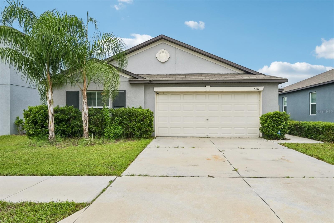
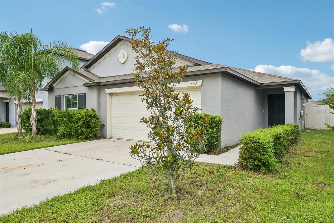
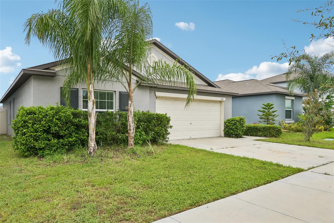
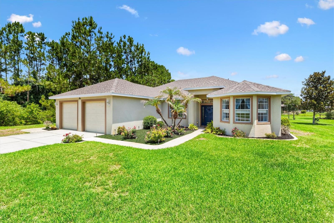
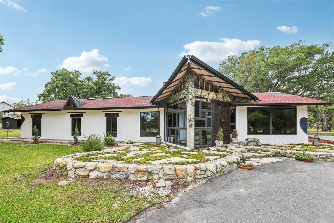
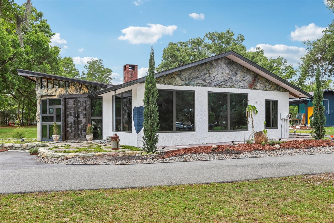
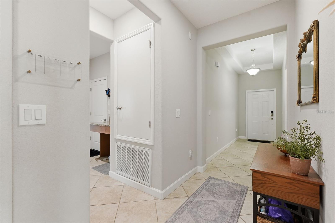
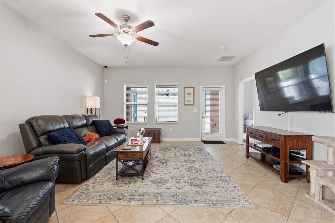
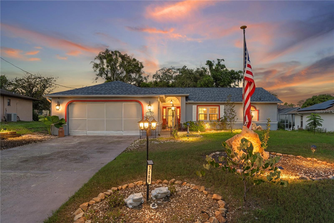
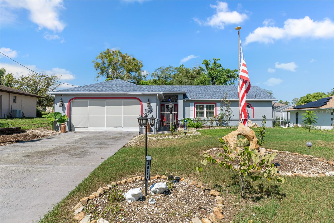
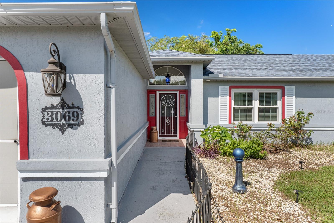
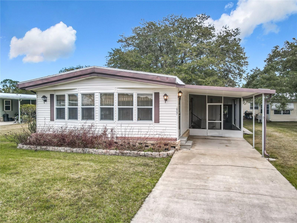
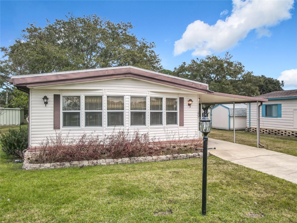
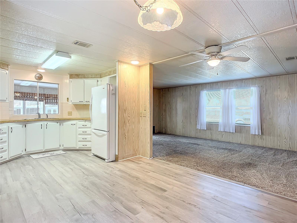
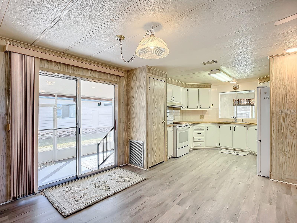
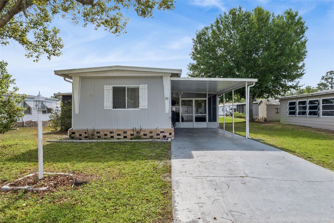
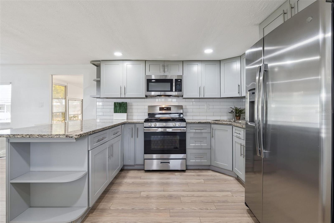
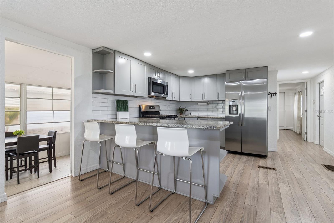
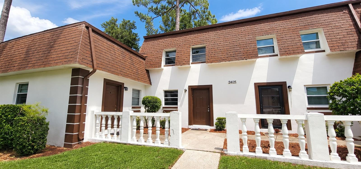
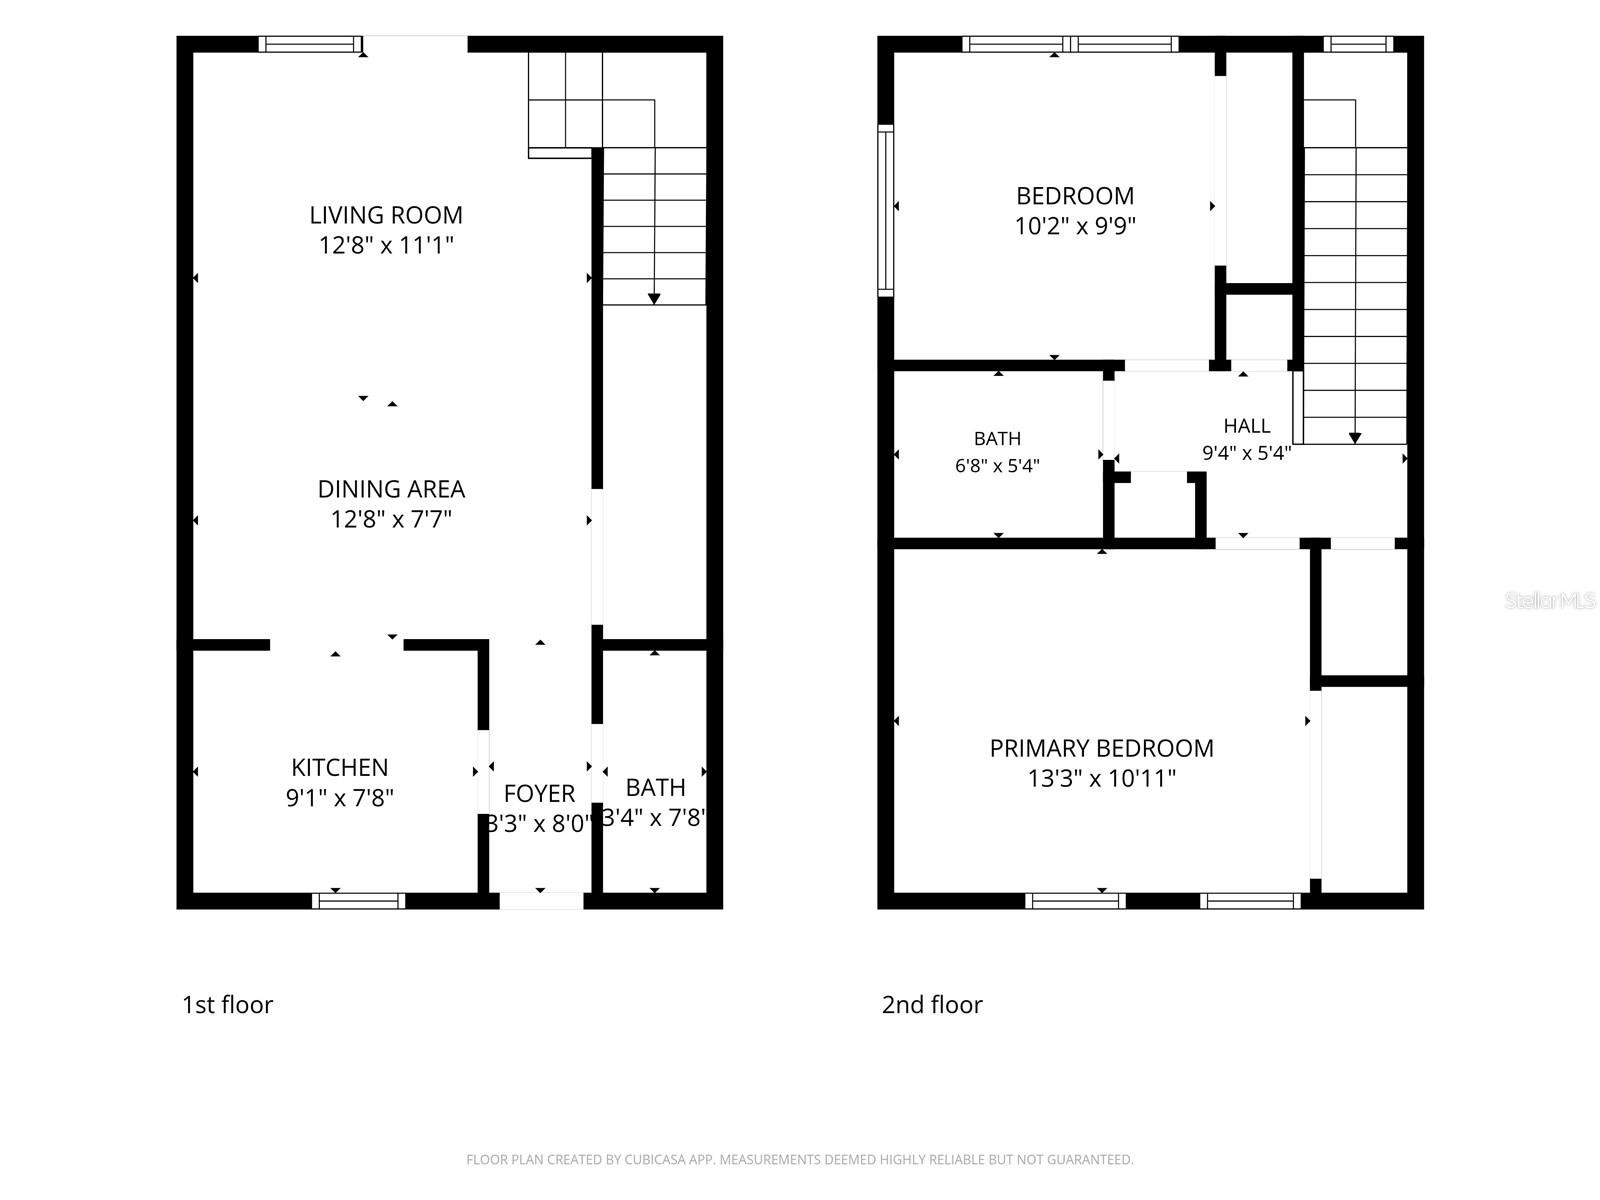
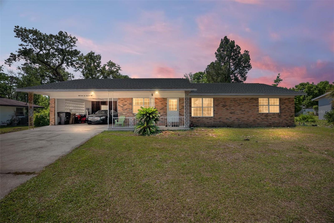
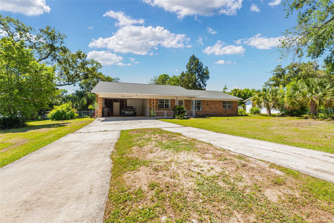
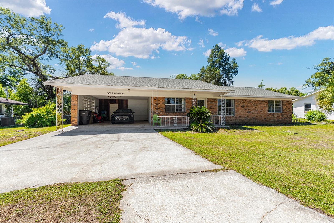
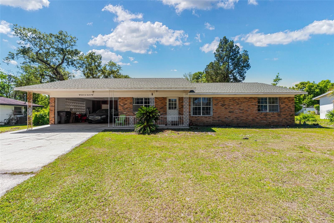
Welcome to this well-maintained 3-bedroom, 2-bath home offering 1,560 square feet of comfortable living space on a spacious lot in a convenient Ocala location. Whether you're a first-time homebuyer or simply searching for an affordable, move-in-ready home, this property offers outstanding value. Major system updates have already been completed, including the roof, AC, water heater, and electrical panel—all updated in 2019, giving buyers added peace of mind.
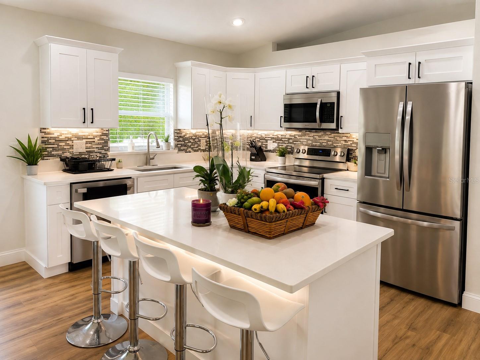
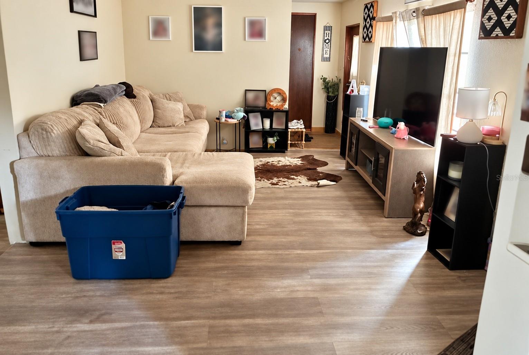
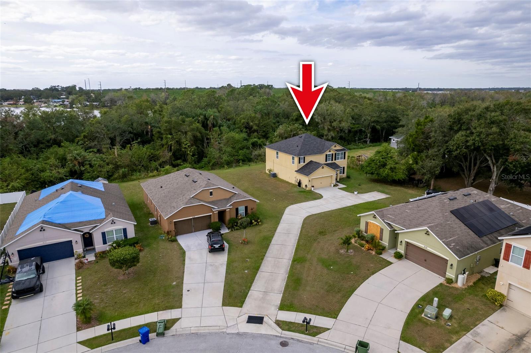
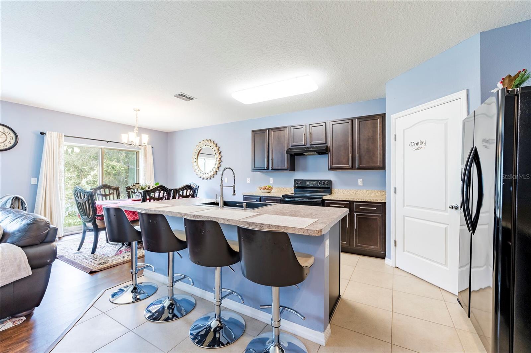
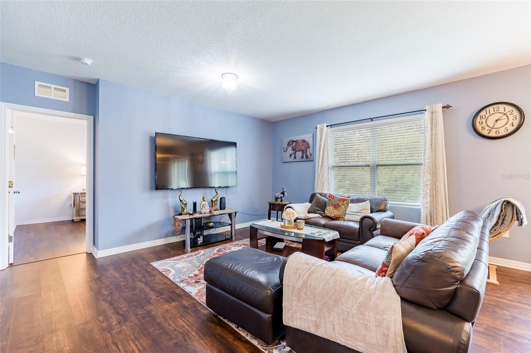
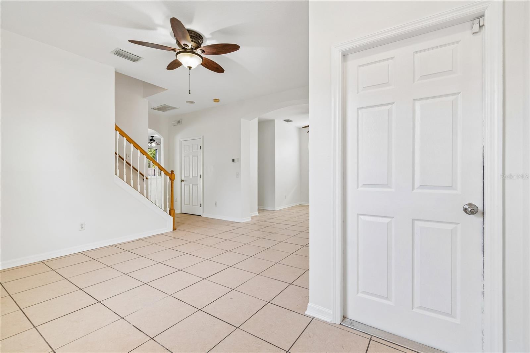
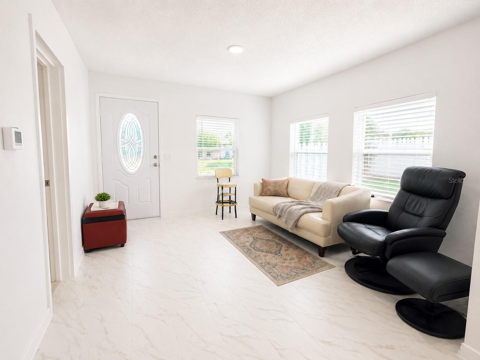
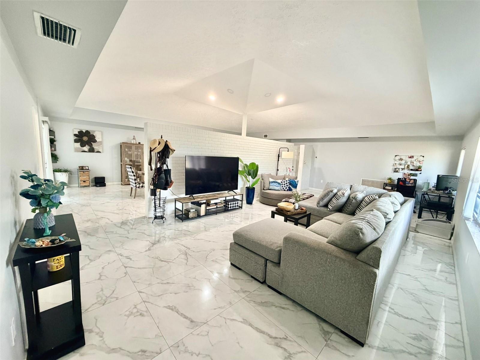
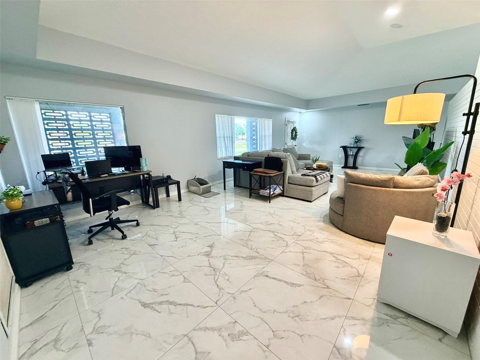
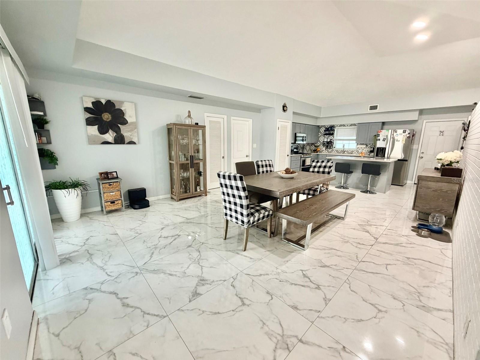
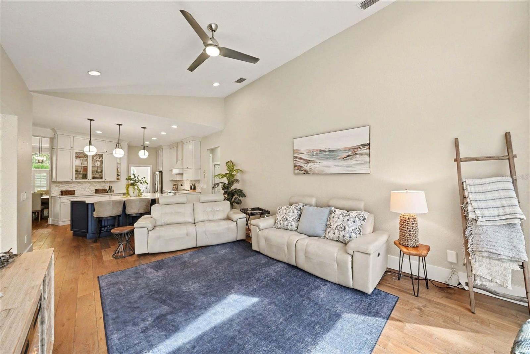
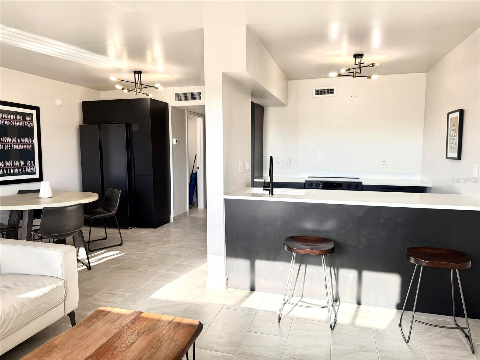
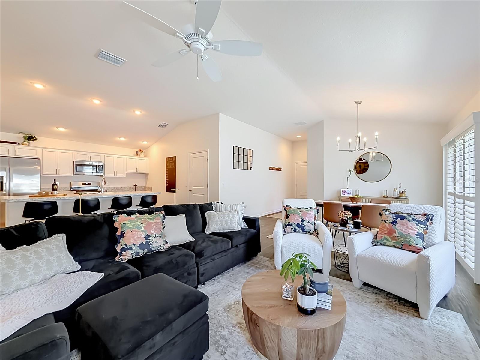
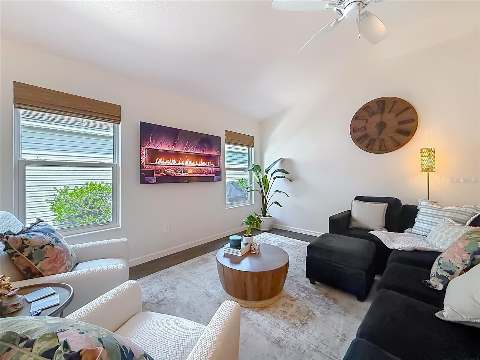
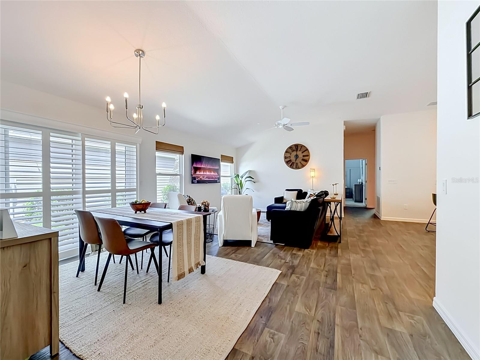
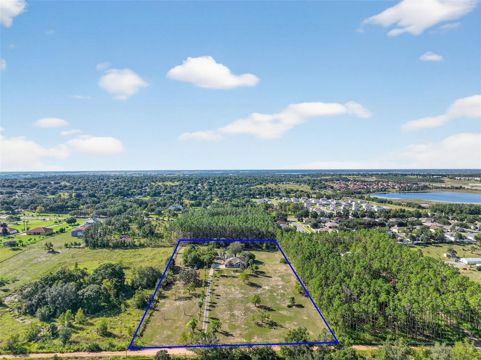
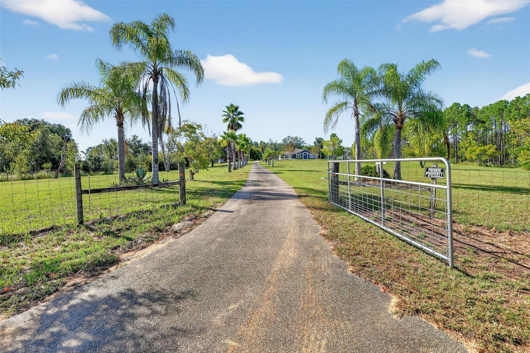
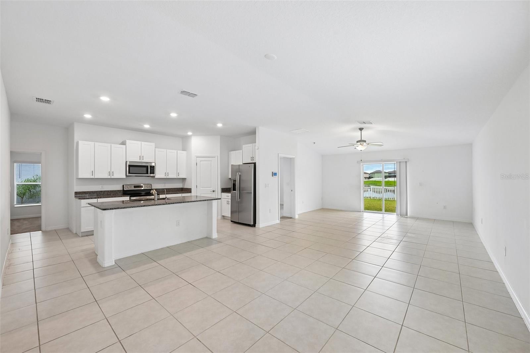
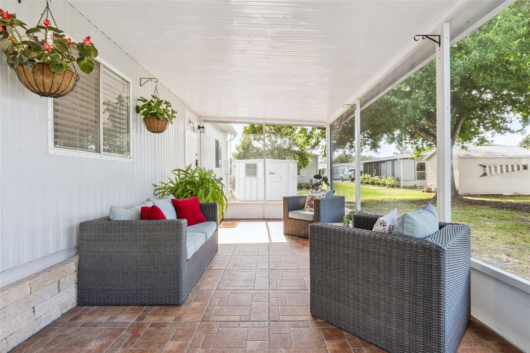
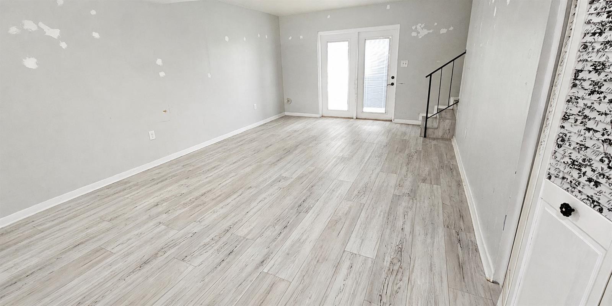
Inside, you'll find a functional floor plan with generous living spaces, abundant natural light with plenty of room for everyday life and entertaining. The large yard offers space for outdoor activities, gardening, pets, family gatherings, or future enhancements.
Conveniently located near shopping, dining, medical facilities, schools, and all that Ocala has to offer, this home combines comfort, efficiency, affordability, and valuable updates in one attractive package.
Don't miss your opportunity to make this move-in-ready Ocala home your own. Schedule your private showing today! Matterport tour available upon request.
Show all description - Virtual Tour: https://www.propertypanorama.com/instaview/stellar/OM722951
Video
- VirtualTourURLUnbranded: https://www.propertypanorama.com/instaview/stellar/OM722951
Basics
- Bathrooms Half: 0
- Date added: Added 1 hour ago
- Category: Single Family Residence
- Type: Residential
- Bedrooms: 3
- Bathrooms: 2
- Half baths: 0
- Area, sq ft: 1560 sq ft
- Lot size, sq ft: 12632 sq ft
- Year built: 1968
- SubdivisionName: COUNTRY ESTATE
Location
- CountyOrParish: Marion
- City / Department: OCALA
Location Details
- Elementary School: Wyomina Park Elementary School
- Middle Or Junior School: Fort King Middle School
- High School: Vanguard High School
Property Features
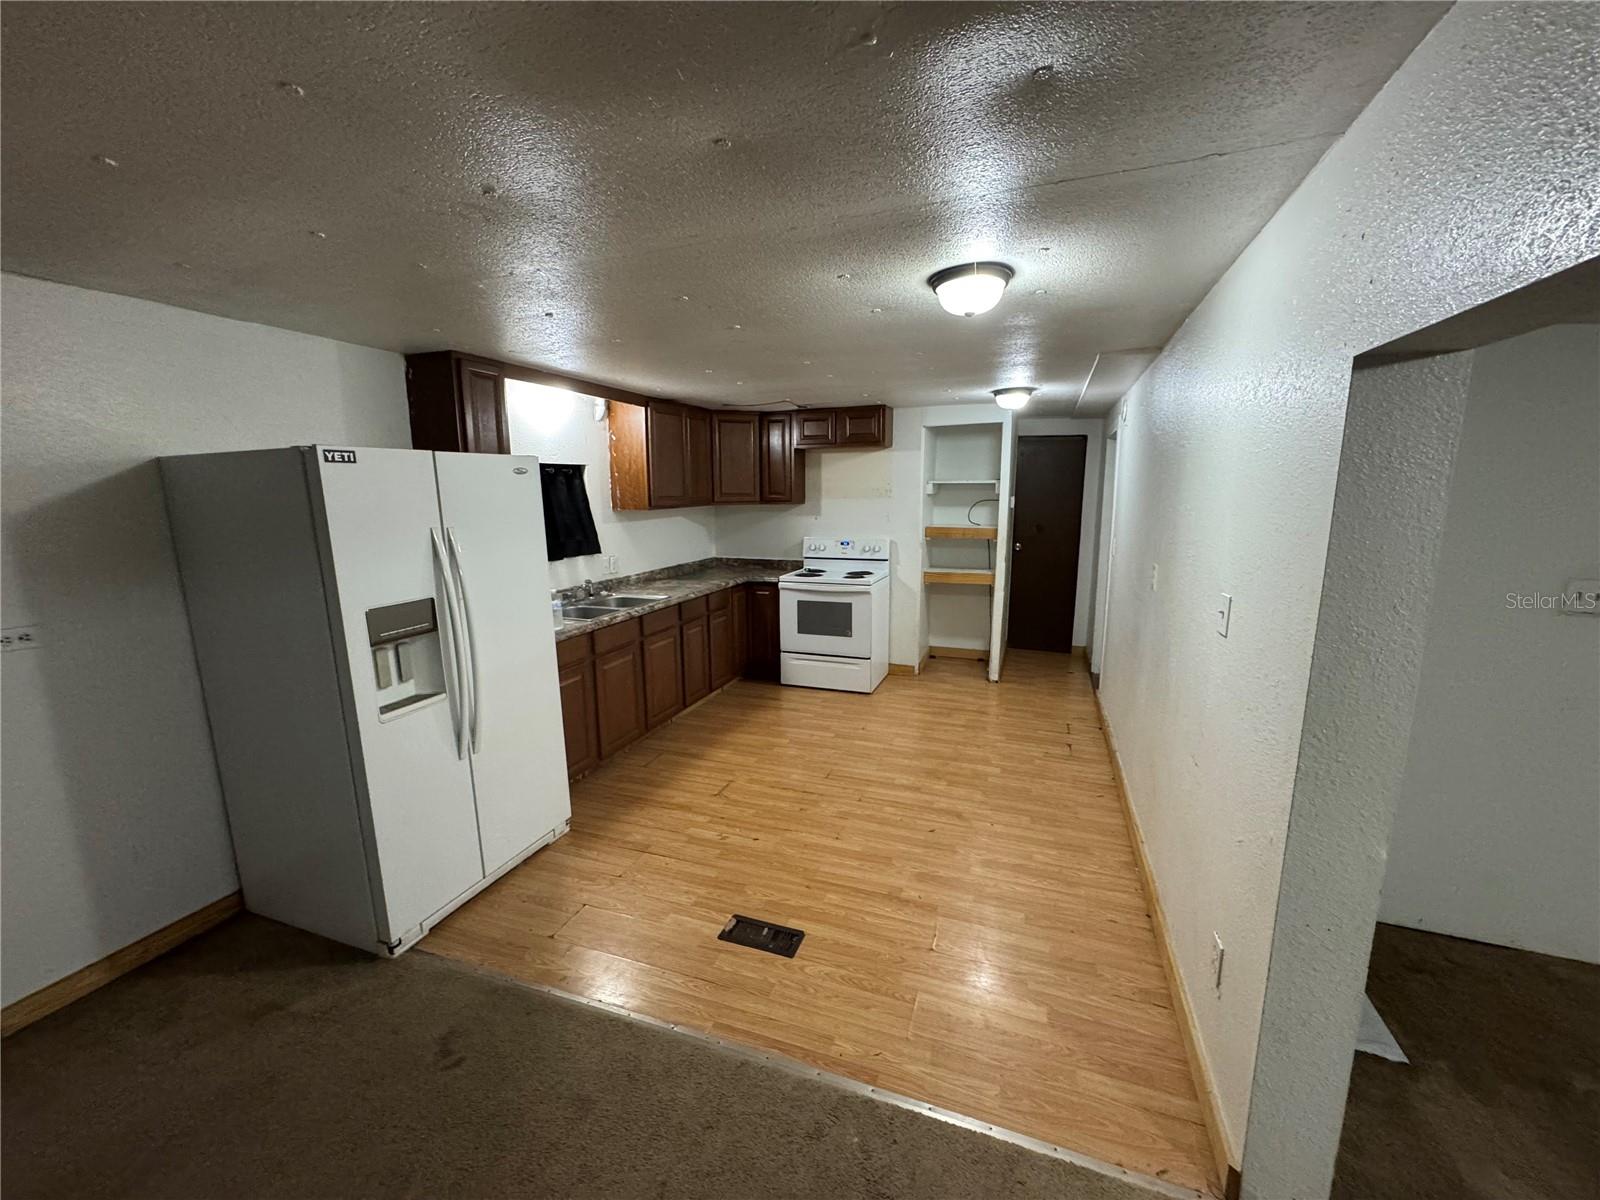
- Interior Features: Ceiling Fans(s), Kitchen/Family Room Combo, Open Floorplan
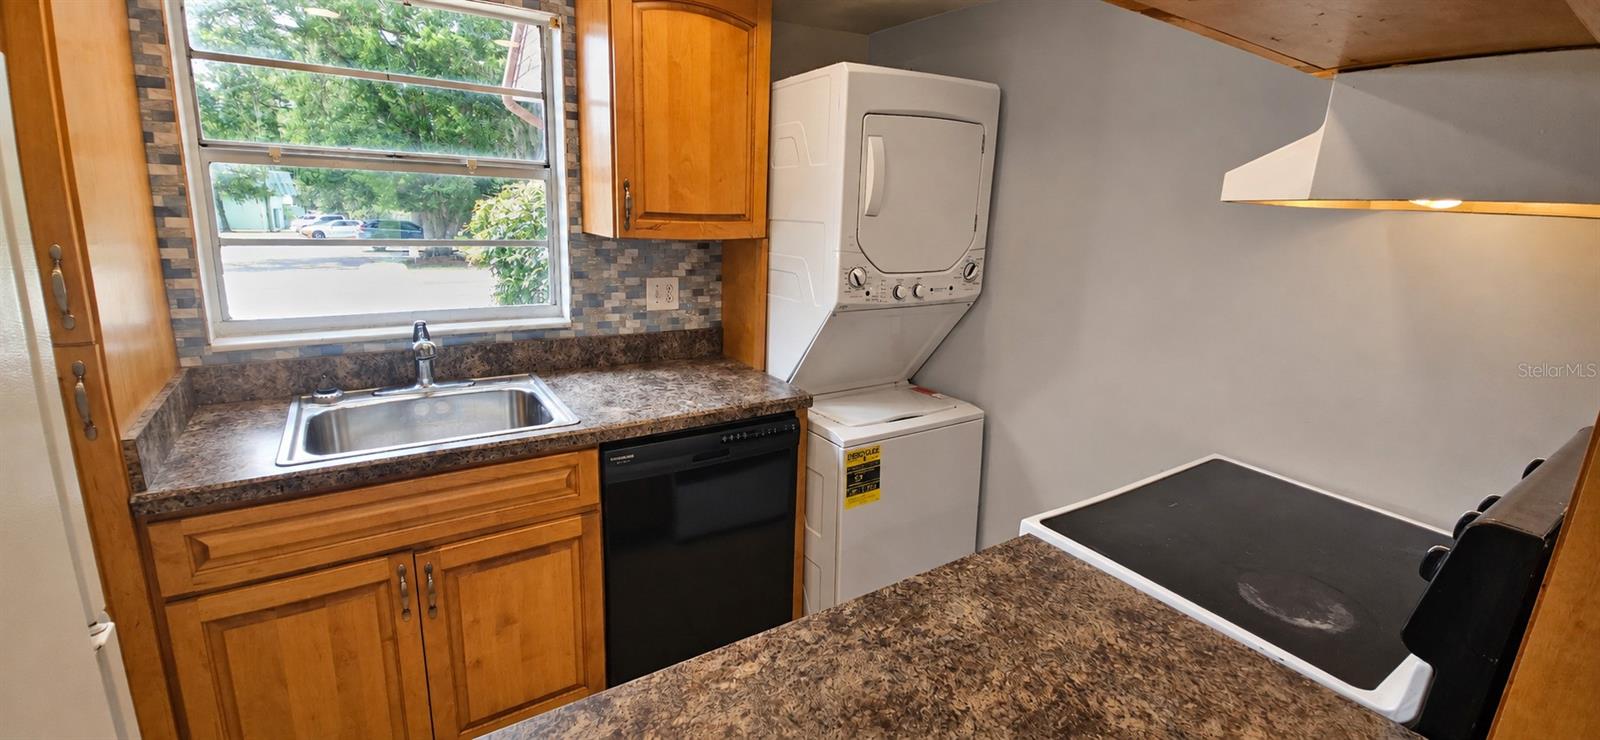
- Appliances: Dishwasher, Dryer, Range, Refrigerator, Washer
- Flooring: Laminate
- Laundry Features: Laundry Room
- Carport YN: Yes
- Carport Spaces: 2
- Exterior Features: Private Mailbox, Private Yard
- Roof: Shingle
- Water Source: Public
- Sewer: Public Sewer
- Cooling: Central Air
- Heating: Natural Gas
- Furnished: Unfurnished
Property Details
- Subdivision Name: COUNTRY ESTATE
- Direction Faces: East
- Construction Materials: Block
Fees&Taxes
- Tax Year: 2025
- Tax Annual Amount: $776
Amenities & Features
- Waterfront available: No
- GarageYN: No
- AttachedGarageYN: No
- FireplaceYN: No
- PoolPrivateYN: No
- Cooling: Central Air
- ExteriorFeatures: Private Mailbox, Private Yard
- Utilities: Electricity Connected, Natural Gas Connected
- Features:
- Amenities: