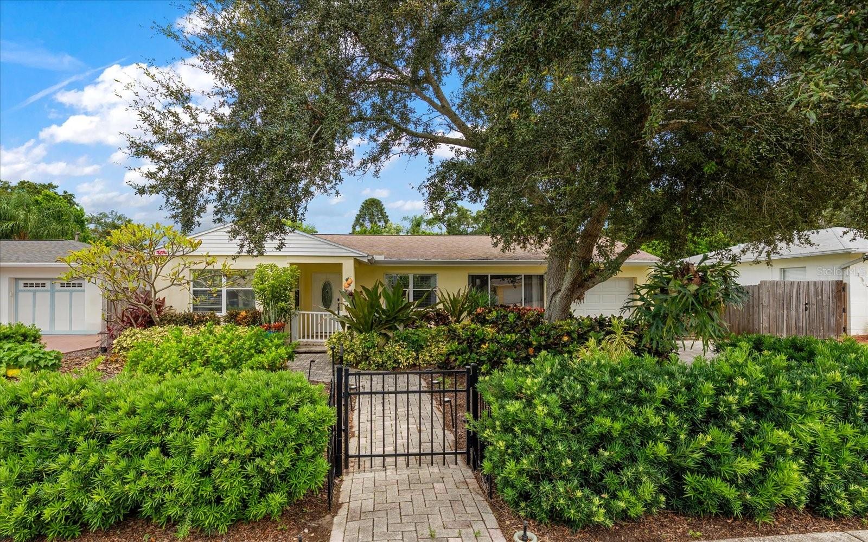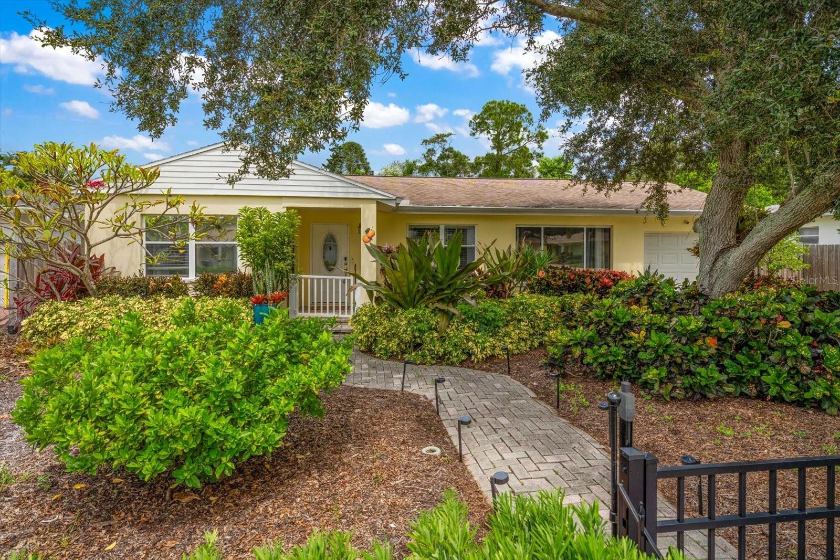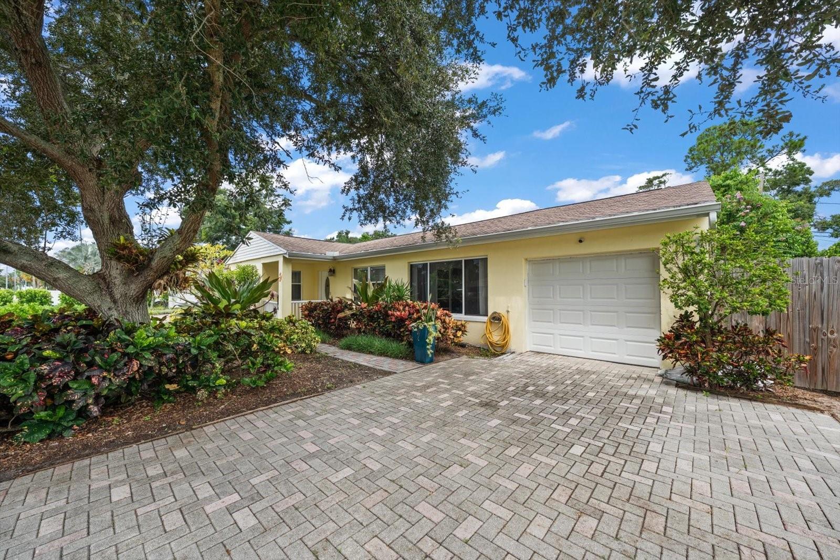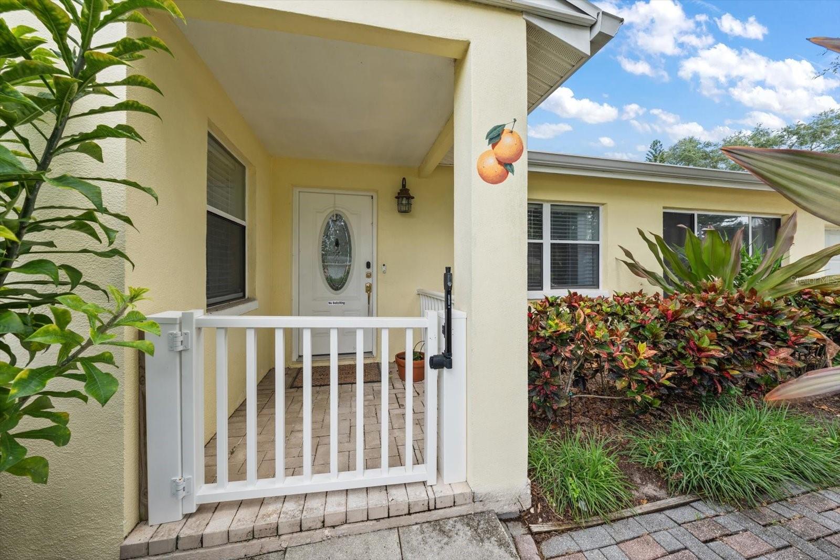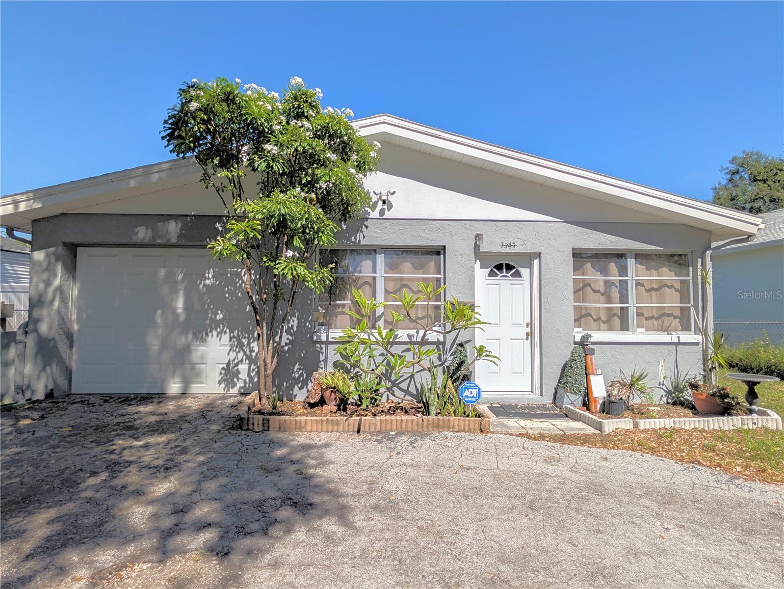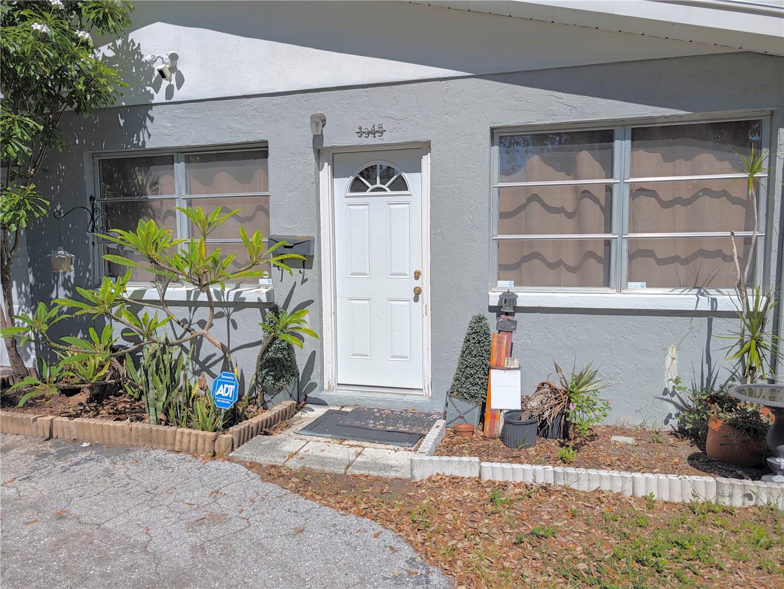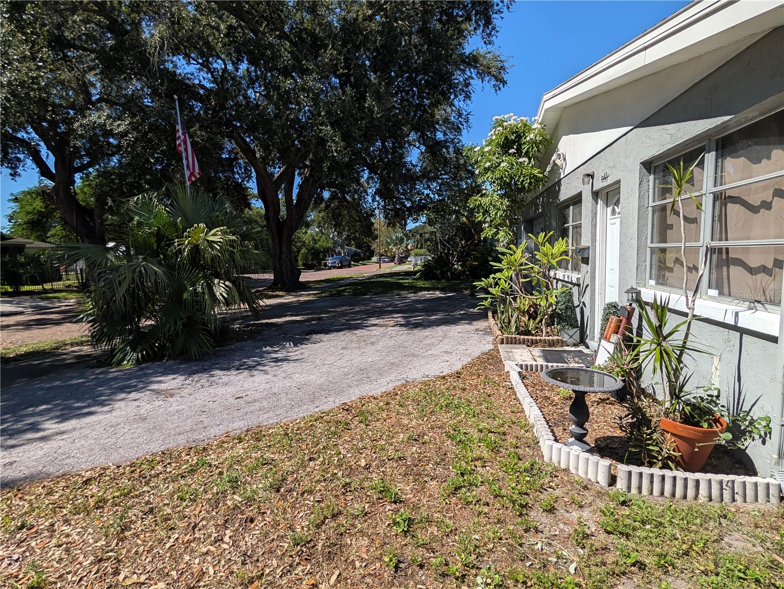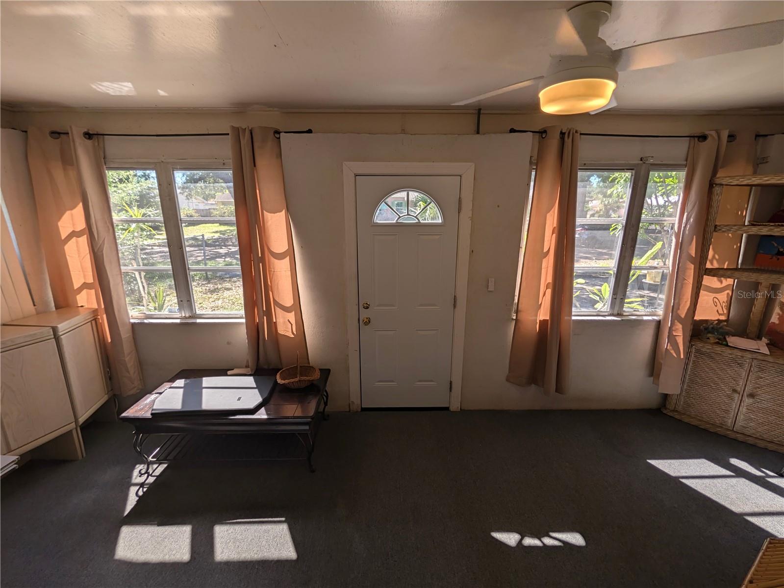
Courtesy of
- Listing Office: RE/MAX ELITE REALTY
- Status: Active
- MLS ID: MFRTB8557801
Description
-
Description:
GOLF COURSE LUXURY LIVING IN HIGHLY SOUGHT-AFTER CLUBHOUSE ESTATES
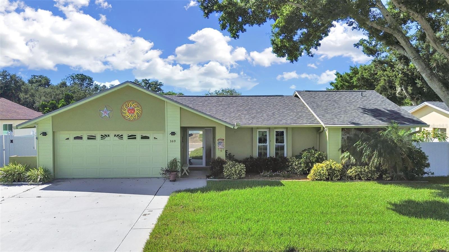
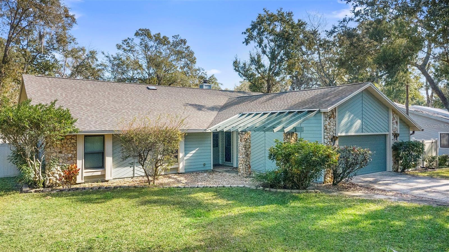
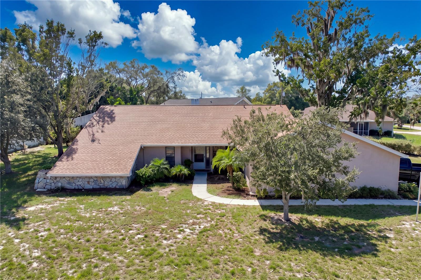
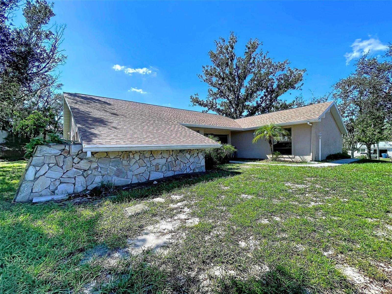
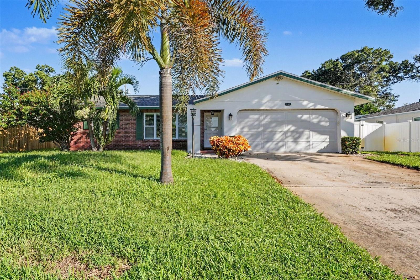
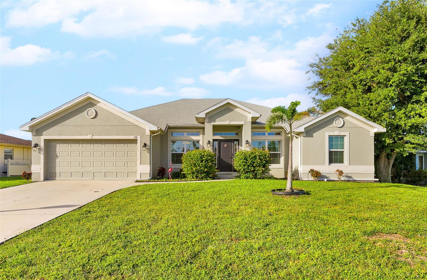
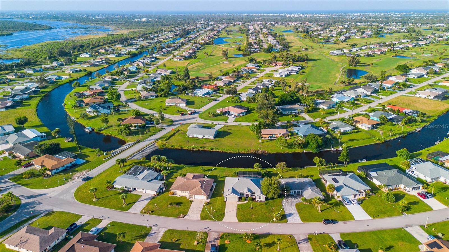
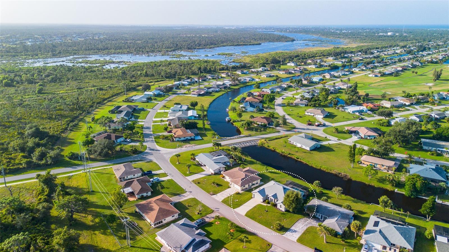
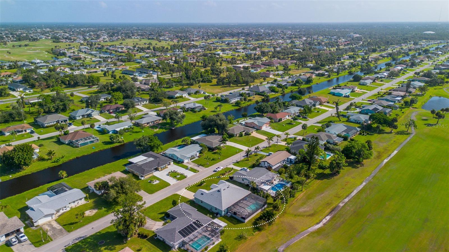
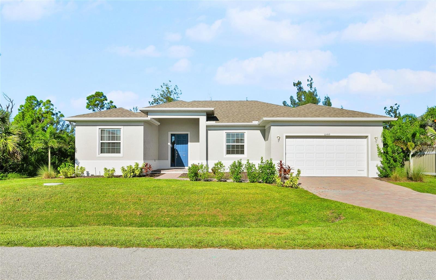
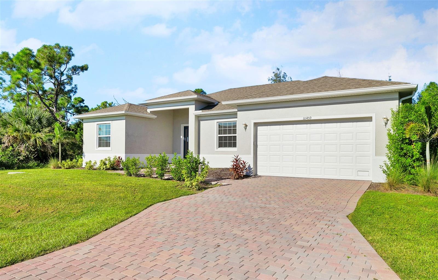
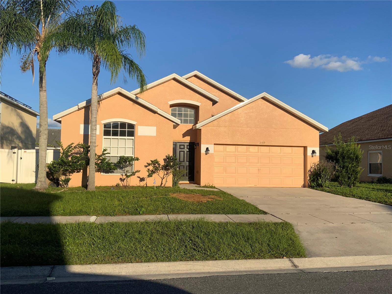
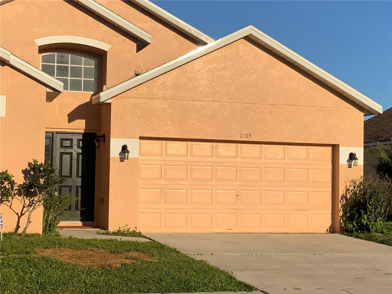
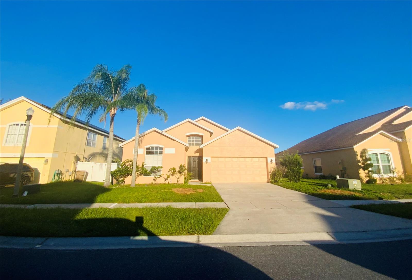
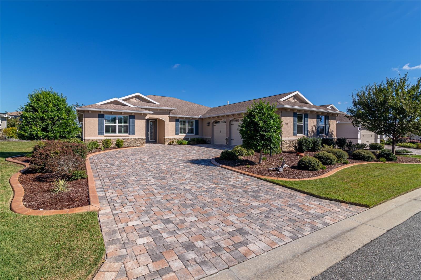
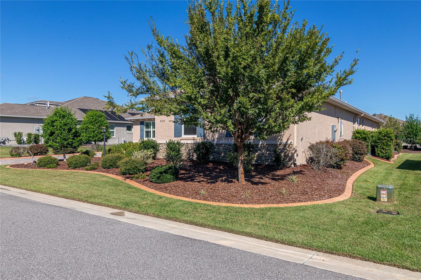
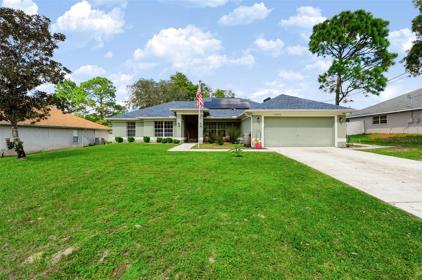
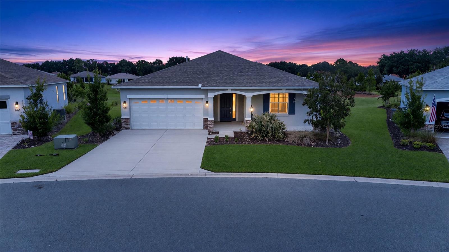
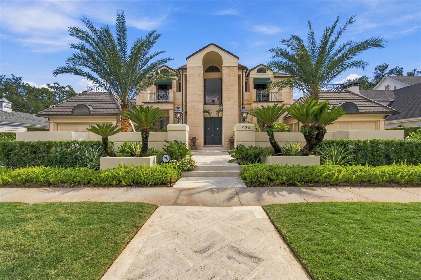
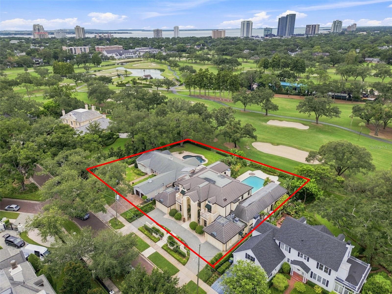
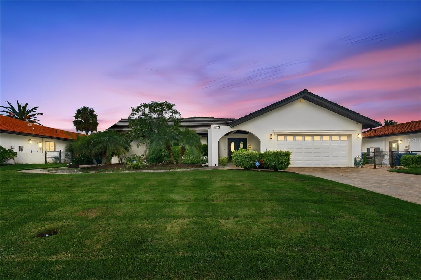
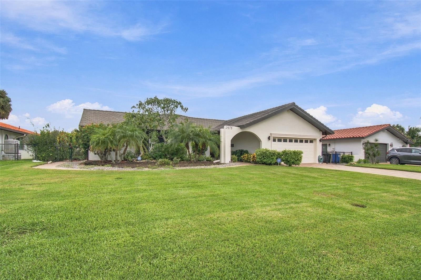
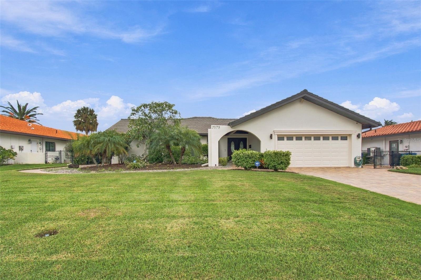
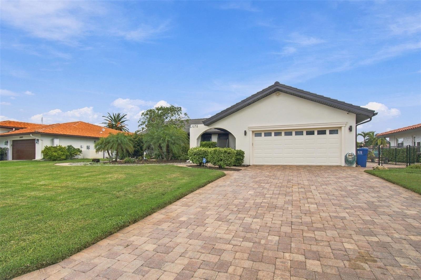
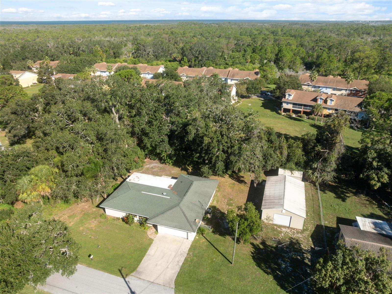
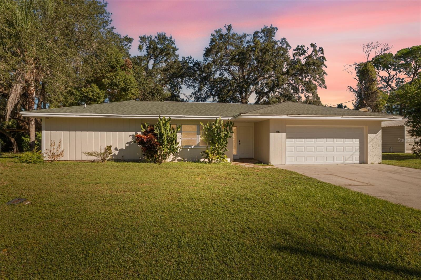
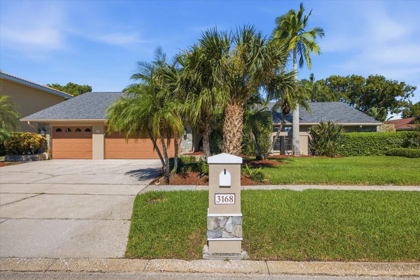
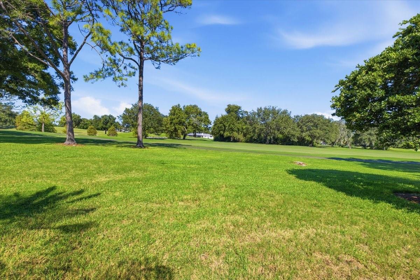
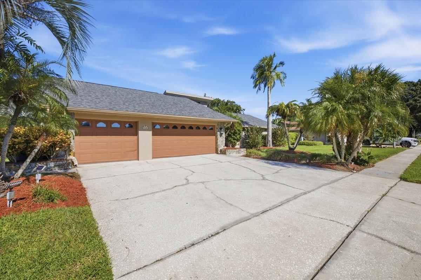
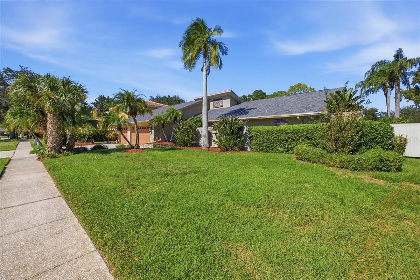
Experience refined living in the prestigious Countryside community of Clubhouse Estates, where timeless elegance meets panoramic golf course views. This model-perfect, meticulously maintained 5-bedroom PLUS Study, 3-bath residence offers over 3,440 sq. ft. of beautifully designed living space. Ideal for both grand entertaining and comfortable everyday living.
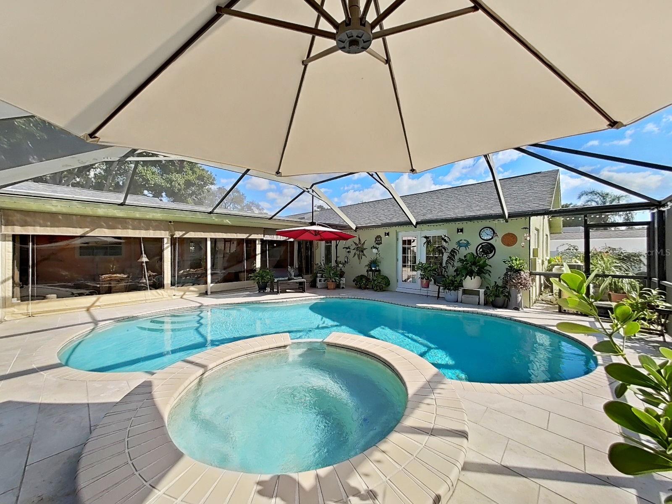
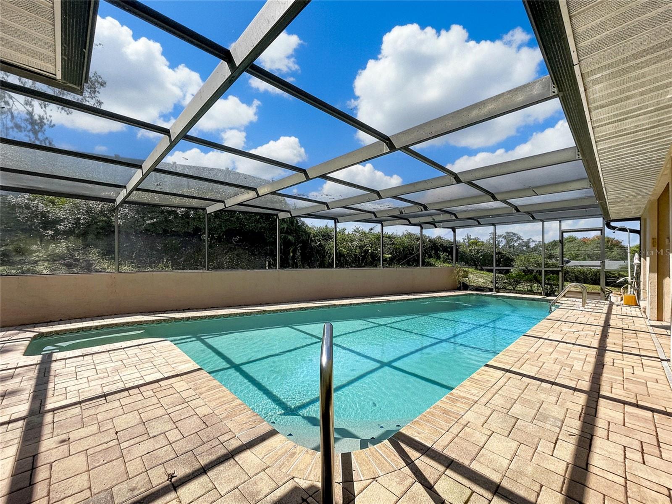
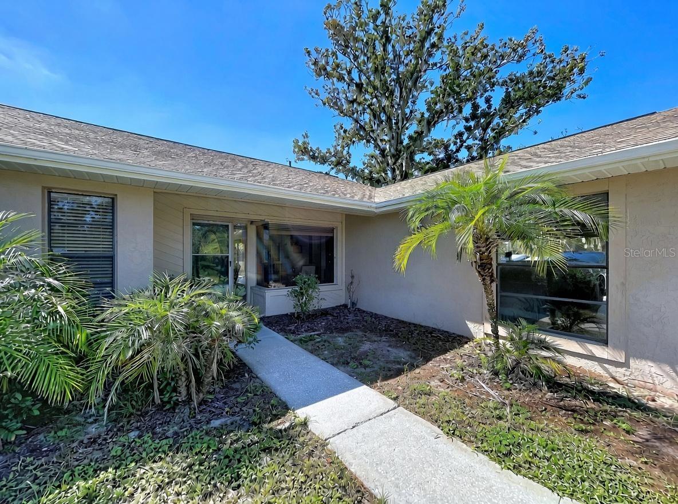
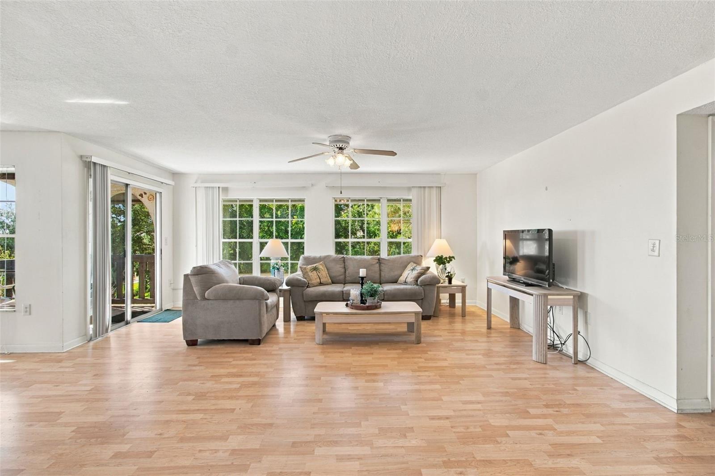
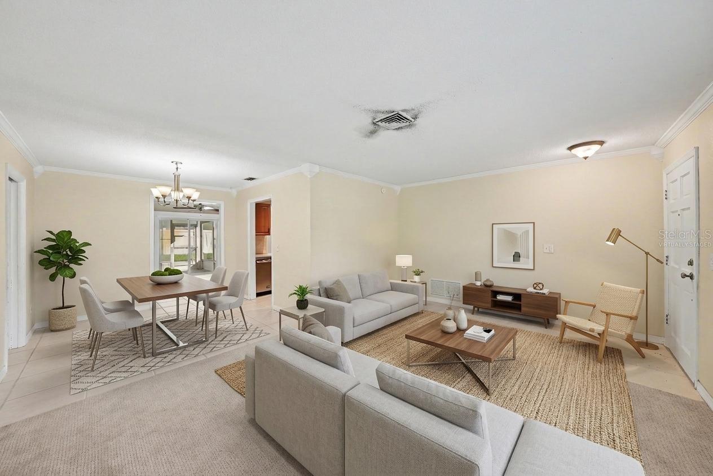
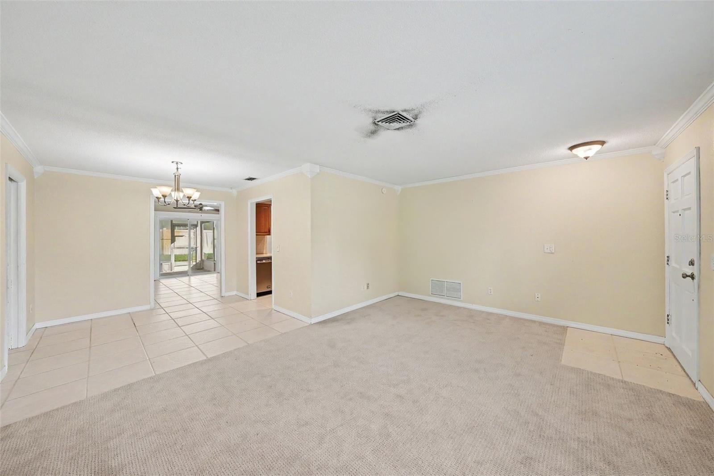
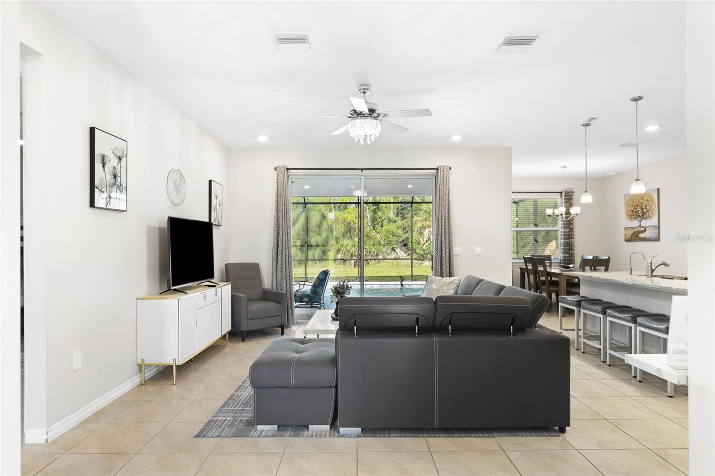
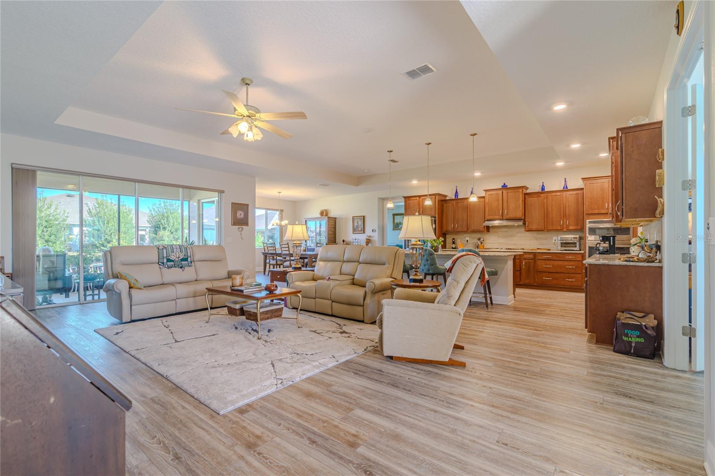
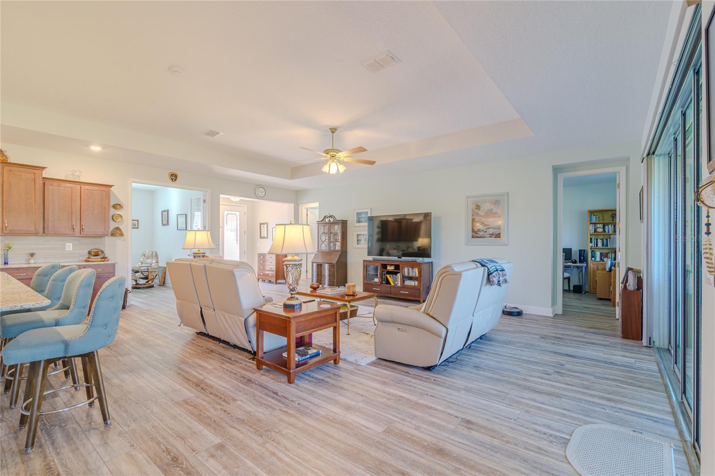
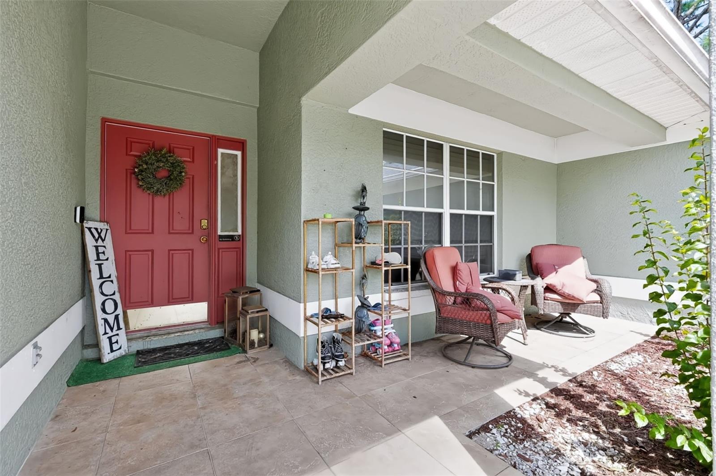
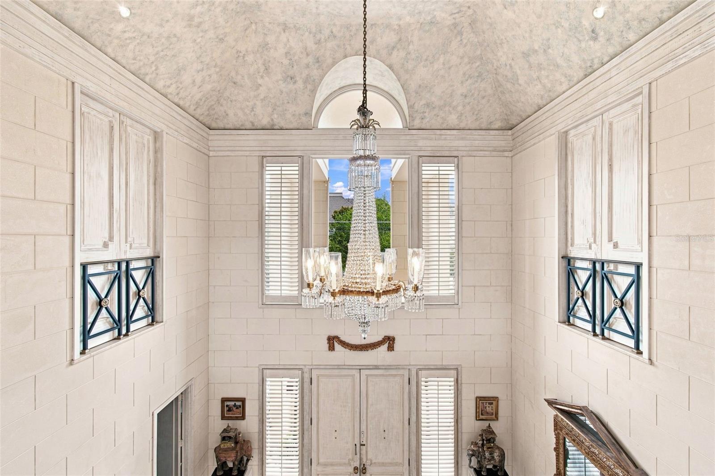
A DRAMATIC ENTRANCE: Step through double entry doors into expansive living and dining areas filled with natural light. Wide open views draw you toward the oversized lanai and sparkling pool, all overlooking the private golf course—a serene backdrop from morning to sunset.
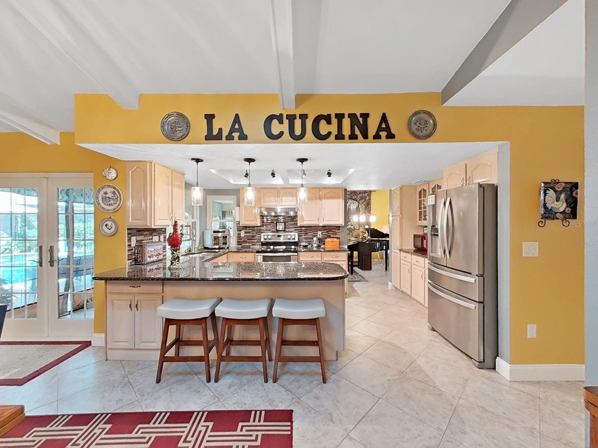
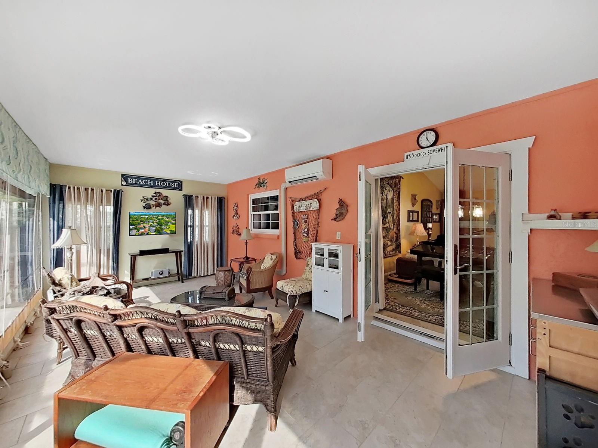
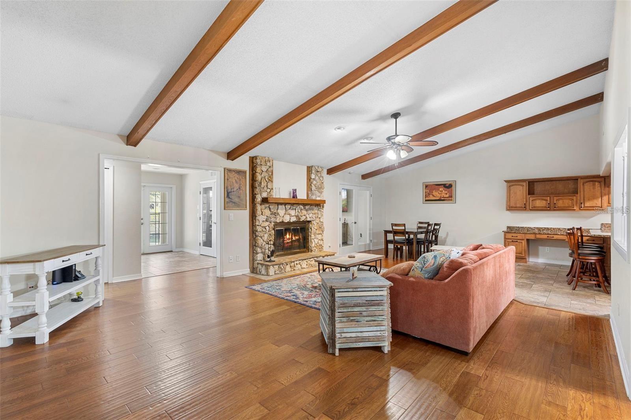
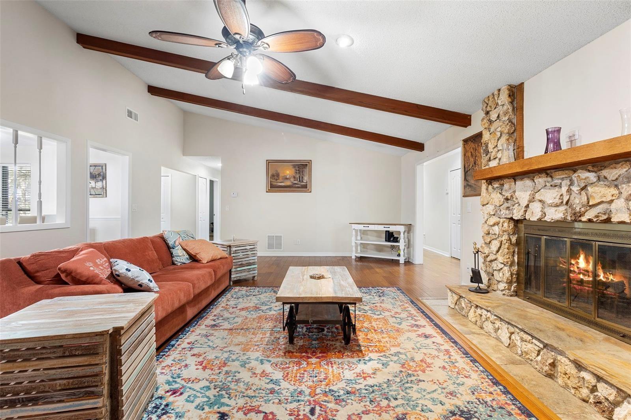
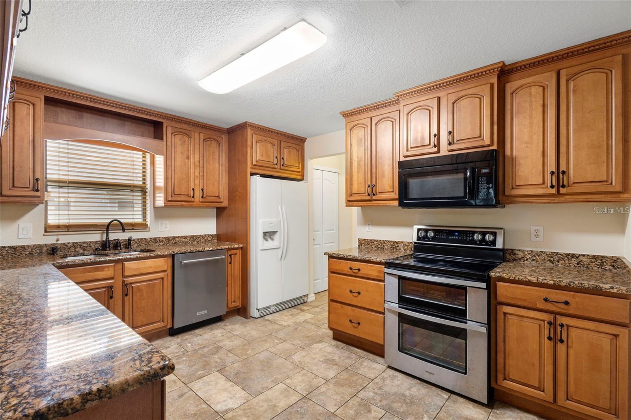
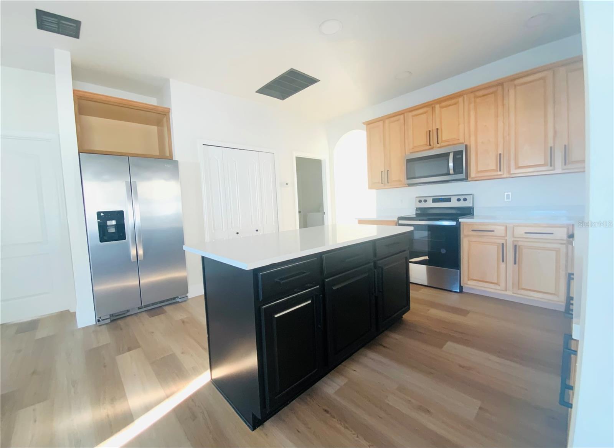
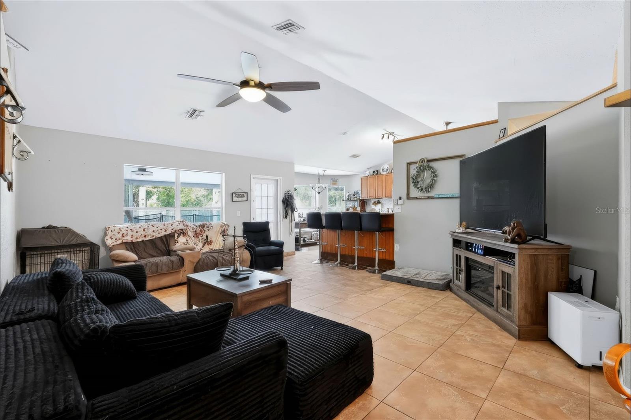
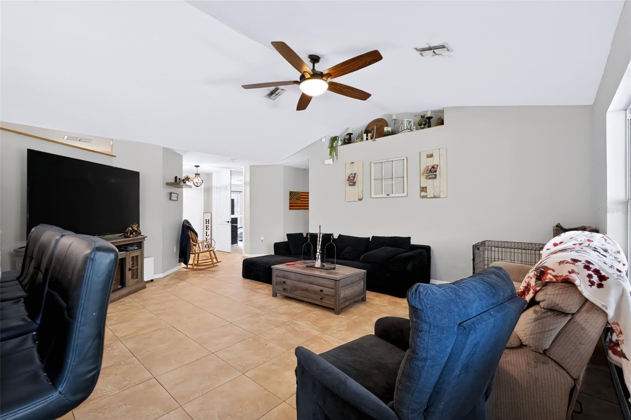
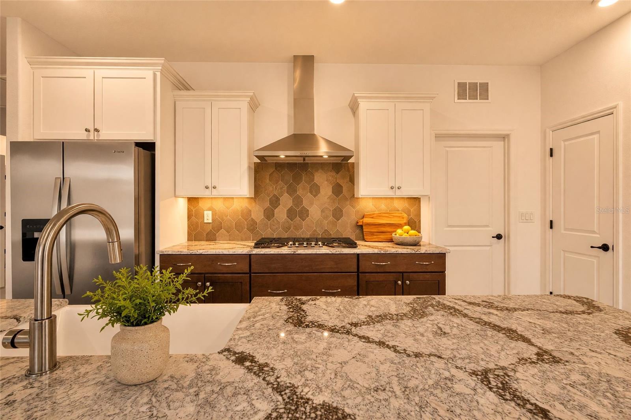
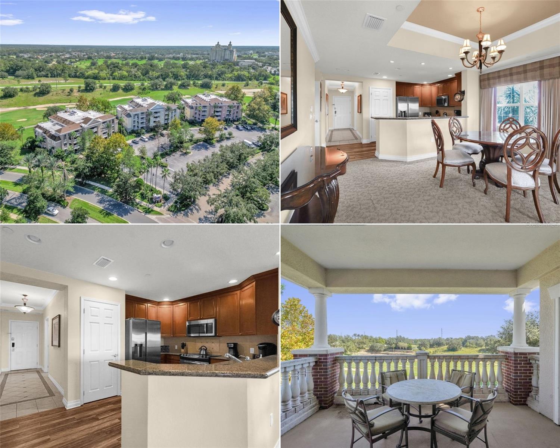
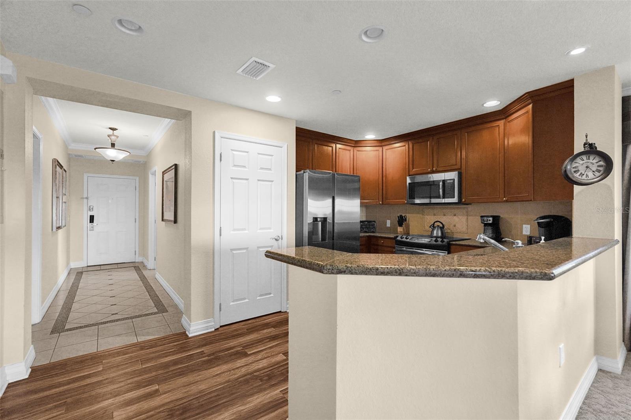
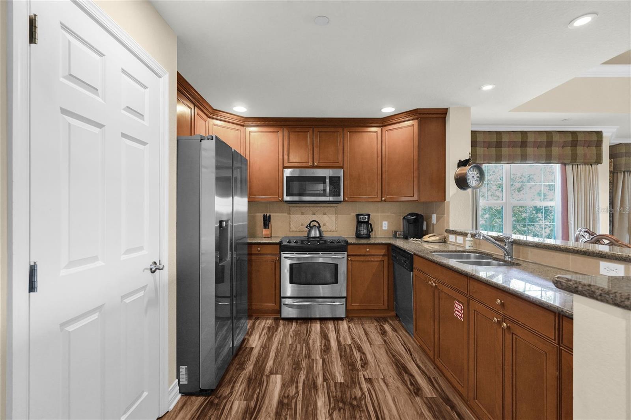
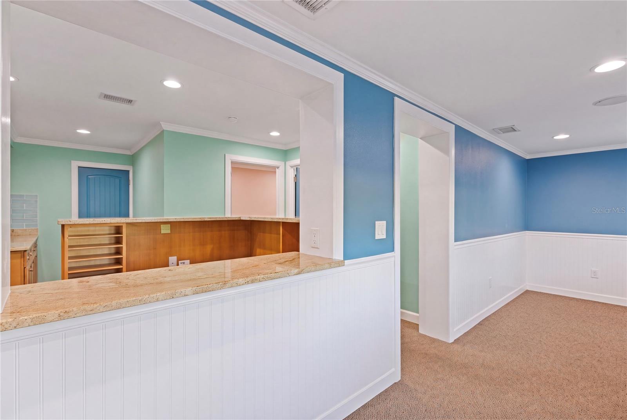
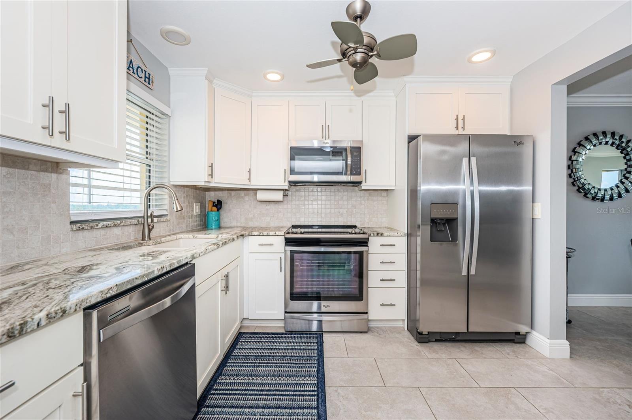
CHEF'S GOURMET KITCHEN: A true culinary delight featuring custom built-in cabinetry, center island with extra storage, planning desk, buffet bar, and designer step-molding accents on ceiling. Perfectly appointed for hosting or everyday convenience.RESORT-STYLE FAMILY R00M: Relax in the spacious family room complete with a built-in bar, cozy fireplace, vaulted ceilings with wood beams and double sliders opening to the secluded pool and massive lanai. This home is designed for effortless indoor-outdoor living.
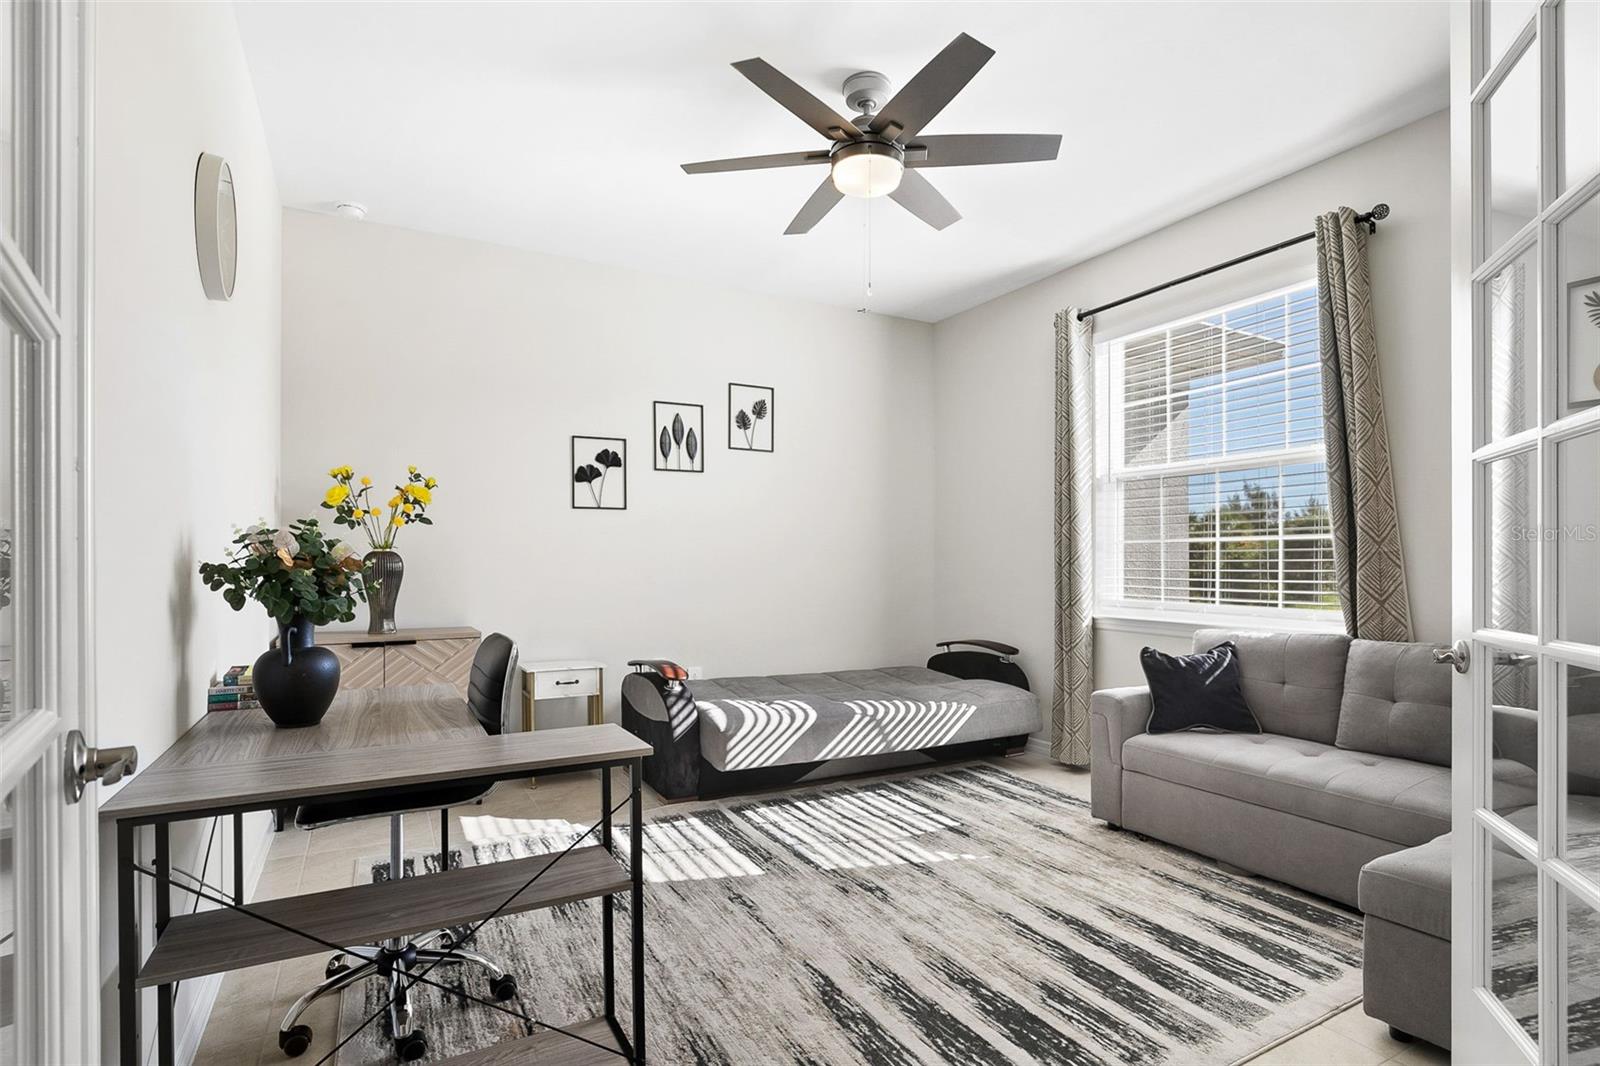
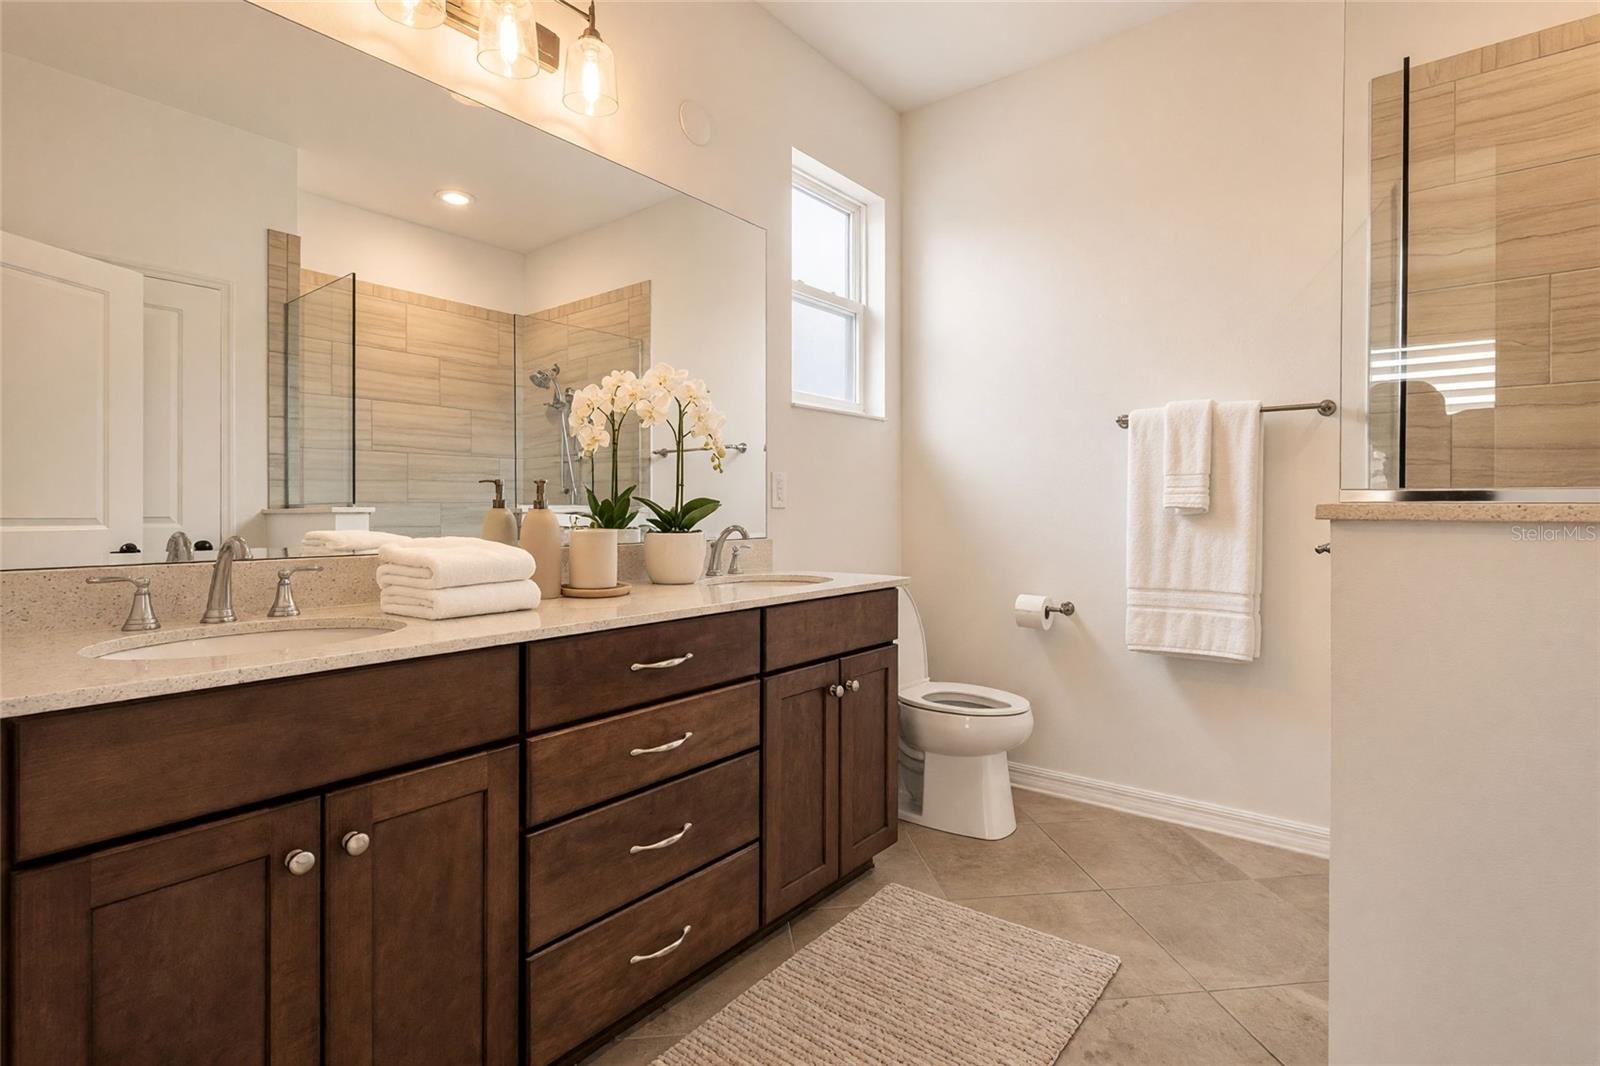
LUXURIOUS PRIMARY RETREAT: Unwind in the generous primary suite offering a private dressing area, two oversized walk-in closets with custom built-ins, and a stunning walk-in shower overlooking a tranquil courtyard. A true sanctuary. Adjoining private study/library with built-in bookshelves and cabinetry.
SPLIT FLOOR PLAN+STUDY: Ideal for large gatherings or multigenerational living. This thoughtful layout provides privacy, flexibility, and comfort.
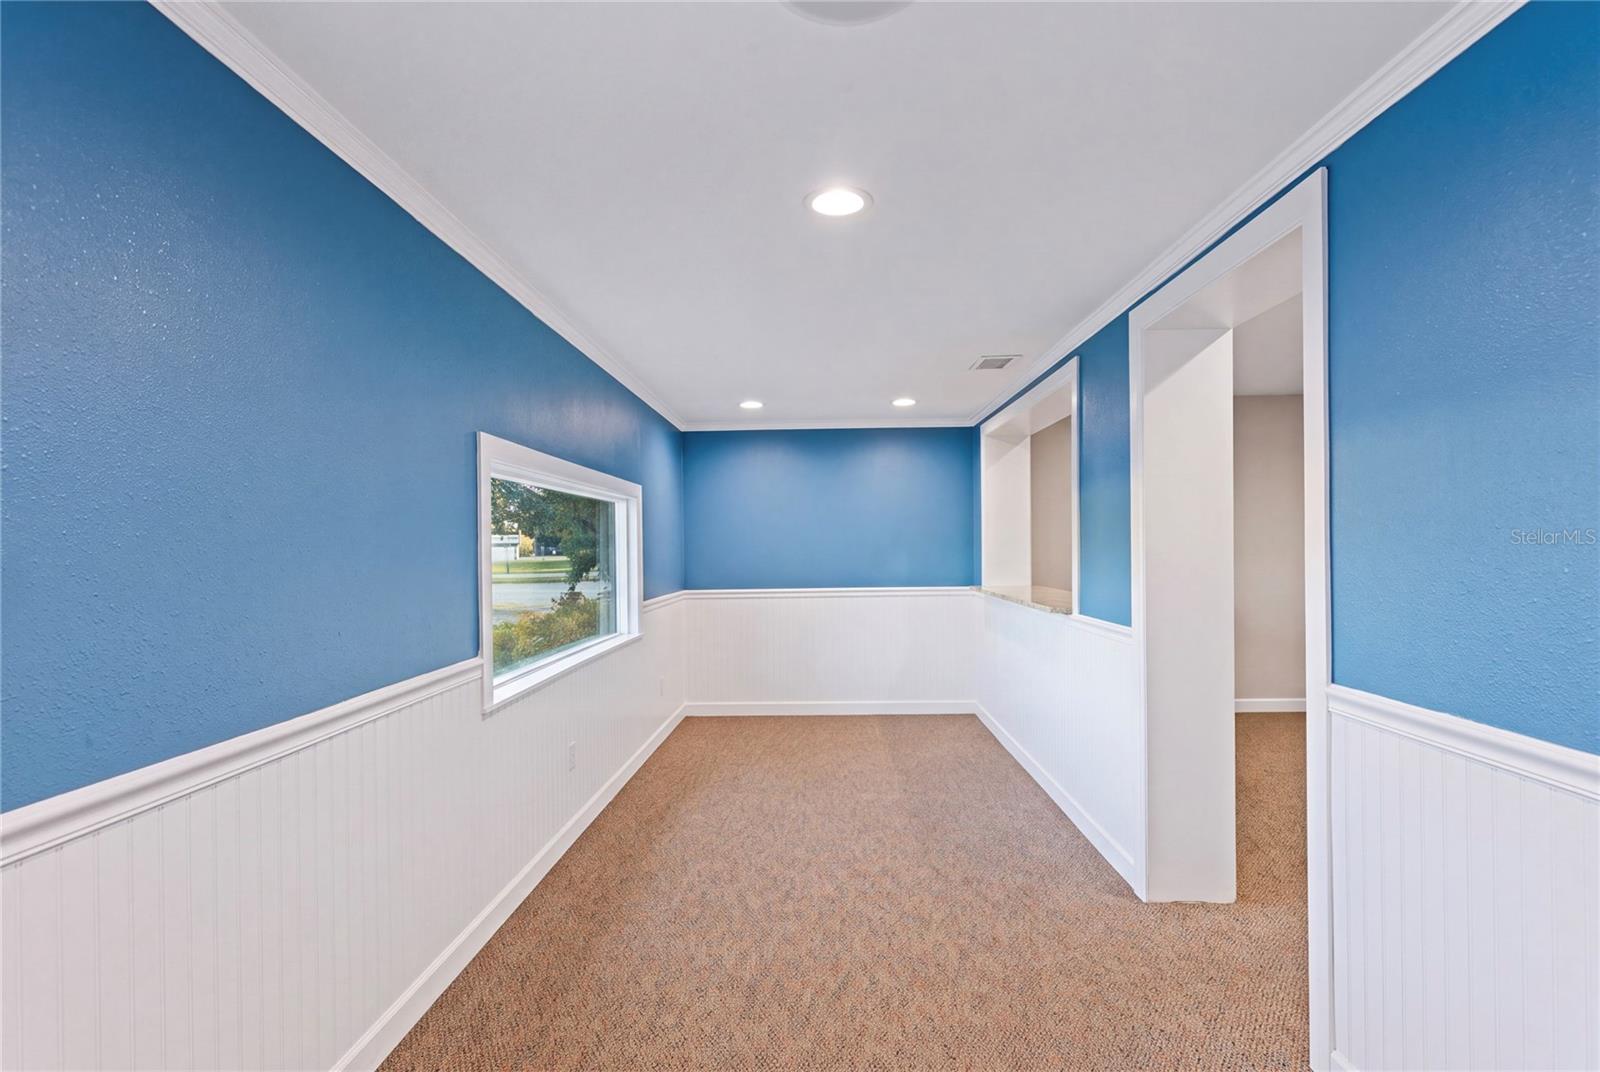
BEAUTIFUL UPDATES AND NEW THROUGHOUT: NEW ROOF 2024, NEW OFFICE FLOORING 2024, NEW CARPET IN FAMILY ROOM 2024, NEW HOT WATER HEATER 2026
Gorgeous flooring throughout the home. This residence reflects exceptional Pride of Ownership and is truly move-in ready.
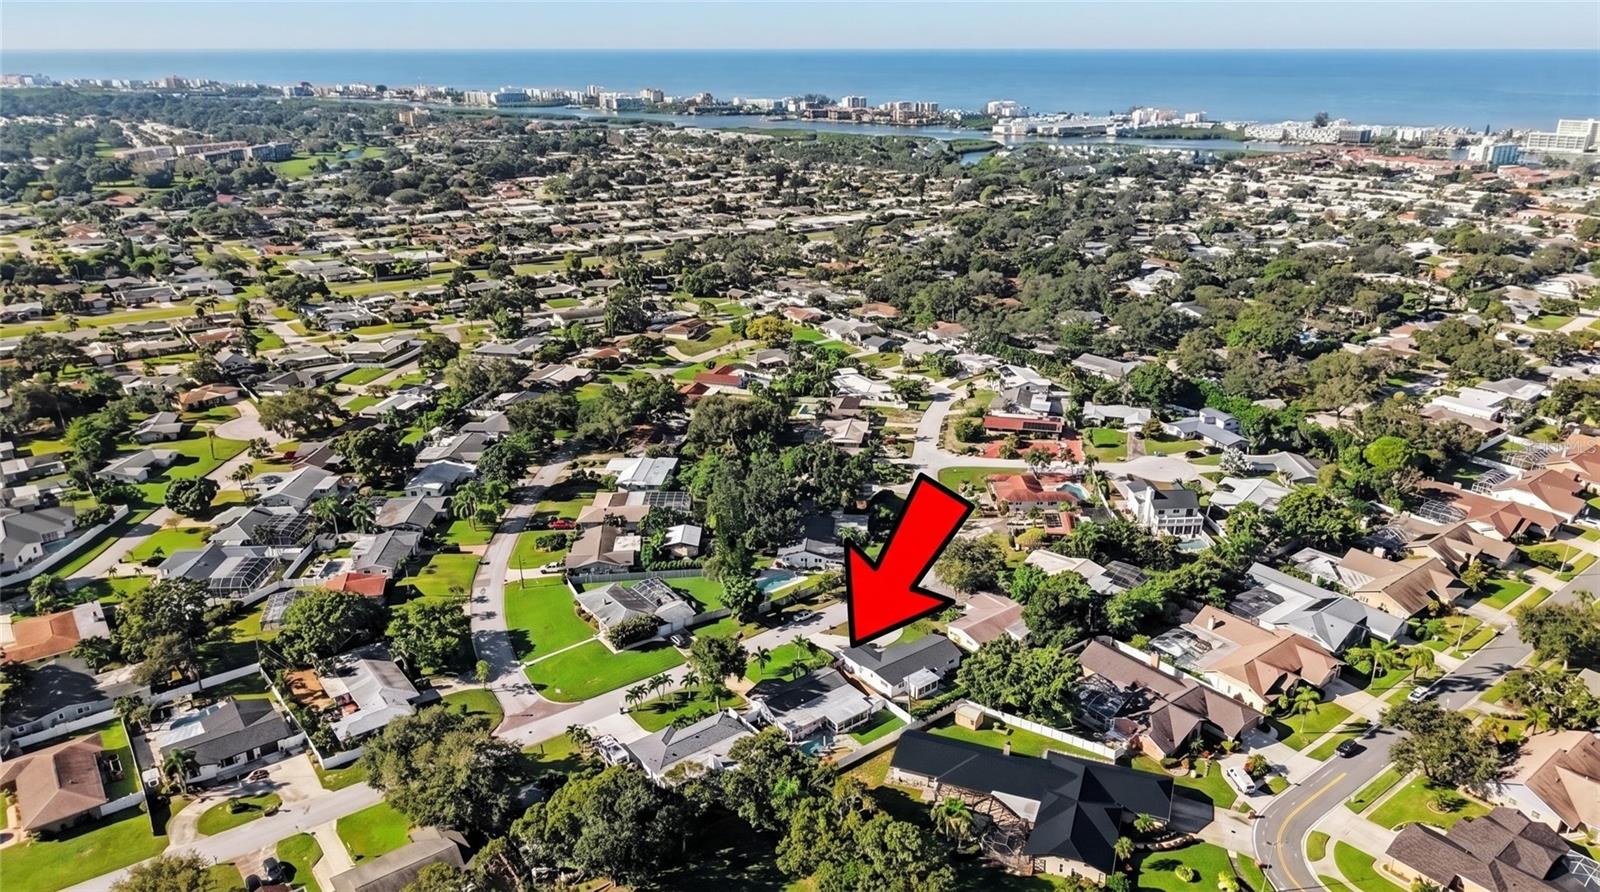
UNBEATABLE LOCATION: Minutes to shopping, Countryside Westfield Mall, Parks, Schools, Mease Hospital, Pinellas Trail, and under 30 minutes to the Tampa International Airport.
Show all description - Virtual Tour: https://www.propertypanorama.com/instaview/stellar/TB8557801
Video
- VirtualTourURLUnbranded: https://www.propertypanorama.com/instaview/stellar/TB8557801
Basics
- Bathrooms Half: 0
- Date added: Added 56 minutes ago
- Category: Single Family Residence
- Type: Residential
- Bedrooms: 5
- Bathrooms: 3
- Half baths: 0
- Area, sq ft: 3446 sq ft
- Lot size, sq ft: 13003 sq ft
- Year built: 1982
- View: Golf Course
- SubdivisionName: COUNTRYSIDE TR 56
- GarageSpaces: 3
Location
- CountyOrParish: Pinellas
- City / Department: CLEARWATER
Property Features
- Interior Features: Built-in Features, Ceiling Fans(s), Eat-in Kitchen, High Ceilings, Kitchen/Family Room Combo, Living Room/Dining Room Combo, Open Floorplan, Primary Bedroom Main Floor, Solid Surface Counters, Solid Wood Cabinets, Split Bedroom, Walk-In Closet(s)
- Appliances: Dishwasher, Disposal, Range, Refrigerator
- Flooring: Carpet, Ceramic Tile, Laminate
- Laundry Features: Laundry Room, Sink
- Patio And Porch Features: Patio, Screened
- Pool Private YN: Yes
- Pool Features: In Ground, Screen Enclosure
- Fireplace YN: Yes
- Fireplace Features: Family Room
- Parking Features: Driveway, Garage Door Opener
- Garage YN: Yes
- Attached Garage YN: Yes
- Garage Spaces: 3
- Carport Spaces: 0
- Pets Allowed: Cats OK, Dogs OK
- Roof: Shingle
- Window Features: Blinds, Shades, Window Treatments
- Vegetation: Trees/Landscaped
- View: Golf Course
- Water Source: None
- Sewer: Public Sewer
- Cooling: Central Air
- Heating: Electric, Heat Pump
- Furnished: Unfurnished
Property Details
- Subdivision Name: COUNTRYSIDE TR 56
- Direction Faces: Southwest
- Construction Materials: Block, Stucco
Association Information
- Association YN: Yes
- Association Fee: 50
- Association Fee Frequency: Annually
- Community Features: Deed Restrictions, Street Lights
Fees&Taxes
- Tax Year: 2025
- Tax Annual Amount: $6,576
Amenities & Features
- Waterfront available: No
- GarageYN: Yes
- AttachedGarageYN: Yes
- FireplaceYN: Yes
- PoolPrivateYN: Yes
- Cooling: Central Air
- CommunityFeatures: Deed Restrictions, Street Lights
- WindowFeatures: Blinds, Shades, Window Treatments
- PoolFeatures: In Ground, Screen Enclosure
- Utilities: Cable Available, Electricity Connected, Public, Sewer Connected, Sprinkler Well, Water Connected
- Features:
- Amenities:
Building Details
- ArchitecturalStyle: Traditional
- NewConstructionYN: No
- Heating: Electric, Heat Pump
- Exterior material: Block, Stucco
- Roof: Shingle
- Parking: Driveway, Garage Door Opener