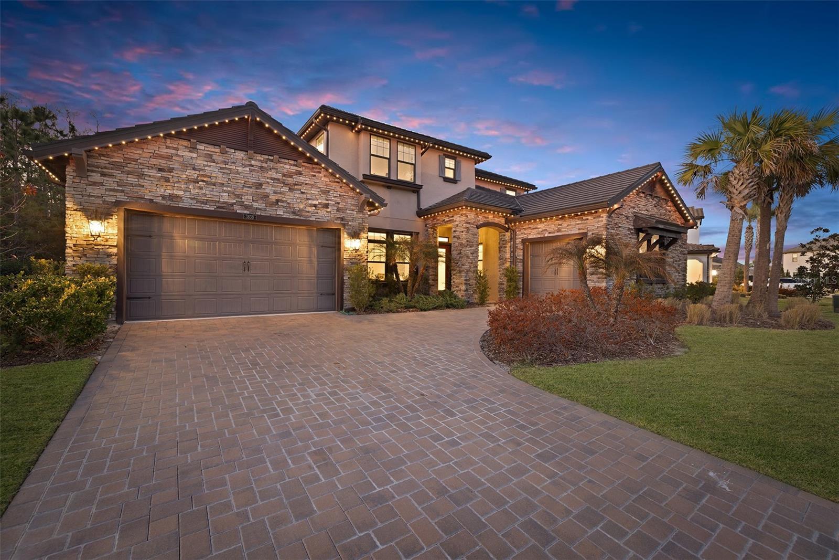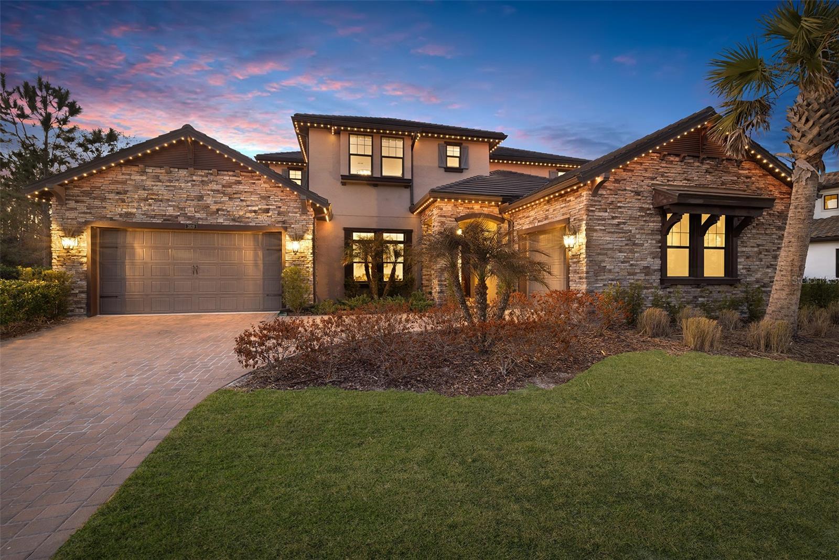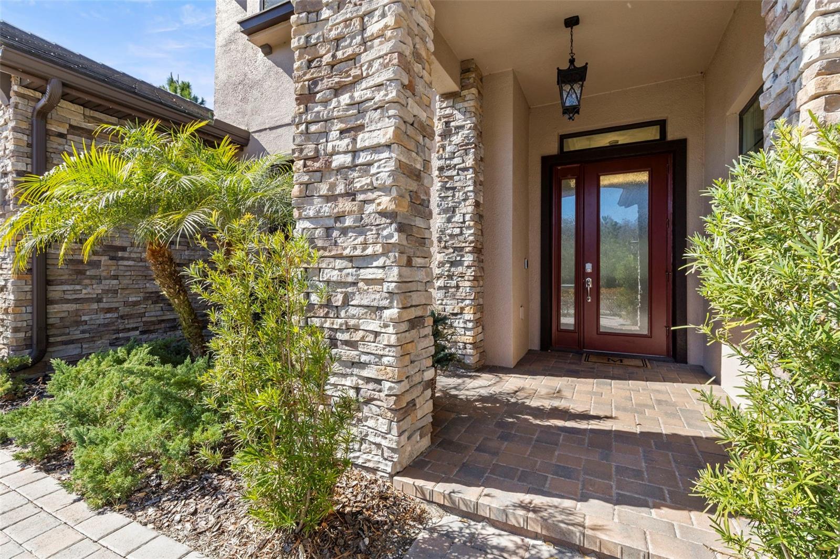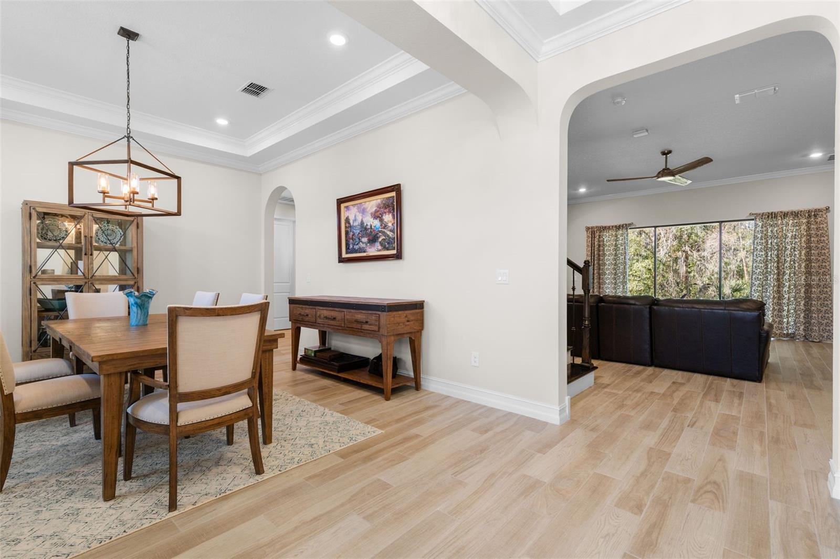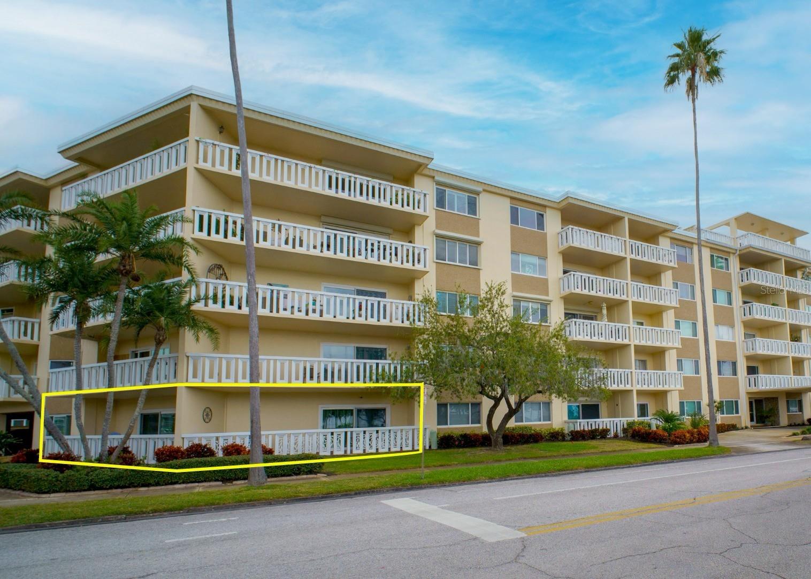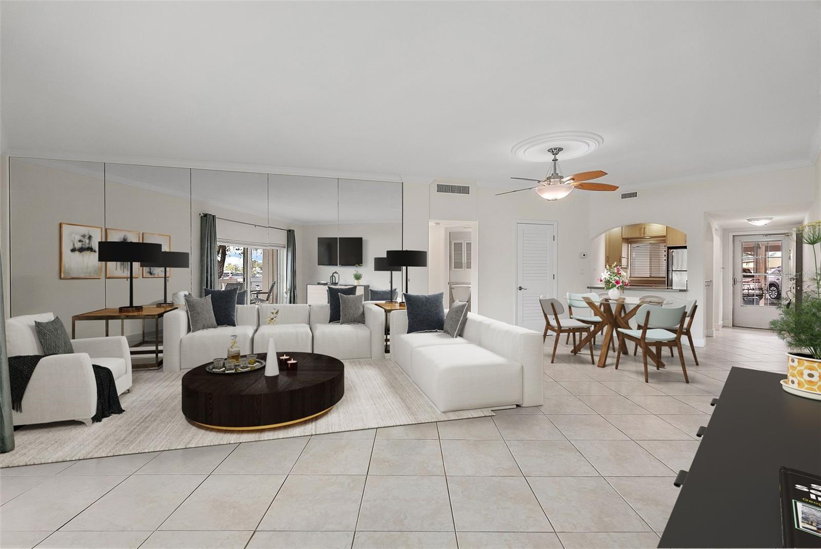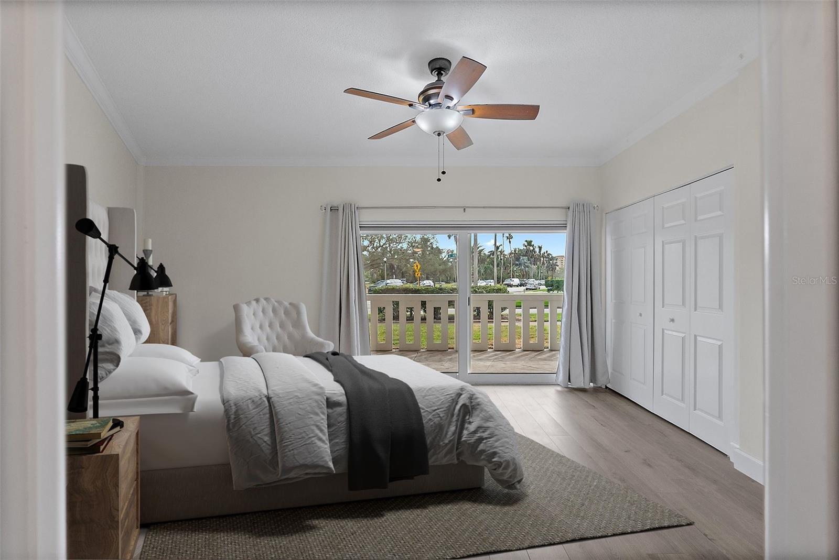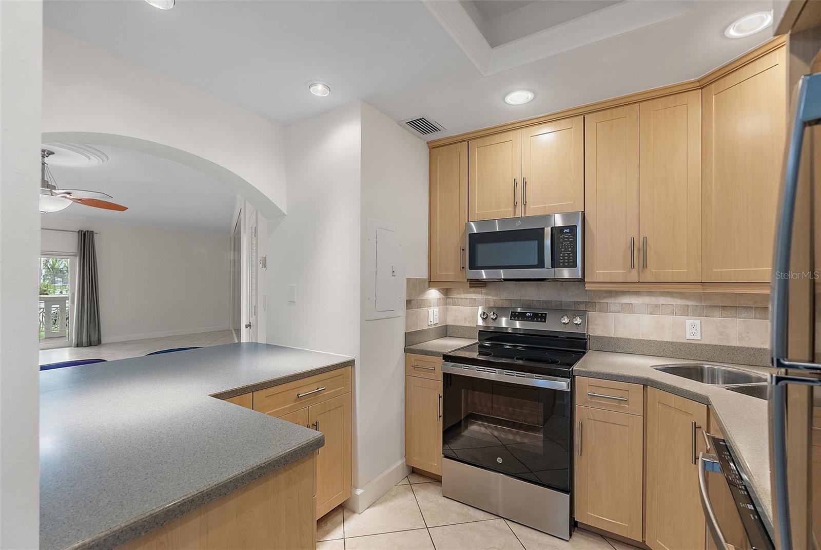
Courtesy of
- Listing Office: COMPASS FLORIDA LLC
- Status: Active
- MLS ID: MFRTB8449036
Description
-
Description:
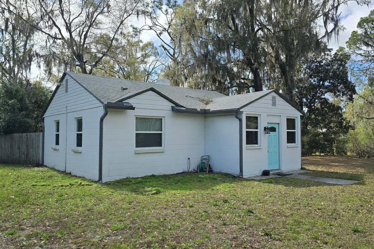
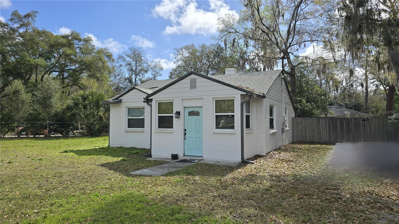
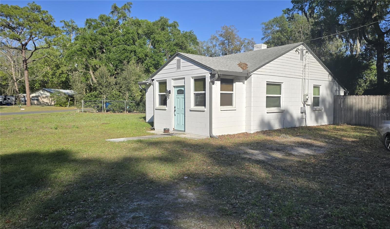
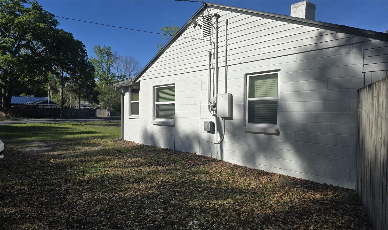
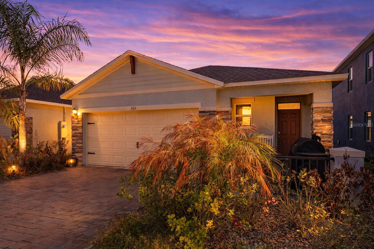
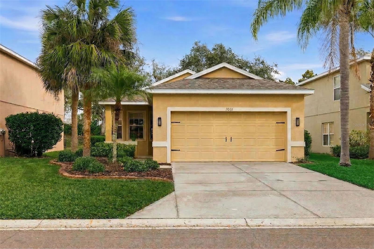
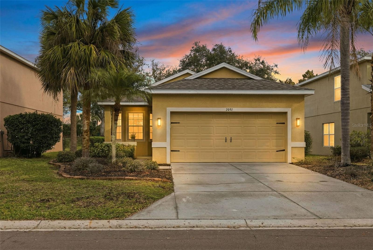
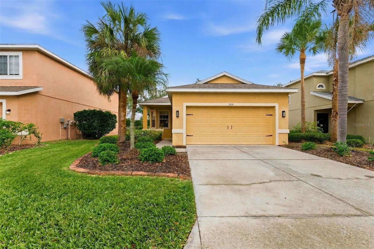
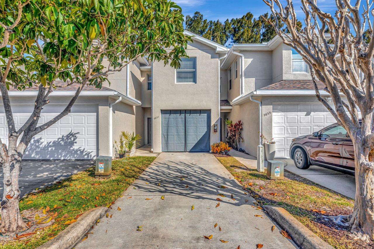
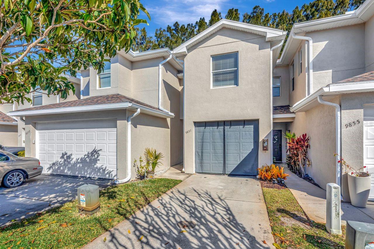
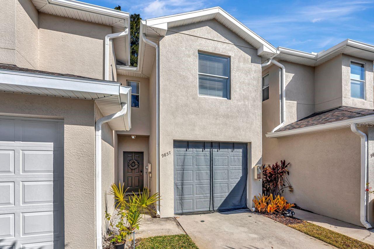
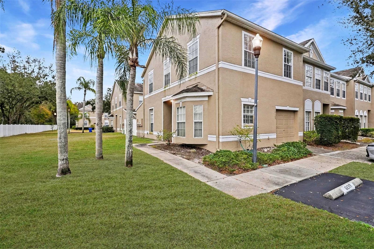
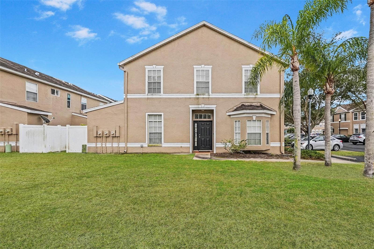
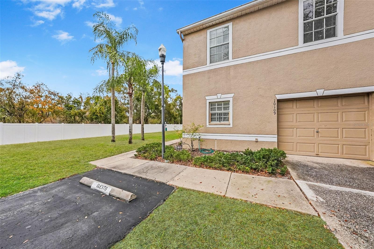
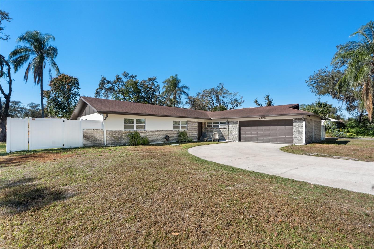
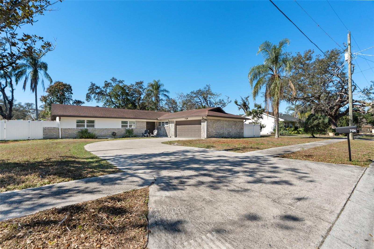
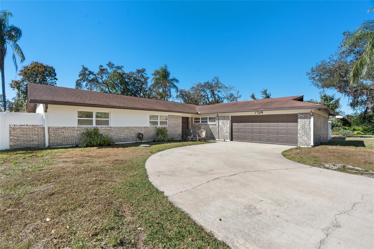
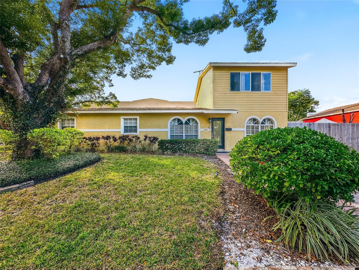
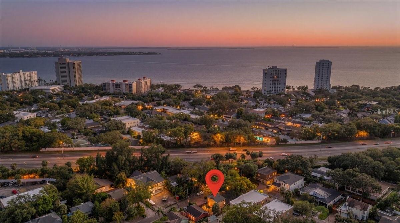
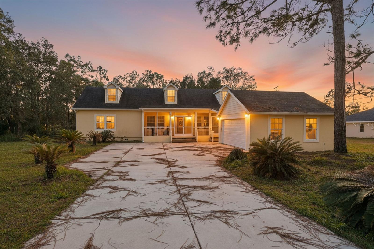
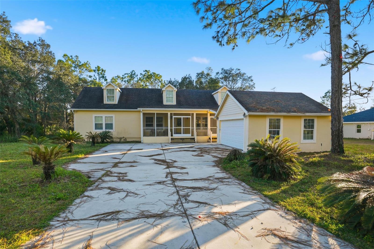
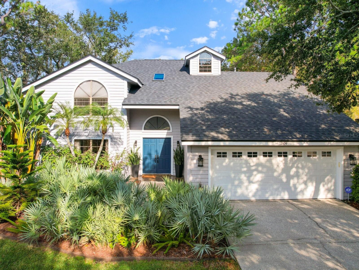
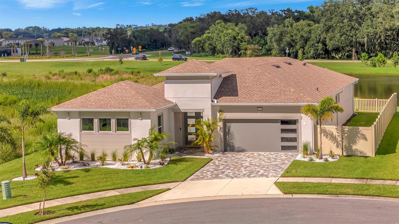
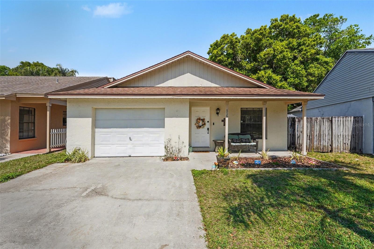
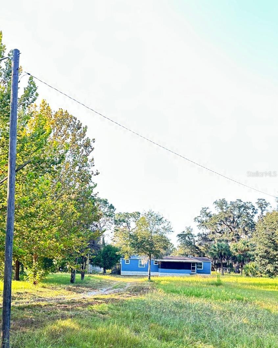
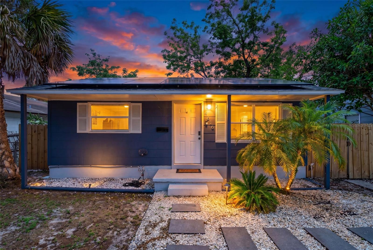
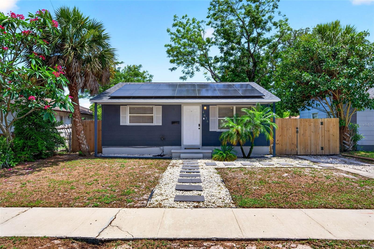
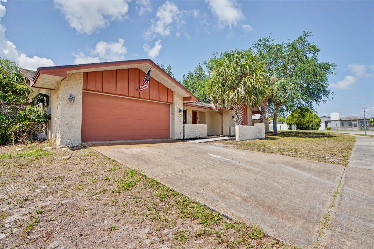
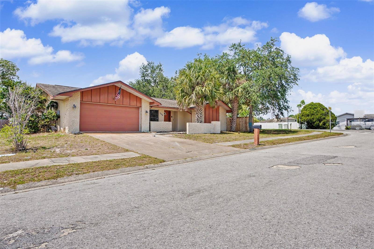
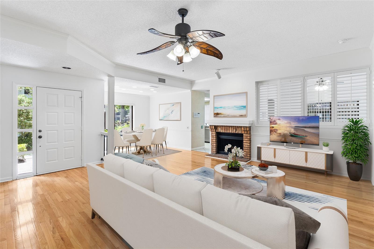
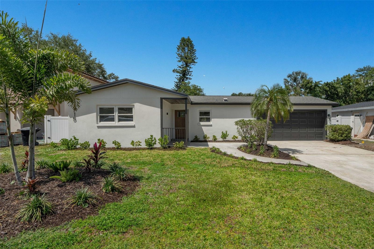
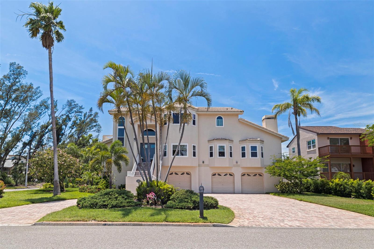
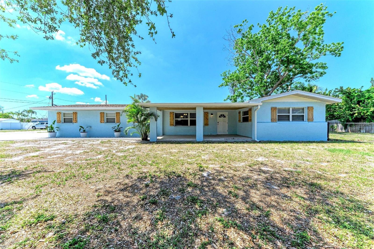
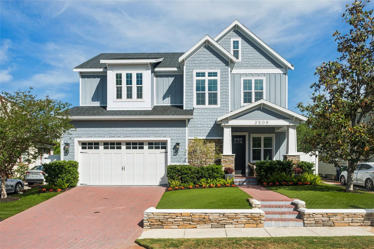
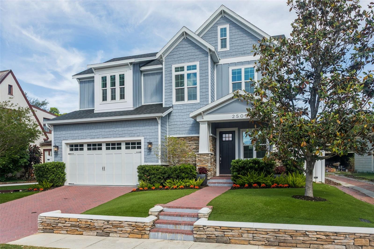
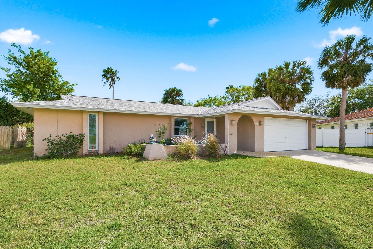
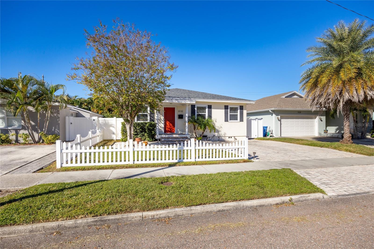
One or more photo(s) has been virtually staged. LIKE-NEW CONSTRUCTION AT A FRACTION OF THE COST! COMPLETELY RENOVATED 3BR HOME WITH 2025 ROOF IN X FLOOD ZONE | Welcome to your worry-free dream home – a completely transformed 3-bedroom residence that rivals new construction without the wait, premium pricing, or flood insurance concerns! Located in St. Pete’s desirable north side neighborhood of Magnolia Heights, this property sits in a non-flood zone area, offering the peace of mind and insurance savings that discerning buyers demand. This isn't just a remodel – it's a complete transformation featuring major infrastructure upgrades including a brand new roof installed in November 2025 (zero maintenance for 20+ years), whole-home water filtration system, Vivint security system, and electrical and plumbing updates – all the systems you'd get in new construction.
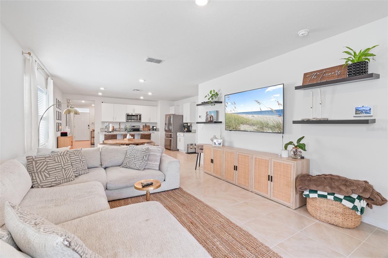
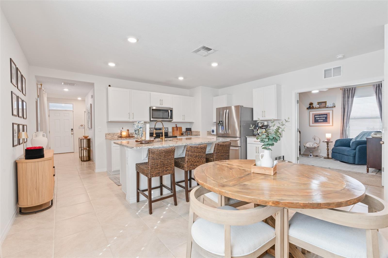
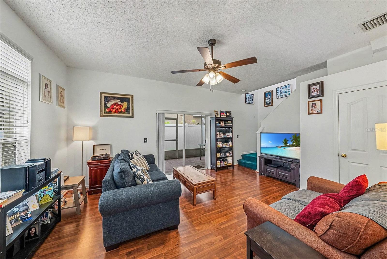
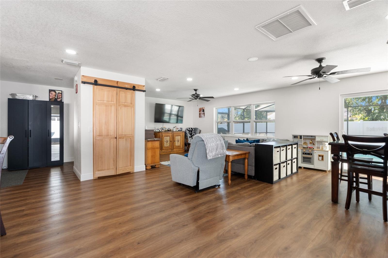
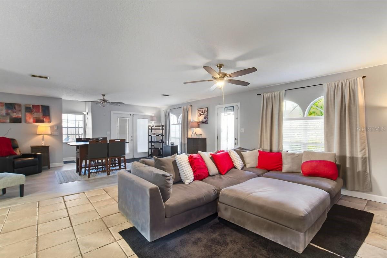
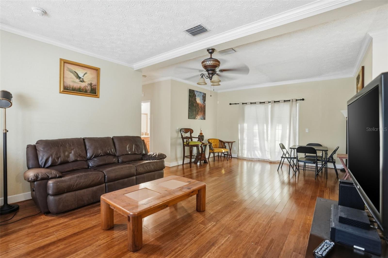
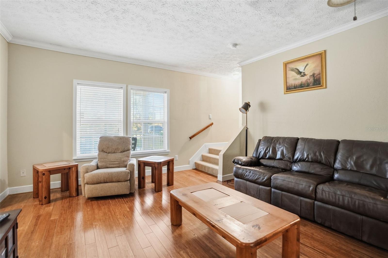
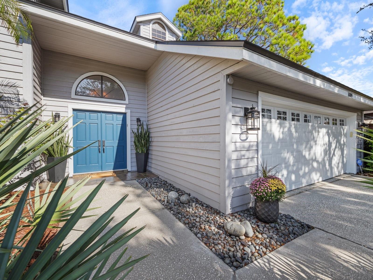
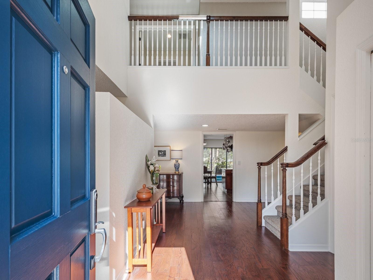
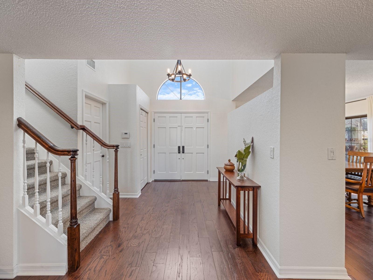
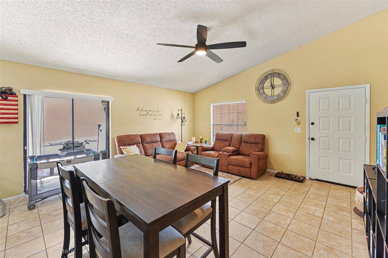
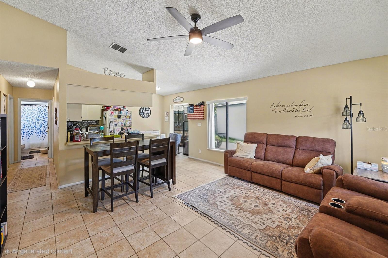
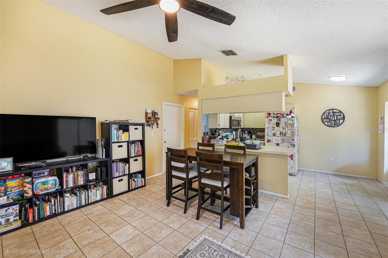
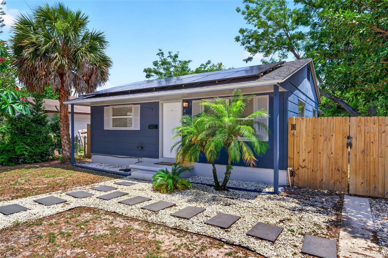
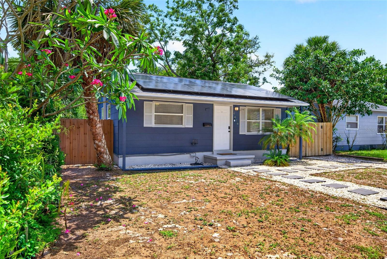
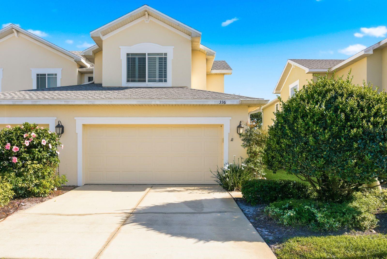
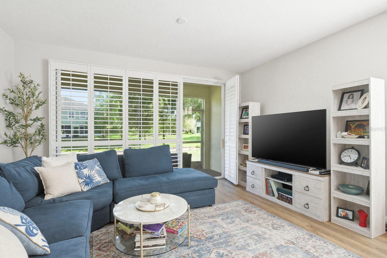
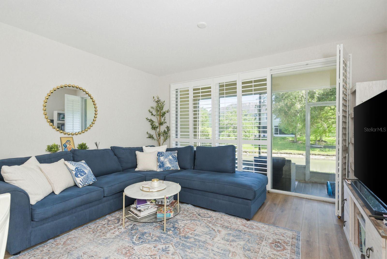
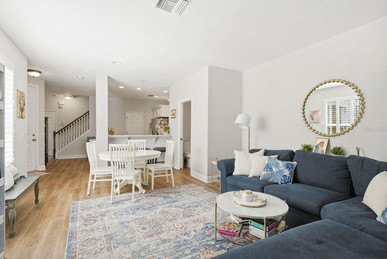
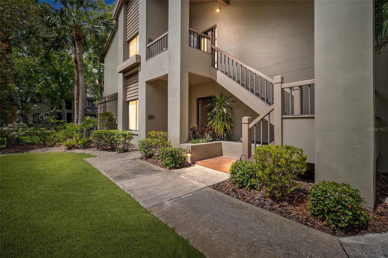
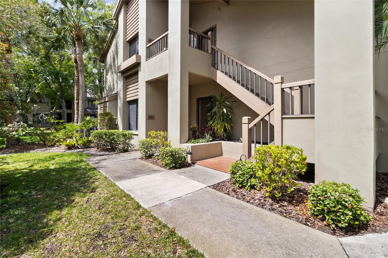
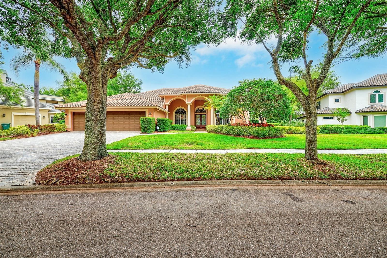
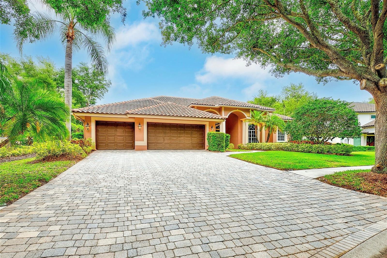
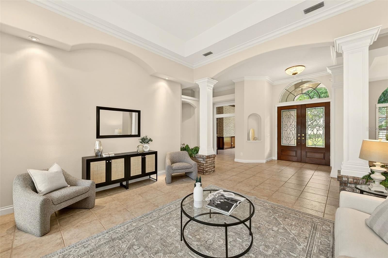
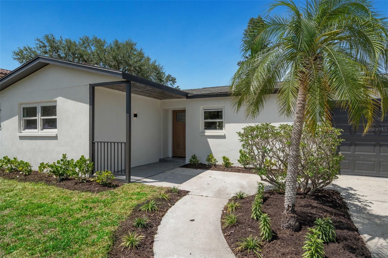
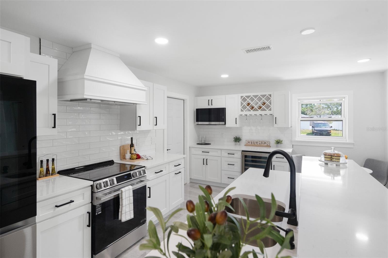
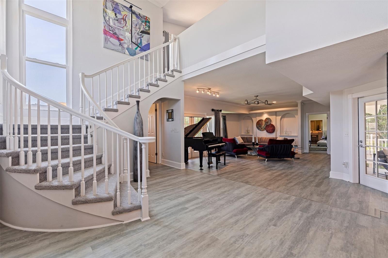
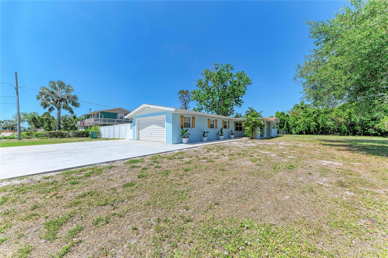
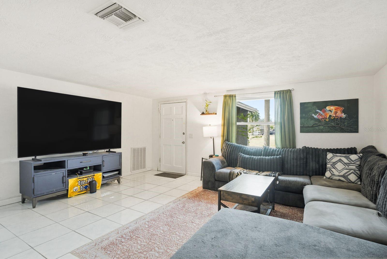
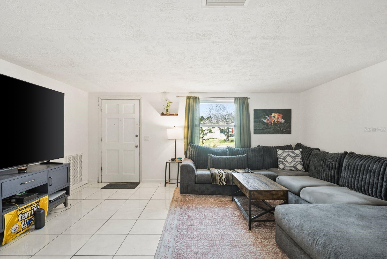
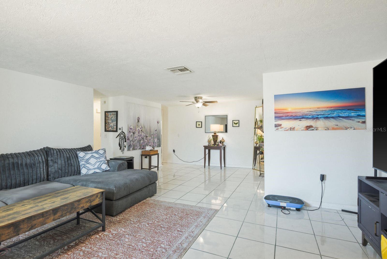
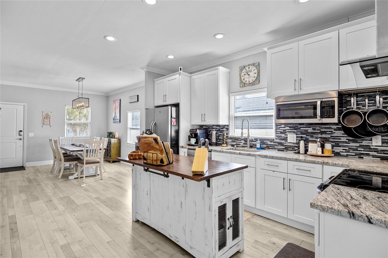
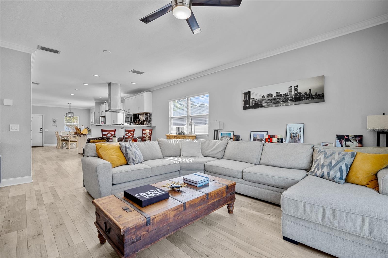
Step through the charming white picket fence and admire the stunning maintenance-free paver driveway leading to your new home. Inside, you'll discover designer-level renovations throughout that match or exceed new construction standards. The completely renovated chef's kitchen showcases stunning granite countertops, a breakfast bar, and modern appliances in an open-concept layout that flows seamlessly into a dedicated laundry/pantry area with wood counters and designer floating shelves. The living room features soaring high ceilings, a custom wood panel accent wall, and glass sliding doors that flood the space with natural light while providing easy access to your private backyard oasis.
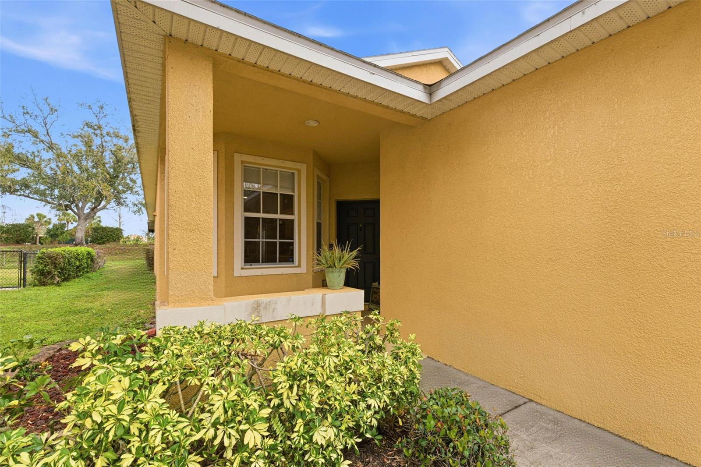
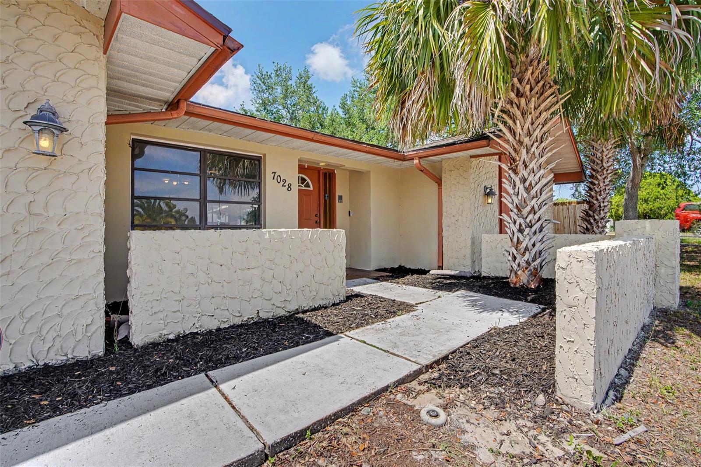
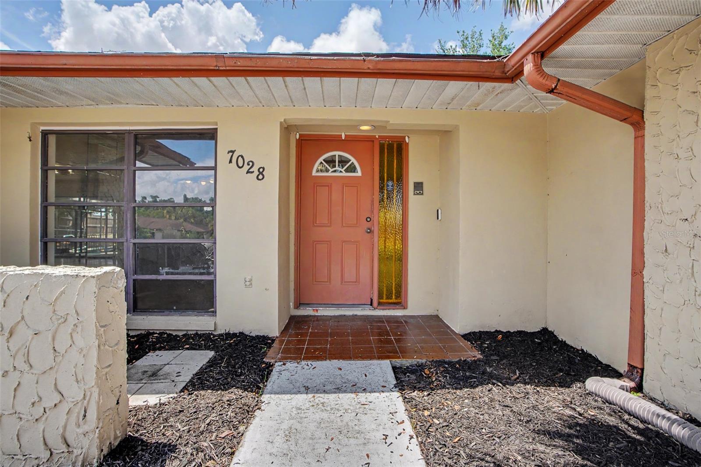
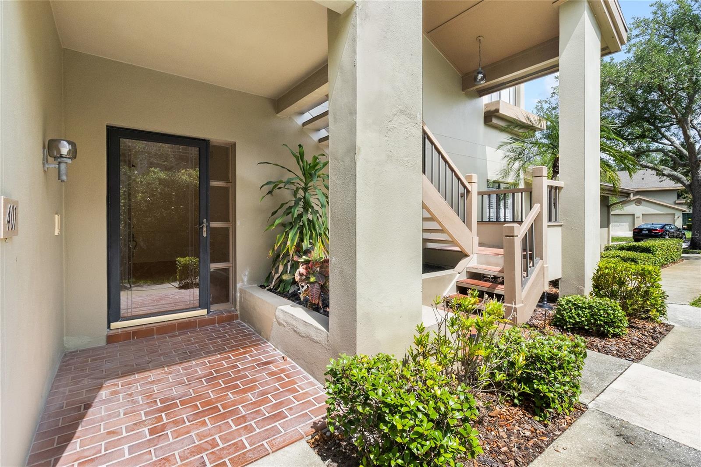
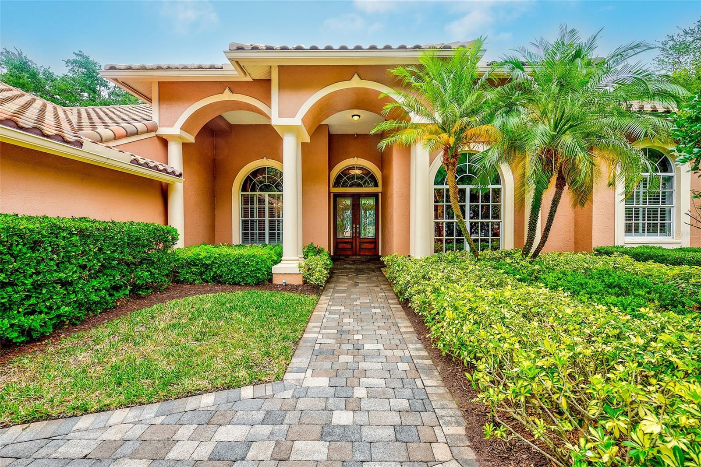
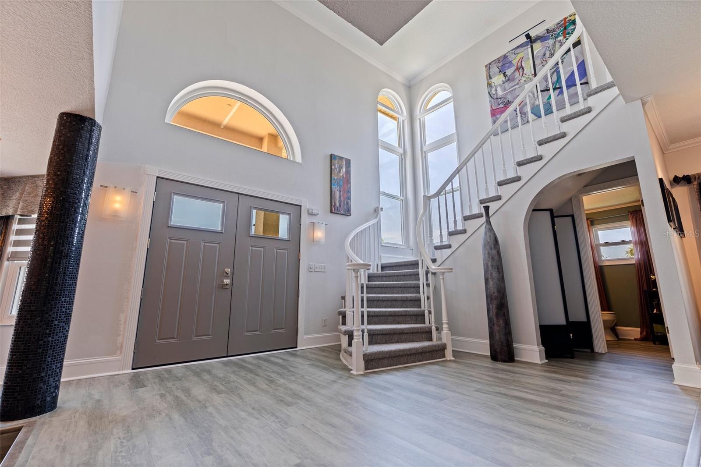
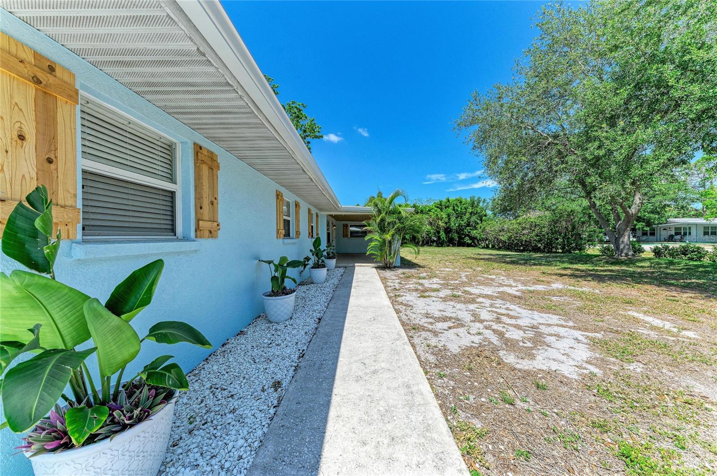
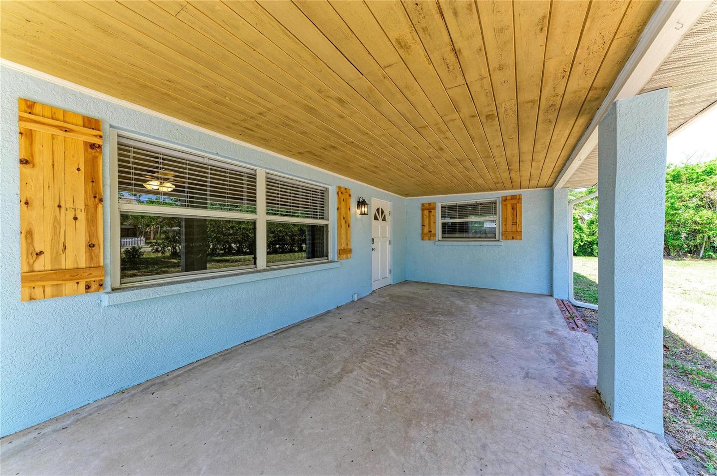
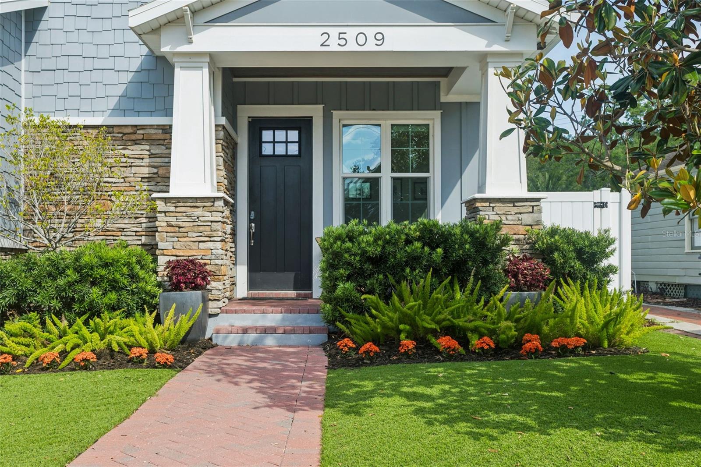
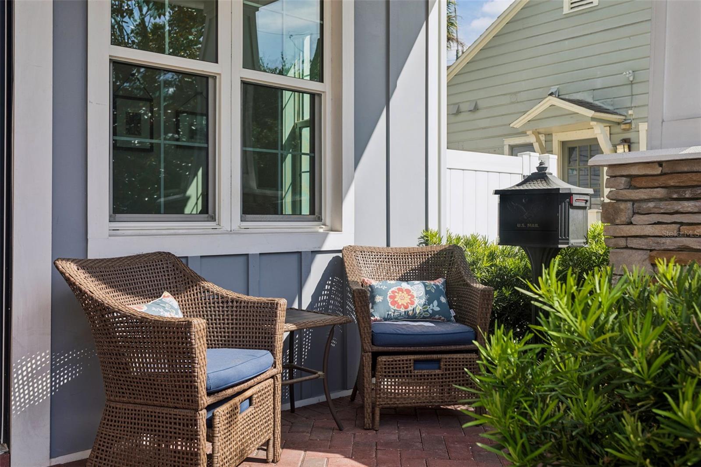
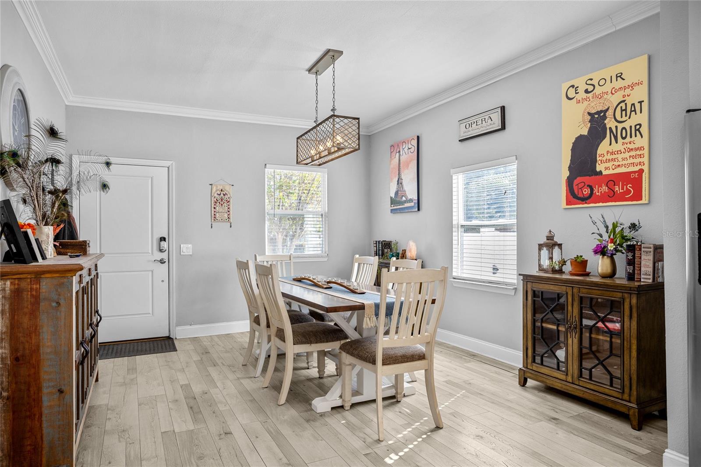
The spa-worthy primary suite serves as your personal retreat with dual walk-in closets, private deck access via glass sliders, and a luxurious ensuite bathroom featuring a walk-in rain shower with frameless glass doors – resort-style living right at home. Two additional generously sized bedrooms offer walk-in closets, and the updated bathrooms throughout feature beautiful stone counters that match the quality found in the kitchen. With laminate and tile flooring throughout (no carpet maintenance headaches), crown molding, built-in features, and a covered front porch, every detail has been designed for low-maintenance luxury living.
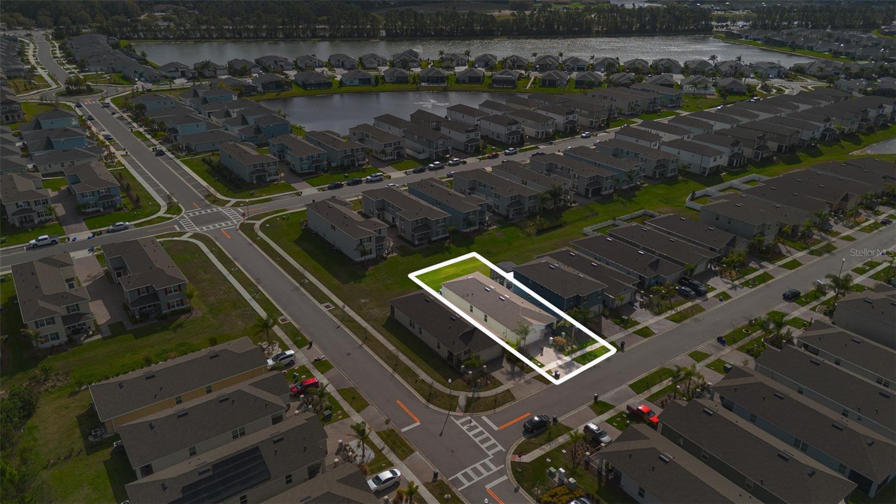
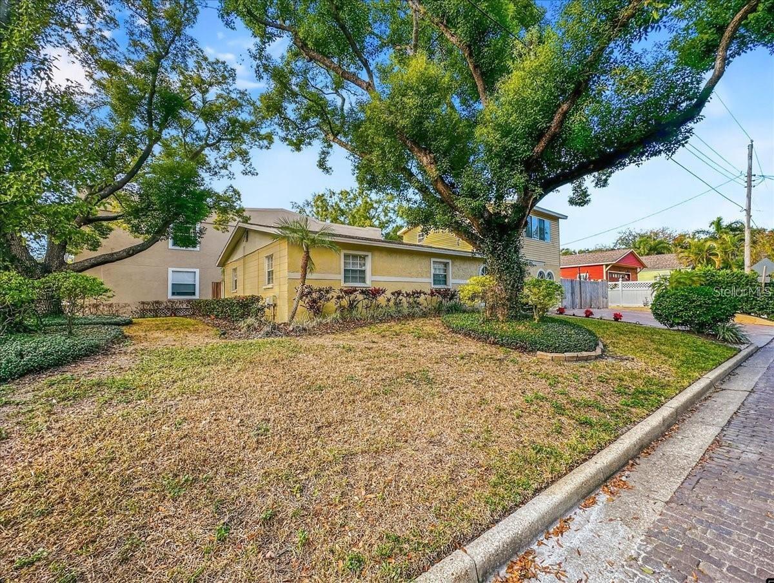
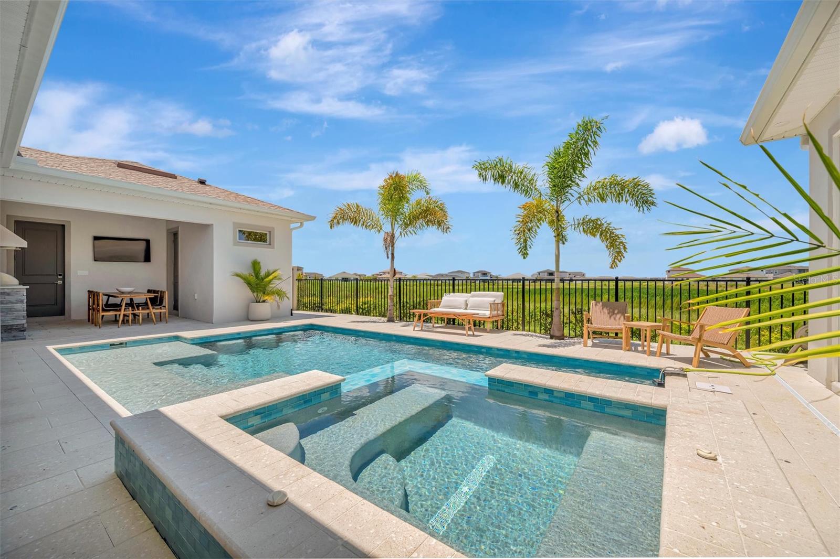
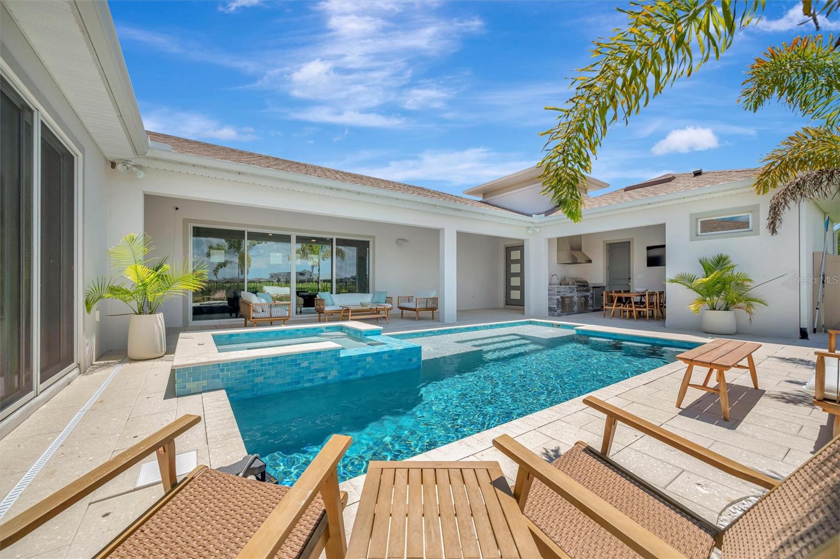
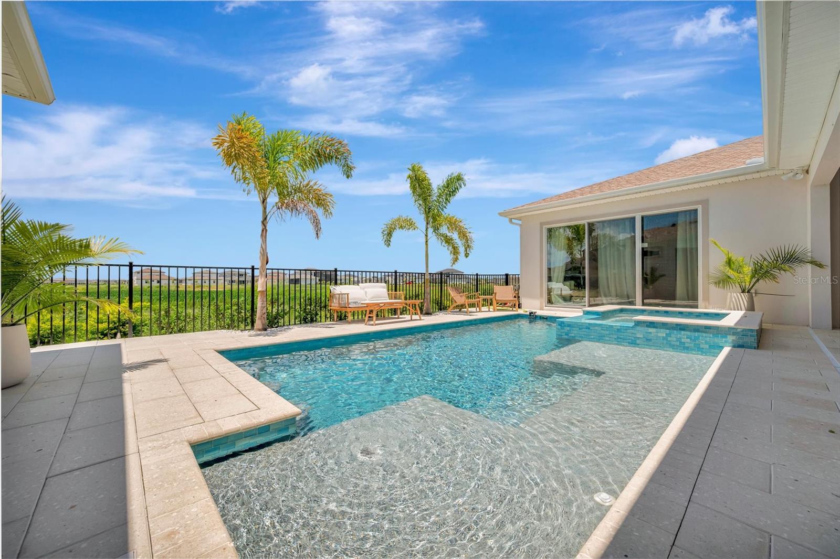
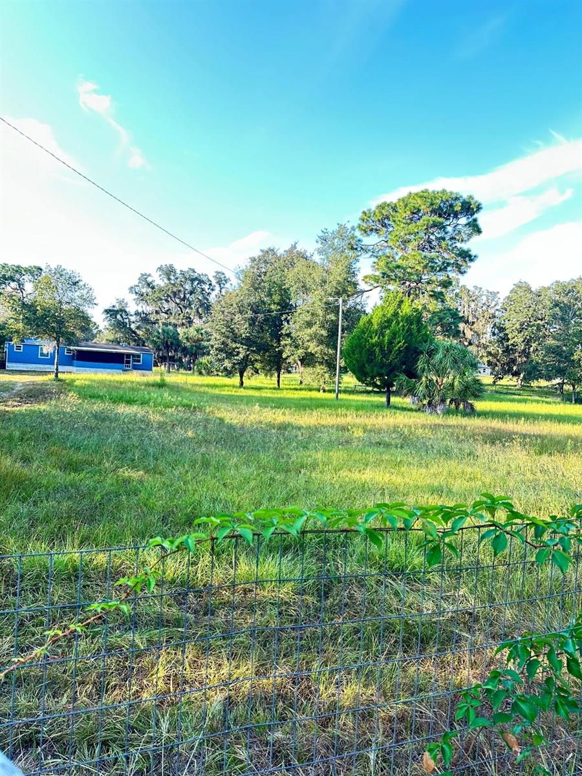
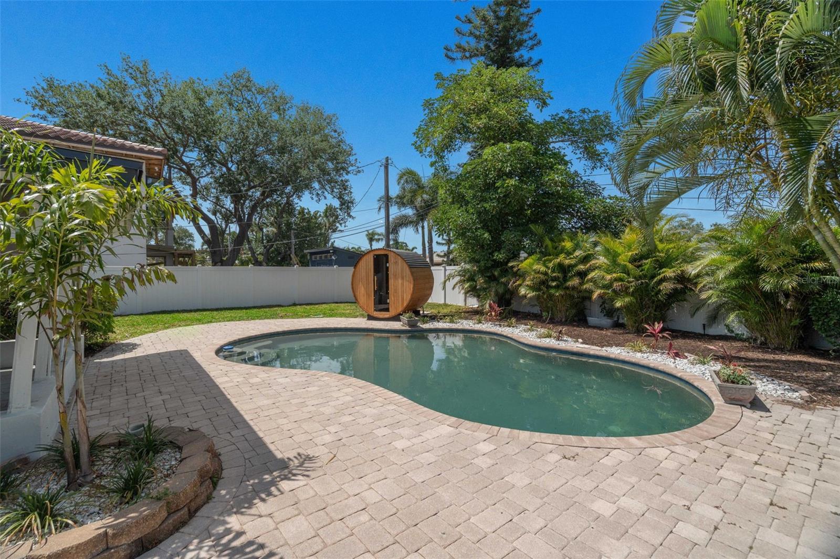
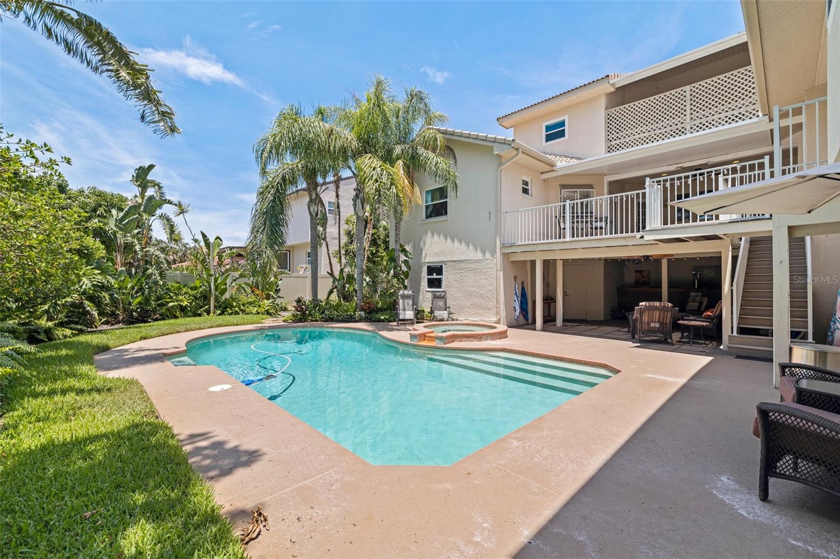
The fully fenced backyard is an entertainer's dream, complete with a large deck perfect for morning coffee or evening gatherings, and a convenient storage shed for equipment and outdoor gear. This generous corner lot provides extra space without extra lawn care in an established neighborhood with mature landscaping and immediate access to schools, shopping, and dining. The property can be sold fully furnished for ultimate turnkey convenience. Schedule your private showing today and discover why this exceptional property is perfect for you as your next home.
Show all description - Virtual Tour: https://www.propertypanorama.com/instaview/stellar/TB8449036
Video
- VirtualTourURLUnbranded: https://www.propertypanorama.com/instaview/stellar/TB8449036
Basics
- Bathrooms Half: 0
- Date added: Added 7 hours ago
- Category: Single Family Residence
- Type: Residential
- Bedrooms: 3
- Bathrooms: 2
- Half baths: 0
- Area, sq ft: 1716 sq ft
- Lot size, sq ft: 5406 sq ft
- Year built: 1949
- View: City, Trees/Woods
- SubdivisionName: SUMMIT PARK
Location
- CountyOrParish: Pinellas
- City / Department: ST PETERSBURG
Location Details
- Elementary School: John M Sexton Elementary-PN
- Middle Or Junior School: Meadowlawn Middle-PN
- High School: St. Petersburg High-PN
Property Features
- Interior Features: Built-in Features, Ceiling Fans(s), Crown Molding, Eat-in Kitchen, High Ceilings, Kitchen/Family Room Combo, Open Floorplan, Primary Bedroom Main Floor, Stone Counters, Window Treatments
- Appliances: Dishwasher, Disposal, Dryer, Microwave, Range, Range Hood, Refrigerator, Washer, Water Filtration System
- Flooring: Laminate, Tile
- Laundry Features: In Kitchen, Inside
- Patio And Porch Features: Deck, Front Porch
- Pets Allowed: Cats OK, Dogs OK, Yes
- Exterior Features: Awning(s), Lighting, Sliding Doors
- Fencing: Board, Vinyl
- Roof: Shingle
- Security Features: Security System, Security System Owned
- Window Features: Blinds, Double Pane Windows, Insulated Windows
- Vegetation: Trees/Landscaped
- View: City, Trees/Woods
- Water Source: Public
- Sewer: Public Sewer
- Cooling: Central Air
- Heating: Central
- Furnished: Negotiable
Property Details
- Subdivision Name: SUMMIT PARK
- Direction Faces: East
- Construction Materials: Stucco, Frame
Fees&Taxes
- Tax Year: 2024
- Tax Annual Amount: $4,935
Amenities & Features
- Waterfront available: No
- GarageYN: No
- AttachedGarageYN: No
- FireplaceYN: No
- PoolPrivateYN: No
- Cooling: Central Air
- Security Features: Security System, Security System Owned
- WindowFeatures: Blinds, Double Pane Windows, Insulated Windows
- ExteriorFeatures: Awning(s), Lighting, Sliding Doors
- Utilities: Cable Connected, Electricity Connected, Sewer Connected, Water Connected
- Features:
- Amenities: