Courtesy of
- Listing Office: KELLER WILLIAMS SOUTH TAMPA
- Status: Active
- MLS ID: MFRTB8495251
Description
-
Description:
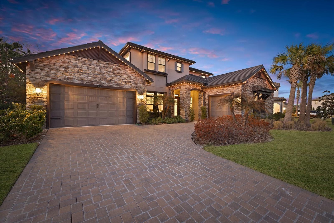
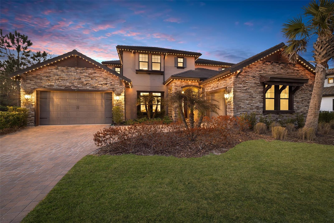
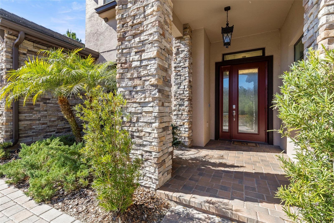
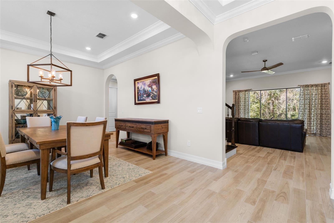
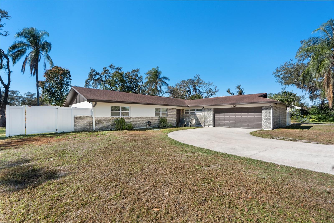
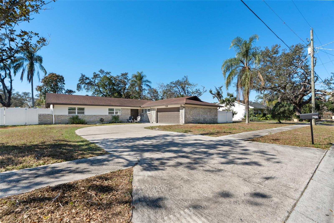
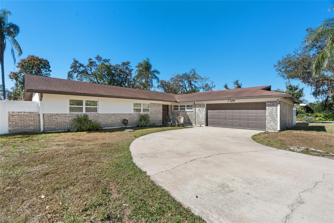
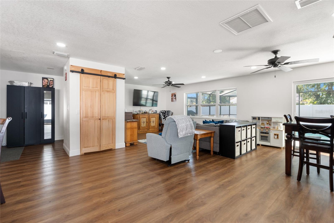
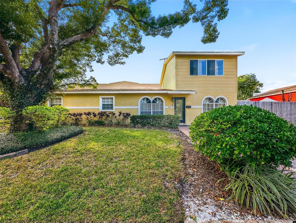
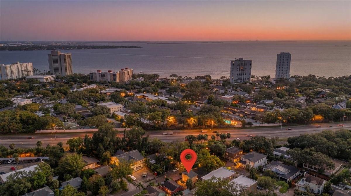
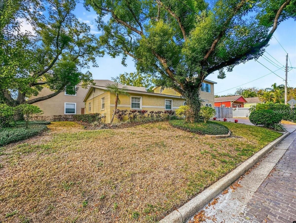
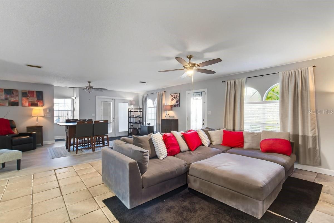
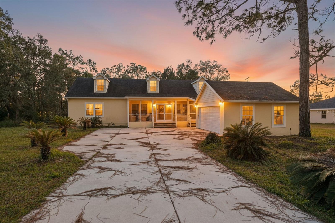
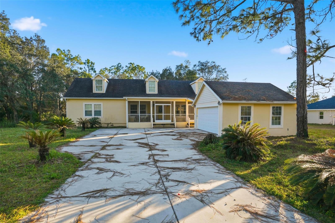
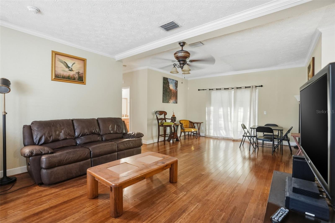
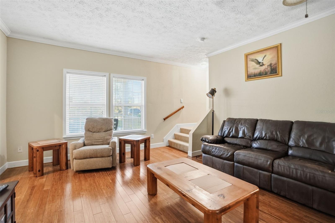
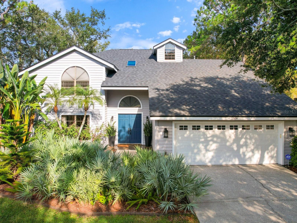
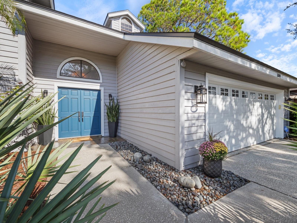
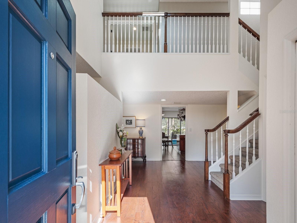
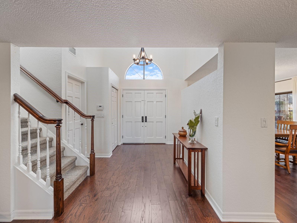
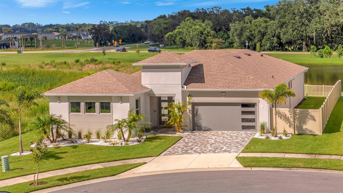
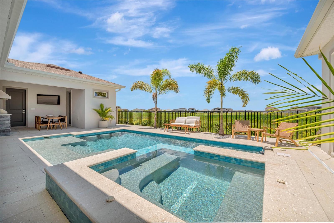
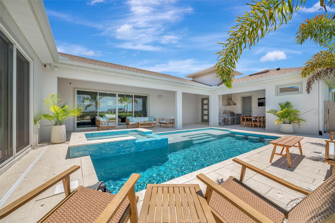
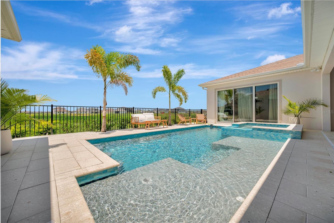
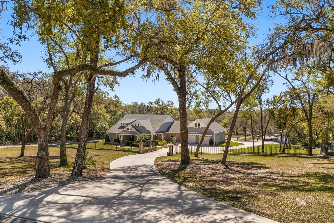
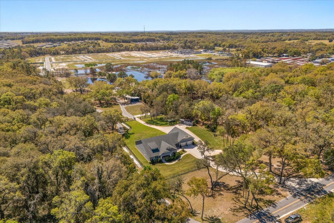
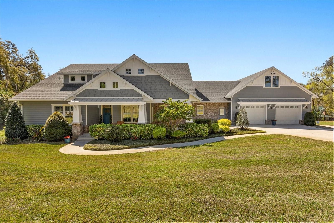
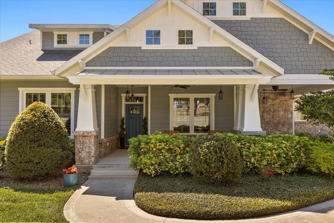
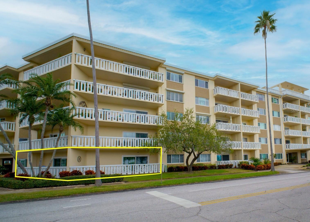
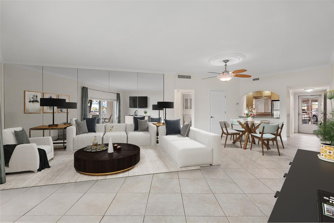
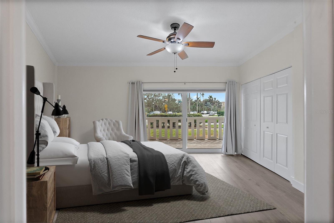
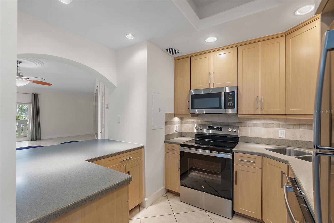
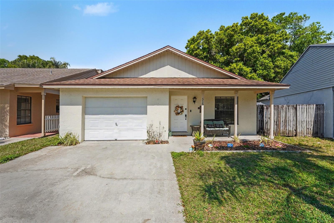
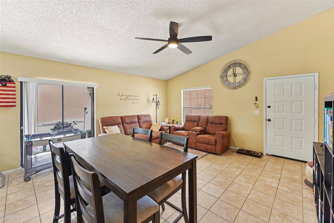
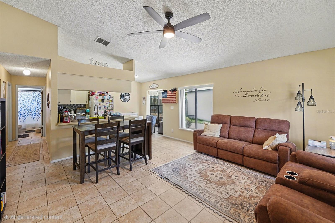
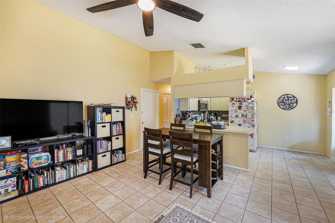
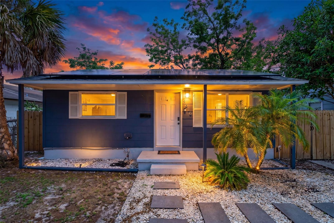
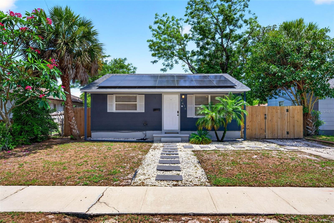
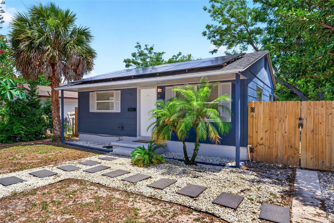
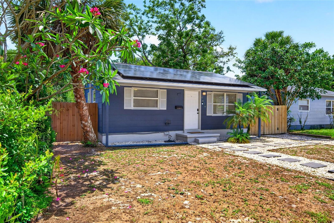
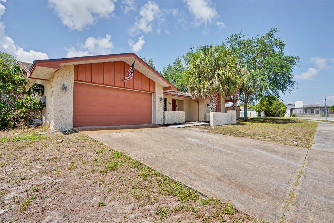
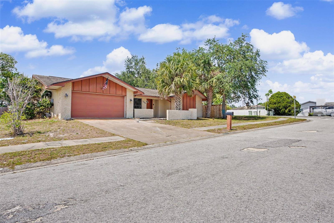
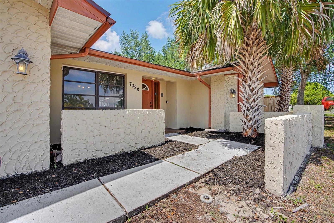
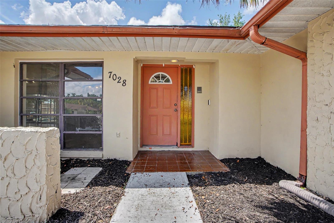
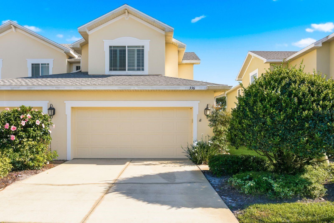
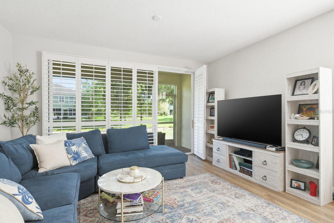
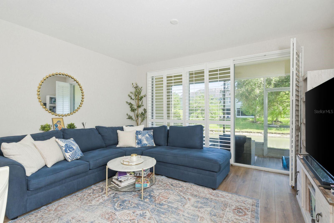
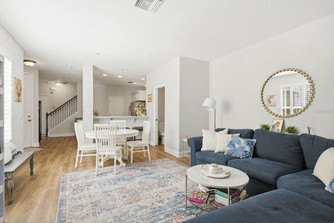
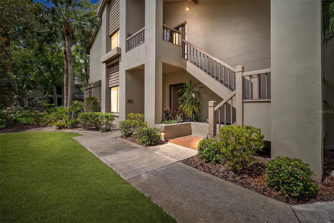
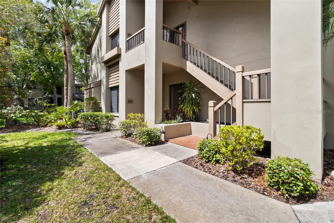
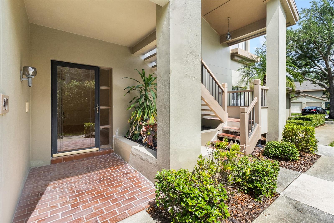
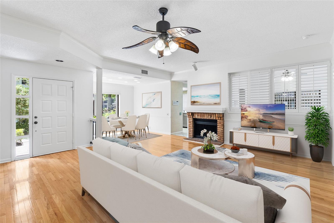
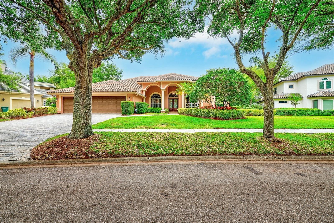
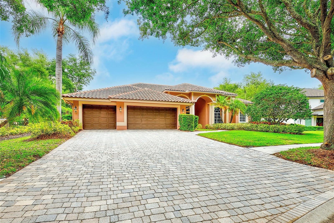
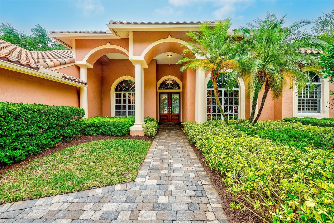
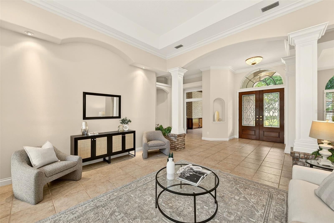
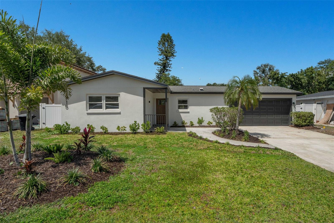
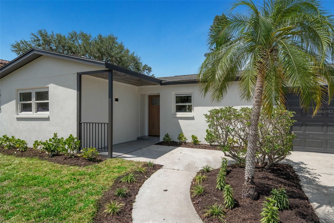
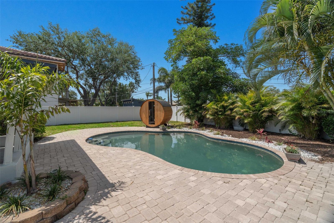
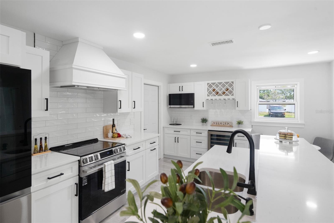
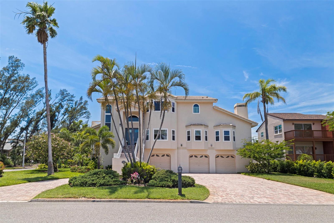
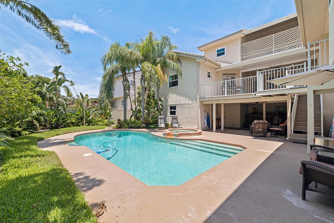
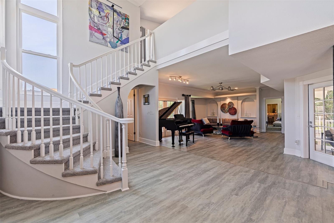
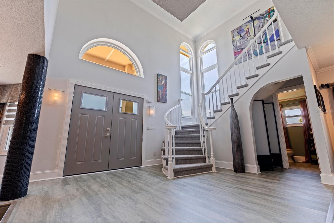
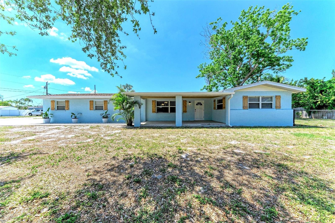
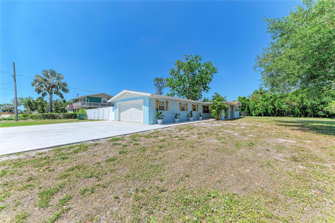
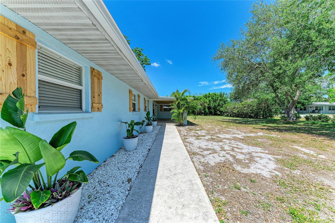
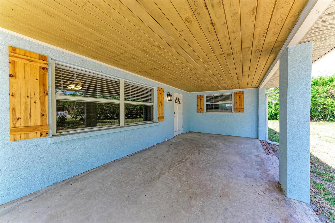
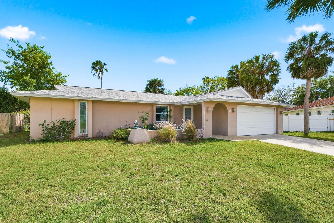
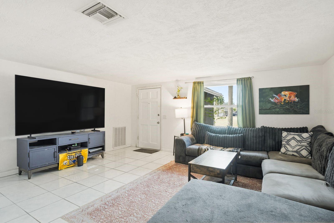
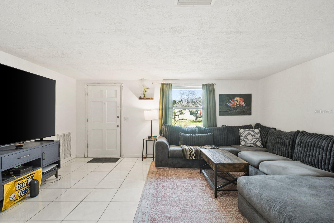
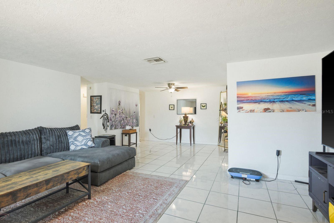
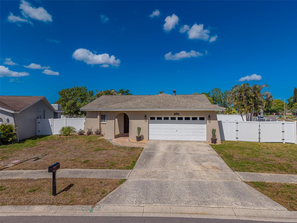
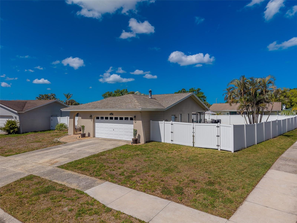
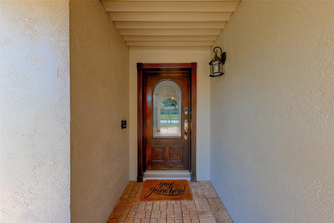
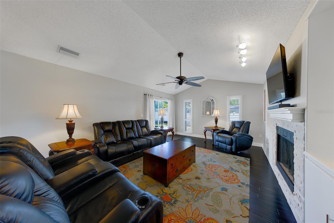
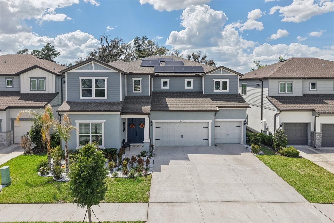
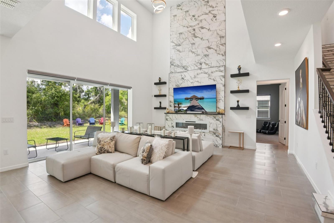
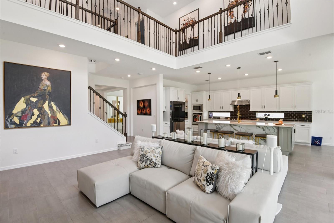
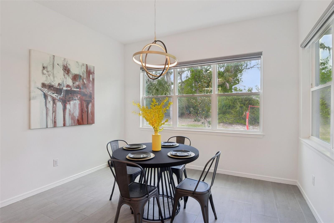
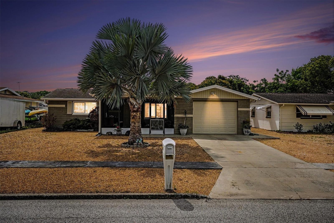
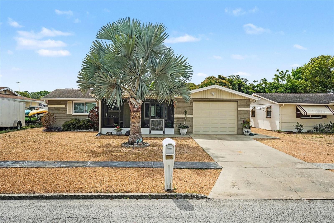
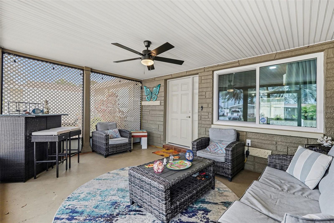
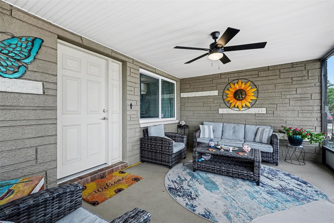
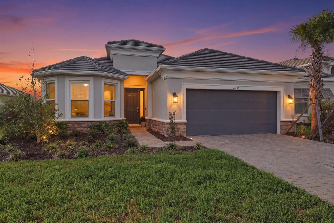
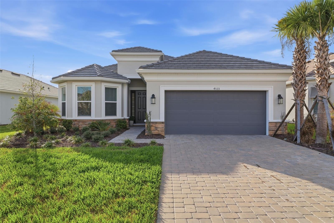
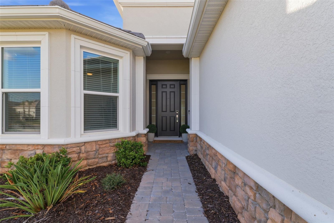
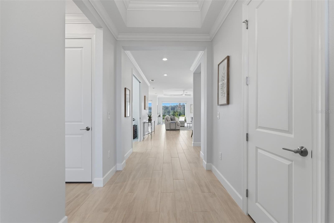
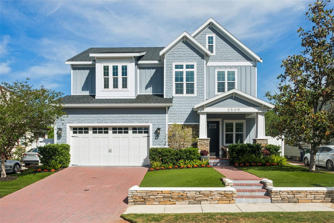
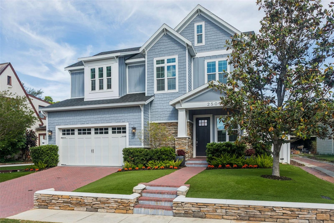
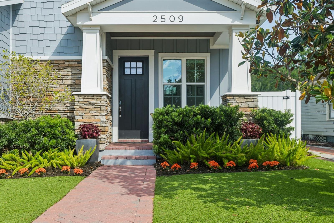
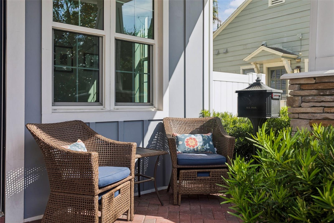
One or more photo(s) has been virtually staged. Superbly built and maintained craftsman home in Bayshore Gardens loaded with upgrades located a block away from Bayshore Blvd and in flood zone X that requires no flood insurance! Every aspect of this custom home was designed and built with precision and detail. The front of the home has a brick pavered driveway and walkway that leads to the front porch with craftsman columns with stone accents. The foyer of the home has trim on the walls, a mud area with hooks and cabinets, and an open stairwell with solid oak treads and metal spindles. A nearby powder room has the same craftsman interior trim with a decorative tile accent band midway up the wall. Past the foyer opens into the great room and the living area with a stone wall that holds a recessed flat screen TV and electric fireplace that can emit heat. The dining area holds a table large enough to seat eight and dual French doors to the back porch and pool. The gourmet style kitchen has white 42” upper cabinets with numerous glass paned doors, a subway tile backsplash, quartz counters, gas range with pot filler and range hood, double convection oven, farm style sink, and closet pantry. The island has gray cabinetry with two pendant lights and seats four. A stackable washer/dryer closet is also downstairs near the pantry. The primary bedroom has a large walk-in closet with closet system and a barn door leading to the bath area. The primary bathroom has split vanities with drawer banks, a free-standing soaking tub, oversized shower with dual shower heads plus a hand held, and multiple niches. The upstairs begins with an open loft and has three large guest bedrooms - all with walk-in closets. One bedroom has its own bathroom with subway tiled shower and frameless glass enclosure, the other two share a Jack-and-Jill bathroom. There is also an upstairs laundry room with upper and lower cabinetry and a dry hanging rod. The enormous covered back porch spans the width of the home and can hold both a patio living and dining room set that is perfect for relaxing and entertaining. It also has a wood planked ceiling with fans, TV hookup, and is plumbed for a gas grill. A saltwater pool with sun shelf, waterfall feature, and built-in firepit under a wood pergola completes the back yard. Other features include: Low E impact windows; gutters/drainage to street; dual A/C system; framed out windows; spray foam insulation in walls and attic; 10’ ceilings; smooth walls/ceiling; stacked crown molding; 8’ doors; wide planked oak flooring; shades throughout; pre-plumbed to heat the pool; artificial turf throughout; PVC fence; suspended loft storage, storage alcove, and dual tankless water heaters in the garage. This home is steps away from Bayshore Blvd and walking distance to Soho & Hyde Park Village. Minutes from downtown Tampa, MacDill AFB, shopping, and Tampa International Airport. Enjoy the best of what South Tampa has to offer!
Show all description - Virtual Tour: https://www.propertypanorama.com/instaview/stellar/TB8495251
Video
- VirtualTourURLUnbranded: https://www.propertypanorama.com/instaview/stellar/TB8495251
Basics
- Bathrooms Half: 1
- Date added: Added 3 hours ago
- Category: Single Family Residence
- Type: Residential
- Bedrooms: 4
- Bathrooms: 4
- Half baths: 1
- Floors: 2
- Area, sq ft: 3200 sq ft
- Lot size, sq ft: 5880 sq ft
- Year built: 2019
- SubdivisionName: BOULEVARD PARK REV MAP
- GarageSpaces: 2
Location
- CountyOrParish: Hillsborough
- City / Department: TAMPA
Location Details
- Elementary School: Mitchell-HB
- Middle Or Junior School: Wilson-HB
- High School: Plant-HB
Property Features
- Interior Features: Ceiling Fans(s), Crown Molding, High Ceilings, Open Floorplan, Primary Bedroom Main Floor, Stone Counters, Walk-In Closet(s), Window Treatments
- Appliances: Built-In Oven, Convection Oven, Cooktop, Dishwasher, Disposal, Dryer, Gas Water Heater, Microwave, Range Hood, Refrigerator, Tankless Water Heater, Washer
- Flooring: Ceramic Tile, Wood
- Laundry Features: Corridor Access, Electric Dryer Hookup, Inside, Laundry Closet, Laundry Room
- Patio And Porch Features: Covered, Front Porch, Rear Porch
- Pool Private YN: Yes
- Pool Features: Gunite, In Ground, Lighting, Salt Water
- Fireplace Features: Electric, Living Room
- Parking Features: Curb Parking, Driveway, Garage Door Opener, On Street
- Garage YN: Yes
- Attached Garage YN: Yes
- Garage Spaces: 2
- Exterior Features: French Doors
- Fencing: Vinyl
- Roof: Shingle
- Security Features: Security System, Smoke Detector(s)
- Window Features: Shades
- Vegetation: Trees/Landscaped
- Water Source: Public
- Sewer: Public Sewer
- Cooling: Central Air
- Heating: Central, Electric
- Furnished: Unfurnished
Property Details
- Subdivision Name: BOULEVARD PARK REV MAP
- Direction Faces: South
- Construction Materials: Block, HardiPlank Type, Stone, Stucco, Frame
Fees&Taxes
- Tax Year: 2025
- Tax Annual Amount: $13,883
Amenities & Features
- Waterfront available: No
- GarageYN: Yes
- AttachedGarageYN: Yes
- FireplaceYN: No
- PoolPrivateYN: Yes
- Cooling: Central Air
- Security Features: Security System, Smoke Detector(s)
- WindowFeatures: Shades
- ExteriorFeatures: French Doors
- PoolFeatures: Gunite, In Ground, Lighting, Salt Water
- Utilities: Electricity Connected, Natural Gas Connected, Sewer Connected, Sprinkler Meter
- Features:
- Amenities:
Building Details
- NewConstructionYN: No
- Heating: Central, Electric
- Exterior material: Block, Frame, HardiPlank Type, Stone, Stucco
- Roof: Shingle
- Parking: Curb Parking, Driveway, Garage Door Opener, On-street