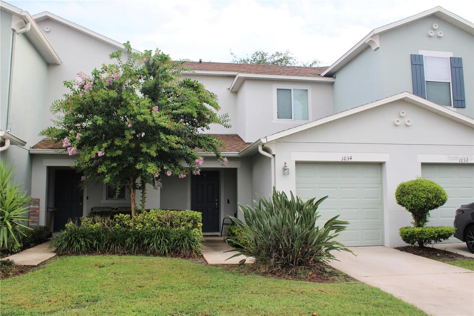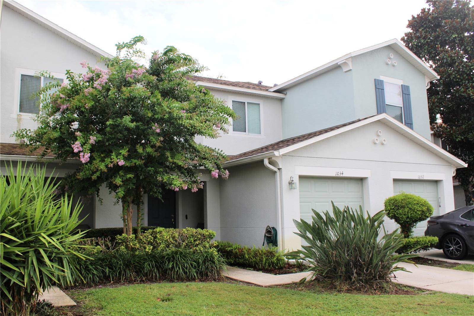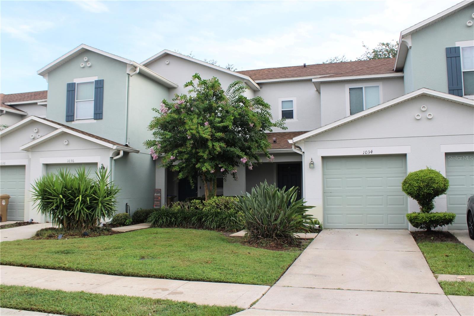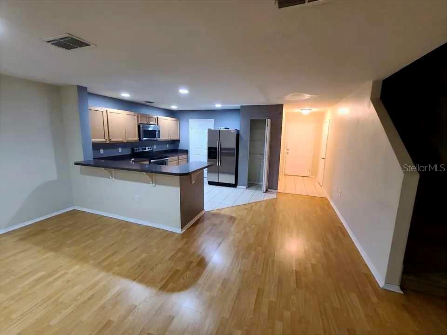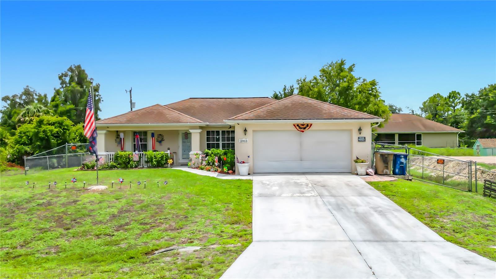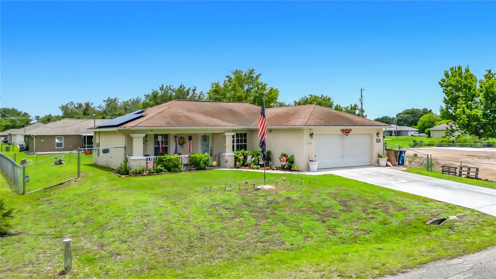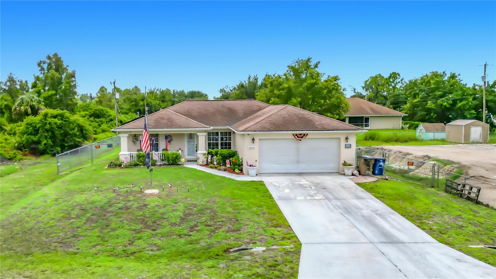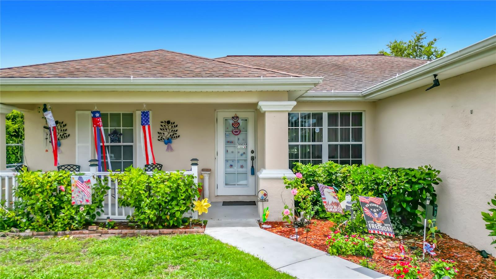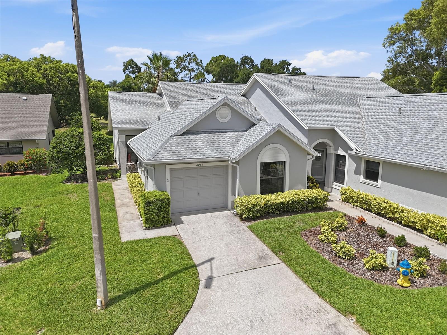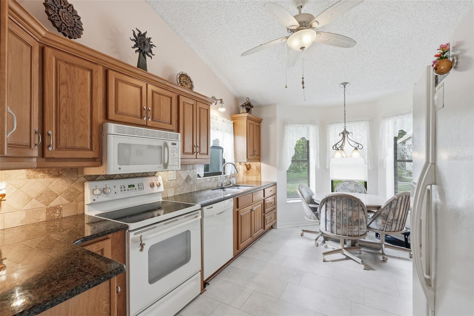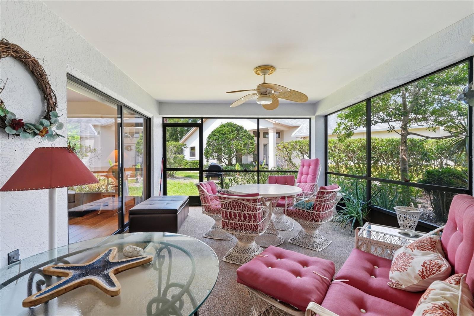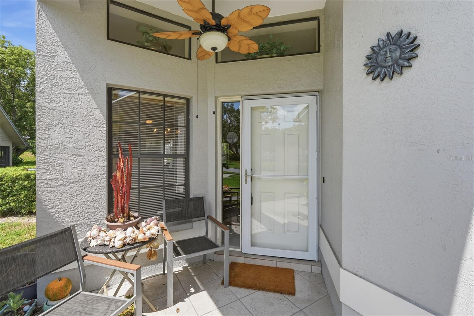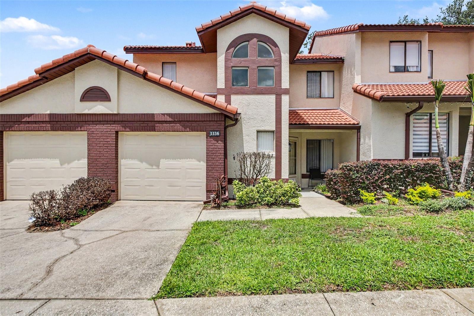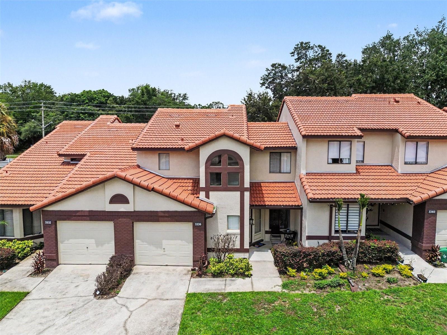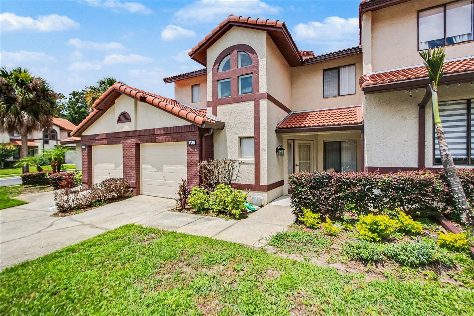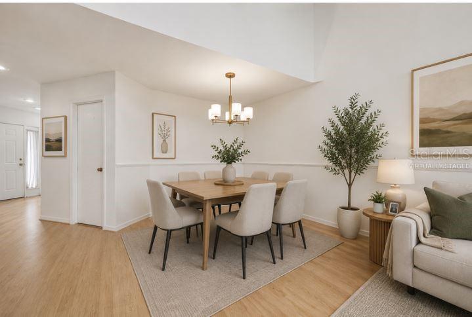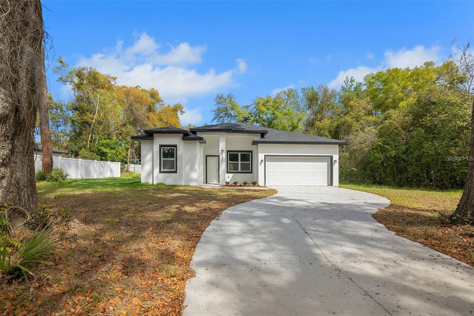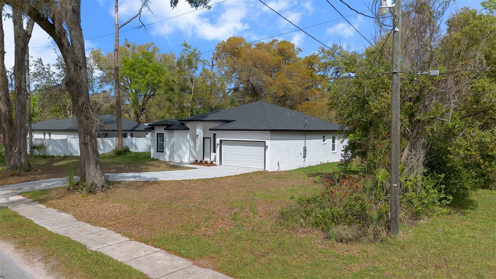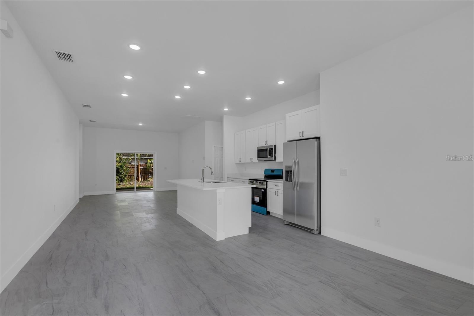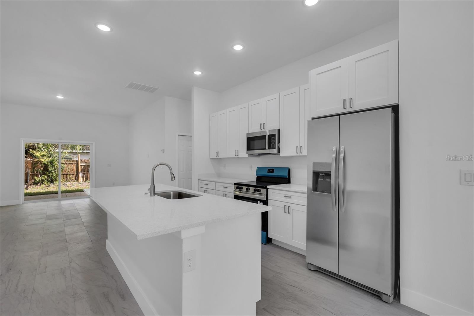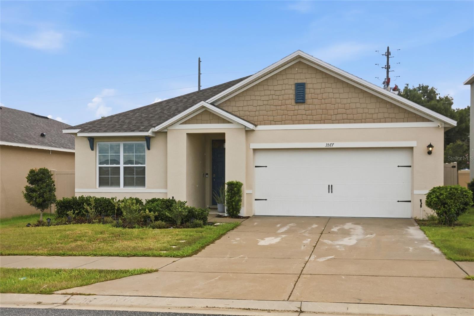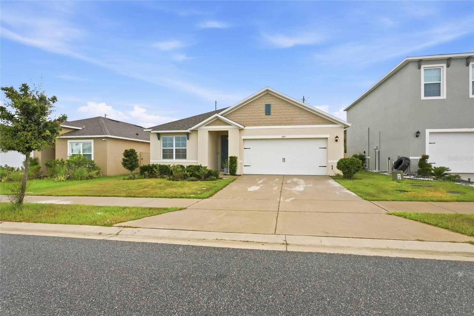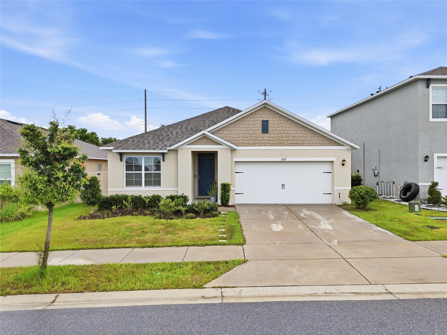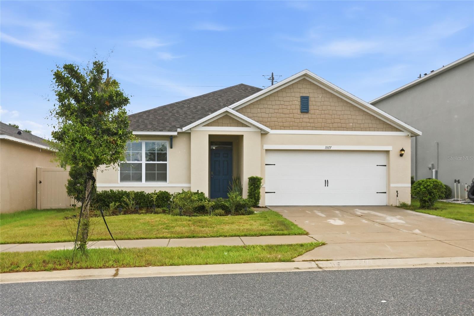
Courtesy of
- Listing Office: LPT REALTY, LLC
- Status: Active
- MLS ID: MFRTB8520023
Description
-
Description:
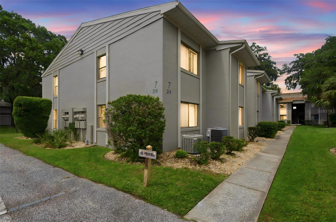
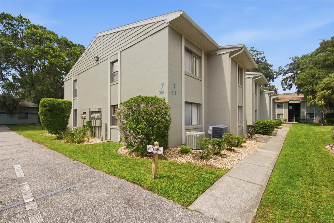
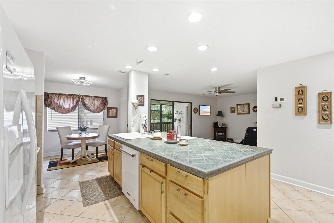
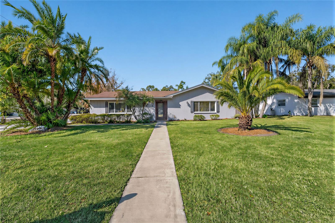
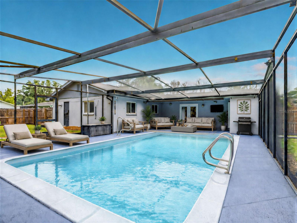
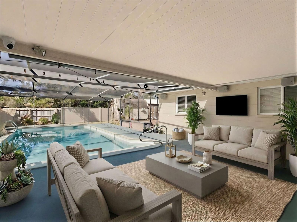
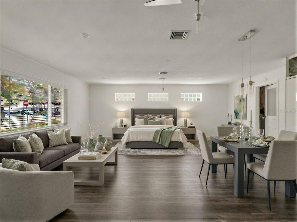
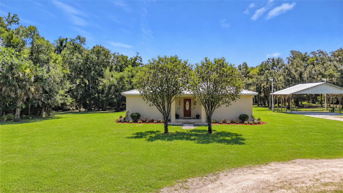
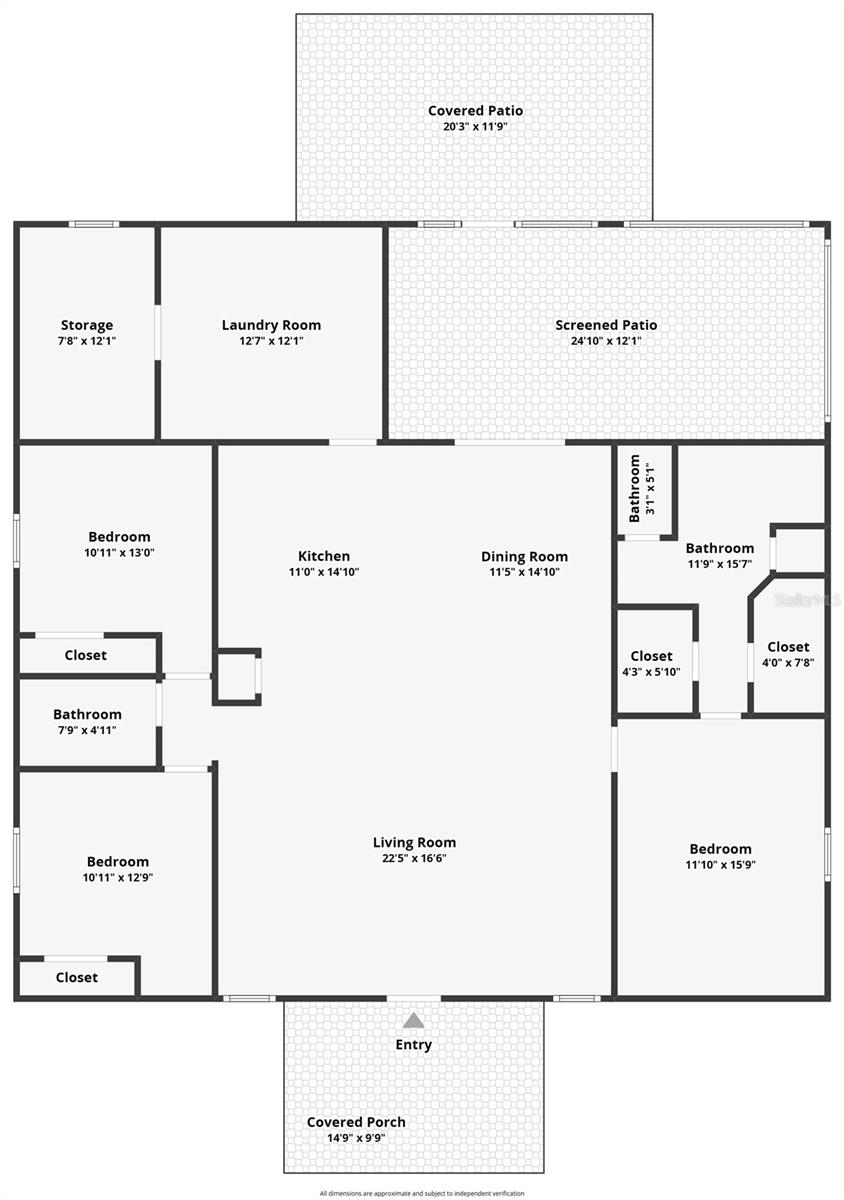
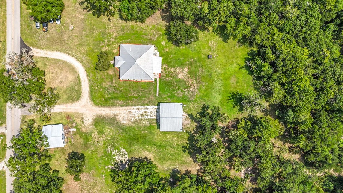
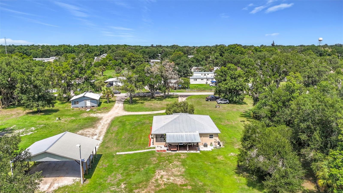
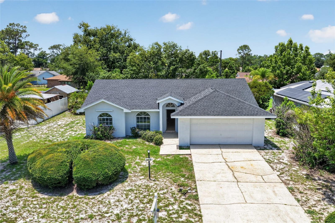
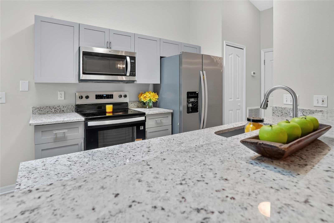
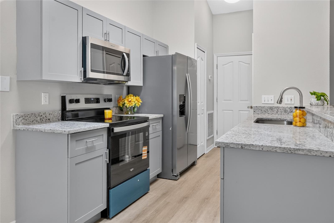
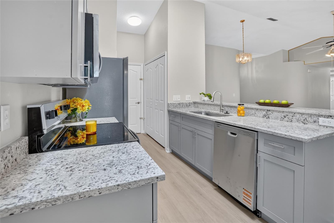
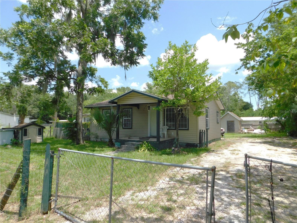
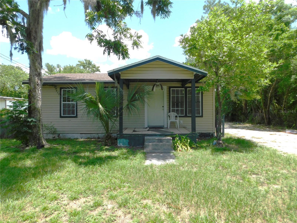
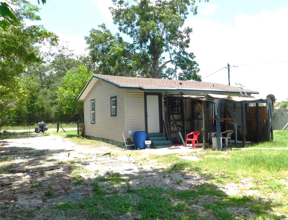
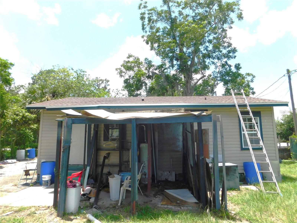
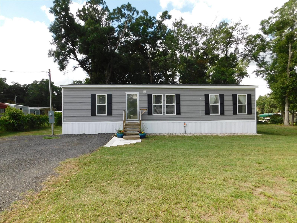
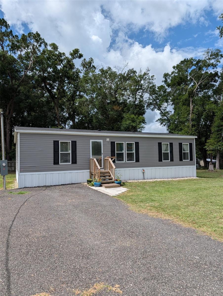
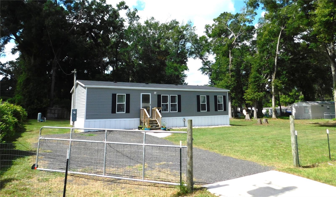
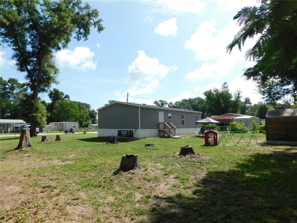
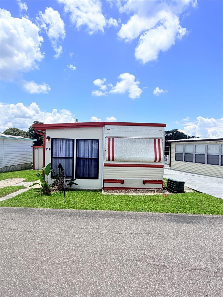
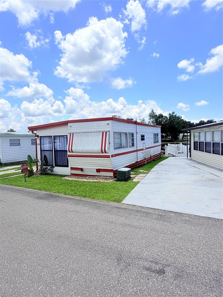
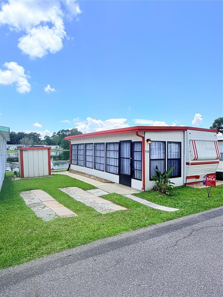
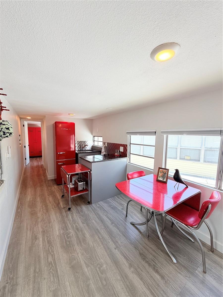
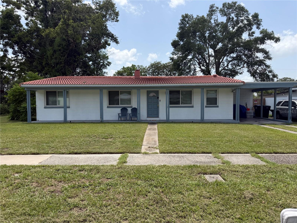
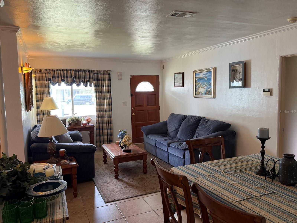
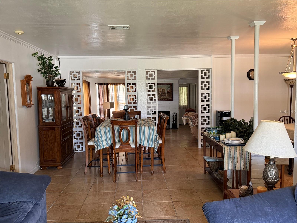
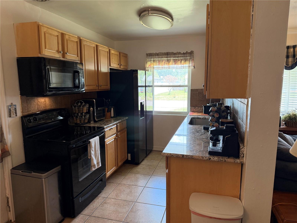
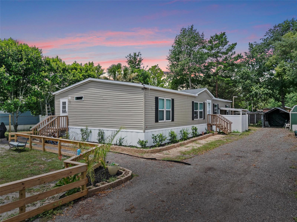
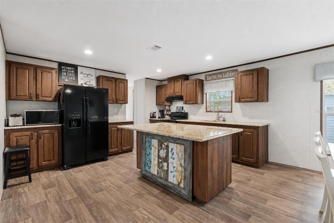
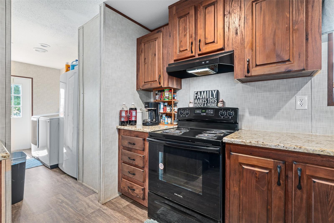
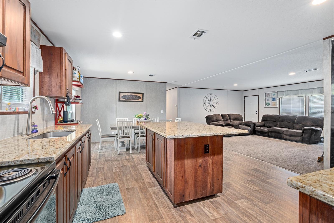
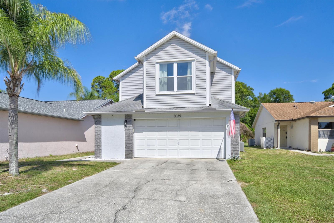
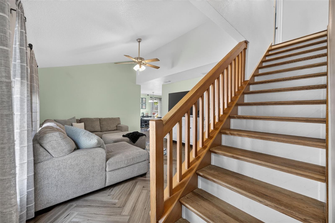
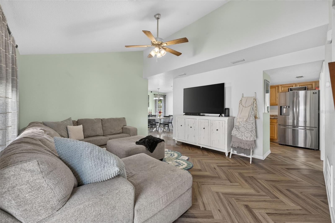
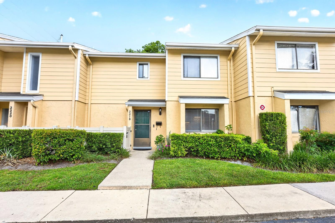
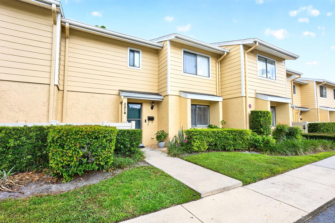
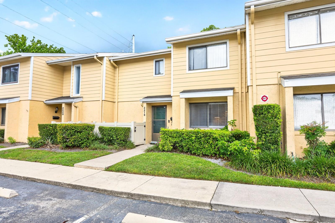
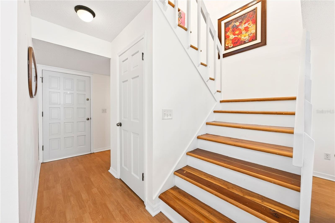
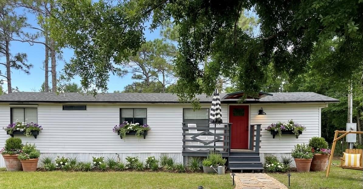
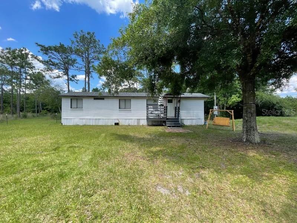
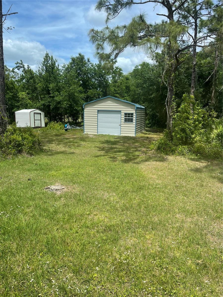
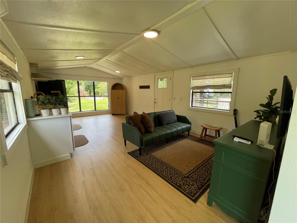
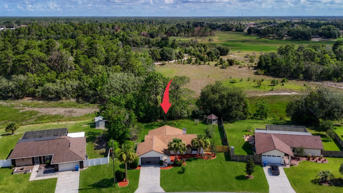
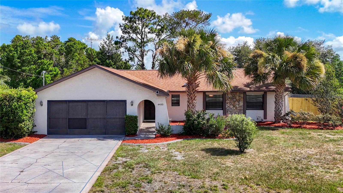
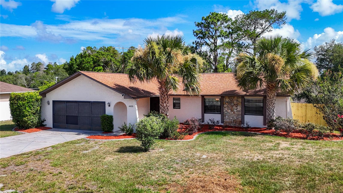
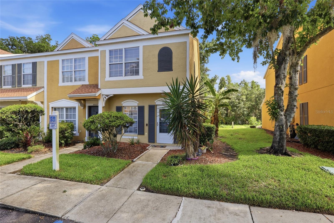
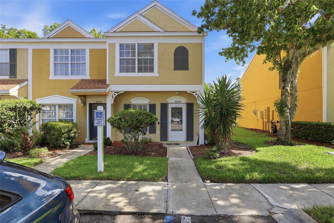
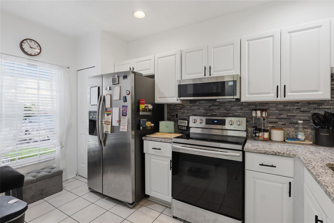
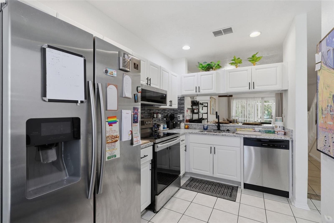
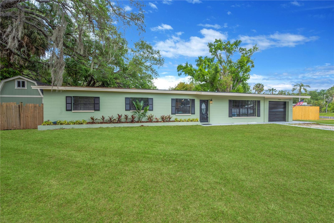
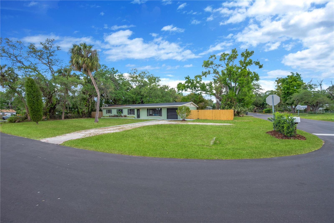
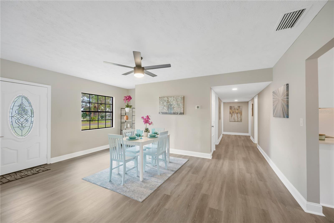
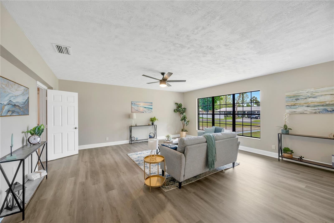
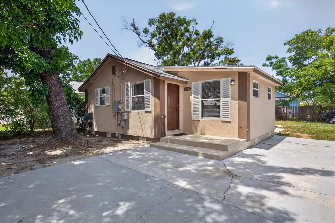
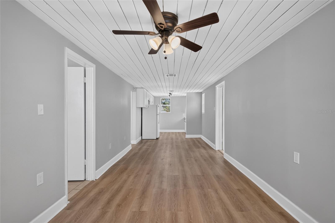
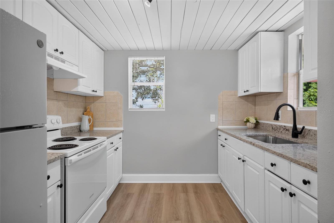
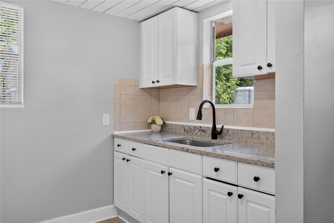
Welcome to this charming three-bedroom, one-bath home offering 864 square feet of comfortable living space in the historic Newtown Heights area, just minutes from the heart of downtown Sarasota. This home offers several important updates for added peace of mind, including a 2023 roof, 2025 AC system, an updated electrical panel installed in 2016, and newer windows. Inside, you’ll find newly installed luxury vinyl plank flooring throughout the main living areas and bathroom, while the kitchen features granite countertops and plenty of potential to make the space your own. Outside, the property includes a raised storage shed in the backyard, providing additional space for tools, equipment, and storage, along with a separate exterior laundry area. Conveniently located approximately two miles from downtown Sarasota, this home offers easy access to shopping, dining, entertainment, area beaches, and I-75 for convenient travel throughout the region. Whether you’re looking for an affordable place to call home or a property with plenty of potential, this Sarasota home is ready for its next owner. Buyer to verify public records for square footage, permitting, and home details.
Show all description - Virtual Tour: https://www.propertypanorama.com/instaview/stellar/TB8520023
Video
- VirtualTourURLUnbranded: https://www.propertypanorama.com/instaview/stellar/TB8520023
Basics
- Bathrooms Half: 0
- Date added: Added 21 minutes ago
- Category: Single Family Residence
- Type: Residential
- Bedrooms: 3
- Bathrooms: 1
- Half baths: 0
- Floors: 1
- Area, sq ft: 864 sq ft
- Lot size, sq ft: 5000 sq ft
- Year built: 1960
- SubdivisionName: NEWTOWN HEIGHTS
Location
- CountyOrParish: Sarasota
- City / Department: SARASOTA
Location Details
- Elementary School: Phillippi Shores Elementary
- Middle Or Junior School: McIntosh Middle
- High School: Booker High
Property Features
- Interior Features: Kitchen/Family Room Combo, Living Room/Dining Room Combo, Thermostat
- Appliances: Range, Range Hood, Refrigerator
- Flooring: Luxury Vinyl, Tile
- Laundry Features: Electric Dryer Hookup, Outside, Washer Hookup
- Parking Features: Driveway
- Pets Allowed: Yes
- Exterior Features: Private Mailbox, Sidewalk
- Roof: Shingle
- Water Source: Public
- Sewer: Public Sewer
- Cooling: Central Air
- Heating: Central
- Furnished: Unfurnished
Property Details
- Subdivision Name: NEWTOWN HEIGHTS
- Direction Faces: East
- Construction Materials: Stucco, Frame, Wood Siding
Fees&Taxes
- Tax Year: 2025
- Tax Annual Amount: $2,577
Amenities & Features
- Waterfront available: No
- GarageYN: No
- AttachedGarageYN: No
- FireplaceYN: No
- PoolPrivateYN: No
- Cooling: Central Air
- ExteriorFeatures: Private Mailbox, Sidewalk
- Utilities: Public
- Features:
- Amenities:
Building Details
- ArchitecturalStyle: Bungalow
- NewConstructionYN: No
- Heating: Central
- Exterior material: Frame, Stucco, Wood Siding
- Roof: Shingle
- Parking: Driveway