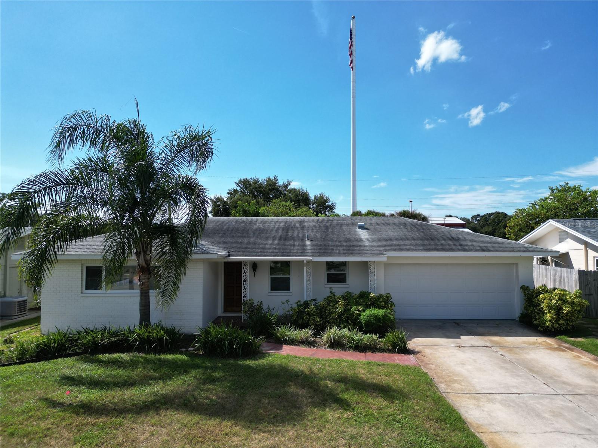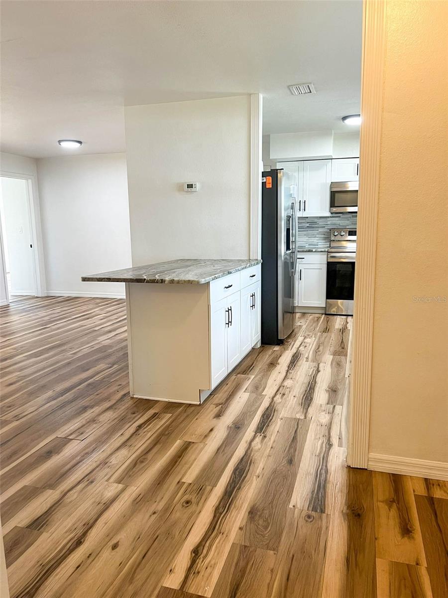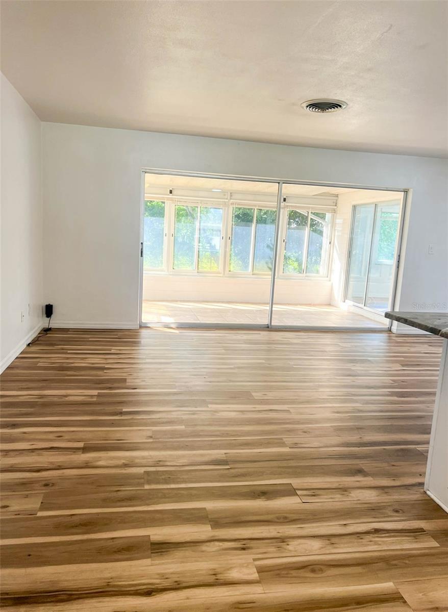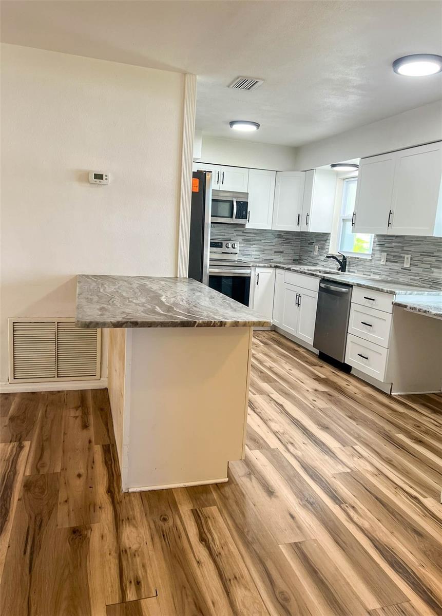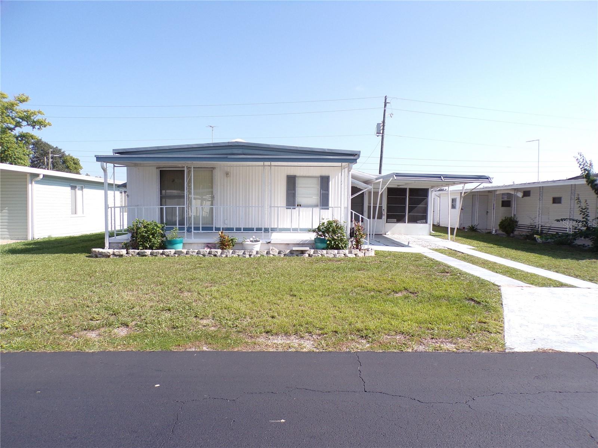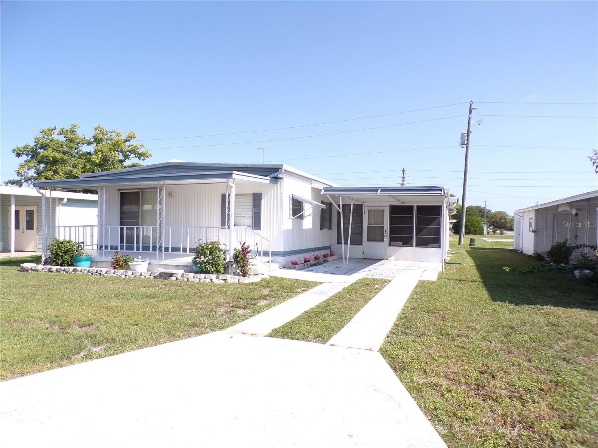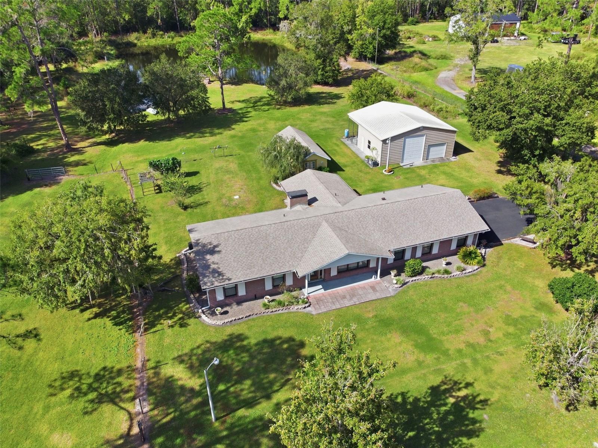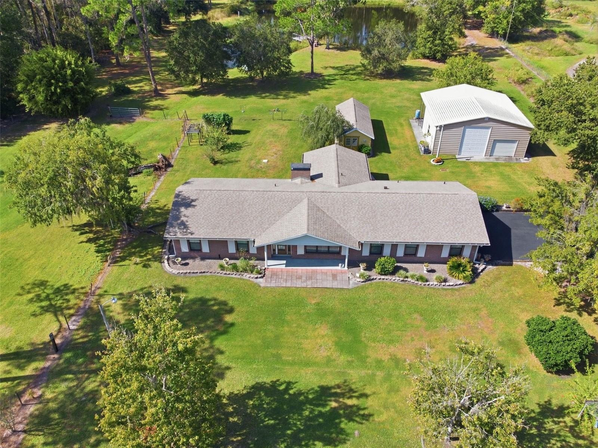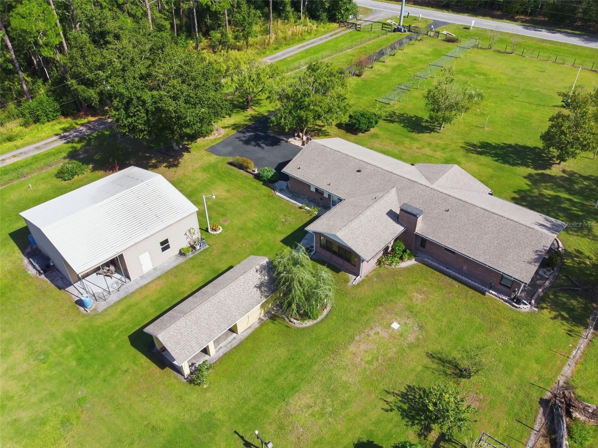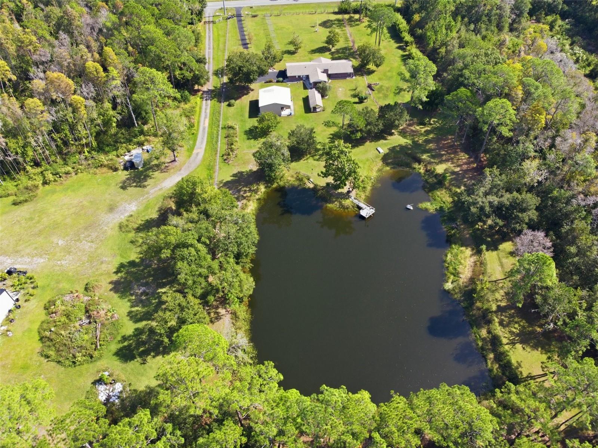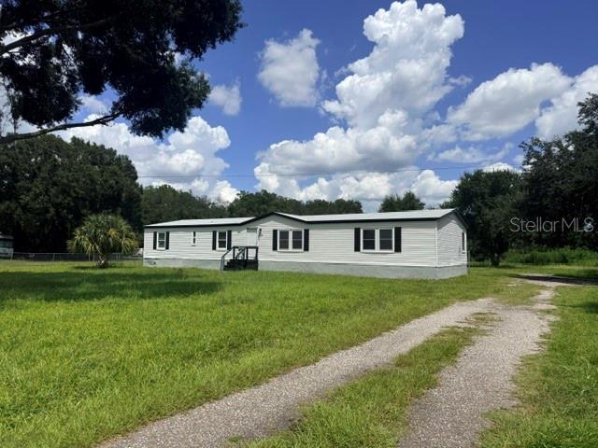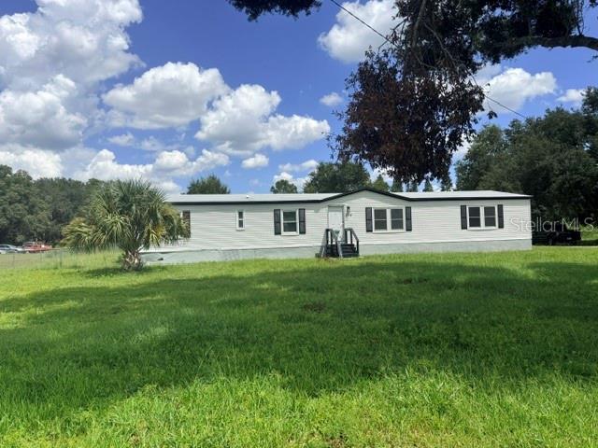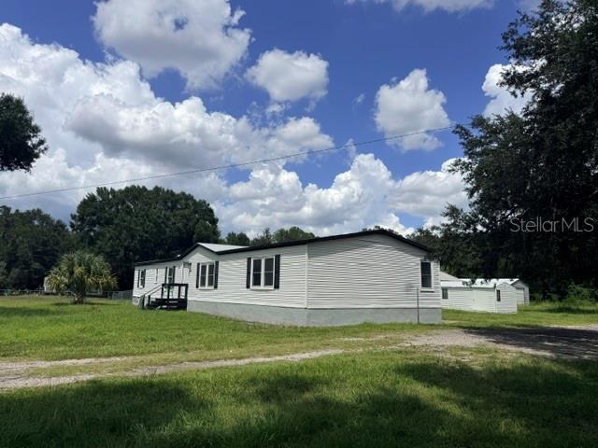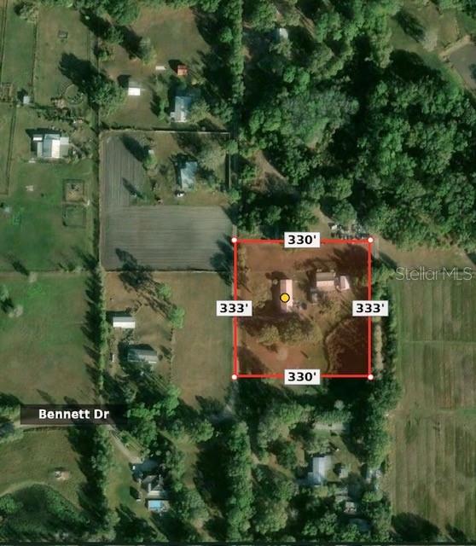
Courtesy of
- Listing Office: DALTON WADE INC
- Status: Active
- MLS ID: MFRA4709355
Description
-
Description:
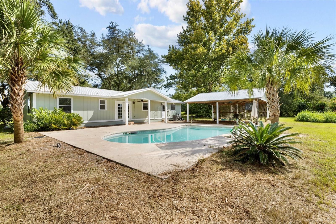
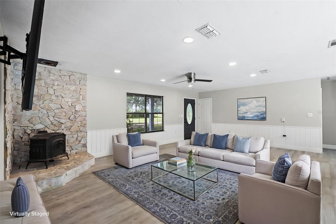
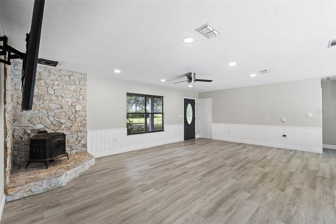
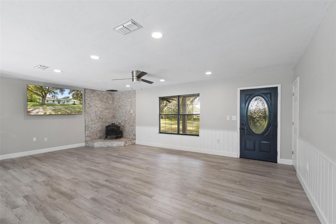
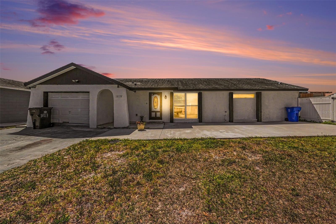
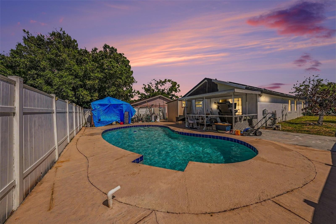
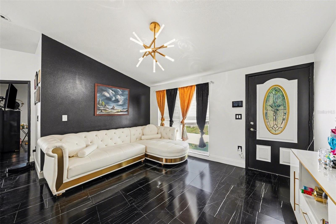
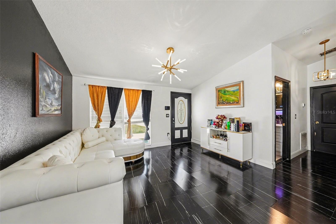
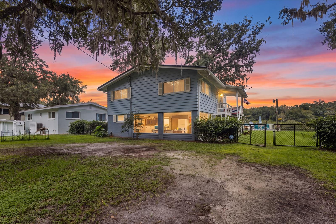
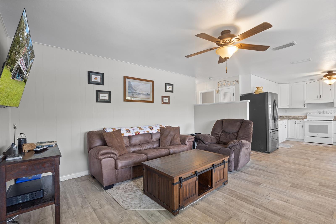
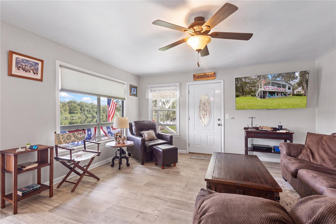
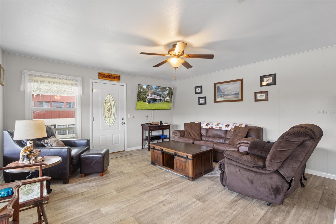
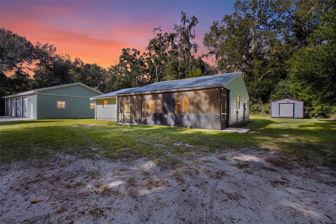
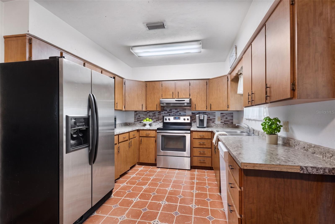
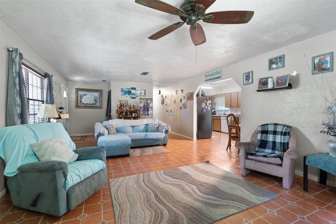
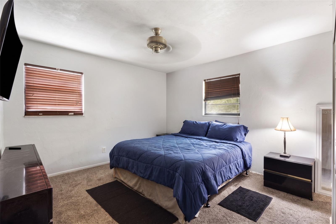
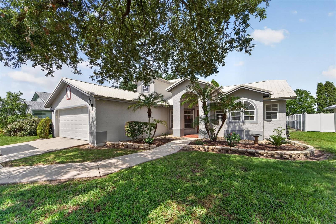
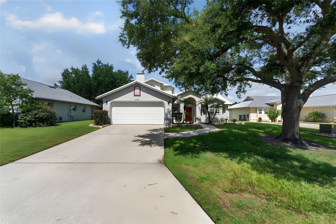
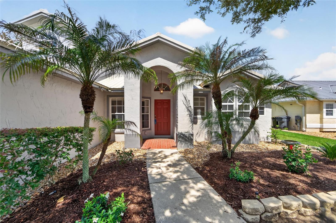
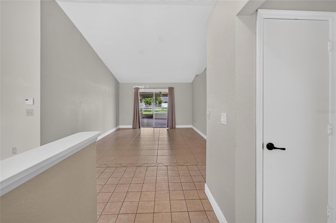
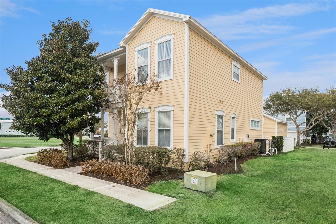
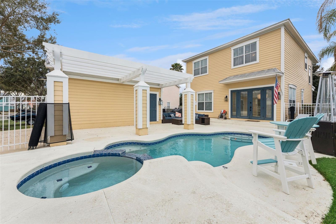
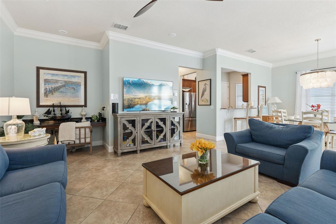
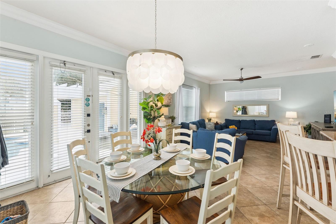
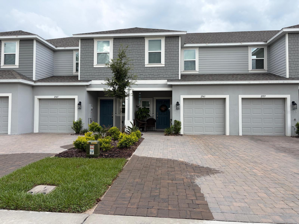
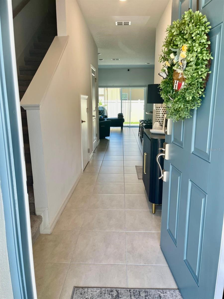
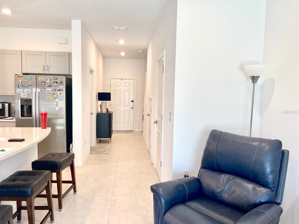
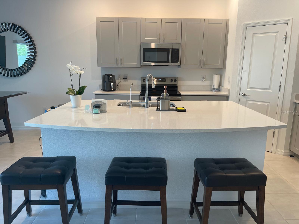
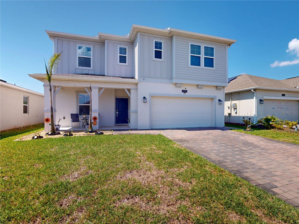
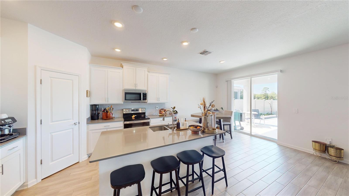
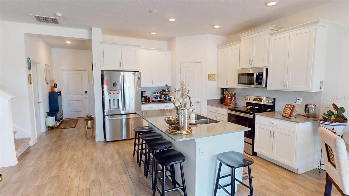
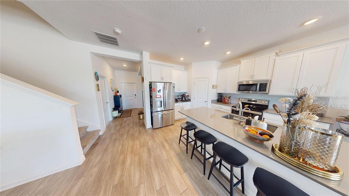
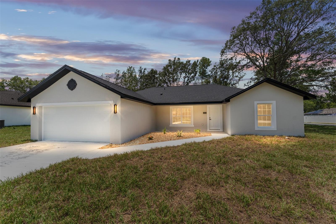
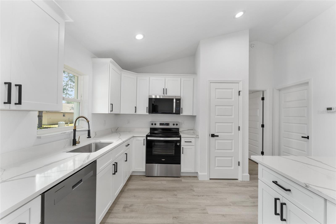
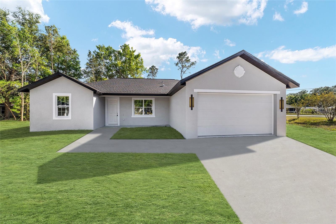
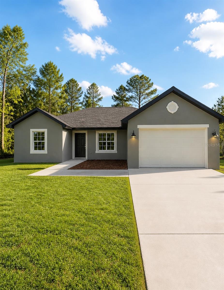
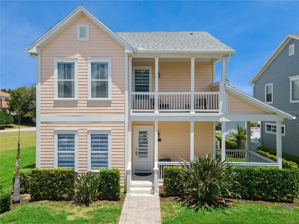
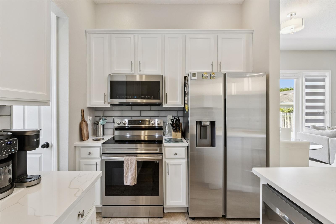
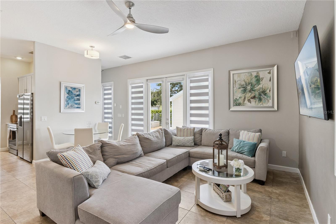
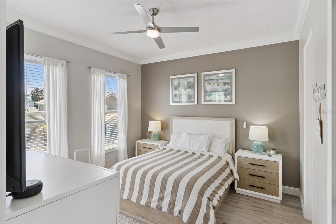
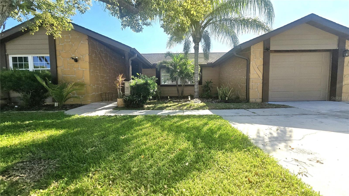
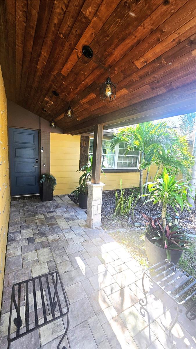
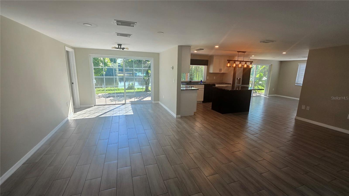
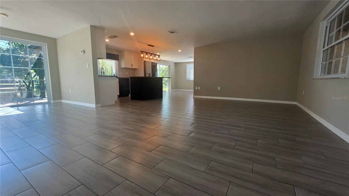
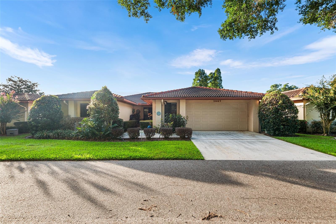
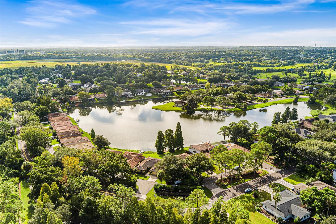
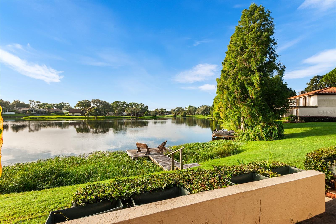
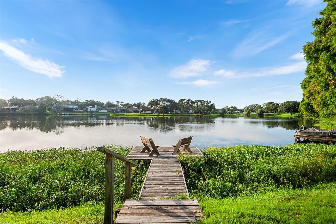
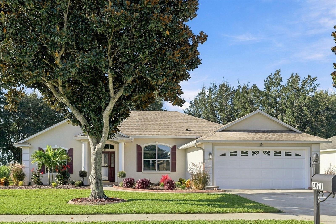
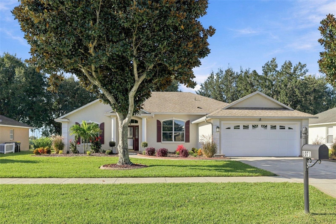
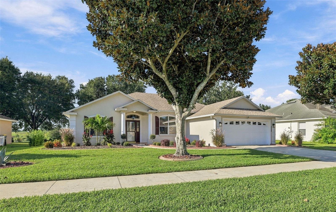
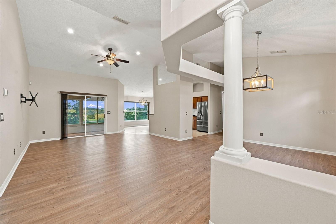
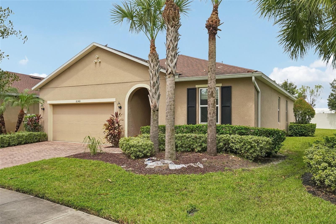
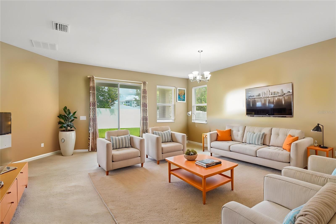
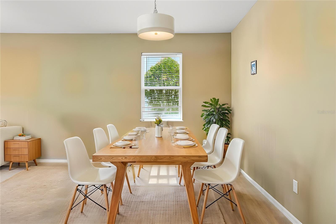
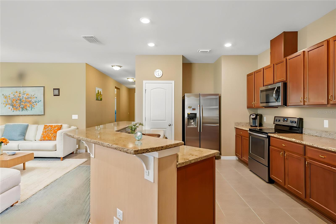
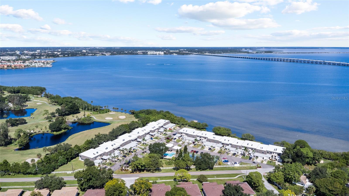
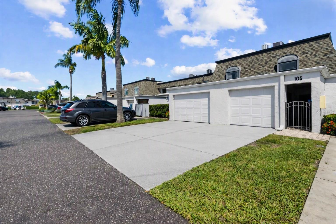
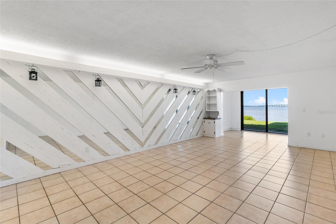
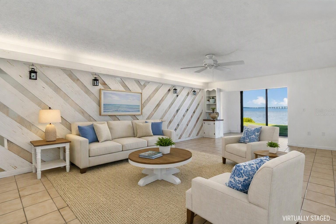
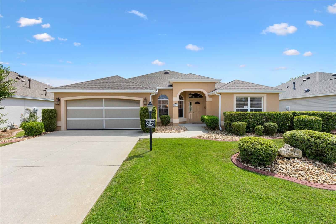
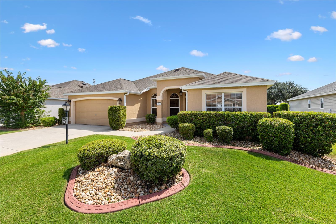
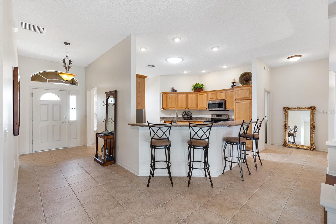
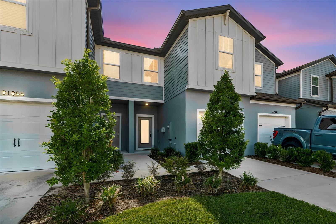
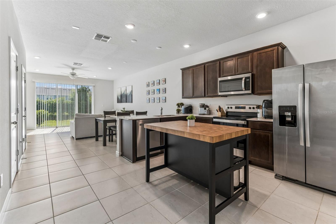
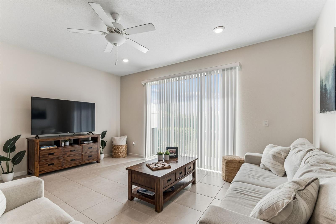
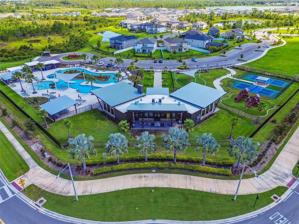
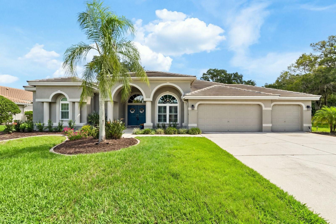
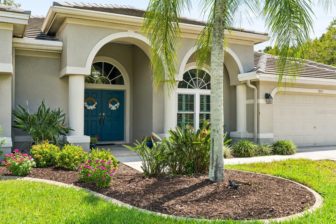
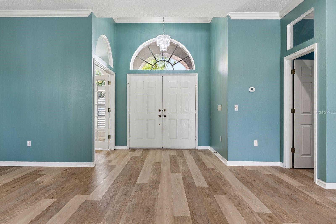
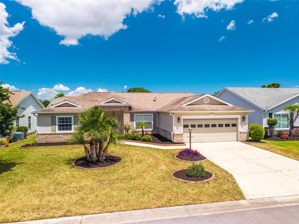
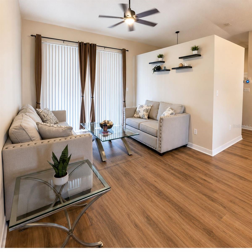
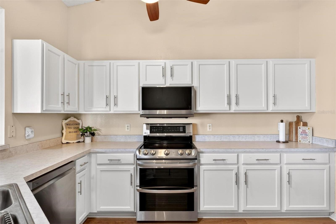
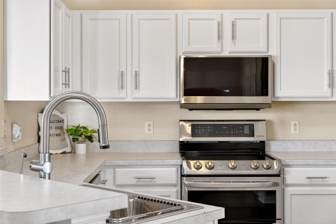
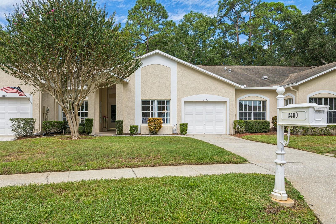
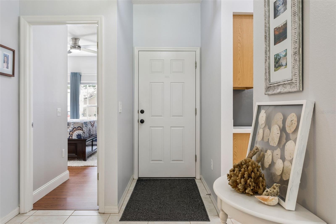
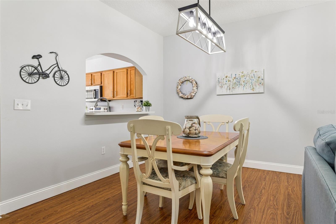
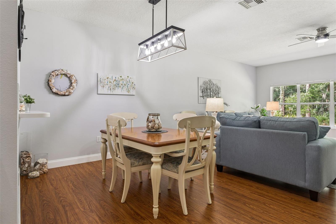
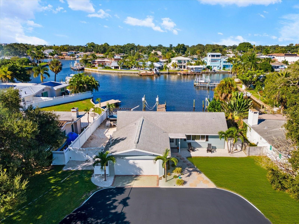
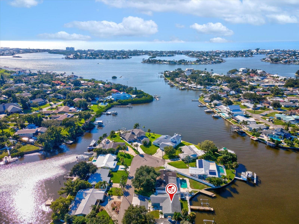
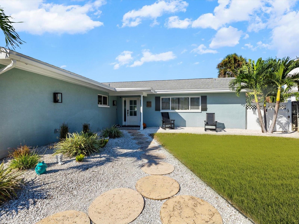
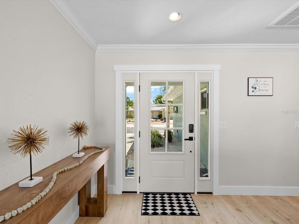
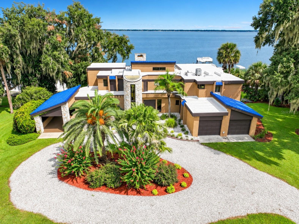
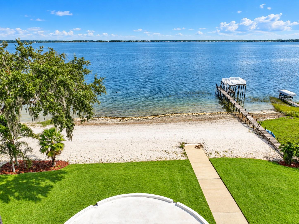
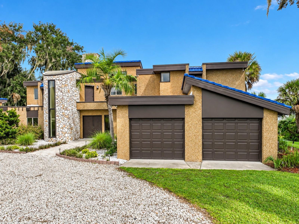
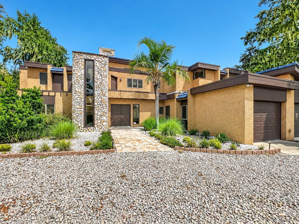
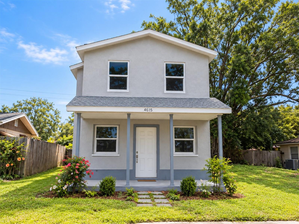
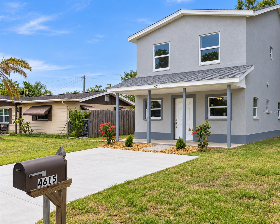
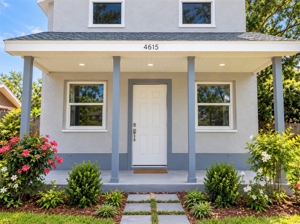
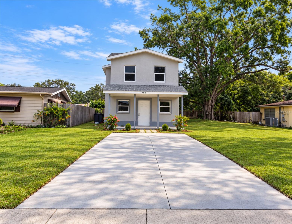
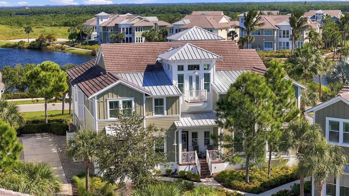
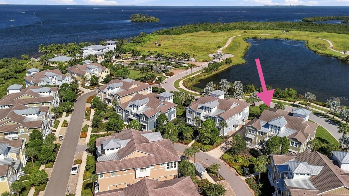
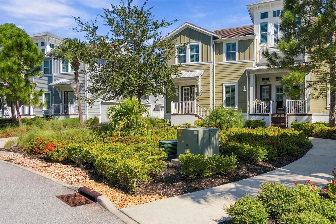
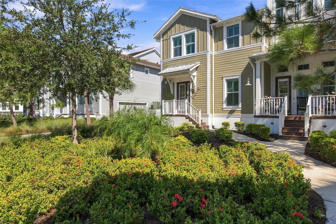
Enjoy cheerful coastal living in Harbour Isle! This turnkey-furnished 2-bedroom, 2-bath Bermuda coach home with newer AC overlooks peaceful Sapphire Lake and features an open floor plan, vaulted ceilings, Mohawk engineered hardwood floors, and a well-appointed kitchen with GE Café stainless steel appliances, quartz countertops, and a walk-in pantry. The spacious primary suite offers a tray ceiling and two walk-in closets, while the versatile den can serve as a home office or potential third bedroom. A private elevator and 2-car garage add convenience. Ideally situated near the Harbour Isle Beach Club, Sky Bar, and fitness center, you’ll enjoy easy access to resort-style amenities, including pools, kayaking, and scenic walking and biking paths. Just outside the community, Safe Harbour Marina, Floridays Woodfire Grill/Bar, and the Compass Hotel add to the appeal. Located only 2.4 miles from Anna Maria Island’s beautiful beaches, this inviting home is an ideal full-time residence or Florida getaway. Come discover the Harbour Isle lifestyle!
Show all description - Virtual Tour: https://www.propertypanorama.com/instaview/stellar/A4709355
Video
- VirtualTourURLUnbranded: https://www.propertypanorama.com/instaview/stellar/A4709355
Basics
- Bathrooms Half: 0
- Date added: Added 59 minutes ago
- Category: Condominium
- Type: Residential
- Bedrooms: 2
- Bathrooms: 2
- Half baths: 0
- Floors: 2
- Area, sq ft: 1994 sq ft
- Lot size, sq ft: 0 sq ft
- Year built: 2017
- UnitNumber: 201
- View: Water
- SubdivisionName: EDGEWATER WALK II ON HARBOUR IS 2,4,8-11
- GarageSpaces: 2
Location
- CountyOrParish: Manatee
- City / Department: BRADENTON
Location Details
- Elementary School: Ida M. Stewart Elementary
- Middle Or Junior School: Martha B. King Middle
- High School: Manatee High
Property Features
- Interior Features: Built-in Features, Cathedral Ceiling(s), Ceiling Fans(s), Crown Molding, Elevator, High Ceilings, Kitchen/Family Room Combo, Open Floorplan, Solid Wood Cabinets, Stone Counters, Tray Ceiling(s), Vaulted Ceiling(s), Walk-In Closet(s), Window Treatments
- Appliances: Dishwasher, Disposal, Dryer, Microwave, Refrigerator, Washer
- Flooring: Carpet, Ceramic Tile, Hardwood
- Laundry Features: Laundry Room
- Pool Features: In Ground, Heated, Lap, Salt Water, Tile
- Parking Features: Garage Door Opener, Garage Faces Side, Ground Level
- Garage YN: Yes
- Attached Garage YN: Yes
- Garage Spaces: 2
- Carport Spaces: 0
- Pets Allowed: Breed Restrictions, Dogs OK
- Exterior Features: Lighting, Rain Gutters, Sidewalk, Storage
- Roof: Metal, Tile
- Security Features: Security Gate, Smoke Detector(s)
- Window Features: Window Treatments
- Vegetation: Trees/Landscaped
- View: Water
- Water Source: Public
- Sewer: Public Sewer
- Cooling: Central Air
- Heating: Central, Electric
- Furnished: Turnkey
Property Details
- Subdivision Name: EDGEWATER WALK II ON HARBOUR IS 2,4,8-11
- Direction Faces: West
- Builder Model: Bermuda
- Construction Materials: Block, Cement Siding, HardiPlank Type
Association Information
- Association YN: Yes
- Association Fee: 788
- Association Fee Frequency: Monthly
- Association Fee Includes: Guard - 24 Hour, Cable TV, Common Area Taxes, Pool, Escrow Reserves Fund, Maintenance Grounds, Pest Control, Security
- Association Amenities: Barbecue, Clubhouse, Fitness Center, Gated, Lobby Key Required, Maintenance, Playground, Pool, Recreation Facilities, Wheelchair Access
- Community Features: Buyer Approval Required, Clubhouse, Community Mailbox, Deed Restrictions, Fitness Center, Gated Community - No Guard, Golf Carts OK, Playground, Pool, Restaurant, Street Lights
Fees&Taxes
- Tax Year: 2025
- Tax Annual Amount: $13,457
Green Building Info
- Green Water Conservation: Drip Irrigation, Irrigation-Reclaimed Water
- Green Energy Efficient: Windows
Amenities & Features
- Waterfront available: No
- GarageYN: Yes
- AttachedGarageYN: Yes
- FireplaceYN: No
- PoolPrivateYN: No
- Cooling: Central Air
- Security Features: Security Gate, Smoke Detector(s)
- CommunityFeatures: Buyer Approval Required, Clubhouse, Community Mailbox, Deed Restrictions, Fitness Center, Gated Community - No Guard, Golf Carts OK, Playground, Pool, Restaurant, Street Lights
- WindowFeatures: Window Treatments
- ExteriorFeatures: Lighting, Rain Gutters, Sidewalk, Storage
- PoolFeatures: In Ground, Heated, Lap, Salt Water, Tile
- Utilities: BB/HS Internet Available, Cable Connected, Electricity Available, Electricity Connected, Fiber Optics, Fire Hydrant, Phone Available, Sewer Connected, Underground Utilities, Water Available, Water Connected
- Features:
- Amenities:
Building Details
- NewConstructionYN: No
- Heating: Central, Electric
- Exterior material: Block, Cement Siding, HardiPlank Type
- Roof: Metal, Tile
- Parking: Garage Door Opener, Garage Faces Side, Ground Level