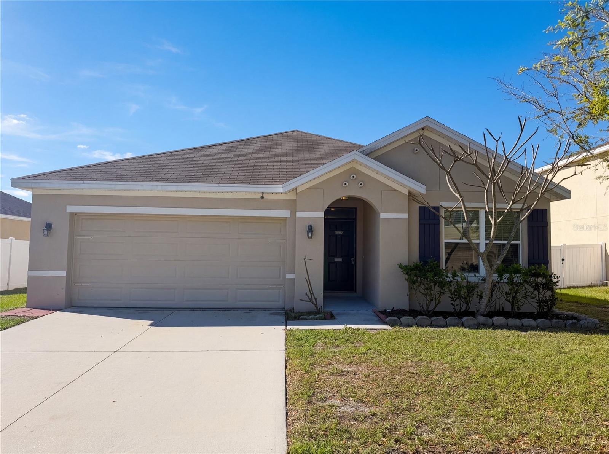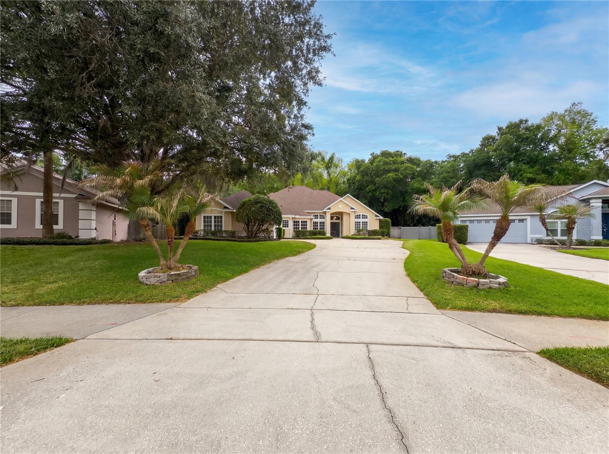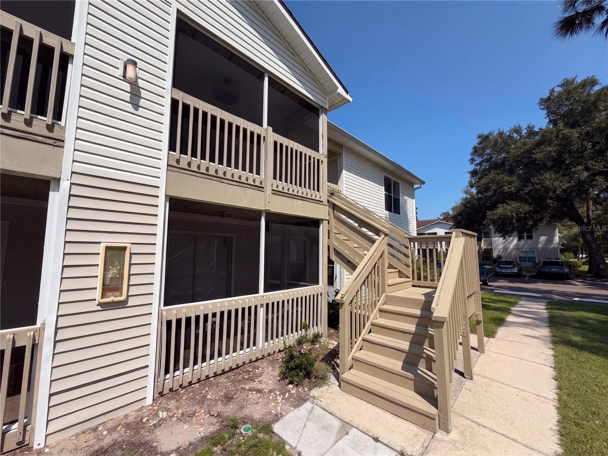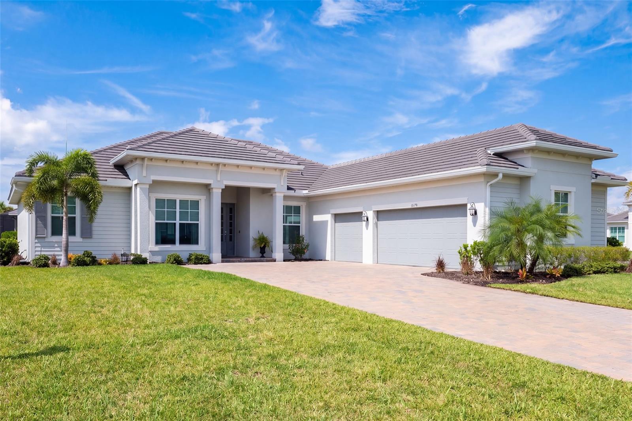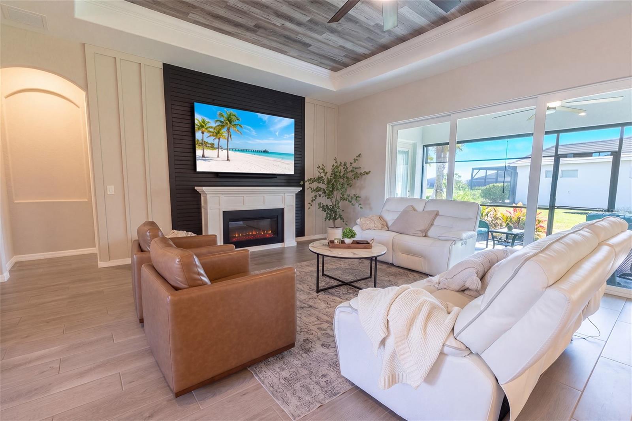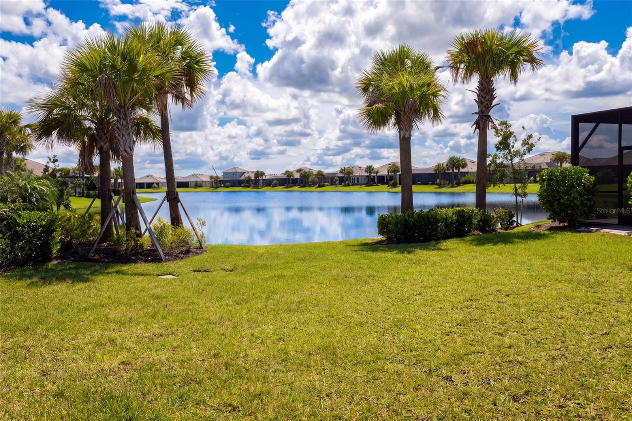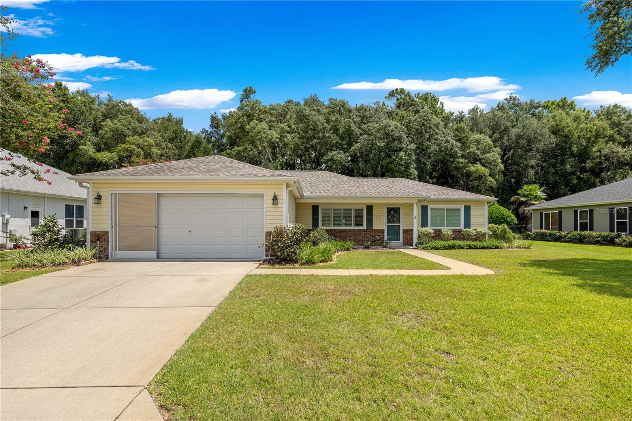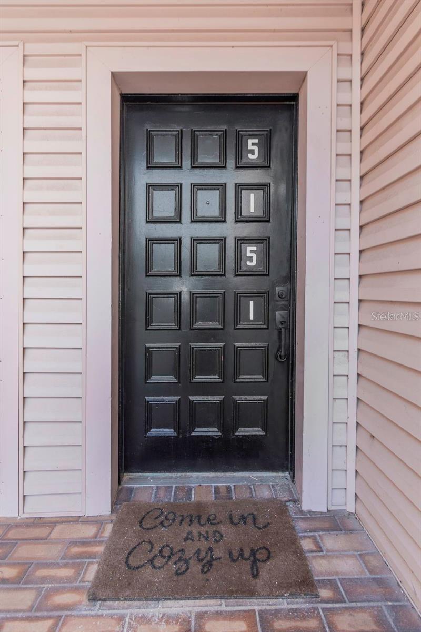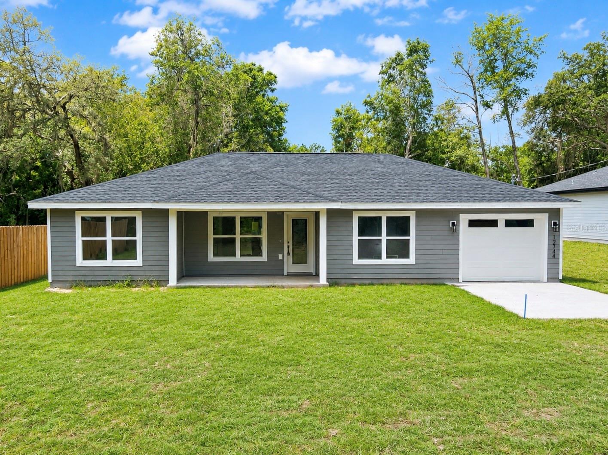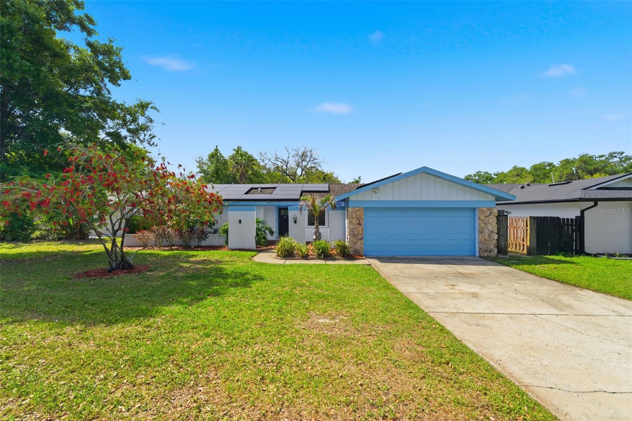
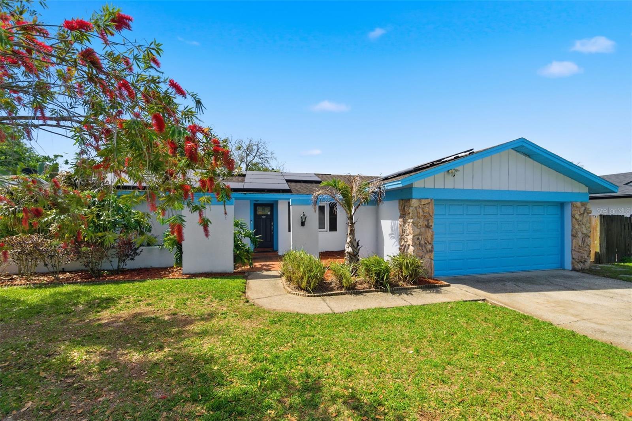
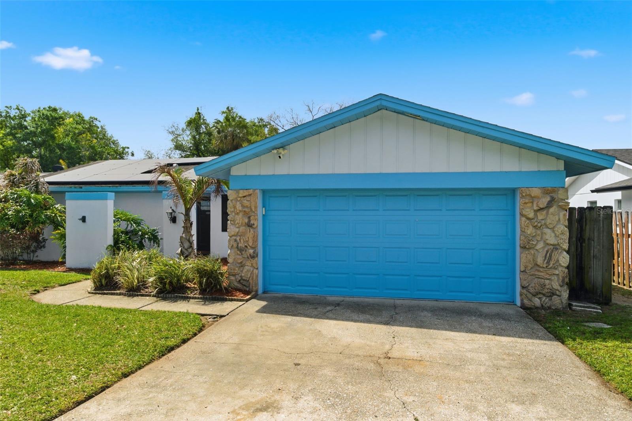
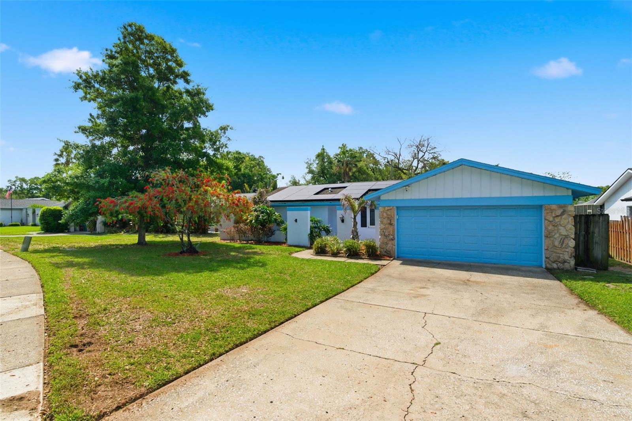
2816 RUSTIC OAKS DRIVE PALM HARBOR FL 34684
Courtesy of
- Listing Office: LPT REALTY, LLC
- Status: Active
- MLS ID: MFRW7884575
Description
-
Description:
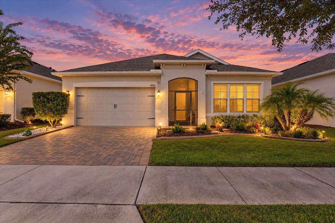
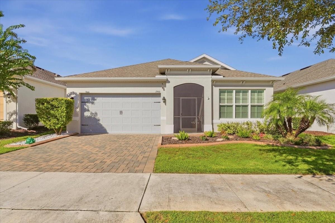
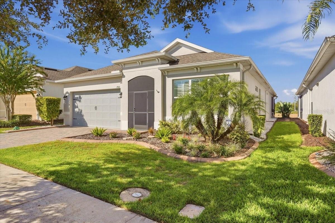
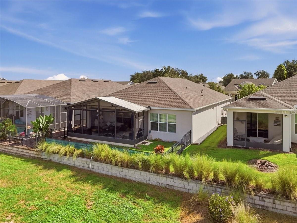
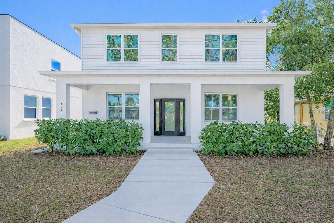
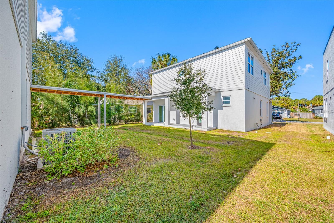
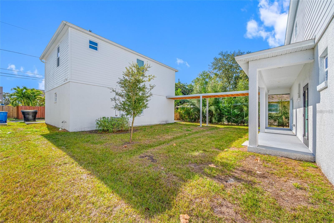
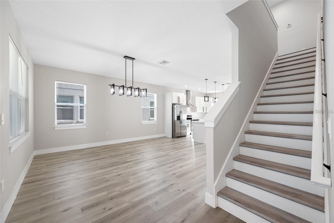
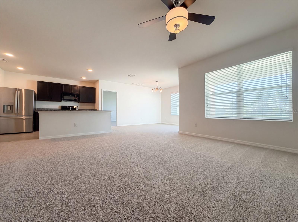
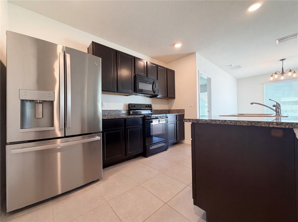
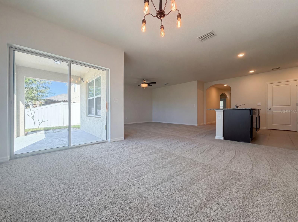
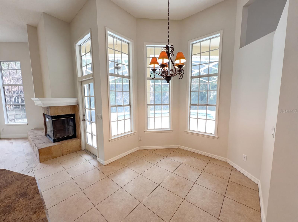
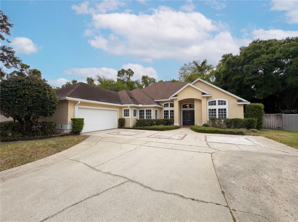
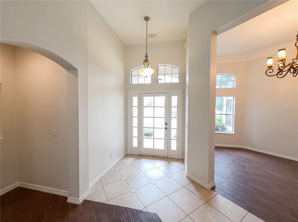
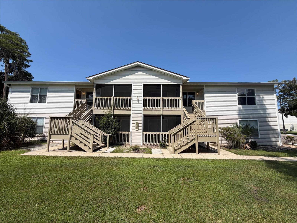
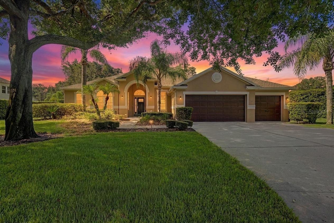
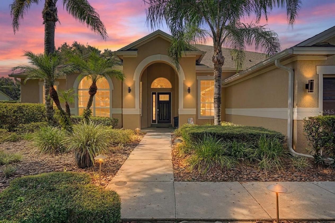
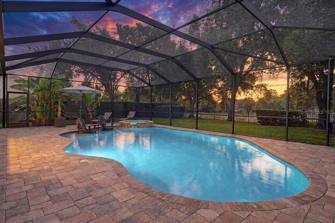
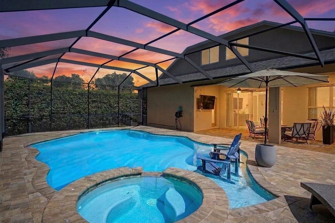
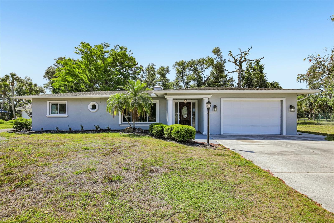
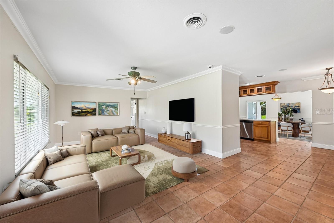
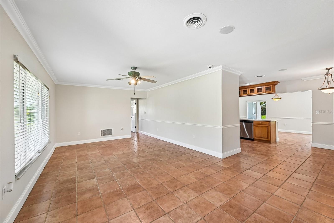
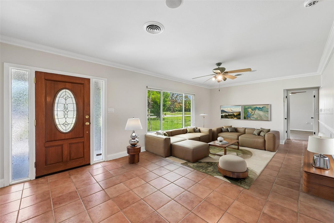
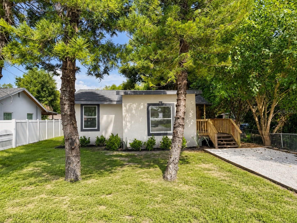
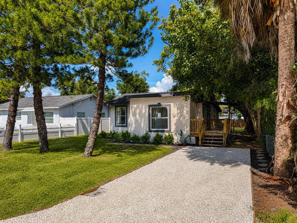
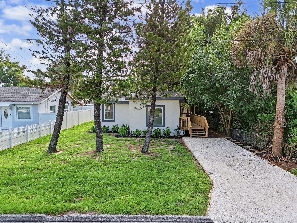
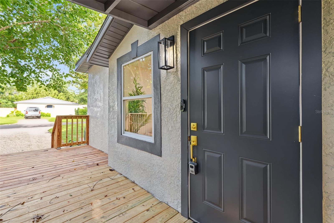
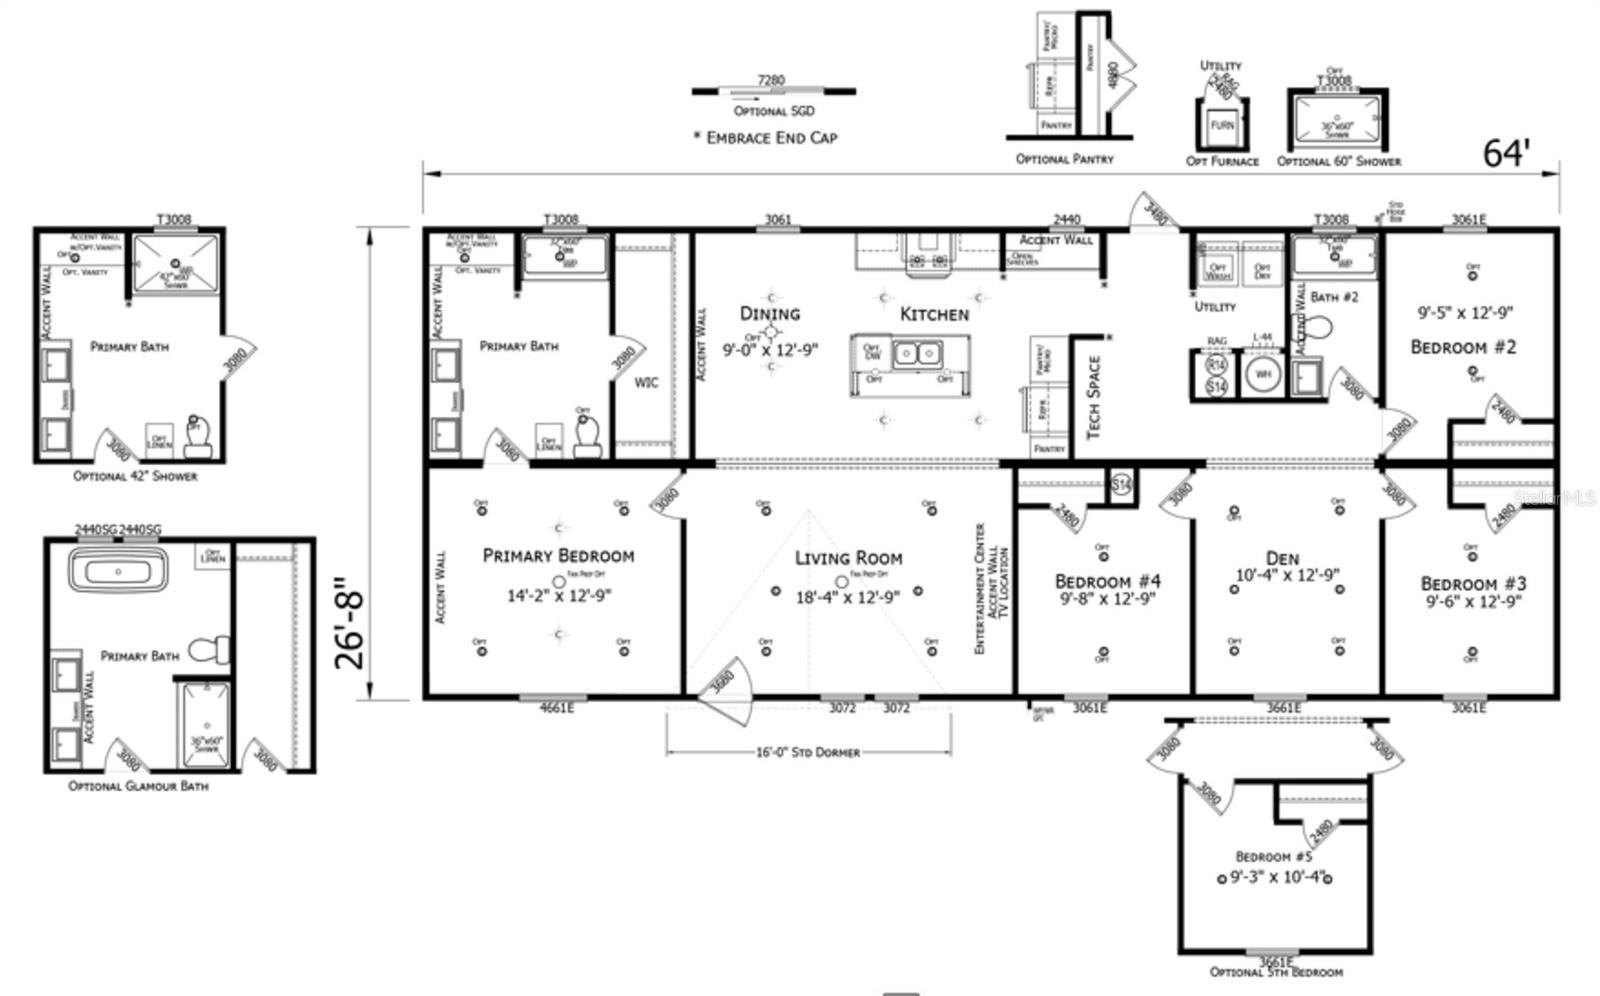
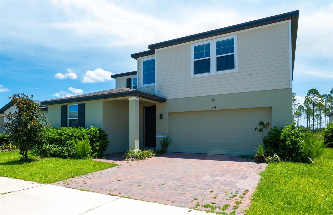
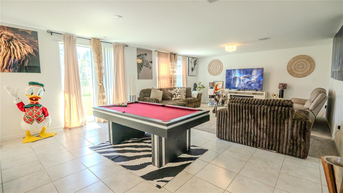
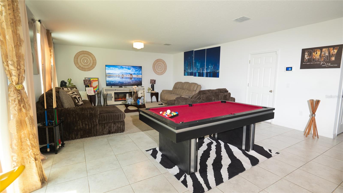
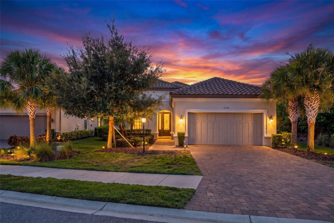
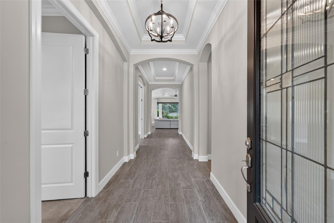
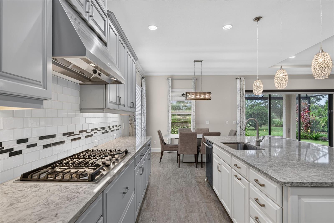
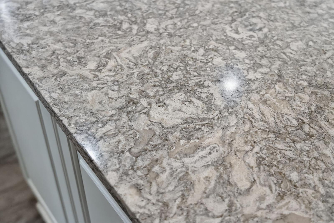
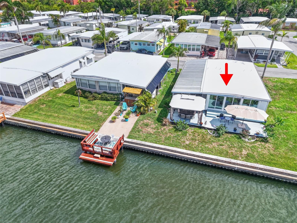
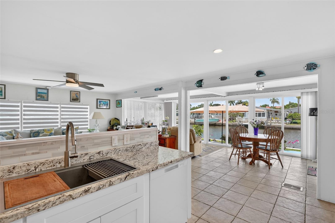
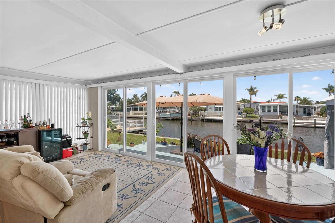
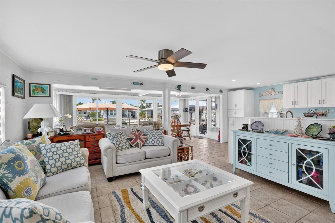
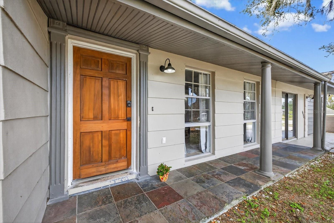
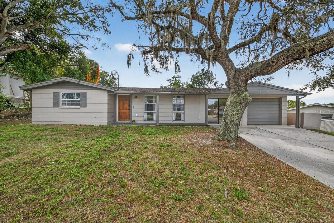
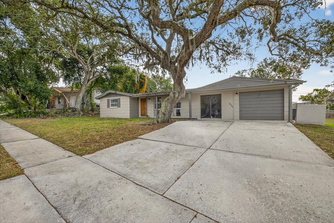
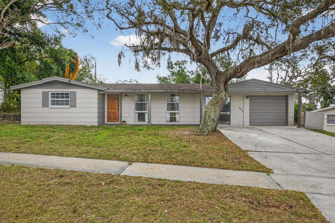
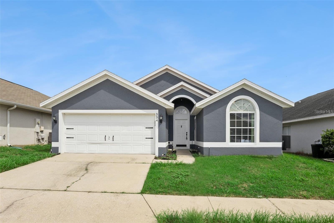
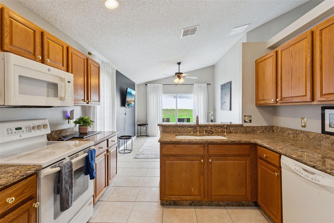
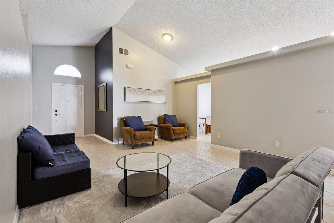
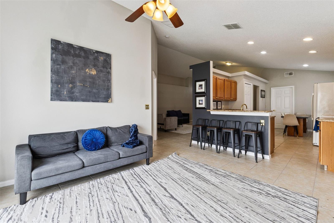
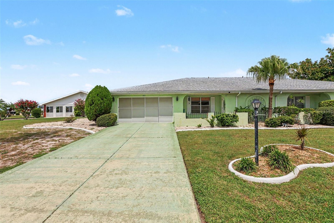
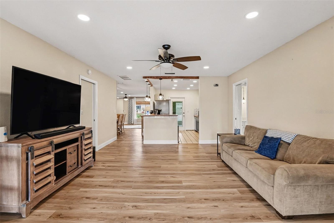
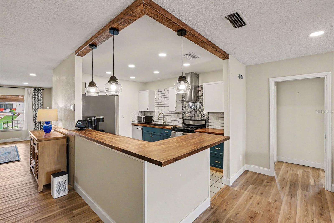
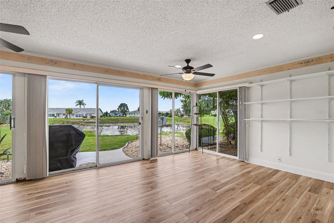
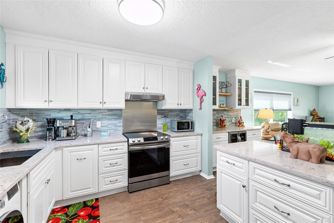
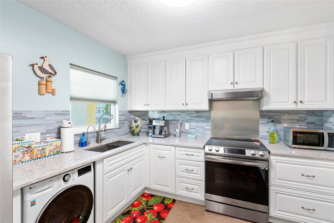
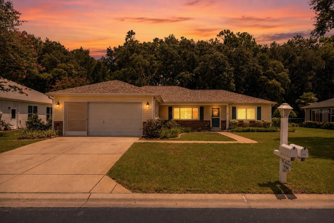
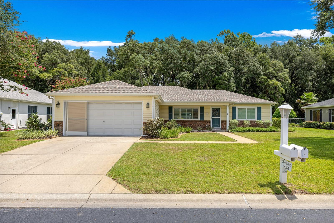
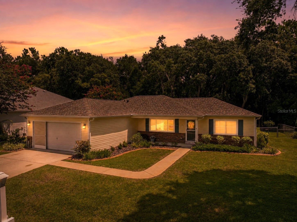
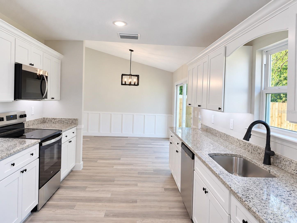
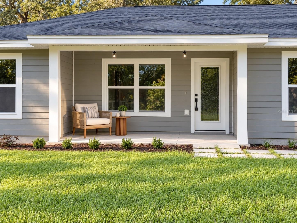
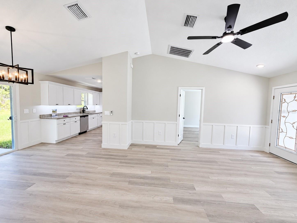
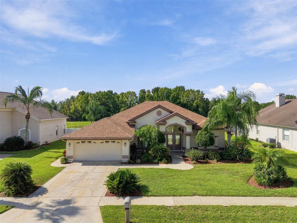
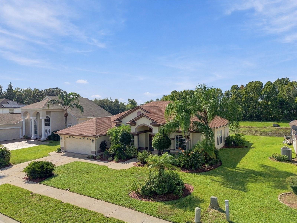
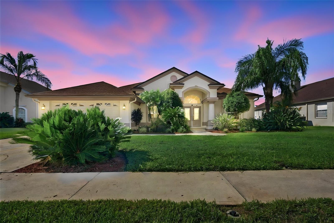
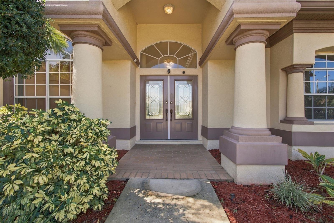
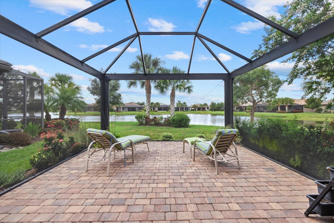
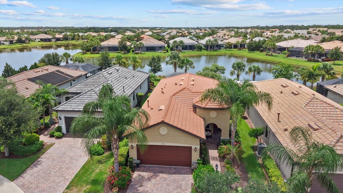
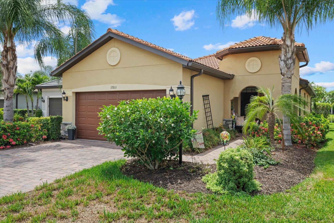
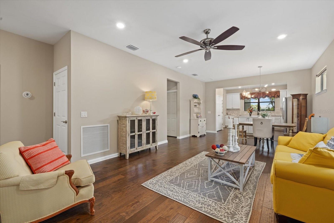
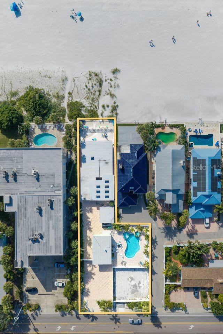
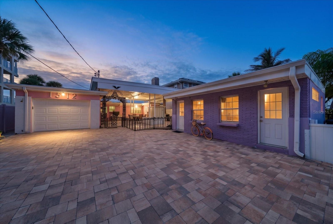
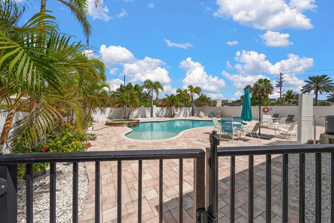
Price Improvement! This beautifully renovated 4-bedroom, 2-bathroom retreat in Palm Harbor offers a rare blend of modern comfort, lasting quality, and strong investment potential. A leased solar system keeps the electric bill to roughly $200-$230 a month — even with the pool heater running — well below the $600-$700 many similar homes see. Every inch has been thoughtfully updated, from the bright open-concept layout to the stylish contemporary finishes and designer kitchen with upgraded appliances and sleek cabinetry. The spacious bedrooms provide flexible living space, perfect for family, guests, or a dedicated home office. Out back, enjoy your own private oasis centered around a pool that's been completely redone with a brand-new pump — no lingering repairs, just peace of mind and ready-to-enjoy Florida living. Whether you're looking for a turnkey primary residence or a proven short-term rental investment, this home checks every box. Its sought-after location, polished interior, and inviting outdoor space make it equally well-suited for full-time living or generating consistent rental income.
Show all description - Virtual Tour: https://www.zillow.com/view-imx/81a95e60-d3c1-4f61-91ef-98d0221abdd8?wl=true&setAttribution=mls&initialViewType=pano
Video
Basics
- Bathrooms Half: 0
- Date added: Added 4 weeks ago
- Category: Single Family Residence
- Type: Residential
- Bedrooms: 4
- Bathrooms: 2
- Half baths: 0
- Floors: 1
- Area, sq ft: 1644 sq ft
- Lot size, sq ft: 10446 sq ft
- Year built: 1980
- SubdivisionName: RUSTIC OAKS
- GarageSpaces: 2
Location
- CountyOrParish: Pinellas
- City / Department: PALM HARBOR
Location Details
- Elementary School: Highland Lakes Elementary-PN
- Middle Or Junior School: Carwise Middle-PN
- High School: Palm Harbor Univ High-PN
Property Features
- Interior Features: Ceiling Fans(s), Eat-in Kitchen, Kitchen/Family Room Combo, Open Floorplan, Thermostat, Window Treatments
- Appliances: Dishwasher, Disposal, Dryer, Electric Water Heater, Microwave, Range, Refrigerator, Washer
- Flooring: Carpet, Luxury Vinyl, Tile
- Laundry Features: Laundry Room
- Pool Private YN: Yes
- Pool Features: Heated, In Ground
- Spa YN: Yes
- Garage YN: Yes
- Attached Garage YN: Yes
- Garage Spaces: 2
- Pets Allowed: Yes
- Exterior Features: Sidewalk
- Roof: Shingle
- Water Source: Public
- Sewer: Public Sewer
- Cooling: Central Air
- Heating: Central
- Furnished: Unfurnished
Property Details
- Subdivision Name: RUSTIC OAKS
- Direction Faces: South
- Construction Materials: Block
Association Information
- Community Features: Street Lights
Fees&Taxes
- Tax Year: 2025
- Tax Annual Amount: $7,828
Amenities & Features
- Waterfront available: No
- GarageYN: Yes
- AttachedGarageYN: Yes
- FireplaceYN: No
- PoolPrivateYN: Yes
- Cooling: Central Air
- CommunityFeatures: Street Lights
- ExteriorFeatures: Sidewalk
- PoolFeatures: Heated, In Ground
- Utilities: Cable Connected, Electricity Connected, Sewer Connected, Sprinkler Meter, Water Connected
- Features:
- Amenities: