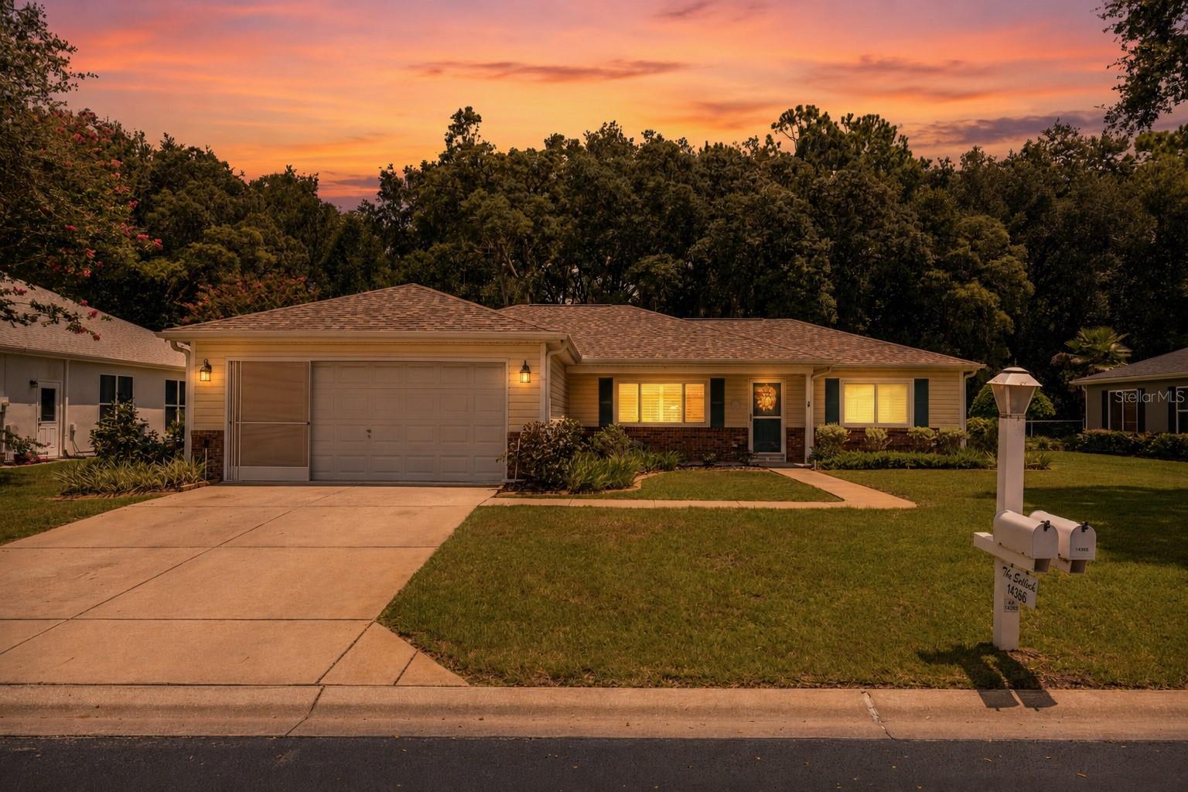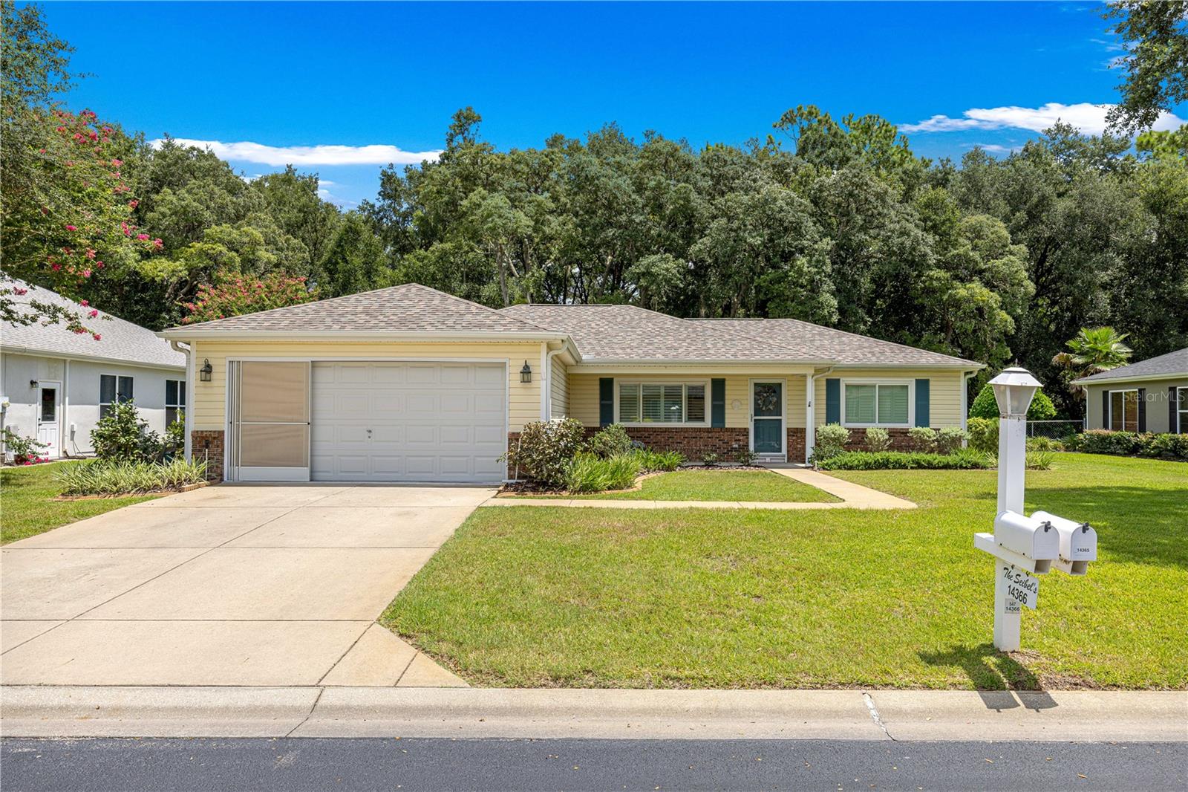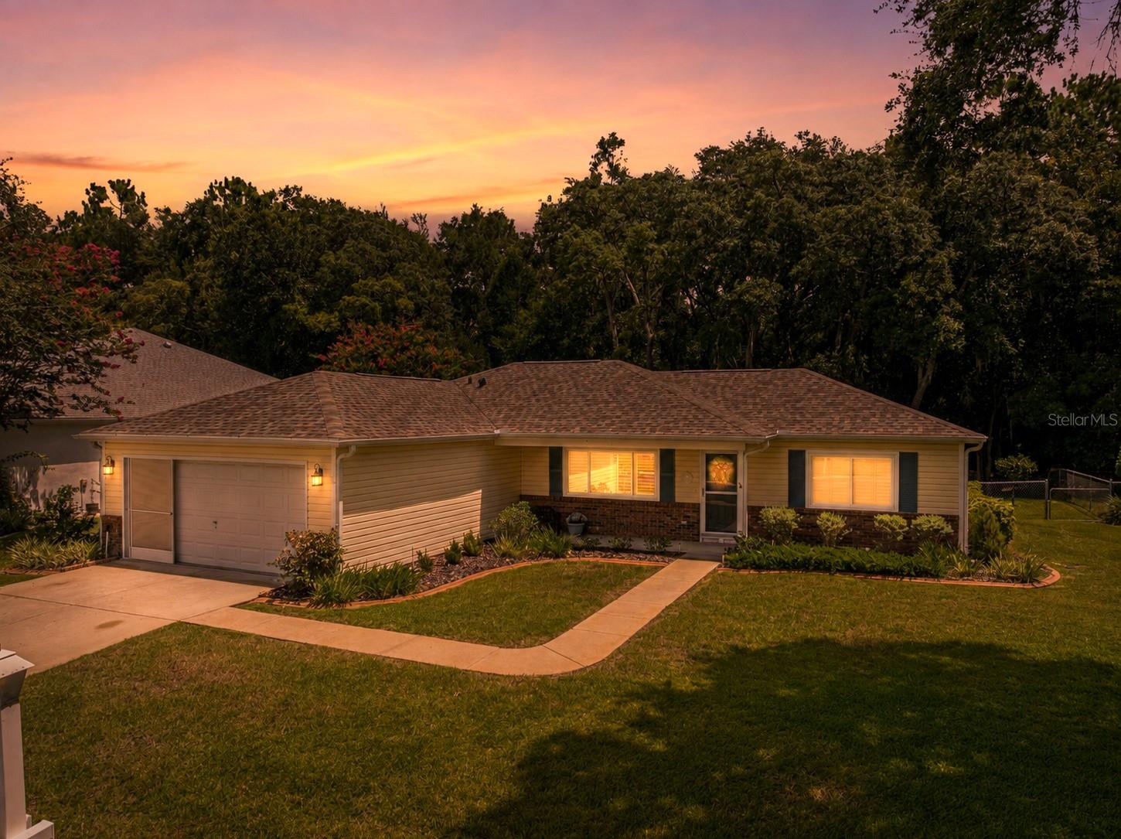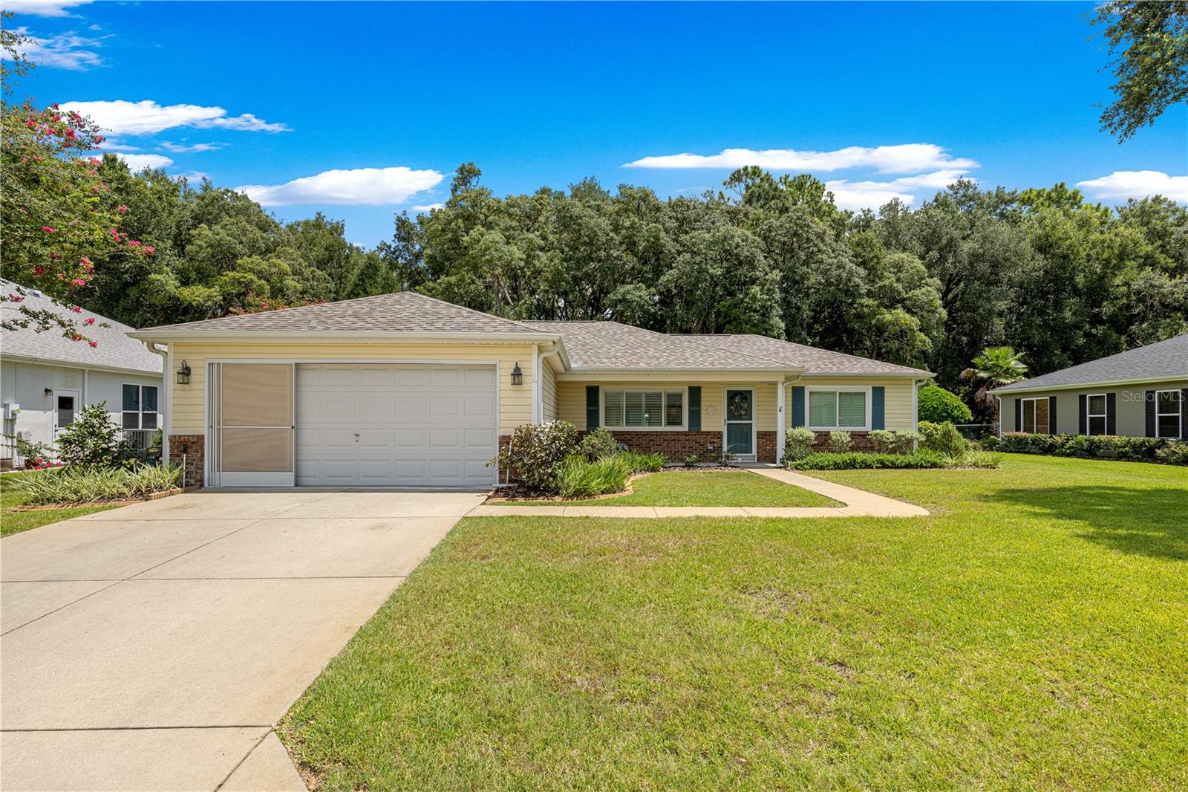
Courtesy of
- Listing Office: LPT REALTY, LLC
- Status: Active
- MLS ID: MFROM729494
Description
-
Description:
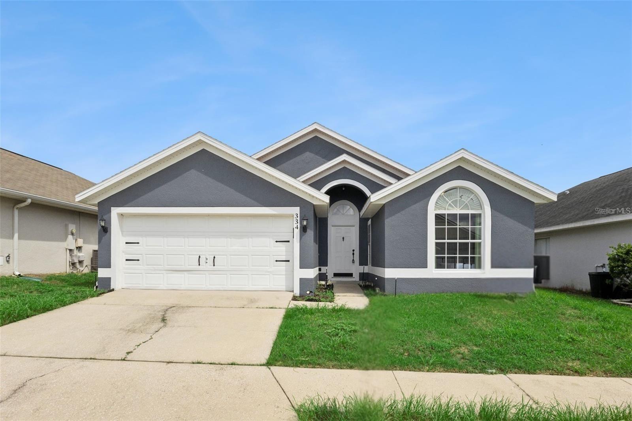
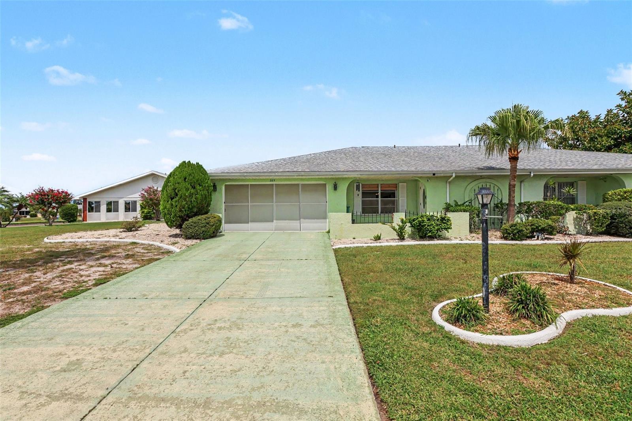
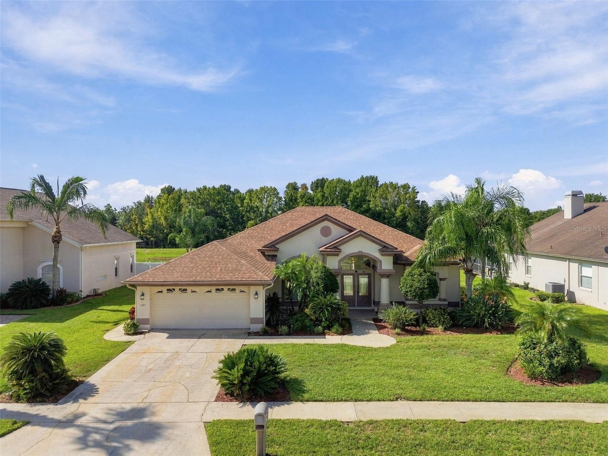
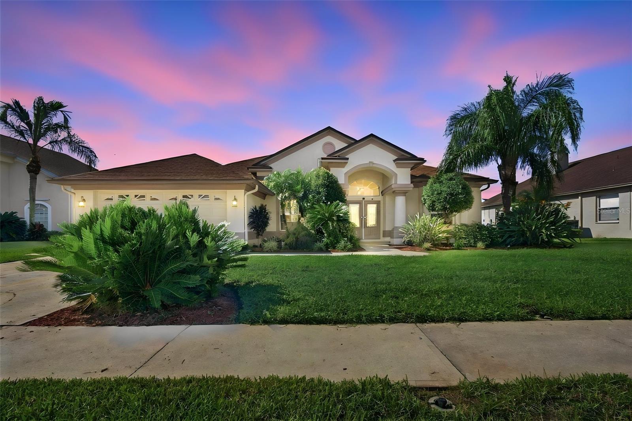
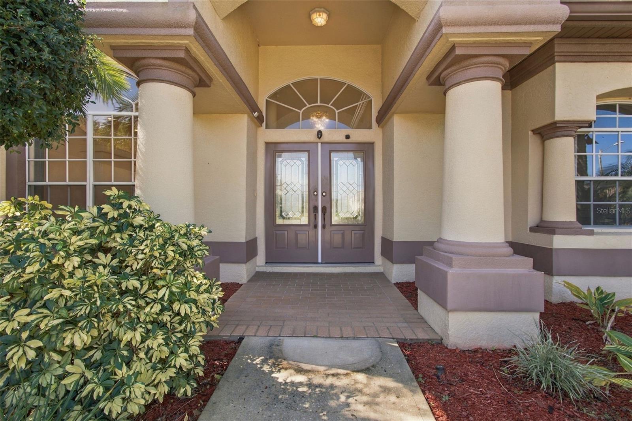
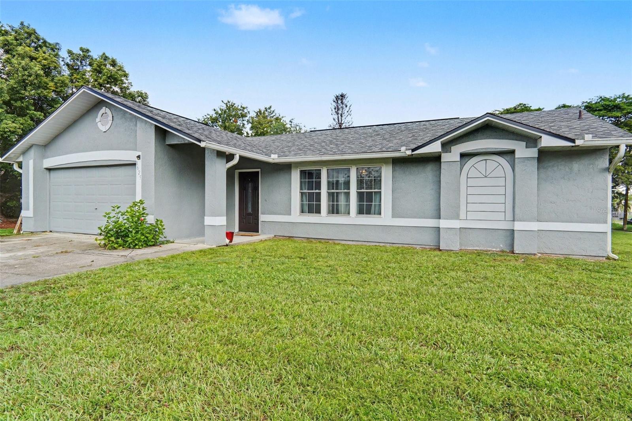
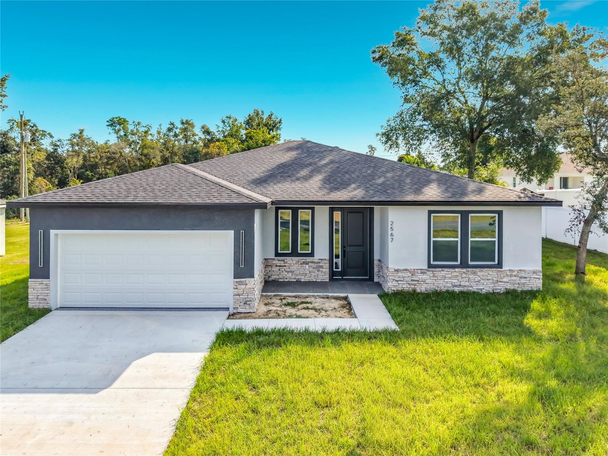
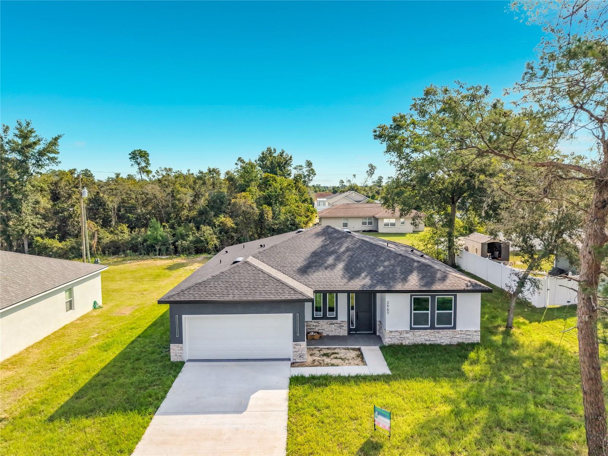
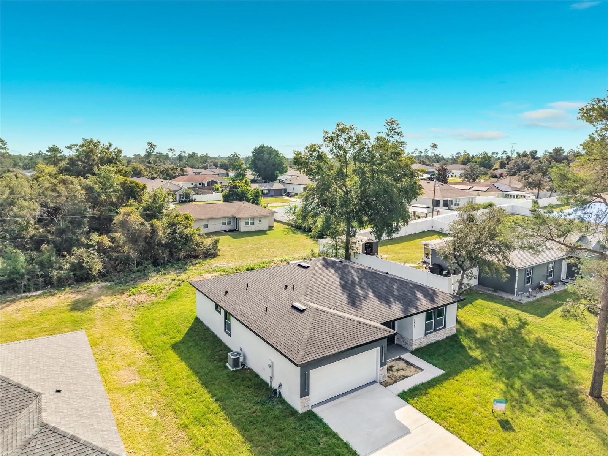
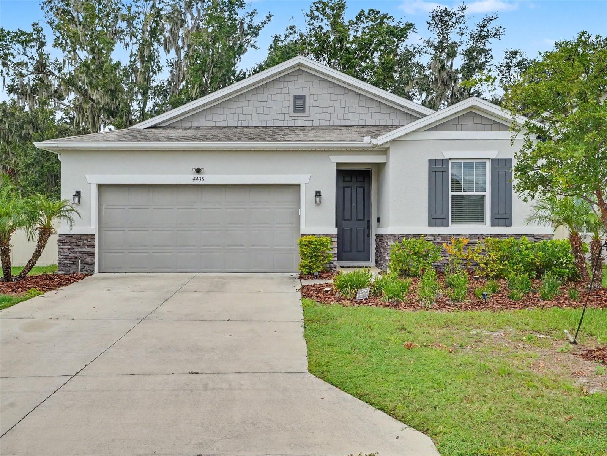
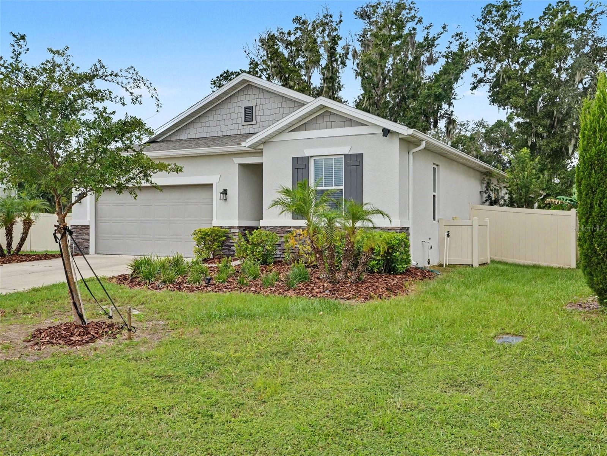
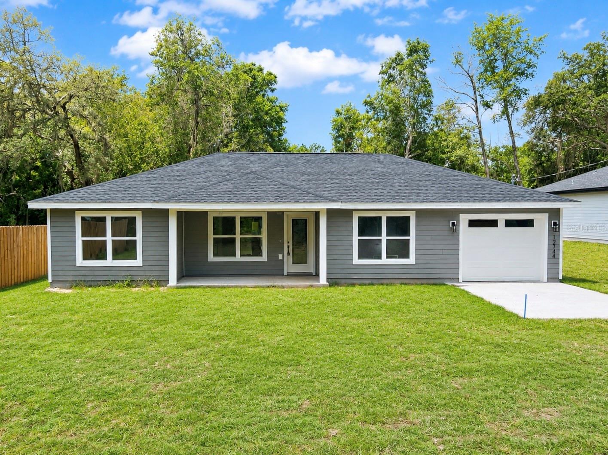
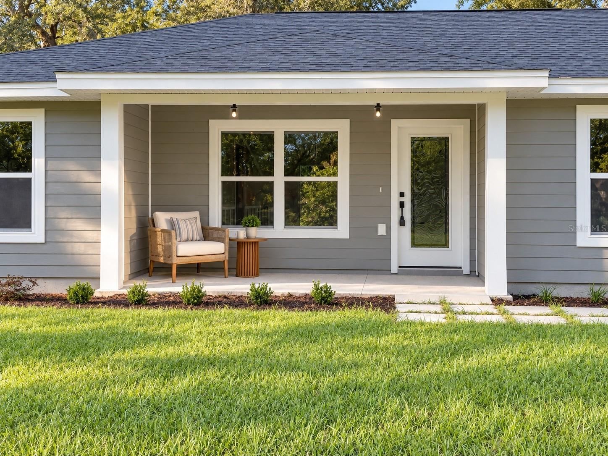
MOVE-IN READY NEW CONSTRUCTION IN THE HEART OF BELLEVIEW!
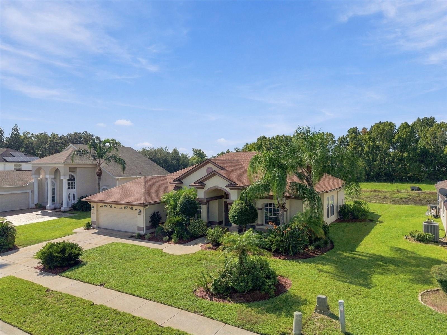
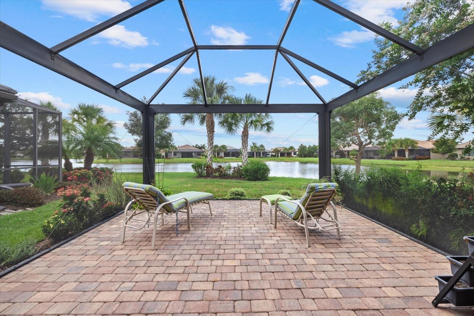
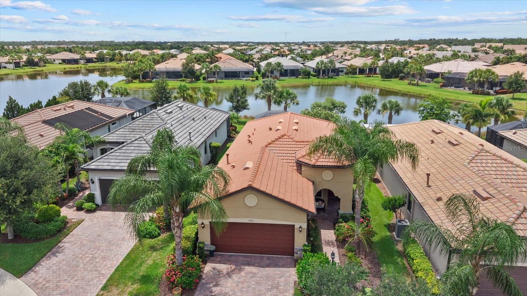
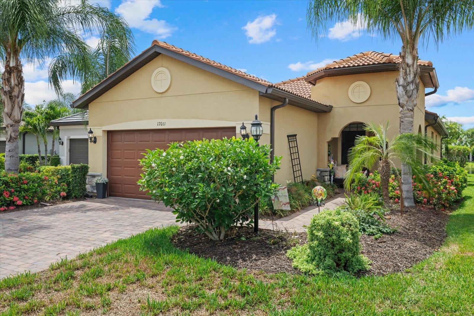
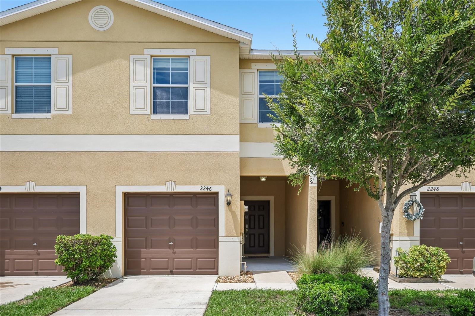
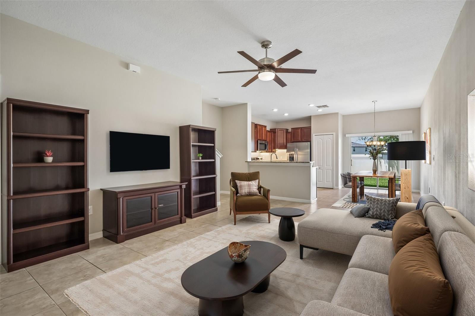
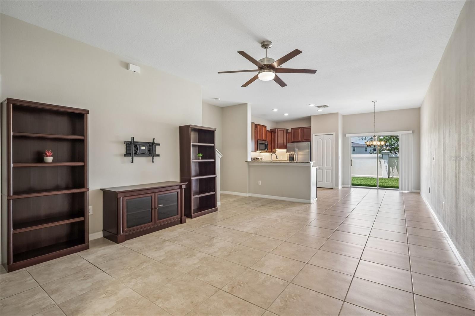
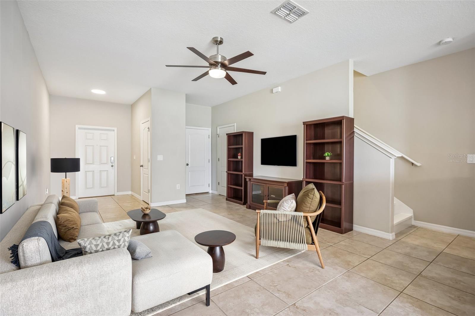
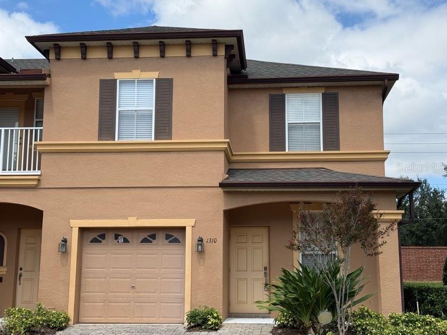
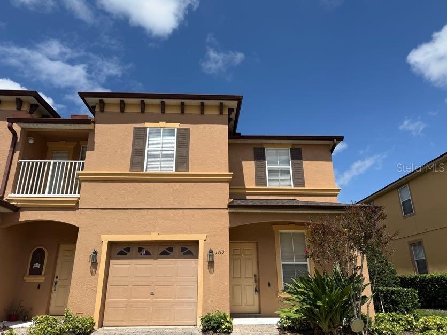
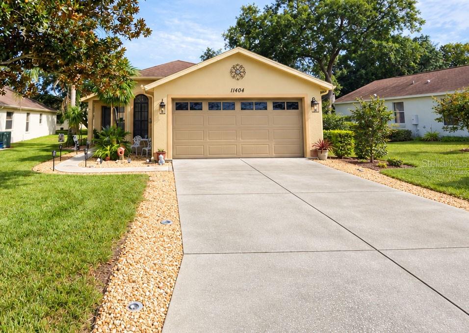
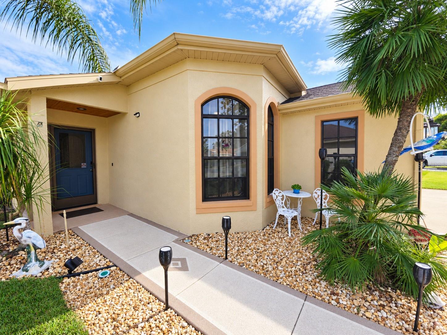
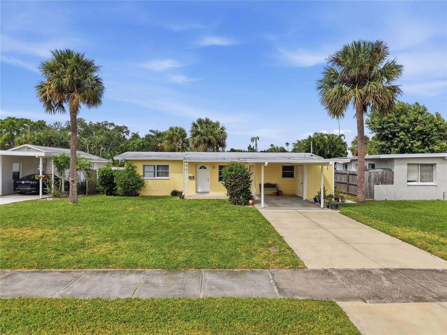
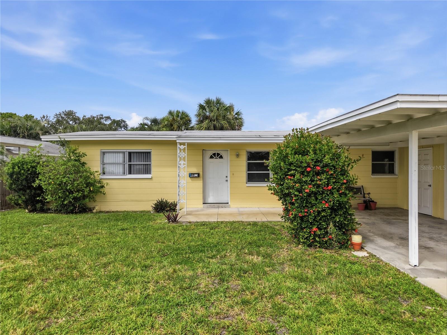
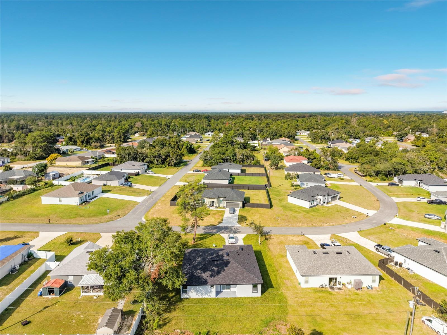
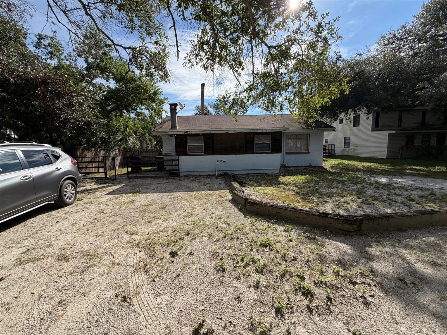
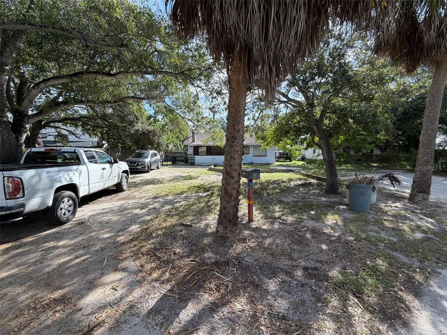
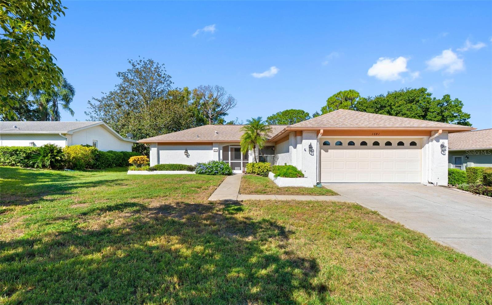
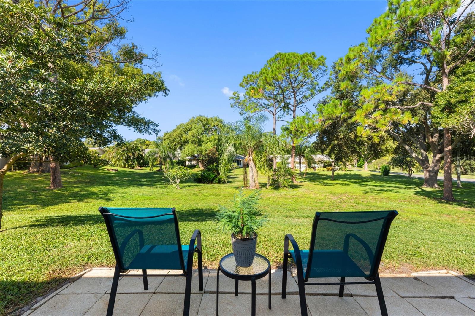
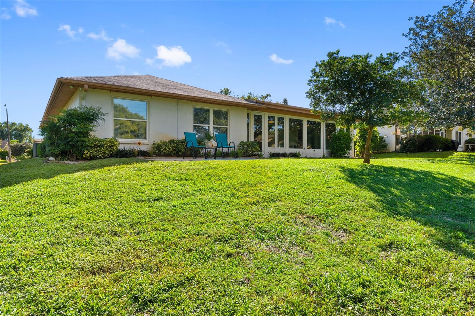
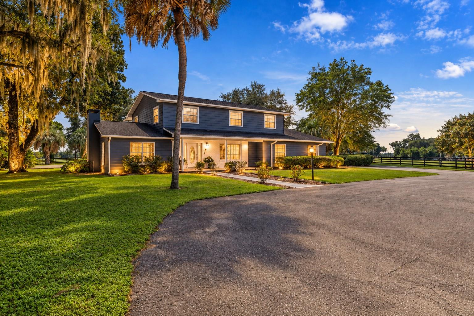
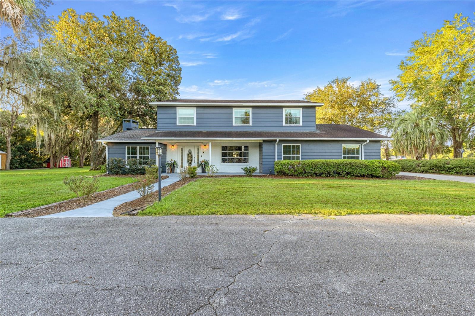
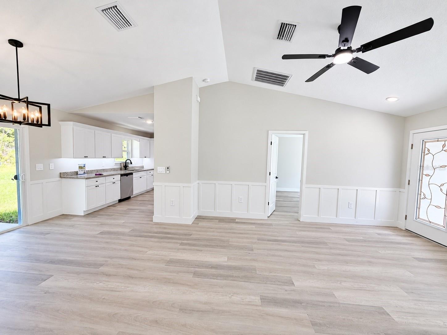
Discover the perfect blend of modern comfort and everyday convenience in this beautifully built new home. Featuring 3 bedrooms, 2 bathrooms, a 1-car garage, and 1,302 sq. ft. of heated living space (1,668 total sq. ft.), this thoughtfully designed residence sits on a spacious 0.20-acre homesite—with NO HOA and room to park your RV or boat (subject to local regulations).
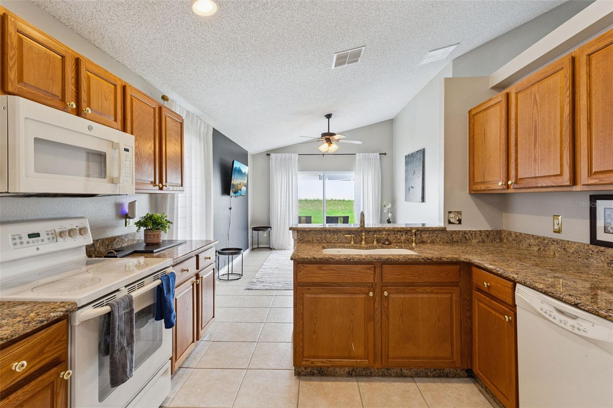
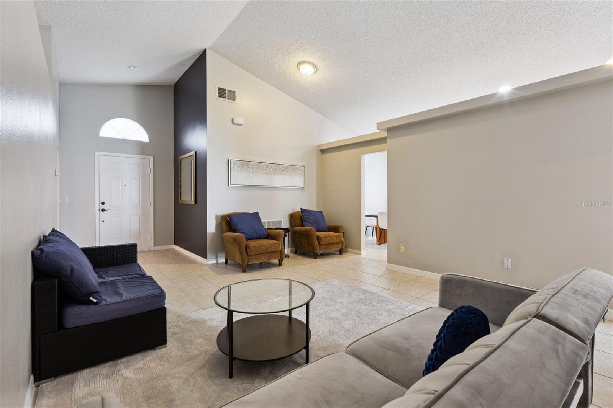
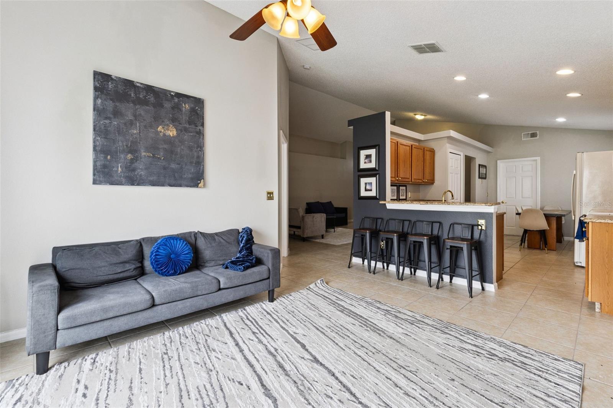
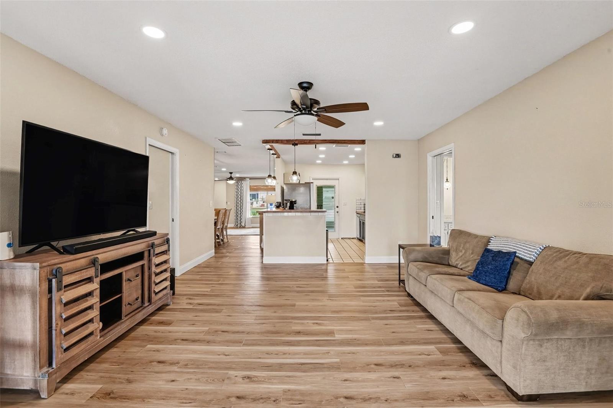
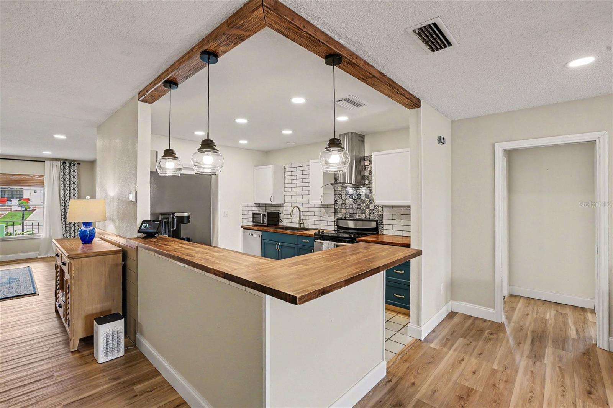
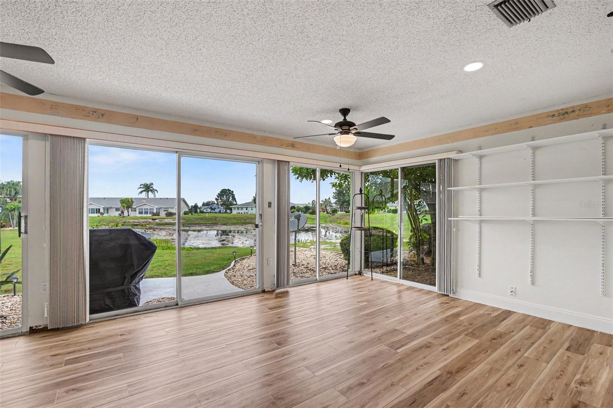
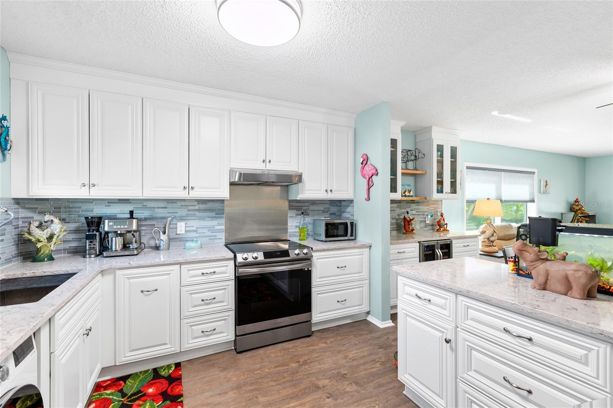
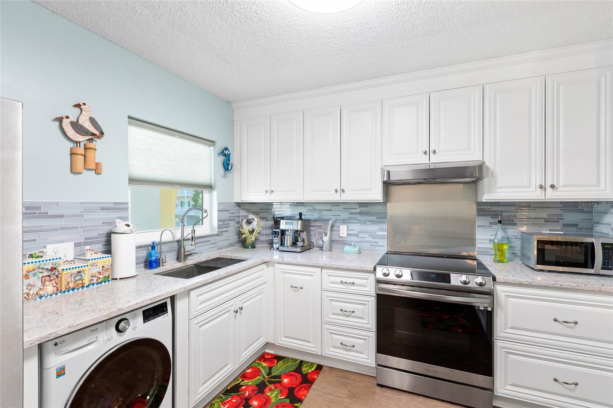
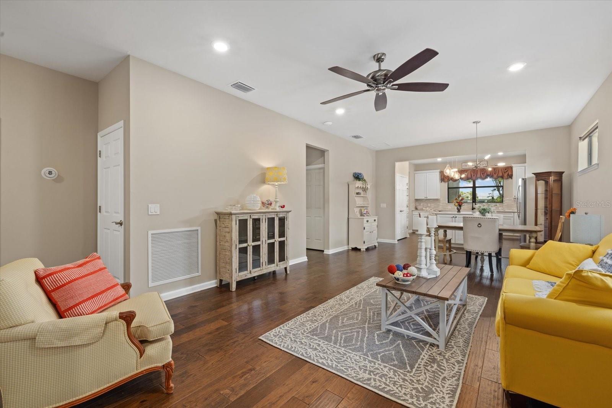
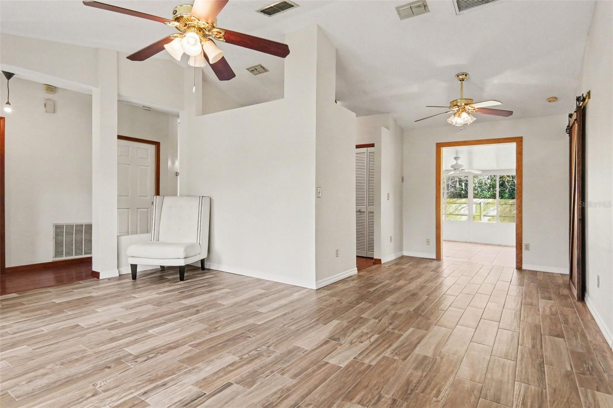
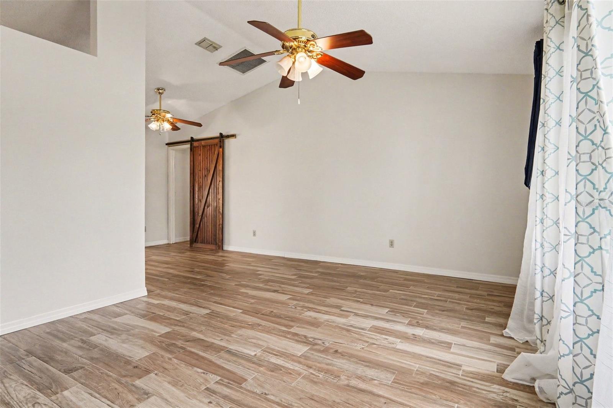
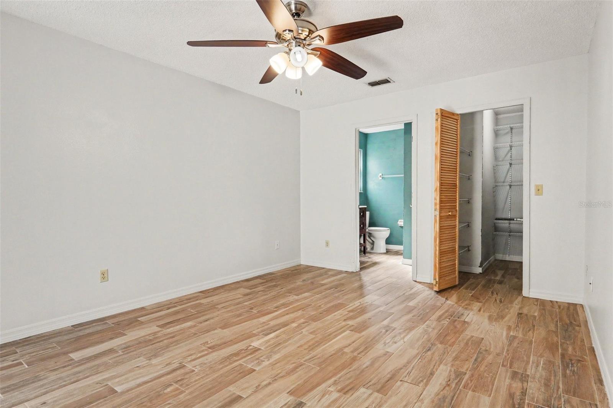
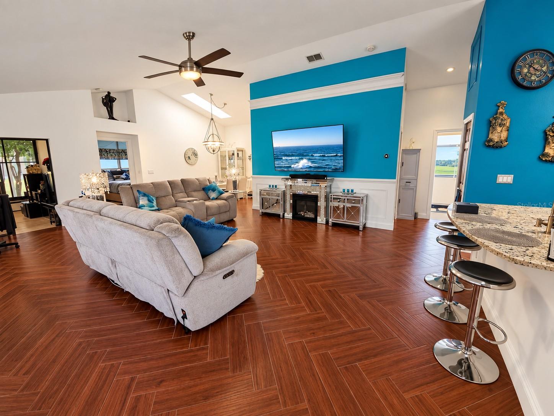
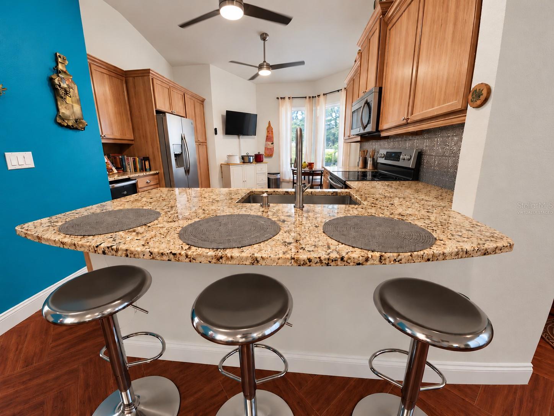
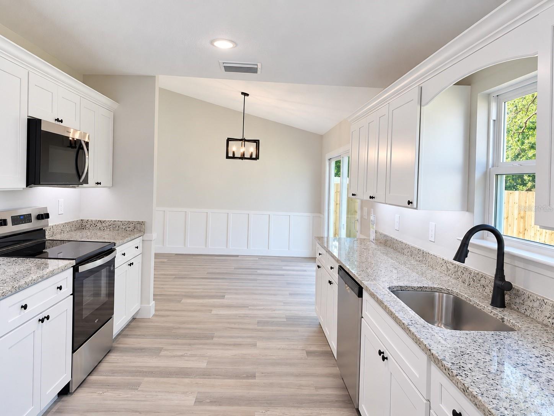
The open-concept floor plan creates a bright, welcoming feel with seamless flow between living, dining, and kitchen—ideal for everyday living and entertaining. The split-bedroom layout adds privacy for the owner’s suite, while modern finishes and quality craftsmanship make this home truly move-in ready. And if you’re an animal lover, this is an ideal place for them, with enough space for your dog to run.
Eligible buyers may qualify for USDA financing—ask about 0% down options and current rates with your lender.
Conveniently located near shopping and dining, and close to Belleview Middle School and Belleview High School, home of the Robotics, Automation & Design (R.A.D.) Magnet Program for STEM-focused learning. Buyers should independently verify school zoning and program eligibility.
Don’t wait on a build timeline—this one is ready now. Schedule your private showing today.
Show all description - Virtual Tour: https://www.propertypanorama.com/instaview/stellar/OM729494
Video
- VirtualTourURLUnbranded: https://www.propertypanorama.com/instaview/stellar/OM729494
Basics
- Bathrooms Half: 0
- Date added: Added 41 minutes ago
- Category: Single Family Residence
- Type: Residential
- Bedrooms: 3
- Bathrooms: 2
- Half baths: 0
- Floors: 1
- Area, sq ft: 1302 sq ft
- Lot size, sq ft: 8712 sq ft
- Year built: 2026
- SubdivisionName: LAKE WEIR HEIGHTS
- GarageSpaces: 1
Location
- CountyOrParish: Marion
- City / Department: BELLEVIEW
Property Features
- Interior Features: Built-in Features, Cathedral Ceiling(s), Ceiling Fans(s), Crown Molding, High Ceilings, Kitchen/Family Room Combo, Living Room/Dining Room Combo, Open Floorplan, Primary Bedroom Main Floor, Solid Wood Cabinets, Split Bedroom, Thermostat, Tray Ceiling(s), Vaulted Ceiling(s), Walk-In Closet(s)
- Appliances: Built-In Oven, Cooktop, Dishwasher, Electric Water Heater, Freezer, Ice Maker, Microwave, Range, Range Hood, Refrigerator
- Flooring: Luxury Vinyl
- Laundry Features: Electric Dryer Hookup, Inside, Laundry Room, Washer Hookup
- Garage YN: Yes
- Attached Garage YN: Yes
- Garage Spaces: 1
- Pets Allowed: Cats OK, Dogs OK
- Exterior Features: Garden, Private Entrance, Private Yard
- Roof: Shingle
- Water Source: Private, Well
- Sewer: Private Sewer, Septic Tank
- Cooling: Central Air
- Heating: Central, Electric
- Furnished: Unfurnished
Property Details
- Subdivision Name: LAKE WEIR HEIGHTS
- Direction Faces: East
- New Construction YN: Yes
- Construction Materials: Cement Siding, HardiPlank Type, Frame
Fees&Taxes
- Tax Year: 2025
- Tax Annual Amount: $174
Amenities & Features
- Waterfront available: No
- GarageYN: Yes
- AttachedGarageYN: Yes
- FireplaceYN: No
- PoolPrivateYN: No
- Cooling: Central Air
- ExteriorFeatures: Garden, Private Entrance, Private Yard
- Utilities: BB/HS Internet Available, Cable Available, Electricity Connected, Phone Available, Public, Sewer Connected, Underground Utilities, Water Connected
- Features:
- Amenities:
Building Details
- NewConstructionYN: Yes
- Heating: Central, Electric
- Exterior material: Cement Siding, Frame, HardiPlank Type
- Roof: Shingle