Courtesy of
- Listing Office: LPT REALTY, LLC
- Status: Active
- MLS ID: MFRS5154705
Description
-
Description:
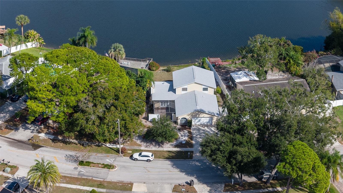
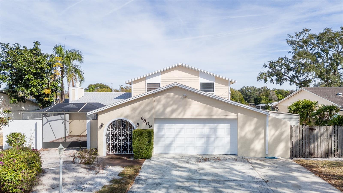
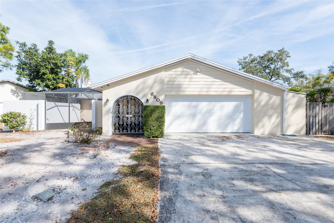
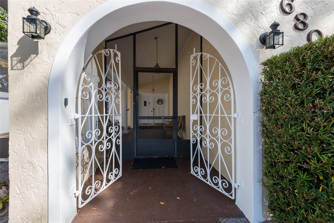
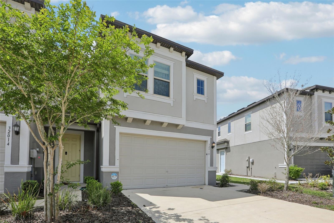
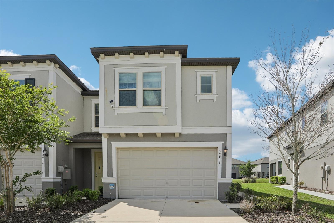
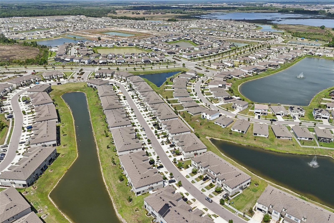
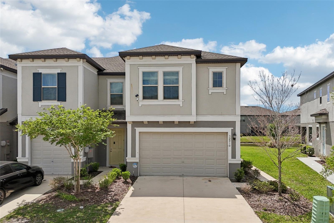
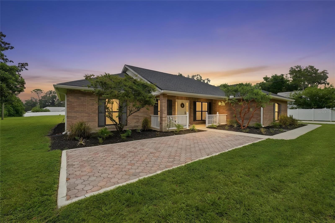
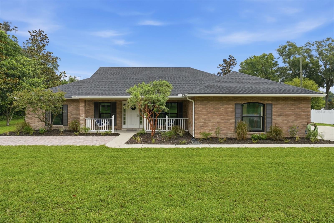
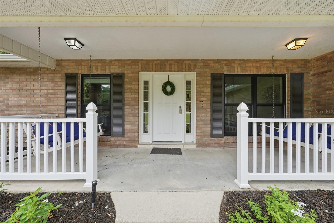
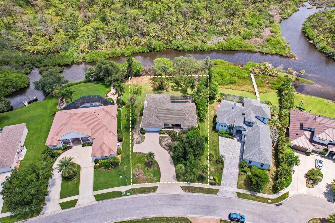
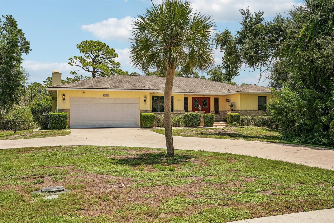
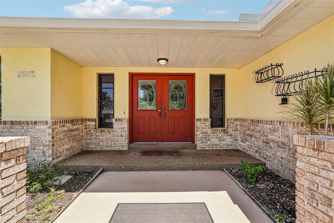
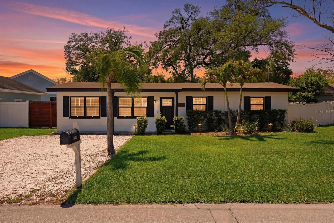
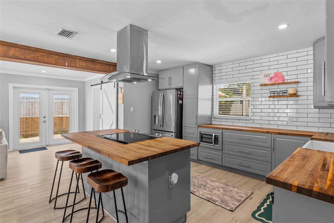
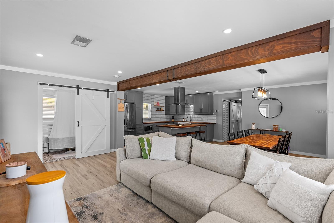
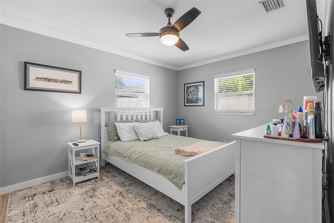
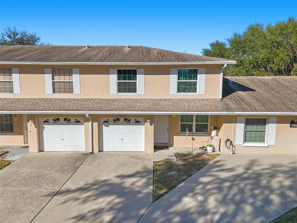
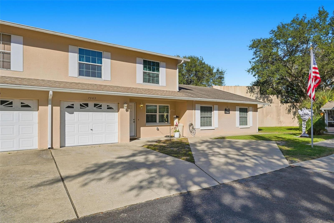
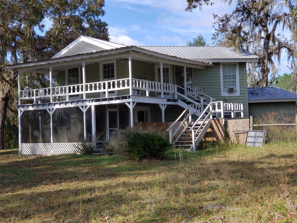
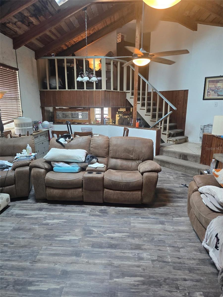
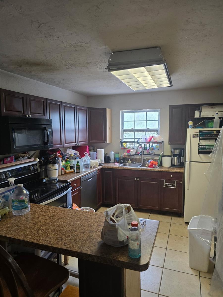
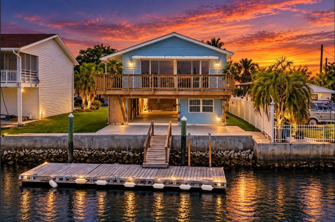
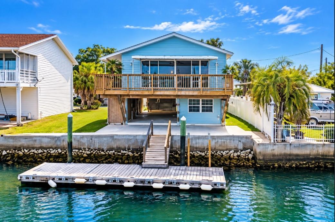
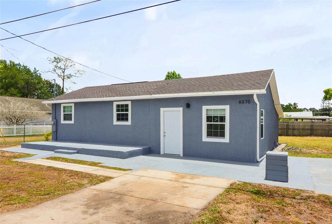
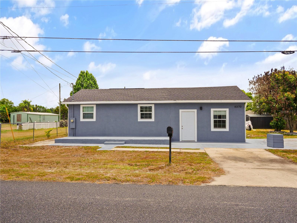
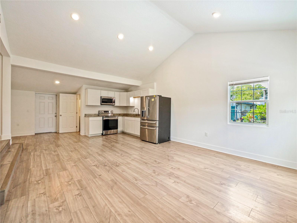
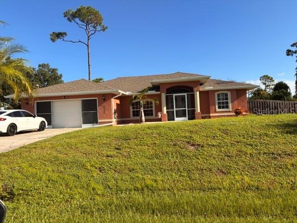
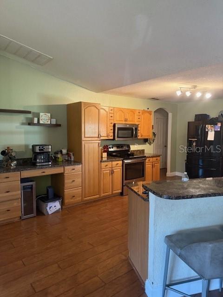
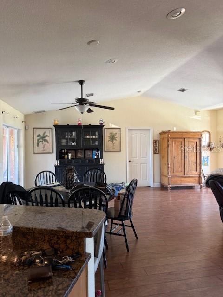
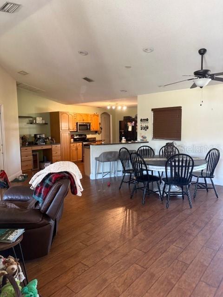
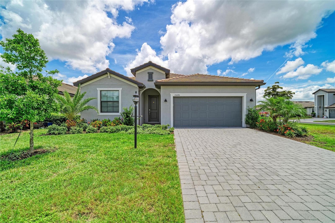
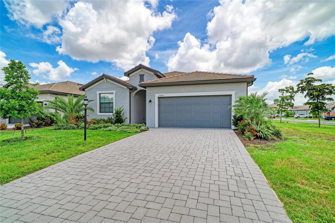
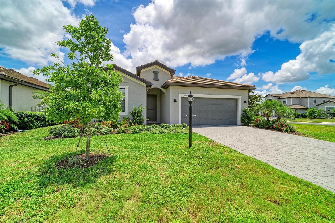
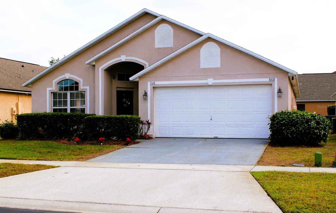
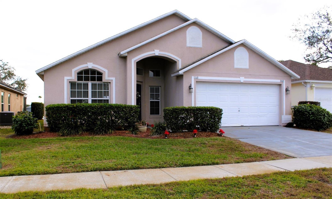
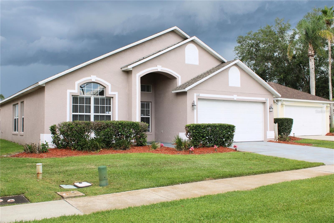
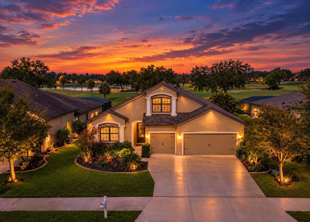
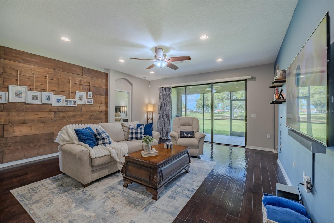
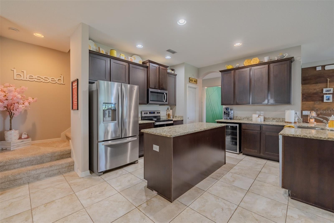
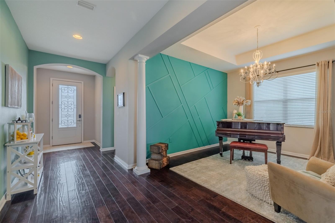
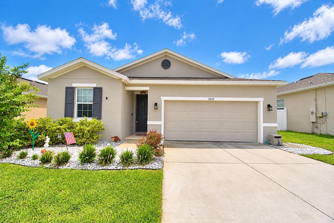
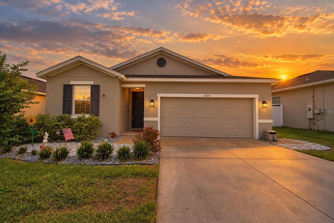
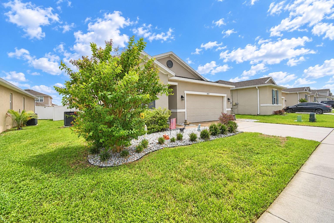
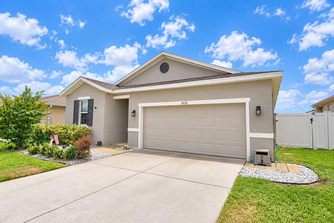
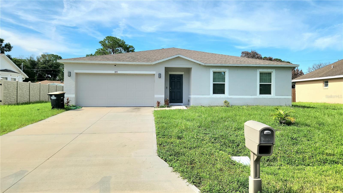
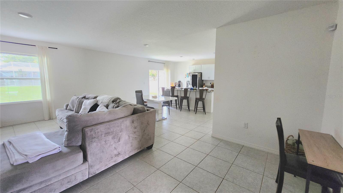
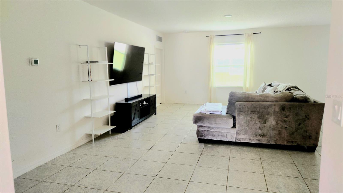
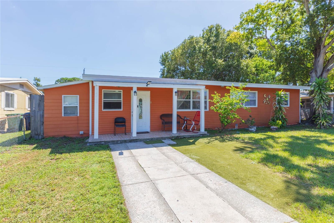
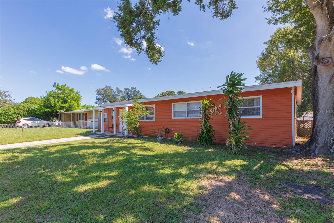
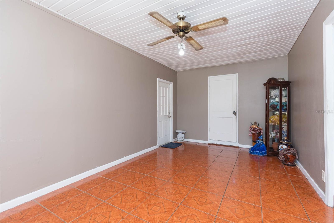
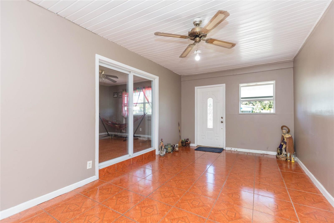
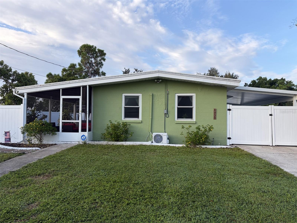
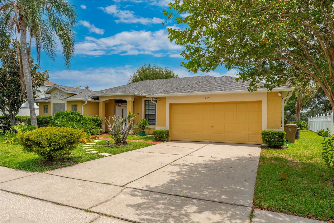
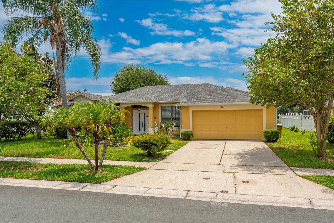
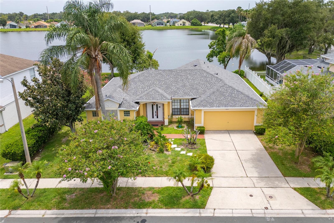
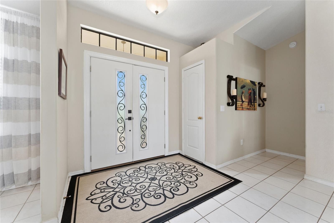
Welcome to your new home in the desirable Pebble Pointe community of Kissimmee! This beautifully maintained 3-bedroom, 2-bathroom home offers a bright and functional layout with tile flooring throughout the main living areas. The remodeled kitchen features updated finishes, creating a modern and inviting space for cooking and entertaining. The spacious primary suite offers the added warmth and comfort of beautiful wood flooring, creating a cozy private retreat.
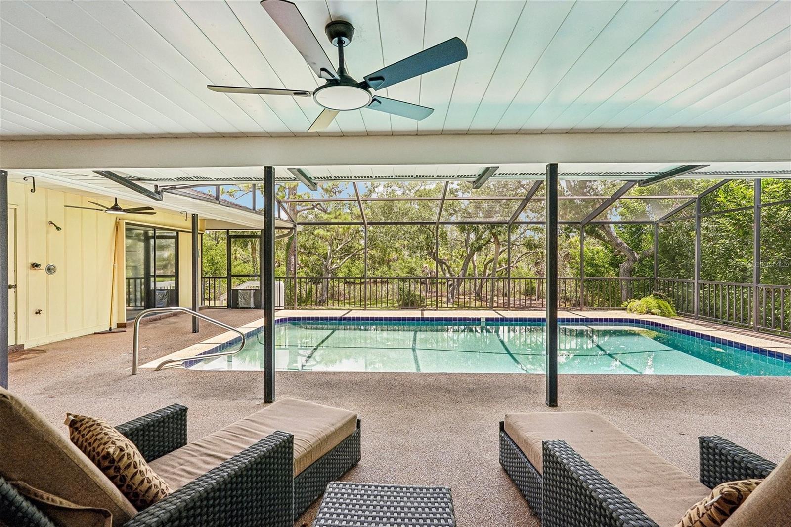
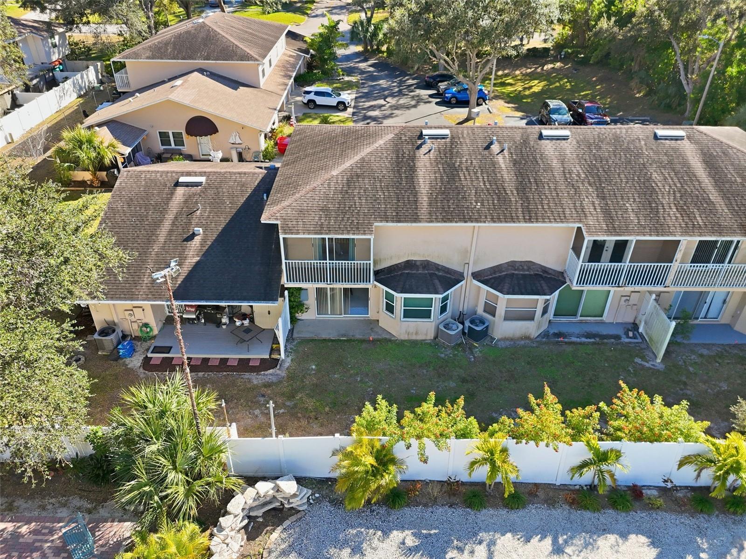
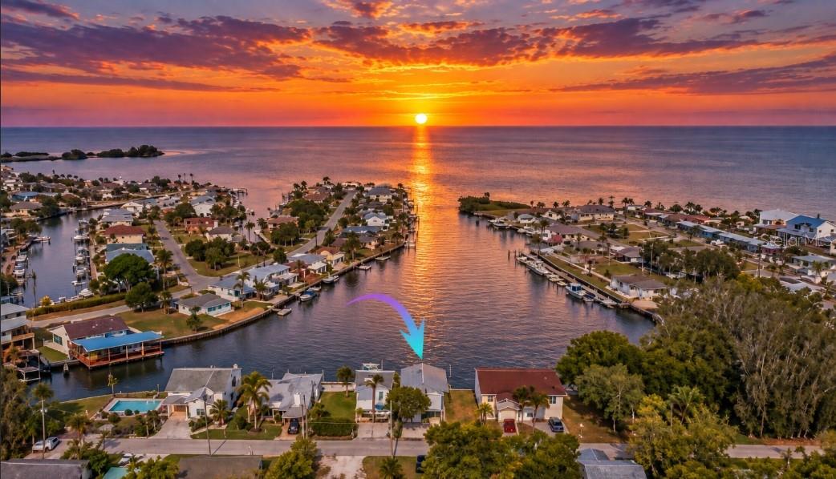
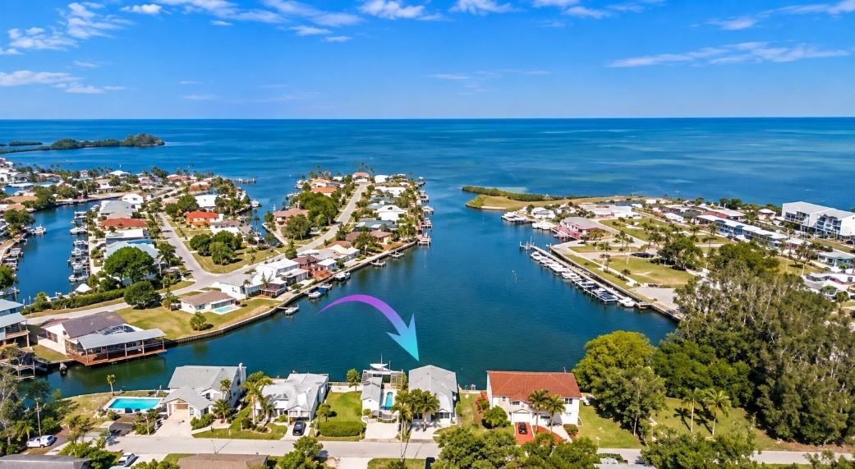
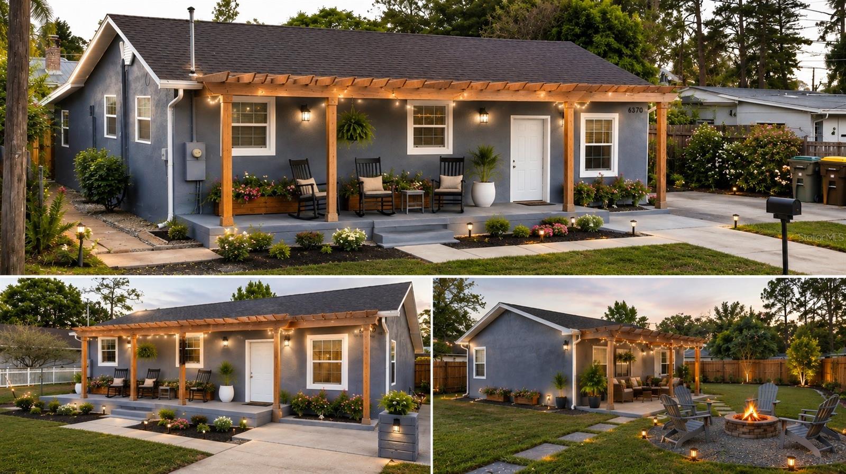
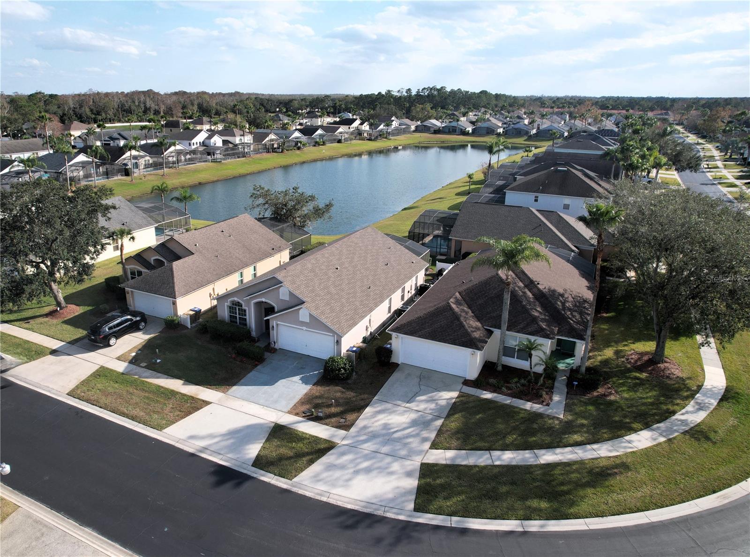
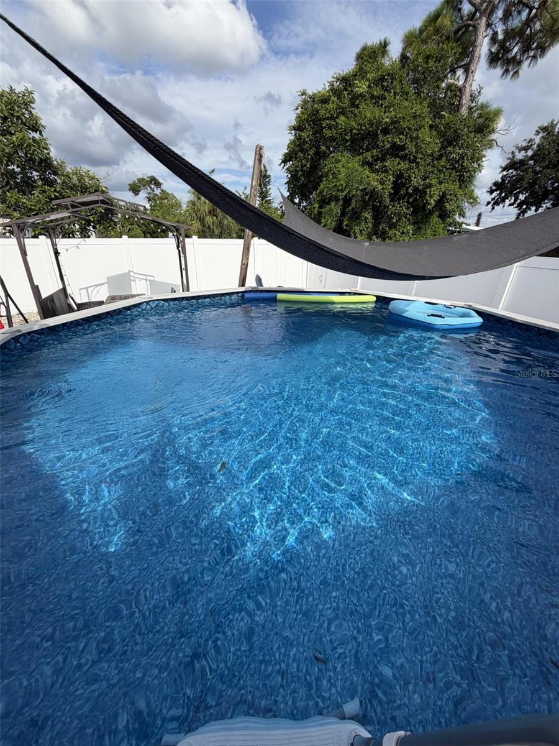
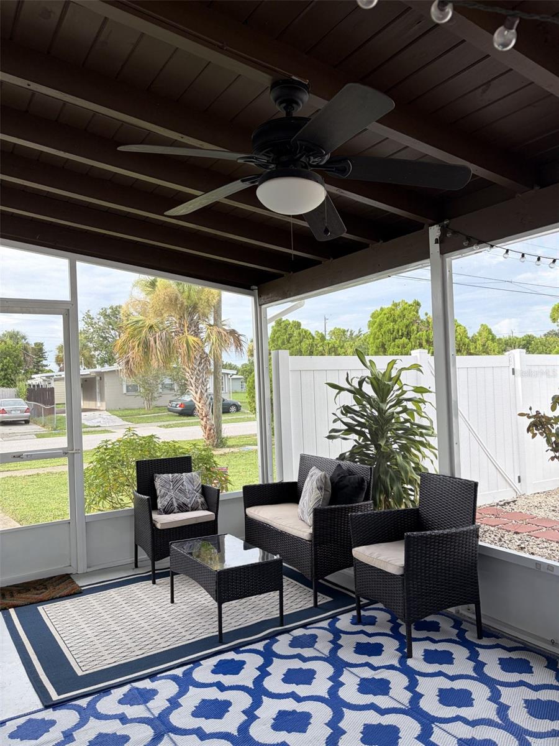
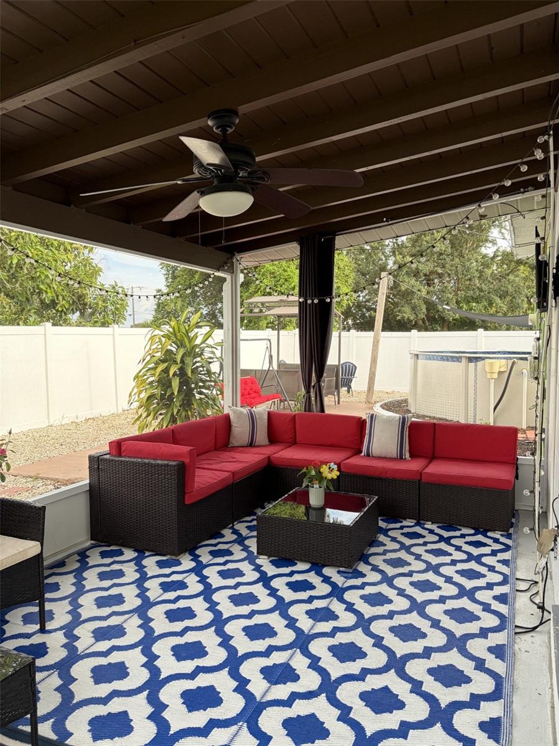
Step outside to your peaceful backyard overlooking a tranquil pond, the perfect setting for relaxing mornings, evening sunsets, or entertaining family and friends.
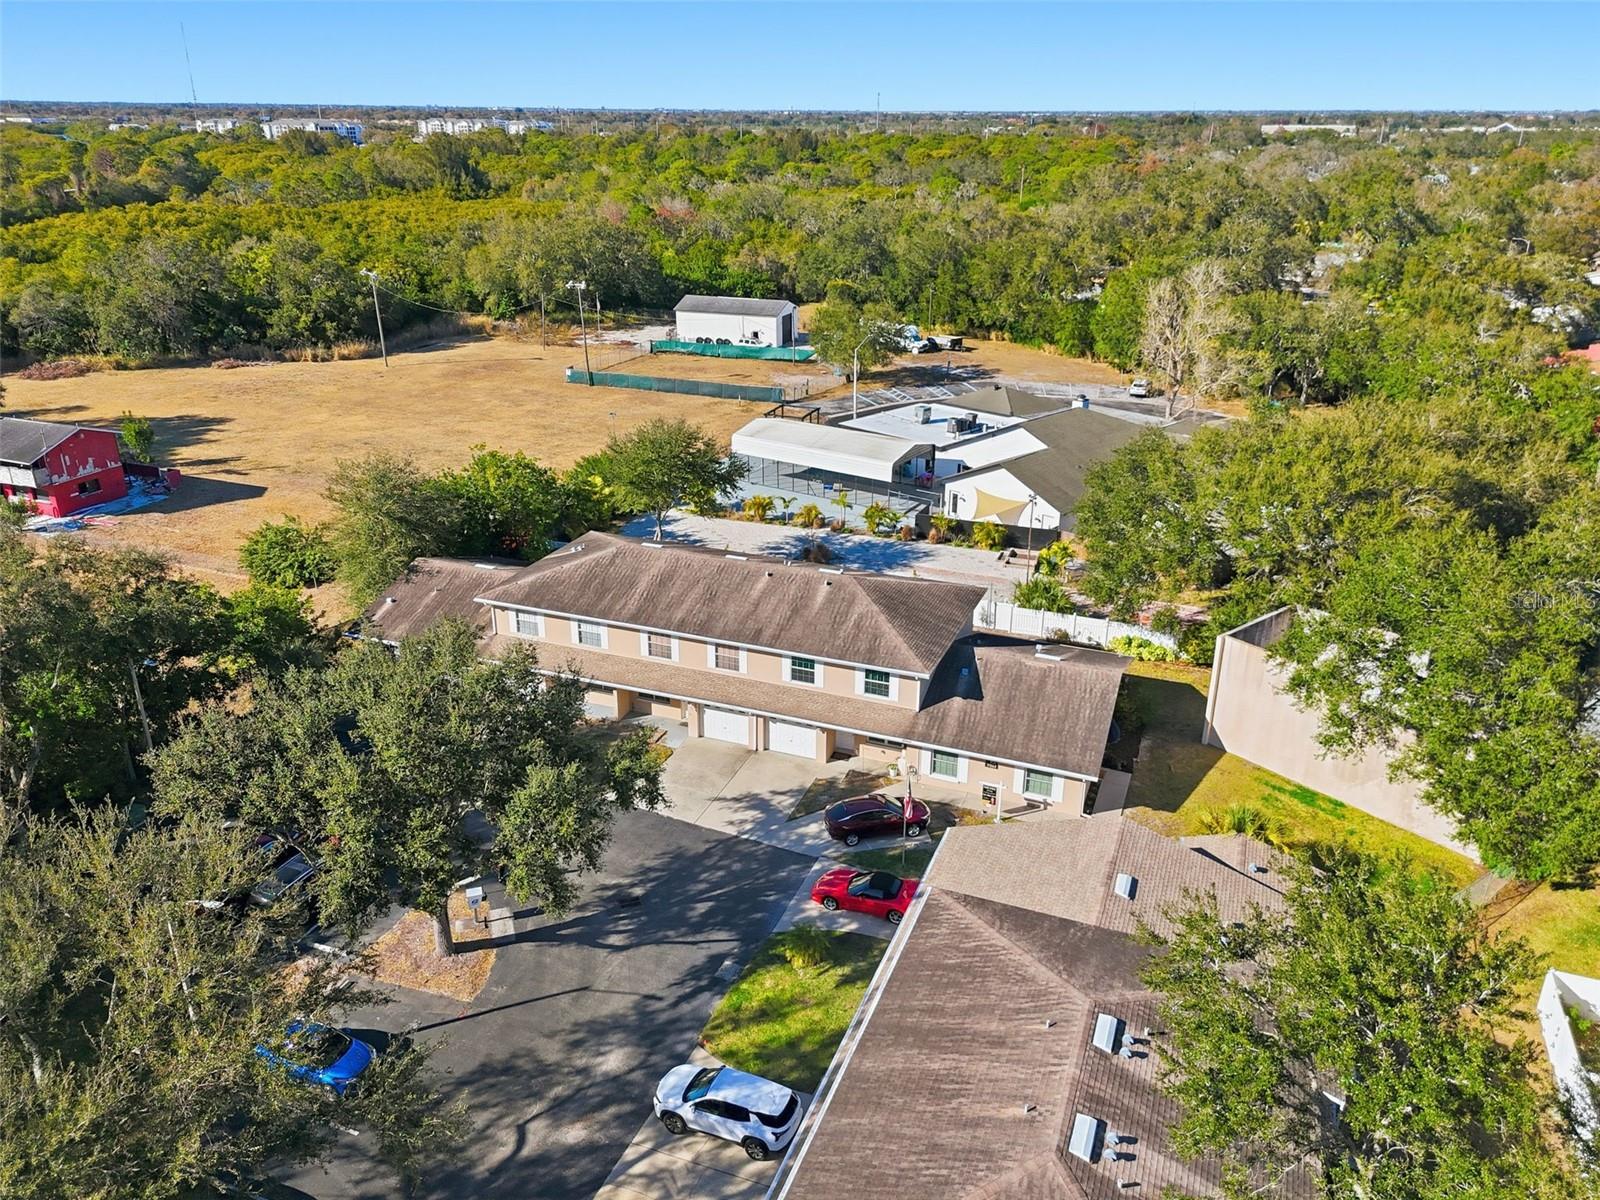
Ideally located just minutes from major highways, shopping, dining, schools, medical facilities, and Central Florida’s world-famous attractions, this home combines comfort with convenience. Residents also enjoy access to a community pool, playground, basketball court, sidewalks, and green spaces.
Whether you’re a first-time homebuyer, downsizing, or looking for a move-in-ready home in a fantastic location, this is an exceptional opportunity. Schedule your private showing today and experience everything this beautiful home.
Show all description - Virtual Tour: https://www.propertypanorama.com/instaview/stellar/S5154705
Video
- VirtualTourURLUnbranded: https://www.propertypanorama.com/instaview/stellar/S5154705
Basics
- Bathrooms Half: 0
- Date added: Added 1 hour ago
- Category: Single Family Residence
- Type: Residential
- Bedrooms: 3
- Bathrooms: 2
- Half baths: 0
- Floors: 1
- Area, sq ft: 1797 sq ft
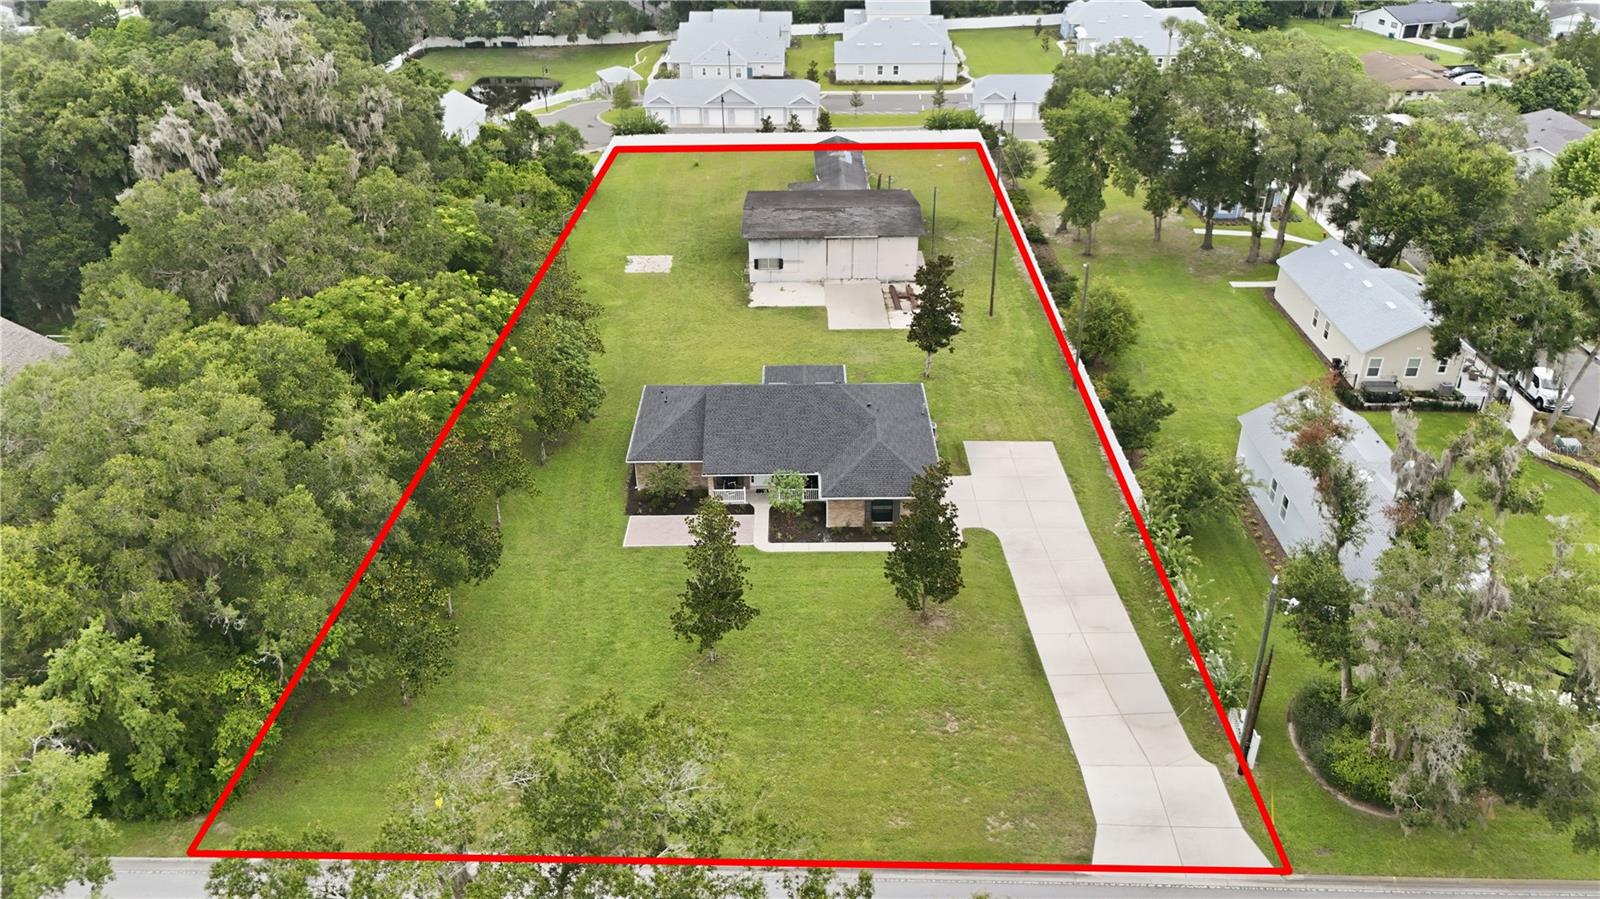
- Lot size, sq ft: 8843 sq ft
- Year built: 1991
- SubdivisionName: PEBBLE POINTE UNIT 1
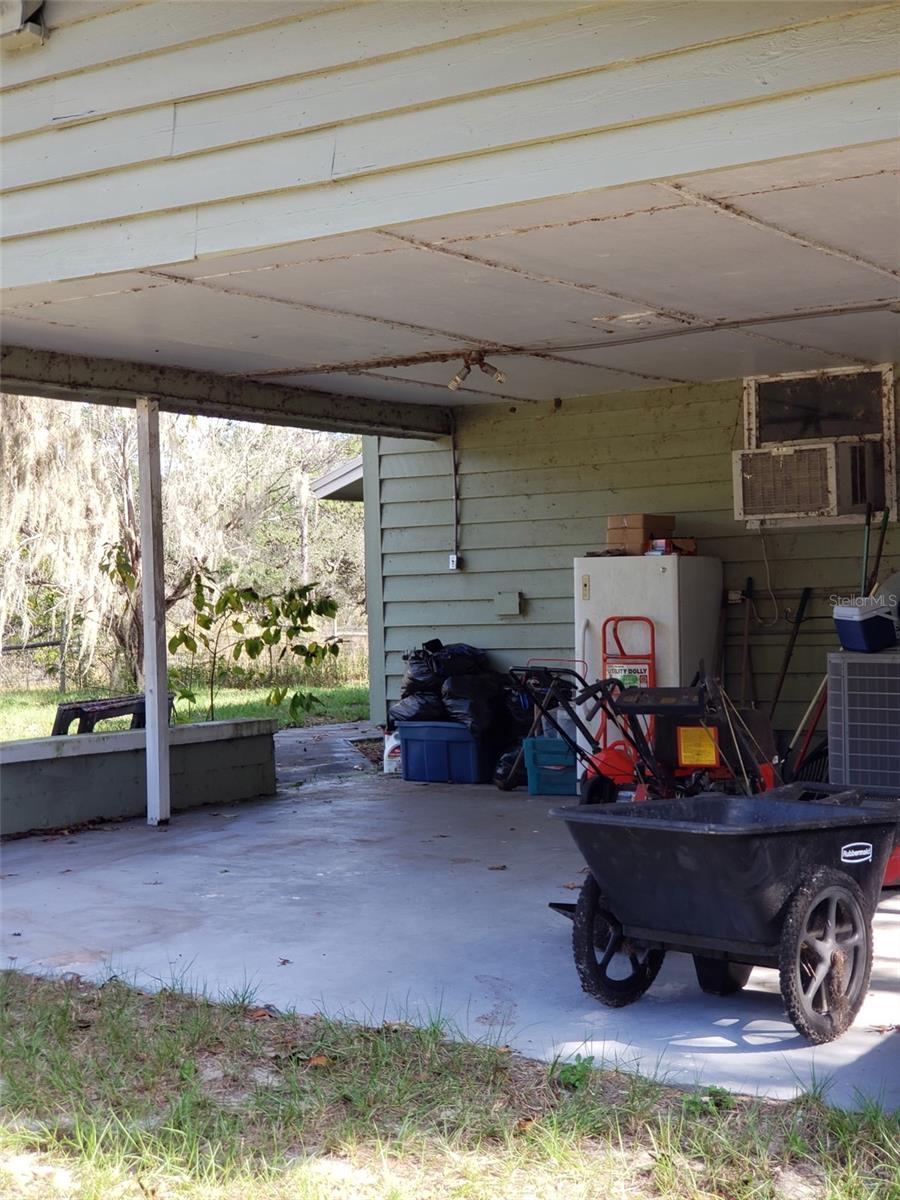
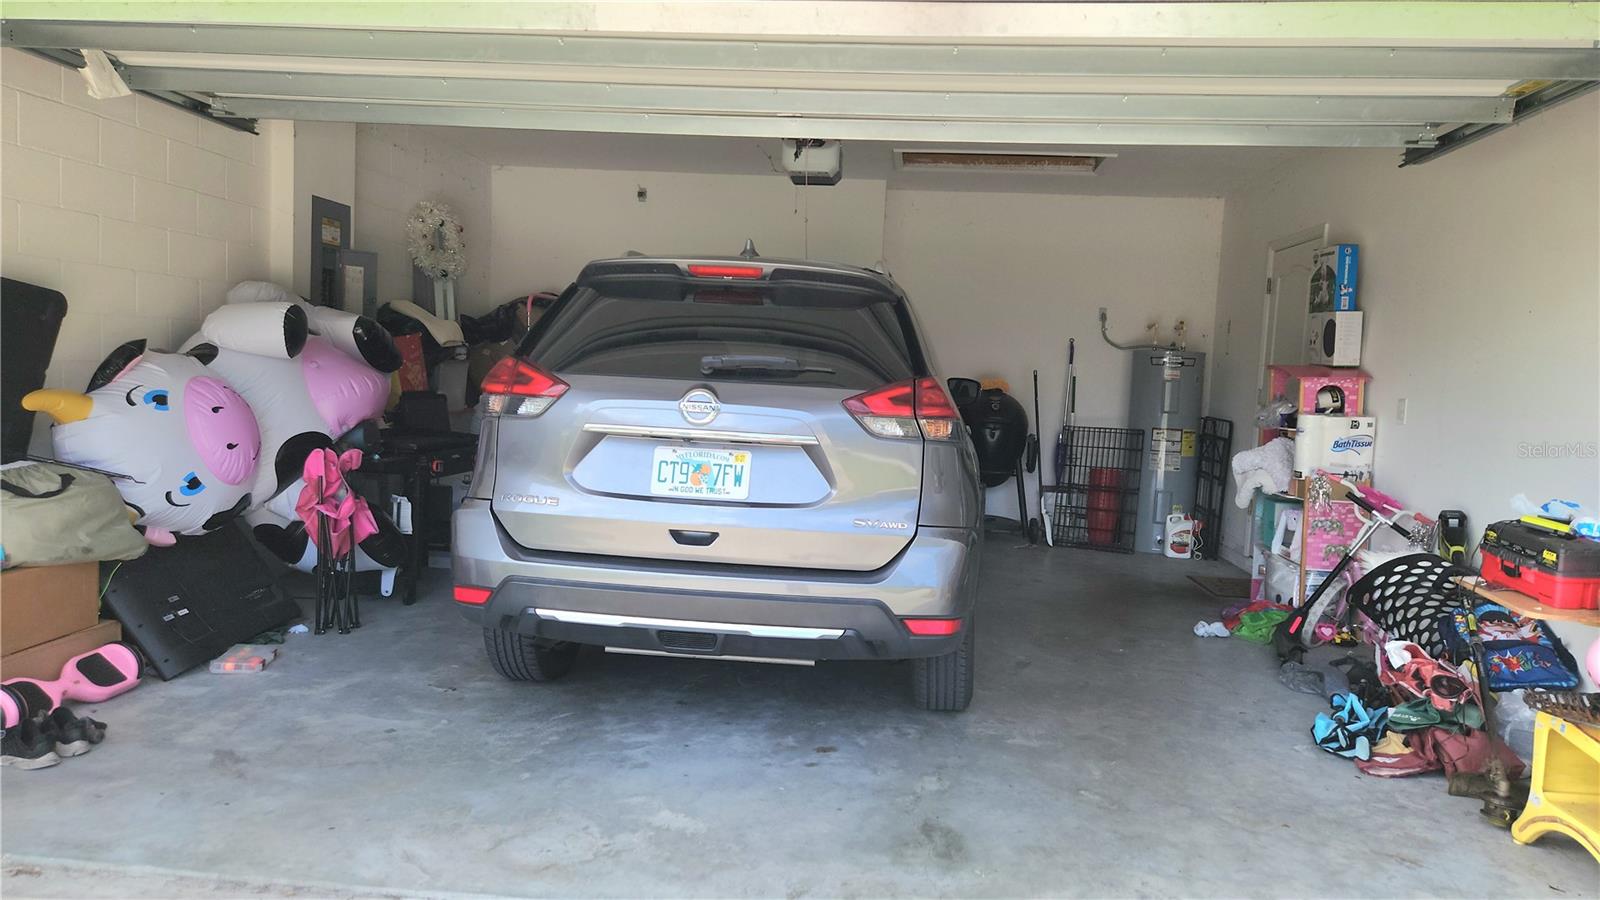
- GarageSpaces: 2
Location
- CountyOrParish: Osceola
- City / Department: KISSIMMEE
Location Details
- Elementary School: Ventura Elem
- Middle Or Junior School: Parkway Middle
- High School: Tohopekaliga High School
Property Features
- Interior Features: Kitchen/Family Room Combo, L Dining, Primary Bedroom Main Floor, Walk-In Closet(s)
- Appliances: Dishwasher, Disposal, Electric Water Heater, Microwave, Range, Range Hood
- Flooring: Ceramic Tile
- Laundry Features: Electric Dryer Hookup, Laundry Room, Washer Hookup
- Garage YN: Yes
- Attached Garage YN: Yes
- Garage Spaces: 2
- Pets Allowed: Yes
- Exterior Features: Lighting, Sidewalk
- Roof: Shingle
- Water Source: Public
- Sewer: Public Sewer
- Cooling: Central Air
- Heating: Central, Electric
- Furnished: Unfurnished
Property Details
- Subdivision Name: PEBBLE POINTE UNIT 1
- Direction Faces: East
- Construction Materials: Block
Association Information
- Association YN: Yes
- Association Fee: 114
- Association Fee Frequency: Quarterly
- Association Fee Includes: None
- Association Amenities: Playground, Pool, Tennis Court(s)
- Community Features: Deed Restrictions, Playground, Pool, Sidewalks
Fees&Taxes
- Tax Year: 2025
- Tax Annual Amount: $2,004
Amenities & Features
- Waterfront available: No
- GarageYN: Yes
- AttachedGarageYN: Yes
- FireplaceYN: No
- PoolPrivateYN: No
- Cooling: Central Air
- CommunityFeatures: Deed Restrictions, Playground, Pool, Sidewalks
- ExteriorFeatures: Lighting, Sidewalk
- Utilities: Cable Available, Public, Water Available
- Features:
- Amenities: