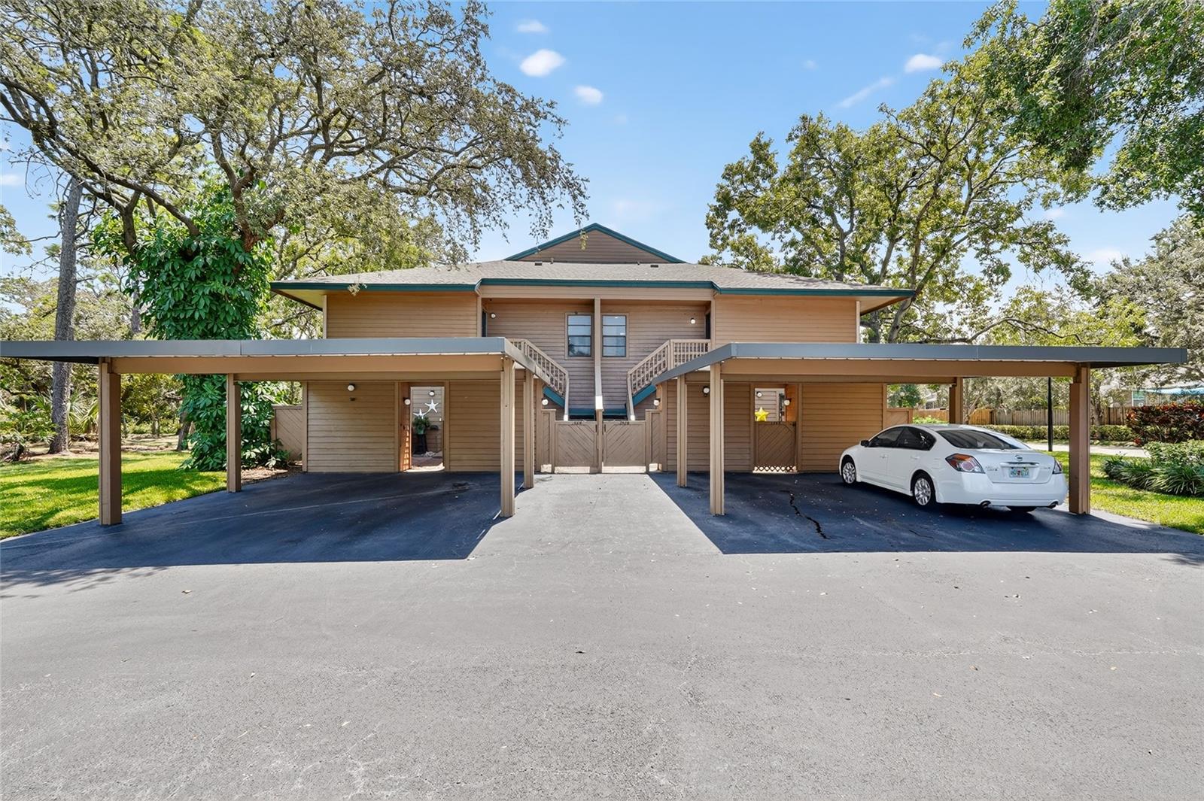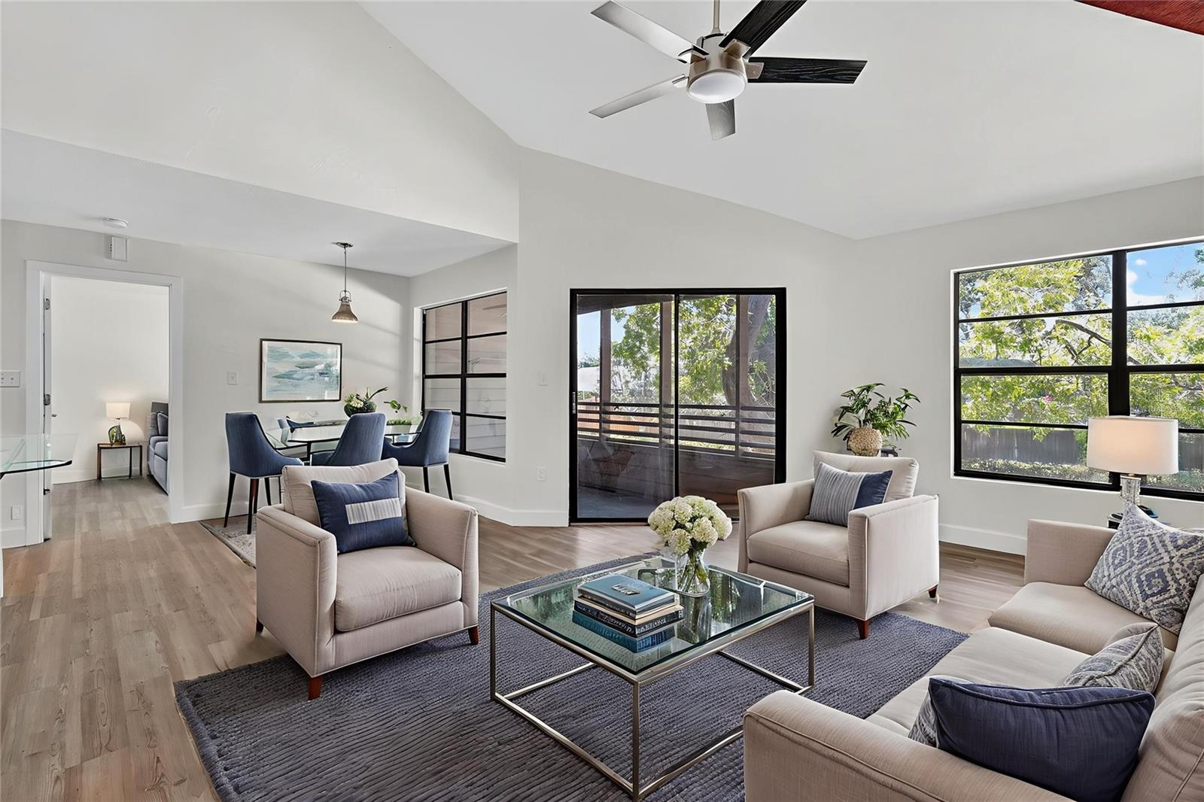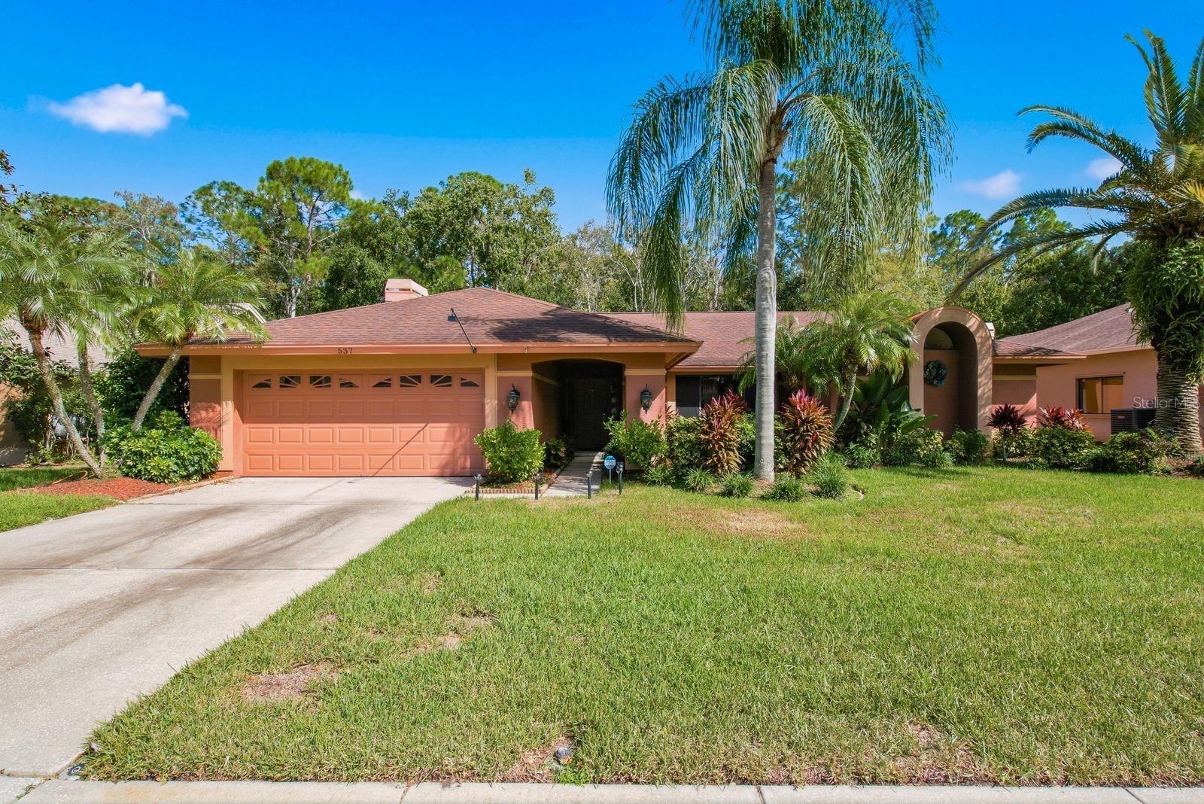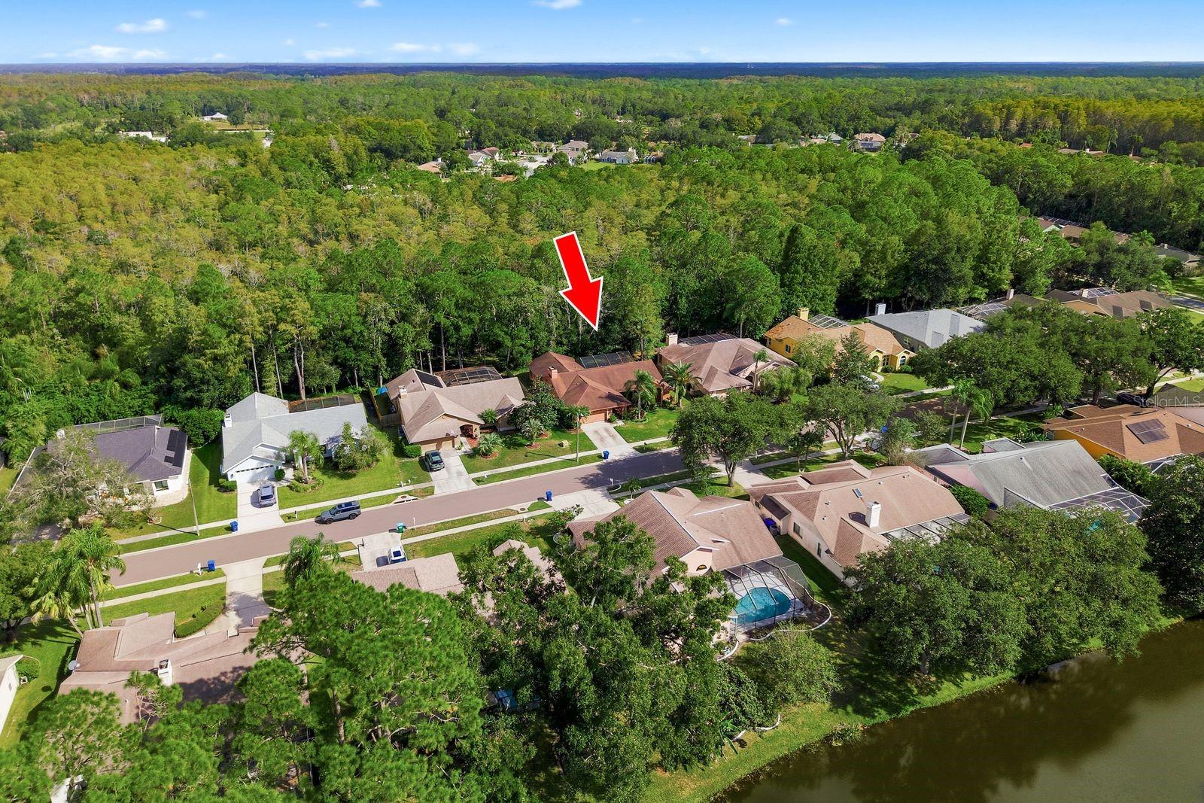
Courtesy of
- Listing Office: LPT REALTY, LLC
- Status: Active
- MLS ID: MFRO6449883
Description
-
Description:
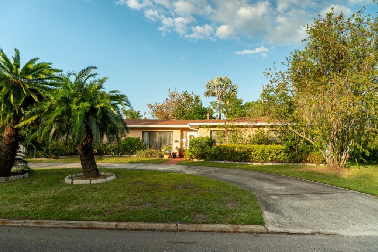
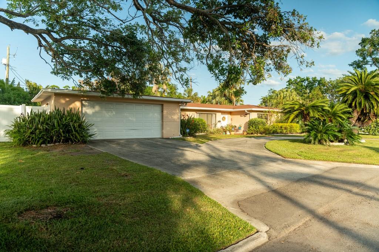
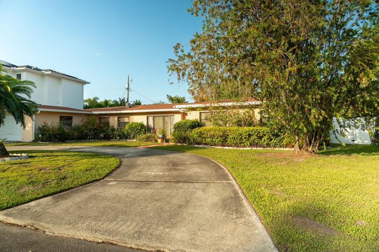
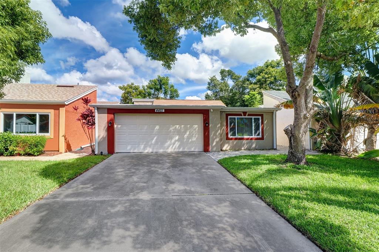
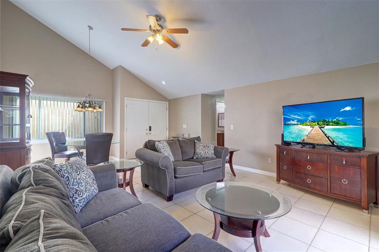
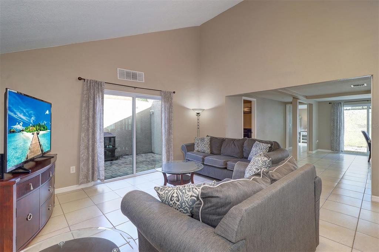
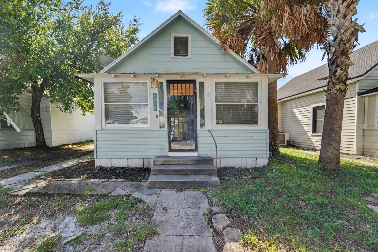
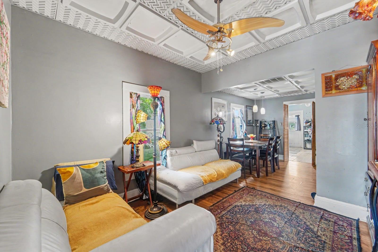
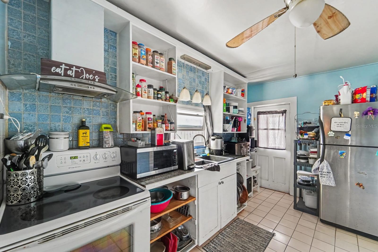
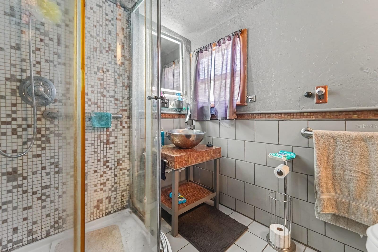
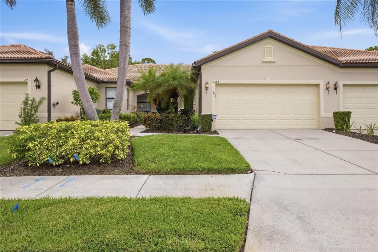
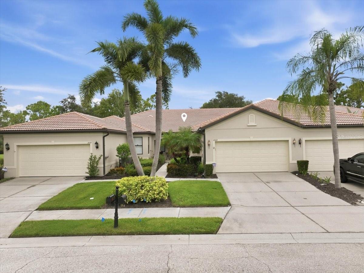
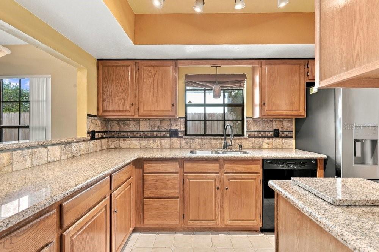
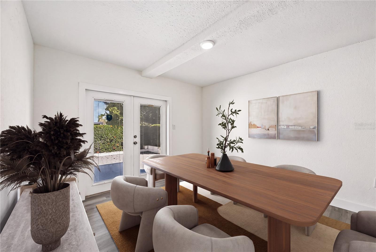
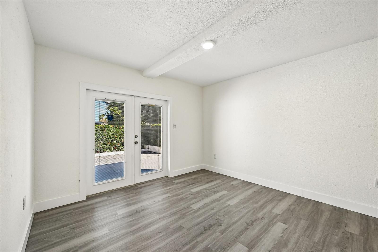
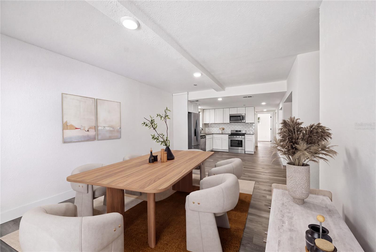
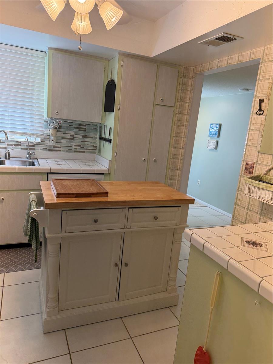
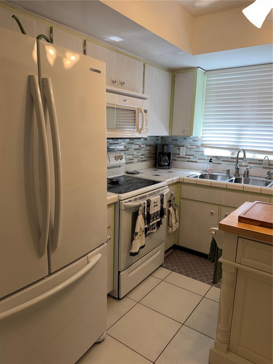
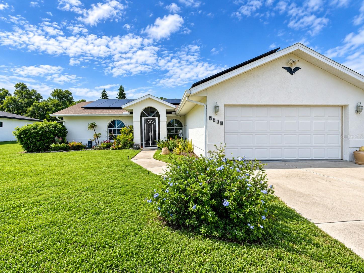
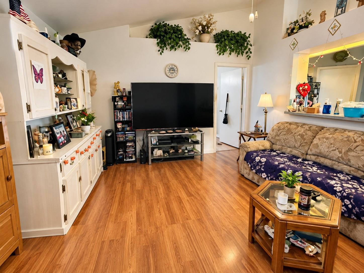
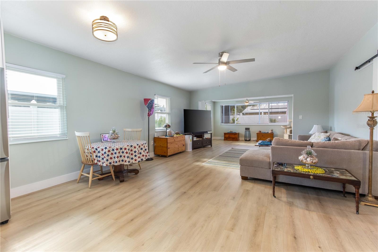
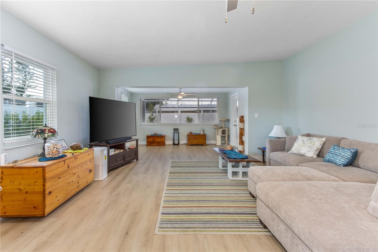
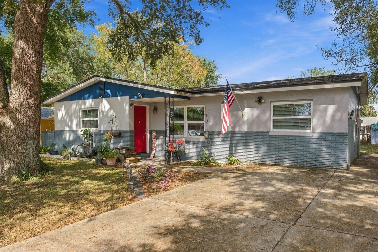
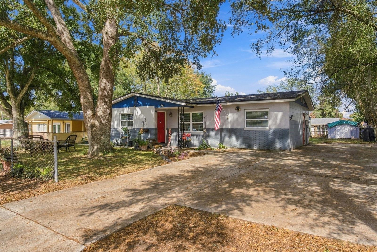
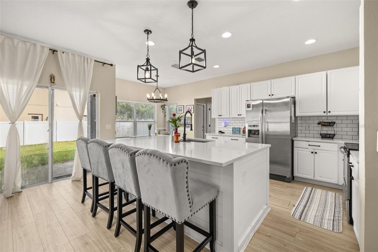
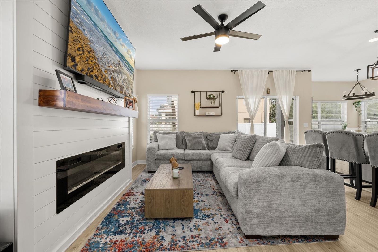
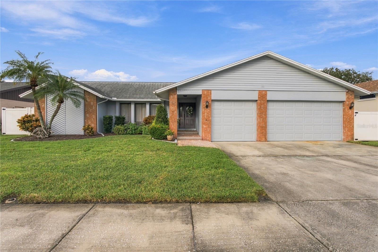
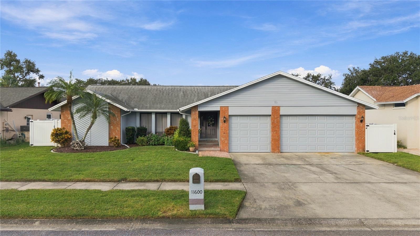
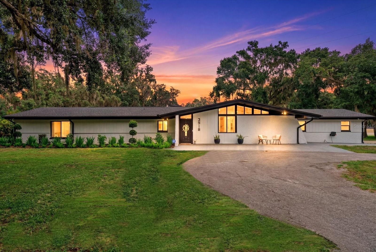
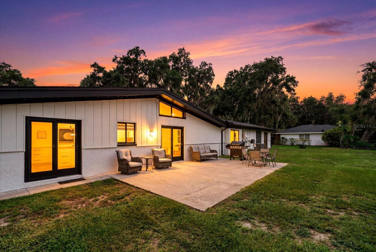
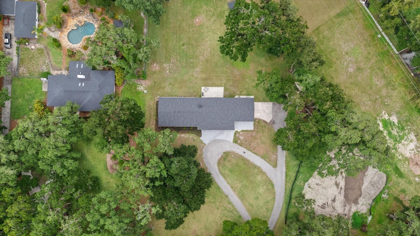
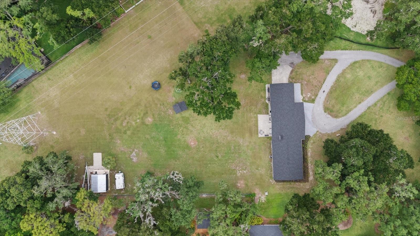
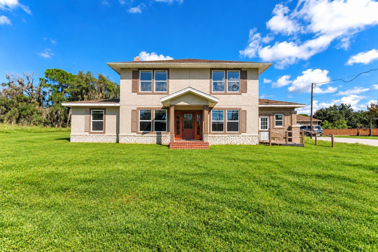
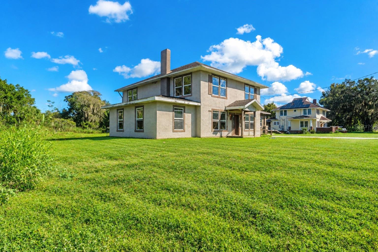
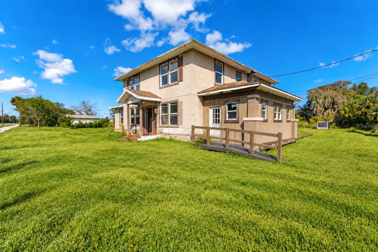
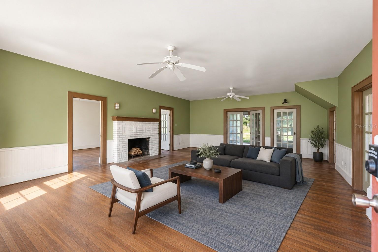
VIRTUALLY STAGED. Own a piece of Sanford history on nearly 1.3 acres of unrestricted land! This historic 2-story fixer-upper offers a rare blend of privacy, space, and opportunity. With no HOA, no deed restrictions, and flexible county zoning. Inside, soaring 9-foot ceilings make every room feel open and airy, giving you the perfect canvas to customize. Upstairs, you’ll find four large rooms and a full bath. Downstairs offers a living room, sunroom, formal dining room, kitchen, second bath, and a versatile laundry/den area. A detached garage provides excellent storage and ample opportunity. Located on rapidly developing Celery Ave this property is positioned for an exciting future. Sold as-is, it’s waiting for a buyer with the vision to restore it to its former glory. Bring your ideas and make history again!!
Show all description - Virtual Tour: https://www.propertypanorama.com/instaview/stellar/O6449883
Video
- VirtualTourURLUnbranded: https://www.propertypanorama.com/instaview/stellar/O6449883
Basics
- Bathrooms Half: 0
- Date added: Added 2 hours ago
- Category: Single Family Residence
- Type: Residential
- Bedrooms: 4
- Bathrooms: 2
- Half baths: 0
- Floors: 2
- Area, sq ft: 3328 sq ft
- Lot size, sq ft: 56121 sq ft
- Year built: 1934
- SubdivisionName: ACREAGE & UNREC
- GarageSpaces: 4
Location
- CountyOrParish: Seminole
- City / Department: SANFORD
Location Details
- Elementary School: Goldsboro Elem Magnet
- Middle Or Junior School: Sanford Middle
- High School: Crooms Academy of Info Tech
Property Features
- Interior Features: High Ceilings, Kitchen/Family Room Combo, Primary Bedroom Main Floor
- Appliances: None
- Flooring: Wood
- Laundry Features: Laundry Room
- Fireplace YN: Yes
- Fireplace Features: Wood Burning
- Garage YN: Yes
- Garage Spaces: 4
- Carport Spaces: 2
- Exterior Features: Sidewalk
- Roof: Metal, Other
- Water Source: Public
- Sewer: Other
- Cooling: Central Air
- Heating: Electric
- Furnished: Unfurnished
- Accessibility Features: Accessible Closets, Accessible Common Area, Accessible Kitchen
Property Details
- Subdivision Name: ACREAGE & UNREC
- Direction Faces: East
- Construction Materials: Stucco, Frame
Fees&Taxes
- Tax Year: 2025
- Tax Annual Amount: $3,880
Amenities & Features
- Waterfront available: No
- GarageYN: Yes
- AttachedGarageYN: No
- FireplaceYN: Yes
- PoolPrivateYN: No
- Cooling: Central Air
- ExteriorFeatures: Sidewalk
- Utilities: Cable Available, Electricity Available, Natural Gas Available, Sewer Connected, Water Available
- Features:
- Amenities: