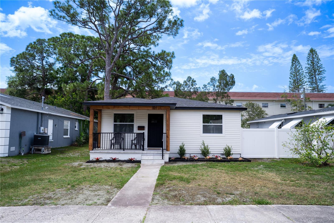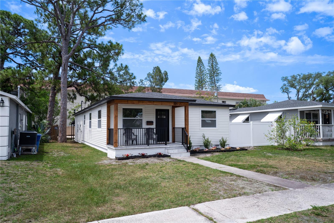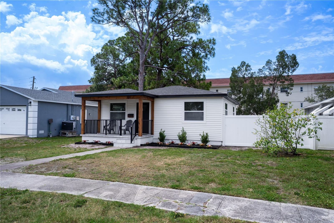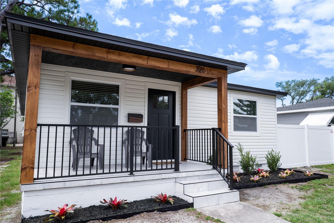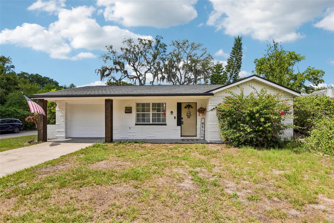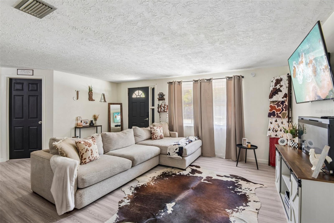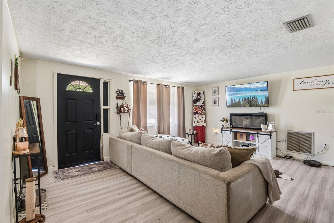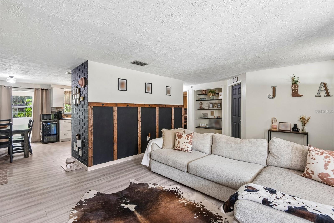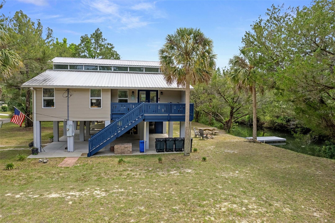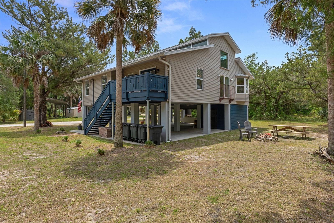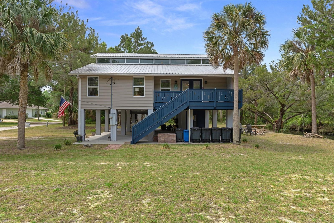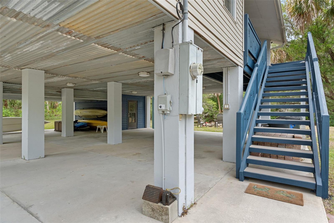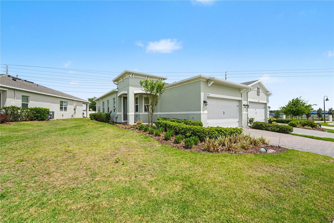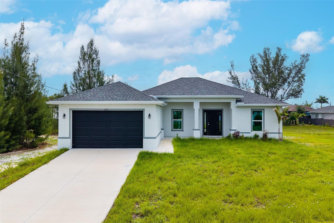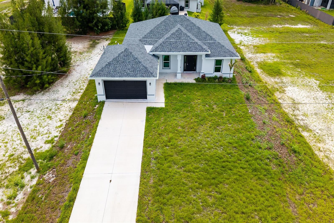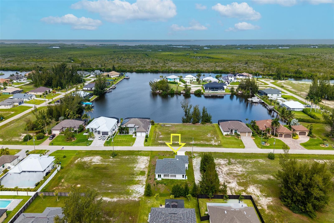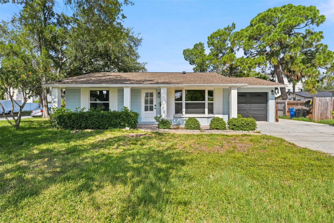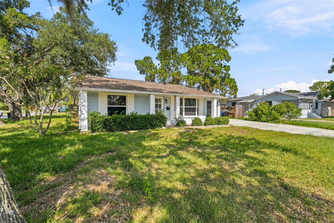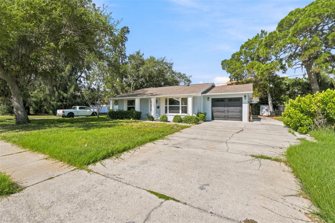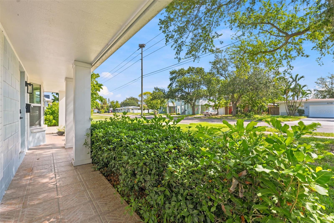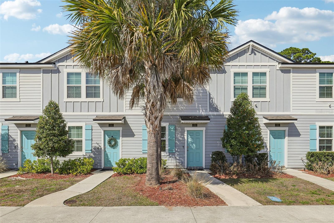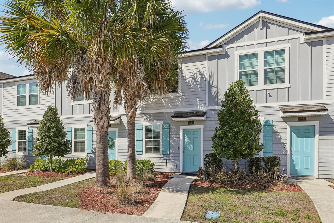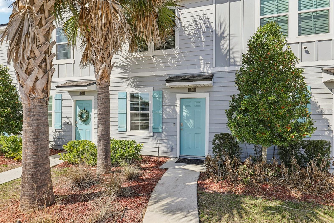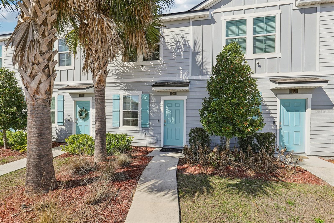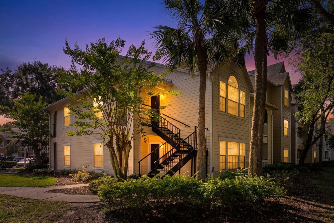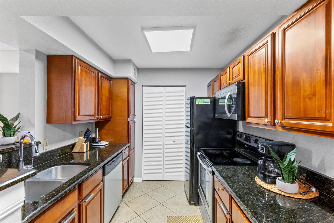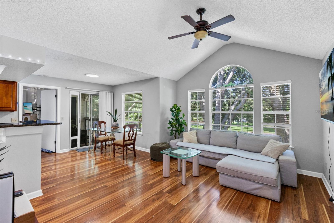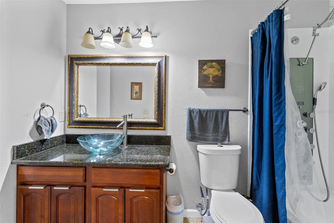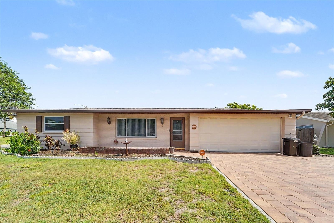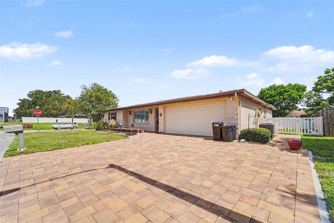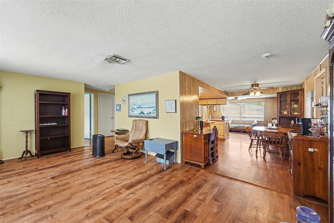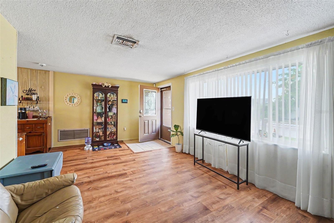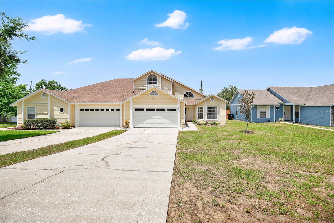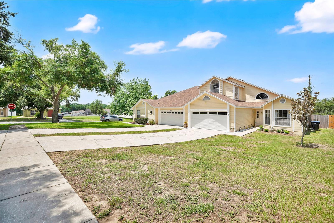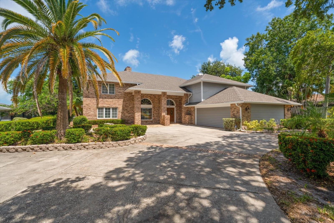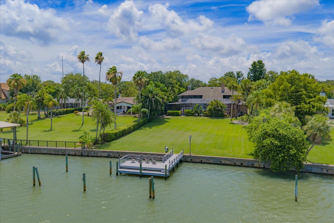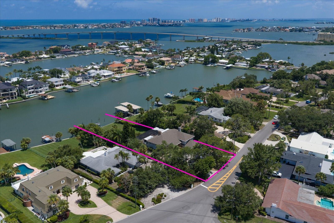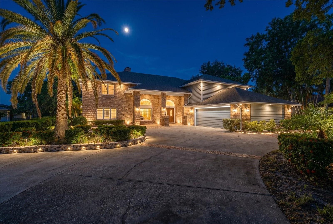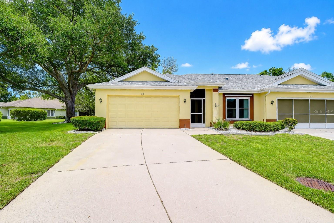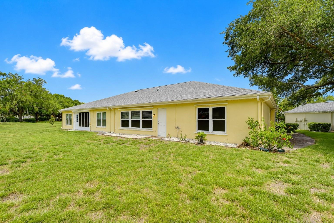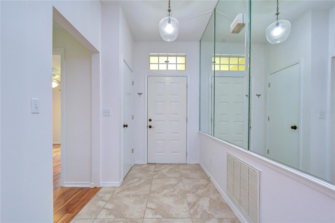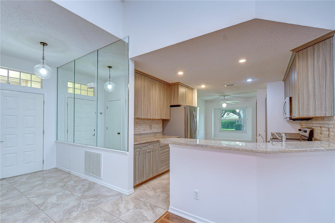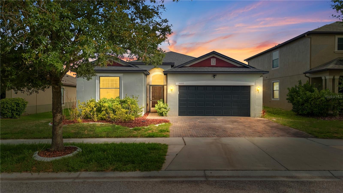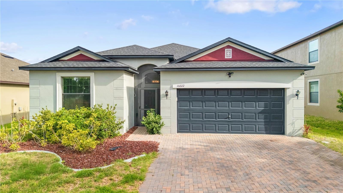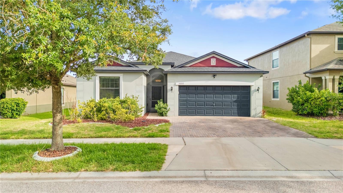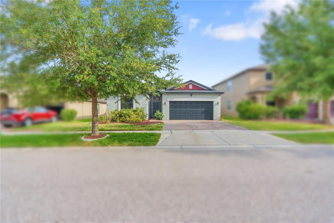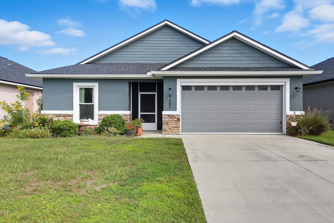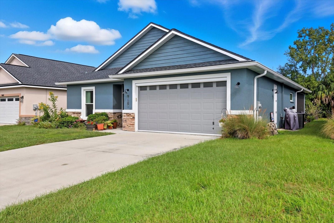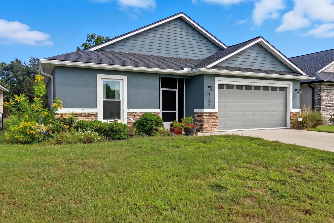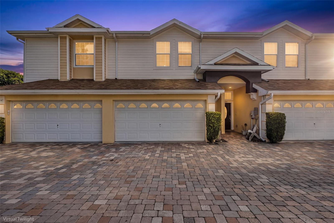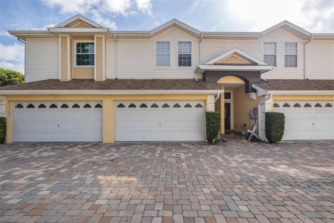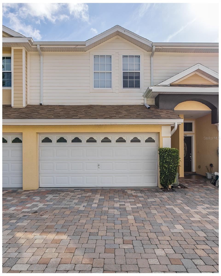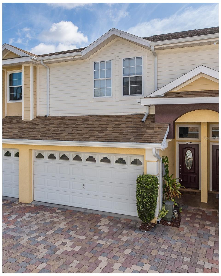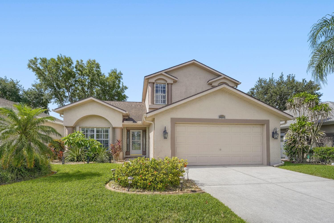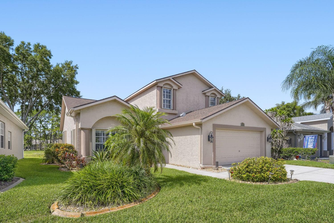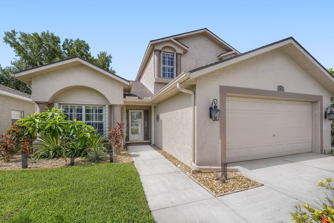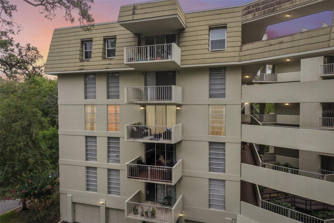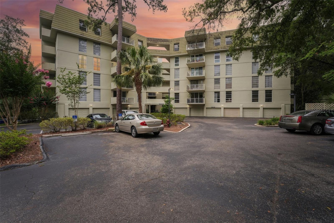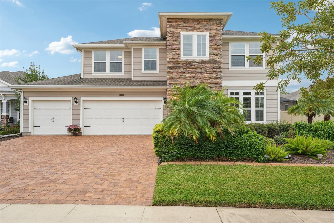
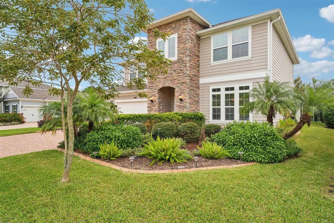
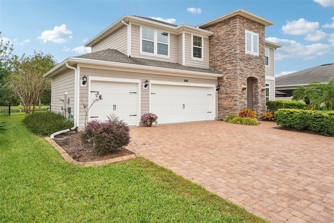
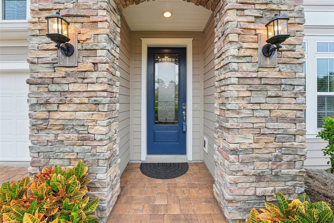
2785 LAS CALINAS BOULEVARD ST AUGUSTINE FL 32092
Courtesy of
- Listing Office: EXP REALTY LLC
- Status: Active
- MLS ID: MFRFC319369
Description
-
Description:
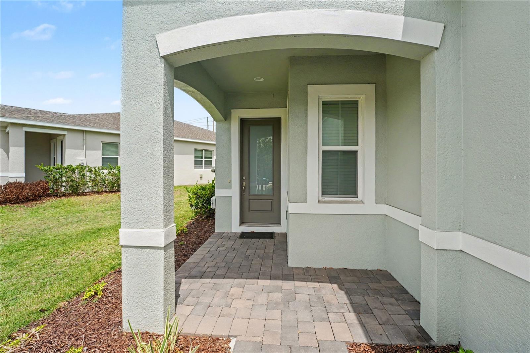
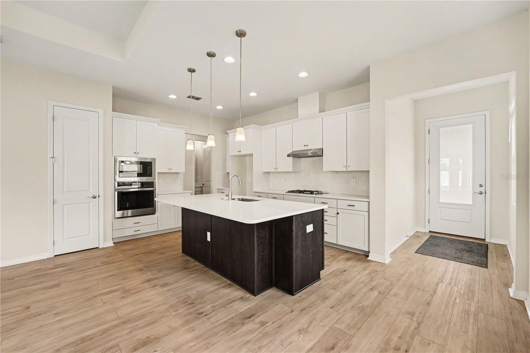
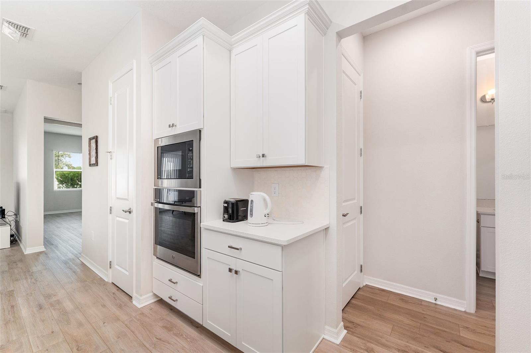
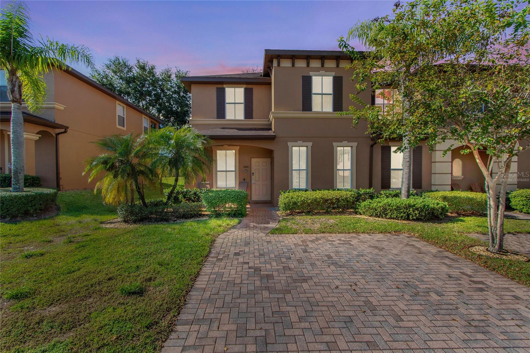
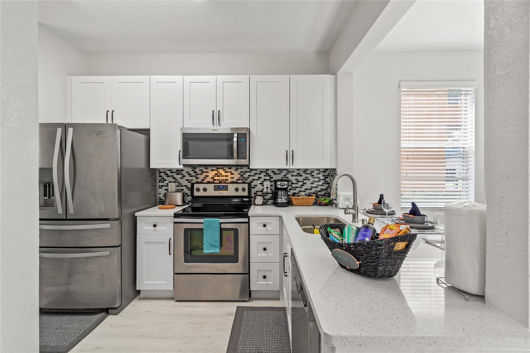
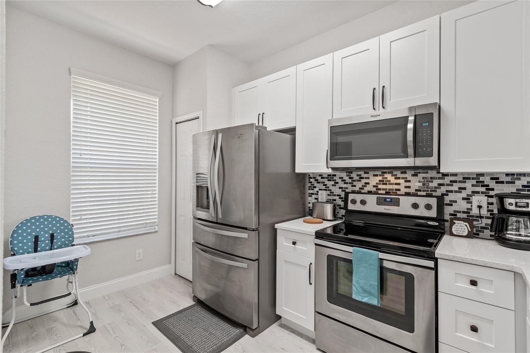
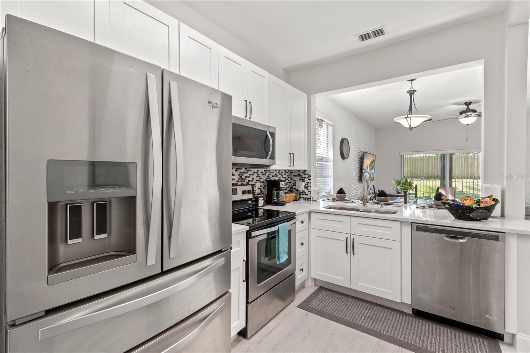
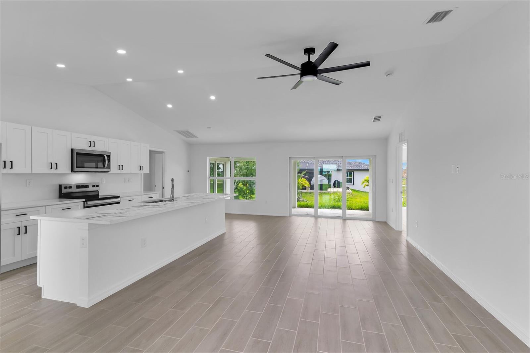
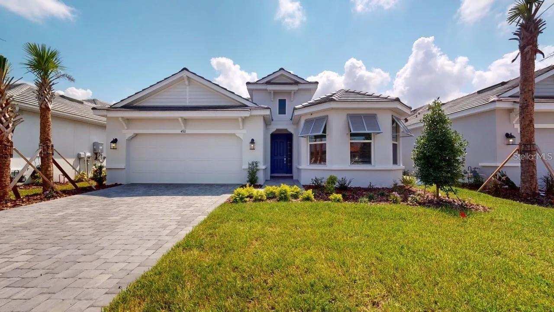
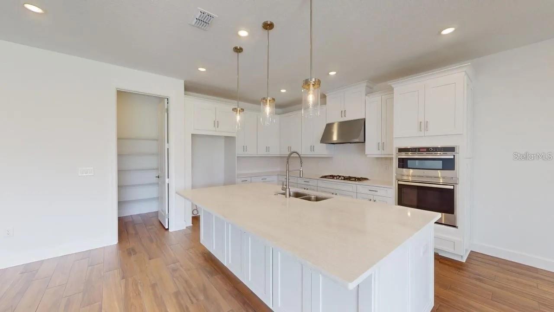
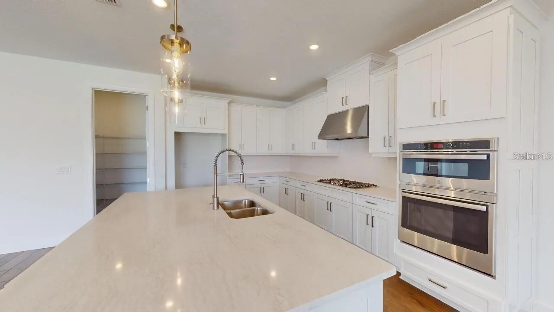
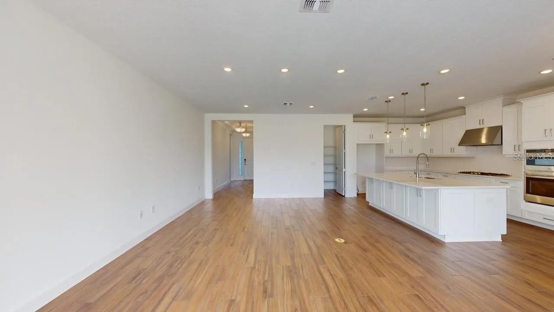
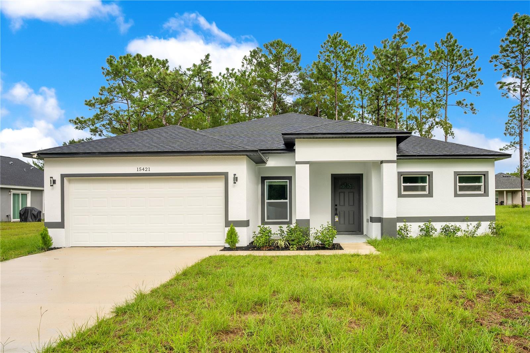
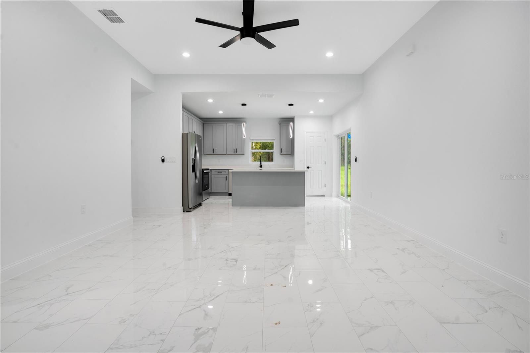
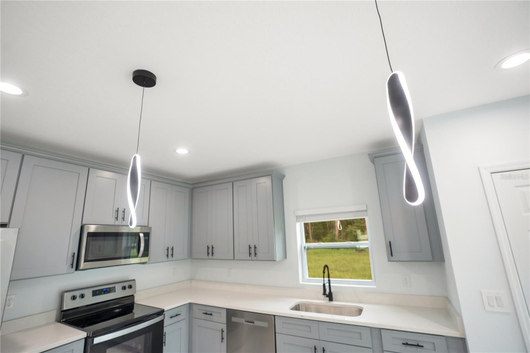
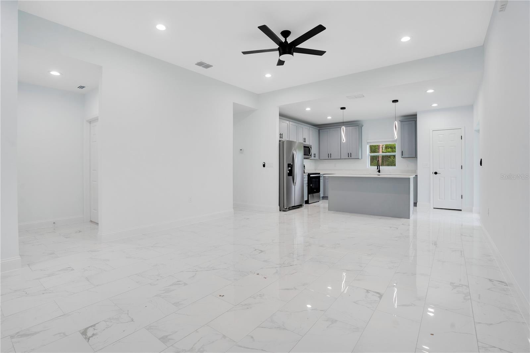
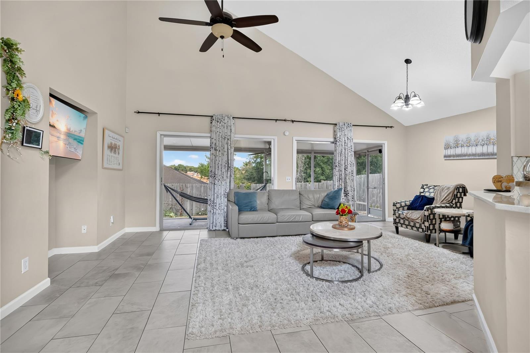
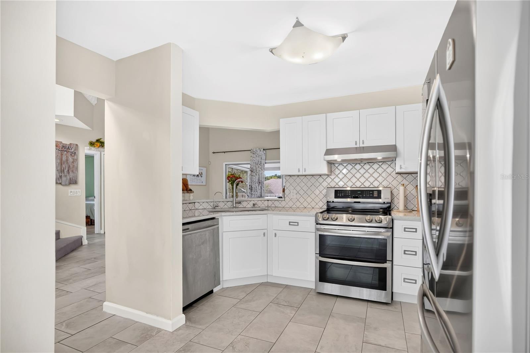
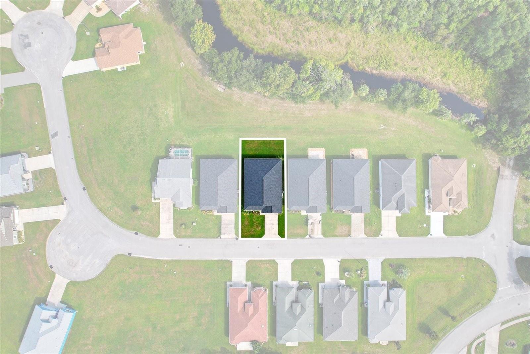
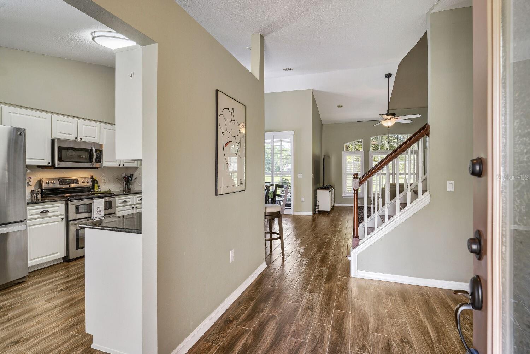
5 Bedrooms with 4 Full Bathrooms and an extended 3-car garage with a beautiful location. Situated on a peaceful pond/water view lot the home features a brand-new fenced in backyard, and an oversized screened lanai with extended paver patio overlooking the water, BBQ Area and more room for a pool. Designed for both everyday living and entertaining, the kitchen features quartz countertops, a butler's pantry with custom built-ins, and a 2nd pantry closet with abundant cabinetry in the kitchen, updated lighting, and a large crescent-shaped island with additional seating. Wood-like Tile flooring runs throughout the main living areas, with carpet in the bedrooms. The thoughtfully designed floor plan includes the primary bedroom on main level along with a 2nd bedroom and full bathroom, ideal for guests or multi-generational living. Formal dining room greets you near the Grand Foyer entrance. Upper level includes 3 additional bedrooms, two full bathrooms, 1 bedroom with an ensuite and a dedicated office/study (Tech room) area. All bathrooms have been updated with tiled showers and modern finishes. Beyond the home, Palencia offers one of the most desirable lifestyles in St John's County. Residents enjoy access to resort-style amenities including community pools, a fitness center, clubhouse, pickleball an golf!
Show all description - Virtual Tour: https://www.zillow.com/view-imx/89d5aa47-392e-42cc-9a75-78e40717258a?setAttribution=mls&wl=true&initialViewType=pano&utm_source=dashboard
Video
Basics
- Bathrooms Half: 0
- Date added: Added 1 hour ago
- Category: Single Family Residence
- Type: Residential
- Bedrooms: 4
- Bathrooms: 3
- Half baths: 0
- Floors: 2
- Area, sq ft: 3448 sq ft
- Lot size, sq ft: 8712 sq ft
- Year built: 2017
- View: Trees/Woods, Water
- SubdivisionName: PALENCIA NORTH PH III A-1
- GarageSpaces: 3
Location
- CountyOrParish: St Johns
- City / Department: ST AUGUSTINE
Property Features
- Interior Features: Ceiling Fans(s), Coffered Ceiling(s), Crown Molding, Solid Wood Cabinets, Split Bedroom, Thermostat, Walk-In Closet(s), Window Treatments
- Appliances: Built-In Oven, Dishwasher, Disposal, Dryer, Electric Water Heater, Microwave, Refrigerator, Washer, Water Softener
- Flooring: Carpet, Ceramic Tile, Tile
- Laundry Features: Laundry Room
- Patio And Porch Features: Patio, Screened
- Waterfront YN: Yes
- Waterfront Features: Pond
- Garage YN: Yes
- Attached Garage YN: Yes
- Garage Spaces: 3
- Pets Allowed: Yes
- Exterior Features: Courtyard, Lighting, Private Yard, Sidewalk, Sliding Doors, Tennis Court(s)
- Fencing: Fenced
- Roof: Shingle
- Security Features: Gated Community
- Window Features: Blinds, Drapes, Window Treatments
- Vegetation: Fruit Trees, Mature Landscaping, Trees/Landscaped
- View: Trees/Woods, Water
- Water Source: Public
- Sewer: Public Sewer
- Cooling: Central Air
- Heating: Central, Electric
- Furnished: Unfurnished
Property Details
- Subdivision Name: PALENCIA NORTH PH III A-1
- Direction Faces: Southwest
- Builder Name: Lennar
- Builder Model: Hamilton II
- Construction Materials: Cement Siding, Stone, Frame
Association Information
- Association YN: Yes
- Association Fee: 144
- Association Fee Frequency: Monthly
- Association Fee Includes: Pool, Security
- Association Amenities: Basketball Court, Clubhouse, Fitness Center
- Community Features: Clubhouse, Community Mailbox, Deed Restrictions, Dog Park, Fitness Center, Gated Community - Guard, Golf Carts OK, Golf, Park, Playground, Pool, Restaurant, Sidewalks, Tennis Court(s), Street Lights
Fees&Taxes
- Tax Year: 2025
- Tax Annual Amount: $8,717
- Tax Other Annual Assessment Amount: 3946
Green Building Info
- Green Energy Efficient: Thermostat, Windows
Amenities & Features
- Waterfront available: Yes
- GarageYN: Yes
- AttachedGarageYN: Yes
- FireplaceYN: No
- PoolPrivateYN: No
- Cooling: Central Air
- Security Features: Gated Community
- CommunityFeatures: Clubhouse, Community Mailbox, Deed Restrictions, Dog Park, Fitness Center, Gated Community - Guard, Golf Carts OK, Golf, Park, Playground, Pool, Restaurant, Sidewalks, Tennis Court(s), Street Lights
- WindowFeatures: Blinds, Drapes, Window Treatments
- ExteriorFeatures: Courtyard, Lighting, Private Yard, Sidewalk, Sliding Doors, Tennis Court(s)
- Utilities: Cable Available, Cable Connected, Electricity Available, Electricity Connected, Natural Gas Available, Natural Gas Connected, Phone Available, Sewer Available, Sewer Connected, Water Available, Water Connected
- Features:
- Amenities:
Building Details
- ArchitecturalStyle: Traditional
- NewConstructionYN: No
- Heating: Central, Electric
- Exterior material: Cement Siding, Frame, Stone
- Roof: Shingle