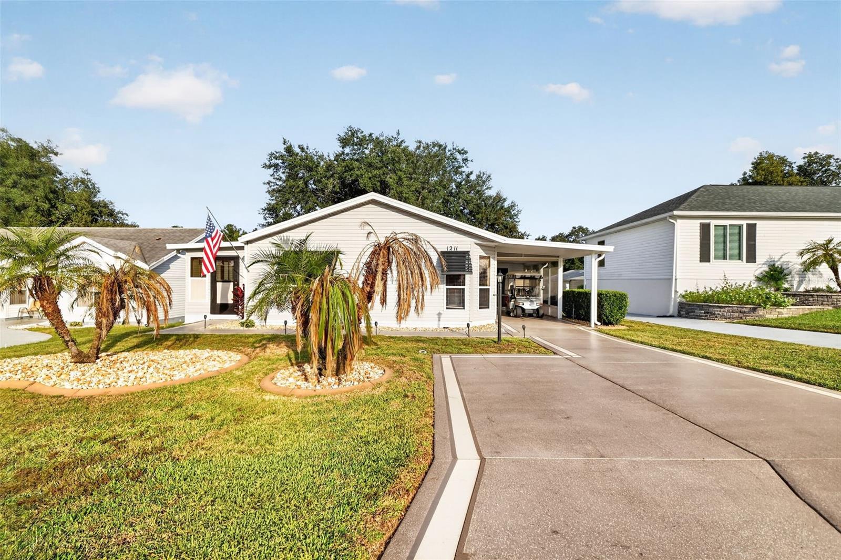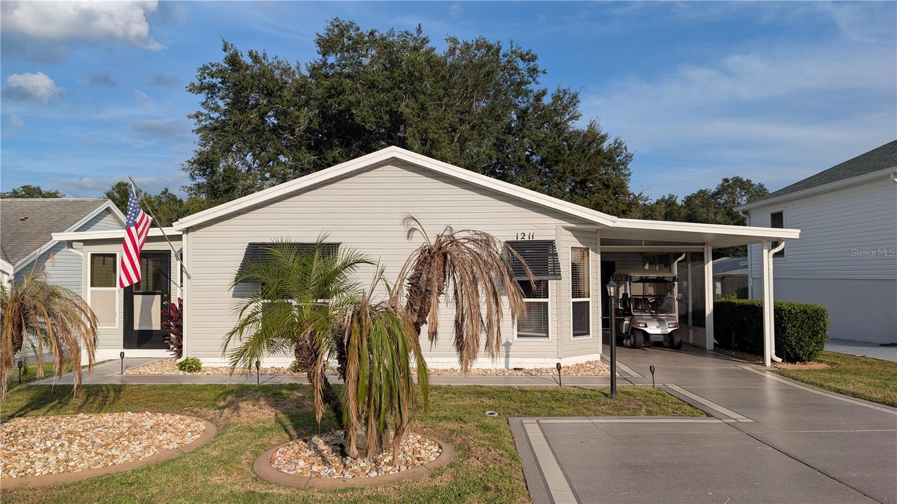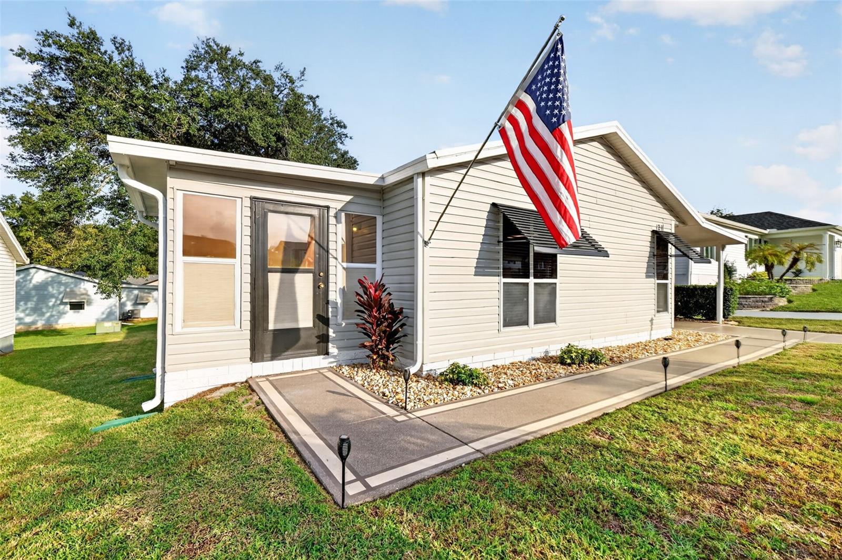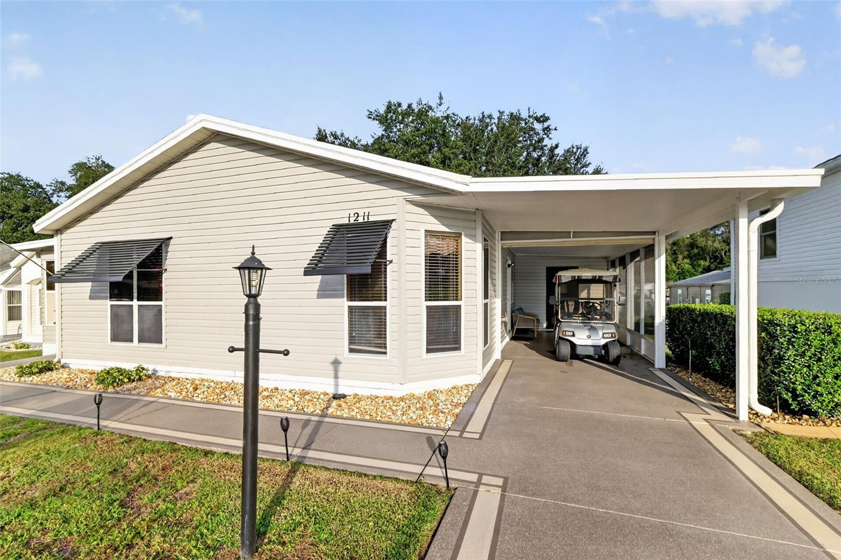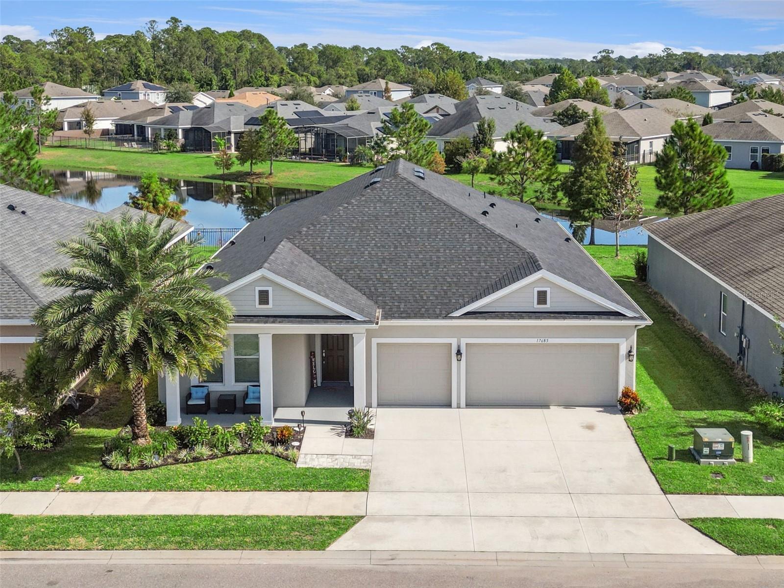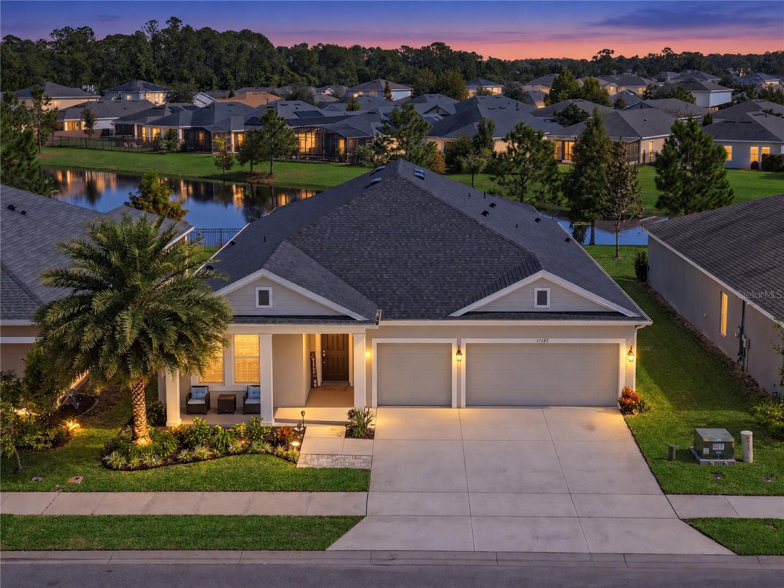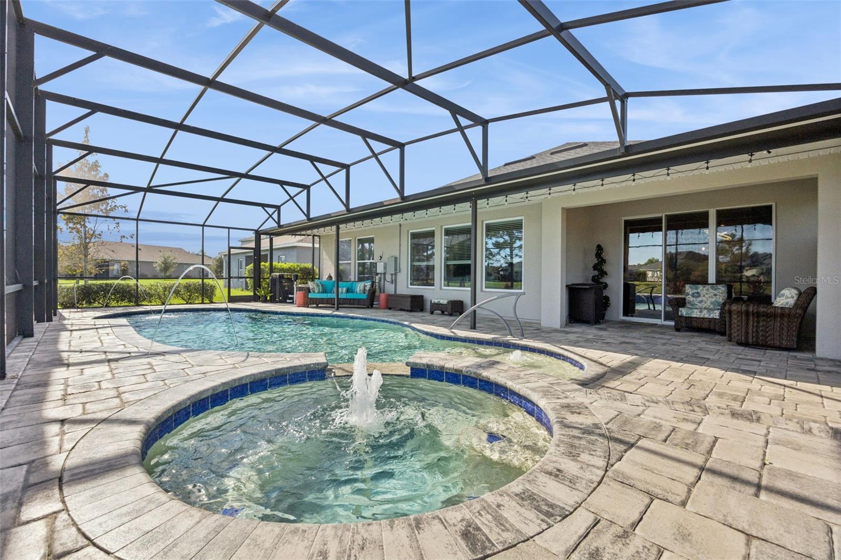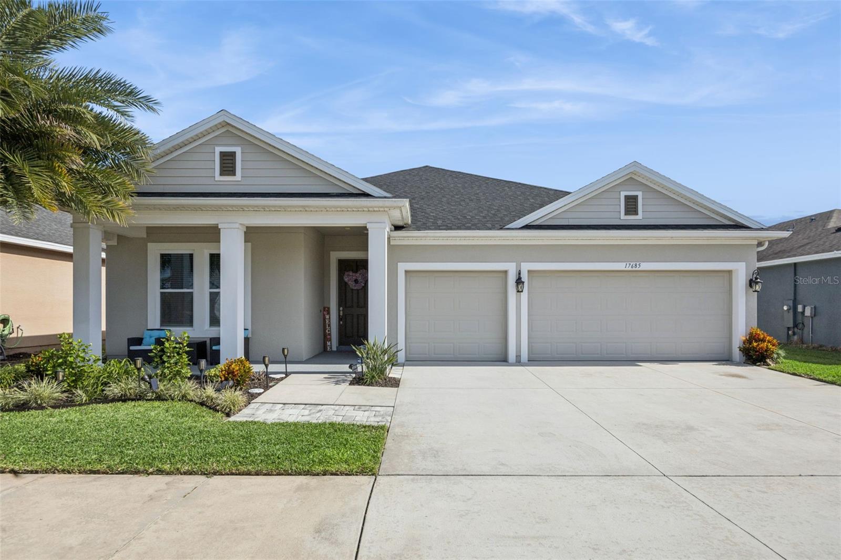
Courtesy of
- Listing Office: EXP REALTY LLC
- Status: Active
- MLS ID: MFRO6450645
Description
-
Description:
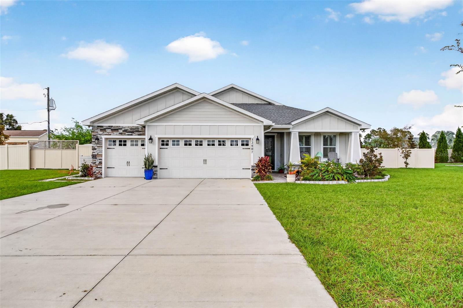
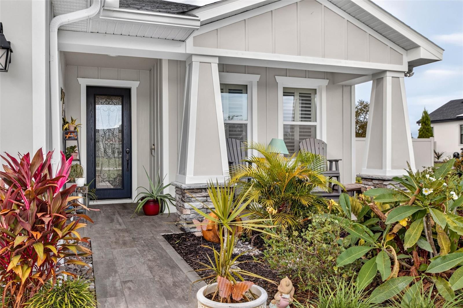
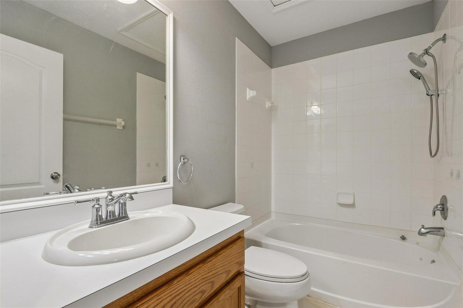
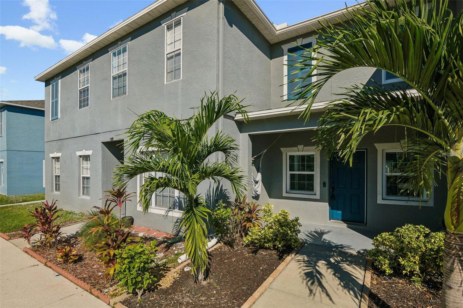
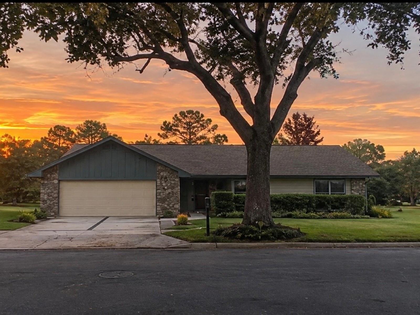
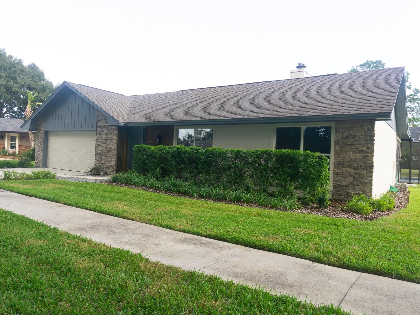
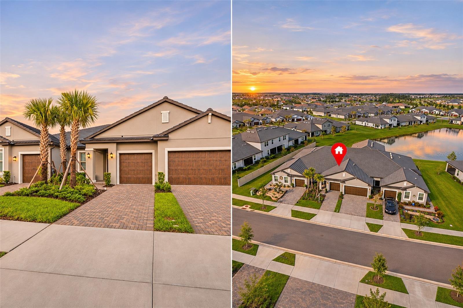
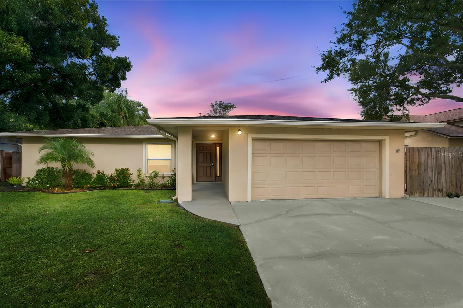
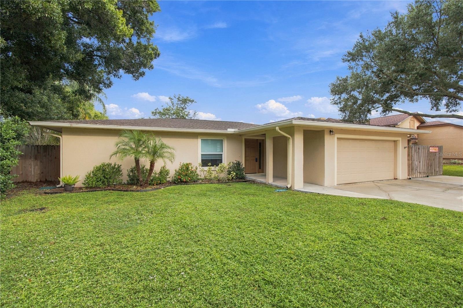
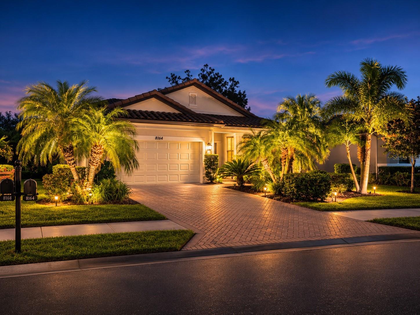
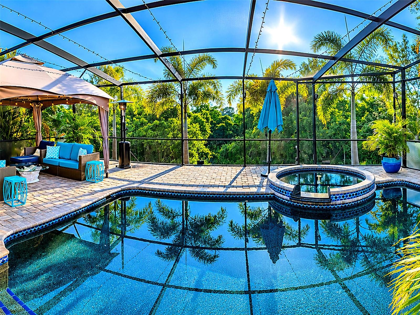
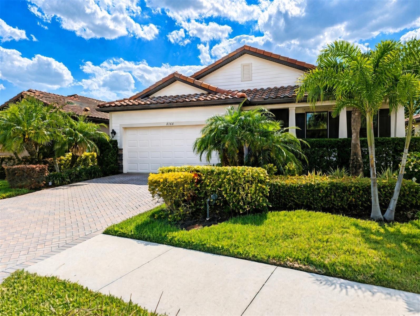
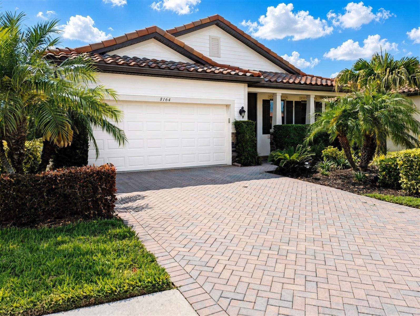
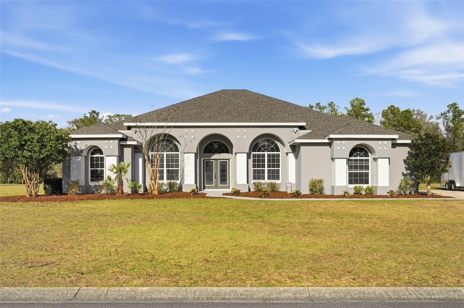
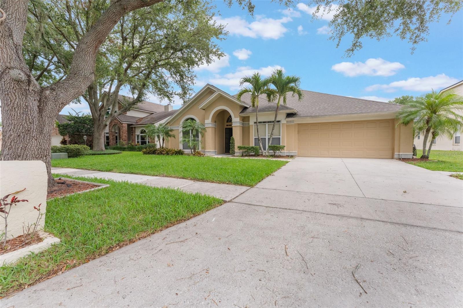
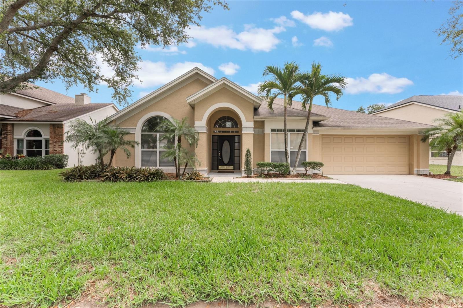
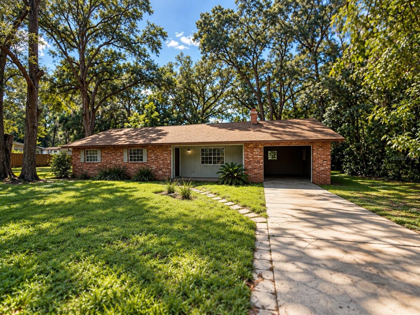
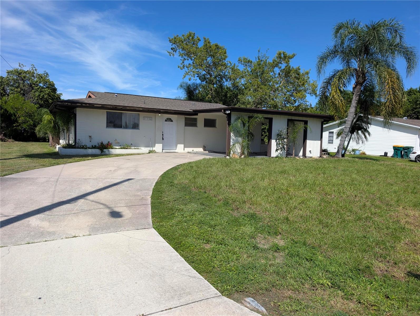
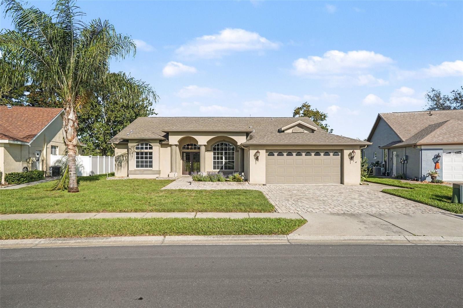
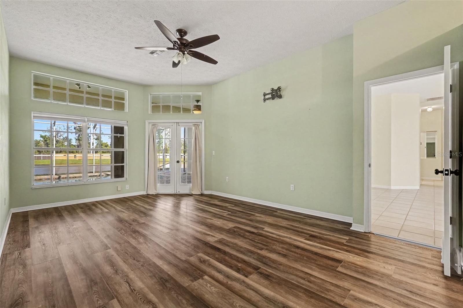
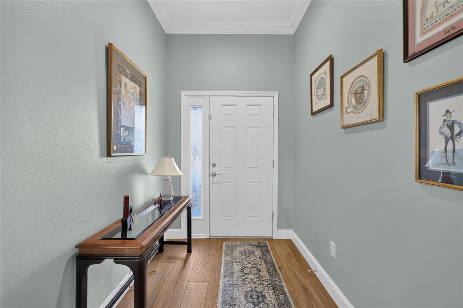
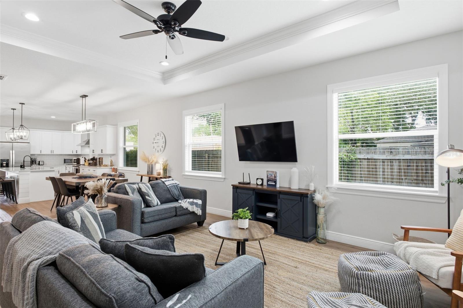
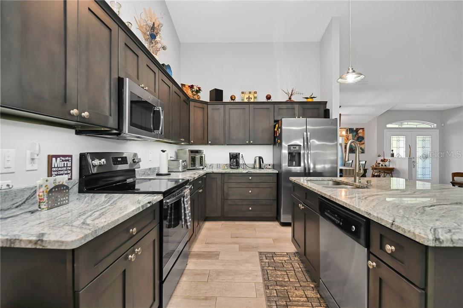
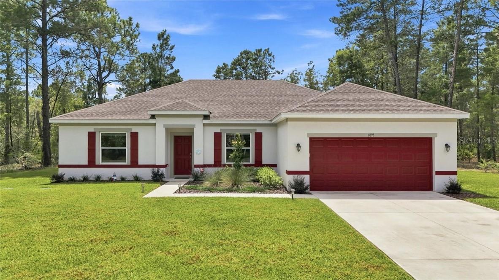
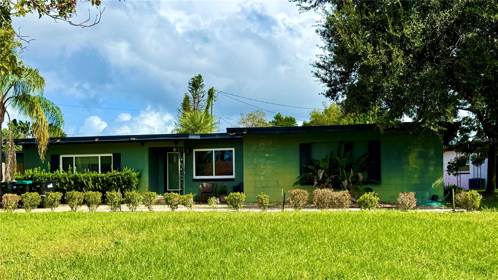
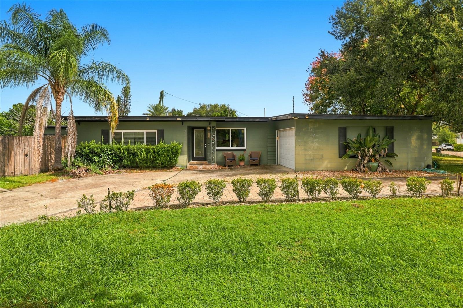
Welcome home to 2753 Bass Lake Blvd in sought-after Dover Heights. Fully renovated and move-in ready, this home pairs fresh finishes with inviting spaces to gather and room to unwind. Major renovations and updates were completed between seven months and six years ago, including the roof, water heater, electrical system, windows, garage, irrigation, plumbing pipes, and septic system—so you can spend less time planning projects and more time making memories.
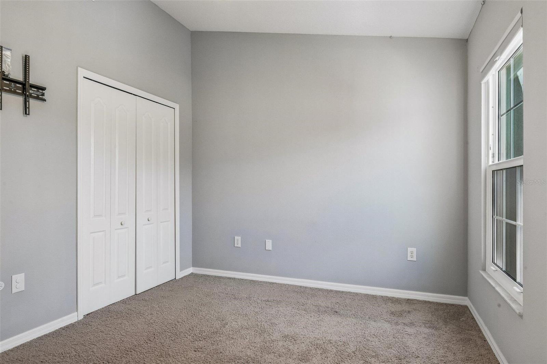
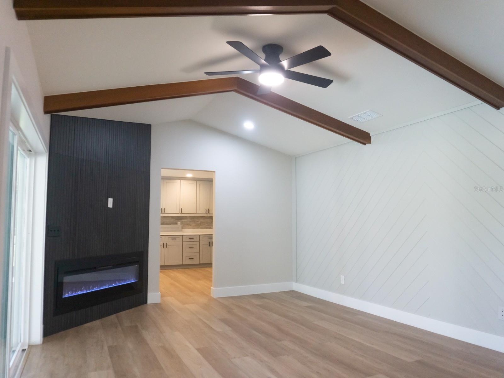
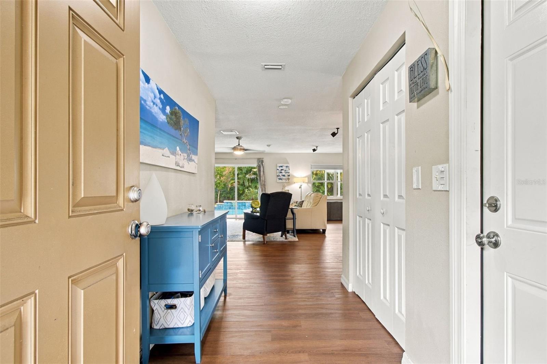
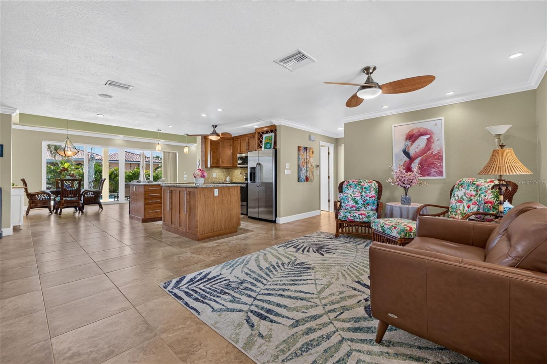
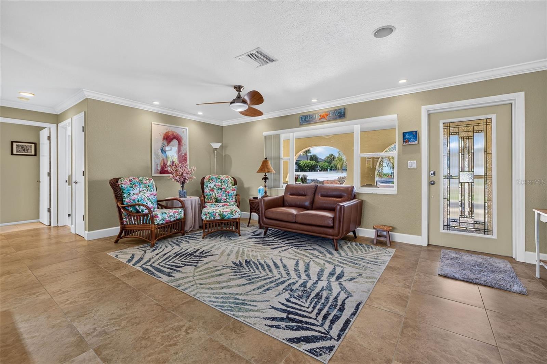
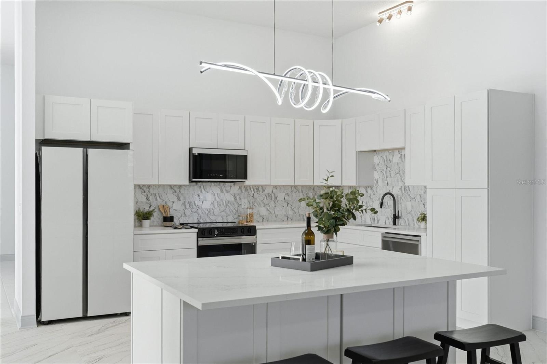
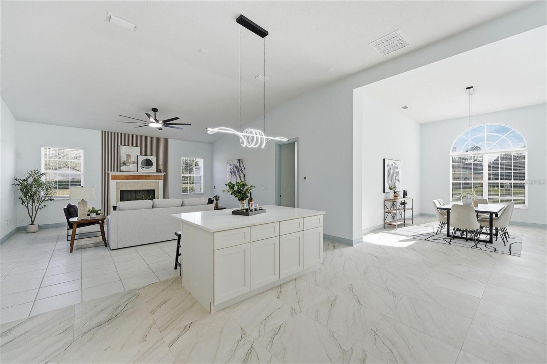
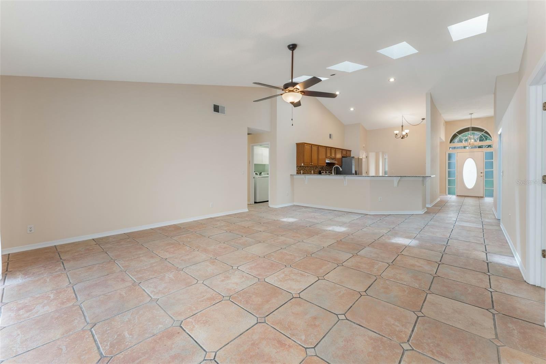
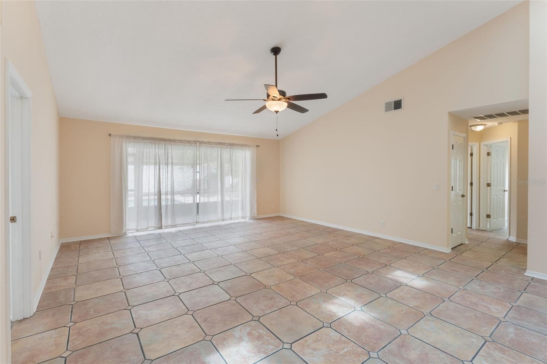
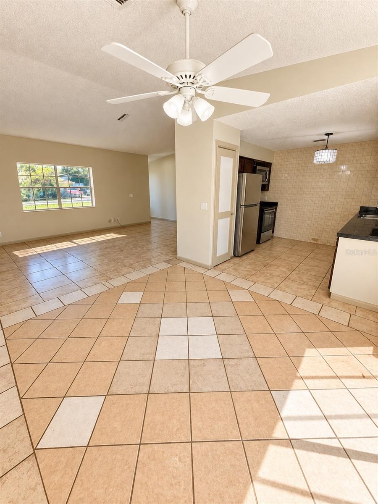
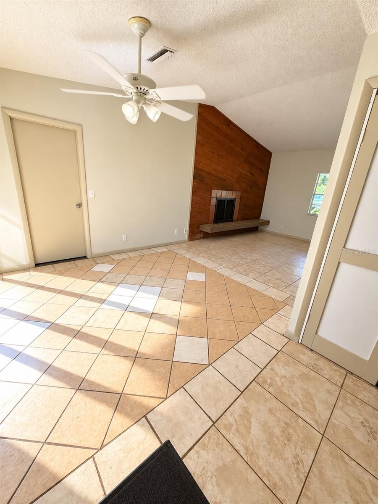
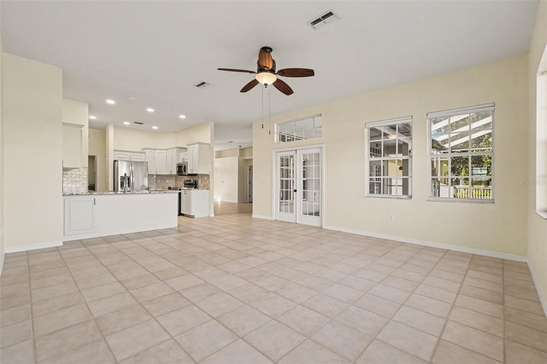
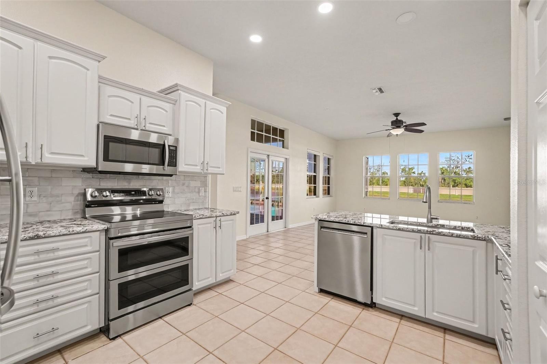
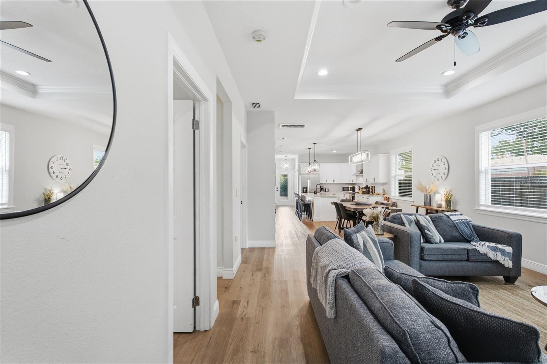
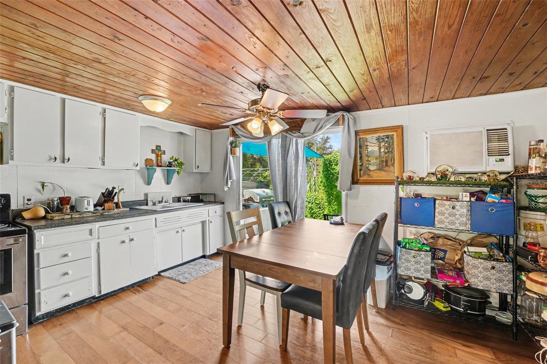
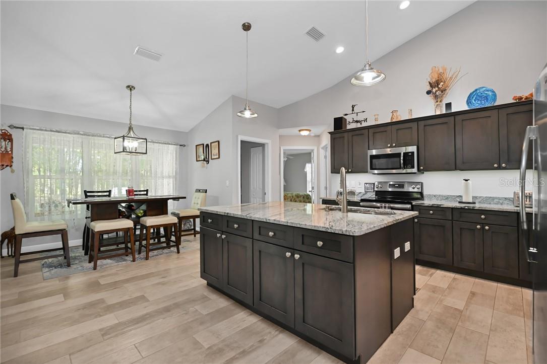
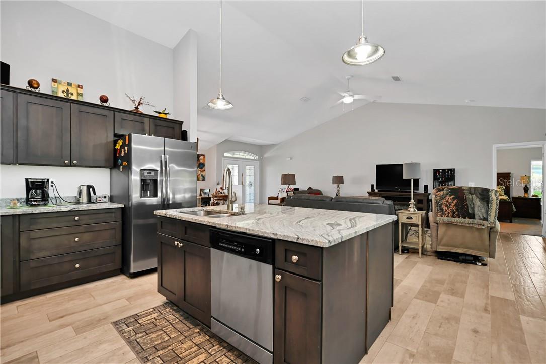
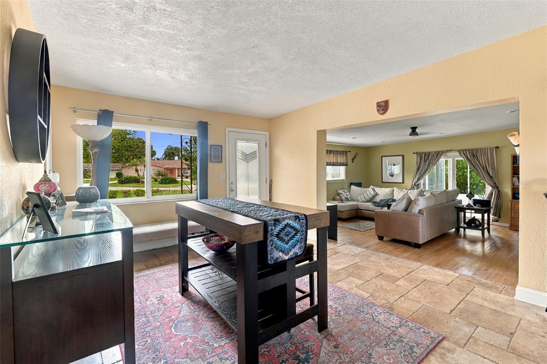
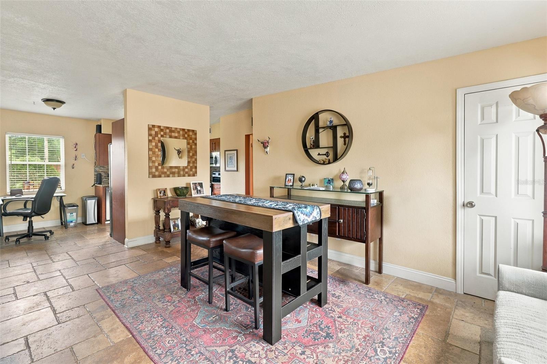
The kitchen, dining room, and spacious sunken living room create a welcoming setting for shared meals, movie nights, and celebrations. Tucked on the opposite side of the home, the bedrooms offers a quiet retreat at the end of the day.
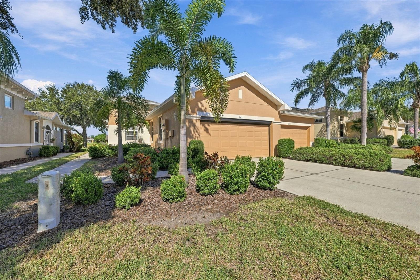
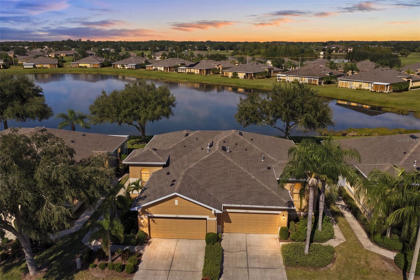
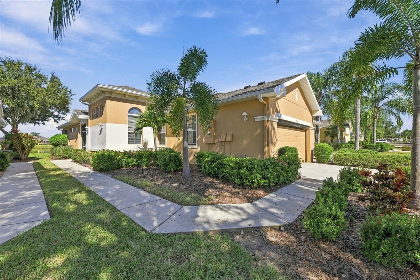
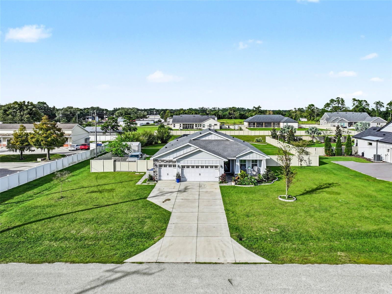
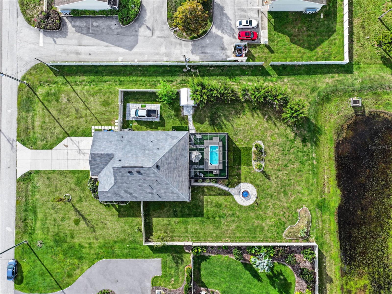
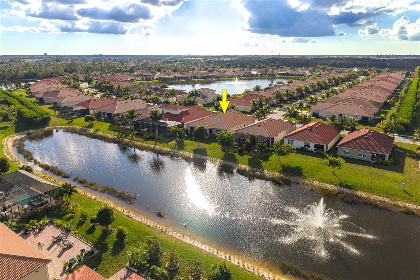
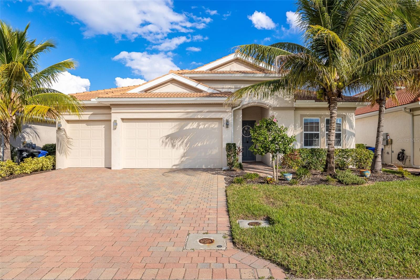
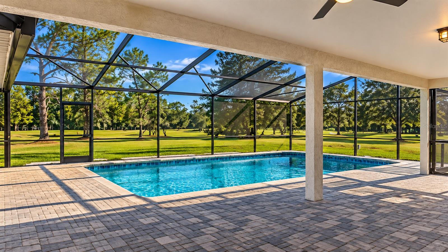
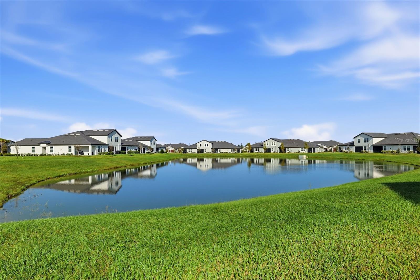
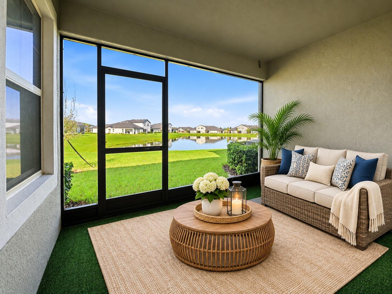
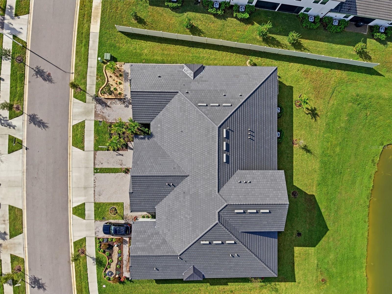
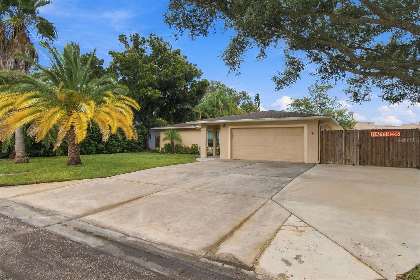
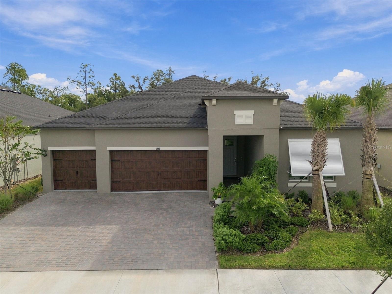
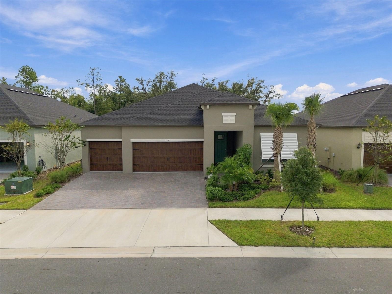
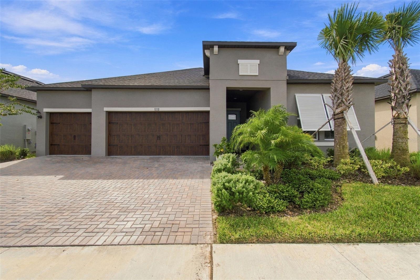
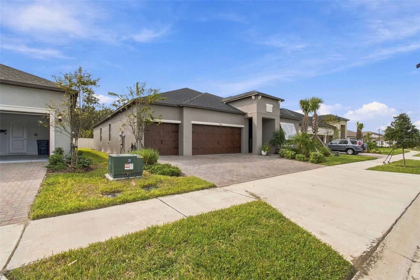
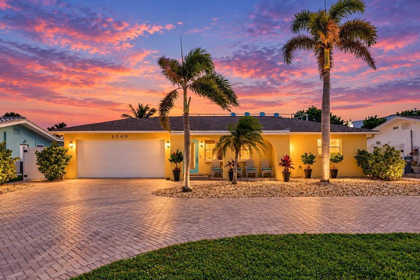
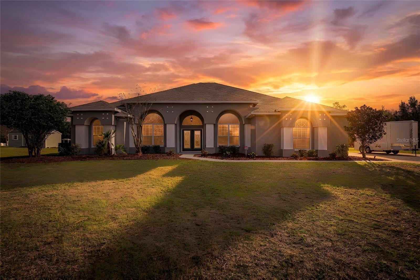
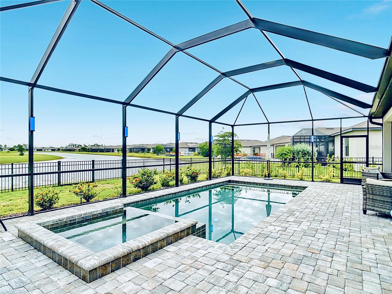
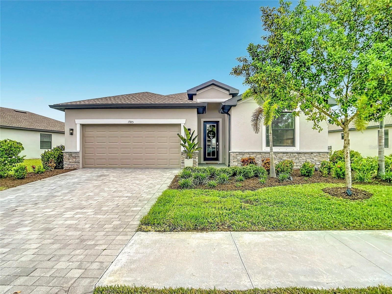
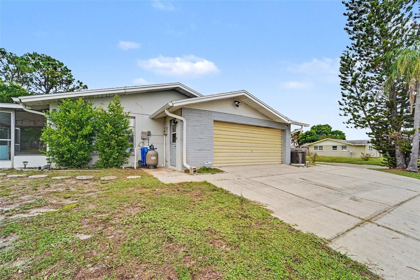
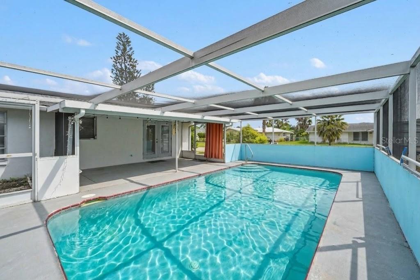
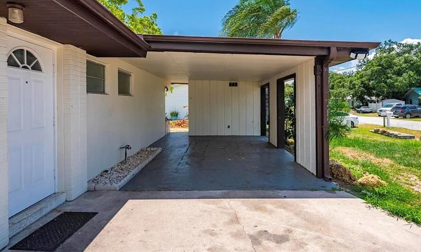
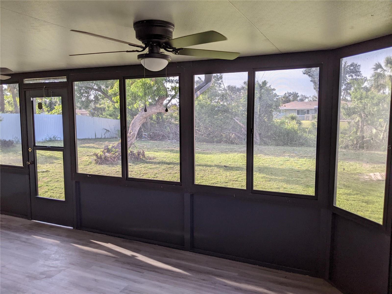
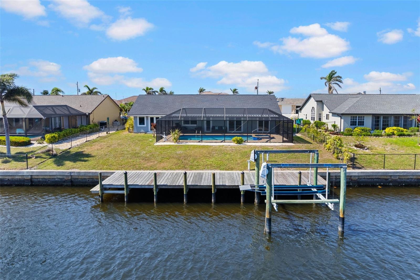
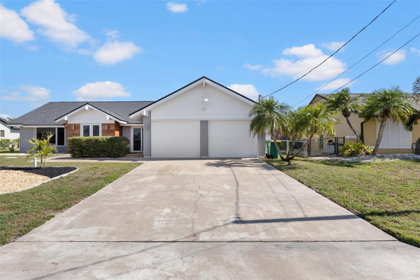
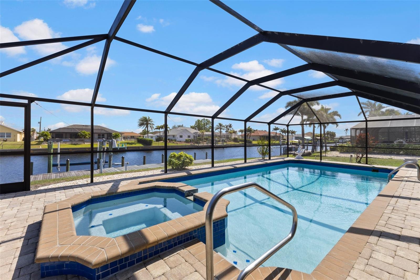
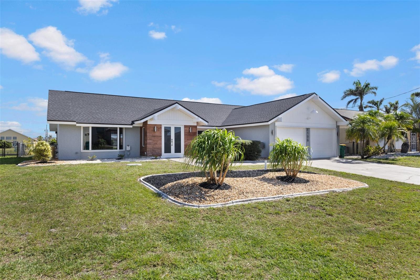
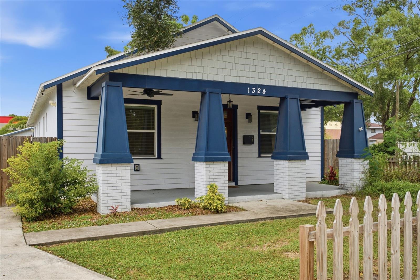
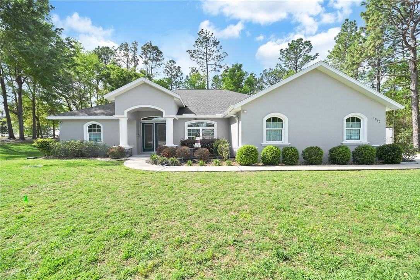
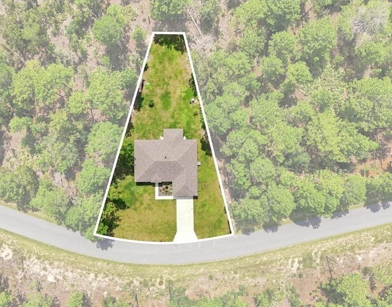
Outside, mature trees and established landscaping enhance the fully fenced corner lot, with space to bring your backyard vision to life—from weekend cookouts and colorful gardens to room for dogs to run and play. An expansive paver driveway provides ample guest parking, while the former carport has been converted into a spacious two-car garage.
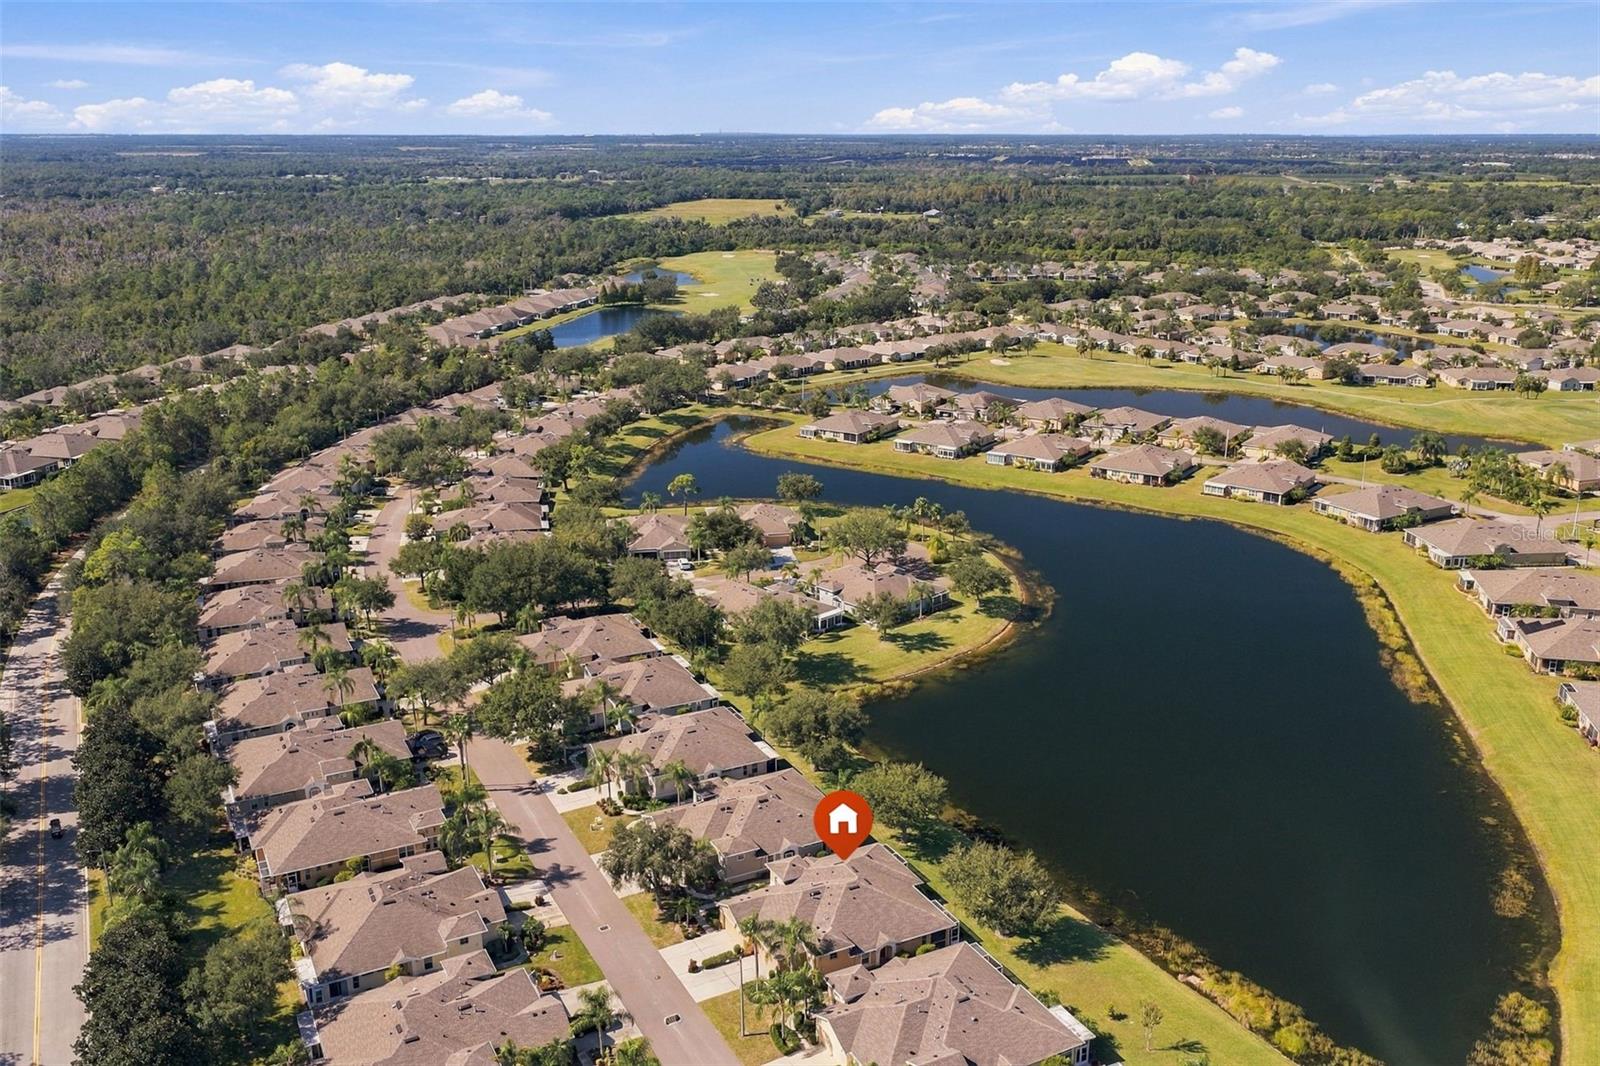
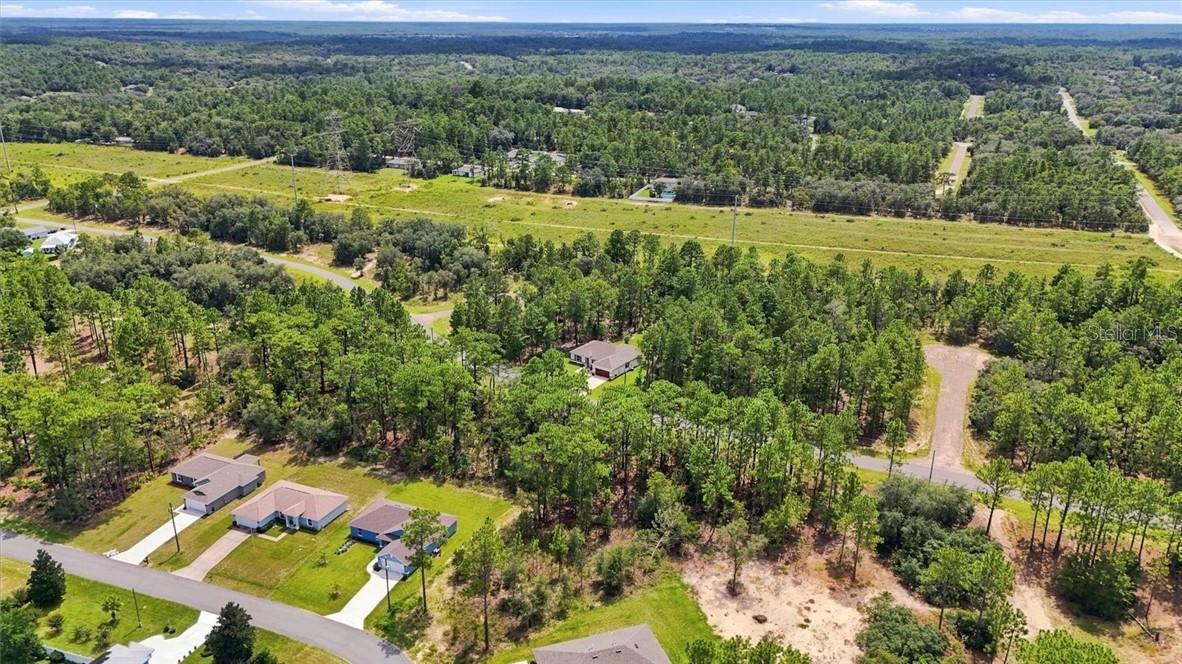
Conveniently located near Orlando Executive Airport, Downtown Orlando, and major highways, with Central Florida’s theme parks within reach, this home keeps everyday essentials and weekend adventures close.
Unpack, settle in, and make your next chapter feel like home.
Show all description - Virtual Tour: https://www.propertypanorama.com/instaview/stellar/O6450645
Video
- VirtualTourURLUnbranded: https://www.propertypanorama.com/instaview/stellar/O6450645
Basics
- Bathrooms Half: 0
- Date added: Added 2 days ago
- Category: Single Family Residence
- Type: Residential
- Bedrooms: 3
- Bathrooms: 2
- Half baths: 0
- Area, sq ft: 1381 sq ft
- Lot size, sq ft: 10892 sq ft
- Year built: 1959
- SubdivisionName: DOVER HEIGHTS
- GarageSpaces: 2
Location
- CountyOrParish: Orange
- City / Department: ORLANDO
Location Details
- Elementary School: Cheney Elem
- Middle Or Junior School: Conway Middle
- High School: Boone High
Property Features
- Interior Features: Ceiling Fans(s), Open Floorplan, Stone Counters, Thermostat
- Appliances: Dishwasher, Disposal, Dryer, Electric Water Heater, Microwave, Range, Refrigerator, Washer
- Flooring: Ceramic Tile, Laminate
- Laundry Features: In Garage
- Parking Features: Converted Garage, Driveway, Garage Door Opener, Parking Pad
- Garage YN: Yes
- Attached Garage YN: Yes
- Garage Spaces: 2
- Carport Spaces: 0
- Exterior Features: Private Mailbox, Private Yard
- Roof: Shingle
- Security Features: Smoke Detector(s)
- Window Features: Aluminum Frames
- Water Source: None
- Sewer: Aerobic Septic
- Cooling: Central Air
- Heating: Heat Pump
- Furnished: Unfurnished
Property Details
- Subdivision Name: DOVER HEIGHTS
- Direction Faces: Northeast
- Construction Materials: Block
Fees&Taxes
- Tax Year: 2025
- Tax Annual Amount: $4,756
Amenities & Features
- Waterfront available: No
- GarageYN: Yes
- AttachedGarageYN: Yes
- FireplaceYN: No
- PoolPrivateYN: No
- Cooling: Central Air
- Security Features: Smoke Detector(s)
- WindowFeatures: Aluminum Frames
- ExteriorFeatures: Private Mailbox, Private Yard
- Utilities: BB/HS Internet Available, Cable Available, Electricity Connected, Water Connected
- Features:
- Amenities:
Building Details
- NewConstructionYN: No
- Heating: Heat Pump
- Exterior material: Block
- Roof: Shingle
- Parking: Converted Garage, Driveway, Garage Door Opener, Parking Pad