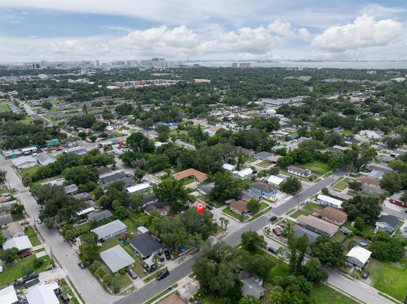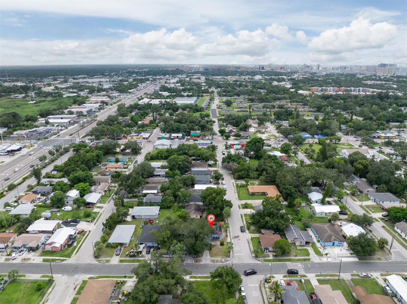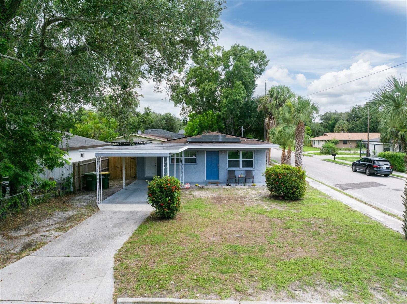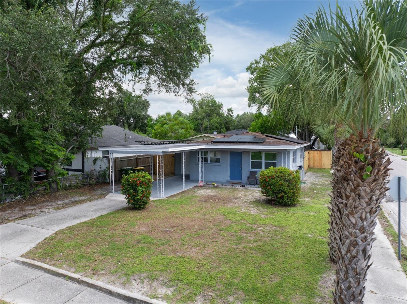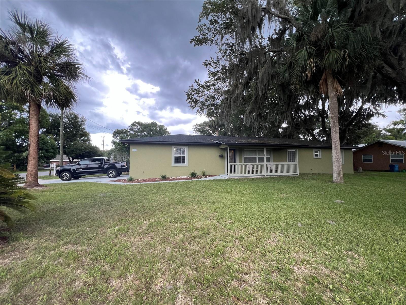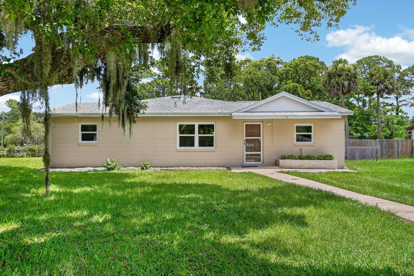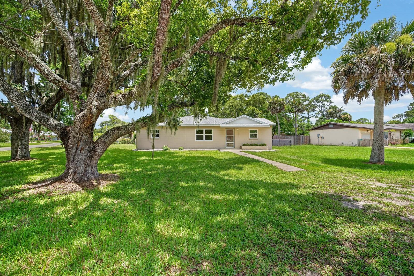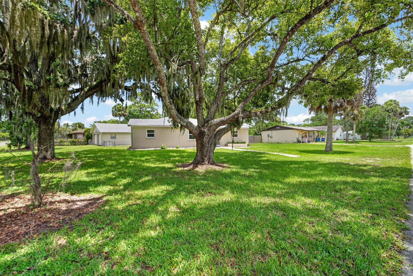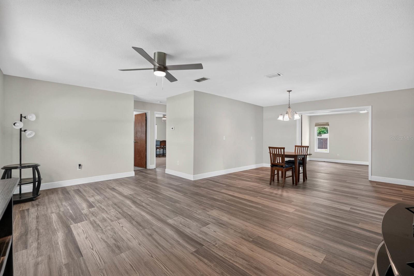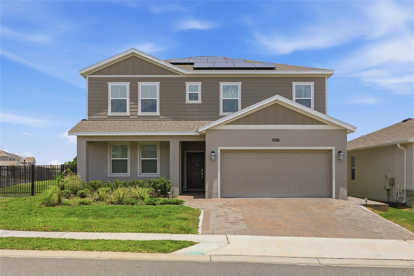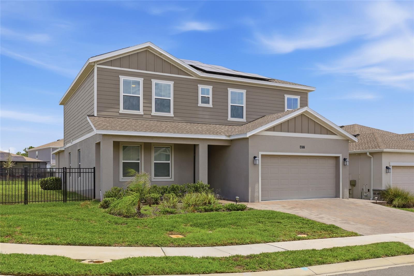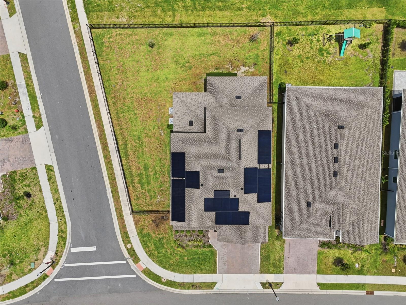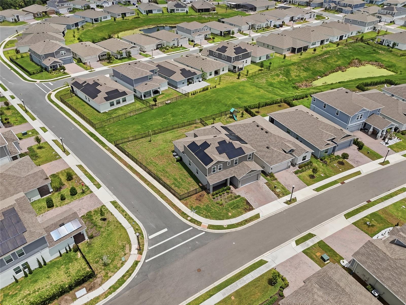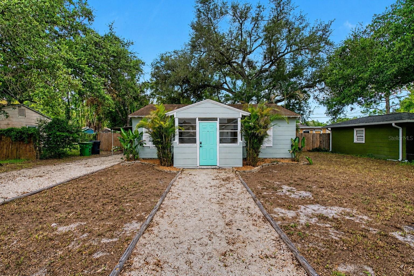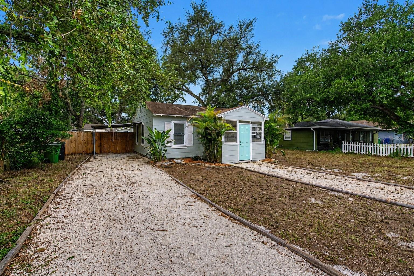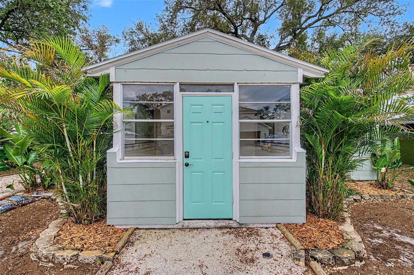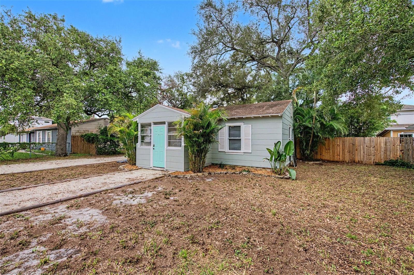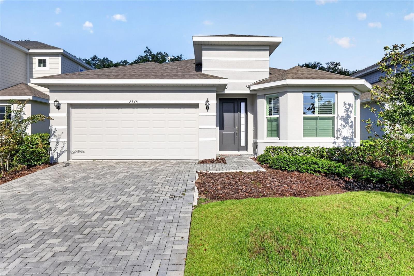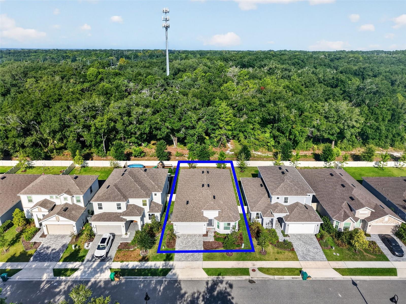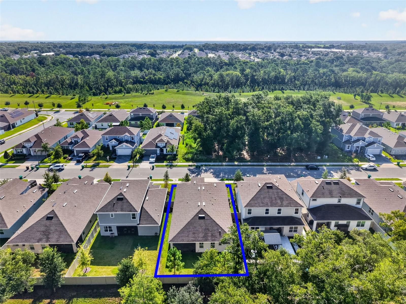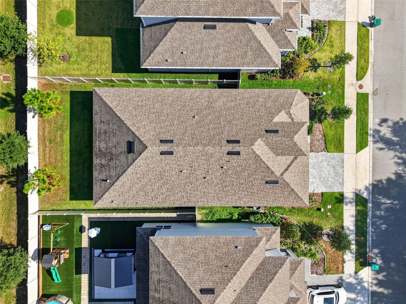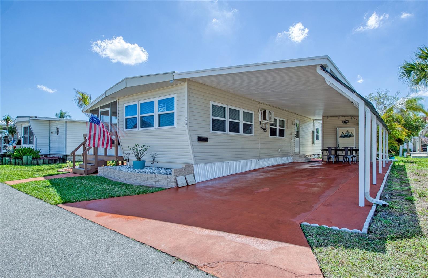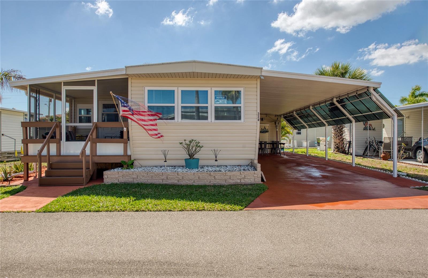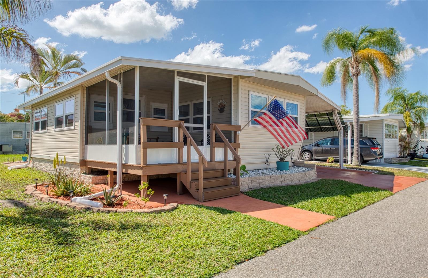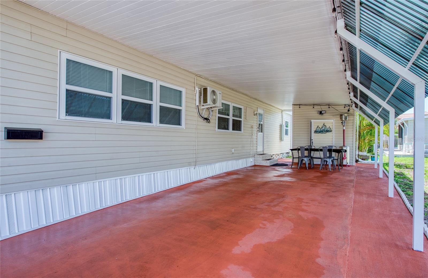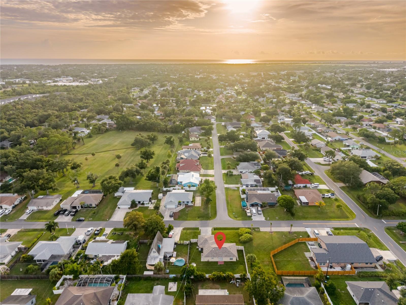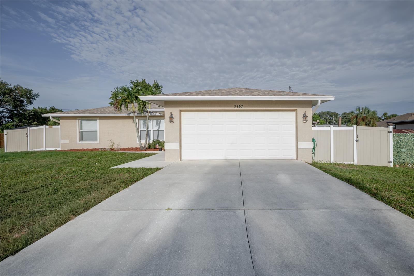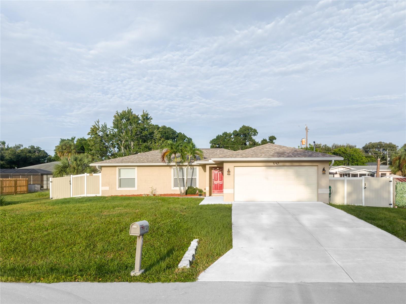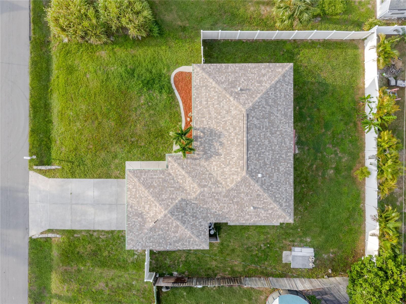
Courtesy of
- Listing Office: COMPASS FLORIDA LLC
- Status: Active
- MLS ID: MFRTB8544833
Description
-
Description:
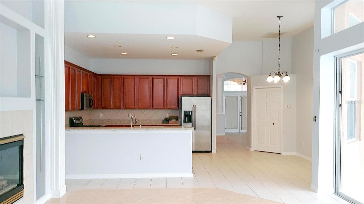
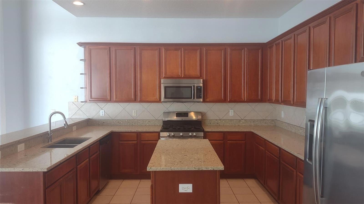
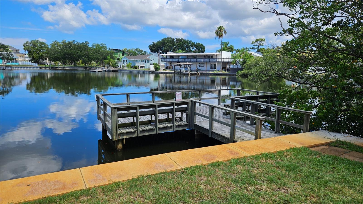
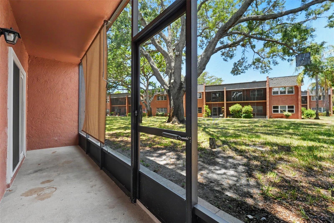
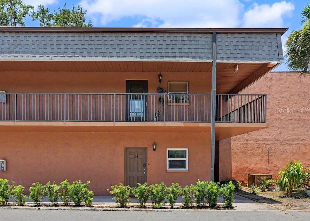
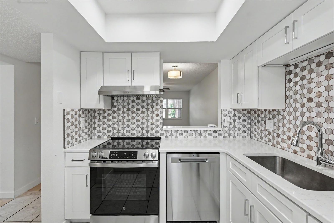
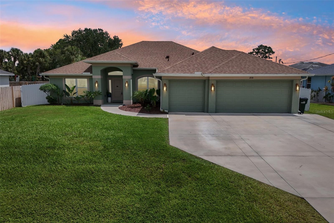
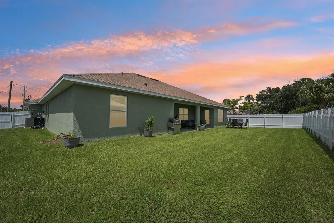
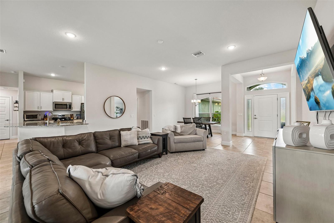
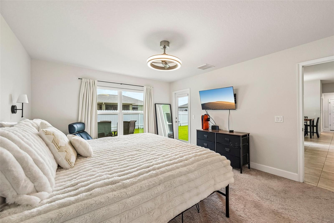
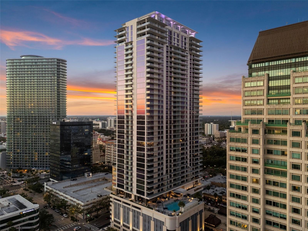
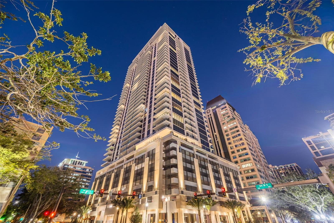
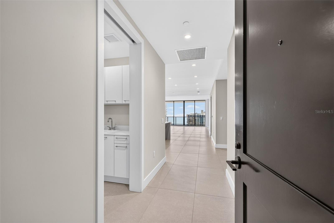
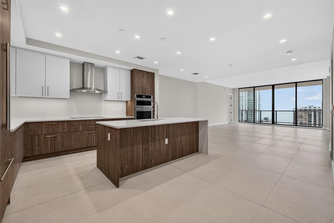
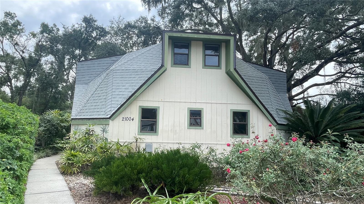
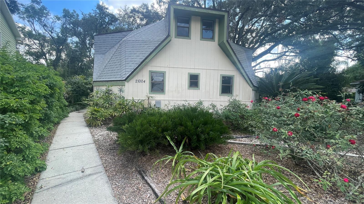
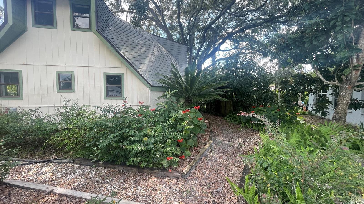
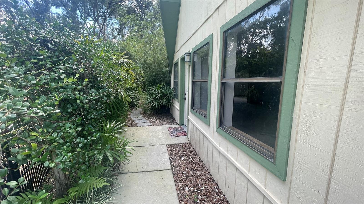
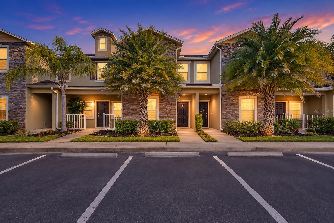
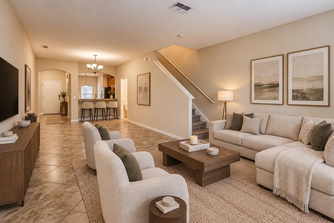
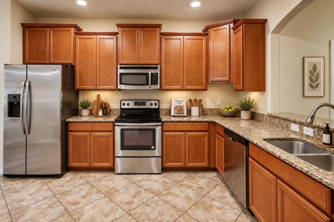
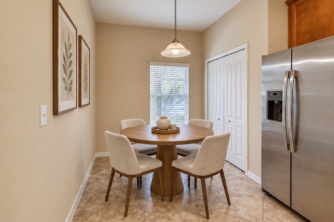
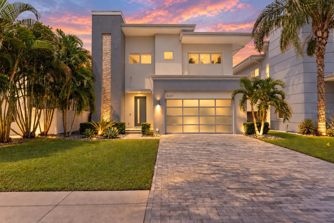
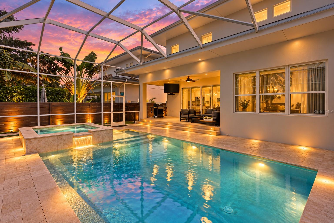
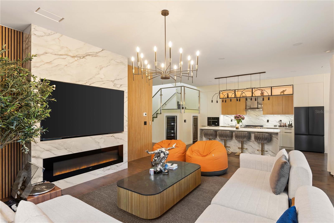
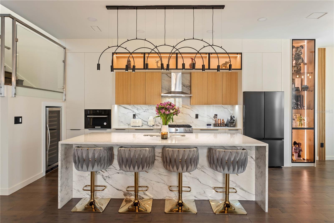
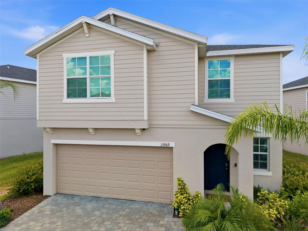
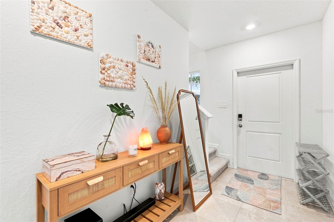
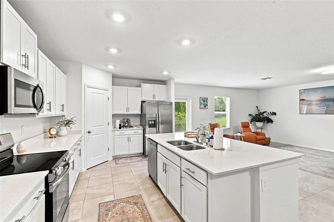
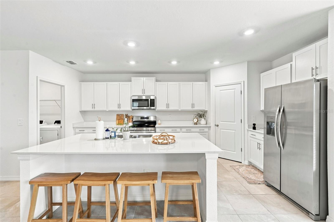
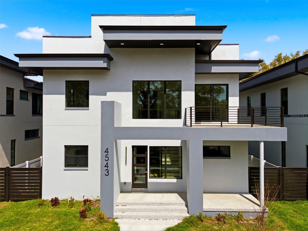
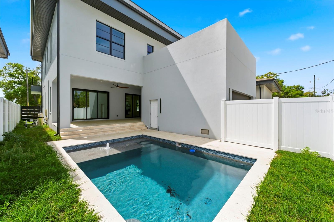
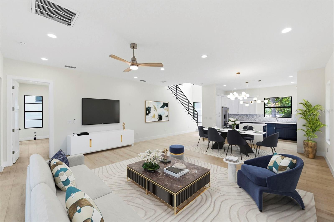
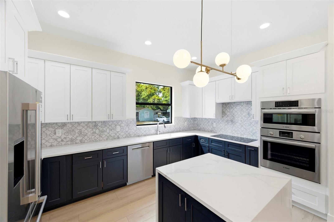
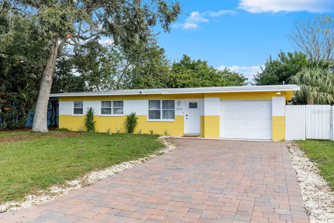
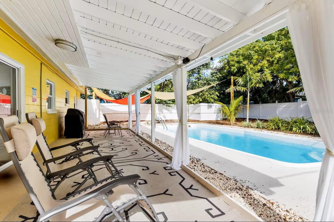
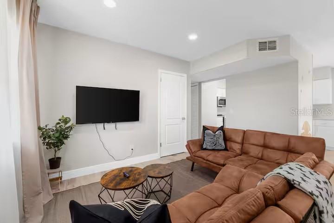
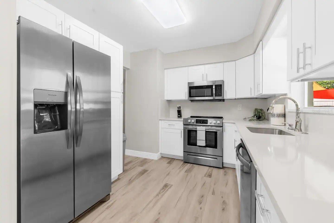
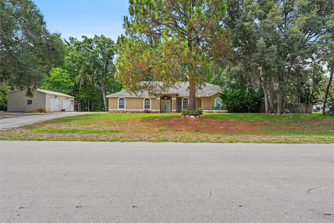
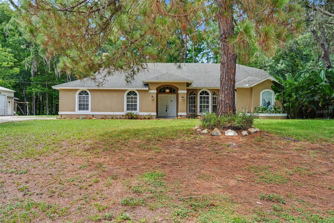
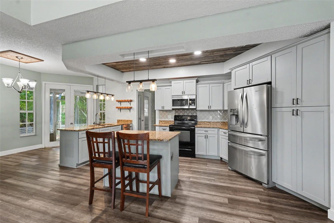
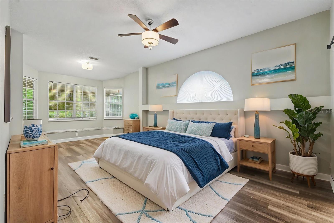
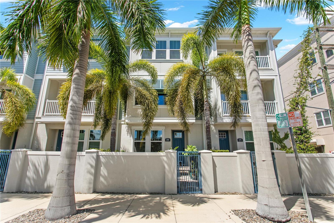
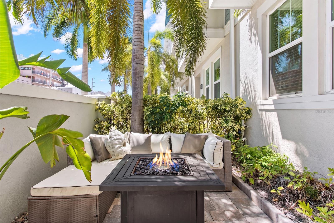
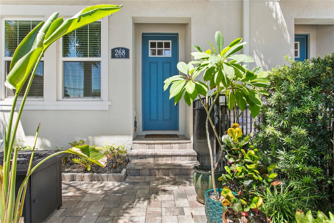
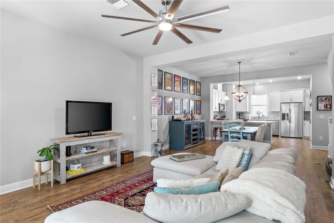
2019-built townhome brings you the best of both worlds - downtown St Pete at the edge of the Edge District, steps from the best restaurants, breweries, shops and entertainment. Enter through a private gated courtyard to a first-floor bedroom and full bath, ideal for guests, an office or a second primary suite. The main living level has an open floor plan with high ceilings, wood floors and a spacious kitchen with stone countertops, large island, wood cabinetry, gas range and walk-in pantry. The primary suite includes a large walk-in closet and private bath. A two-car garage is a rare find this close to downtown. Walk or bike to Beach Drive, the waterfront parks, St. Pete Pier, museums and everything downtown has to offer. Low HOA fees and pet friendly.
Show all description - Virtual Tour: https://www.propertypanorama.com/instaview/stellar/TB8544833
Video
- VirtualTourURLUnbranded: https://www.propertypanorama.com/instaview/stellar/TB8544833
Basics
- Bathrooms Half: 1
- Date added: Added 3 weeks ago
- Category: Townhouse
- Type: Residential
- Bedrooms: 3
- Bathrooms: 4
- Half baths: 1
- Floors: 3
- Area, sq ft: 1941 sq ft
- Lot size, sq ft: 1050 sq ft
- Year built: 2019
- SubdivisionName: BURLINGTON TWNHMS REP
- GarageSpaces: 2
Location
- CountyOrParish: Pinellas
- City / Department: ST PETERSBURG
Location Details
- Elementary School: North Shore Elementary-PN
- Middle Or Junior School: John Hopkins Middle-PN
- High School: St. Petersburg High-PN
Property Features
- Interior Features: Eat-in Kitchen, Living Room/Dining Room Combo, Solid Surface Counters, Split Bedroom, Tray Ceiling(s), Walk-In Closet(s)
- Appliances: Cooktop, Dishwasher, Disposal, Electric Water Heater, Microwave, Range Hood, Refrigerator
- Flooring: Ceramic Tile, Laminate
- Laundry Features: Inside
- Patio And Porch Features: Patio
- Parking Features: Garage Door Opener
- Garage YN: Yes
- Attached Garage YN: Yes
- Garage Spaces: 2
- Pets Allowed: Yes
- Exterior Features: Balcony, Lighting
- Roof: Shingle
- Security Features: Security System Owned, Smoke Detector(s)
- Window Features: Thermal Windows
- Vegetation: Trees/Landscaped
- Water Source: Public
- Sewer: Public Sewer
- Cooling: Central Air
- Heating: Central, Natural Gas
- Furnished: Negotiable
Property Details
- Subdivision Name: BURLINGTON TWNHMS REP
- Direction Faces: South
- Builder Name: David Weekley Homes
- Builder Model: Carsten
- Construction Materials: Block, Stucco, Frame
Association Information
- Association YN: Yes
- Association Fee: 800
- Association Fee Frequency: Quarterly
- Association Fee Includes: Insurance, Maintenance Structure, Maintenance Grounds, Trash
- Community Features: Deed Restrictions, None, Street Lights
Fees&Taxes
- Tax Year: 2025
- Tax Annual Amount: $7,460
Green Building Info
- Green Water Conservation: Irrigation-Reclaimed Water
- Green Indoor Air Quality: HVAC Filter MERV 8+, No/Low VOC Flooring, No/Low VOC Paint/Finish, Non Toxic Pest Control, Ventilation
Amenities & Features
- Waterfront available: No
- GarageYN: Yes
- AttachedGarageYN: Yes
- FireplaceYN: No
- PoolPrivateYN: No
- Cooling: Central Air
- Security Features: Security System Owned, Smoke Detector(s)
- CommunityFeatures: Deed Restrictions, None, Street Lights
- WindowFeatures: Thermal Windows
- ExteriorFeatures: Balcony, Lighting
- Utilities: BB/HS Internet Available, Cable Available, Fire Hydrant, Natural Gas Available, Public
- Features:
- Amenities:
Building Details
- ArchitecturalStyle: Traditional
- NewConstructionYN: No
- Heating: Central, Natural Gas
- Exterior material: Block, Frame, Stucco
- Roof: Shingle
- Parking: Garage Door Opener