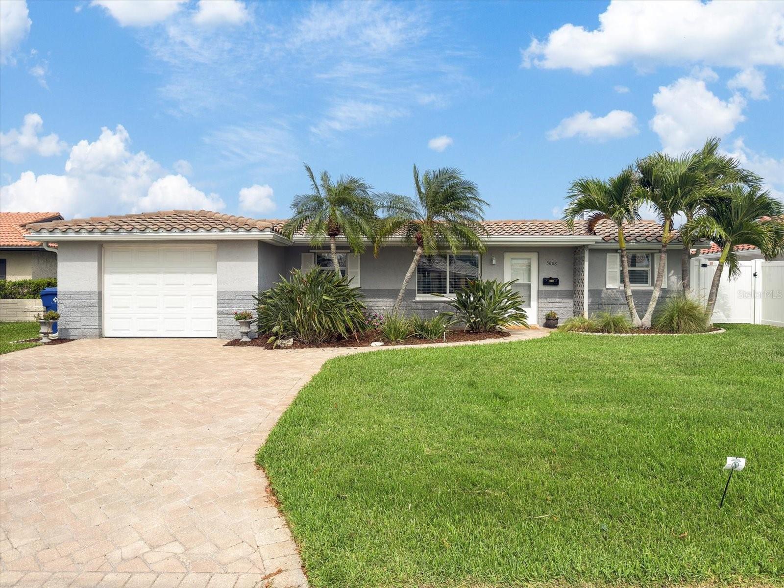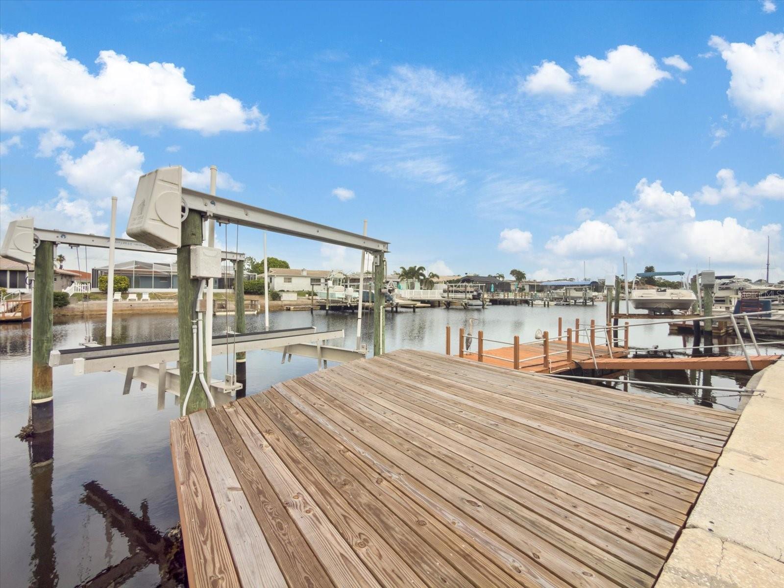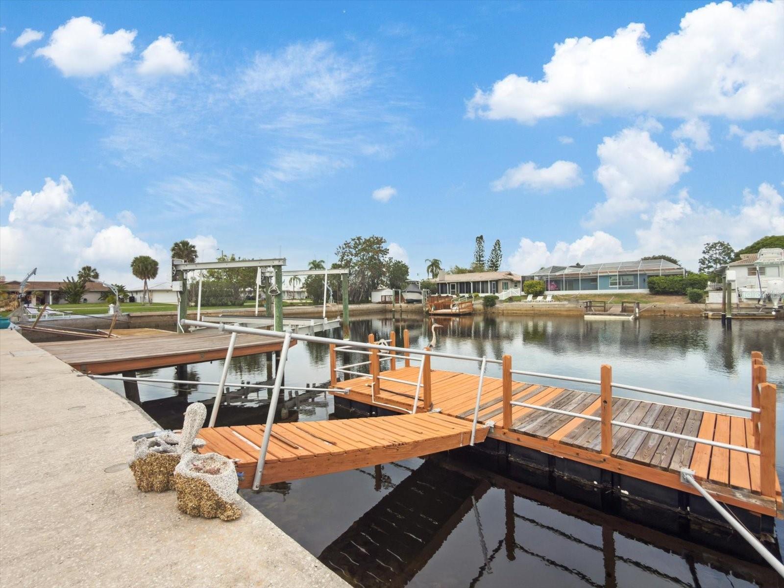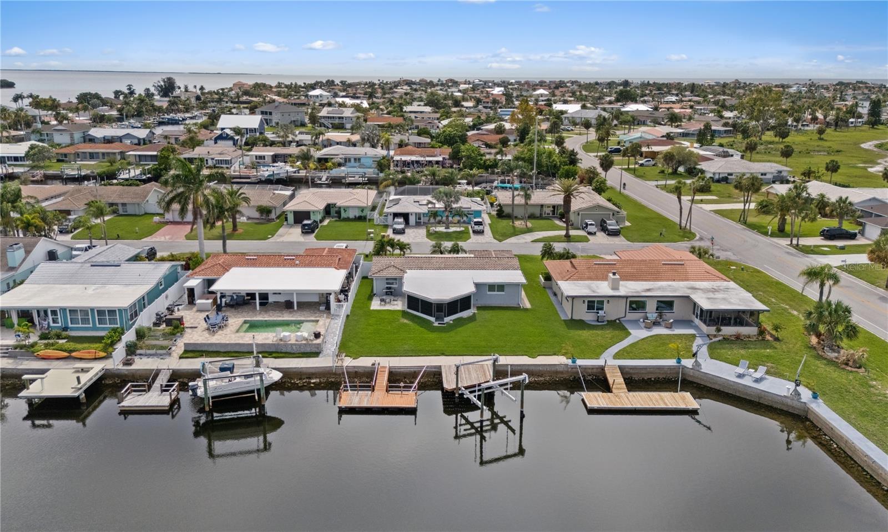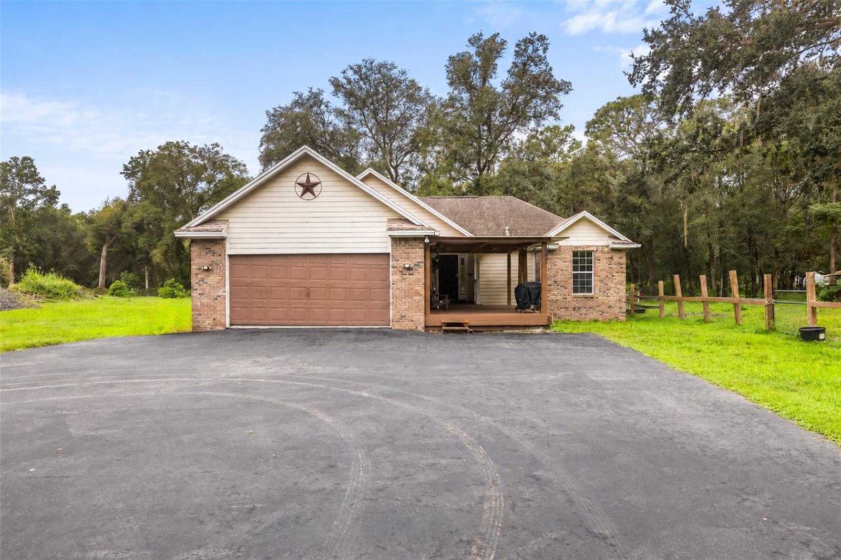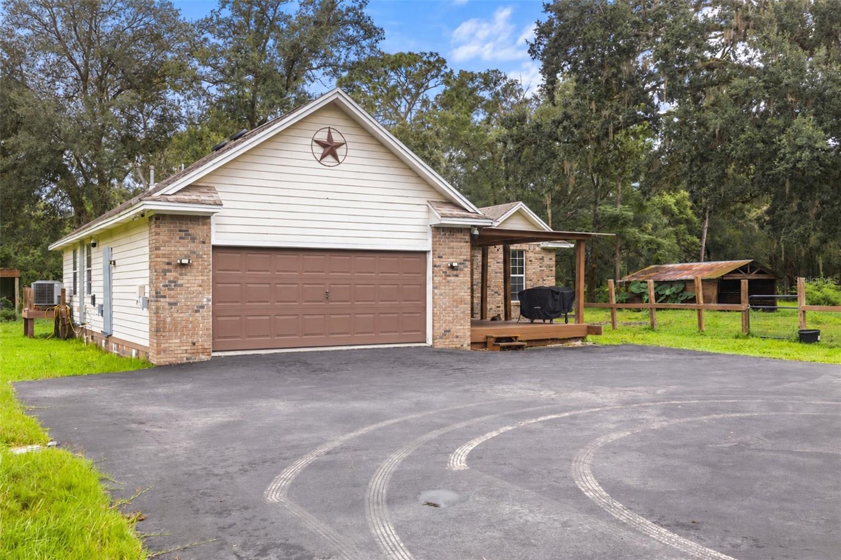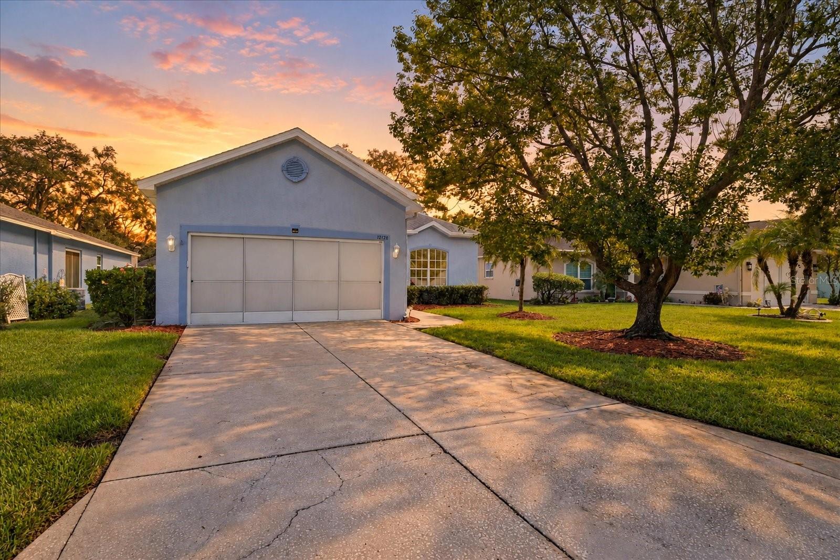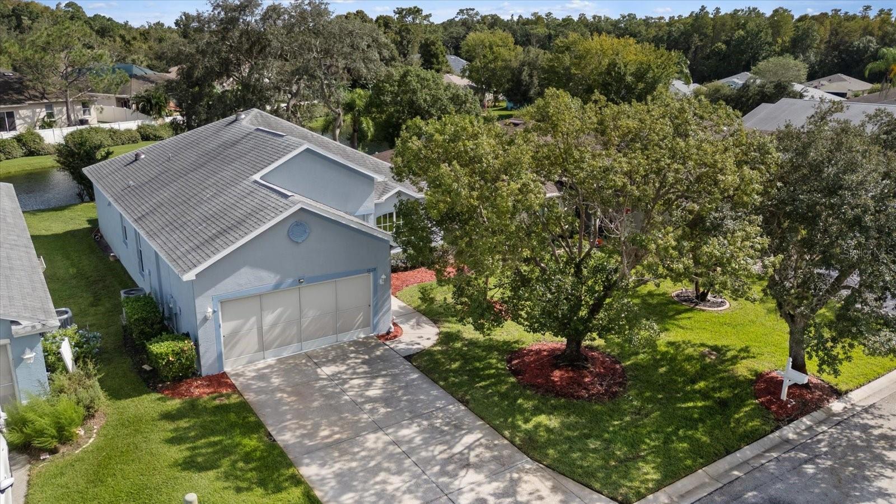
Courtesy of
- Listing Office: LPT REALTY, LLC
- Status: Active
- MLS ID: MFRS5159626
Description
-
Description:
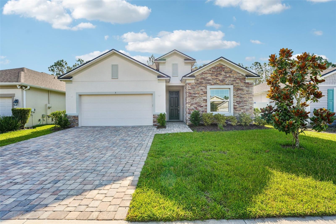
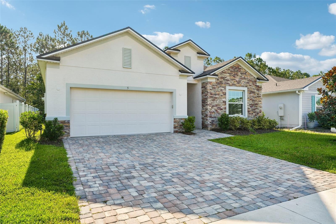
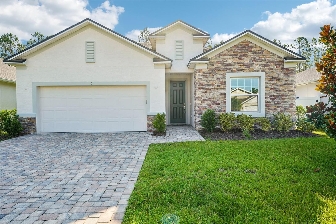
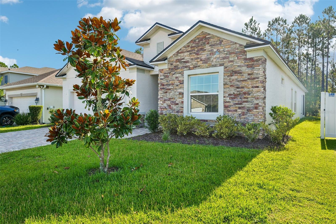
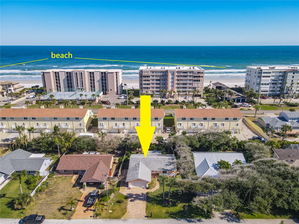
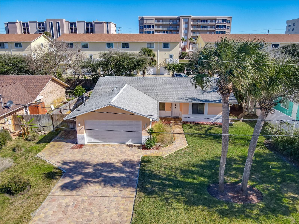
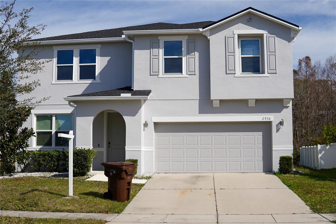
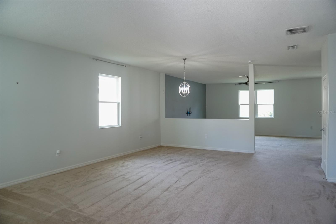
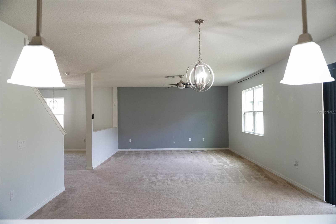
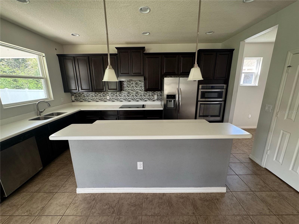
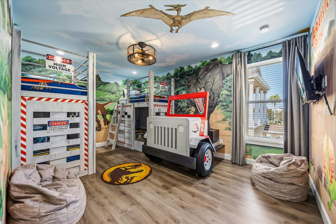
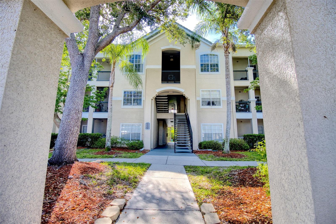
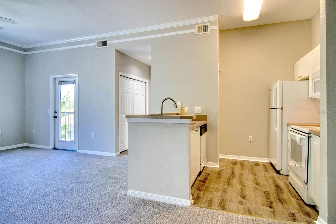
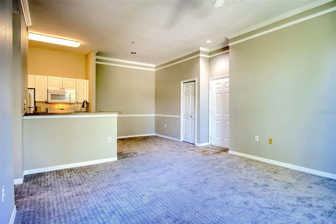
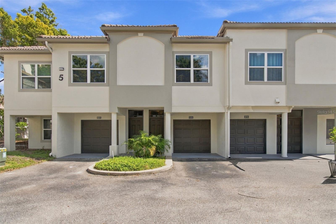
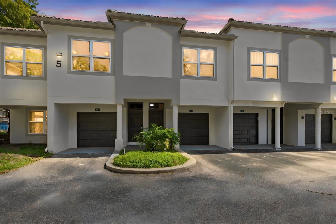
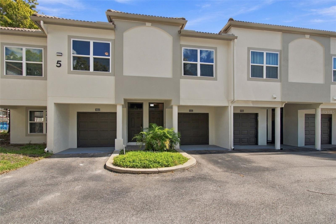
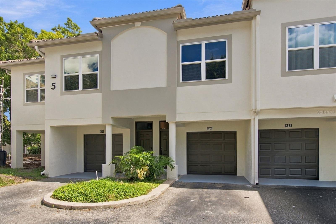
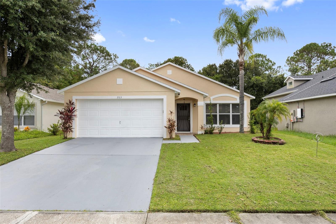
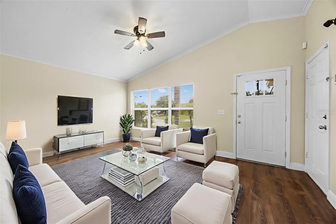
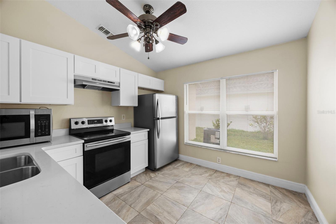
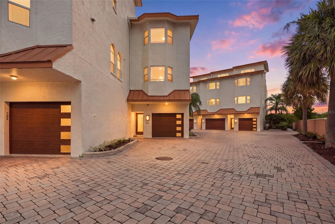
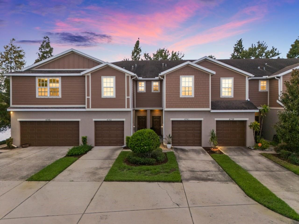
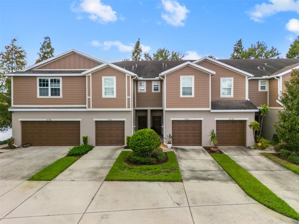
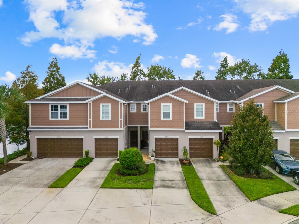
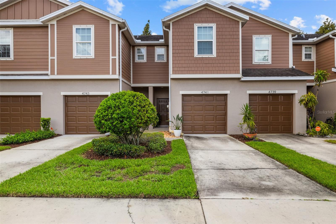
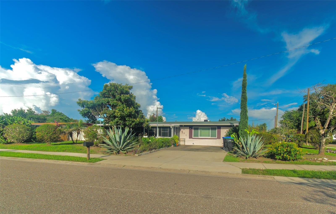
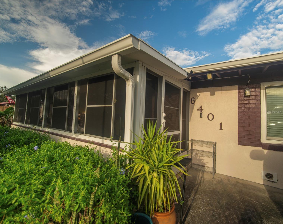
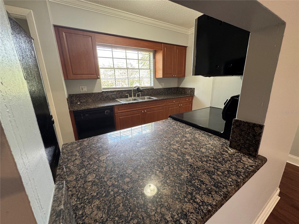
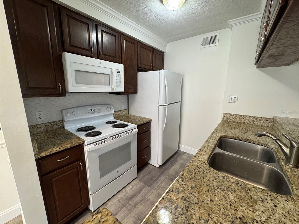
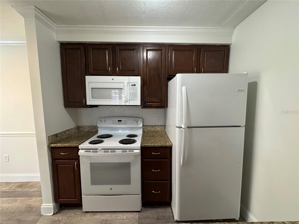
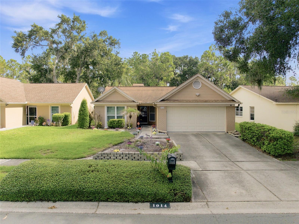
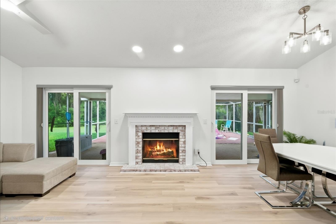
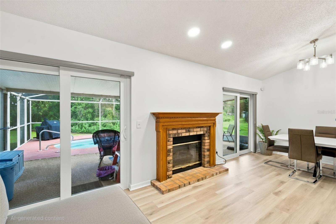
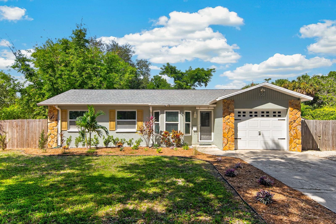
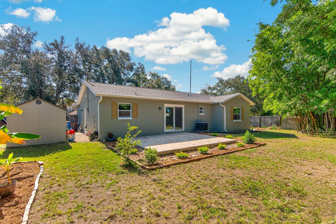
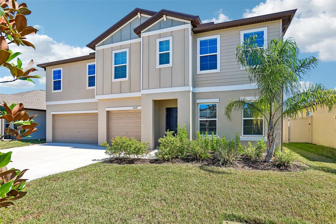
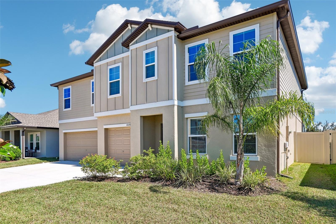
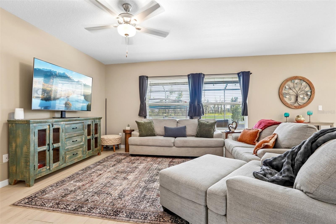
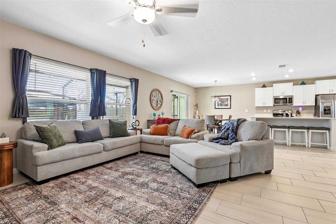
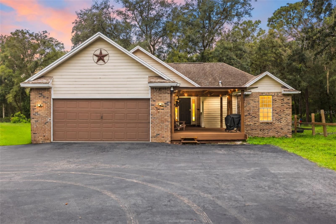
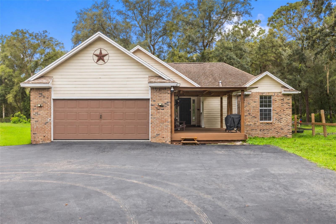
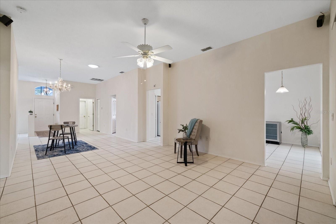
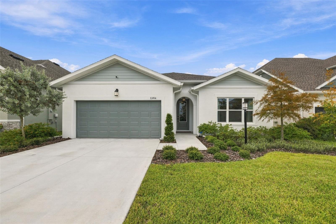
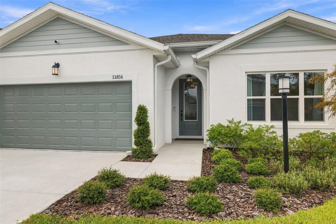
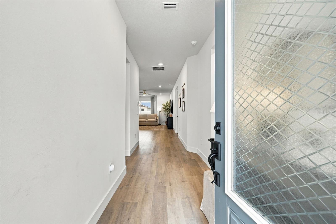
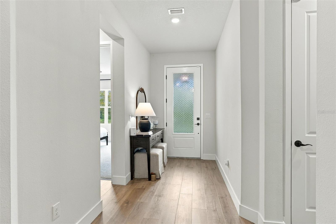
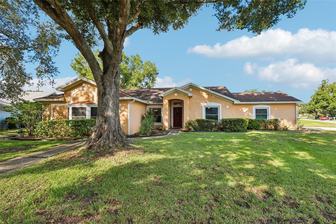
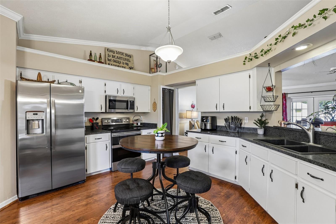
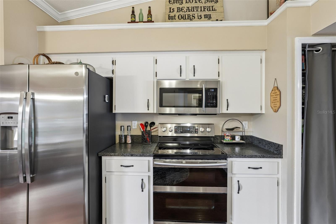
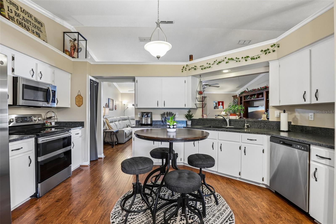
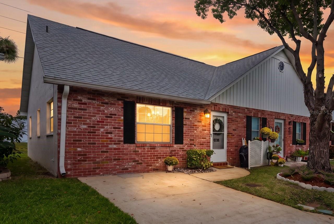
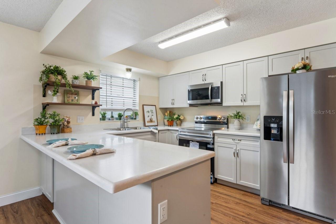
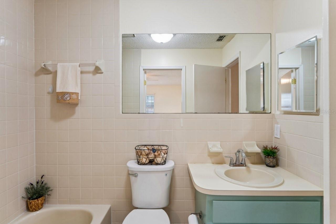
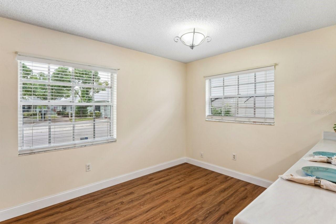
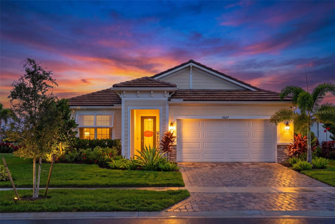
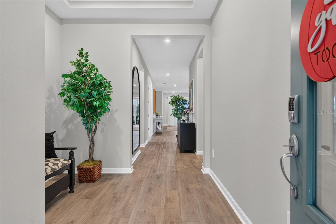
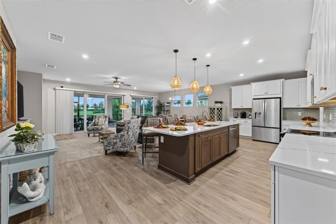
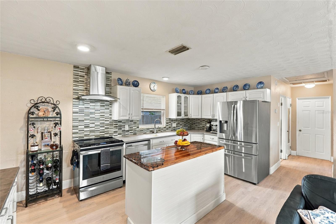
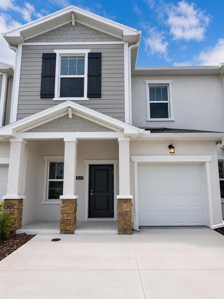
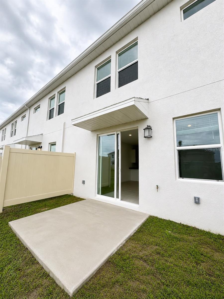
This beautifully maintained home features a spacious and functional floor plan designed for comfortable Florida living. The open-concept layout includes a bright living room, a modern kitchen with ample cabinet and countertop space, a dining area, and generously sized bedrooms.
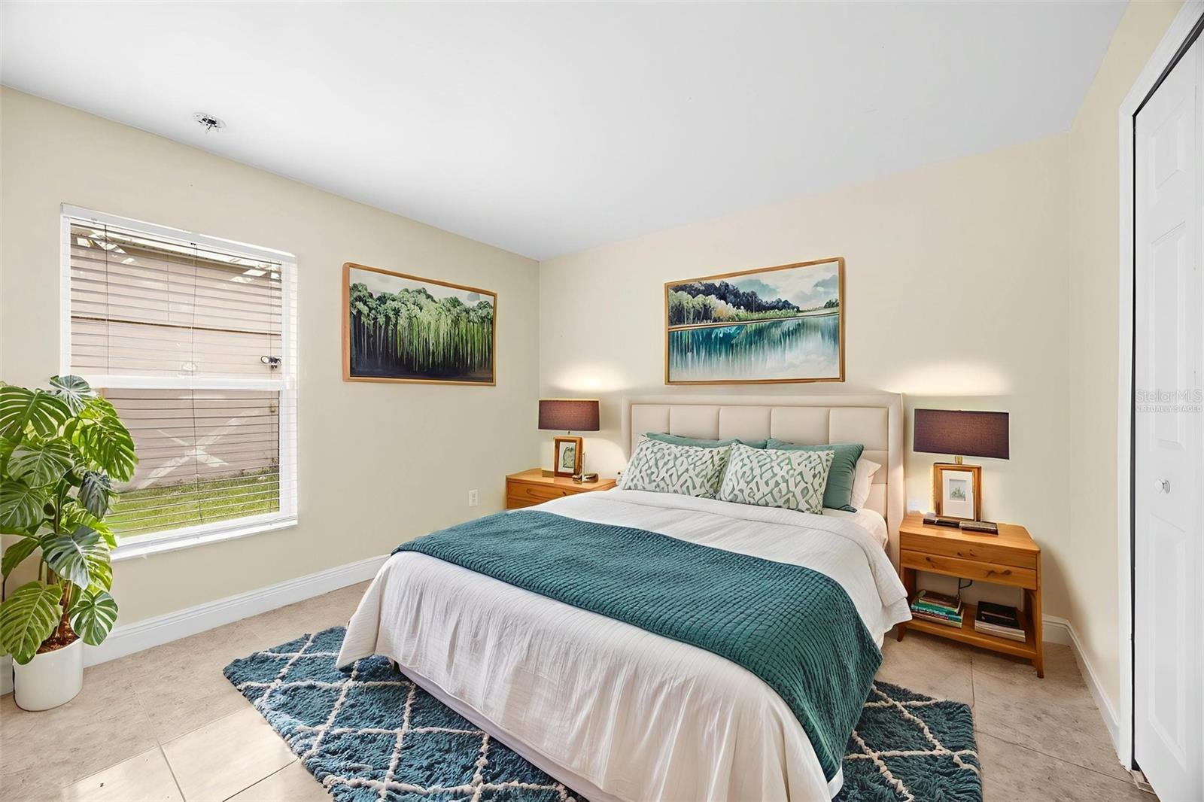
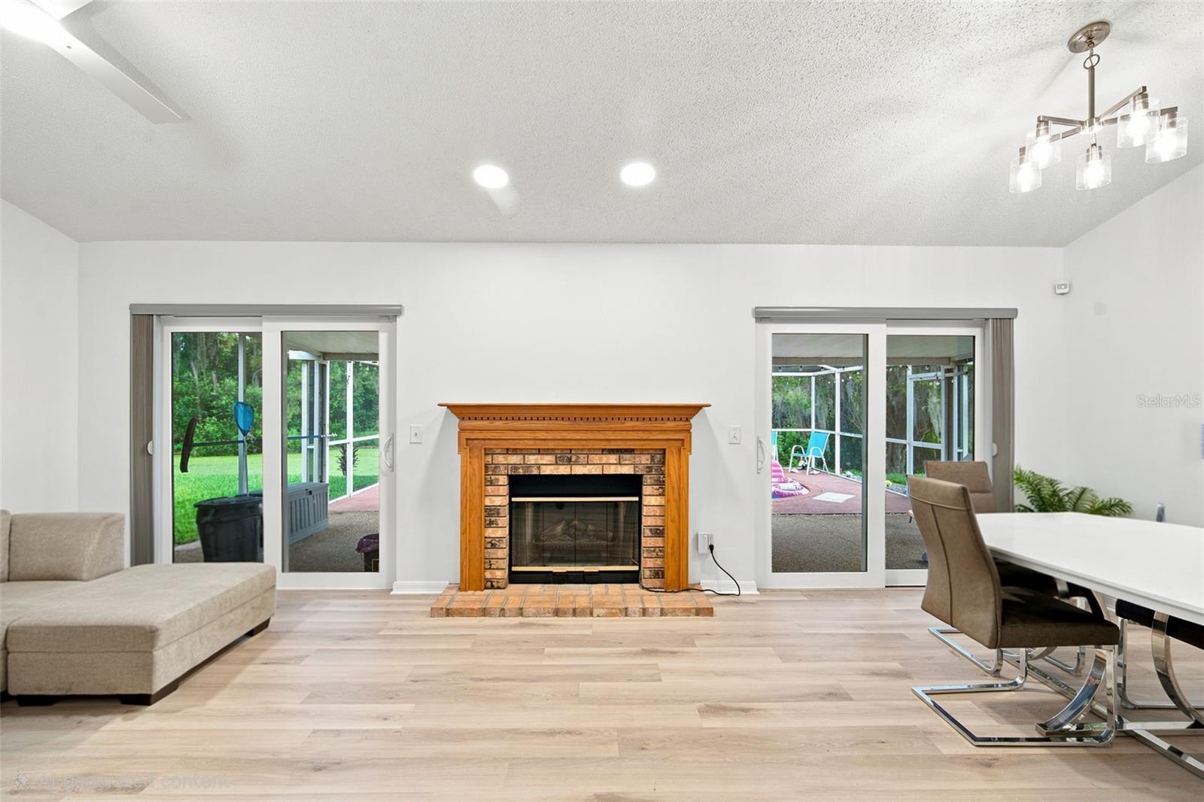
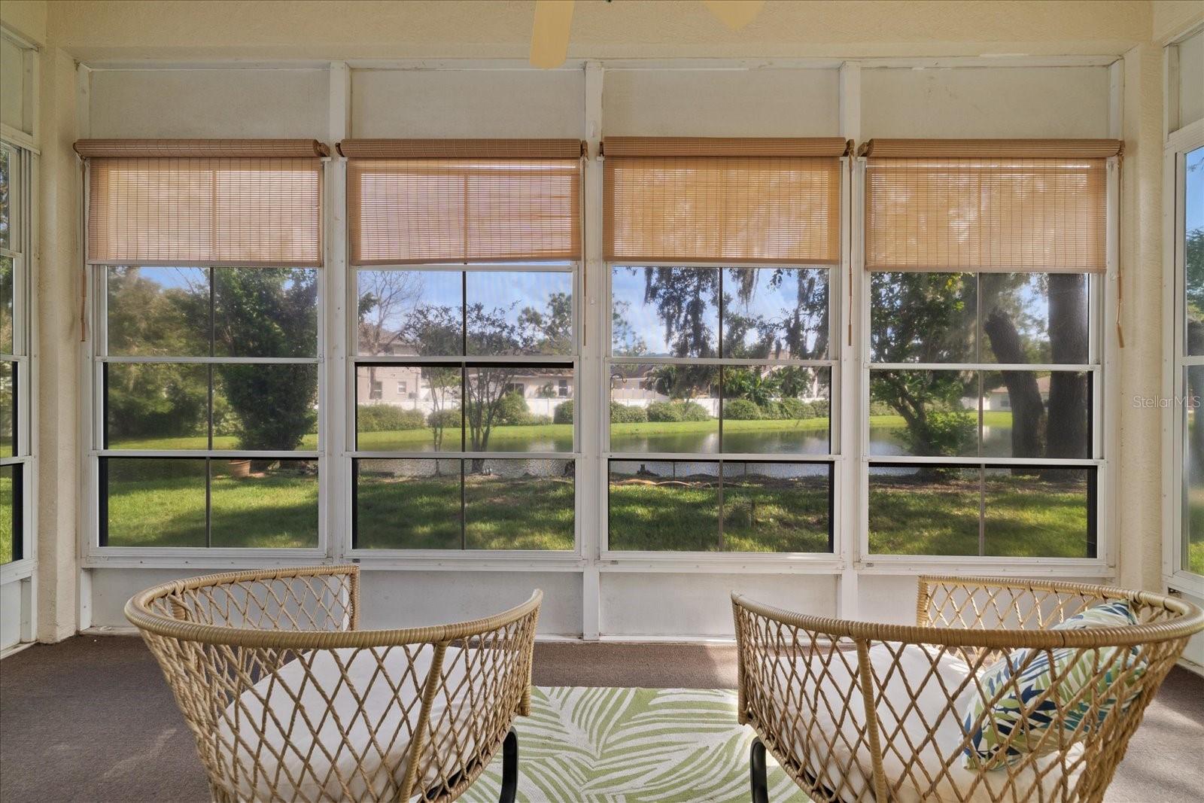
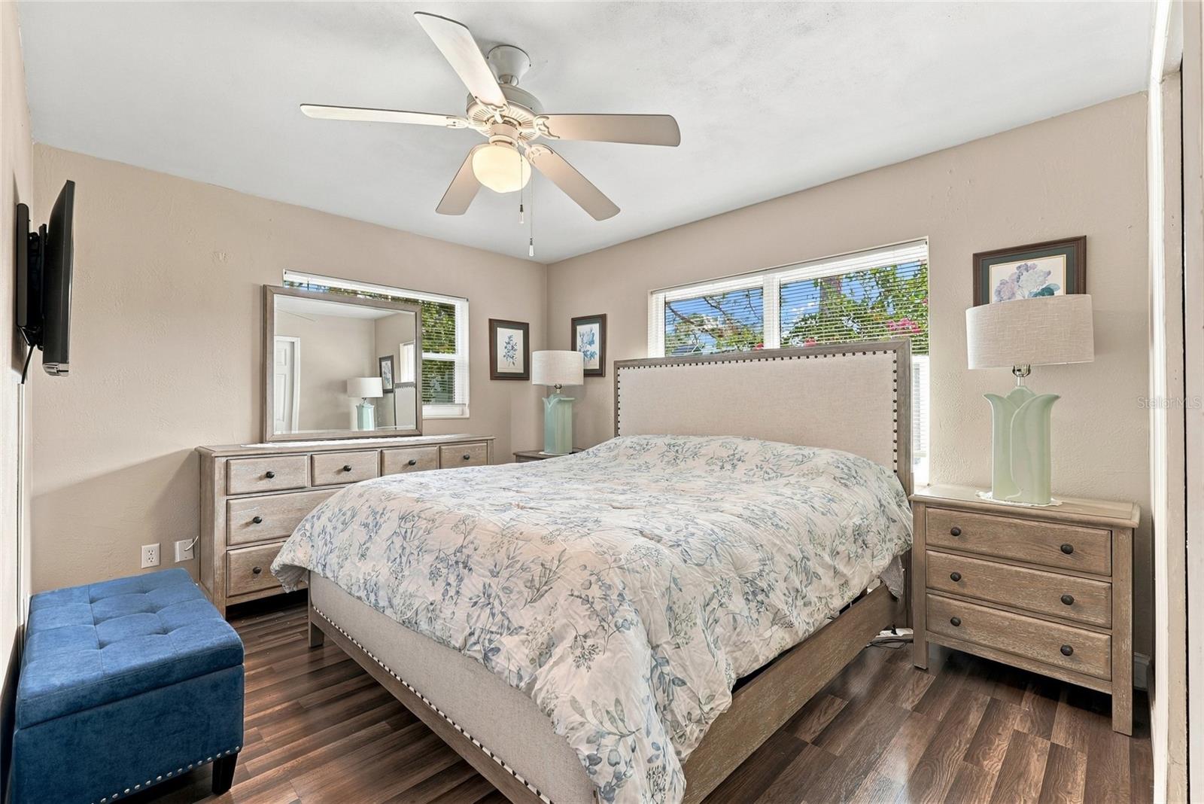
The primary suite includes a private bathroom and walk-in closet, while the additional bedrooms provide flexible space for guests, a home office, or other needs. Large windows fill the living areas with natural light, creating a bright and inviting atmosphere throughout the home.
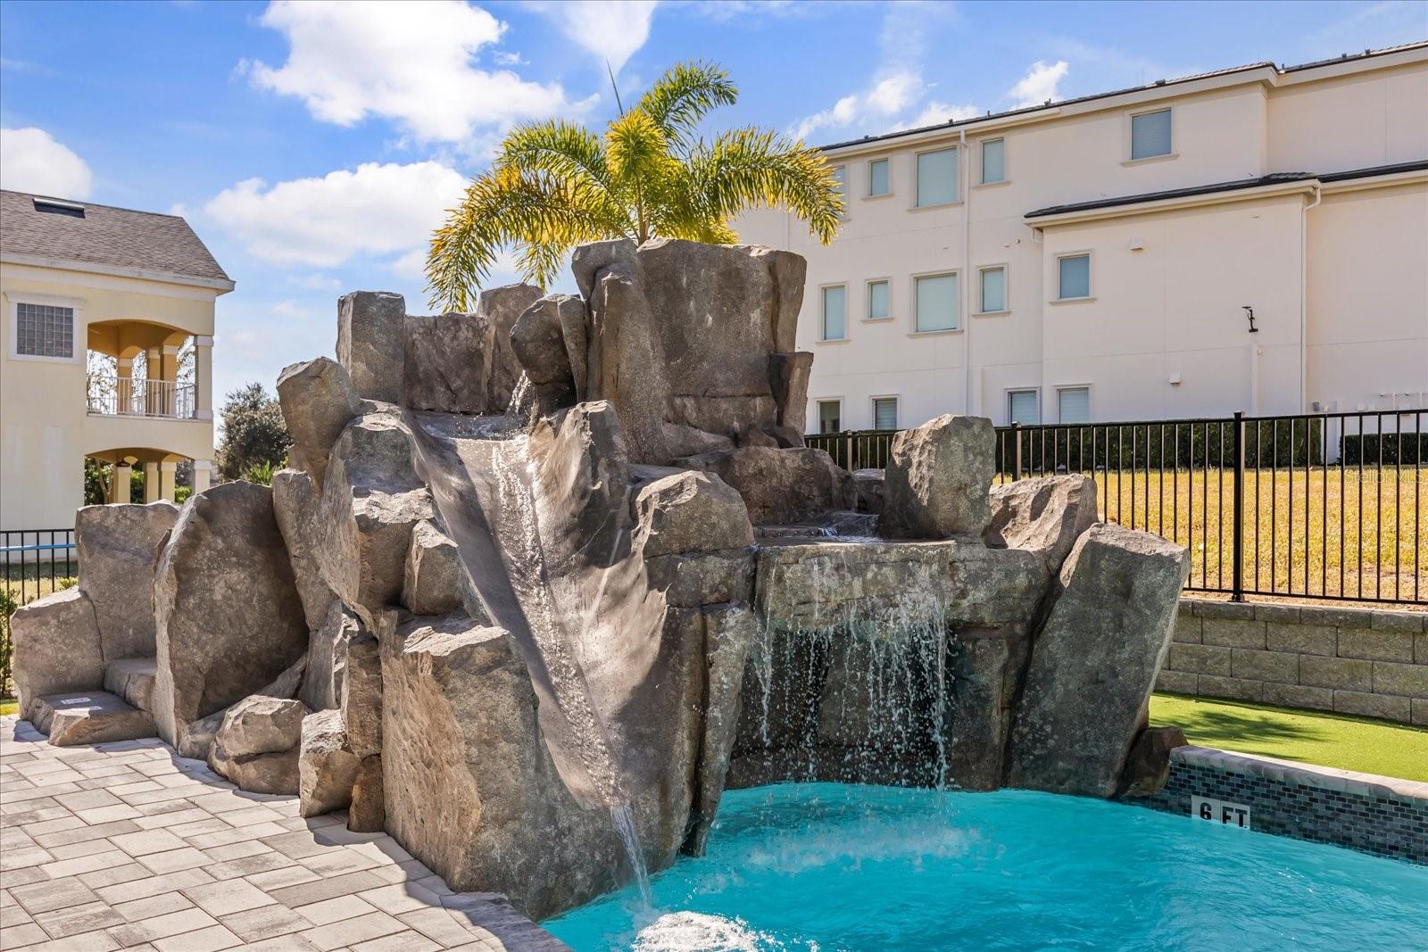
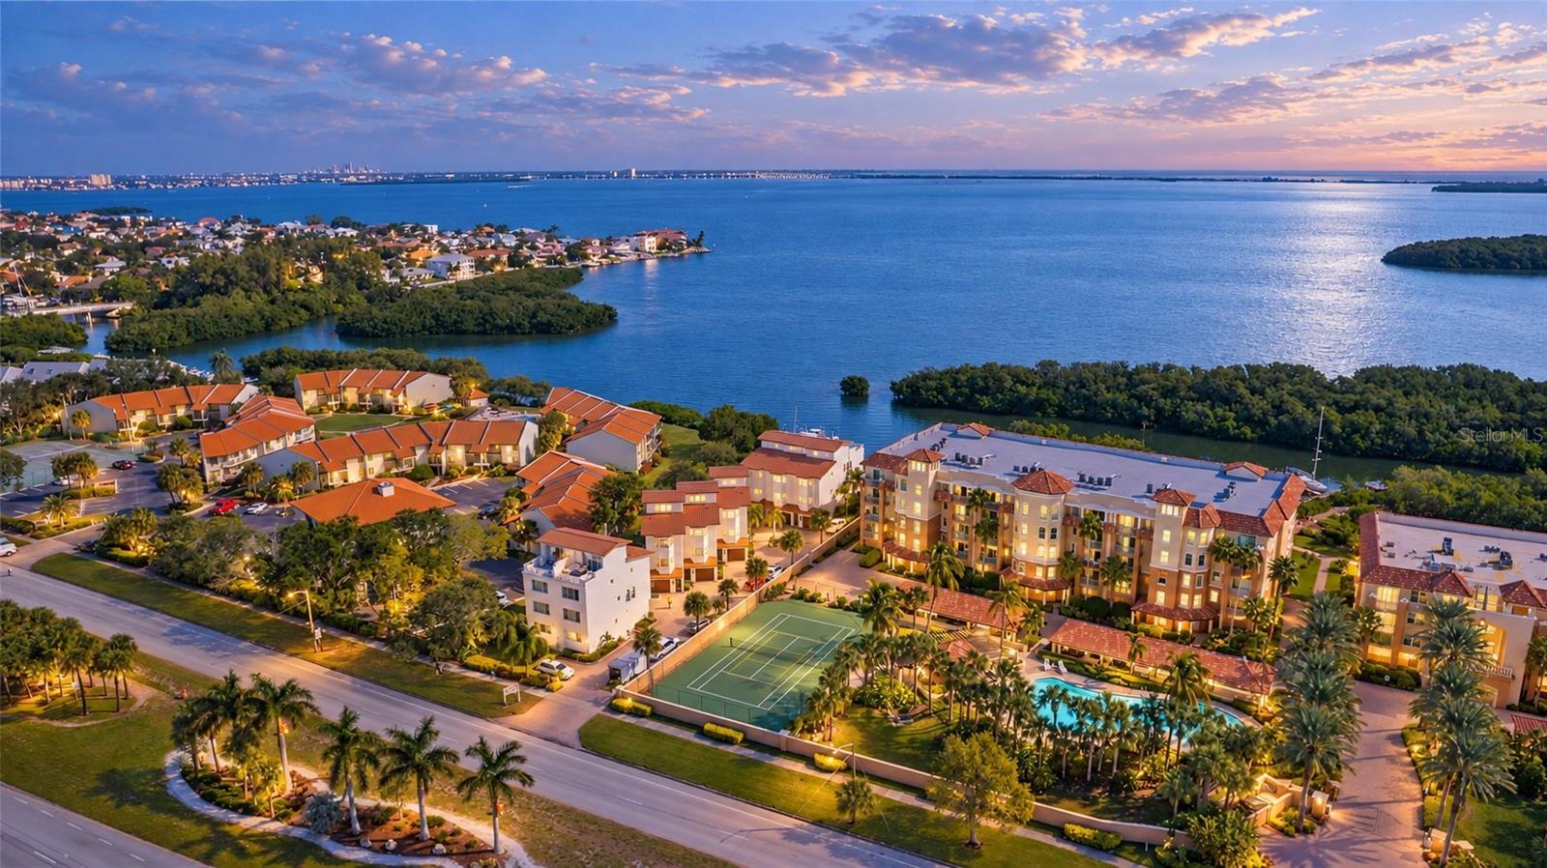
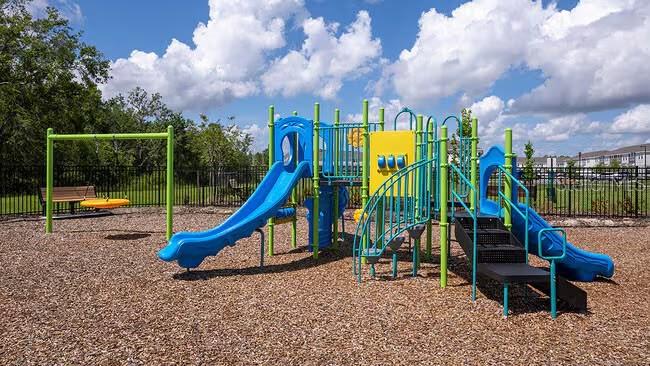
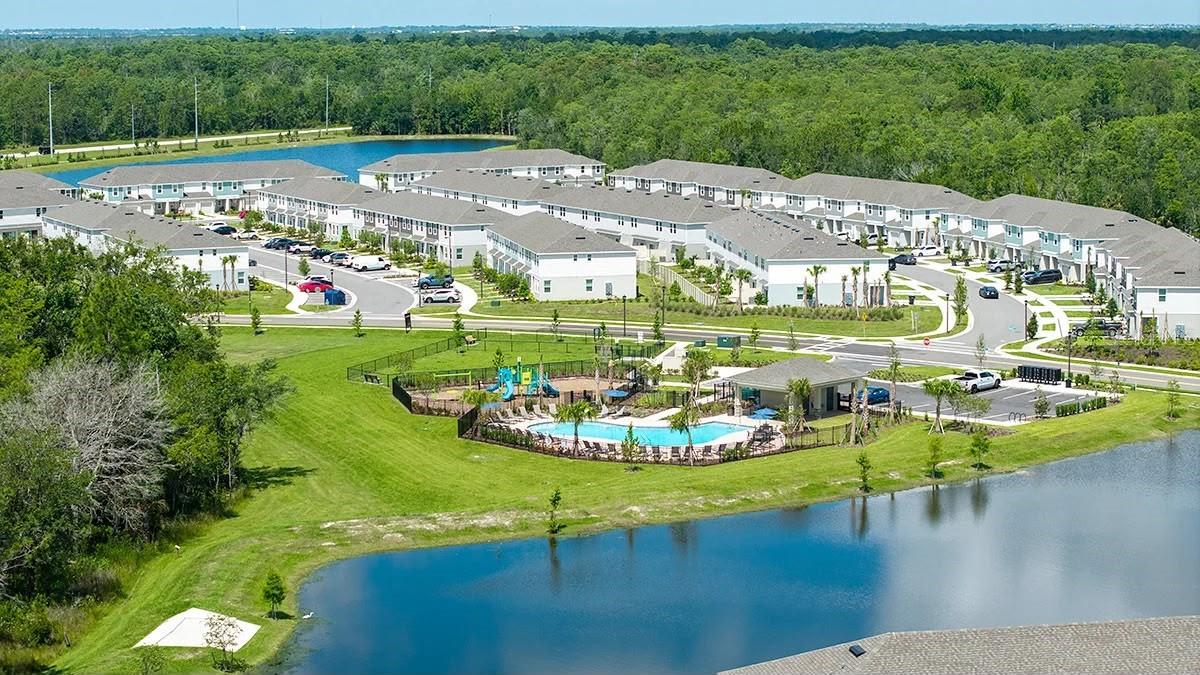
The community features a variety of amenities, including a resort-style swimming pool, clubhouse, fitness center, playground, walking trails, and landscaped common areas. The convenient location provides easy access to shopping, dining, schools, healthcare services, and Central Florida attractions, including Walt Disney World Resort.Easy access to US-192, SR-417, Florida’s Turnpike, and other major roadways provides convenient connections to Orlando, Lake Nona, and surrounding areas. This home combines a convenient location, comfortable living spaces, and access to a variety of community amenities.
Show all description - Virtual Tour: https://www.propertypanorama.com/instaview/stellar/S5159626
Video
- VirtualTourURLUnbranded: https://www.propertypanorama.com/instaview/stellar/S5159626
Basics
- Bathrooms Half: 1
- Date added: Added 50 minutes ago
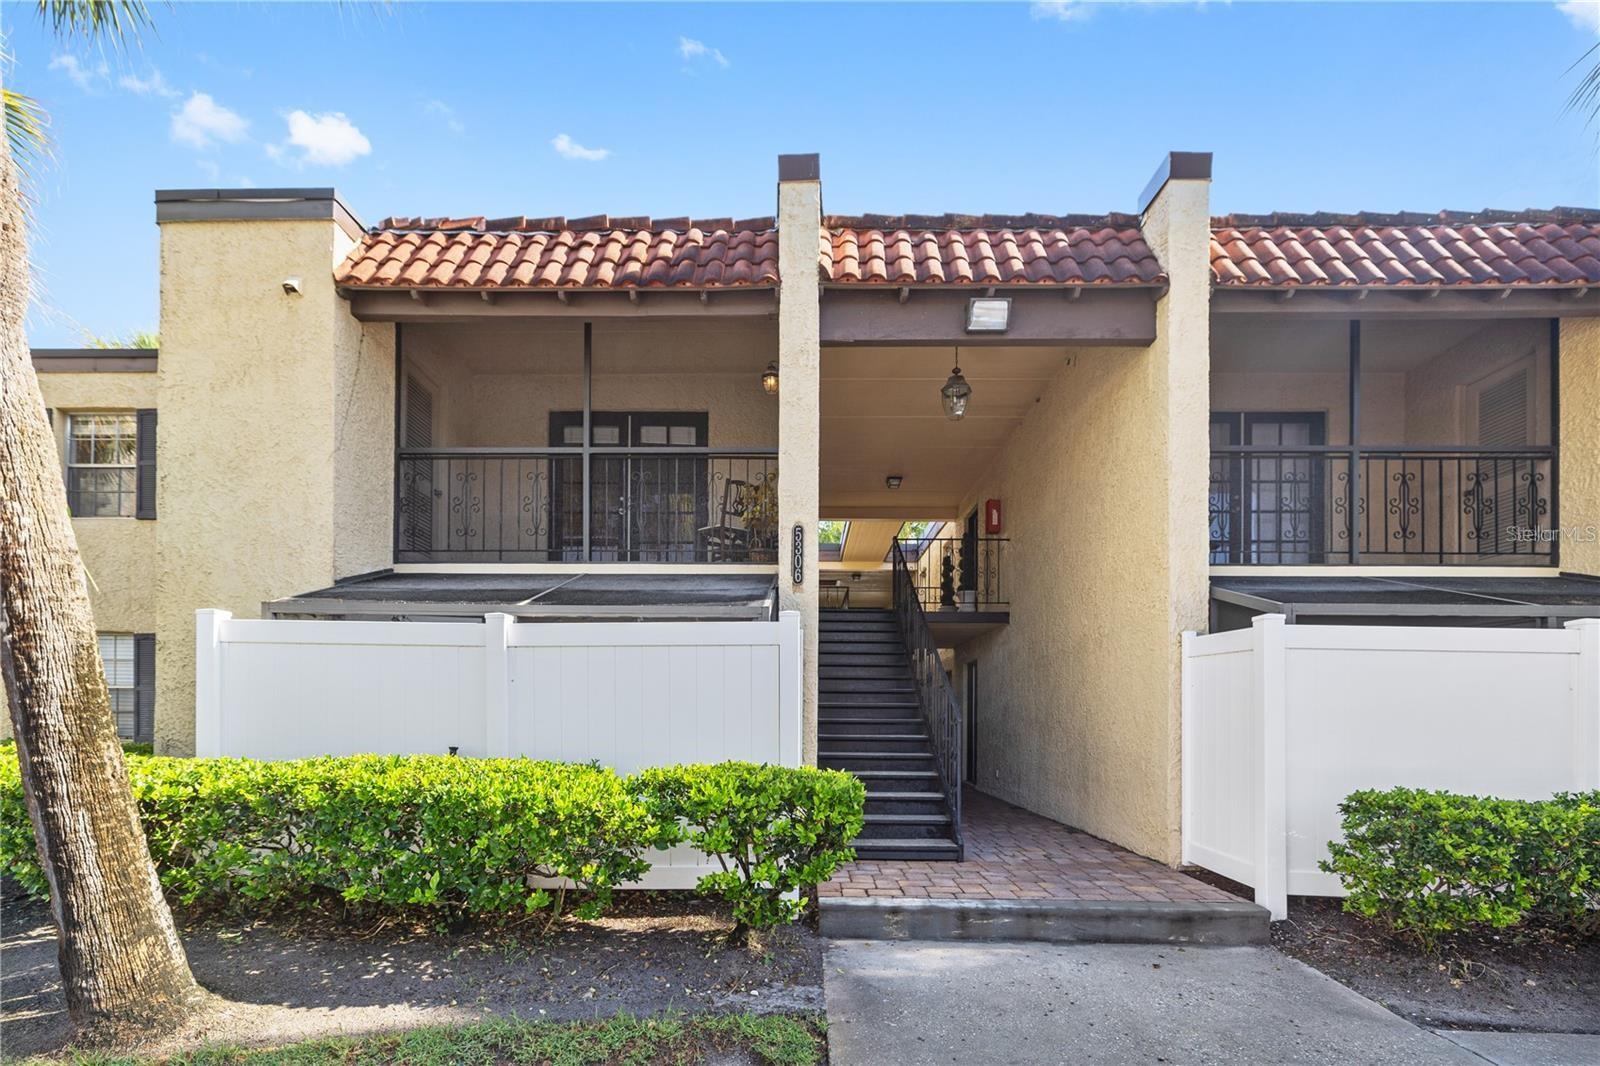
- Category: Townhouse
- Type: Residential
- Bedrooms: 3
- Bathrooms: 3
- Half baths: 1
- Area, sq ft: 1834 sq ft
- Lot size, sq ft: 2178 sq ft
- Year built: 2024
- SubdivisionName: WESTVIEW POD A PHASE 3
- GarageSpaces: 2
Location
- CountyOrParish: Osceola
- City / Department: KISSIMMEE
Property Features
- Interior Features: Ninguno
- Appliances: Dishwasher, Disposal, Dryer, Microwave, Refrigerator, Washer
- Flooring: Concrete
- Laundry Features: Laundry Closet
- Garage YN: Yes
- Attached Garage YN: Yes
- Garage Spaces: 2
- Carport YN: Yes
- Carport Spaces: 2
- Pets Allowed: No
- Exterior Features: Other
- Roof: Built-Up
- Water Source: Public
- Sewer: Public Sewer
- Cooling: Central Air
- Heating: Other
- Furnished: Unfurnished
Property Details
- Subdivision Name: WESTVIEW POD A PHASE 3
- Direction Faces: South
- Construction Materials: Brick, Other
Association Information
- Association YN: Yes
- Association Fee: 223.63
- Association Fee Frequency: Monthly
- Association Fee Includes: Other
- Community Features: Park, Playground, Pool
Fees&Taxes
- Tax Year: 2025
- Tax Annual Amount: $1,874
- Tax Other Annual Assessment Amount: 969
Amenities & Features
- Waterfront available: No
- GarageYN: Yes
- AttachedGarageYN: Yes
- FireplaceYN: No
- PoolPrivateYN: No
- Cooling: Central Air
- CommunityFeatures: Park, Playground, Pool
- ExteriorFeatures: Other
- Utilities: Other
- Features:
- Amenities: