Courtesy of
- Listing Office: LPT REALTY, LLC
- Status: Active
- MLS ID: MFRS5157881
Description
-
Description:
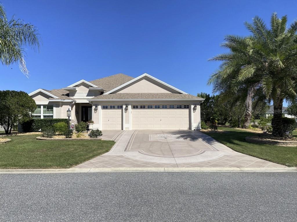
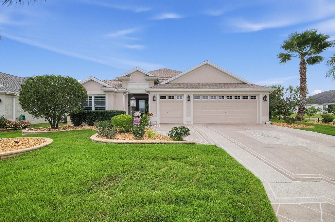
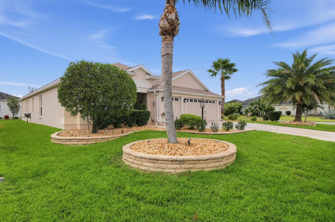
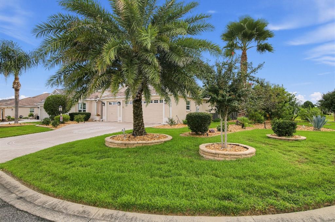
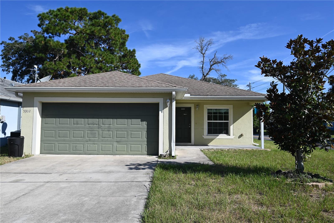
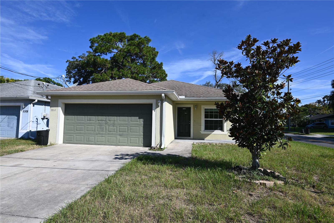
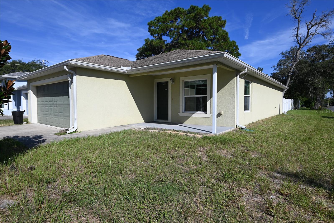
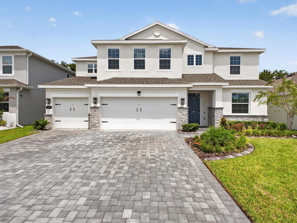
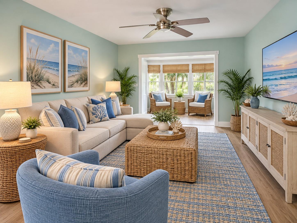
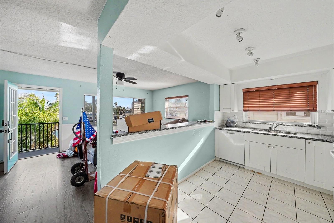
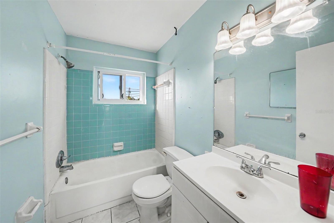
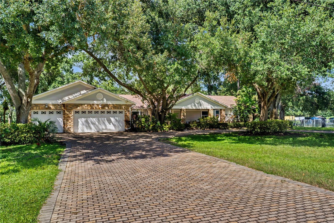
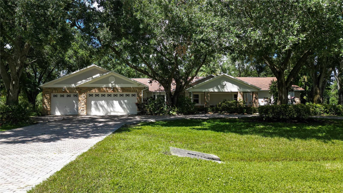
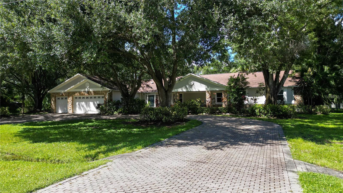
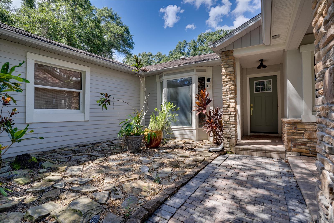
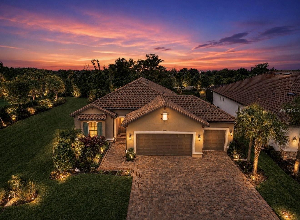
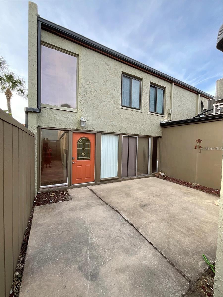
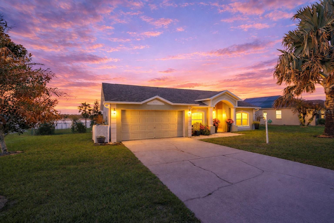
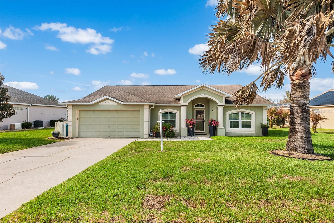
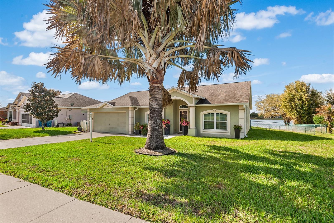
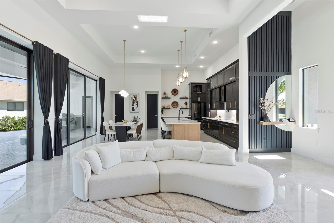
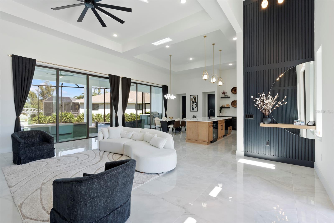
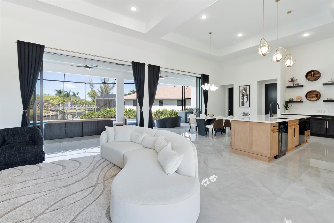
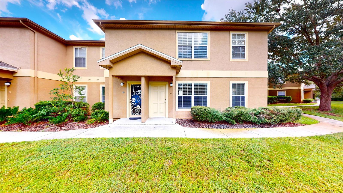
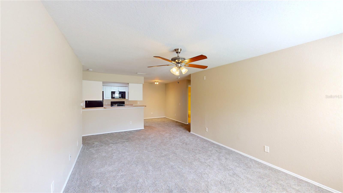
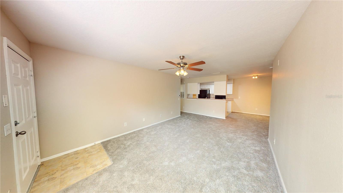
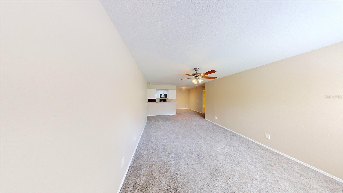
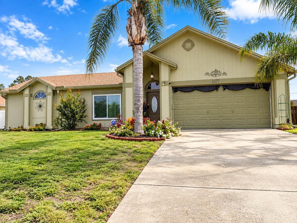
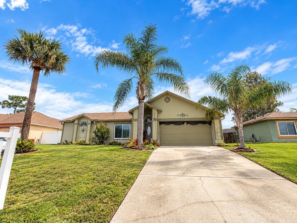
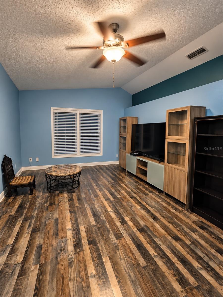
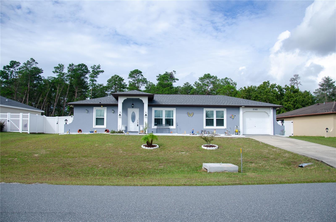
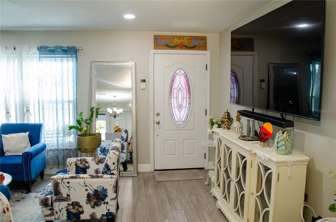
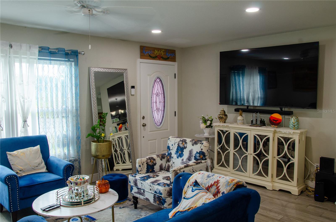
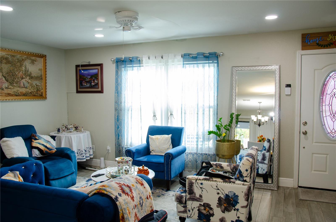
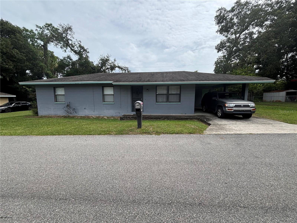
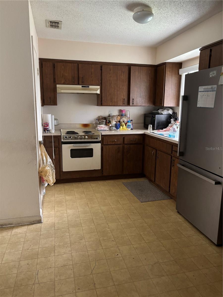
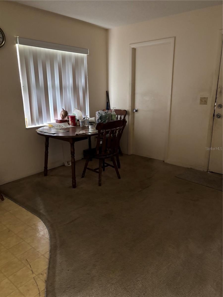
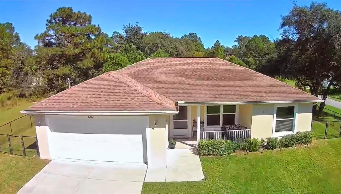
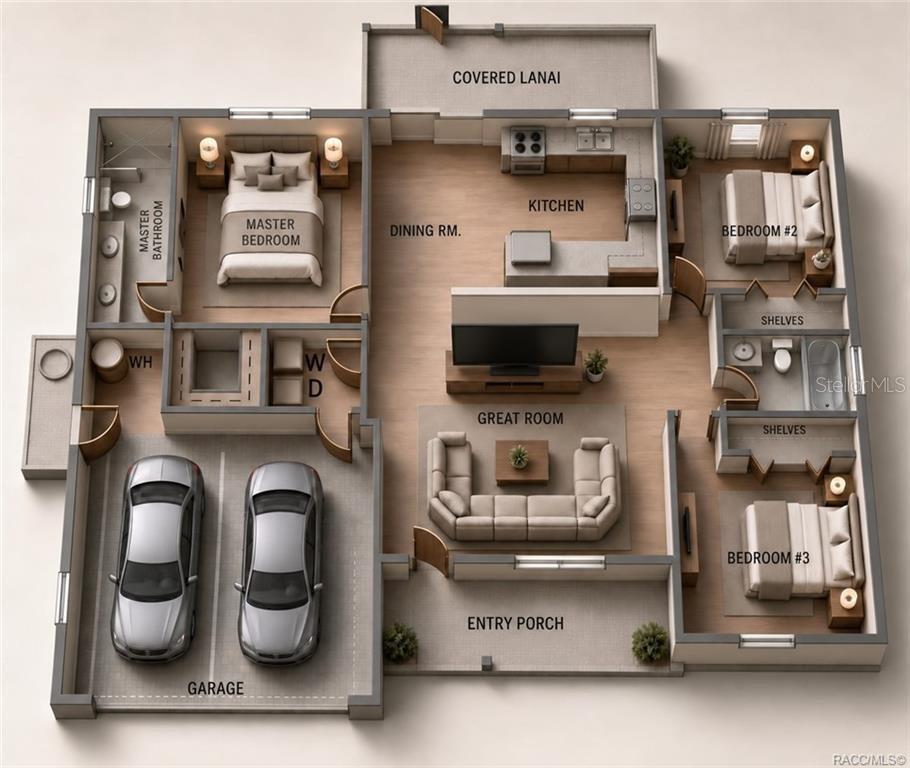
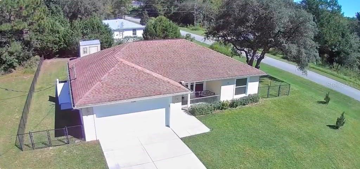
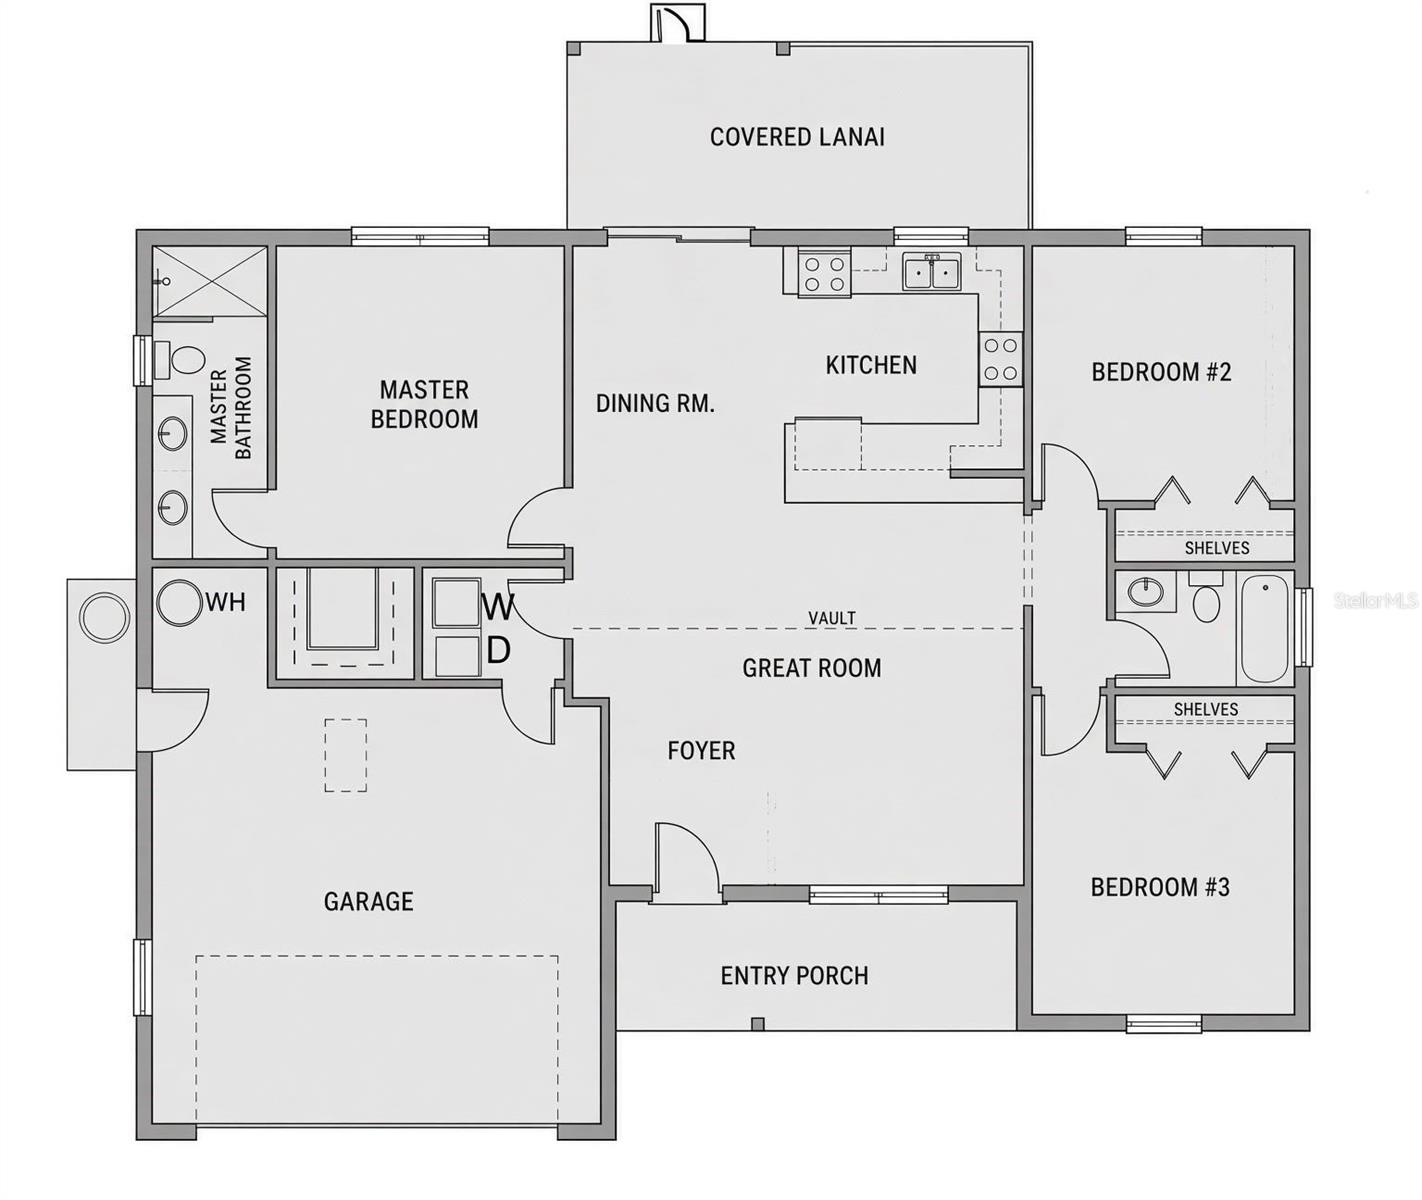
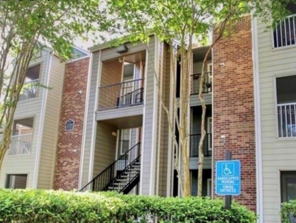
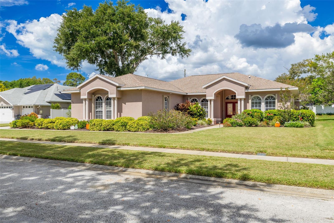
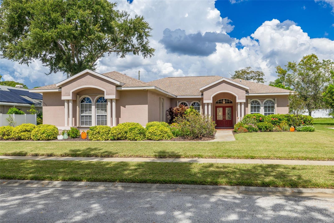
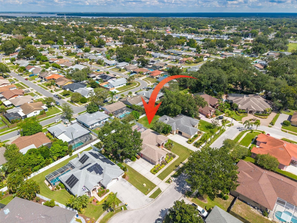
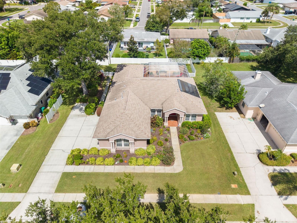
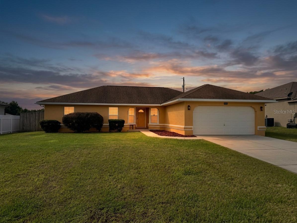
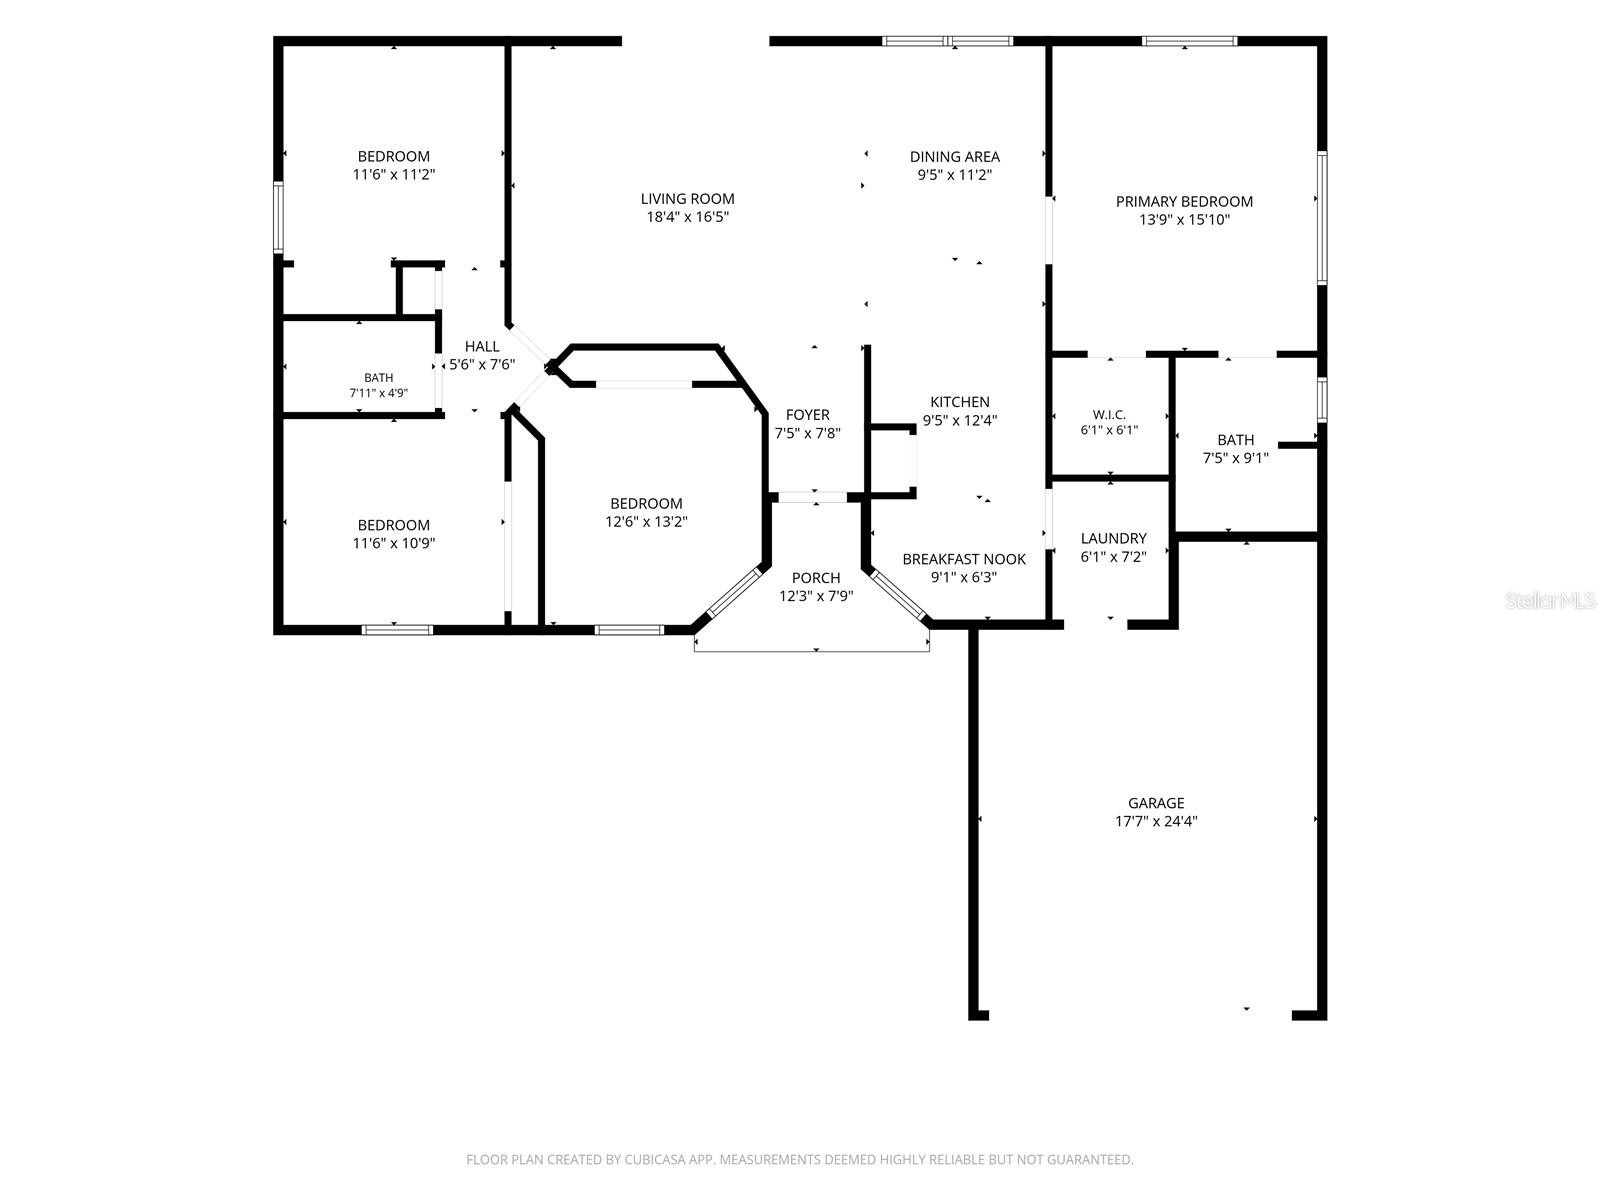
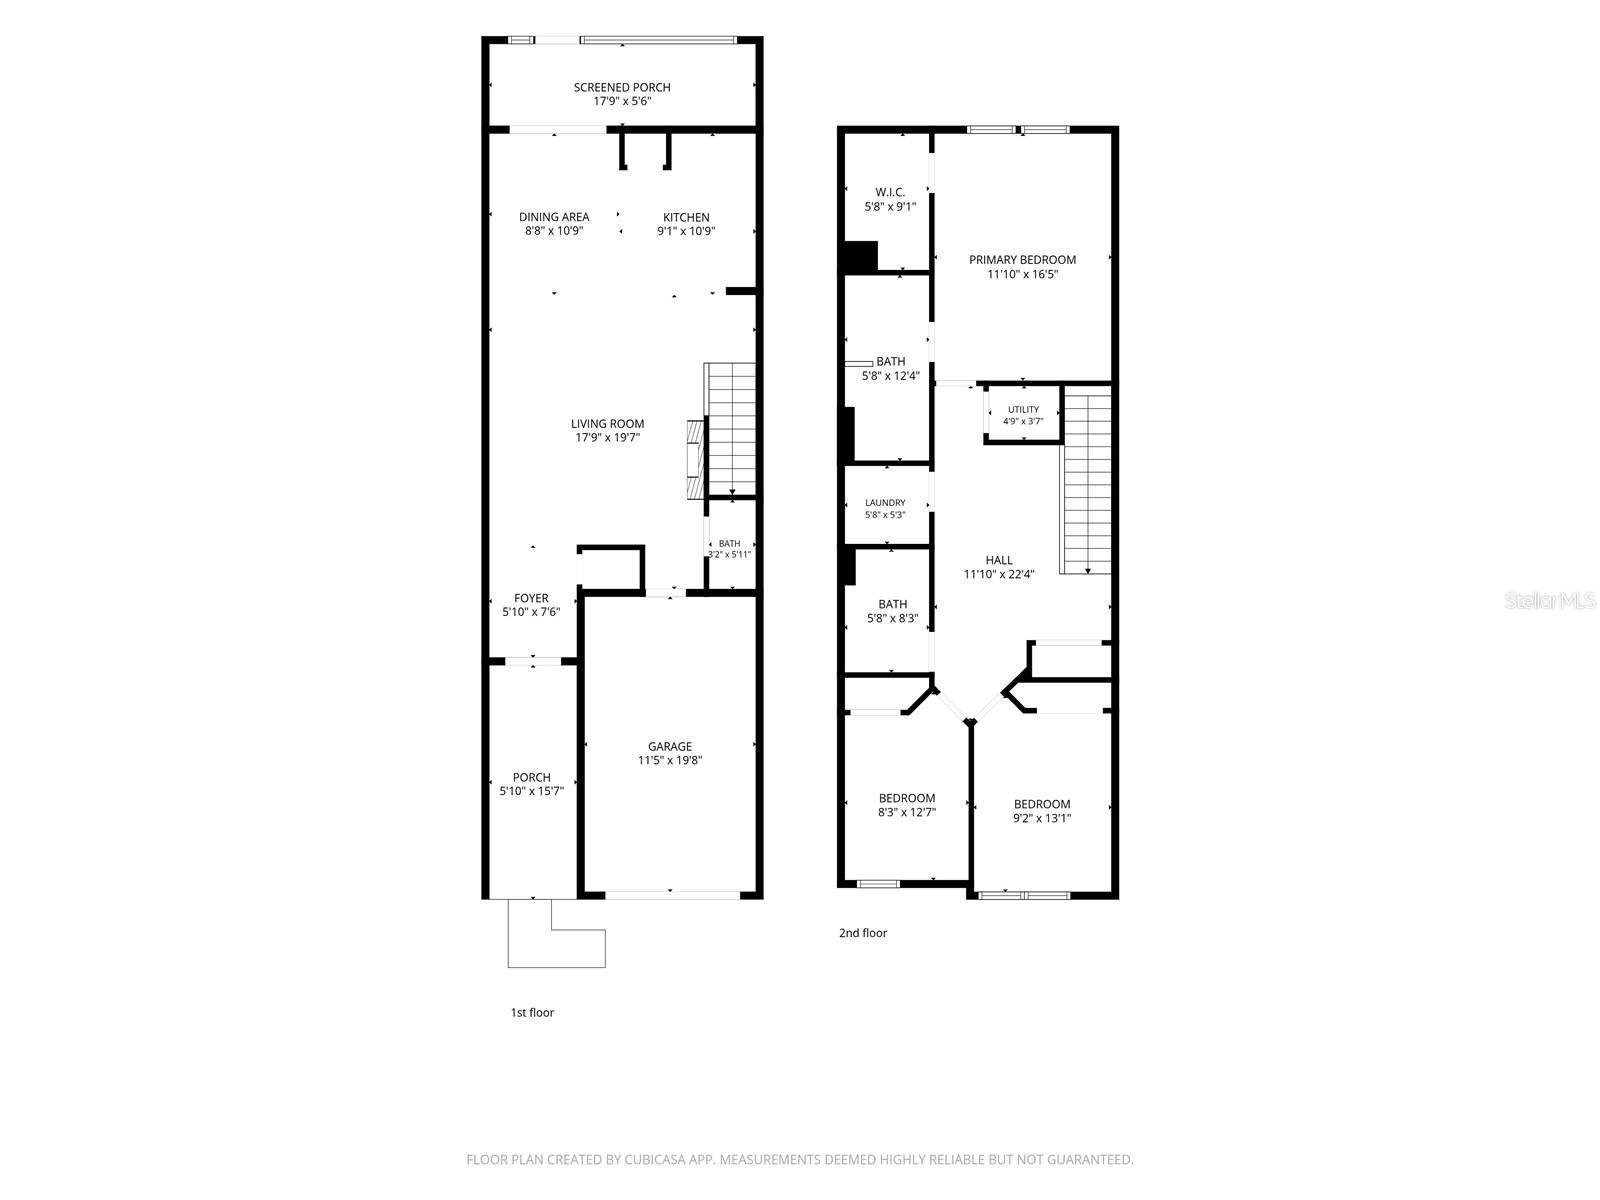
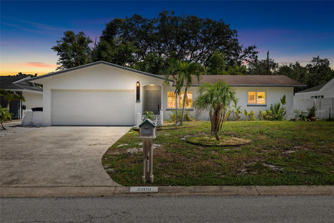
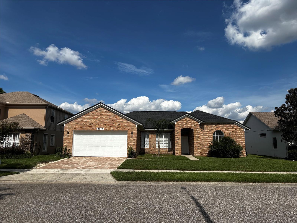
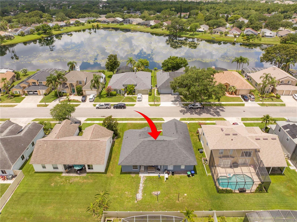
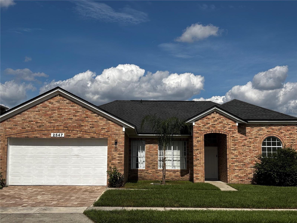
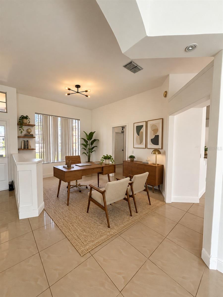
Virtually Staged. Welcome to 2547 Raccoon Run Lane! Nestled in a desirable Hunters Creek neighborhood in Orlando, this beautifully maintained 4-bedroom, 2-bathroom single-family home offers 2,011 sq. ft. of comfortable living space designed for both daily relaxation and effortless entertaining.
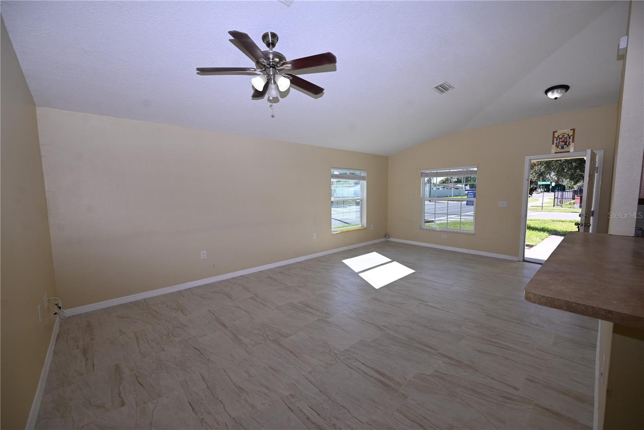
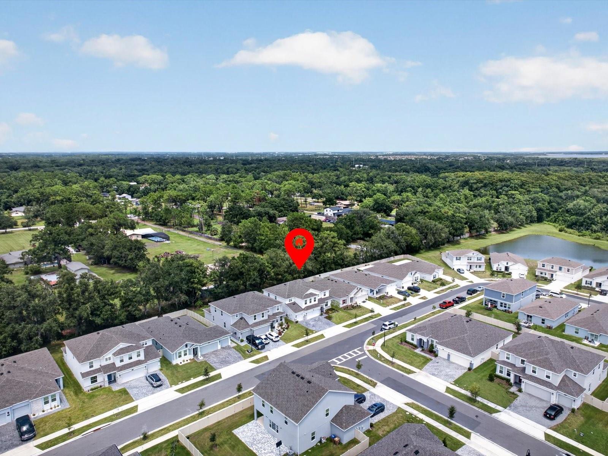
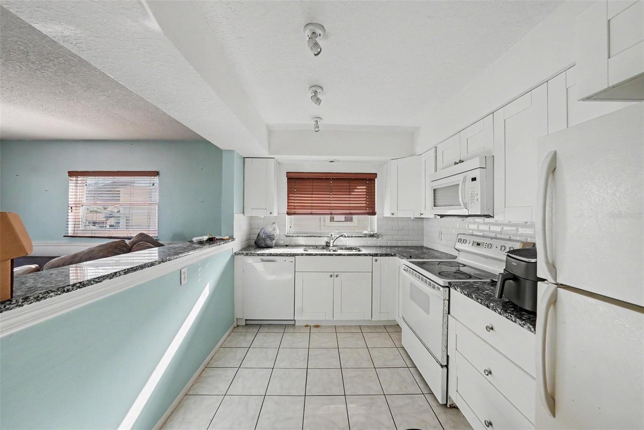
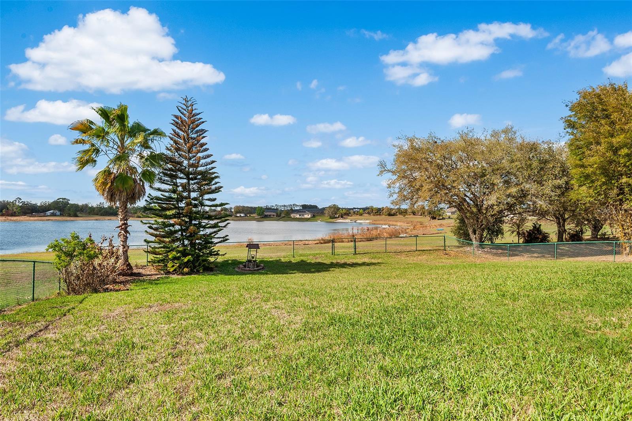
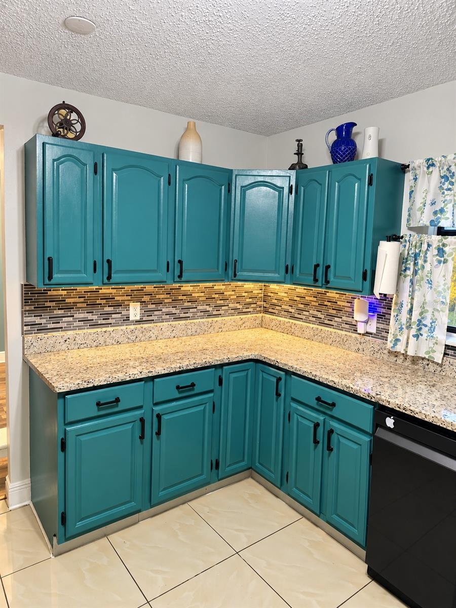
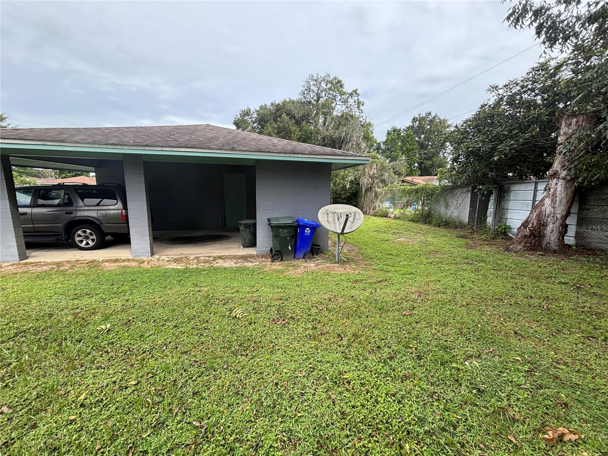
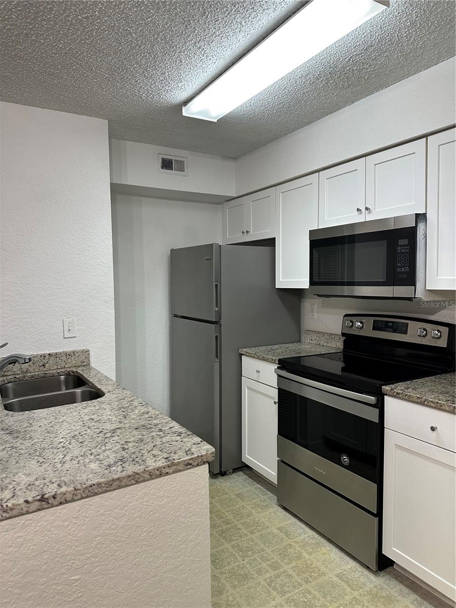
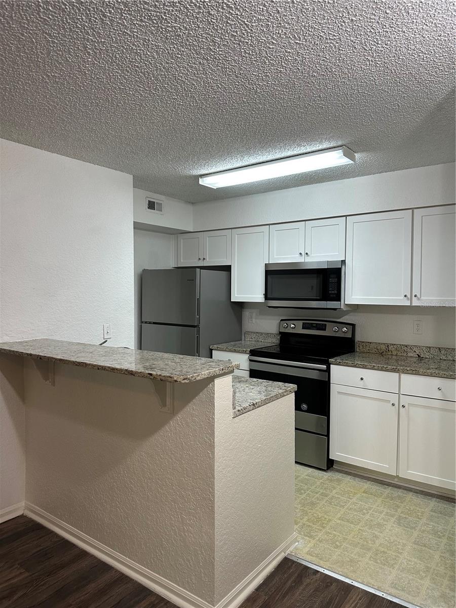
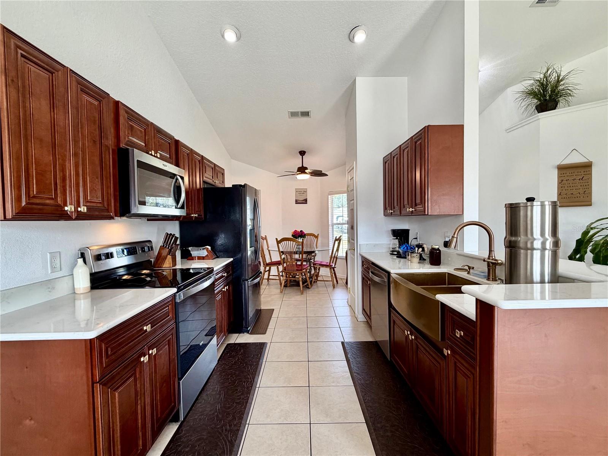
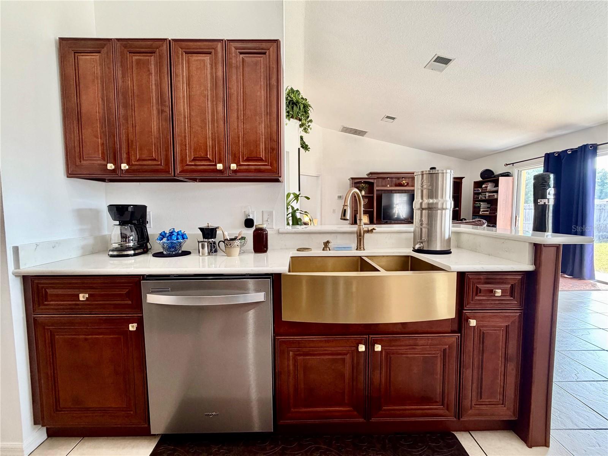
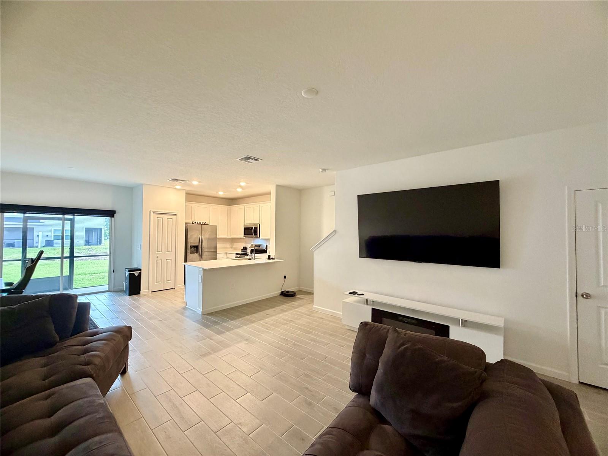
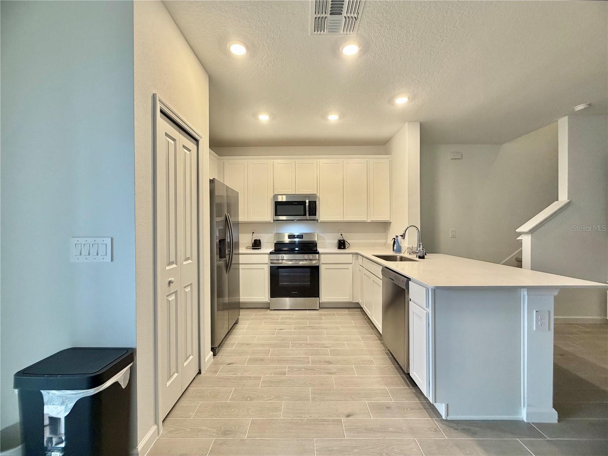
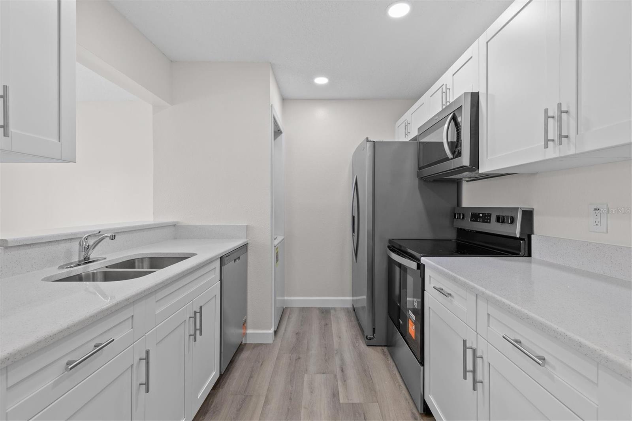
Enjoy complete peace of mind with major mechanical upgrades, including a new roof installed in 2020 and a brand-new A/C system added in 2023, New fence installed in 2026. The open interior features bright natural light and spacious living areas, along with new appliances including a stove, washer, and dryer. The primary suite serves as a peaceful retreat with an en-suite bath and ample closet space, while the additional bedrooms has flexibility for guests or a home office.Step outside to a private backyard perfect for outdoor gatherings or morning relaxation. Ideally located just minutes from major highways (I-4, SR-417, and SR-528), top-rated schools, shopping, dining, and Orlando’s world-class attractions. Schedule your private tour today!
Show all description - Virtual Tour: https://www.propertypanorama.com/instaview/stellar/S5157881
Video
- VirtualTourURLUnbranded: https://www.propertypanorama.com/instaview/stellar/S5157881
Basics
- Bathrooms Half: 0
- Date added: Added 1 hour ago
- Category: Single Family Residence
- Type: Residential
- Bedrooms: 4
- Bathrooms: 2
- Half baths: 0
- Area, sq ft: 2011 sq ft
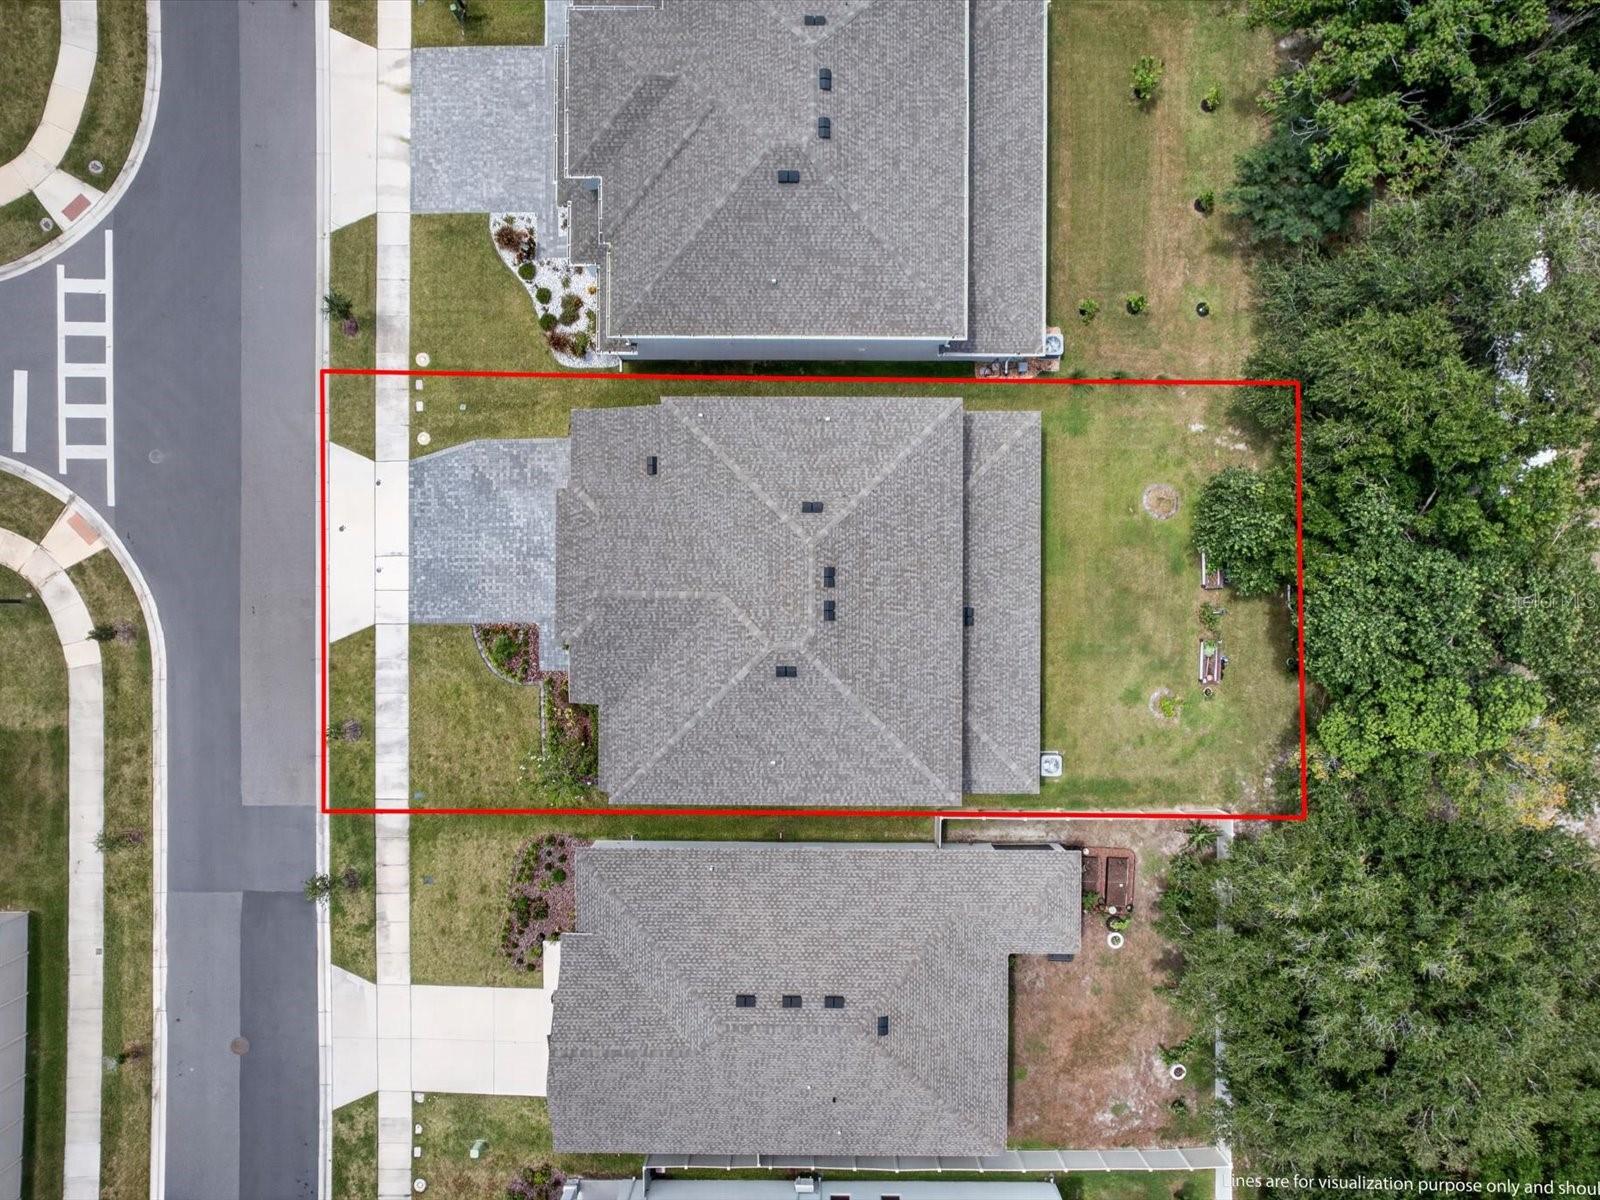
- Lot size, sq ft: 8207 sq ft
- Year built: 1994
- SubdivisionName: HUNTERS CREEK TR 430B PH 03
- GarageSpaces: 2
Location
- CountyOrParish: Orange
- City / Department: ORLANDO
Location Details
- Elementary School: Endeavor Elem
- Middle Or Junior School: Hunter's Creek Middle
- High School: Freedom High School
Property Features
- Interior Features: High Ceilings, Open Floorplan
- Appliances: Dishwasher, Disposal, Dryer, Electric Water Heater, Microwave, Range, Range Hood, Refrigerator, Washer
- Flooring: Tile
- Laundry Features: In Garage
- Garage YN: Yes
- Attached Garage YN: Yes
- Garage Spaces: 2
- Pets Allowed: Cats OK, Dogs OK
- Roof: Shingle
- Water Source: Public
- Sewer: None
- Cooling: Central Air
- Heating: Central
- Furnished: Unfurnished
Property Details
- Subdivision Name: HUNTERS CREEK TR 430B PH 03
- Direction Faces: South
- Construction Materials: Block
Association Information
- Association YN: Yes
- Association Fee: 335.69
- Association Fee Frequency: Quarterly
Fees&Taxes
- Tax Year: 2024
- Tax Annual Amount: $6,502
Amenities & Features
- Waterfront available: No
- GarageYN: Yes
- AttachedGarageYN: Yes
- FireplaceYN: No
- PoolPrivateYN: No
- Cooling: Central Air
- Utilities: Electricity Available
- Features:
- Amenities: