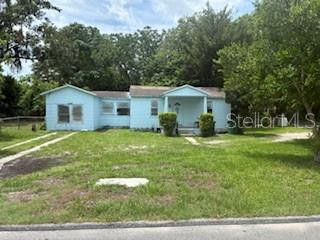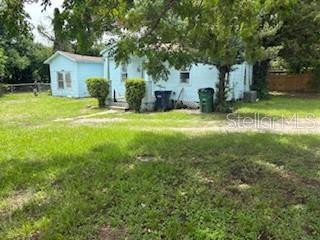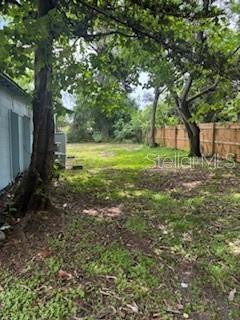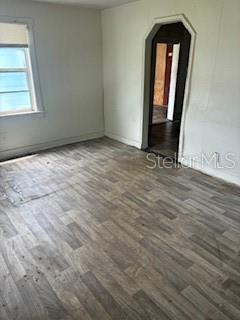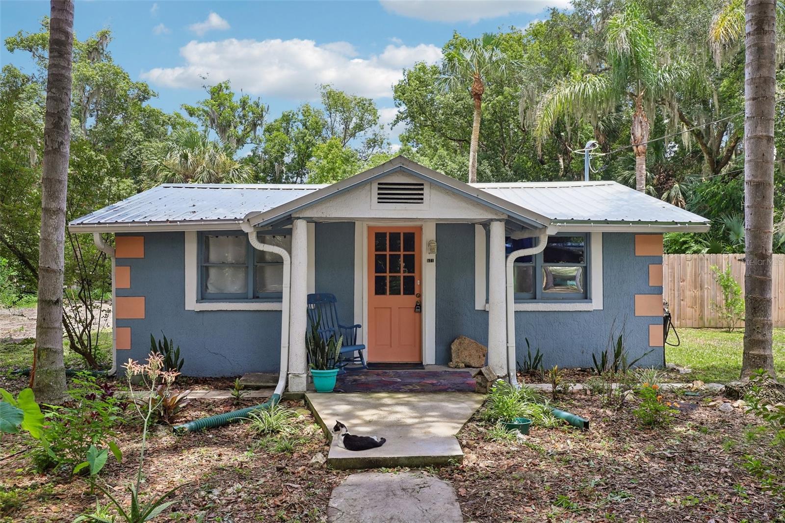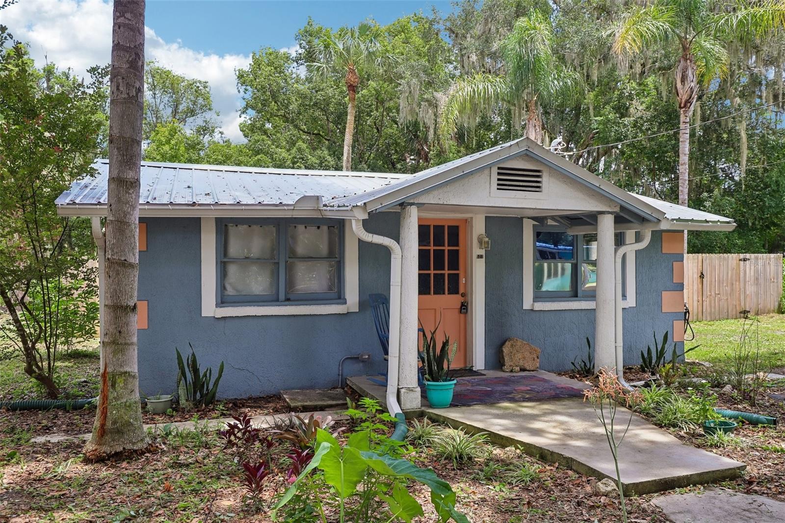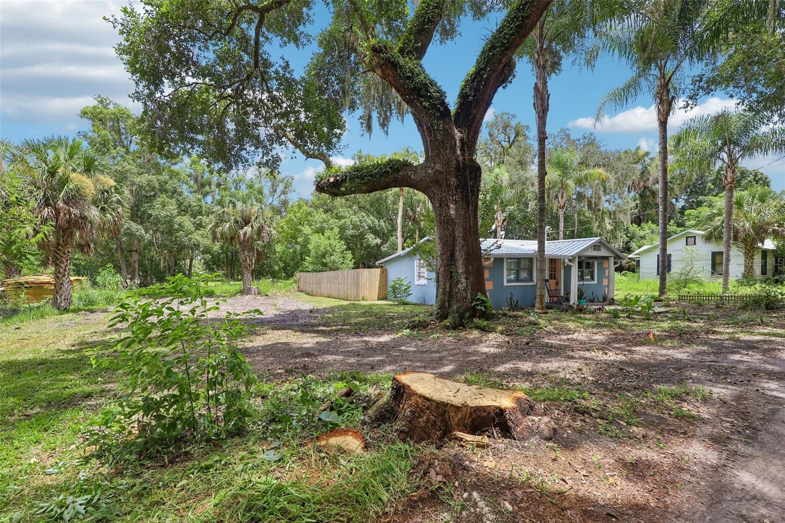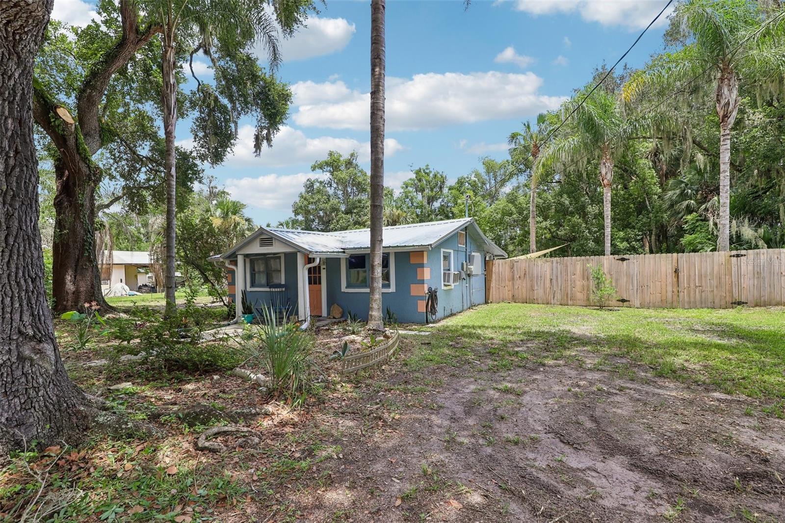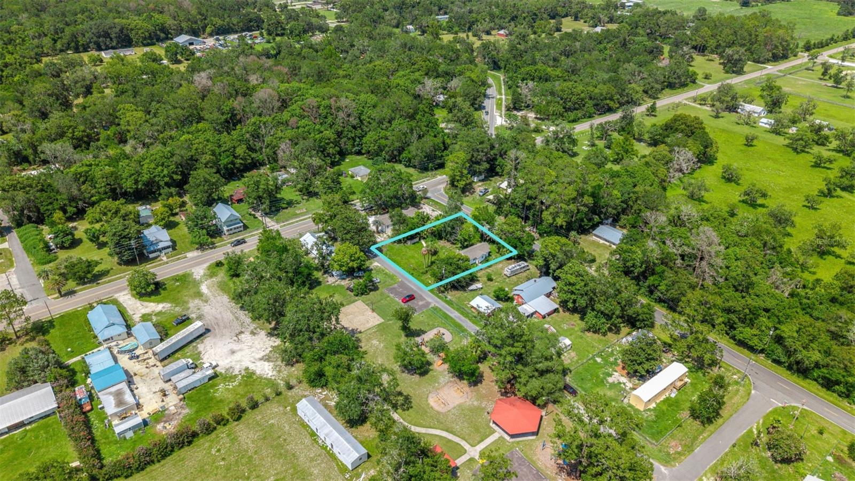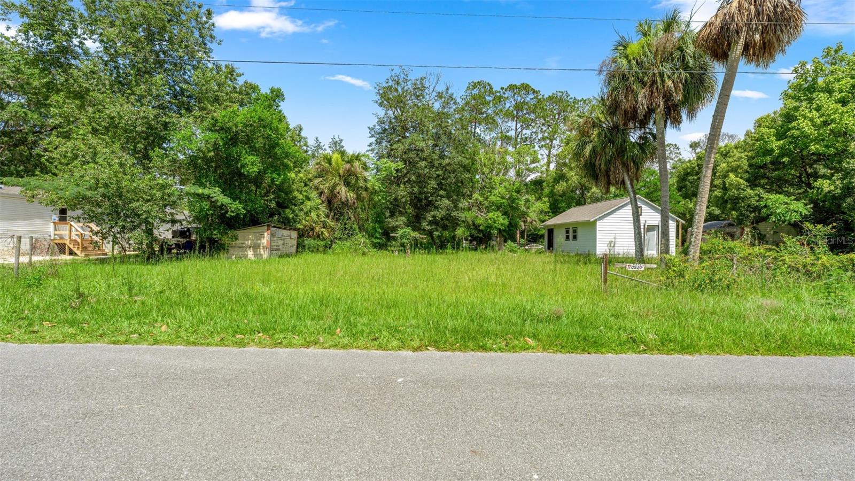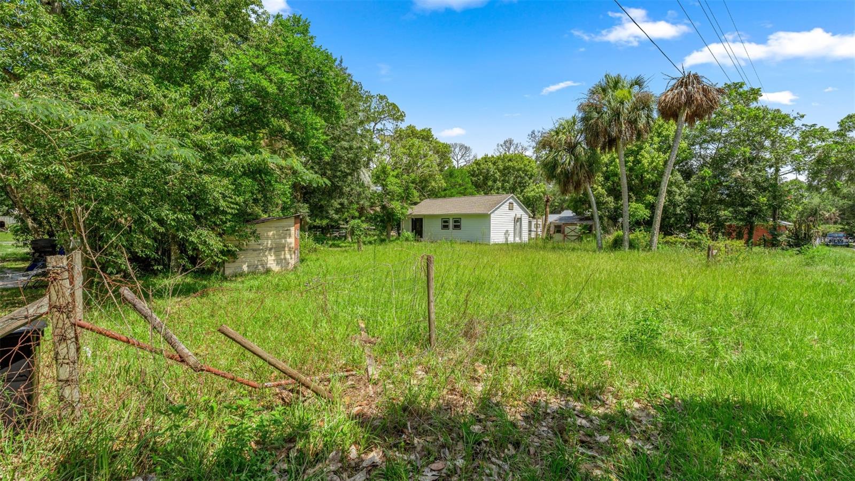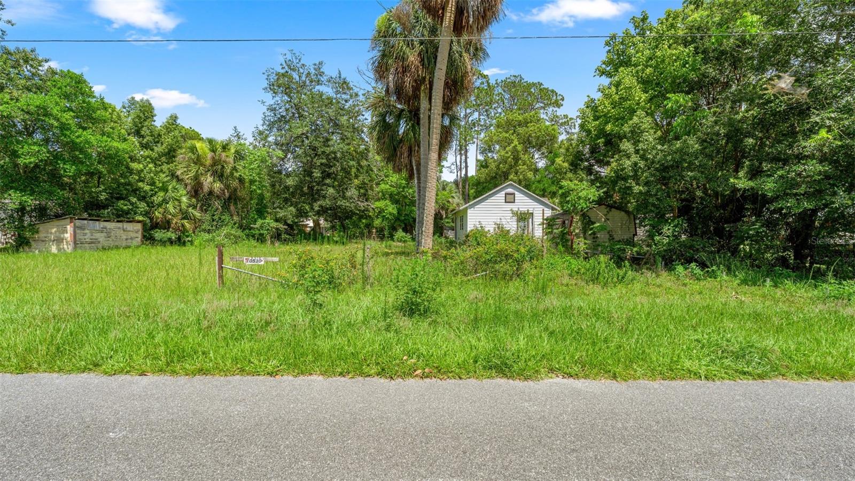
Courtesy of
- Listing Office: LPT REALTY, LLC
- Status: Active
- MLS ID: MFRTB8515100
Description
-
Description:
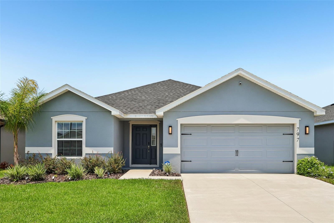
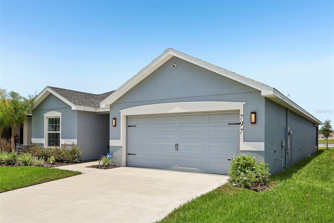
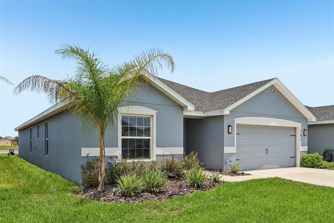
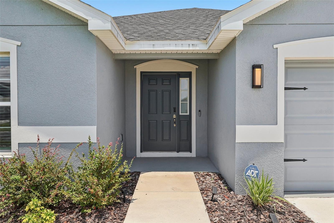
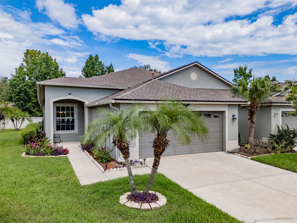
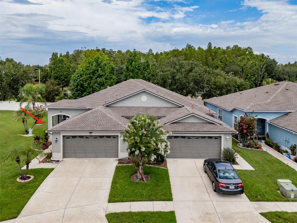
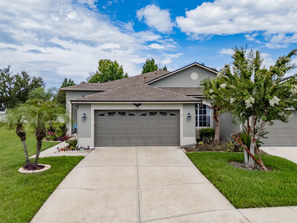
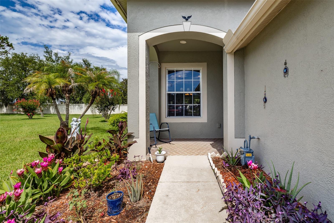
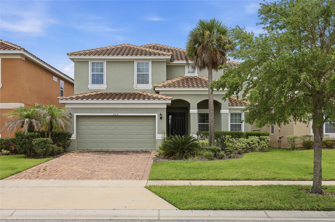
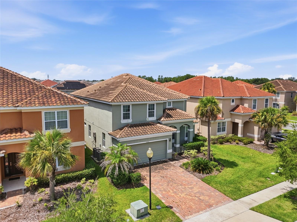
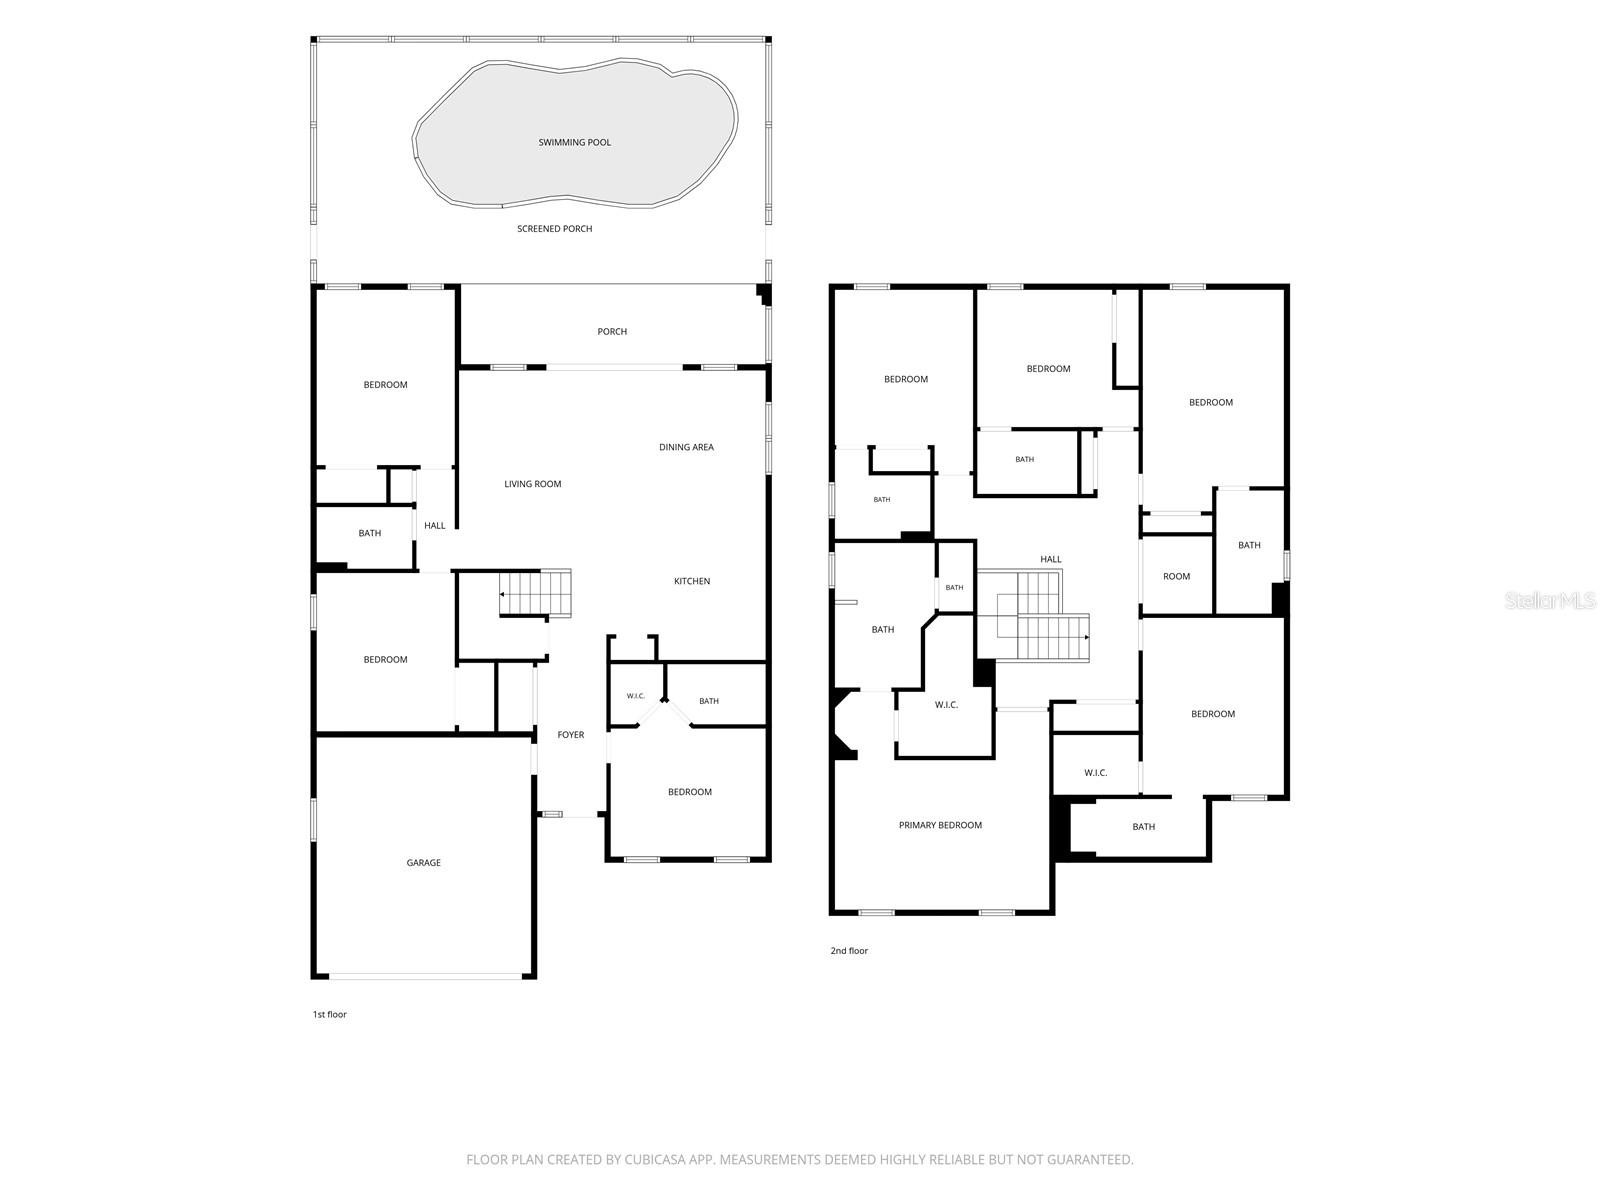
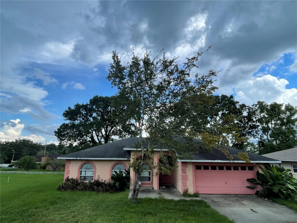
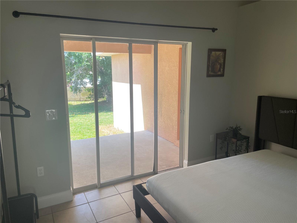
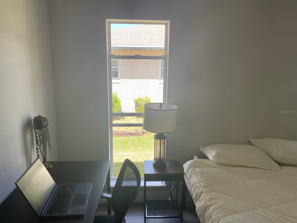
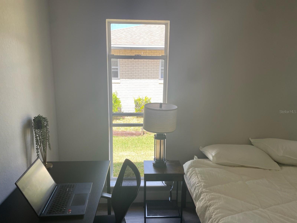
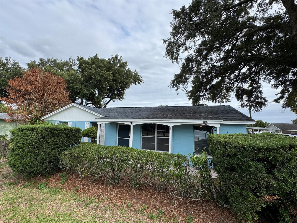
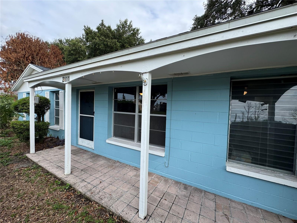
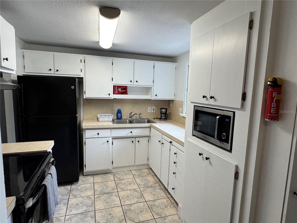
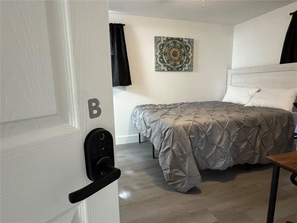
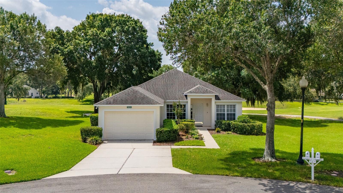
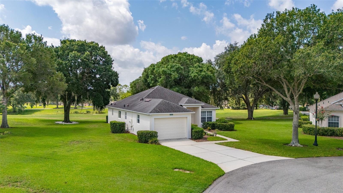
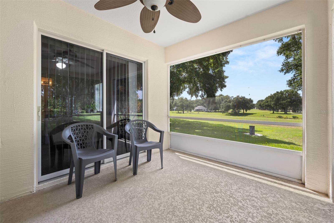
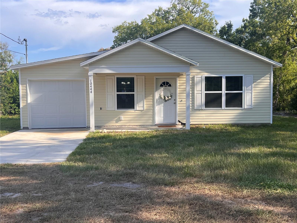
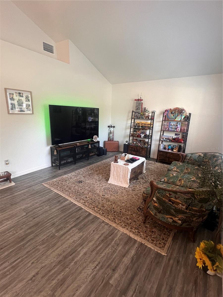
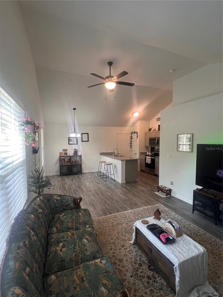
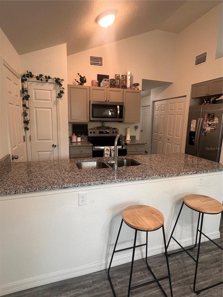
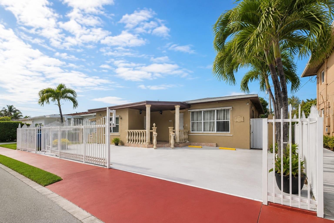
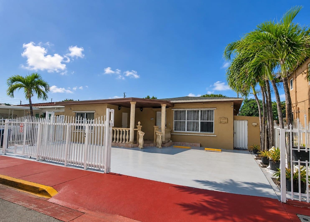
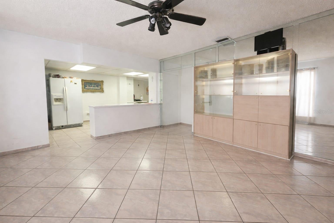
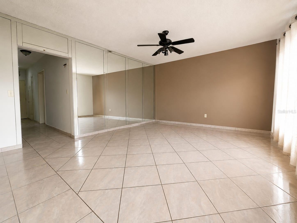
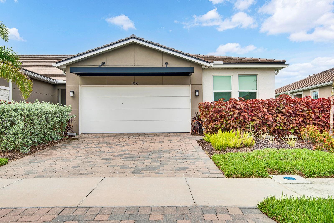
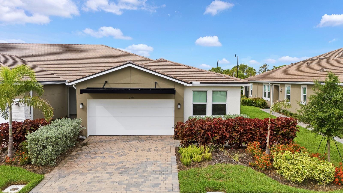
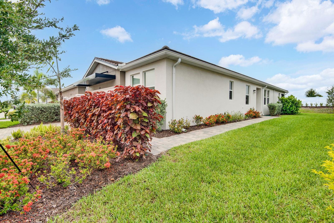
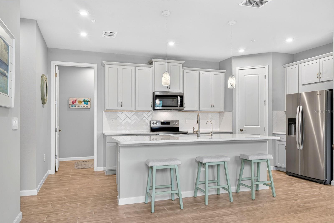
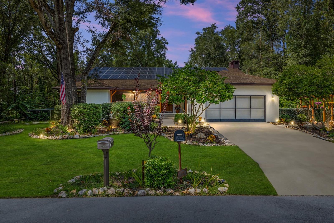
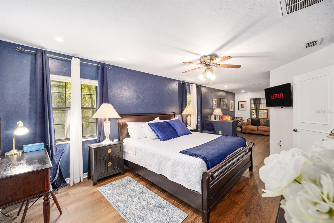
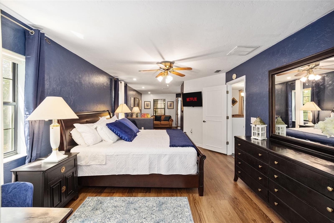
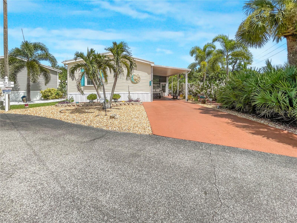
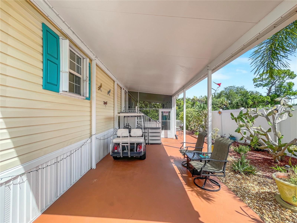
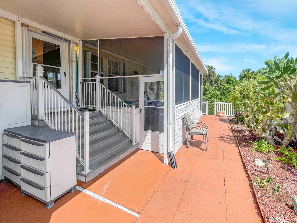
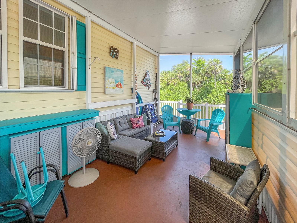
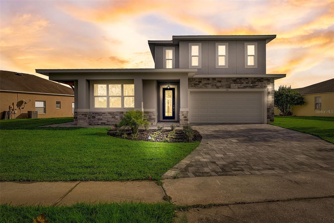
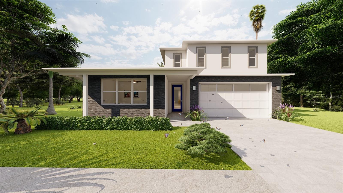
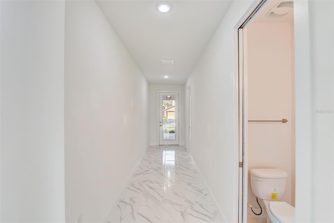
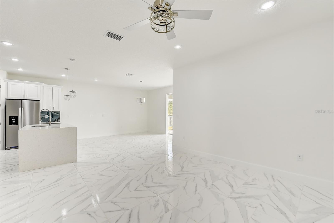
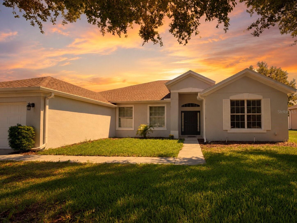
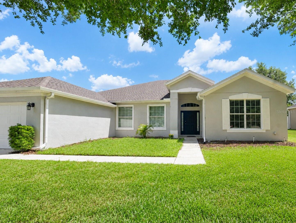
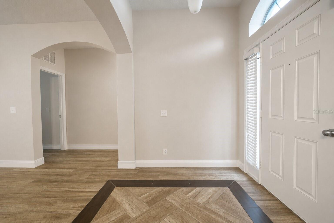
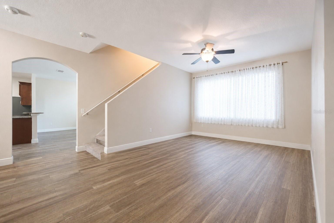
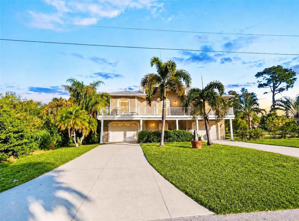
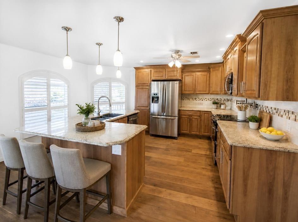
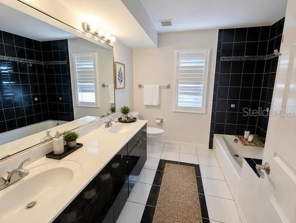
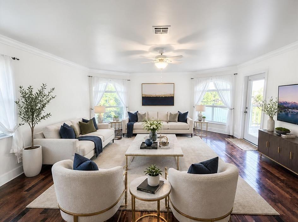
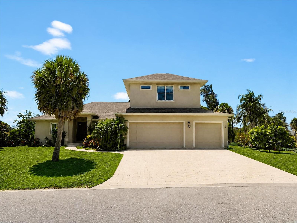
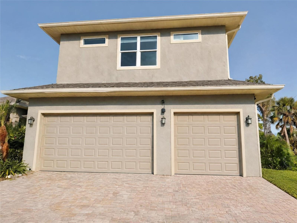
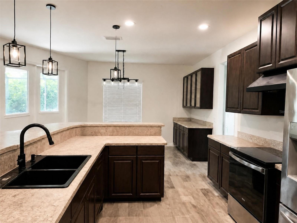
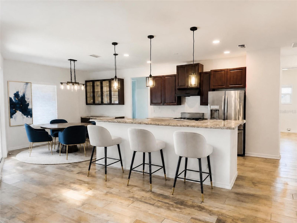
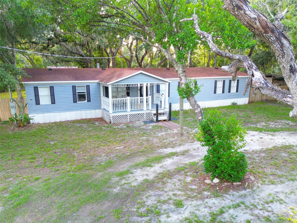
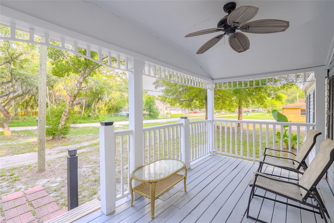
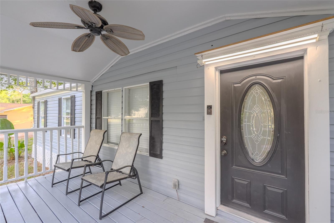
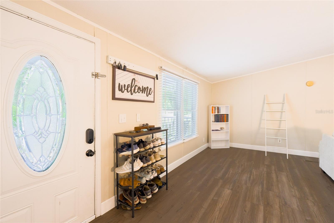
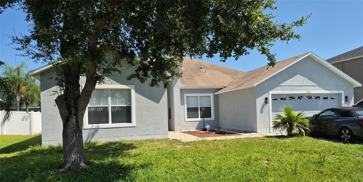
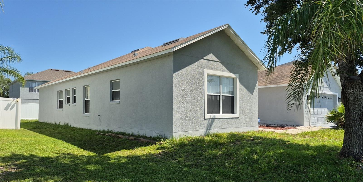
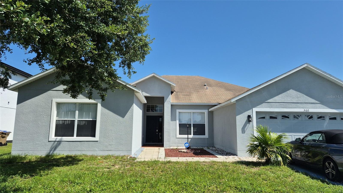
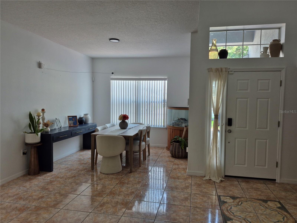
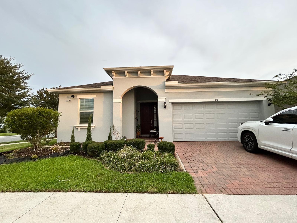
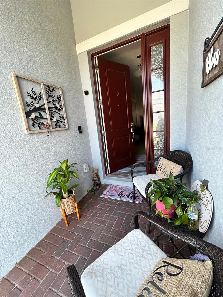
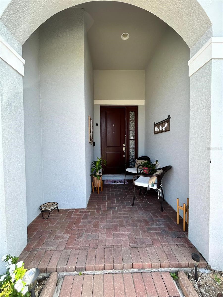
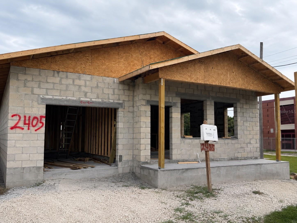
Under Construction. COMING SOON – NEW CONSTRUCTION! Experience quality craftsmanship and modern design in this brand-new 3-bedroom, 2-bath home offering approximately 1,594 heated square feet and 1,858 total square feet. Thoughtfully designed with an open-concept layout, this home features a spacious great room, split-bedroom floor plan, indoor laundry, and a 1-car garage. The beautifully designed kitchen overlooks the main living area and includes a large center island, perfect for entertaining and everyday living. The private owner’s suite offers a walk-in closet and en-suite bath, while the secondary bedrooms provide comfort and flexibility for family, guests, or a home office. Enjoy both covered front and rear porches, luxury vinyl flooring, energy-efficient construction, and impact-resistant windows for enhanced storm protection and energy savings. Conveniently located near Downtown Tampa, Ybor City, major highways, shopping, dining, and entertainment. Seller may contribute toward buyer closing costs or interest rate buy-down with acceptable terms. Construction is in progress and finishes, specifications, and completion dates are subject to change.
Show all description
Basics
- Bathrooms Half: 0
- Date added: Added 8 hours ago
- Category: Single Family Residence
- Type: Residential
- Bedrooms: 3
- Bathrooms: 2
- Half baths: 0
- Floors: 1
- Area, sq ft: 1594 sq ft
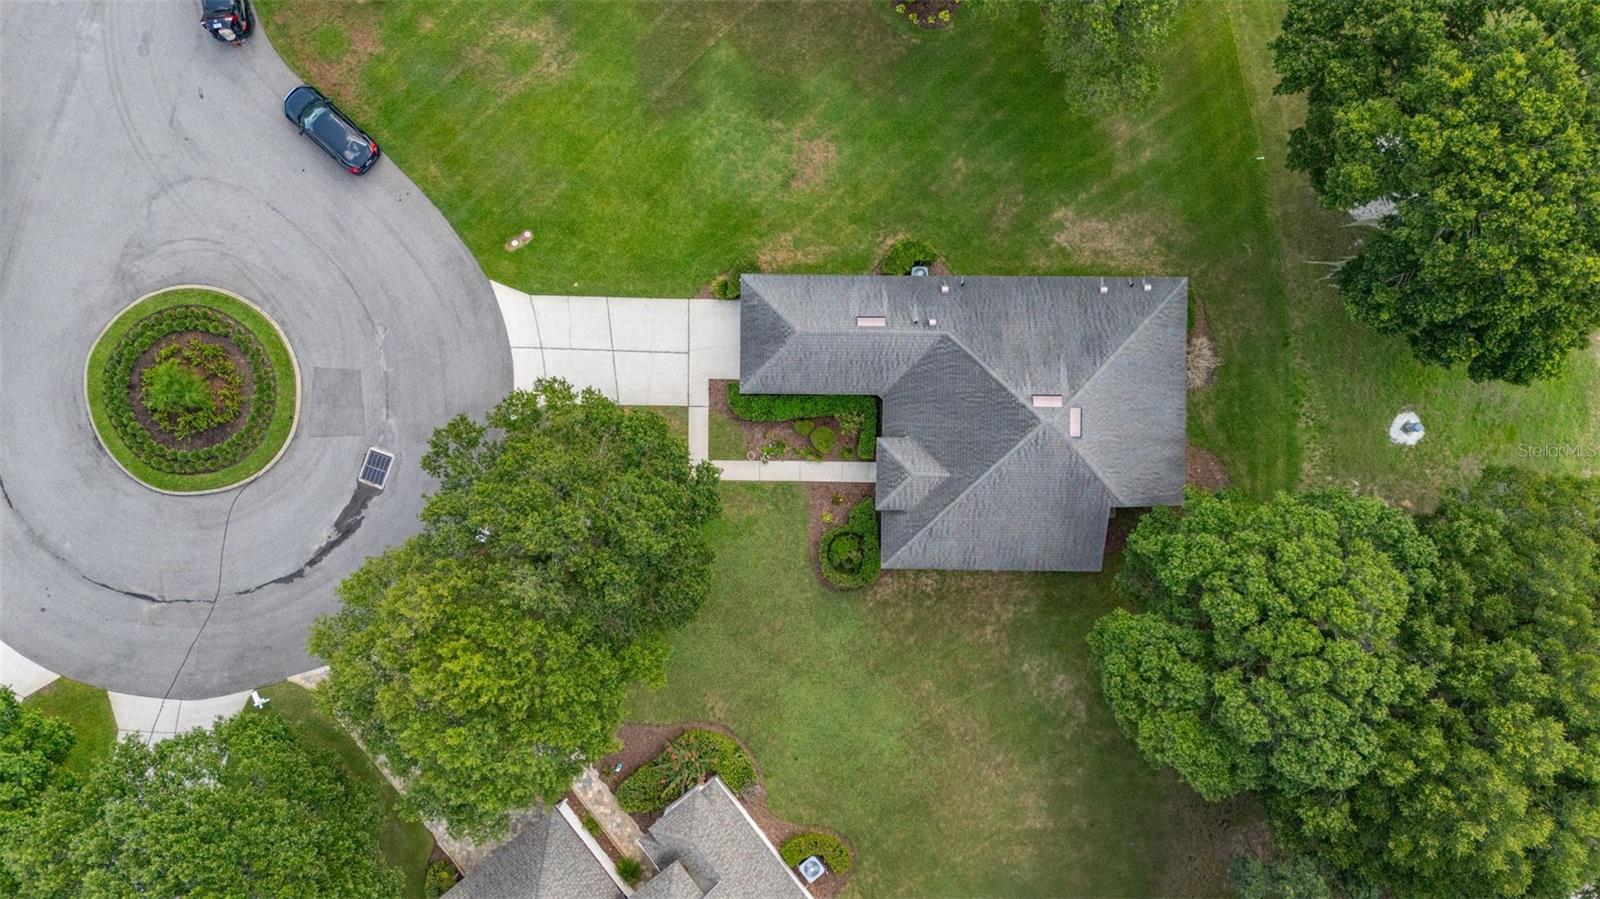
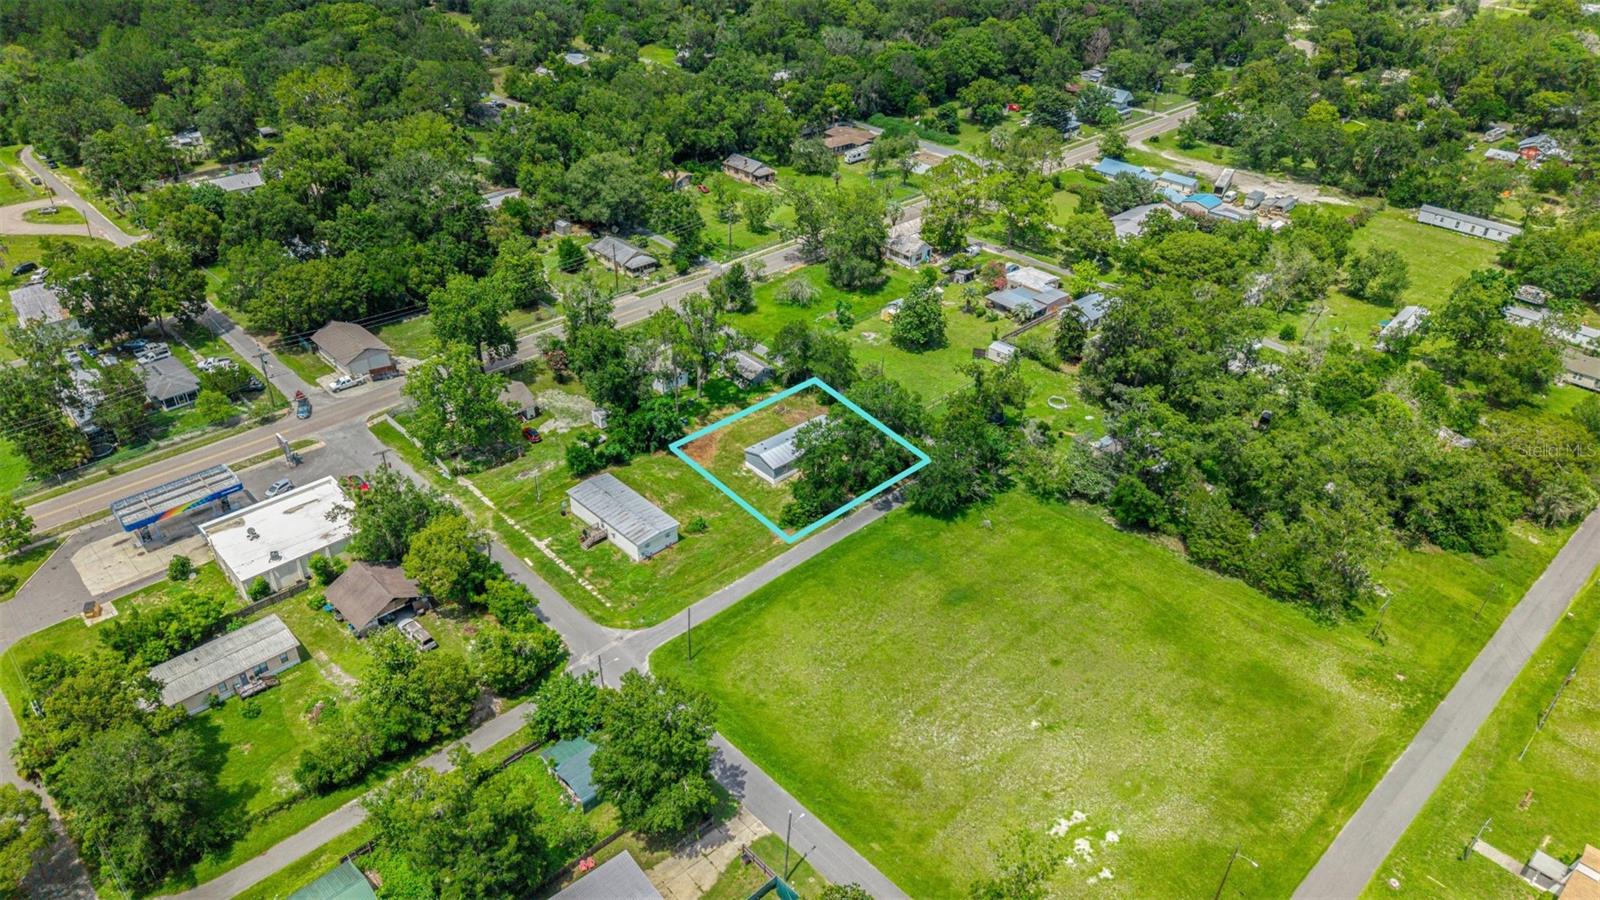
- Lot size, sq ft: 5250 sq ft
- Year built: 2026
- SubdivisionName: HIGH SCHOOL HEIGHTS
- GarageSpaces: 1
Location
- CountyOrParish: Hillsborough
- City / Department: TAMPA
Property Features
- Interior Features: Ceiling Fans(s), Kitchen/Family Room Combo, Open Floorplan, Split Bedroom, Thermostat, Walk-In Closet(s)
- Appliances: Dishwasher, Disposal
- Flooring: Luxury Vinyl
- Laundry Features: Inside
- Garage YN: Yes
- Attached Garage YN: Yes
- Garage Spaces: 1
- Exterior Features: Private Entrance, Private Mailbox, Private Yard
- Roof: Shingle
- Window Features: Insulated Windows
- Water Source: Public
- Sewer: Public Sewer
- Cooling: Central Air
- Heating: Central, Electric
- Furnished: Unfurnished
Property Details
- Subdivision Name: HIGH SCHOOL HEIGHTS
- Direction Faces: North
- New Construction YN: Yes
- Builder Name: Fresh Start Development
- Builder Model: Otac 1594
- Construction Materials: Block
Fees&Taxes
- Tax Year: 2025
- Tax Annual Amount: $1,904
Amenities & Features
- Waterfront available: No
- GarageYN: Yes
- AttachedGarageYN: Yes
- FireplaceYN: No
- PoolPrivateYN: No
- Cooling: Central Air
- WindowFeatures: Insulated Windows
- ExteriorFeatures: Private Entrance, Private Mailbox, Private Yard
- Utilities: BB/HS Internet Available, Cable Connected, Electricity Available, Public
- Features:
- Amenities: