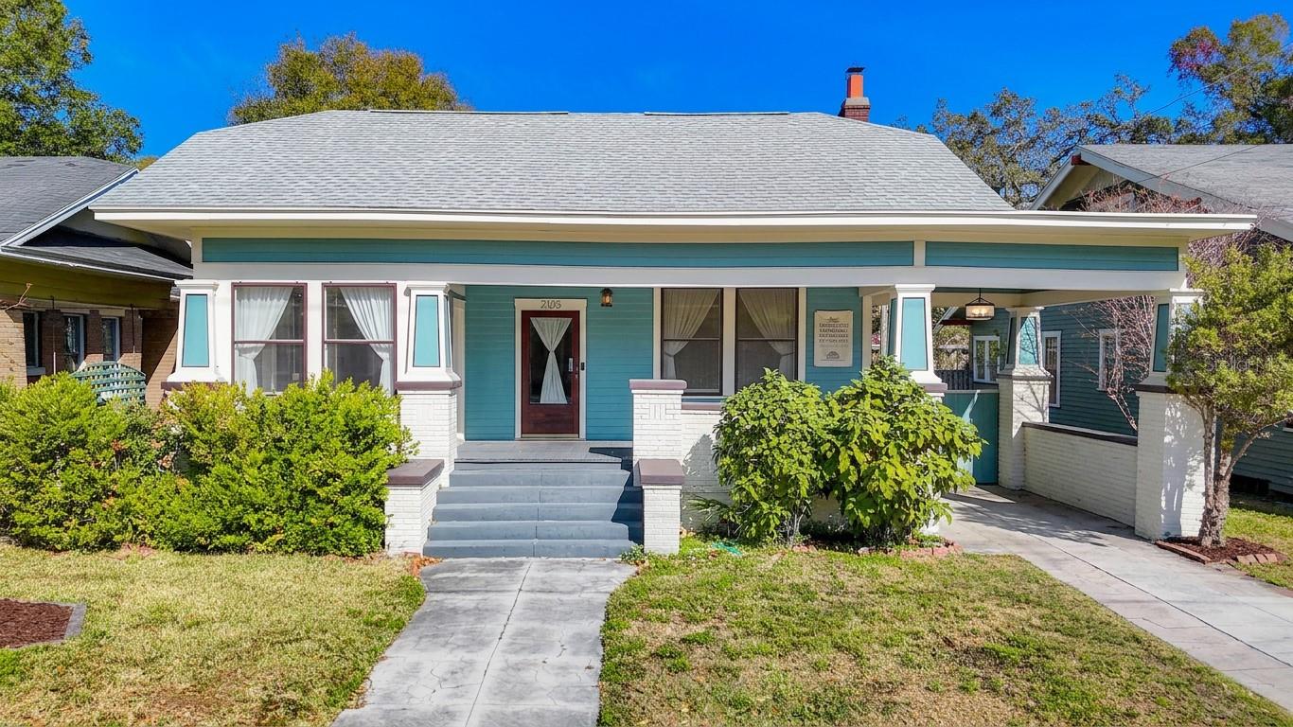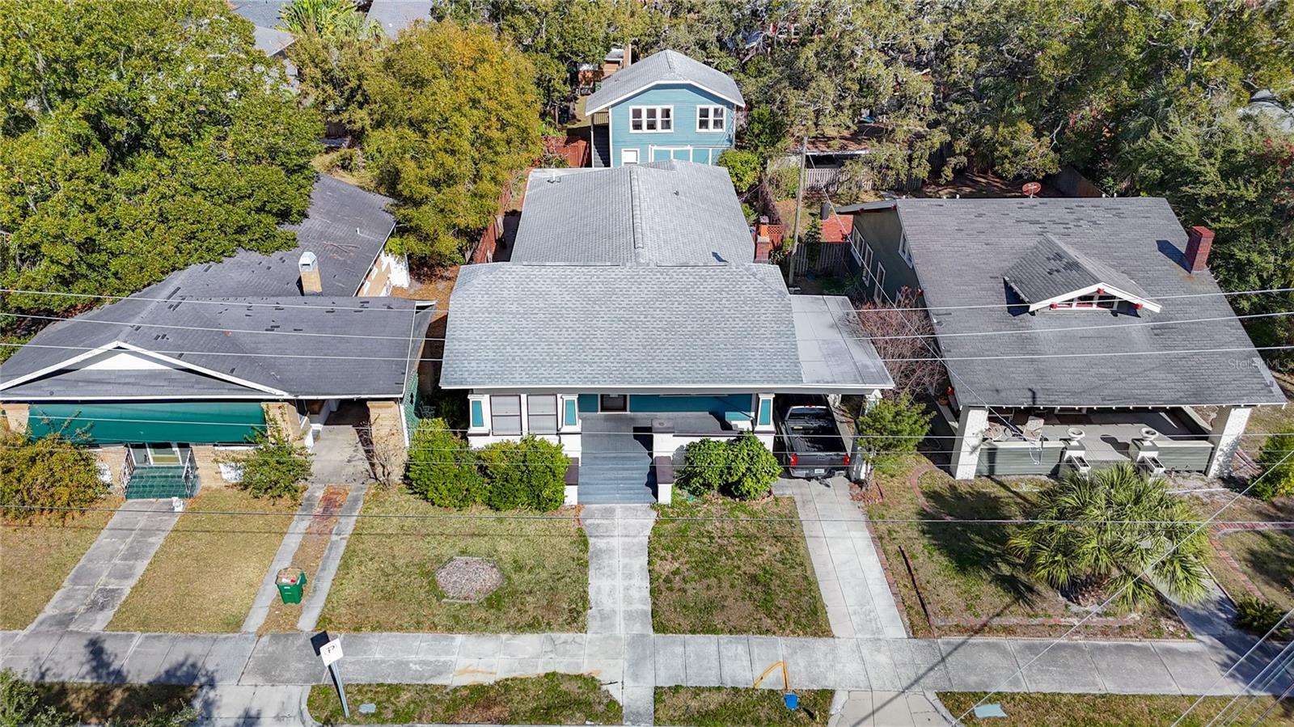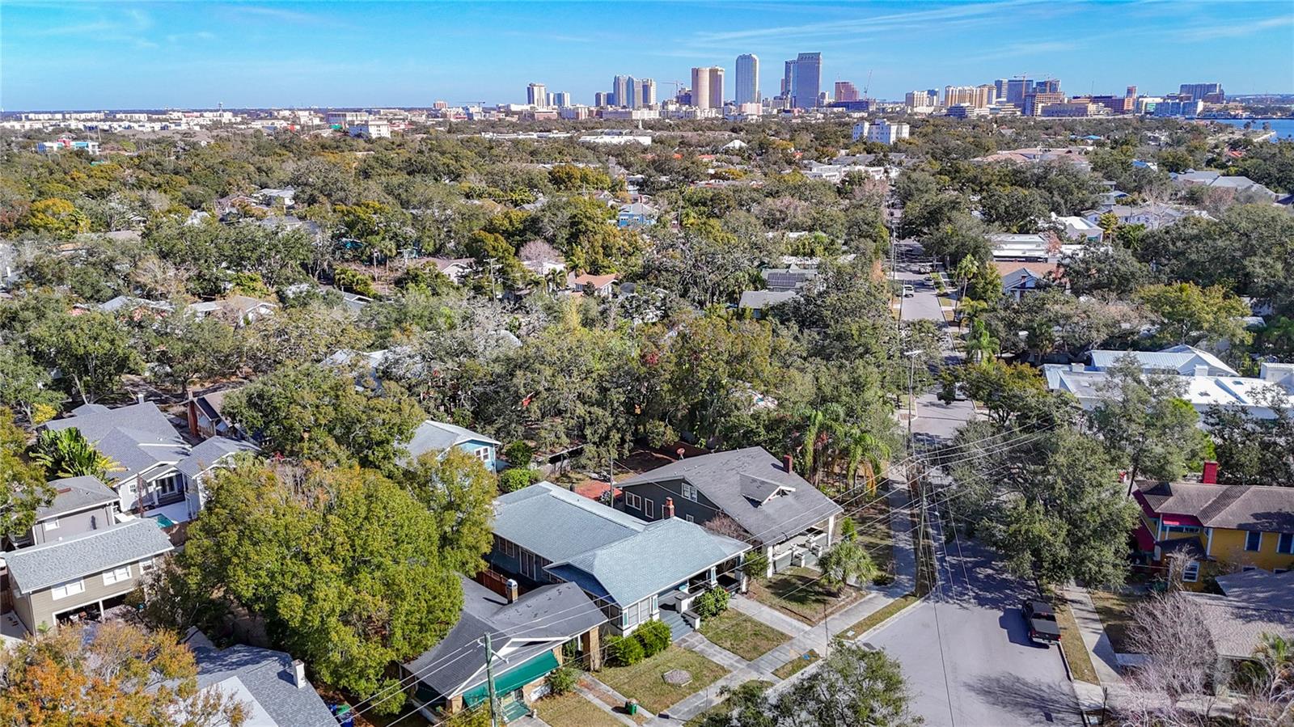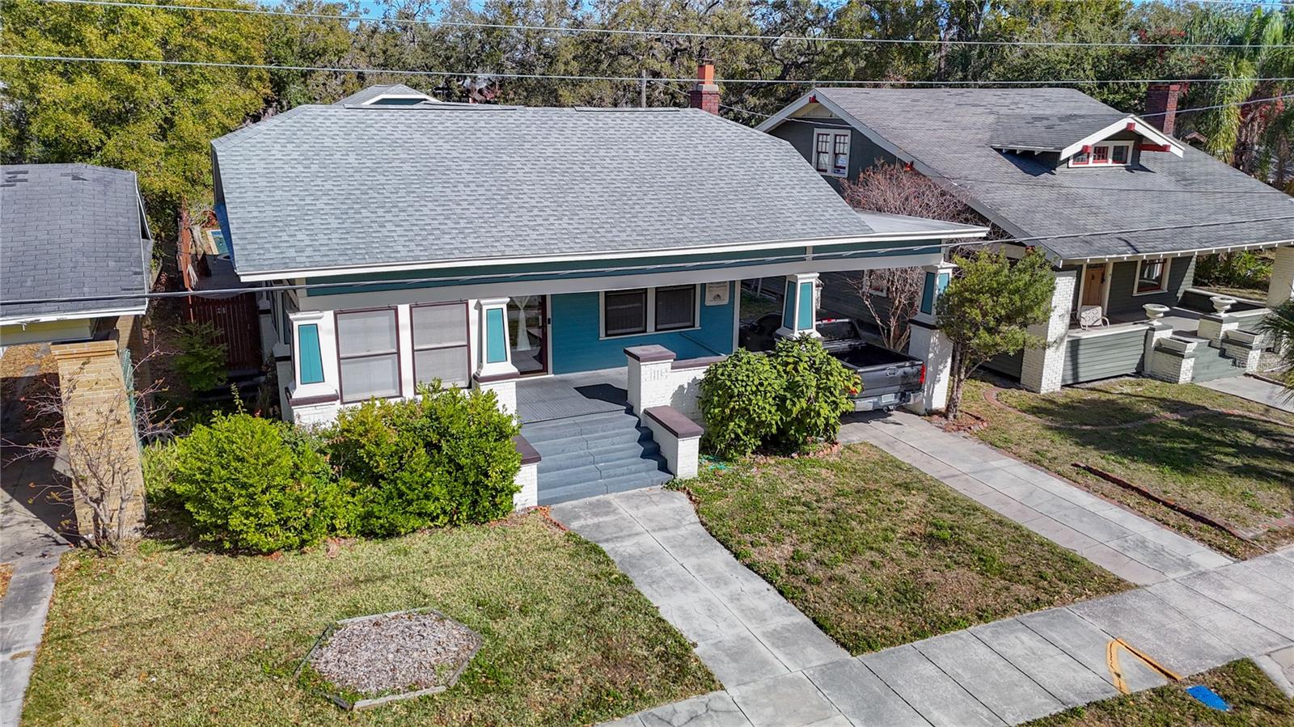
Courtesy of
- Listing Office: DALTON WADE INC
- Status: Active
- MLS ID: MFRTB8511306
Description
-
Description:
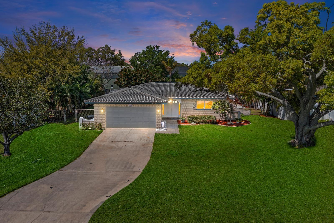
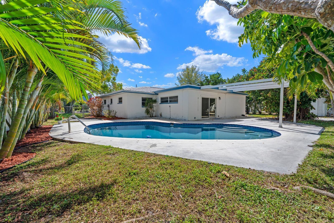
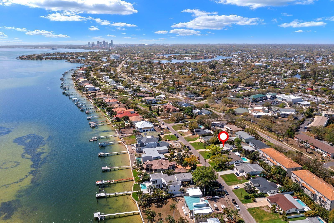
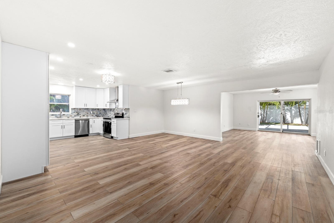
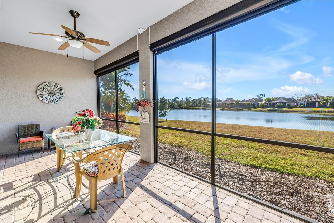
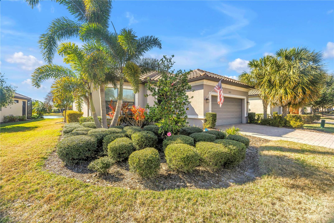
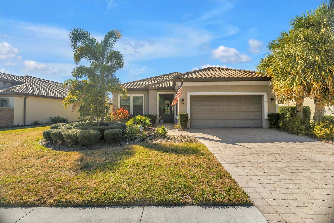
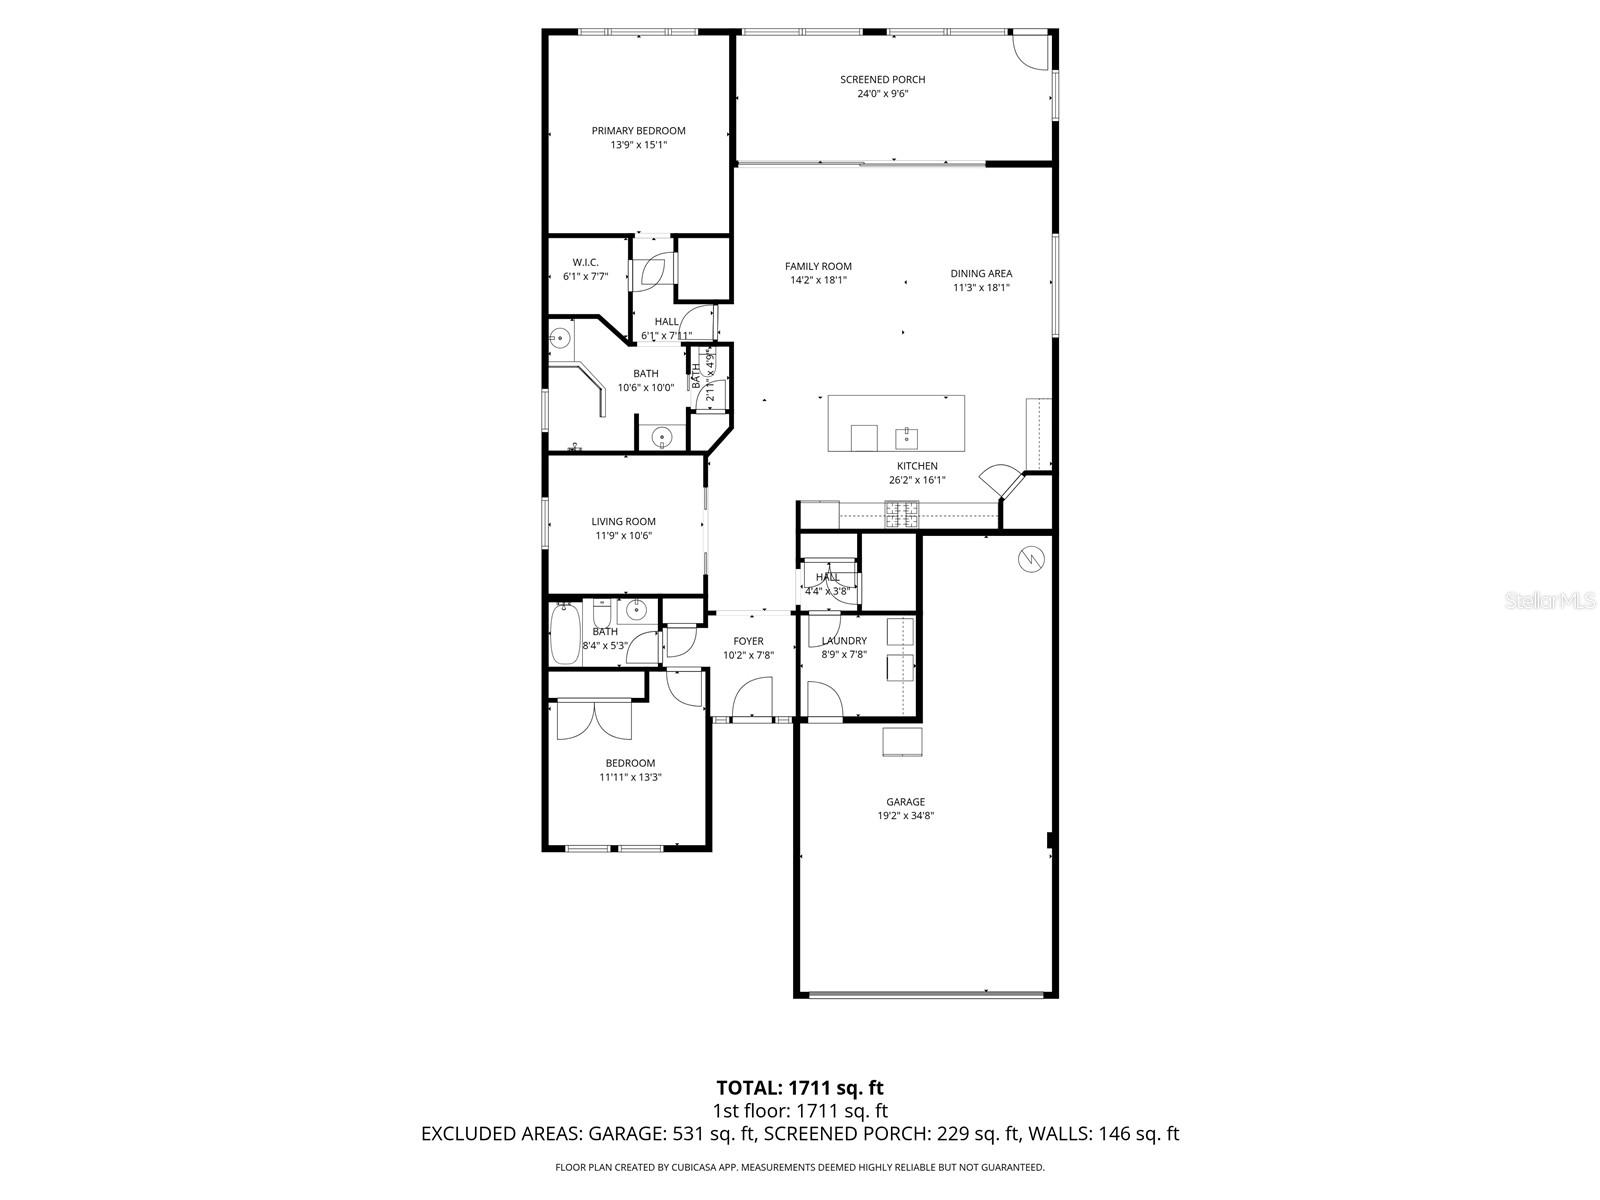
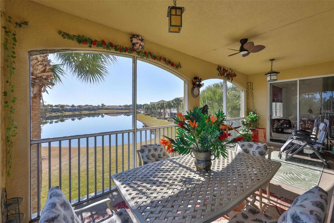
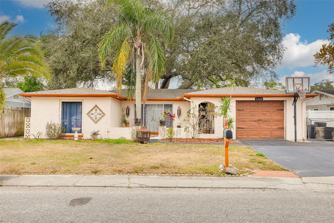
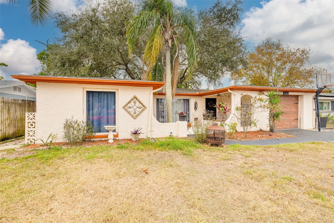
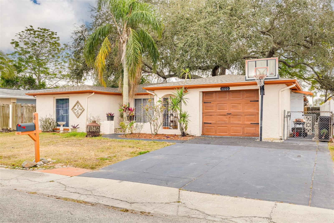
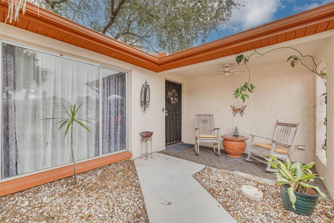
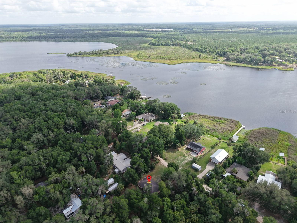
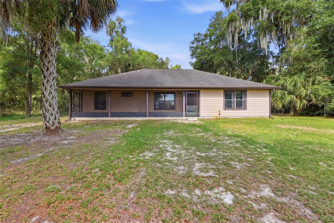
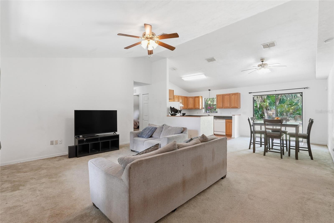
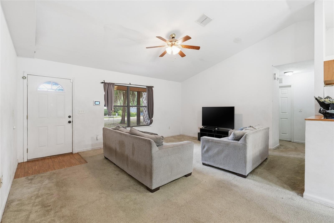
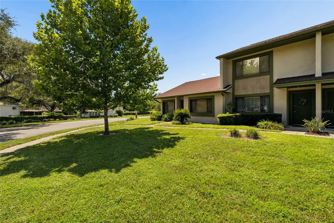
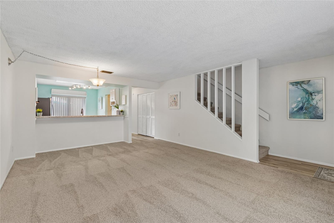
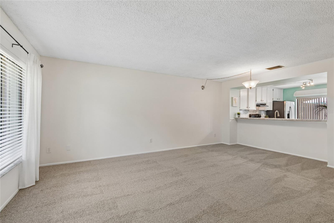
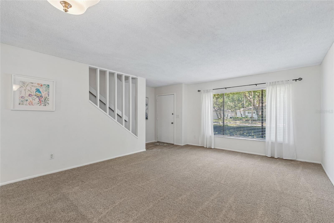
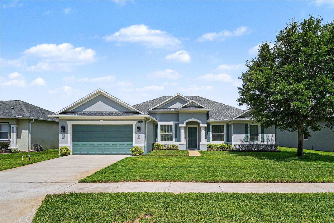
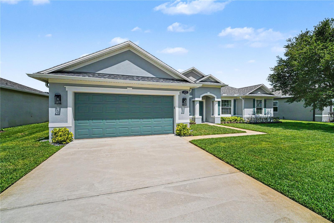
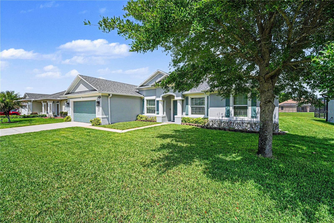
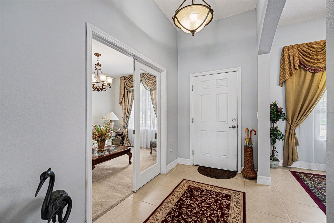
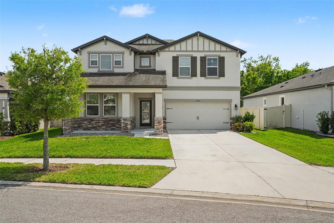
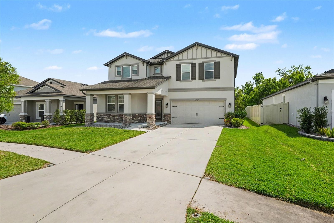
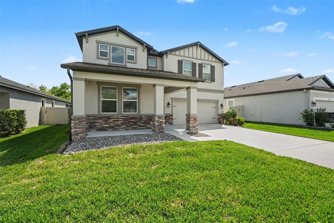
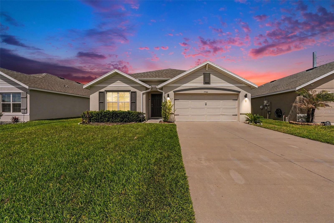
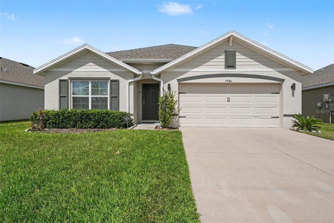
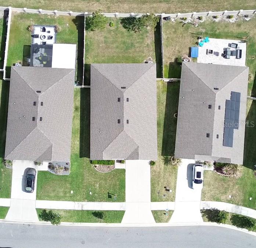
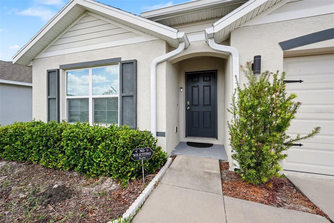
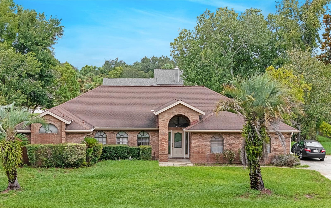
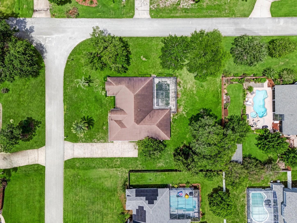
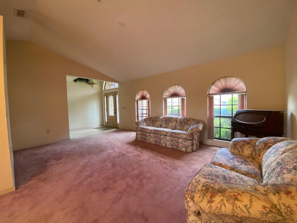
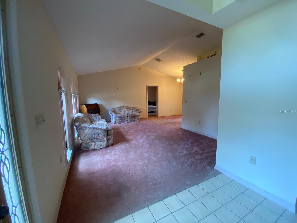
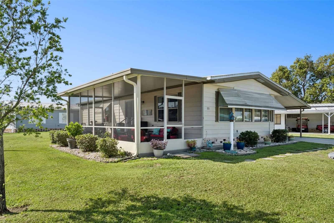
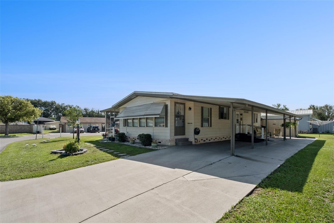
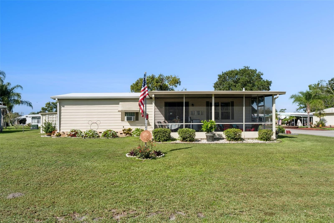
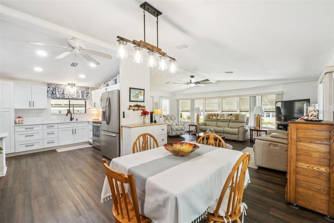
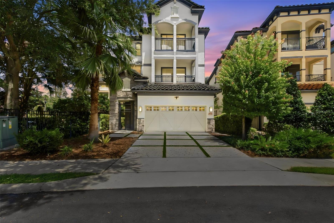
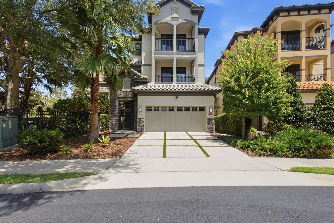
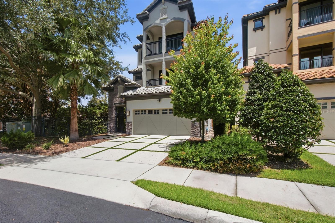
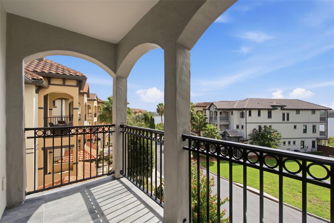
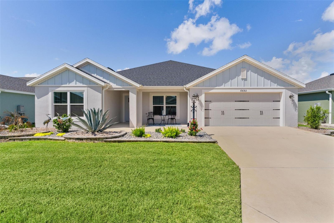
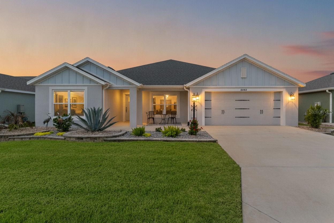
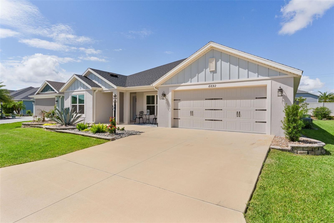
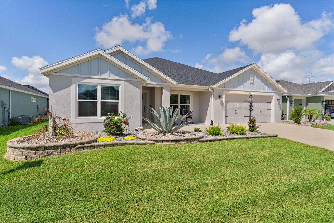
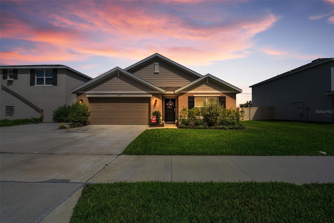
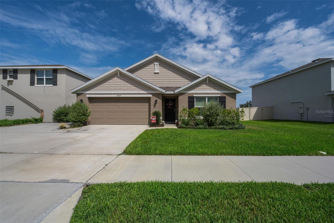
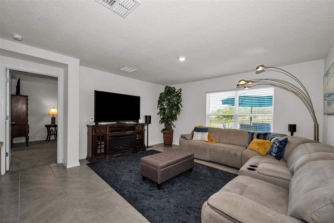
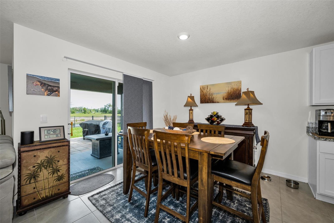
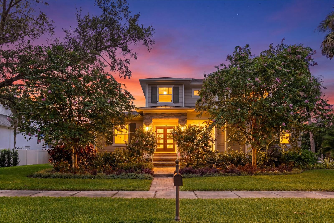
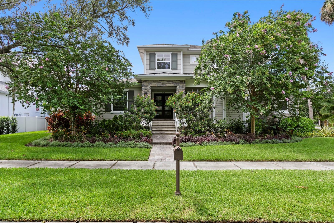
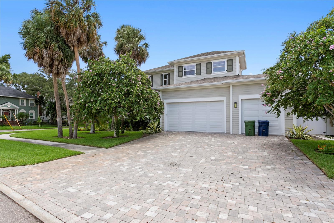
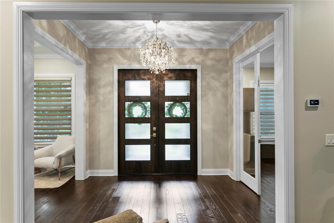
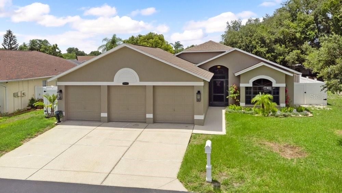
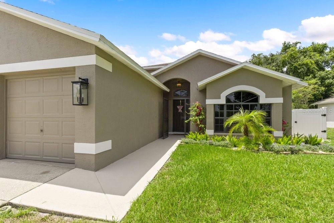

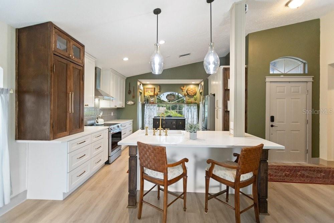
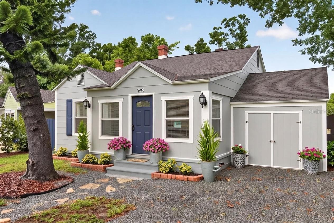
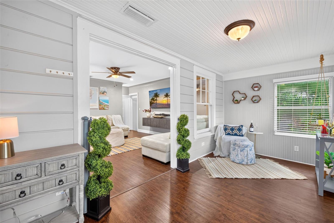
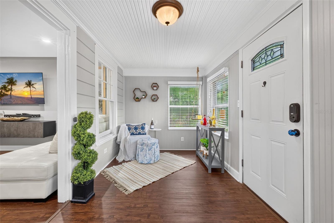
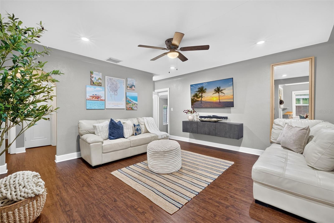
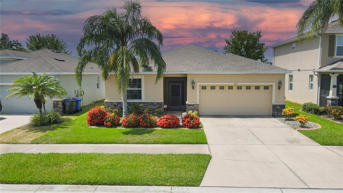
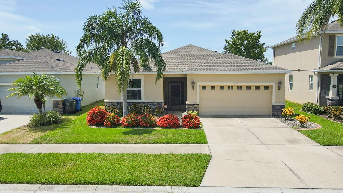
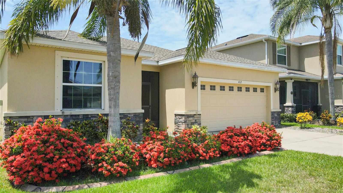
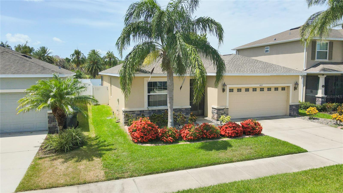
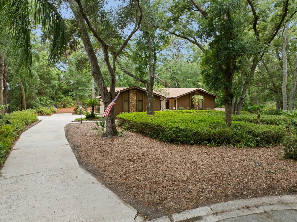
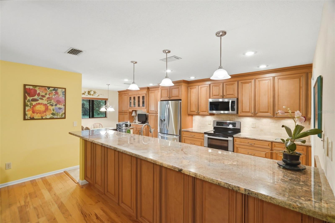
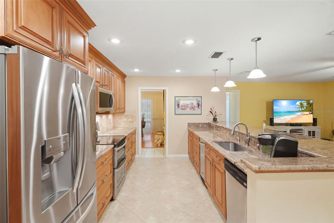
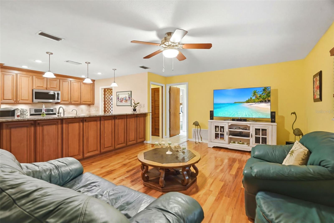
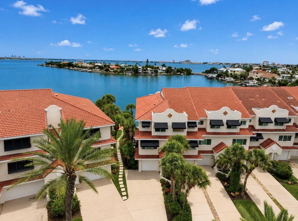
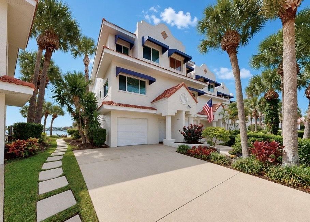
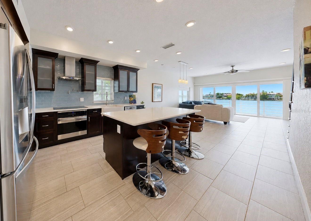
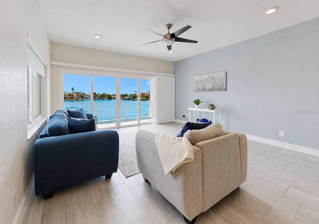
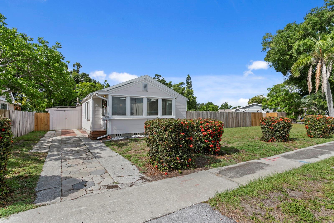
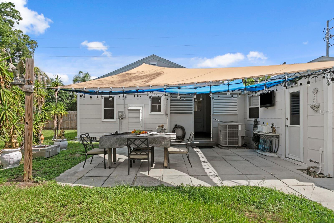
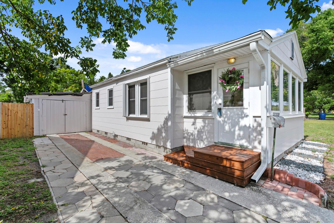
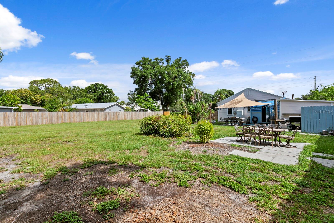
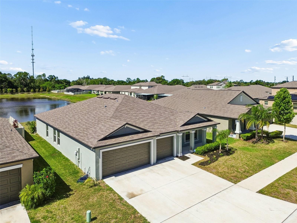
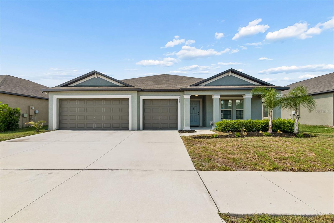
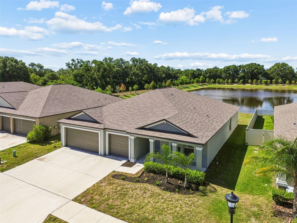
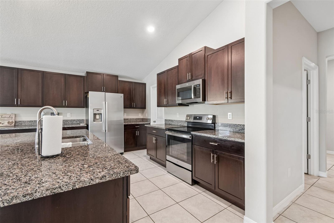
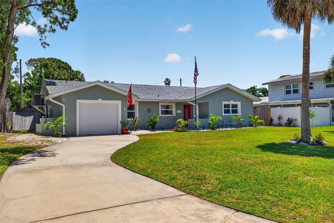
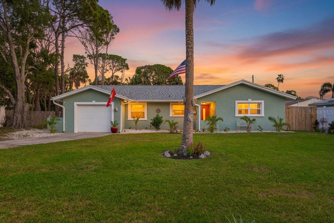
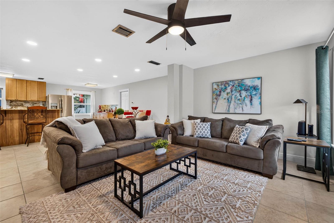
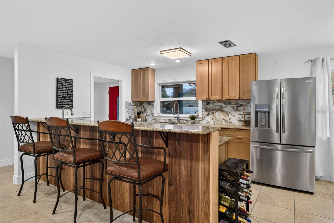
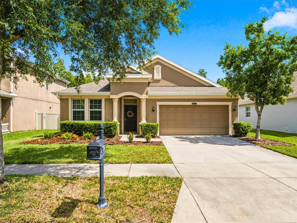
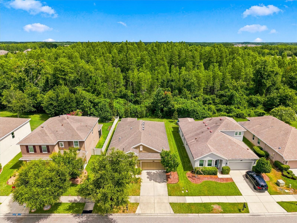
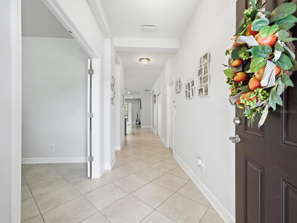
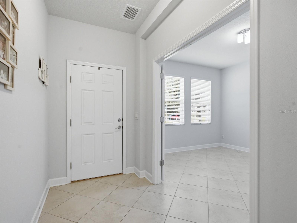
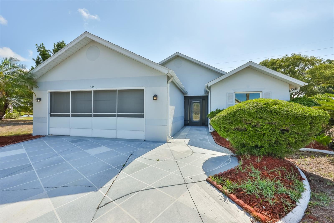
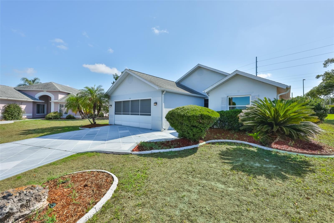
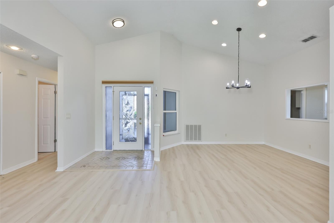
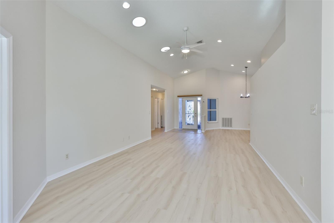
Welcome to your very next home in Sun City Center. Before you event enter, the leaded glass door gives you a preview of this incredible home. As soon as you open the front door, the beauty of this home abounds. With the tile rosette in the foyer, new luxury vinyl flooring is highlighted by the two solar tubes, flowing right to the Florida Room with travertine flooring. Just above the door is an electric sun shade that blocks the afternoon sun's heat! The fresh paint complements and blends with everything to bring a bright, clean and exciting look to this 3 bedroom home. Immediately on your right, French Doors welcome you to this built in office with ceiling fan, window treatments, wood cabinets and a hidden Murphy Bed for guests! To the right is the coat and linen closets, hall bath with beautifully redone shower, vanity and granite counter. A little further is the 3rd bedroom with ceiling fan and window treatments. Back to the foyer, the elegant dining room is to your left with recessed lighting, new fixture and Great Room in front. Behind the dining room is the custom galley kitchen with 42" wood cabinets, water view, tile backsplash, stainless refrigerator, dishwasher and range, microwave, tile counter, built in wine rack, crown moldings, ceiling fan and water view. Let's not forget the breakfast nook, also with water view. Continue to the sun drenched Florida Room and exit to the screened lanai for morning coffee and adjacent patio with pavers and water view for your grilling pleasure! And no rear neighbors and an oversized lot too! Back inside to the primary bedroom and ensuite bath with two walk-in closets, solar tube, tub and shower for relaxing. And best of all, HURRICANE IMPACT WINDOWS, new HVAC (2022). Driveway done in custom epoxy and garage floor was just painted. Back in the garage is a built-in workshop and laundry. Don't wait on this one - you'll be sorry!
Show all description
Basics
- Bathrooms Half: 0
- Date added: Added 1 hour ago
- Category: Single Family Residence
- Type: Residential
- Bedrooms: 3
- Bathrooms: 2
- Half baths: 0
- Area, sq ft: 1797 sq ft
- Lot size, sq ft: 8576 sq ft
- Year built: 1989
- View: Garden, Water
- SubdivisionName: SUN CITY CENTER UNIT 49
- GarageSpaces: 2
Location
- CountyOrParish: Hillsborough
- City / Department: SUN CITY CENTER
Location Details
- Elementary School: Cypress Creek-HB
- Middle Or Junior School: Shields-HB
- High School: Sumner High School
Property Features
- Interior Features: Built-in Features, Ceiling Fans(s), Crown Molding, Eat-in Kitchen, High Ceilings, Living Room/Dining Room Combo, Open Floorplan, Primary Bedroom Main Floor, Solid Wood Cabinets, Split Bedroom, Thermostat, Vaulted Ceiling(s), Walk-In Closet(s), Window Treatments
- Appliances: Dishwasher, Disposal, Dryer, Electric Water Heater, Microwave, Range, Refrigerator, Washer
- Flooring: Ceramic Tile, Luxury Vinyl, Travertine
- Laundry Features: In Garage
- Patio And Porch Features: Covered, Patio, Screened, Side Porch
- Parking Features: Driveway, Garage Door Opener, Off Street, Workshop in Garage
- Garage YN: Yes
- Attached Garage YN: Yes
- Garage Spaces: 2
- Pets Allowed: Cats OK, Dogs OK, Number Limit, Yes
- Exterior Features: Garden, Lighting, Private Yard, Sidewalk
- Roof: Shingle
- Window Features: Skylight(s), Double Pane Windows
- Vegetation: Trees/Landscaped
- View: Garden, Water
- Water Source: Public
- Sewer: Public Sewer
- Cooling: Central Air
- Heating: Central, Electric, Heat Pump
- Furnished: Unfurnished
Property Details
- Subdivision Name: SUN CITY CENTER UNIT 49
- Direction Faces: West
- Construction Materials: Block, Concrete, Stucco
Association Information
- Association YN: Yes
- Association Fee: 366
- Association Fee Frequency: Quarterly
- Association Fee Includes: Pool, Maintenance Grounds, Management, Recreational Facilities
- Association Amenities: Basketball Court, Clubhouse, Fence Restrictions, Fitness Center, Handicap Modified, Pickleball Court(s), Pool, Recreation Facilities, Shuffleboard Court, Spa/Hot Tub, Tennis Court(s), Trail(s), Wheelchair Access
- Community Features: Association Recreation - Owned, Buyer Approval Required, Clubhouse, Deed Restrictions, Dog Park, Fitness Center, Golf Carts OK, Golf, Handicap Modified, Pool, Sidewalks, Special Community Restrictions, Tennis Court(s)
Fees&Taxes
- Tax Year: 2025
- Tax Annual Amount: $2,781
Amenities & Features
- Waterfront available: No
- GarageYN: Yes
- AttachedGarageYN: Yes
- FireplaceYN: No
- PoolPrivateYN: No
- Cooling: Central Air
- CommunityFeatures: Association Recreation - Owned, Buyer Approval Required, Clubhouse, Deed Restrictions, Dog Park, Fitness Center, Golf Carts OK, Golf, Handicap Modified, Pool, Sidewalks, Special Community Restrictions, Tennis Court(s)
- WindowFeatures: Skylight(s), Double Pane Windows
- ExteriorFeatures: Garden, Lighting, Private Yard, Sidewalk
- Utilities: BB/HS Internet Available, Cable Available, Electricity Connected, Fiber Optics, Fire Hydrant, Phone Available, Sewer Connected, Underground Utilities, Water Connected
- Features:
- Amenities:
Building Details
- ArchitecturalStyle: Florida
- NewConstructionYN: No
- Heating: Central, Electric, Heat Pump
- Exterior material: Block, Concrete, Stucco
- Roof: Shingle
- Parking: Driveway, Garage Door Opener, Off-street, Workshop in Garage