Courtesy of
- Listing Office: DALTON WADE INC
- Status: Active
- MLS ID: MFRS5160882
Description
-
Description:
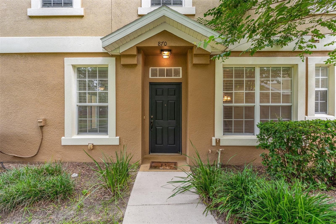
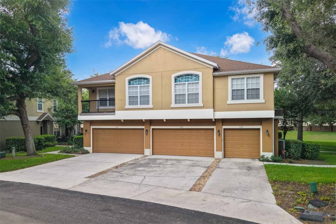
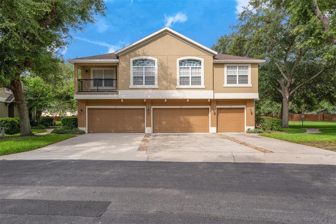
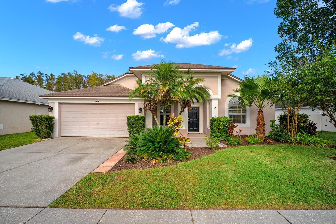
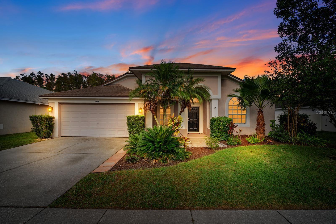
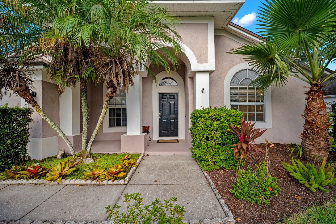
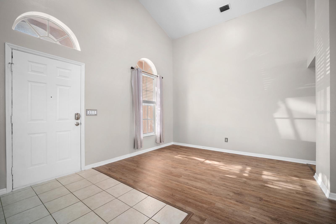
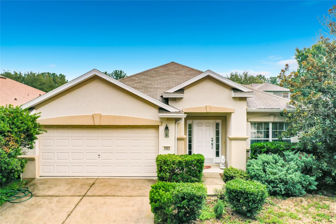
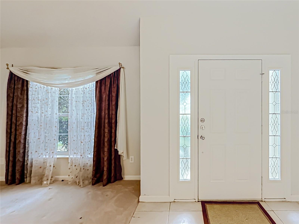
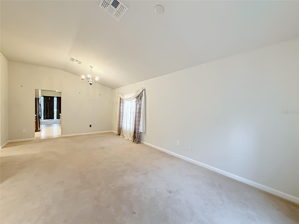
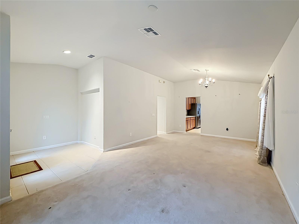
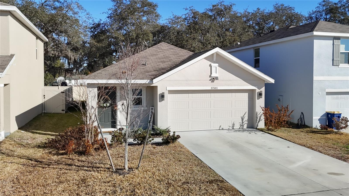
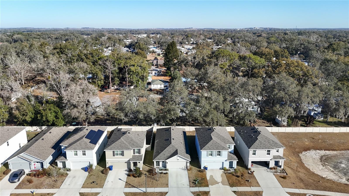
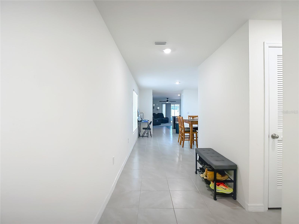
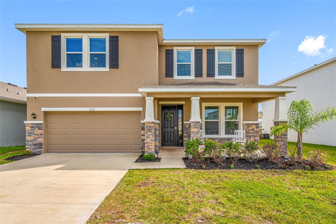
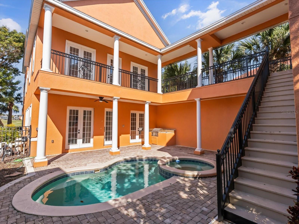
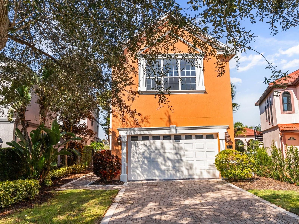
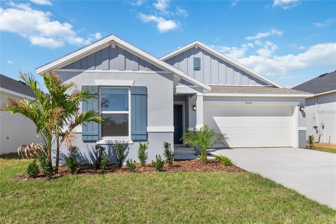
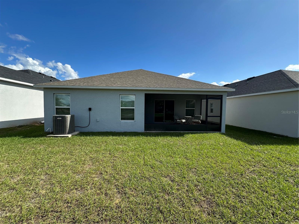
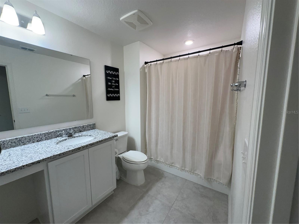
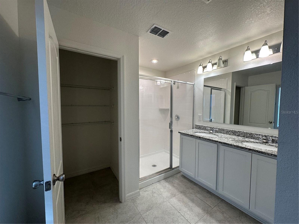
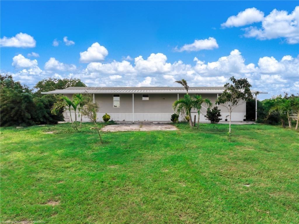
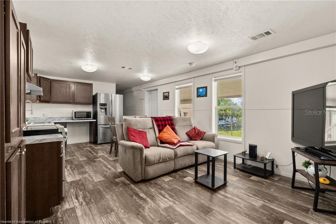
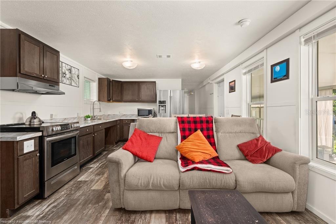
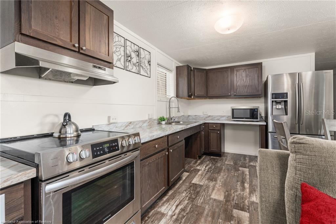
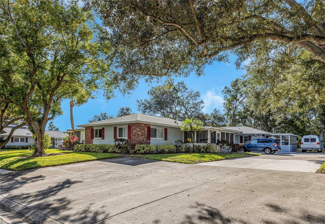
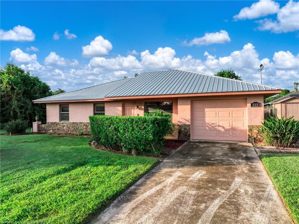
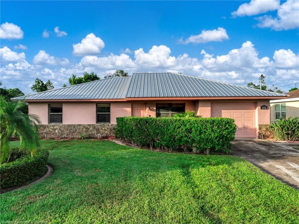
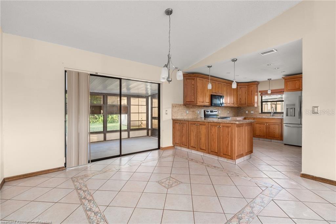
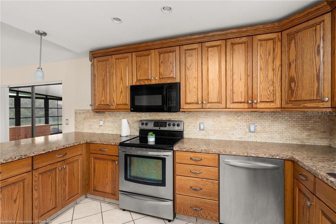
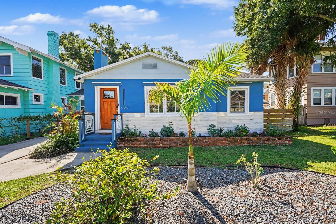
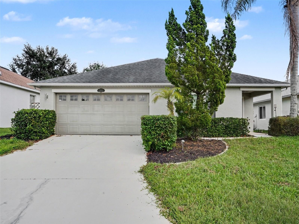
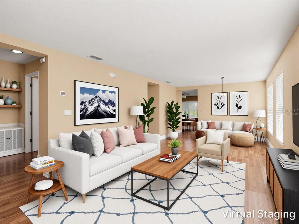
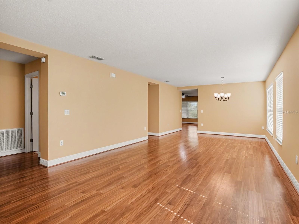
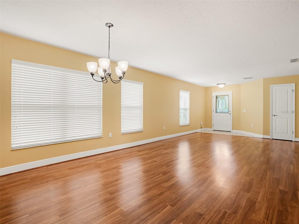
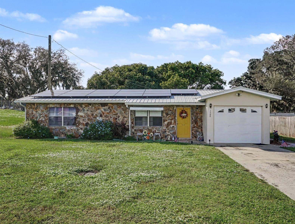
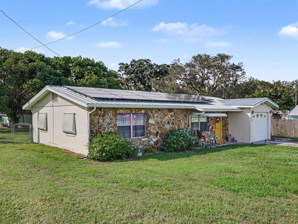
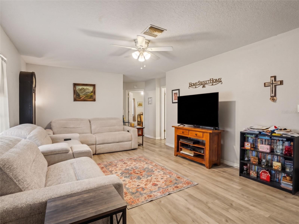
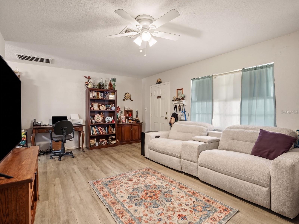
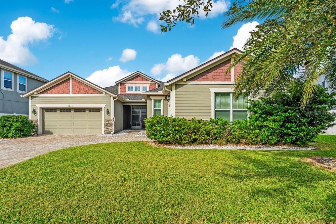
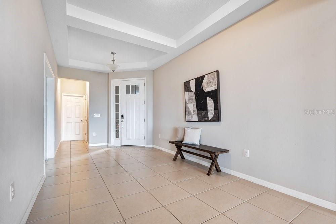
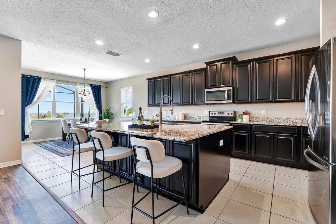
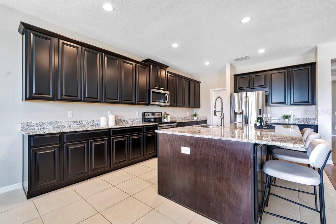
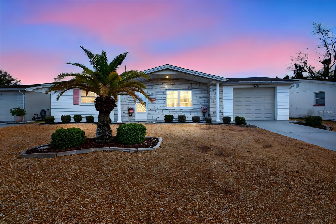
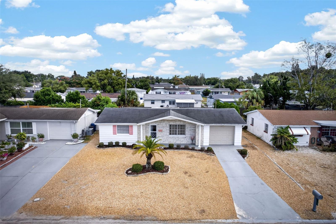
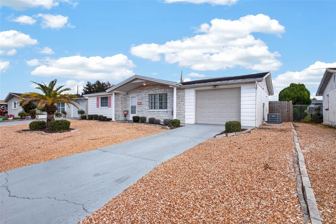
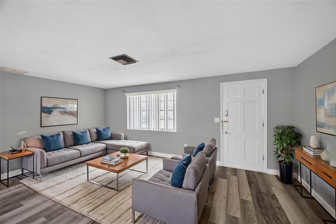
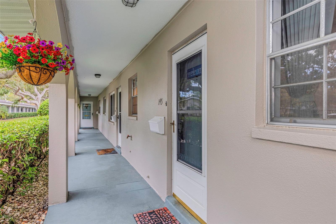
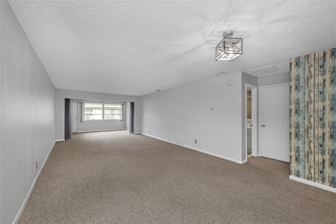
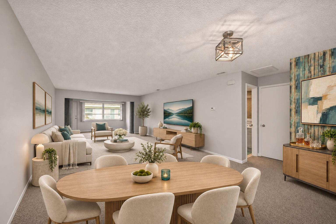
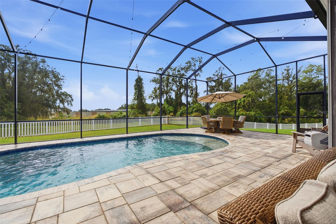
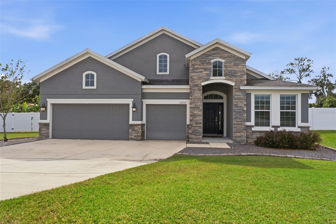
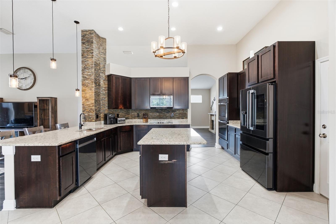
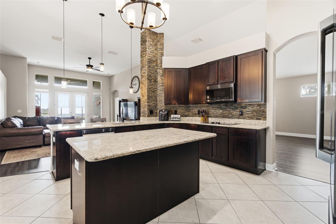
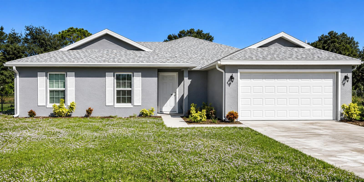
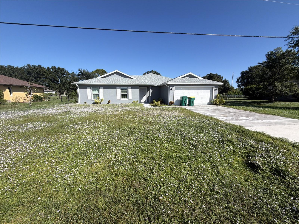
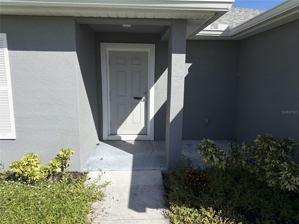
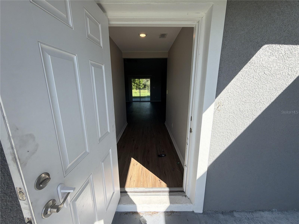
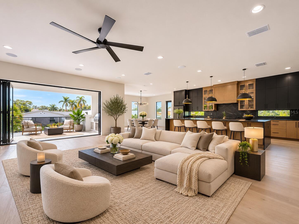
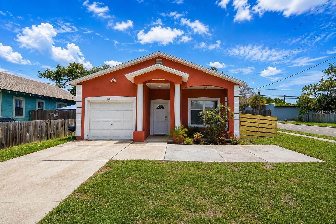
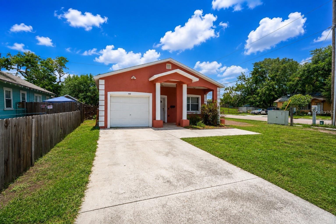
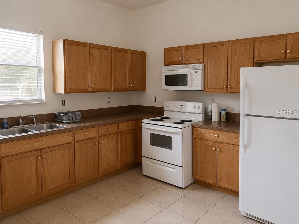
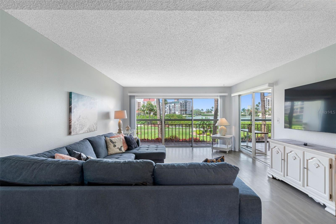
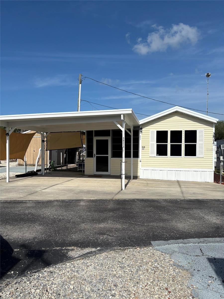
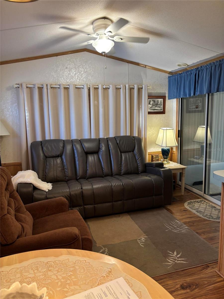
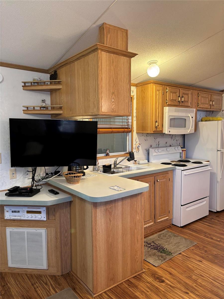
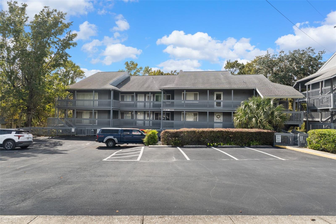
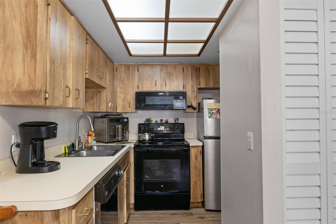
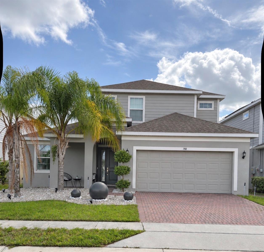
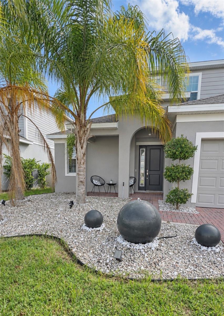
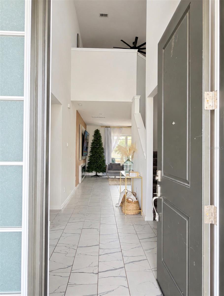
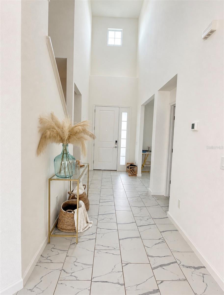
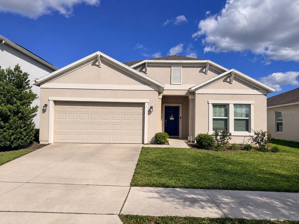
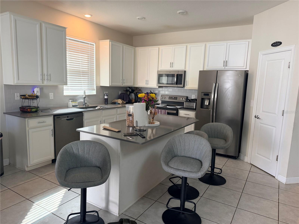
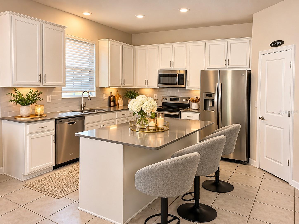
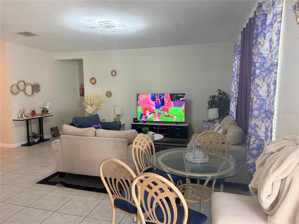
Virtually Staged. Welcome home! This inviting 4-bedroom, 2-bathroom residence offers a functional, open-concept layout designed for comfortable living and entertaining. The spacious kitchen features beautiful cabinetry, stainless steel appliances, ample counter space, and a large center island with seating, creating the perfect gathering space. The kitchen flows seamlessly into the main living and dining areas, offering an ideal setting for everyday living and hosting guests. Property also has a solar panel system, offering an energy-conscious lifestyle and the potential for electricity savings.
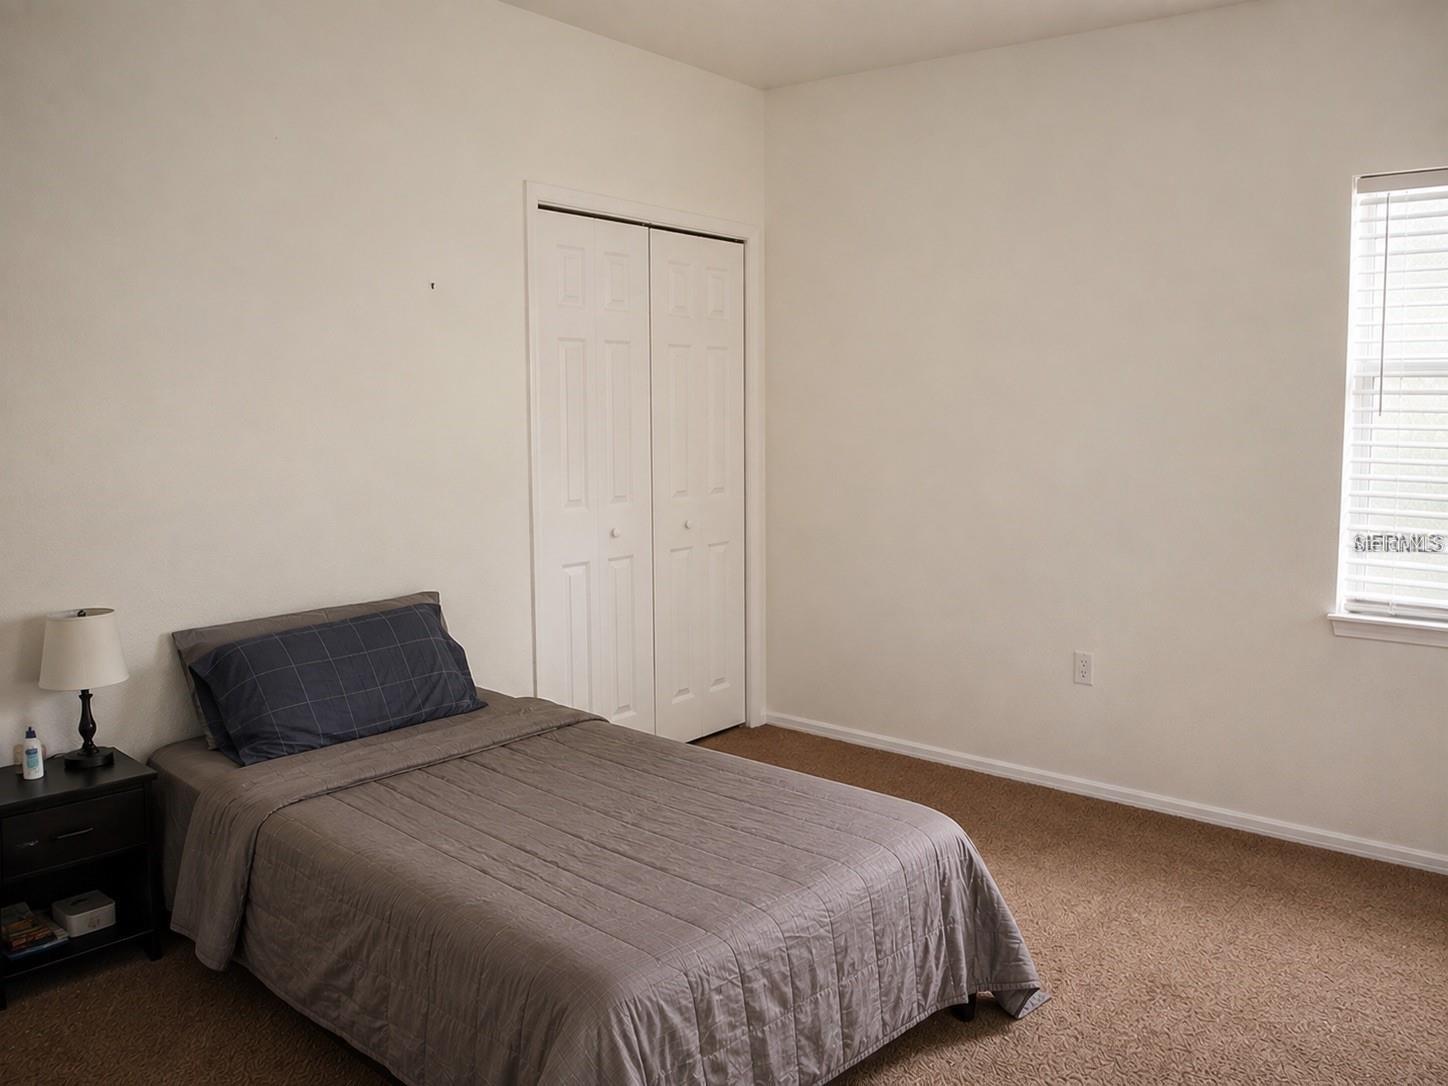
With its desirable four-bedroom layout and inviting living spaces, this home is a wonderful opportunity for anyone looking for comfort, functionality, and room to grow!
Show all description - Virtual Tour: https://www.propertypanorama.com/instaview/stellar/S5160882
Video
- VirtualTourURLUnbranded: https://www.propertypanorama.com/instaview/stellar/S5160882
Basics
- Bathrooms Half: 0
- Date added: Added 28 minutes ago
- Category: Single Family Residence
- Type: Residential
- Bedrooms: 4
- Bathrooms: 2
- Half baths: 0
- Floors: 1
- Area, sq ft: 1848 sq ft
- Lot size, sq ft: 5497 sq ft
- Year built: 2019
- SubdivisionName: NORTHRIDGE ESTATES
- GarageSpaces: 0
Location
- CountyOrParish: Polk
- City / Department: DAVENPORT
Location Details
- Elementary School: Horizons Elementary
- Middle Or Junior School: Boone Middle
- High School: Ridge Community Senior High
Property Features
- Interior Features: Ceiling Fans(s), Open Floorplan, Walk-In Closet(s)
- Appliances: Dishwasher, Dryer, Microwave, Range, Refrigerator, Washer
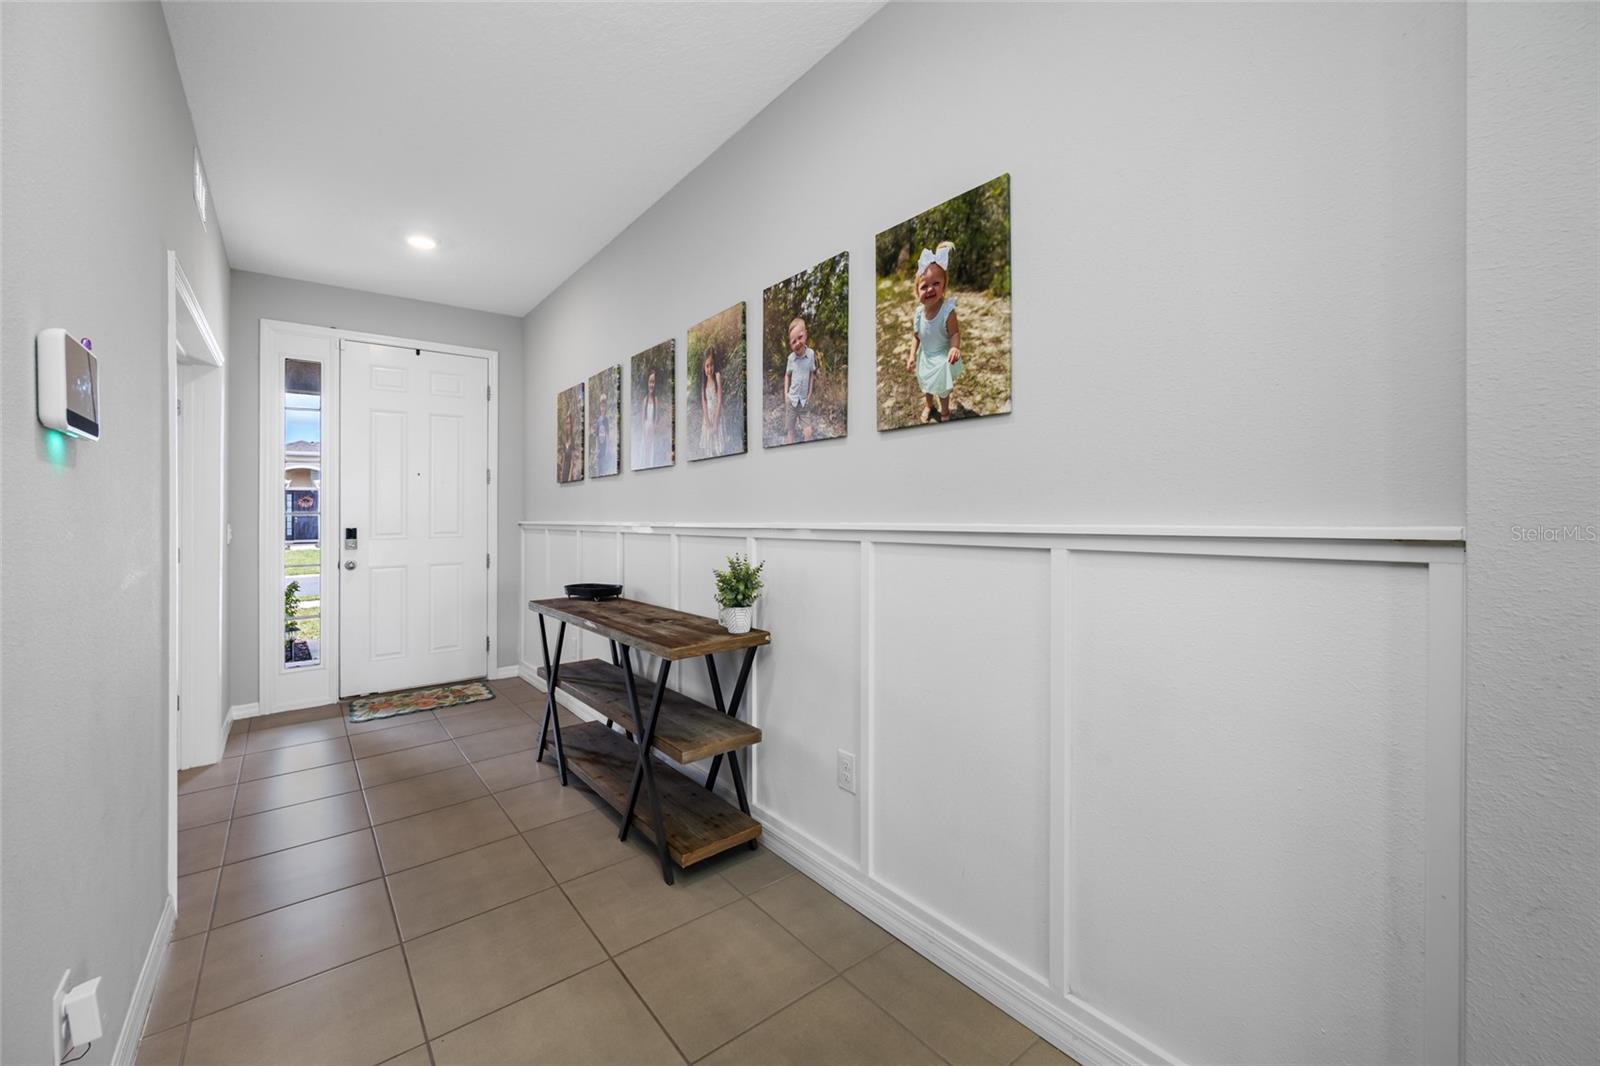
- Flooring: Carpet, Tile
- Laundry Features: Laundry Room
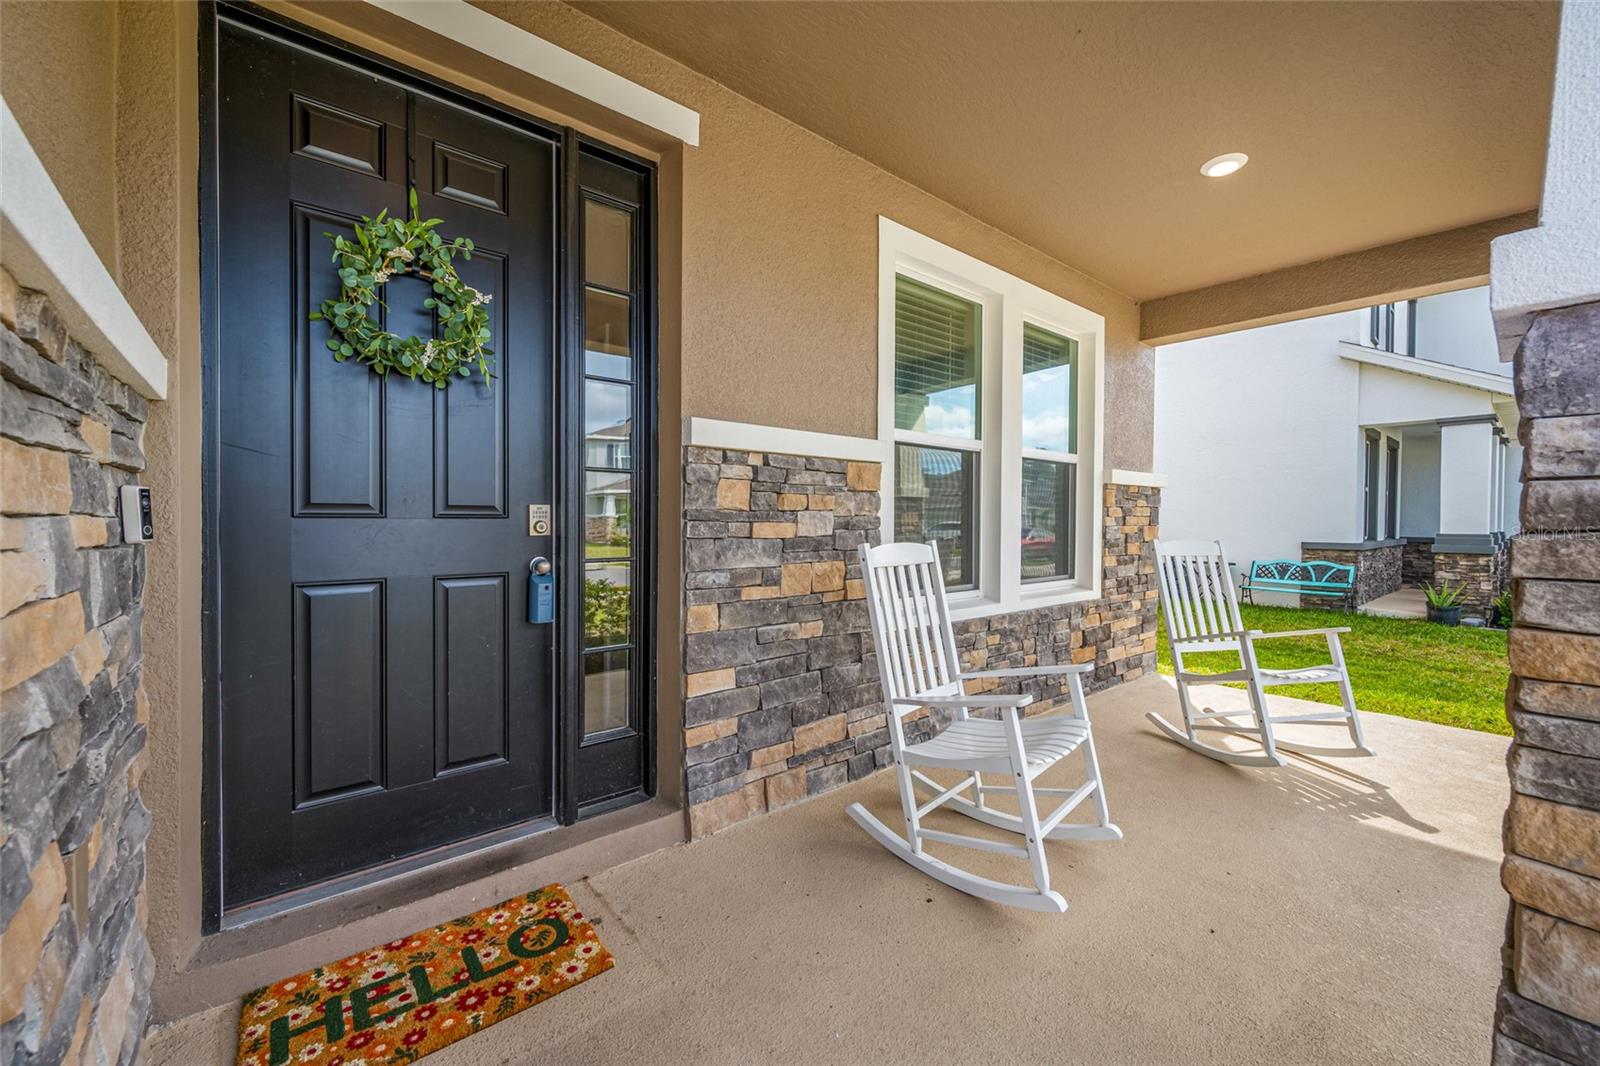
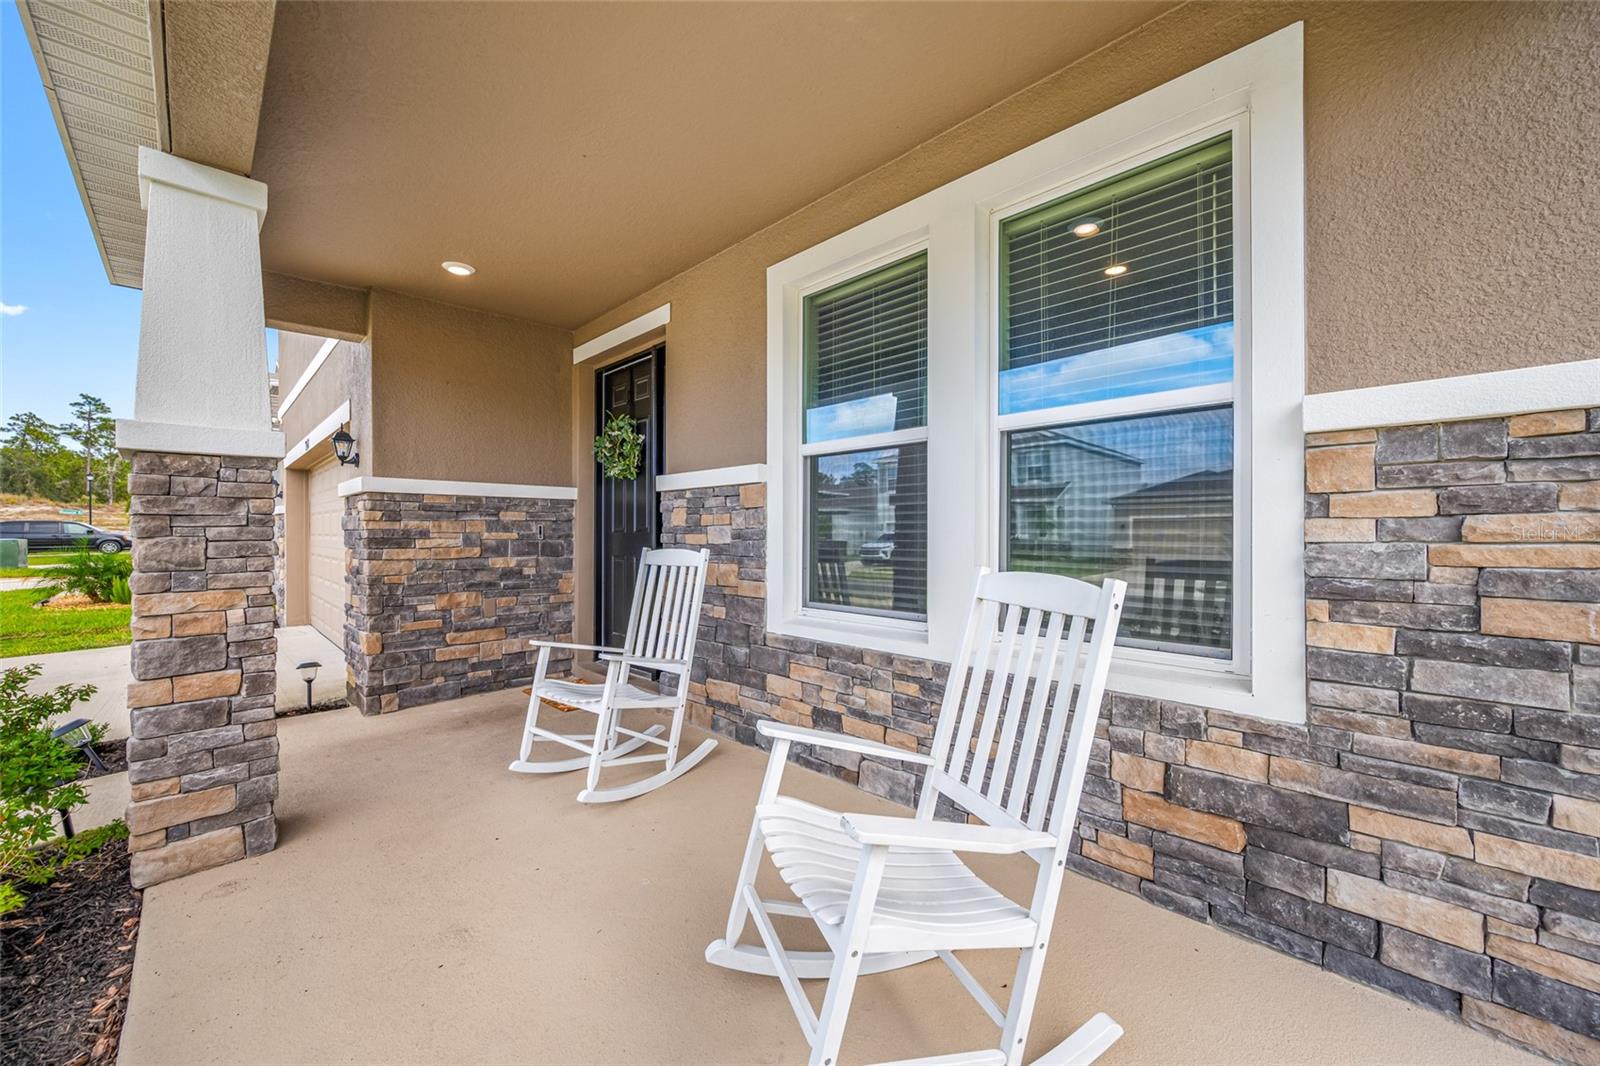
- Patio And Porch Features: Covered, Rear Porch
- Garage YN: Yes
- Attached Garage YN: Yes
- Garage Spaces: 0
- Carport Spaces: 0
- Pets Allowed: Yes
- Exterior Features: Sidewalk
- Roof: Shingle
- Water Source: Public
- Sewer: Public Sewer
- Cooling: Central Air
- Heating: Electric
- Furnished: Unfurnished
Property Details
- Subdivision Name: NORTHRIDGE ESTATES
- Direction Faces: West
- Builder Name: Lennar Homes
- Construction Materials: Stucco
Association Information
- Association YN: Yes
- Association Fee: 147
- Association Fee Frequency: Annually
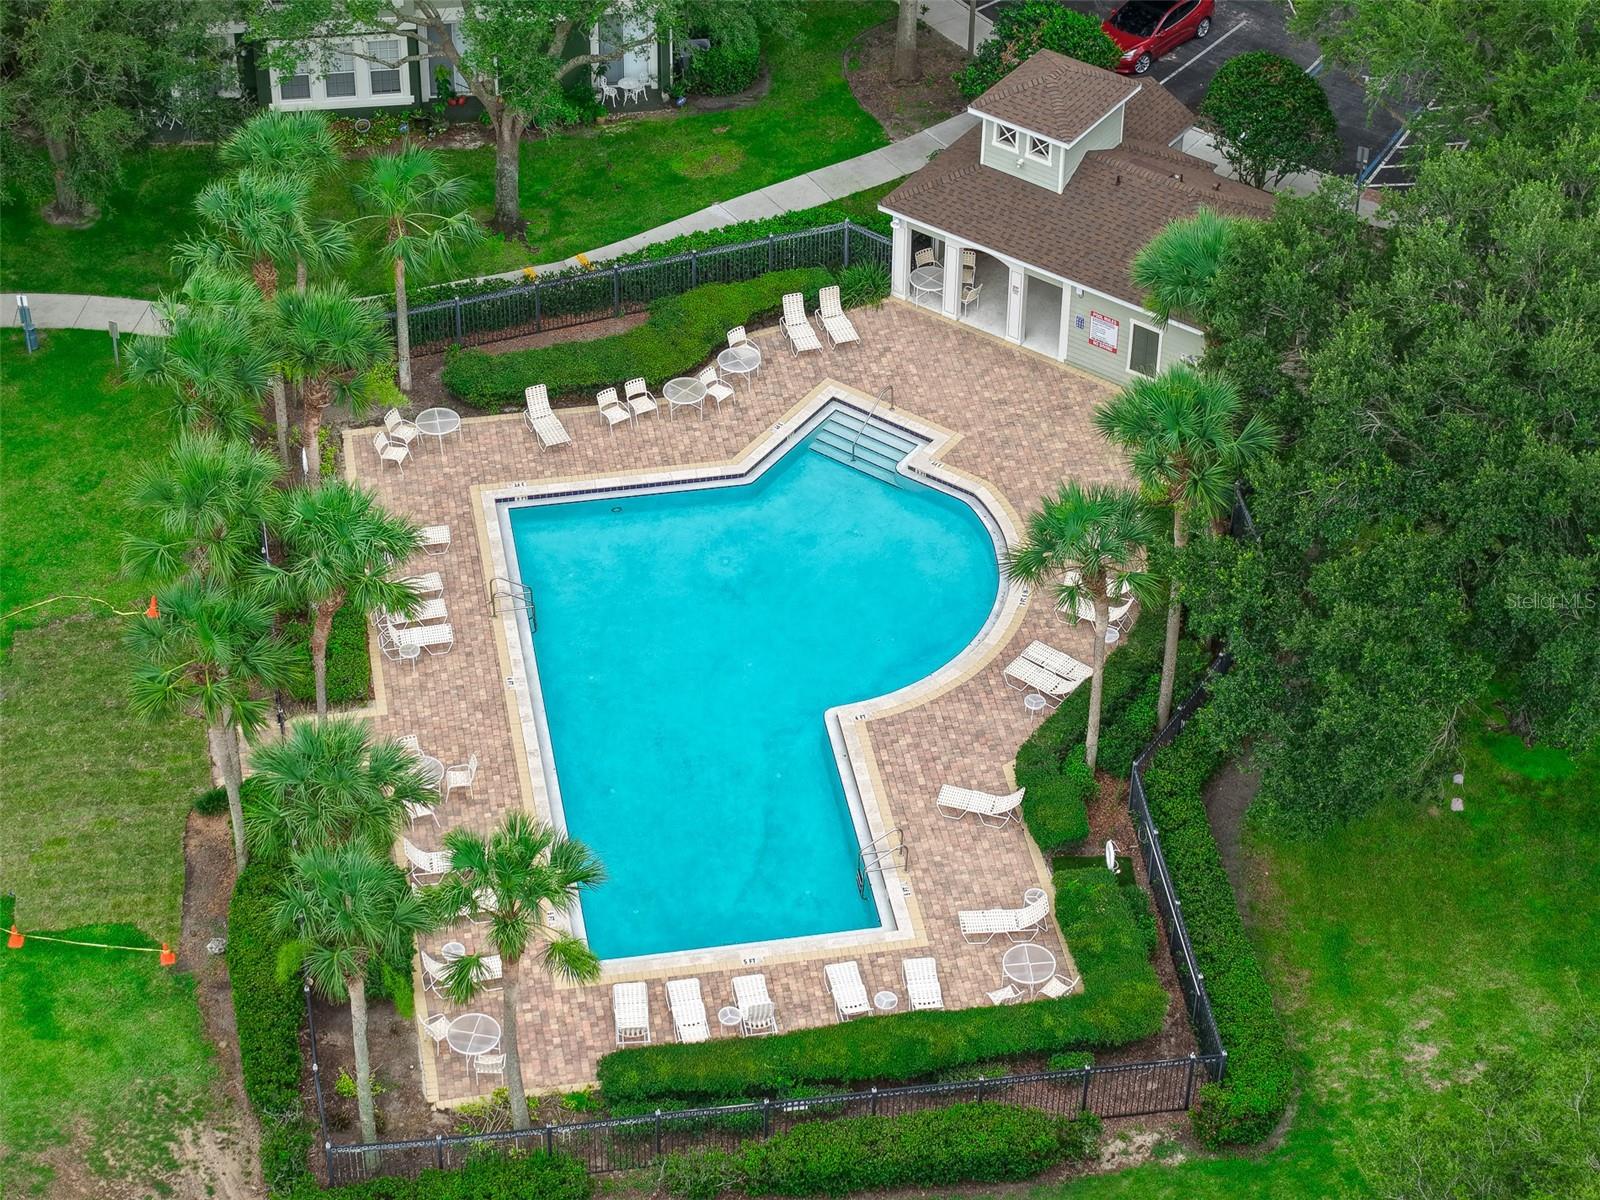
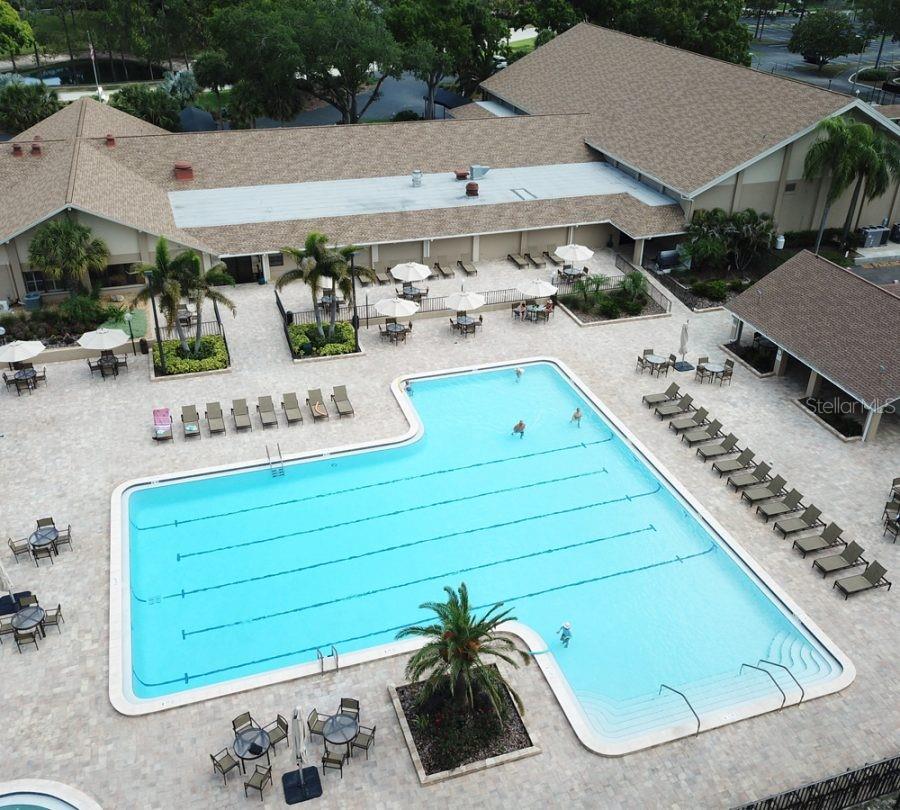
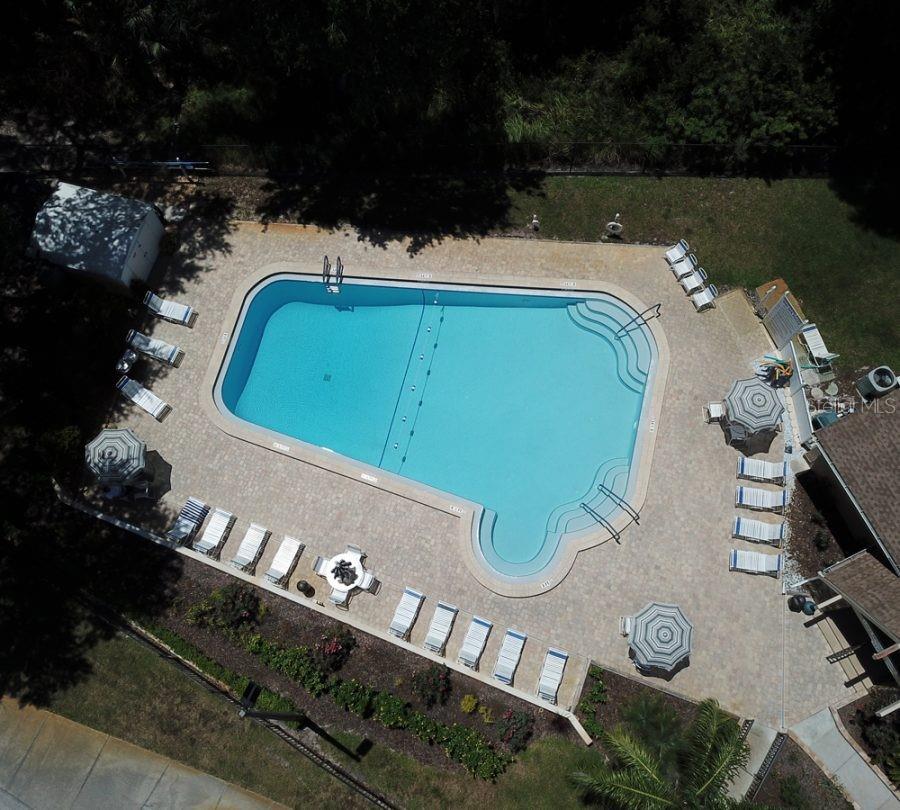
- Community Features: Park, Playground, Pool, Sidewalks
Fees&Taxes
- Tax Year: 2025
- Tax Annual Amount: $8,864
- Tax Other Annual Assessment Amount: 2869
Green Building Info
- Green Energy Generation: Solar
Amenities & Features
- Waterfront available: No
- GarageYN: Yes
- AttachedGarageYN: Yes
- FireplaceYN: No
- PoolPrivateYN: No
- Cooling: Central Air
- CommunityFeatures: Park, Playground, Pool, Sidewalks
- ExteriorFeatures: Sidewalk
- Utilities: Cable Available, Electricity Connected, Public, Sewer Connected
- Features:
- Amenities: