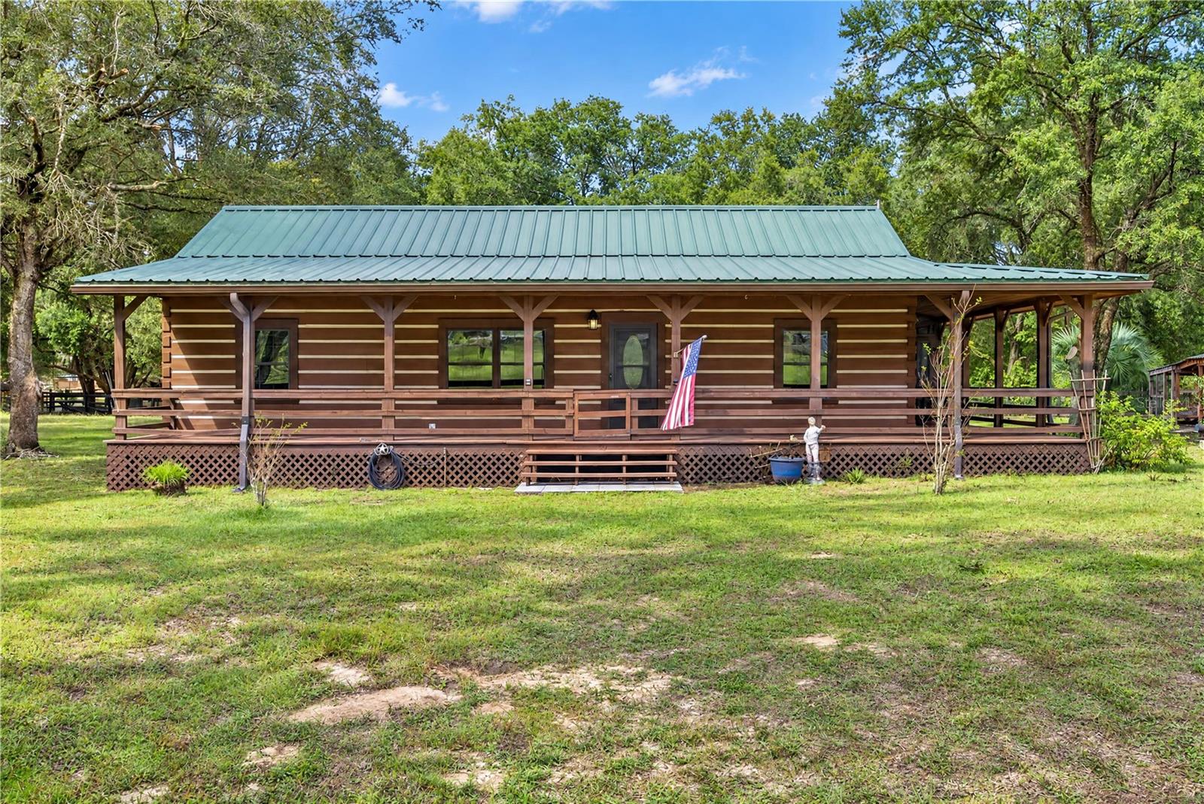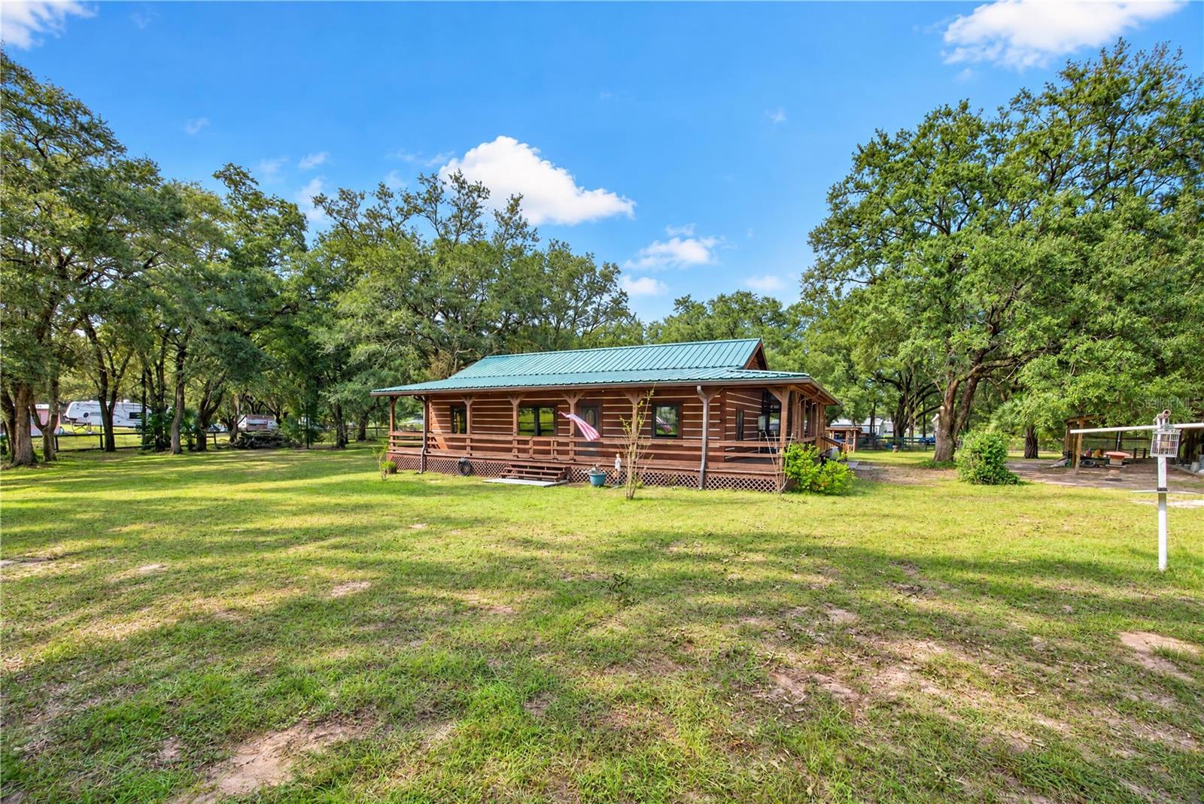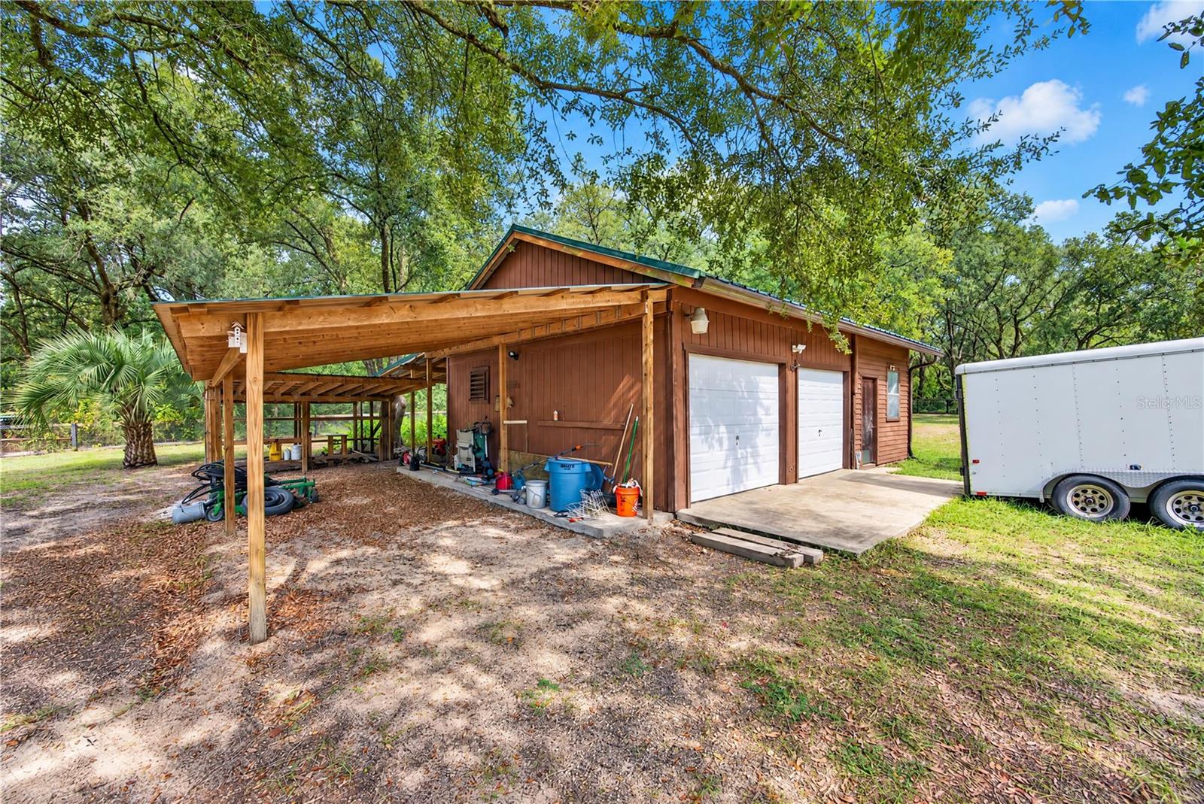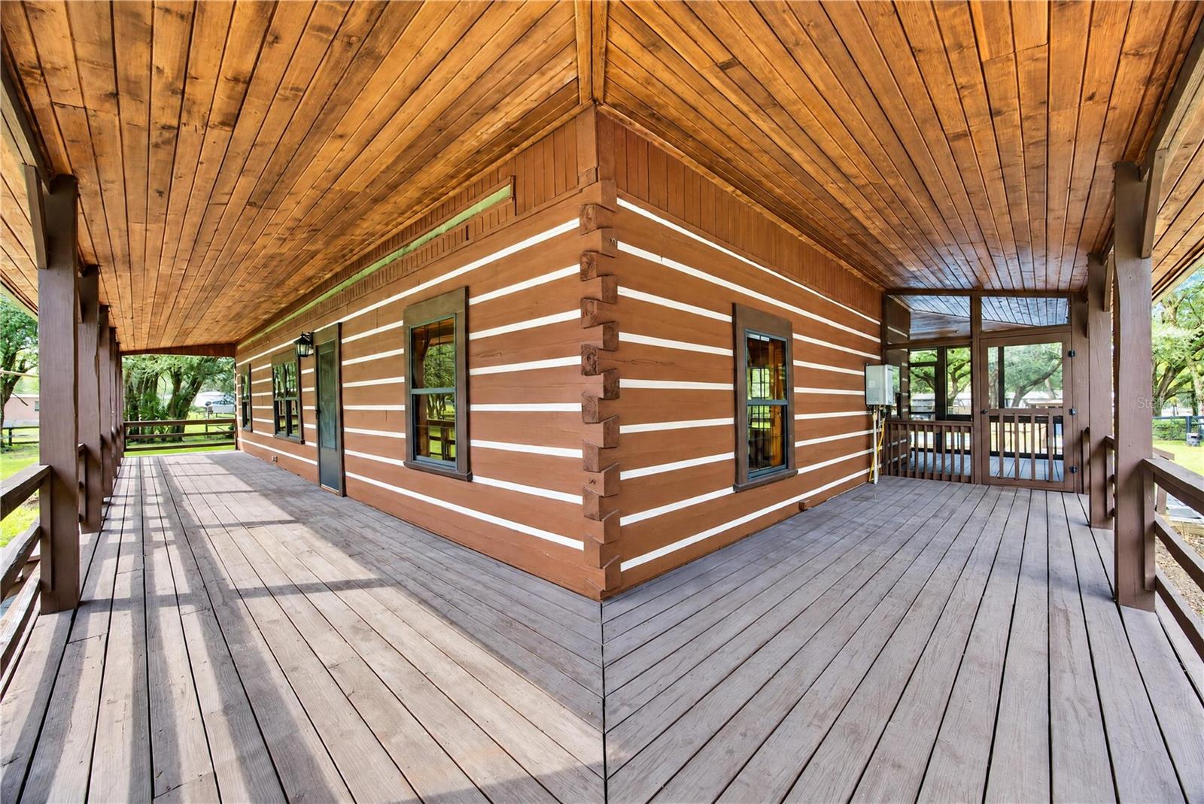
Courtesy of
- Listing Office: COMPASS FLORIDA LLC
- Status: Active
- MLS ID: MFRTB8565433
Description
-
Description:
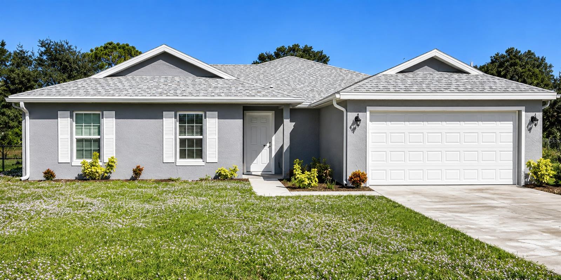
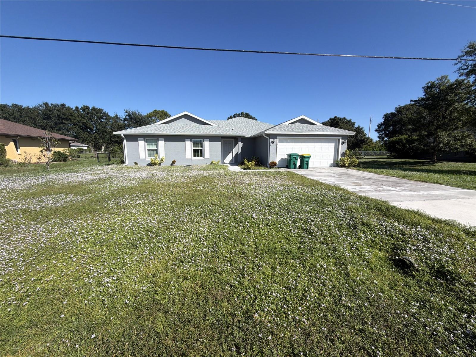
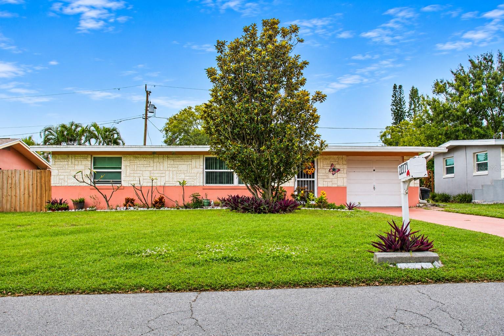
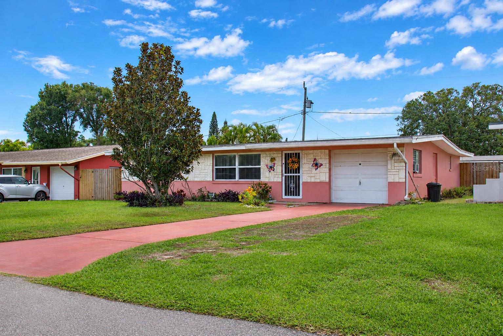
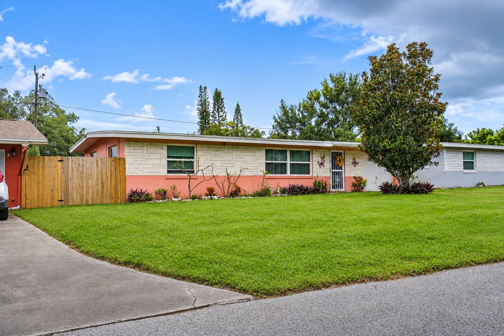
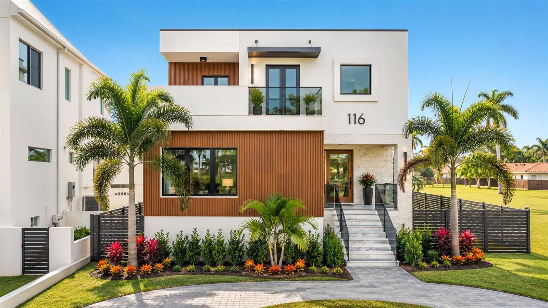
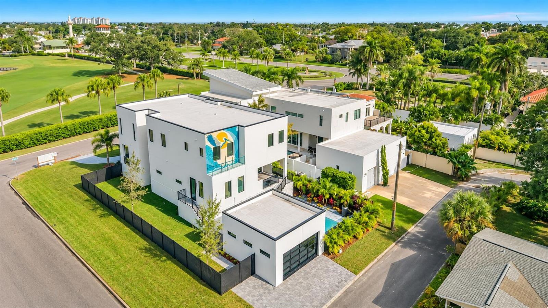
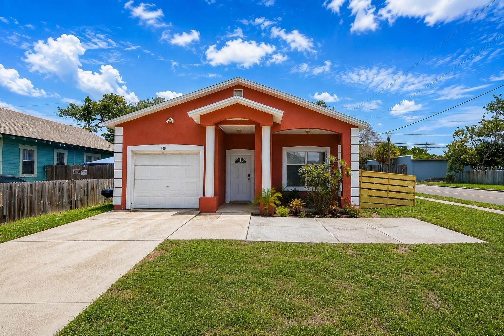
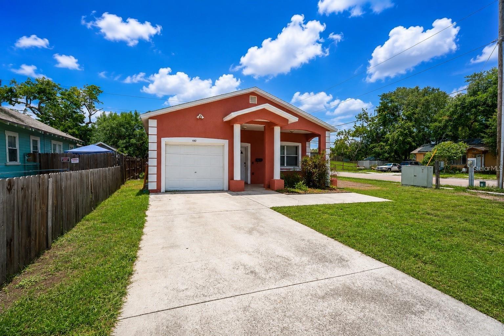
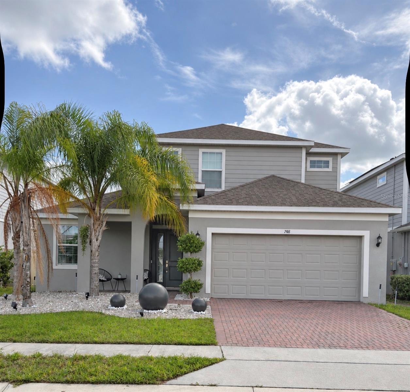
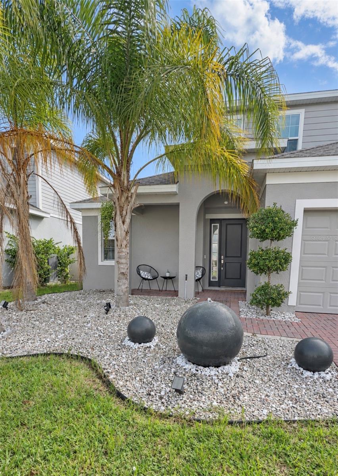
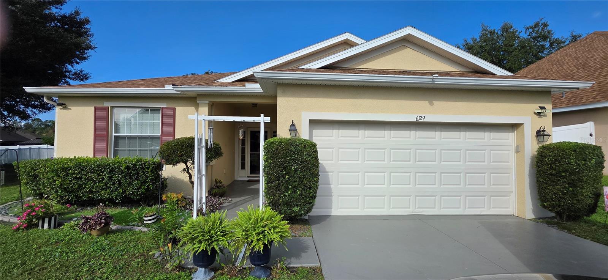
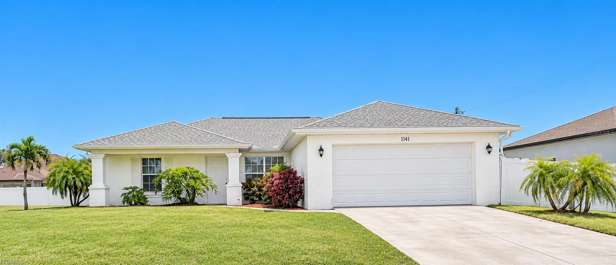
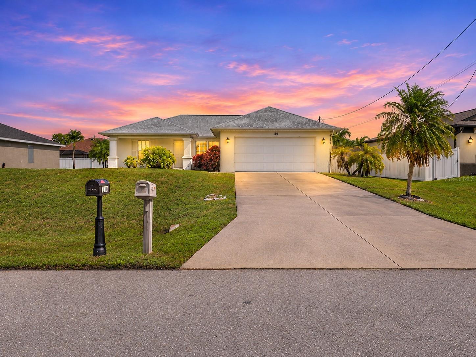
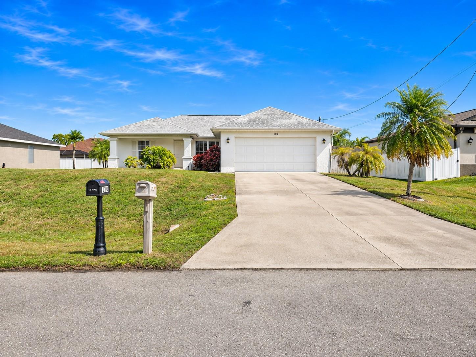
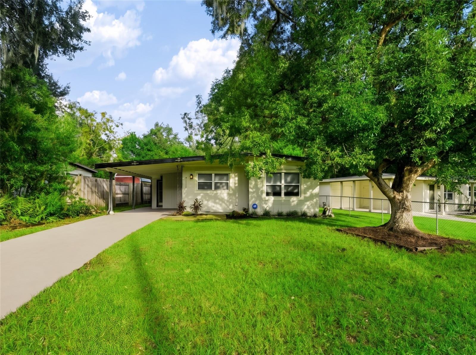
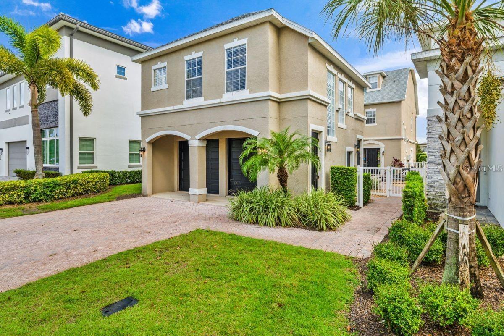
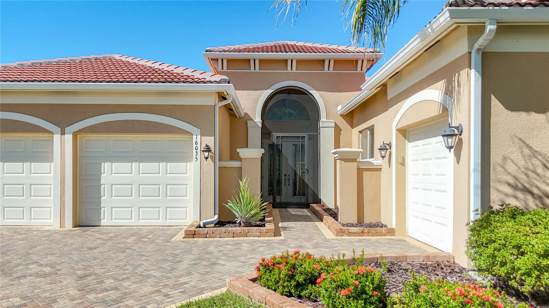
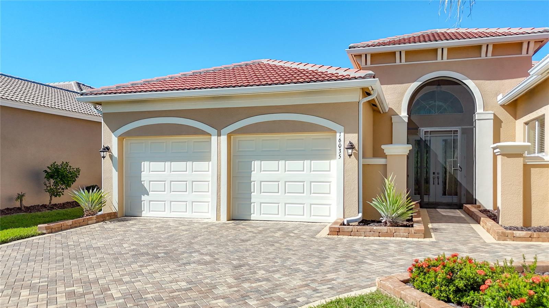
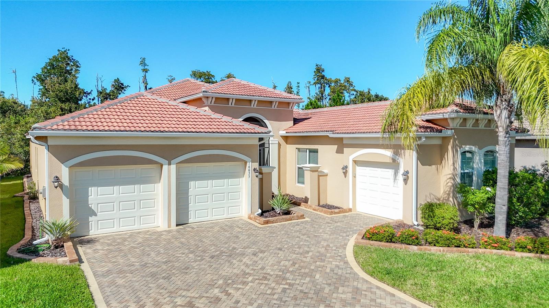
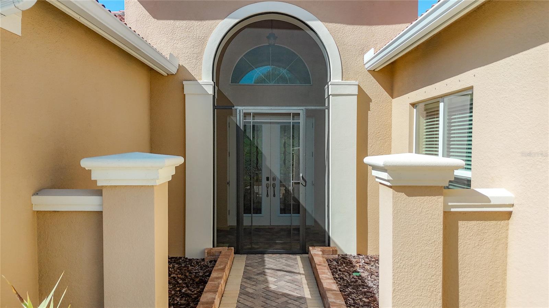
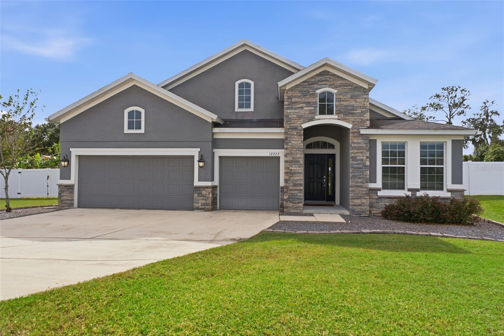
YOUR PRIVATE FLORIDA RETREAT AWAITS! Welcome to 12222 Loopback Drive in the Oak Glen community of San Antonio, Florida, where space, comfort, and indoor-outdoor living come together on an expansive 0.80-acre homesite. Offered at $649,900, this impressive single-story residence features 3 bedrooms, 3 full bathrooms, 2,685 square feet of living space, a dedicated office/den, and a 3-car garage.
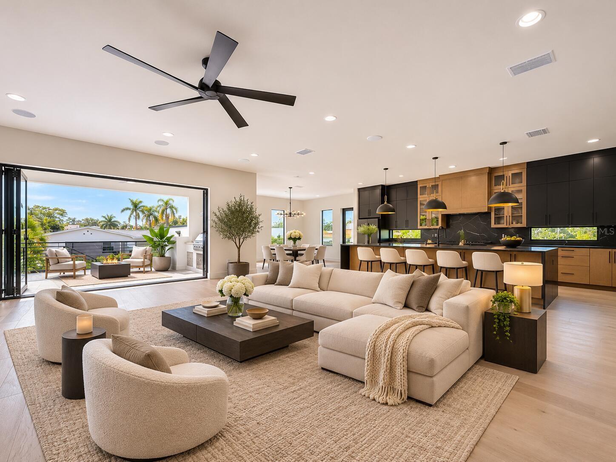
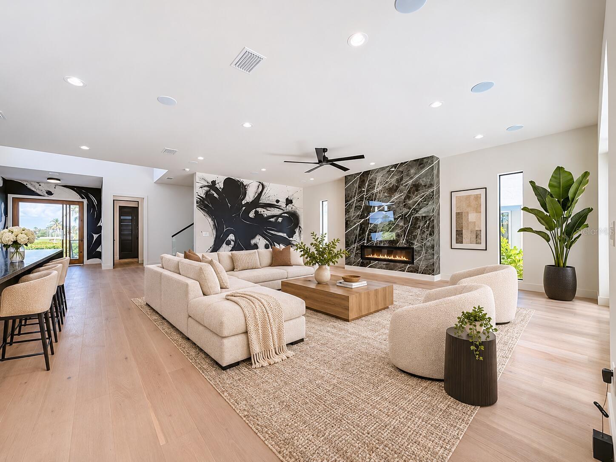
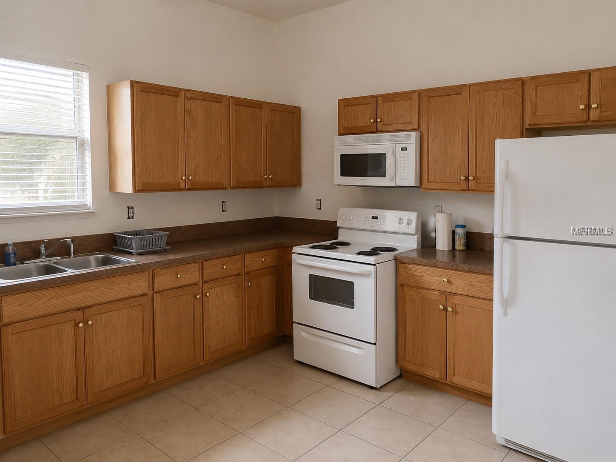
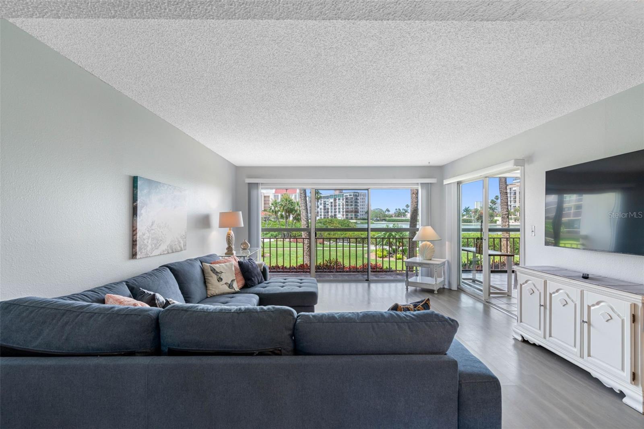
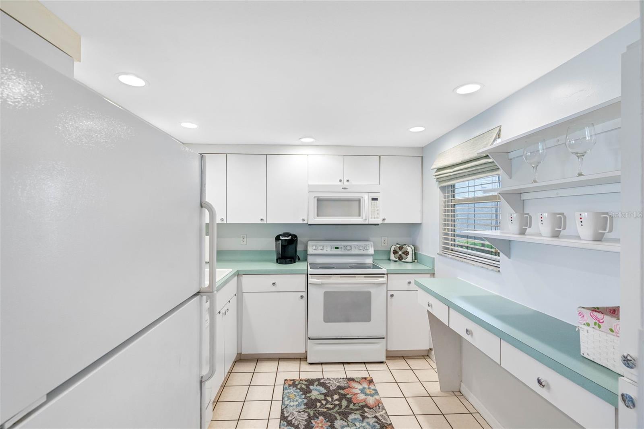
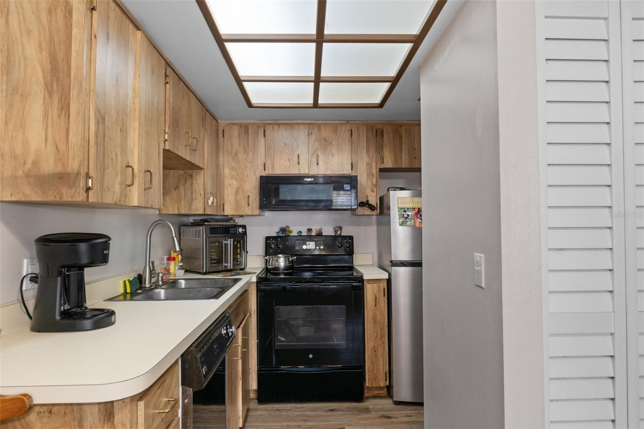
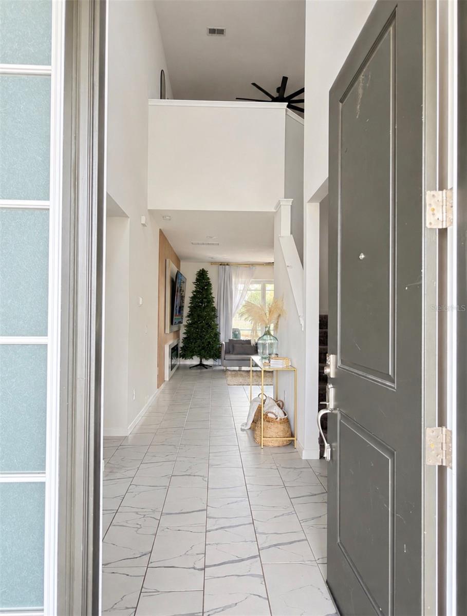
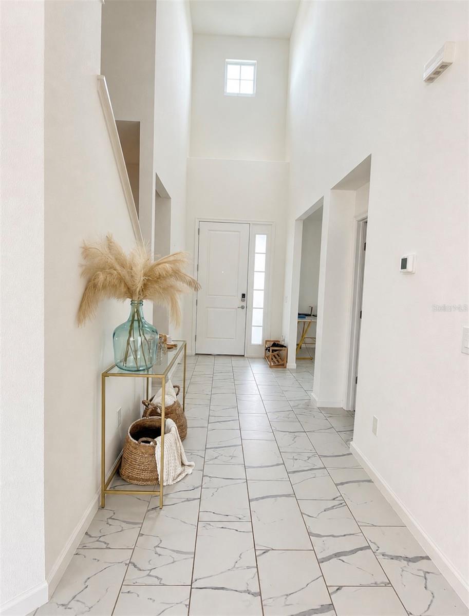
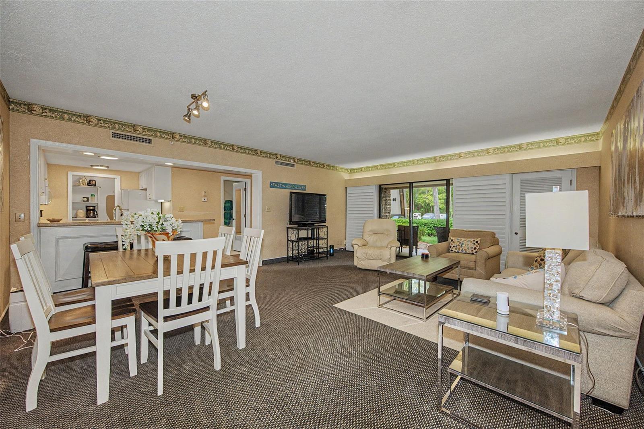
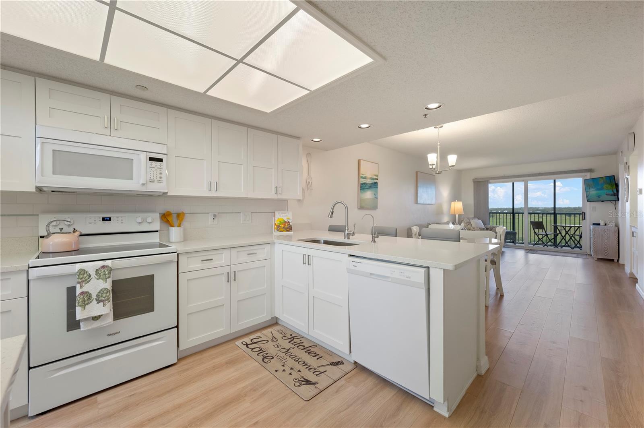
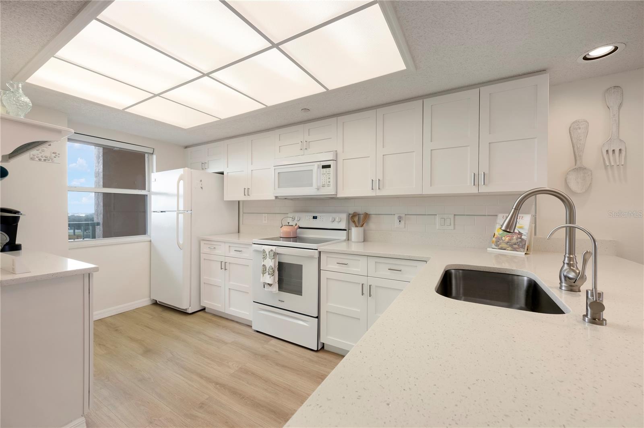
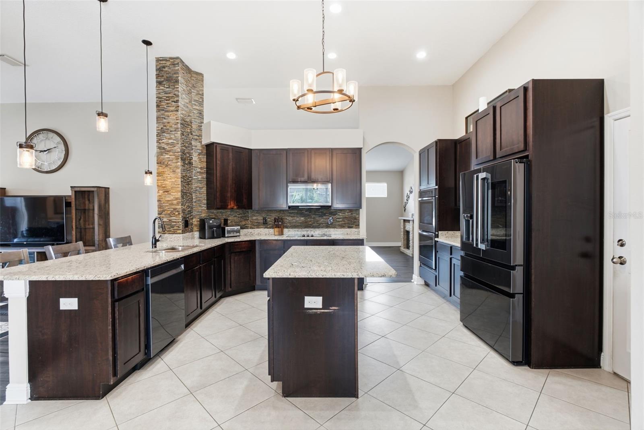
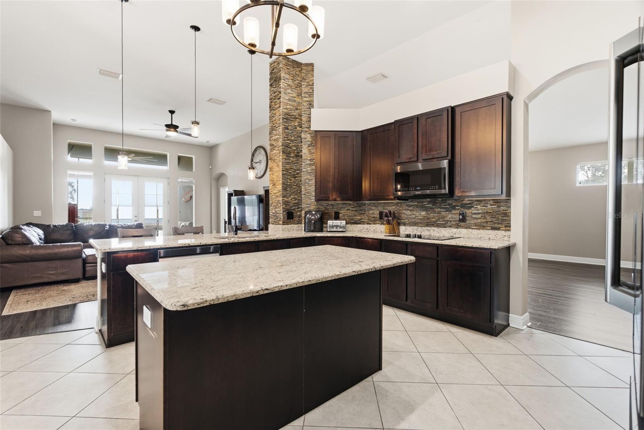
Step inside to discover soaring ceilings, abundant natural light, and an inviting floor plan designed for comfortable everyday living and effortless entertaining. The spacious kitchen features granite countertops, rich wood cabinetry, stainless steel appliances, double ovens, a generous center island, and a walk-in pantry. The adjoining living areas create an ideal setting for gathering, while the formal dining room and built-in beverage station add style and functionality.
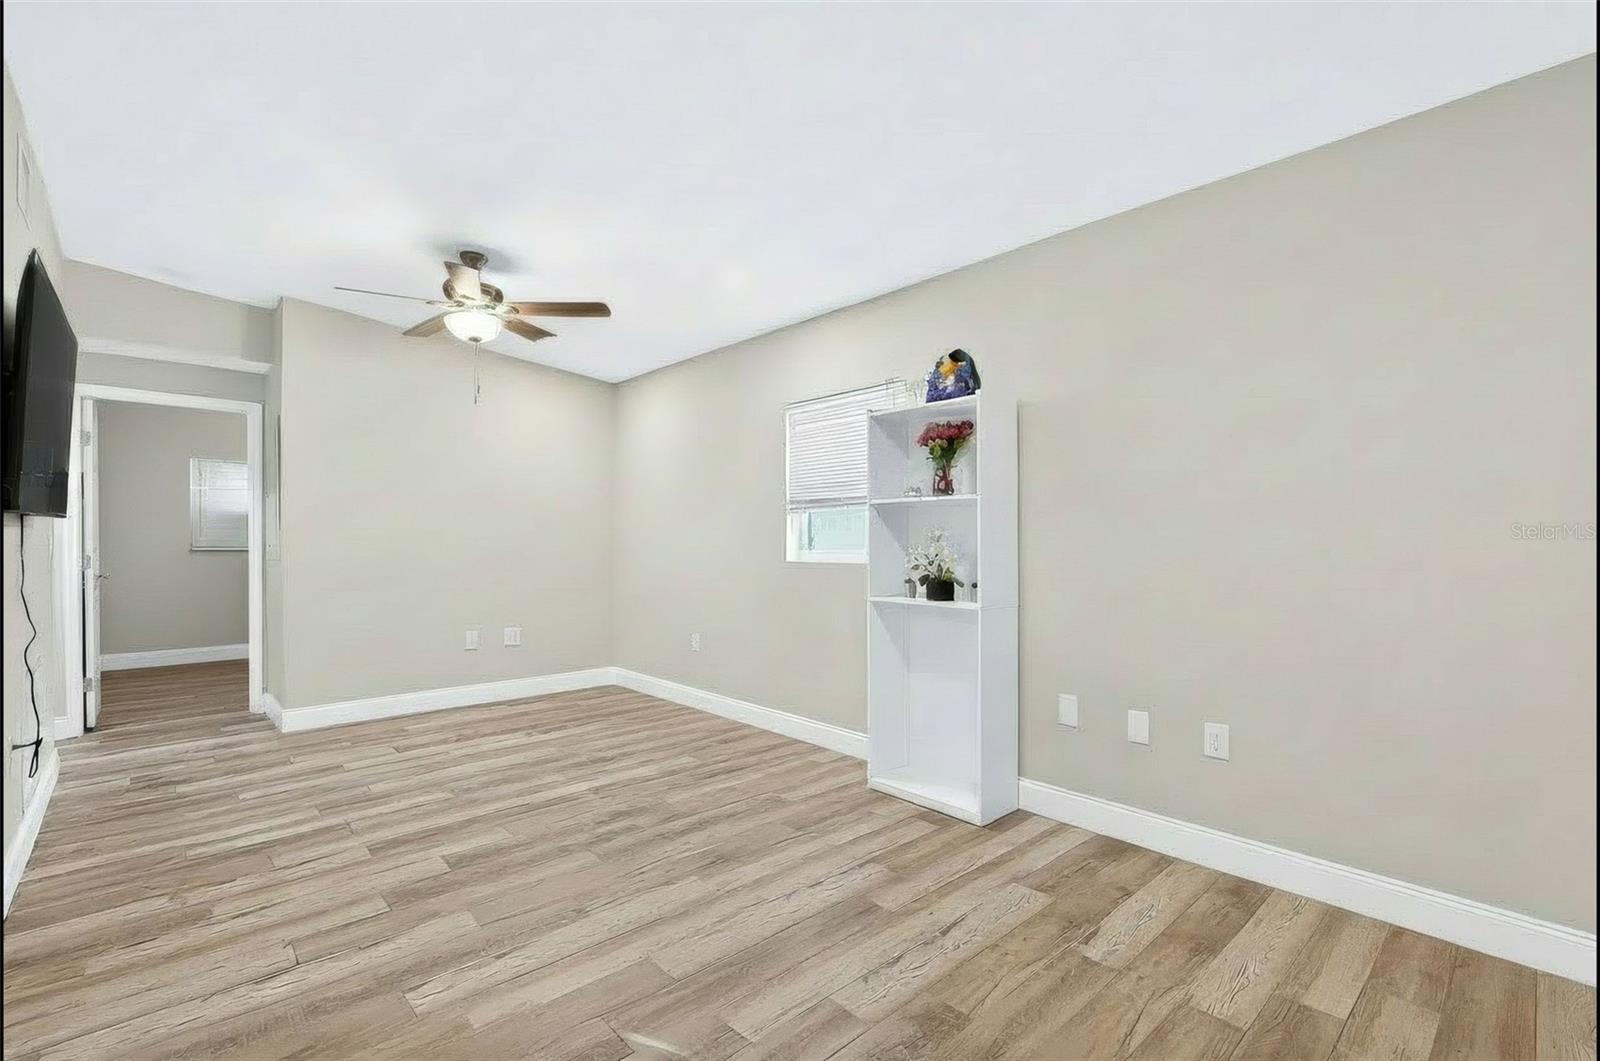
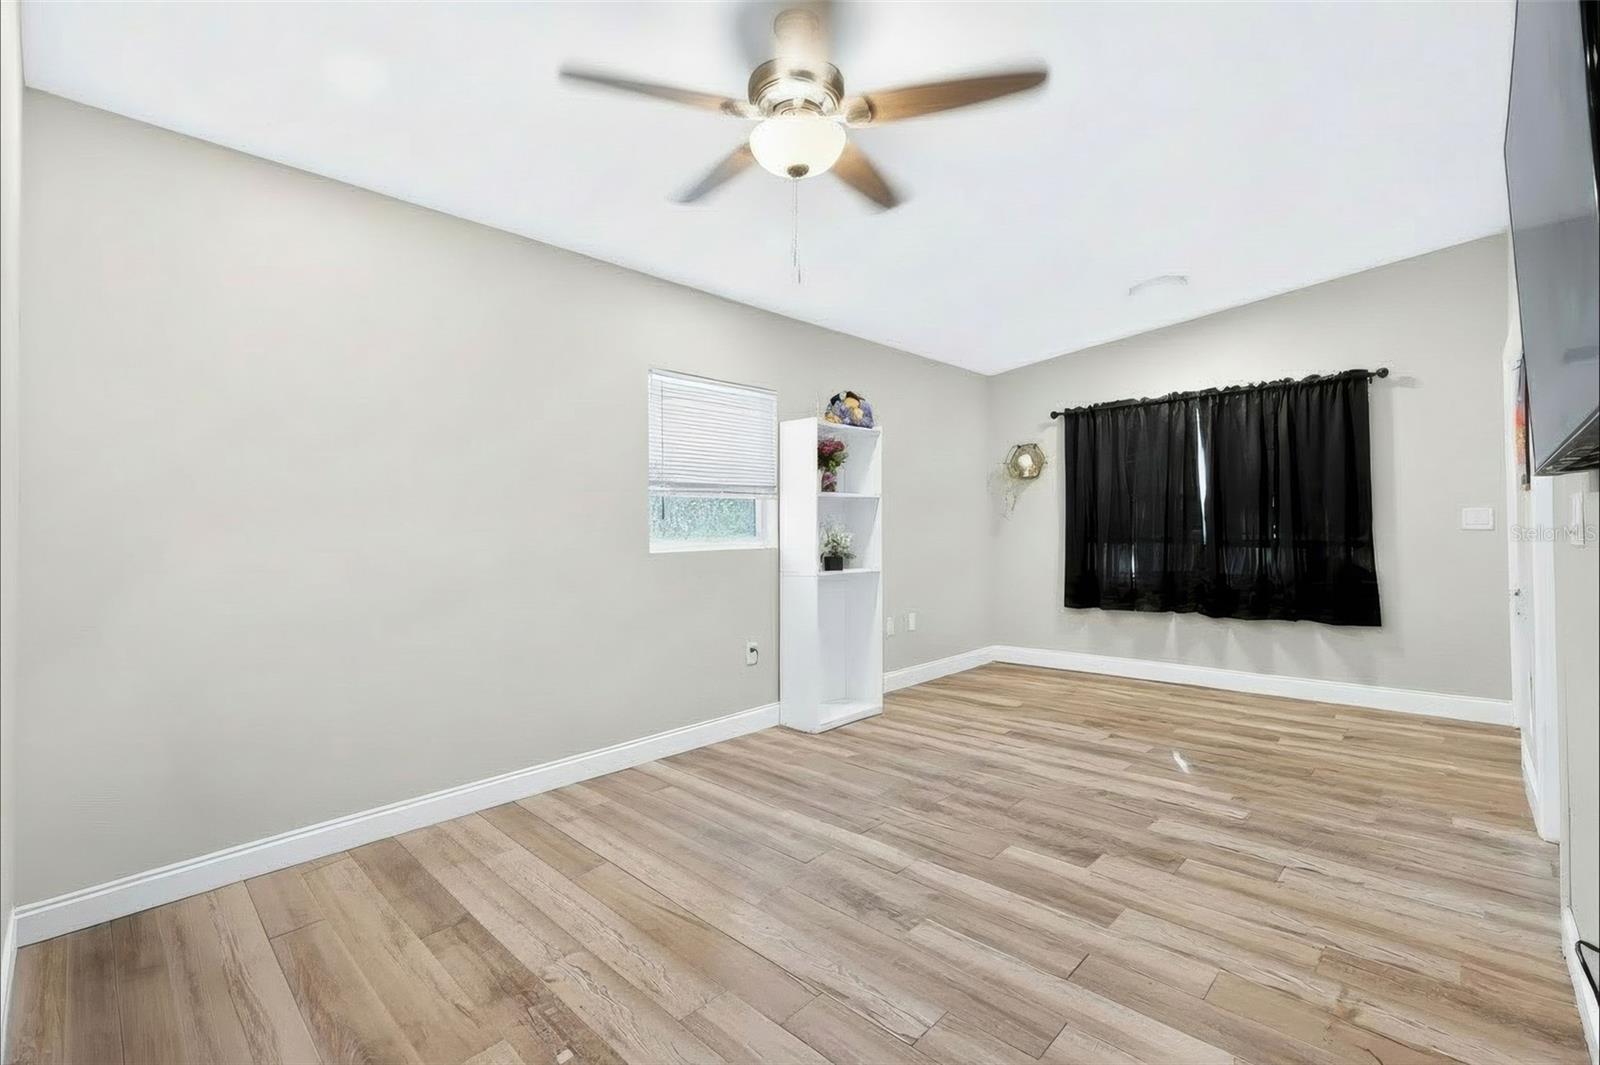
The spacious primary suite offers a relaxing retreat with a generous walk-in closet and ensuite bathroom featuring dual vanities, a soaking tub, and separate walk-in shower. Additional bedrooms and bathrooms provide plenty of flexibility, while the dedicated office/den offers valuable space for working from home or pursuing your favorite hobbies.
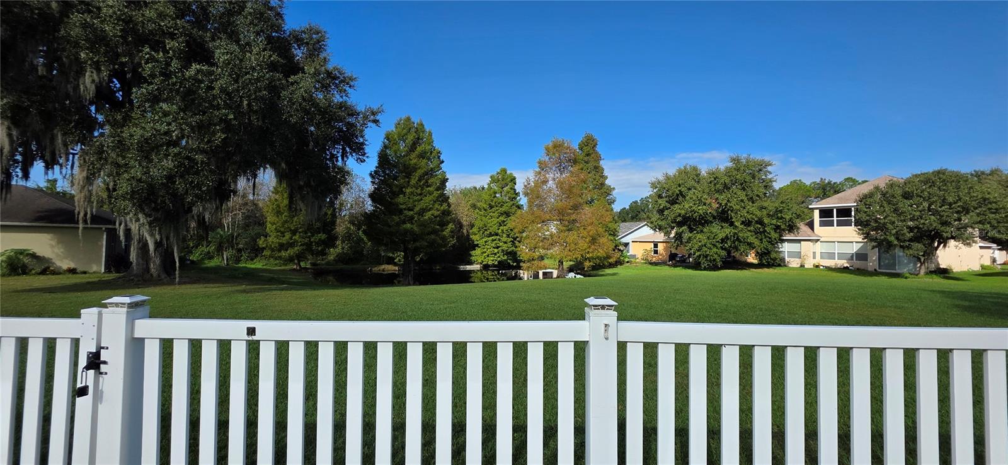
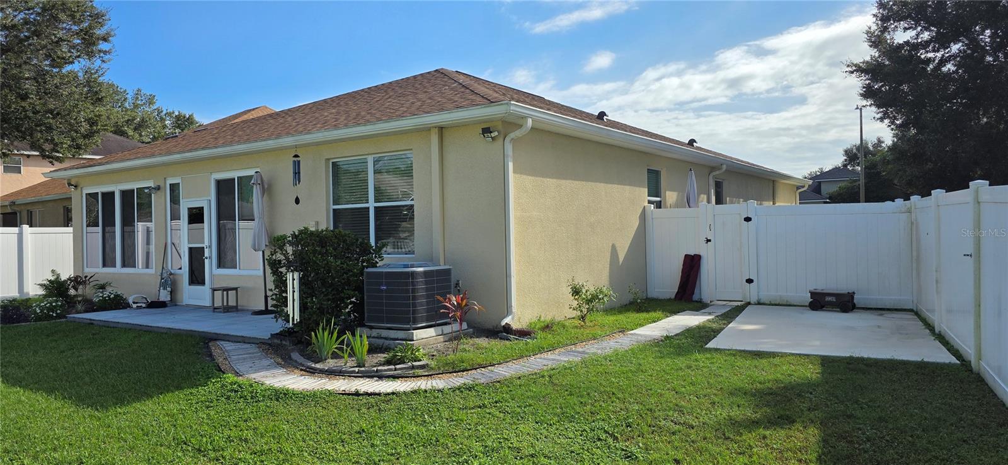
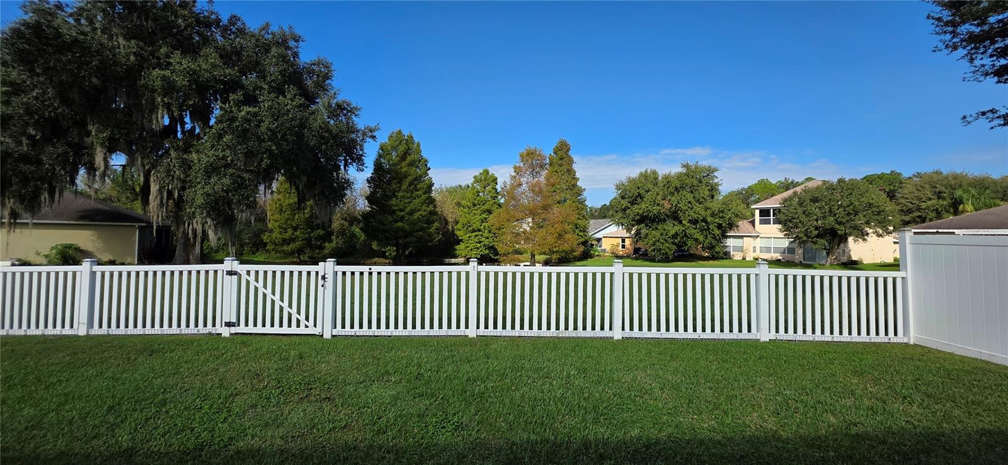
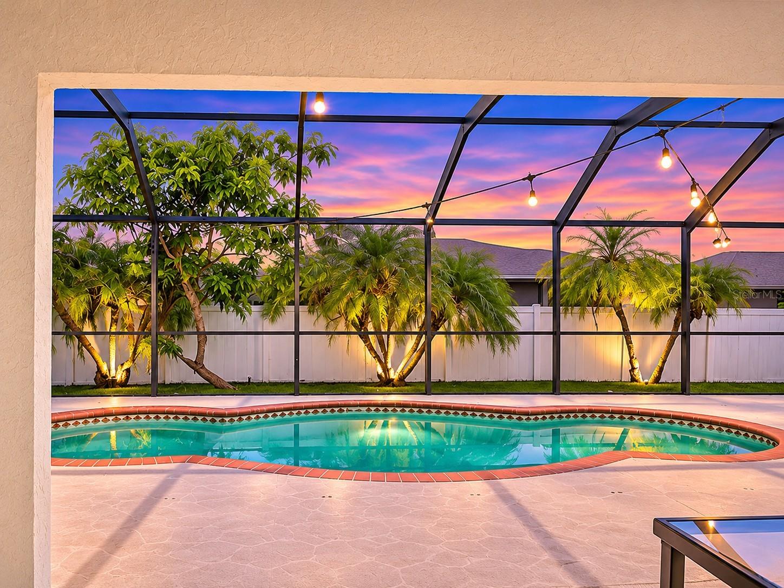
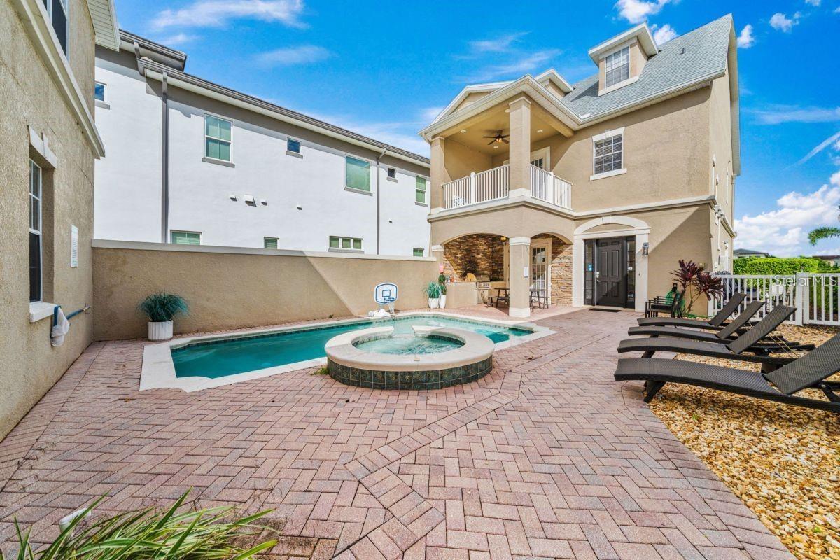
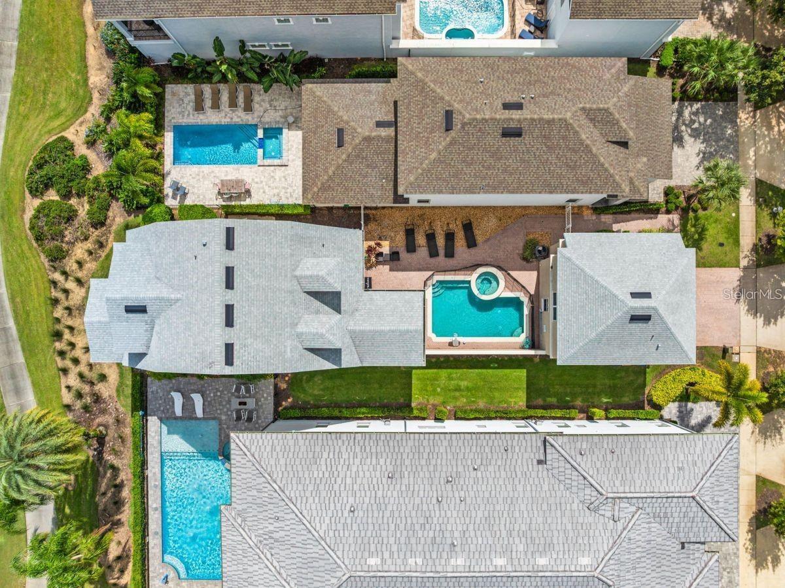
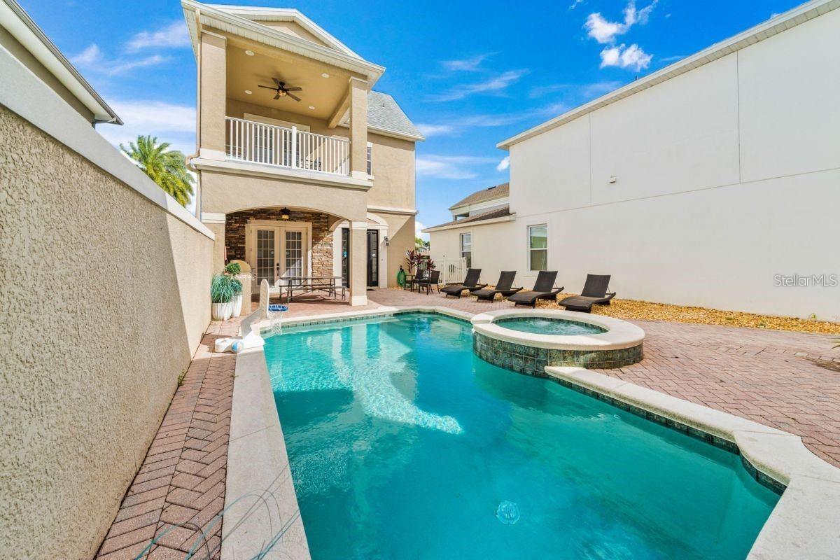
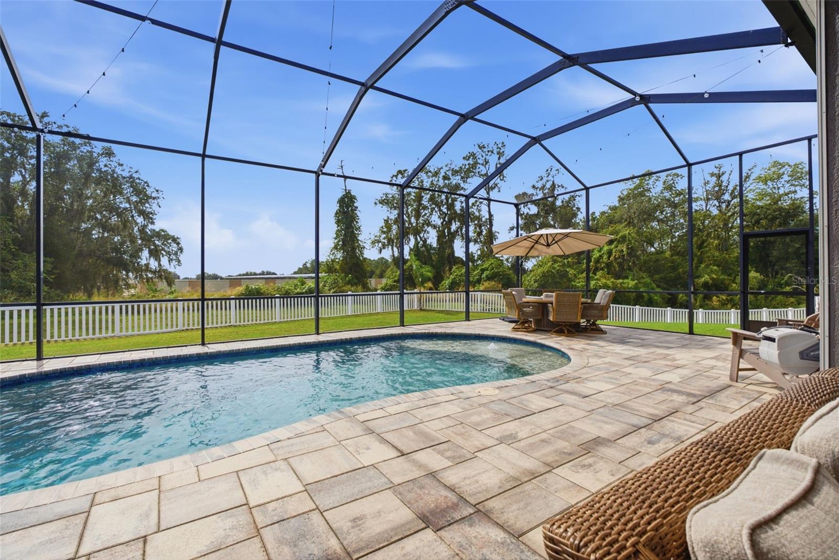
The true highlight awaits outdoors. Enjoy your private screened-in swimming pool, expansive paver deck, covered outdoor living area, and sprawling fenced backyard. Whether you're hosting weekend gatherings, enjoying quiet mornings by the pool, or simply taking advantage of Florida's beautiful weather, this property provides an incredible setting to make the most of every day.
Beyond the pool enclosure, the oversized backyard offers an abundance of open green space, creating a rare combination of outdoor recreation, privacy, and flexibility.
Conveniently located near historic San Antonio, Dade City, Wesley Chapel, SR 52, and I-75, you'll enjoy peaceful surroundings with access to shopping, dining, recreation, and the greater Tampa Bay area.
A PRIVATE POOL, NEARLY AN ACRE OF LAND, AND ROOM TO LIVE THE FLORIDA LIFESTYLE YOU'VE BEEN DREAMING OF. Schedule your private showing today!
Show all description - Virtual Tour: https://www.zillow.com/view-imx/bd0ad3c4-e69b-4624-ad2f-cd10834dcae3?wl=true&setAttribution=mls&initialViewType=pano
Video
Basics
- Bathrooms Half: 0
- Date added: Added 17 minutes ago
- Category: Single Family Residence
- Type: Residential
- Bedrooms: 3
- Bathrooms: 3
- Half baths: 0
- Area, sq ft: 2685 sq ft
- Lot size, sq ft: 35029 sq ft
- Year built: 2014
- View: Pool, Trees/Woods
- SubdivisionName: OAK GLEN SUB
- GarageSpaces: 3
Location
- CountyOrParish: Pasco
- City / Department: SAN ANTONIO
Location Details
- Elementary School: San Antonio-PO
- Middle Or Junior School: Pasco Middle-PO
- High School: Pasco High-PO
Property Features
- Interior Features: Ceiling Fans(s), Eat-in Kitchen, In Wall Pest System, Open Floorplan, Primary Bedroom Main Floor, Solid Surface Counters, Solid Wood Cabinets, Walk-In Closet(s)
- Appliances: Built-In Oven, Cooktop, Dishwasher, Disposal, Electric Water Heater, Exhaust Fan, Microwave, Refrigerator
- Flooring: Ceramic Tile, Laminate
- Laundry Features: Inside
- Patio And Porch Features: Covered, Deck, Patio, Porch, Screened
- Pool Private YN: Yes
- Pool Features: In Ground, Gunite, Salt Water, Screen Enclosure
- Fireplace YN: Yes
- Fireplace Features: Electric, Free Standing
- Parking Features: Garage Door Opener, Off Street
- Garage YN: Yes
- Attached Garage YN: Yes
- Garage Spaces: 3
- Carport Spaces: 0
- Pets Allowed: No
- Exterior Features: Lighting, Playground, Private Yard, Rain Gutters
- Roof: Shingle
- Security Features: Smoke Detector(s)
- Window Features: Blinds, Double Pane Windows
- Vegetation: Trees/Landscaped
- View: Pool, Trees/Woods
- Water Source: Public
- Sewer: Septic Tank
- Cooling: Central Air
- Heating: Central
- Furnished: Unfurnished
Property Details
- Subdivision Name: OAK GLEN SUB
- Direction Faces: North
- Builder Name: Inland Homes
- Construction Materials: Block, Stone, Stucco
Association Information
- Association YN: Yes
- Association Fee: 500
- Association Fee Frequency: Annually
- Community Features: Deed Restrictions, Street Lights
Fees&Taxes
- Tax Year: 2025
- Tax Annual Amount: $6,300
Green Building Info
- Green Energy Efficient: Insulation
Amenities & Features
- Waterfront available: No
- GarageYN: Yes
- AttachedGarageYN: Yes
- FireplaceYN: Yes
- PoolPrivateYN: Yes
- Cooling: Central Air
- Security Features: Smoke Detector(s)
- CommunityFeatures: Deed Restrictions, Street Lights
- WindowFeatures: Blinds, Double Pane Windows
- ExteriorFeatures: Lighting, Playground, Private Yard, Rain Gutters
- PoolFeatures: In Ground, Gunite, Salt Water, Screen Enclosure
- Utilities: BB/HS Internet Available, Cable Available, Electricity Connected
- Features:
- Amenities:
Building Details
- NewConstructionYN: No
- Heating: Central
- Exterior material: Block, Stone, Stucco
- Roof: Shingle
- Parking: Garage Door Opener, Off-street