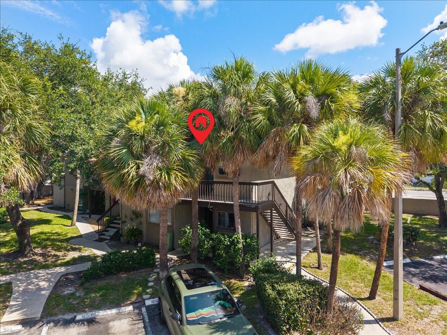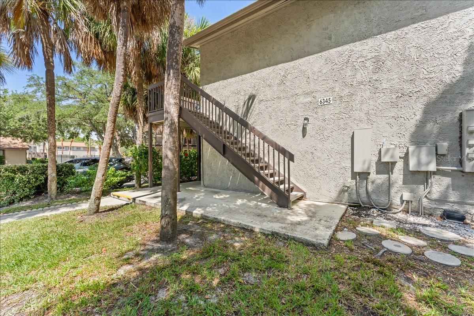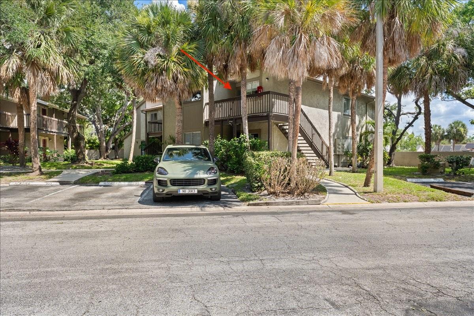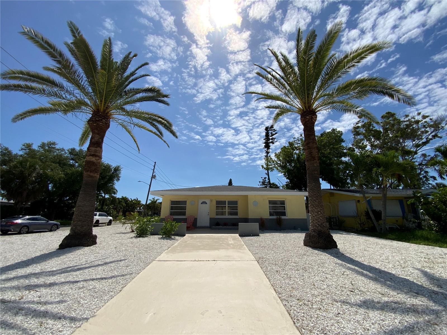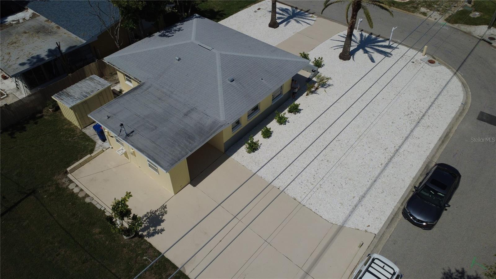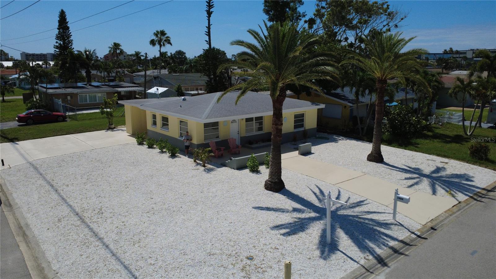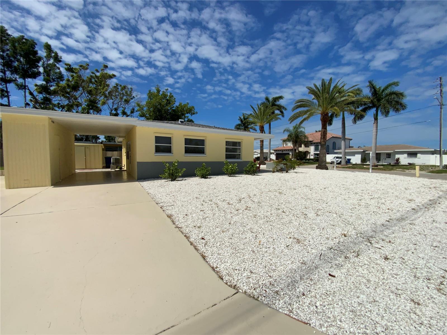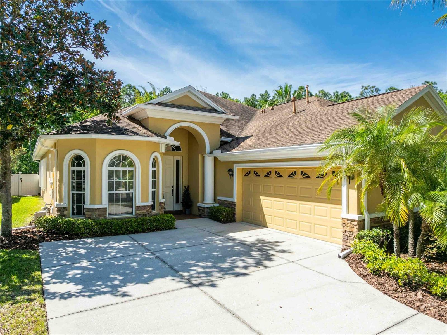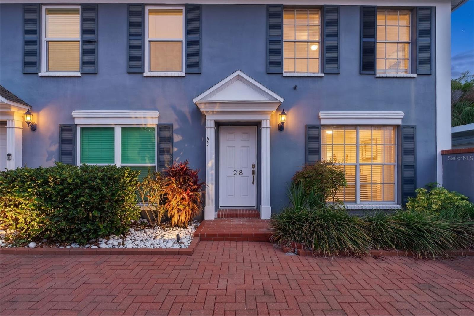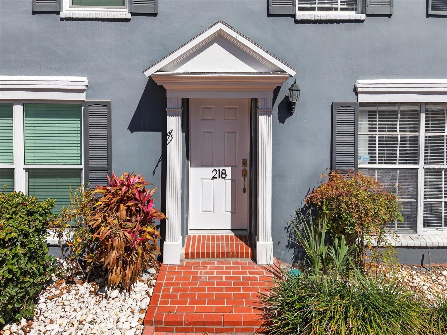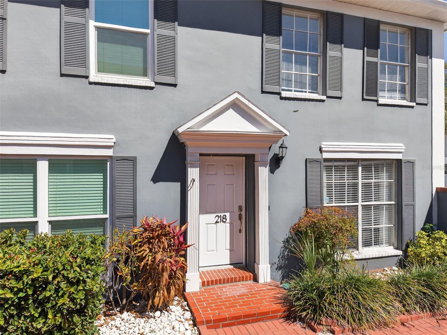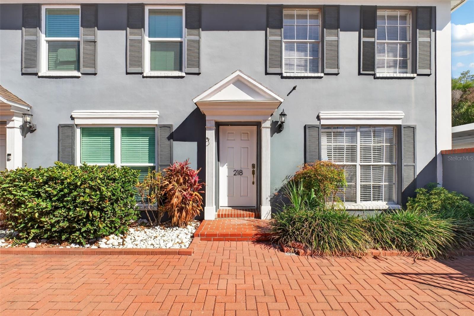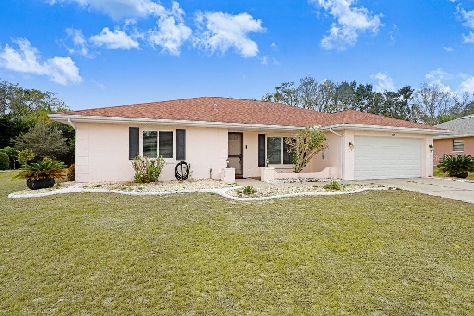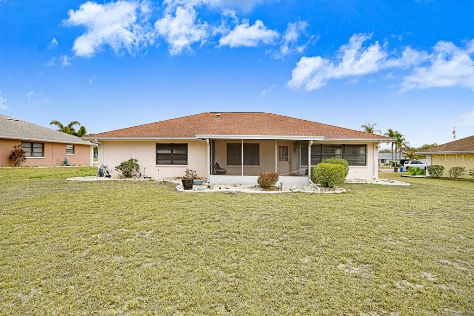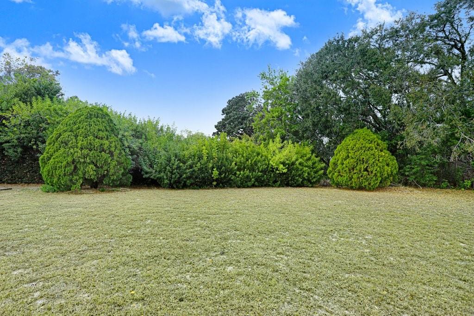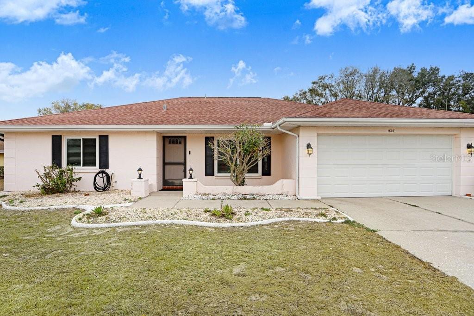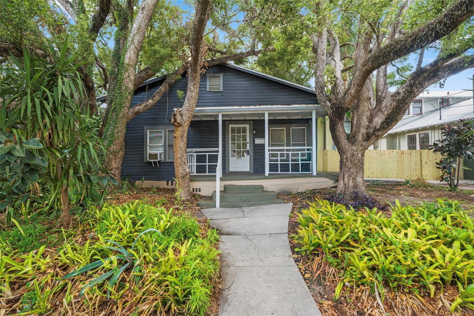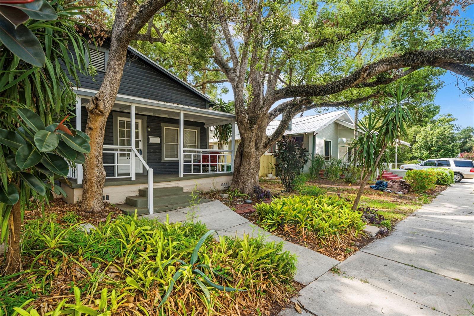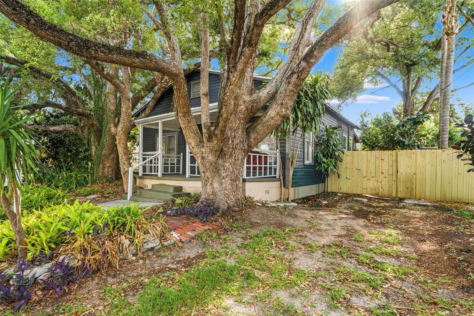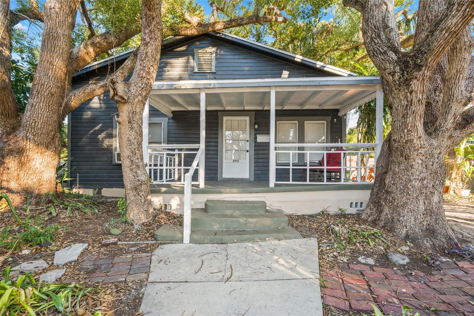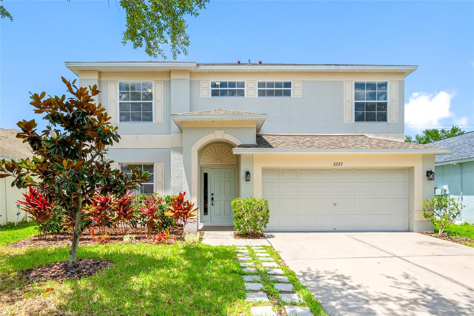
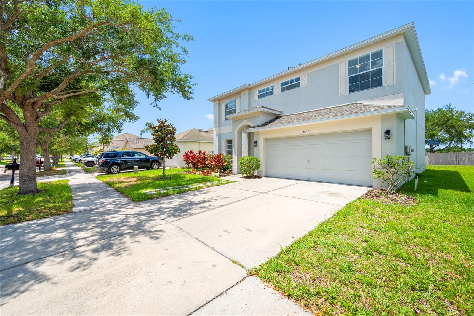
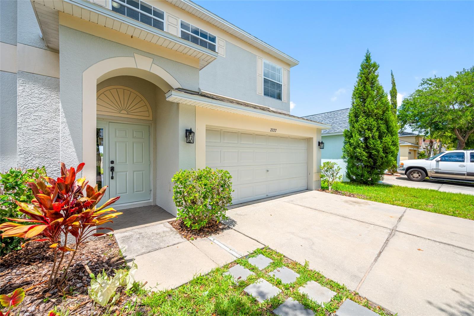
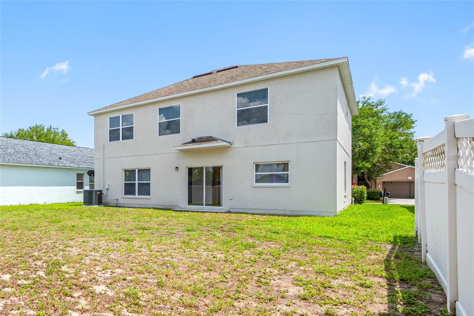
2227 ROANOKE SPRINGS DRIVE RUSKIN FL 33570
Courtesy of
- Listing Office: CHARLES RUTENBERG REALTY INC
- Status: Active
- MLS ID: MFRTB8511325
Description
-
Description:
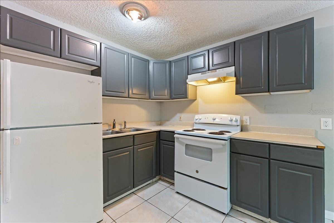
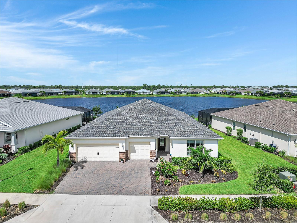
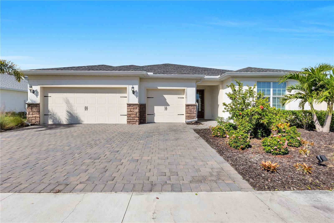
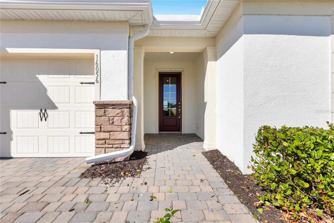
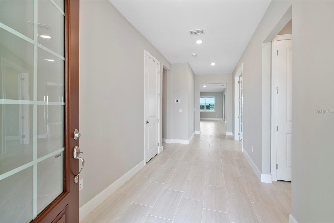
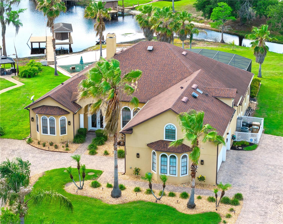
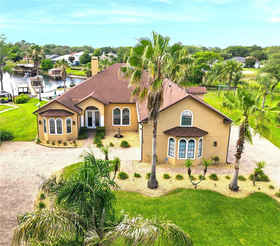
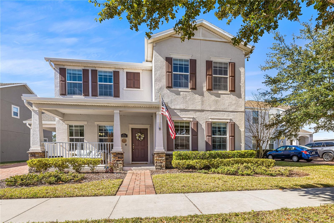
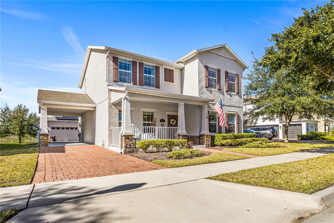
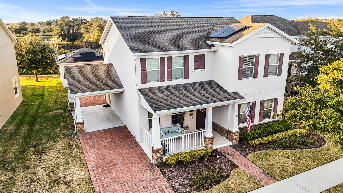
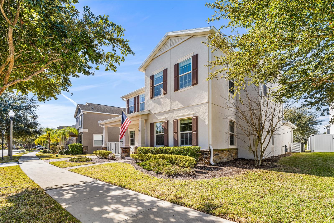
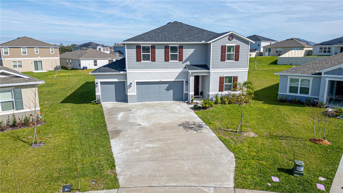
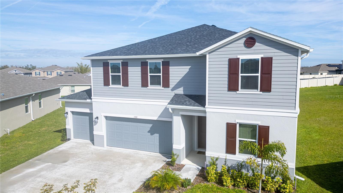
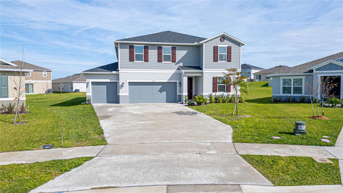
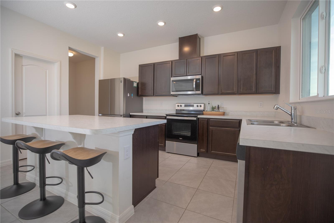
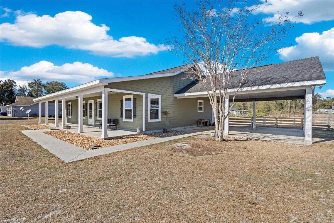
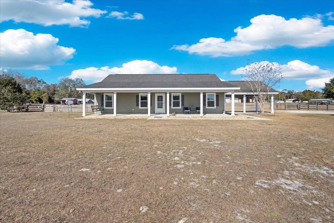
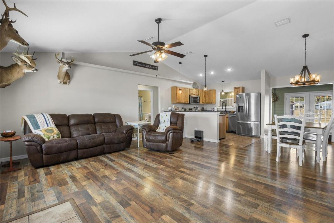
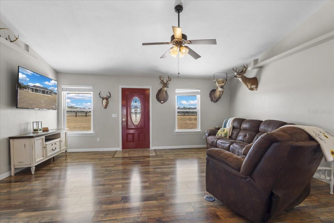
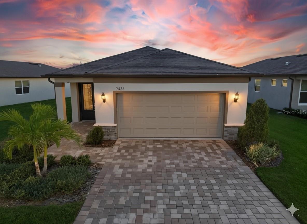
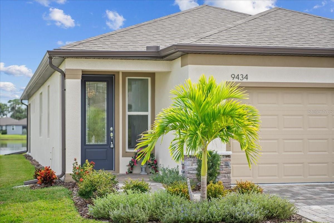
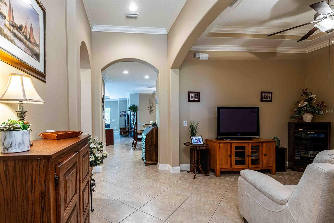
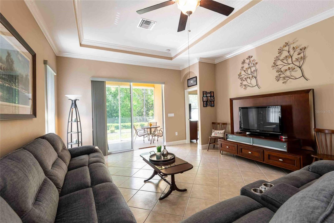
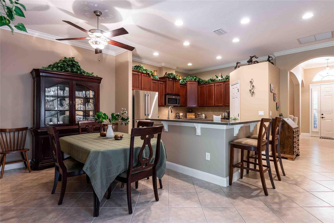
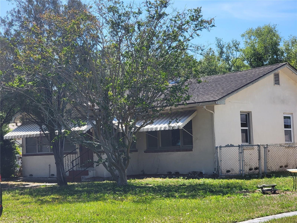
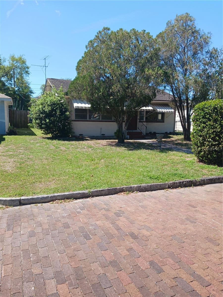
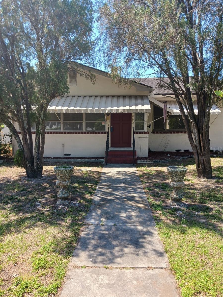
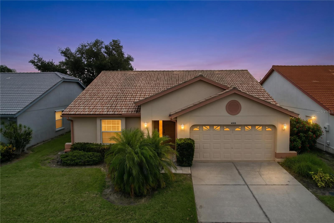
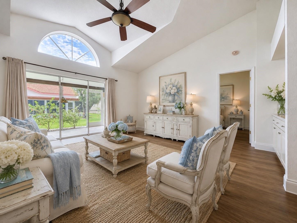
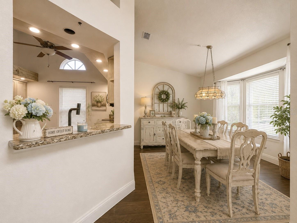
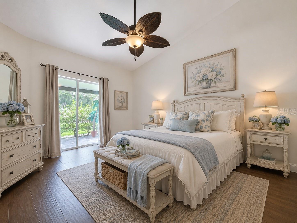
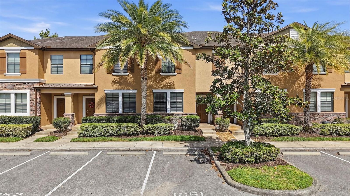
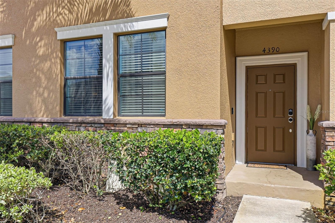
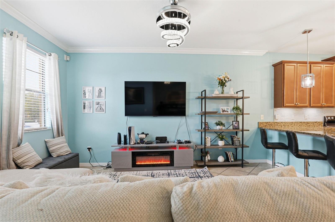
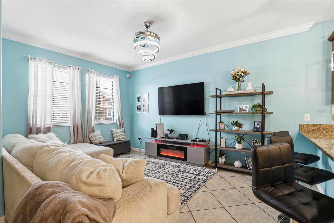
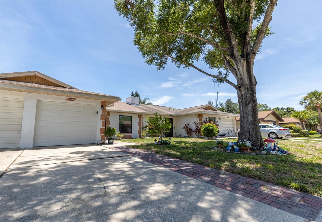
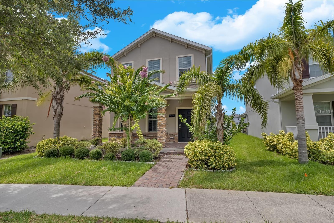
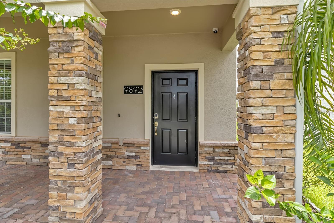
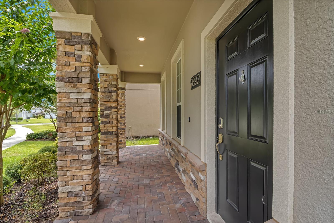
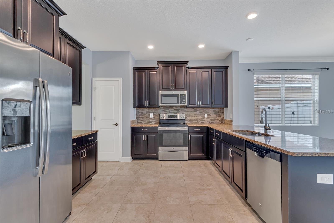
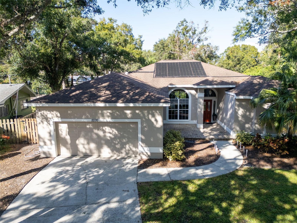
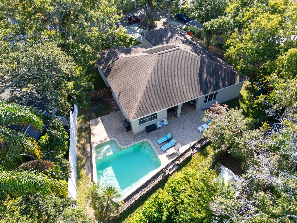
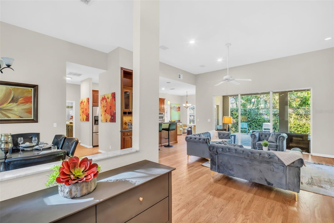
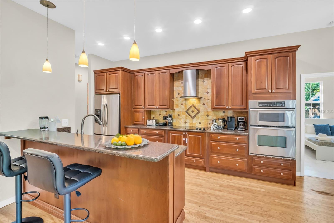
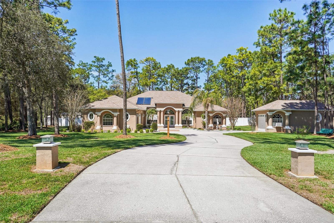
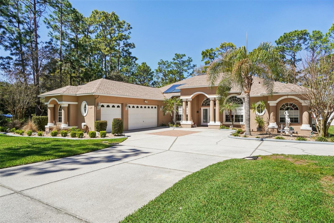
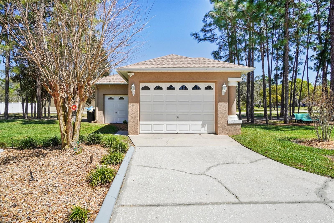
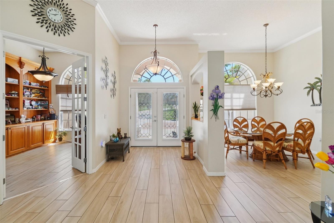
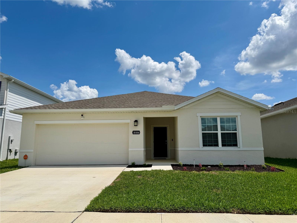
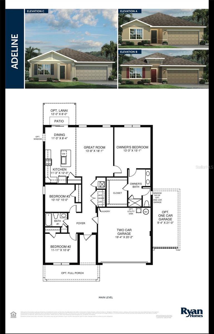
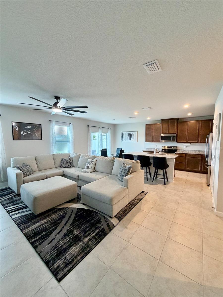
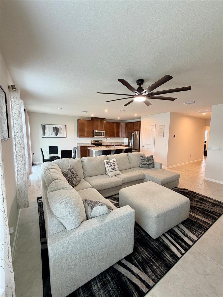
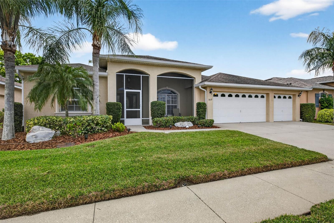
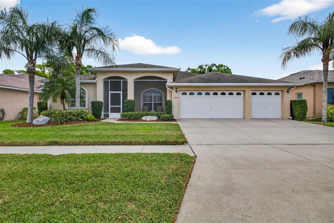
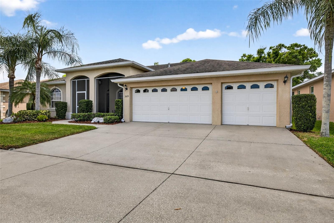
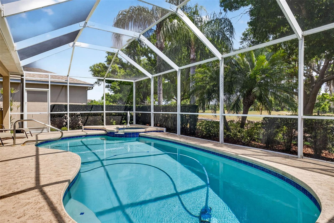
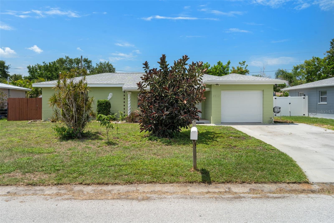
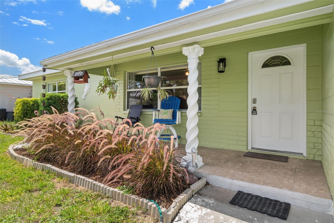
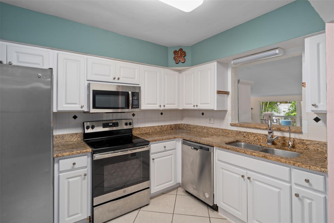
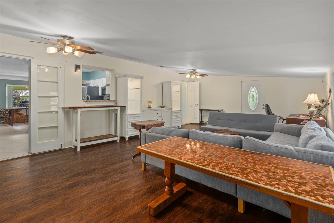
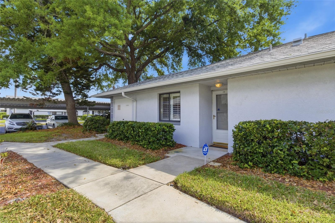
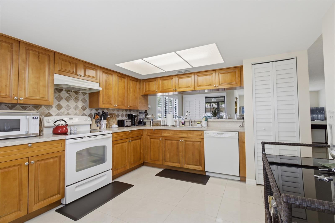
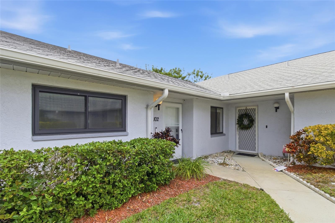
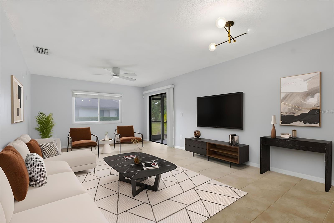
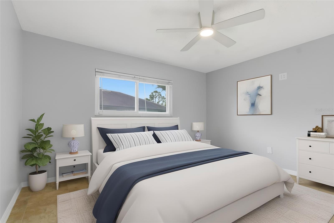
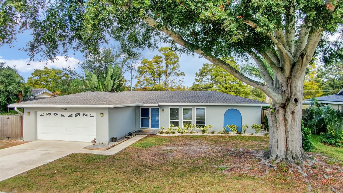
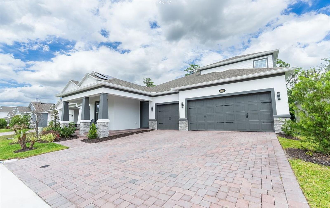
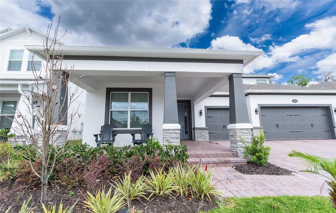
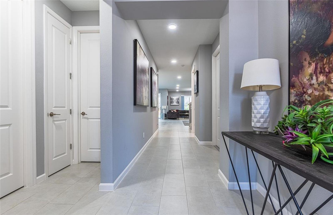
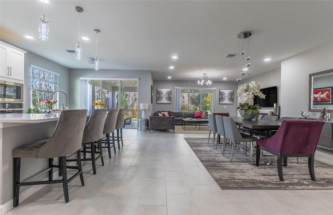
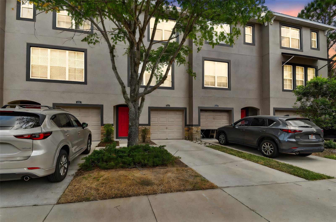
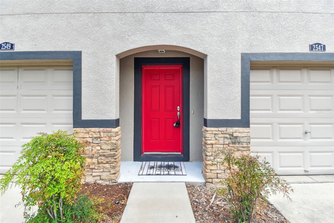
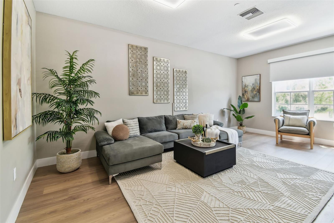
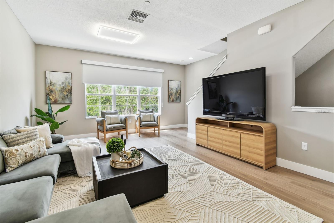
BACK ON MARKET due to financing... River Bend refreshed Home offers 4 bedrooms, 2.5 bathrooms with open-concept on first floor with Living Rm/Dining Rm Combo which flows into a Kitchen/Family Rm area. The primary suite serves as a private retreat, including an ensuite with dual sinks, large walk-in closet, and a standing shower. For comfort and durability, all bedrooms are carpeted while the remainder of the home features easy-to-maintain tile and luxury wood vinyl flooring. Brand New A/C 4/05/26 and Newer Roof 4/03/21. The location is situated near local shopping and dining with quick access to I-75. Taxes include CDD Fee and Currntly No Homestead. This provides an easy commute to downtown Tampa, MacDill AFB, and beautiful Gulf Coast beaches. schedule your showings today!
Show all description - Virtual Tour: https://www.propertypanorama.com/instaview/stellar/TB8511325
Video
- VirtualTourURLUnbranded: https://www.propertypanorama.com/instaview/stellar/TB8511325
Basics
- Bathrooms Half: 1
- Date added: Added 1 hour ago
- Category: Single Family Residence
- Type: Residential
- Bedrooms: 4
- Bathrooms: 3
- Half baths: 1
- Area, sq ft: 2430 sq ft
- Lot size, sq ft: 5627 sq ft
- Year built: 2006
- SubdivisionName: RIVER BEND PHASE 1A
- GarageSpaces: 2
Location
- CountyOrParish: Hillsborough
- City / Department: RUSKIN
Location Details
- Elementary School: Ruskin-HB
- Middle Or Junior School: Shields-HB
- High School: Lennard-HB
Property Features
- Interior Features: Ceiling Fans(s), Eat-in Kitchen, Kitchen/Family Room Combo, Living Room/Dining Room Combo, PrimaryBedroom Upstairs, Thermostat, Walk-In Closet(s)
- Appliances: Dishwasher, Disposal, Dryer, Electric Water Heater, Exhaust Fan, Ice Maker, Microwave, Range, Refrigerator, Washer
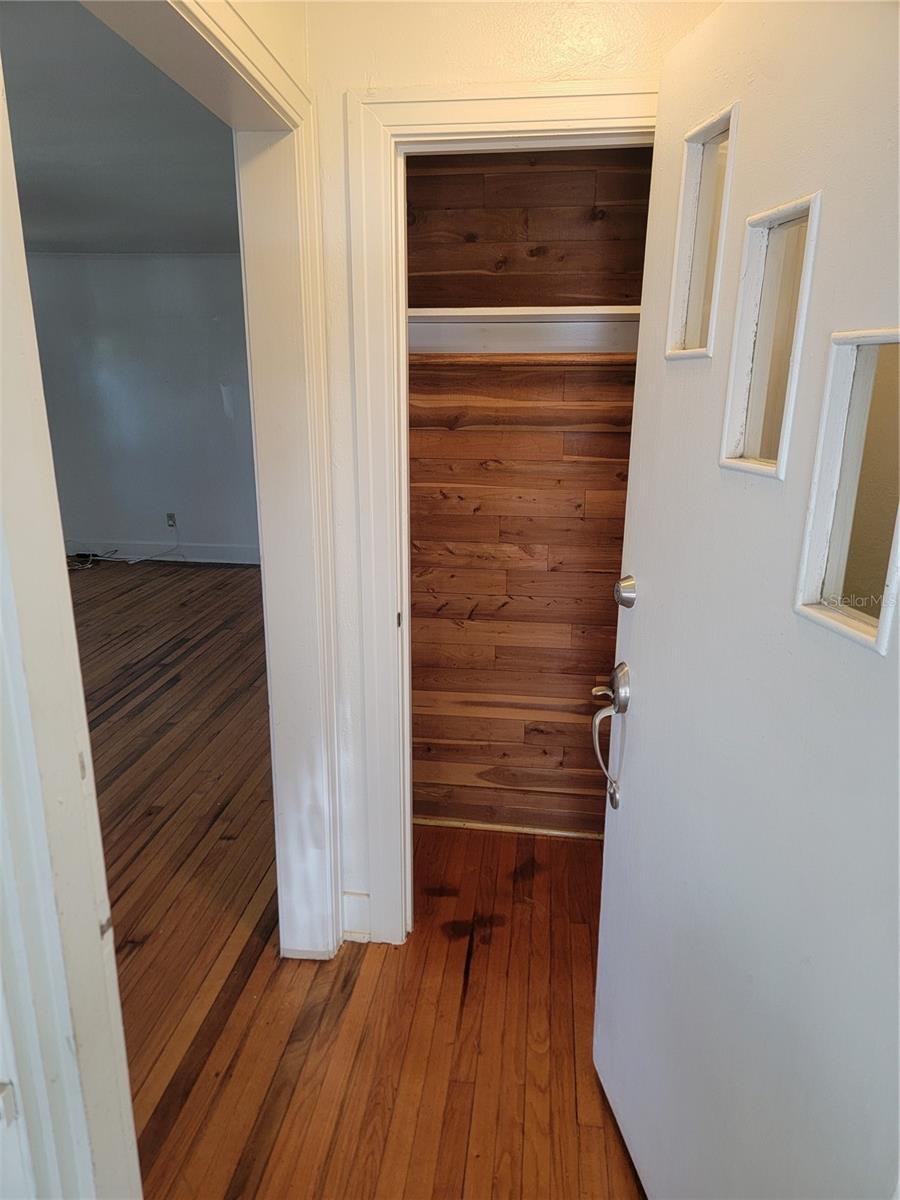
- Flooring: Carpet, Ceramic Tile, Luxury Vinyl
- Laundry Features: Electric Dryer Hookup, Inside, Laundry Room, Upper Level, Washer Hookup
- Parking Features: Garage Door Opener, Oversized
- Garage YN: Yes
- Attached Garage YN: Yes
- Garage Spaces: 2
- Pets Allowed: Yes
- Exterior Features: Sidewalk, Sliding Doors, Sprinkler Metered
- Roof: Shingle
- Water Source: Public
- Sewer: Public Sewer
- Cooling: Central Air
- Heating: Central, Electric, Heat Pump
- Furnished: Unfurnished
Property Details
- Subdivision Name: RIVER BEND PHASE 1A
- Direction Faces: Southeast
- Construction Materials: Block, Stucco
Association Information
- Association YN: Yes
- Association Fee: 214
- Association Fee Frequency: Semi-Annually
- Association Fee Includes: Pool, Recreational Facilities
- Association Amenities: Fitness Center, Maintenance, Pool
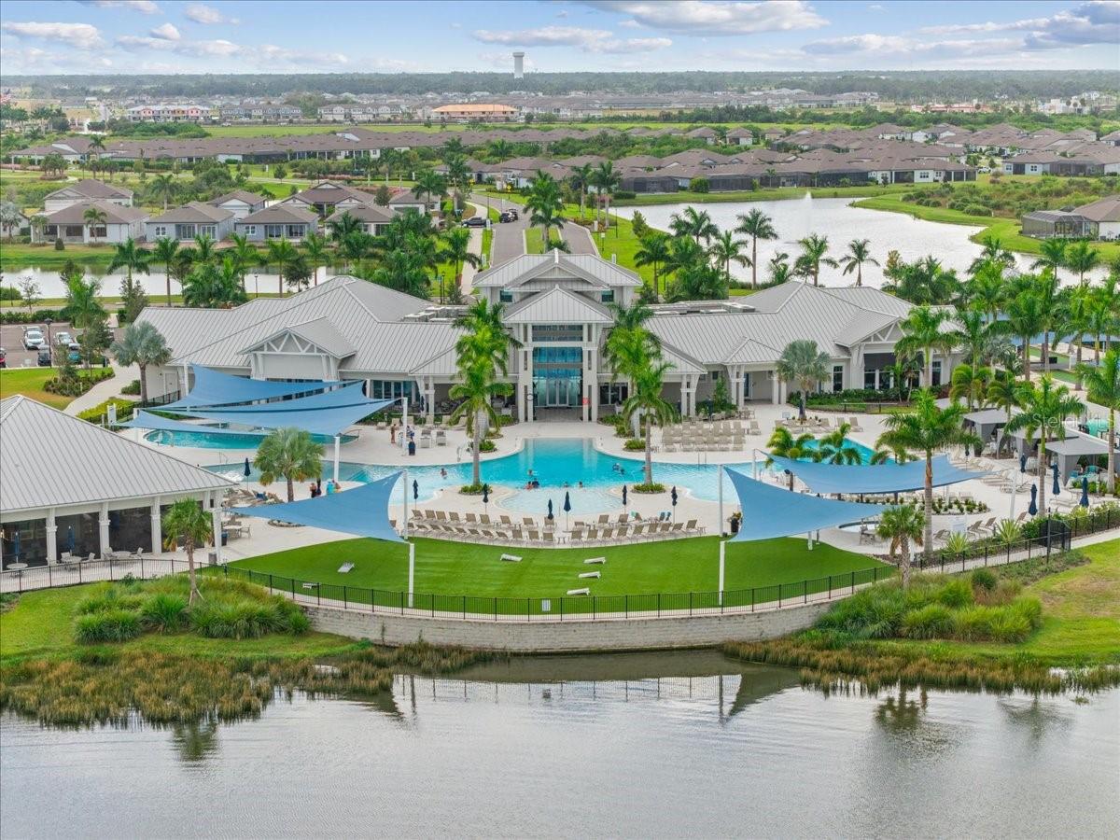
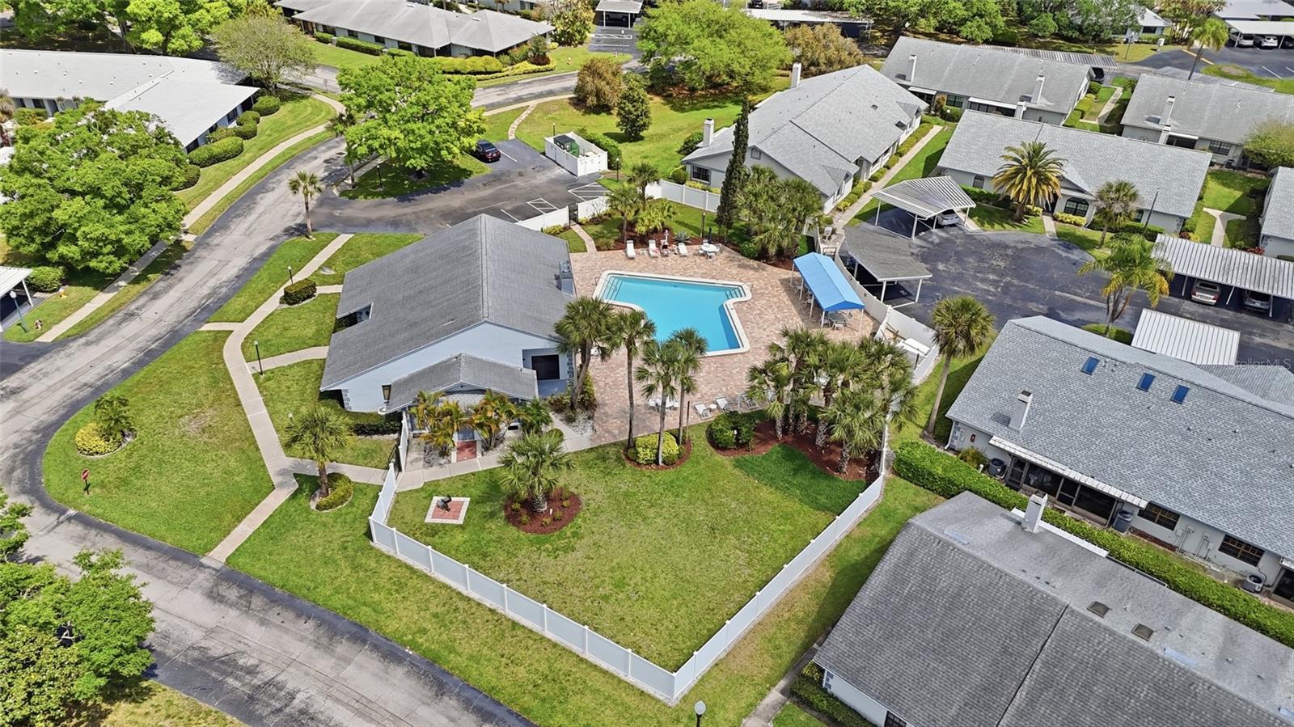
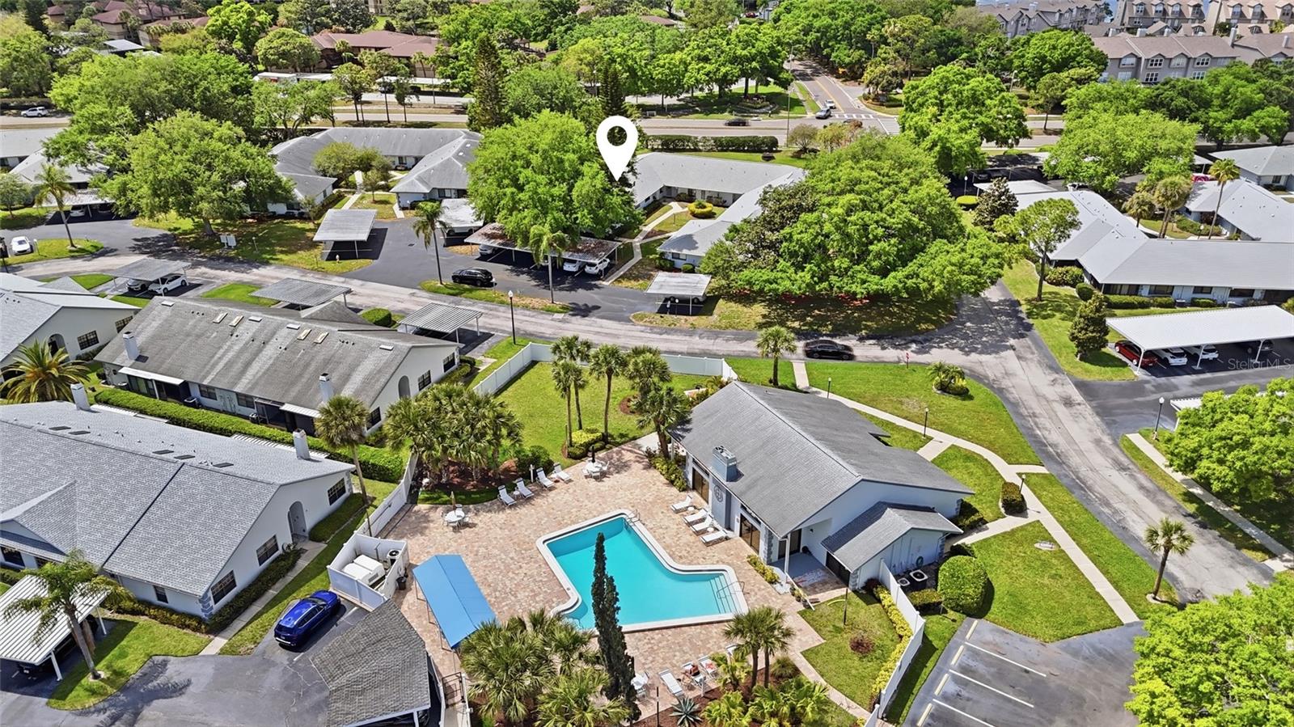
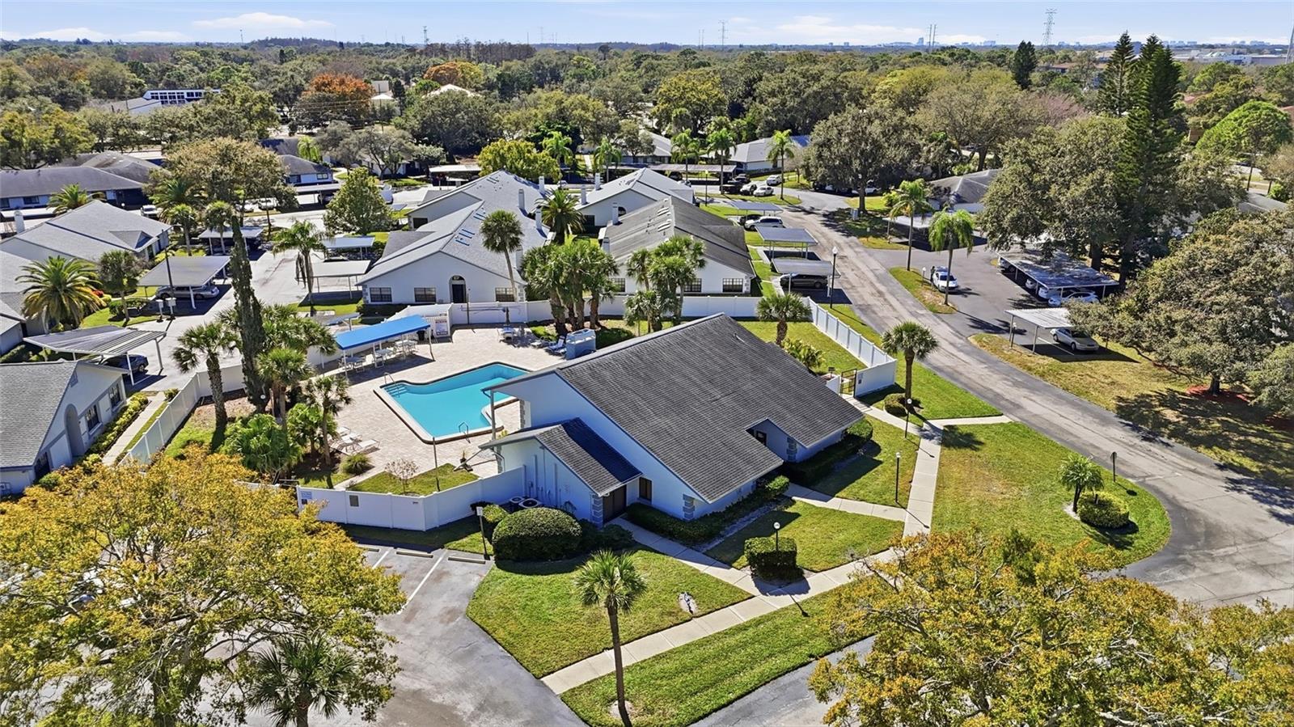
- Community Features: Association Recreation - Owned, Clubhouse, Deed Restrictions, Dog Park, Fitness Center, Golf Carts OK, Park, Playground, Pool, Sidewalks, Tennis Court(s)
Fees&Taxes
- Tax Year: 2025
- Tax Annual Amount: $7,977
- Tax Other Annual Assessment Amount: 2260
Amenities & Features
- Waterfront available: No
- GarageYN: Yes
- AttachedGarageYN: Yes
- FireplaceYN: No
- PoolPrivateYN: No
- Cooling: Central Air
- CommunityFeatures: Association Recreation - Owned, Clubhouse, Deed Restrictions, Dog Park, Fitness Center, Golf Carts OK, Park, Playground, Pool, Sidewalks, Tennis Court(s)
- ExteriorFeatures: Sidewalk, Sliding Doors, Sprinkler Metered
- Utilities: BB/HS Internet Available, Cable Available, Electricity Available, Public
- Features:
- Amenities:
Building Details
- ArchitecturalStyle: Contemporary
- NewConstructionYN: No
- Heating: Central, Electric, Heat Pump
- Exterior material: Block, Stucco
- Roof: Shingle
- Parking: Garage Door Opener, Oversized