Courtesy of
- Listing Office: FUTURE HOME REALTY INC
- Status: Active
- MLS ID: MFRTB8530706
Description
-
Description:
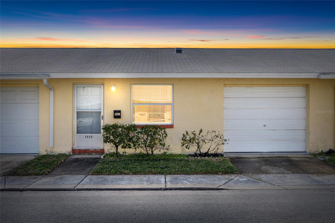
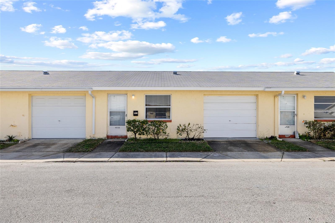
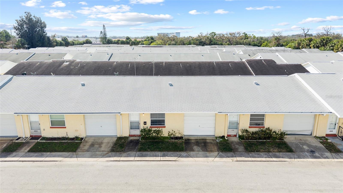
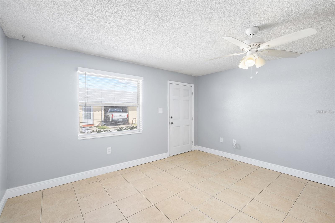
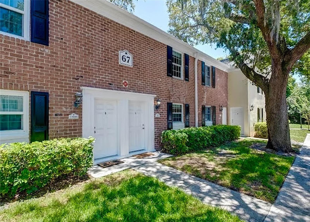
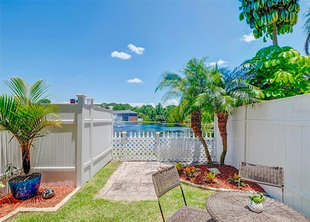
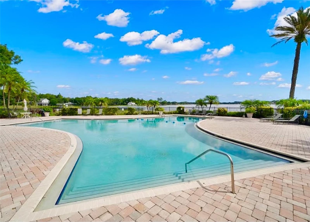
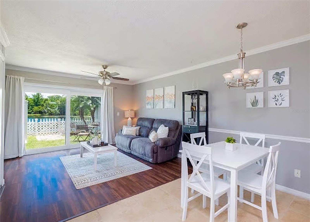
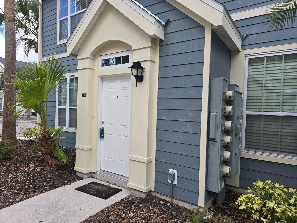
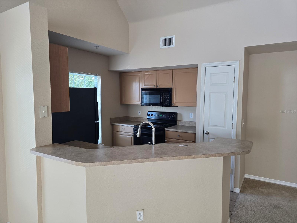
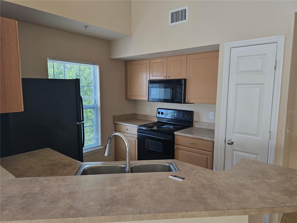
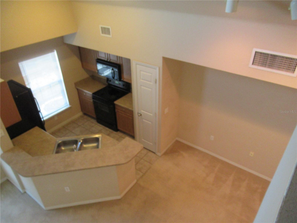
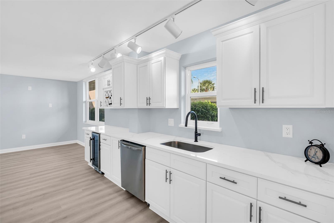
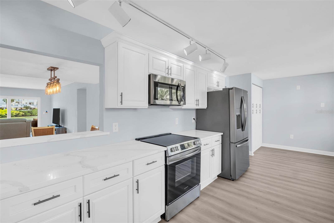
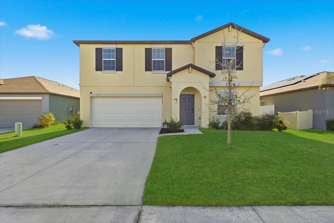
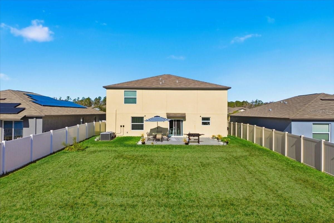
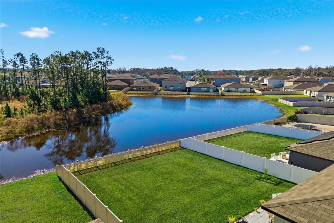
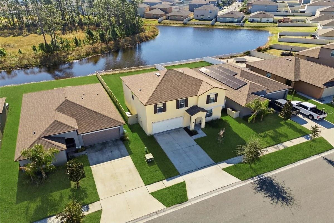
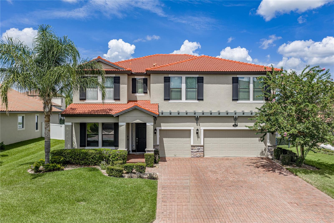
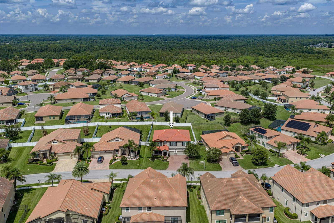
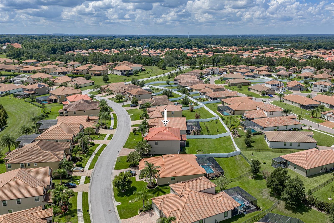
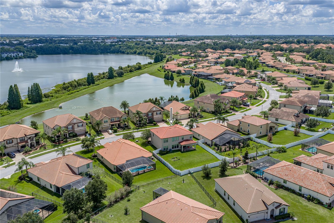
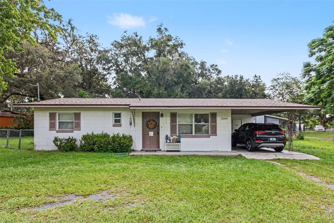
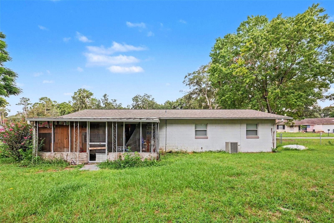
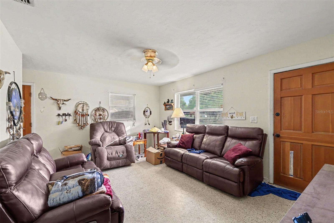
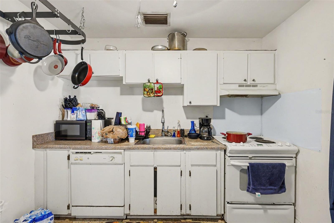
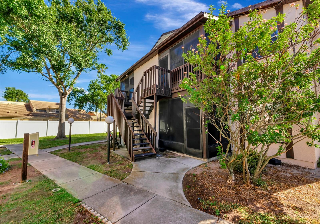
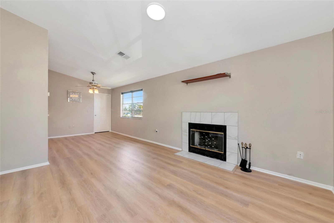
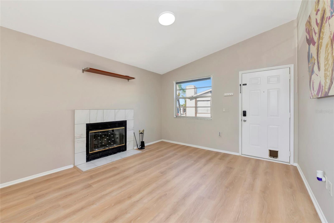
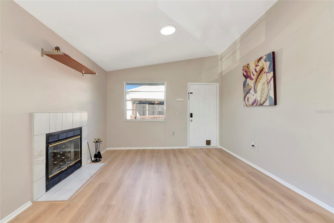
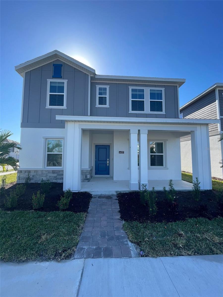
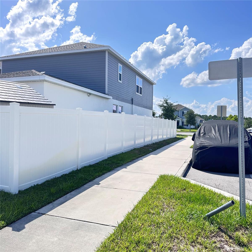
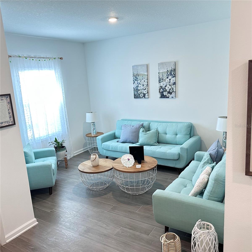
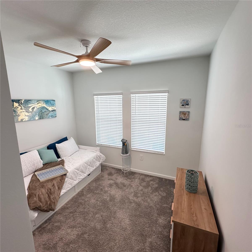
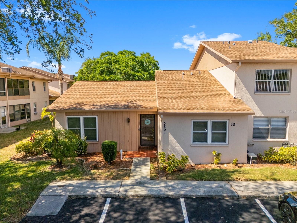
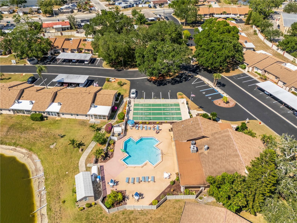
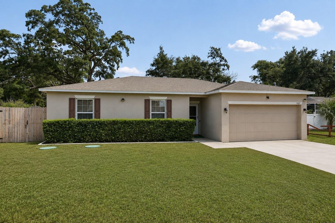
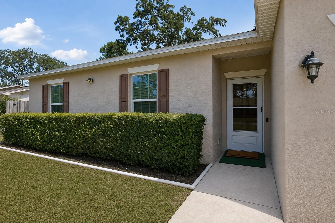
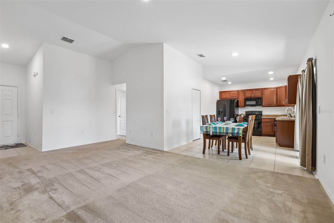
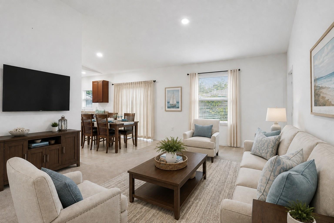
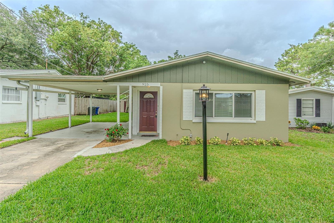
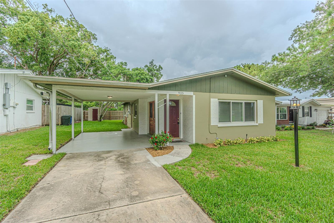
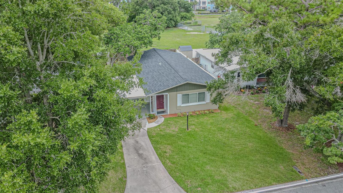
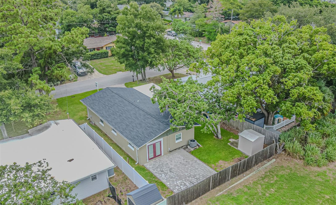
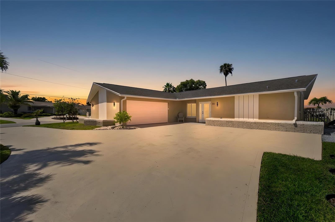
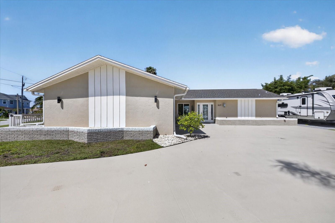
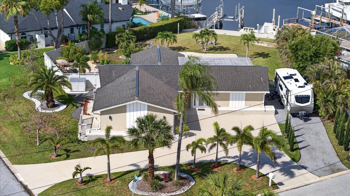
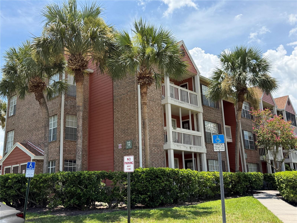
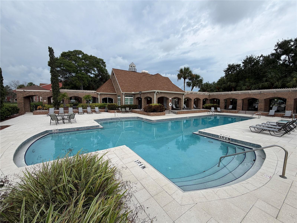
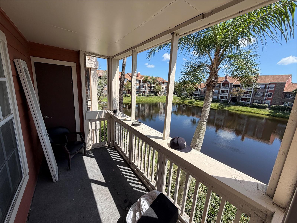
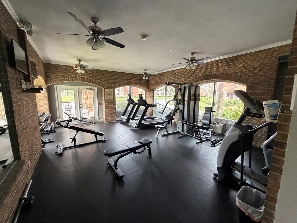
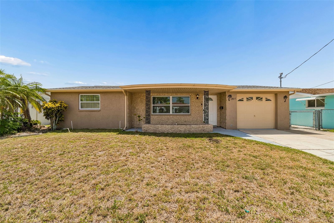
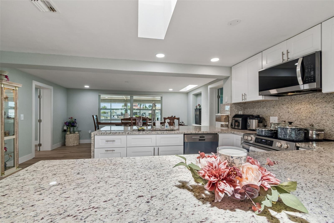
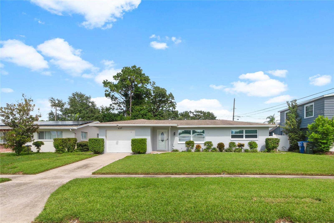
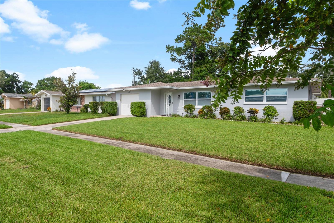
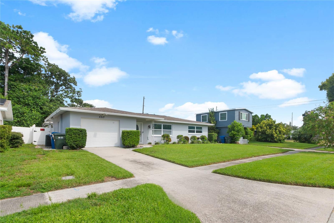
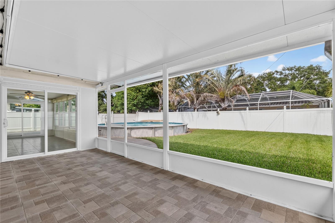
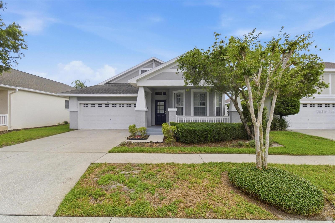
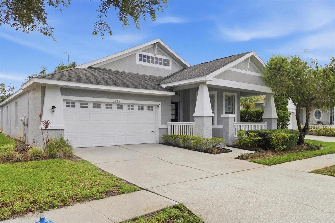
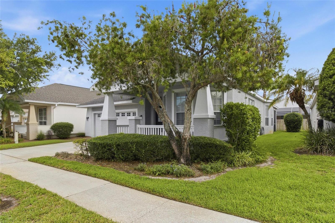
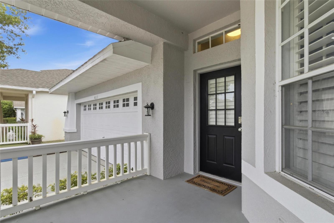
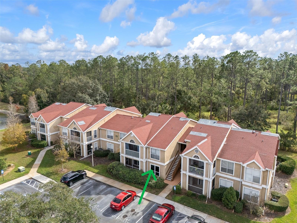
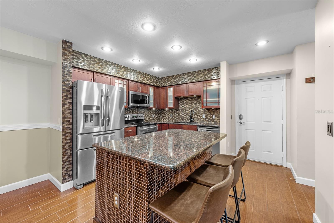
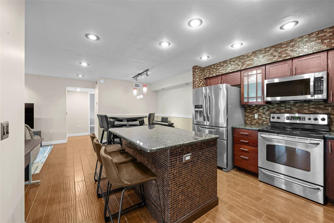
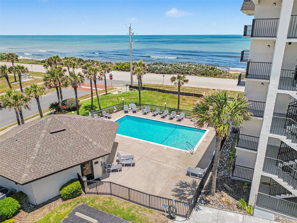
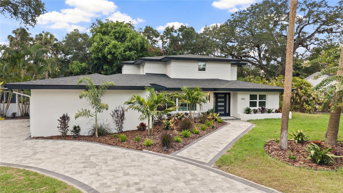
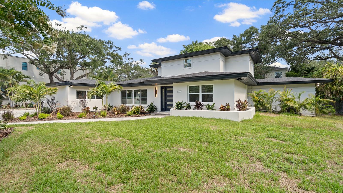
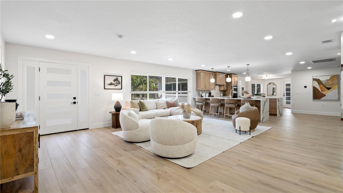
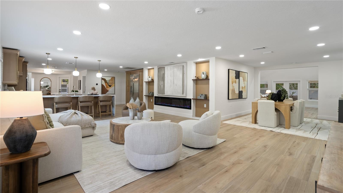
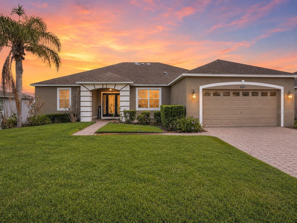
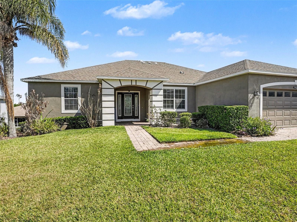
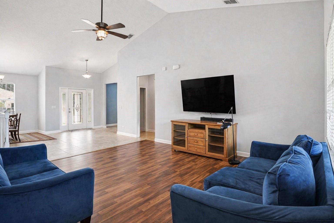
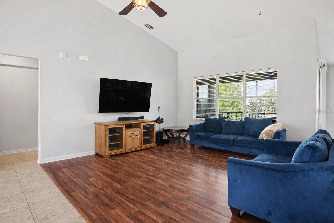
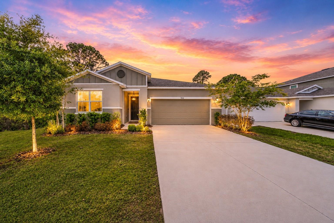
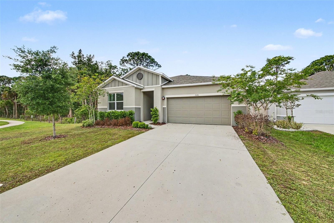
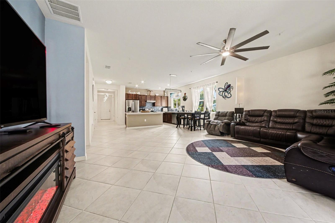
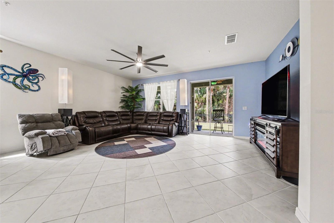
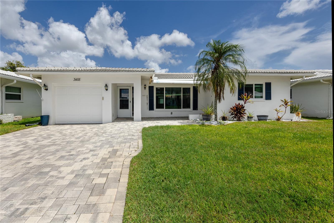
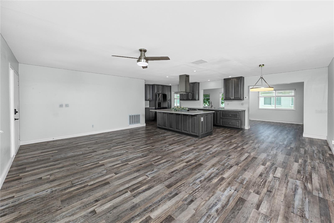
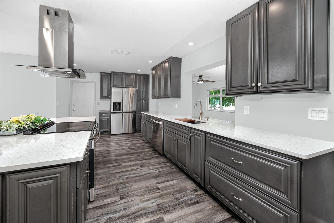
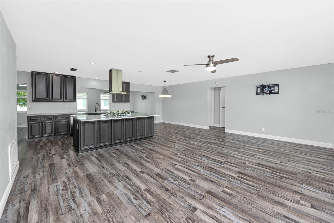
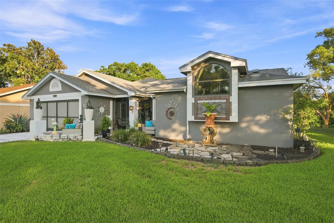
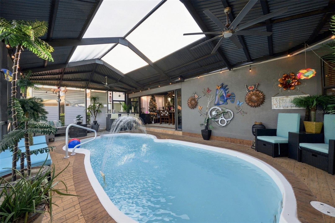
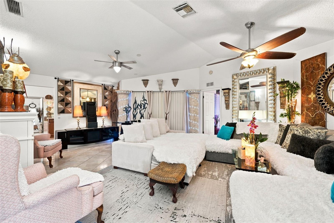
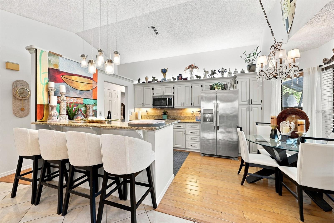
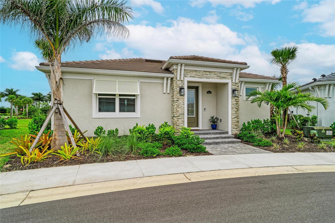
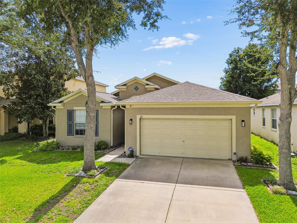
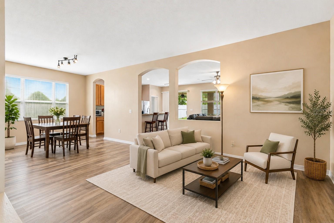
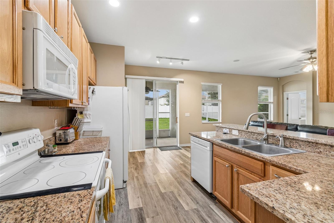
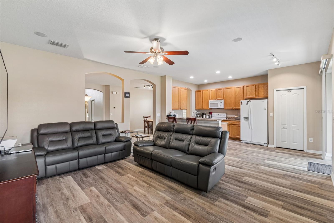
Move-in ready in the desirable Villages of Avalon! This inviting home offers 3 spacious bedrooms, a private office, and 2 full bathrooms, with laminate flooring throughout. The kitchen features elegant granite countertops, plus a new dishwasher and garbage disposal (5/2026). Major updates include a new roof (9/2024), A/C (9/2021), and water heater (5/2025). The home also features a fully configured ADT security system and a private backyard enclosed by a 6-foot vinyl fence with two gates (6/2025). Relax or entertain year-round on the large enclosed rear lanai with two ceiling fans. Villages of Avalon residents enjoy an oversized community pool, clubhouse, fitness center, playground, and other amenities—all with a low HOA fee and no CDD. Conveniently located approximately ¼ mile from the Suncoast Parkway (SR 589) for easy access toward Tampa, with Publix nearby and convenient access to restaurants, schools, and hospitals. Some photos have been virtually staged to illustrate the potential use of the space. Schedule your private tour today!
Show all description - Virtual Tour: https://www.propertypanorama.com/instaview/stellar/TB8530706
Video
- VirtualTourURLUnbranded: https://www.propertypanorama.com/instaview/stellar/TB8530706
Basics
- Bathrooms Half: 0
- Date added: Added 1 hour ago
- Category: Single Family Residence
- Type: Residential
- Bedrooms: 3
- Bathrooms: 2
- Half baths: 0
- Area, sq ft: 1871 sq ft
- Lot size, sq ft: 6622 sq ft
- Year built: 2006
- SubdivisionName: VILLAGES AT AVALON PH 1
- GarageSpaces: 2
Location
- CountyOrParish: Hernando
- City / Department: SPRING HILL
Location Details
- Elementary School: Suncoast Elementary
- Middle Or Junior School: Powell Middle
- High School: Natures Coast Technical High School
Property Features
- Interior Features: Kitchen/Family Room Combo, Open Floorplan, Other, Split Bedroom
- Appliances: Dishwasher, Disposal, Microwave, Range, Refrigerator
- Flooring: Laminate
- Laundry Features: Electric Dryer Hookup, Laundry Room, Washer Hookup
- Patio And Porch Features: Covered, Enclosed, Rear Porch
- Garage YN: Yes
- Attached Garage YN: Yes
- Garage Spaces: 2
- Pets Allowed: Yes
- Exterior Features: Lighting, Private Mailbox, Private Yard, Rain Gutters, Sidewalk
- Roof: Shingle
- Water Source: Public
- Sewer: Public Sewer
- Cooling: Central Air
- Heating: Central, Electric
- Furnished: Unfurnished
Property Details
- Subdivision Name: VILLAGES AT AVALON PH 1
- Direction Faces: East
- Construction Materials: Block, Stucco
Association Information
- Association YN: Yes
- Association Fee: 220
- Association Fee Frequency: Quarterly
- Association Fee Includes: Pool, Recreational Facilities
- Community Features: Clubhouse, Fitness Center, Pool, Sidewalks
Fees&Taxes
- Tax Year: 2025
- Tax Annual Amount: $4,263
Amenities & Features
- Waterfront available: No
- GarageYN: Yes
- AttachedGarageYN: Yes
- FireplaceYN: No
- PoolPrivateYN: No
- Cooling: Central Air
- CommunityFeatures: Clubhouse, Fitness Center, Pool, Sidewalks
- ExteriorFeatures: Lighting, Private Mailbox, Private Yard, Rain Gutters, Sidewalk
- Utilities: Cable Available, Electricity Available, Electricity Connected
- Features:
- Amenities: