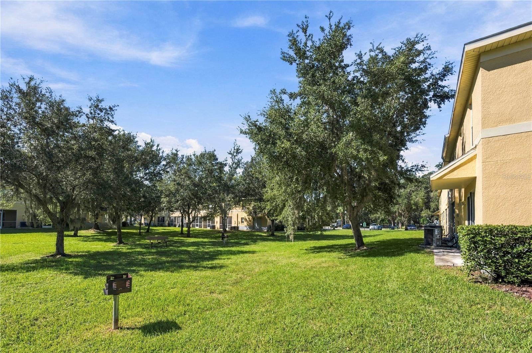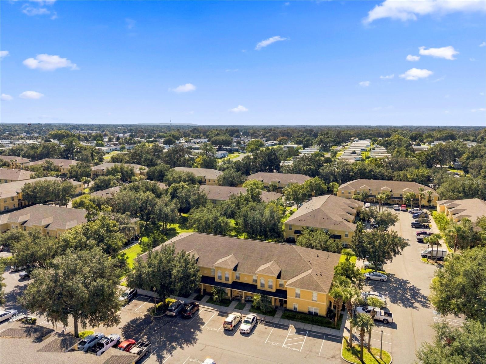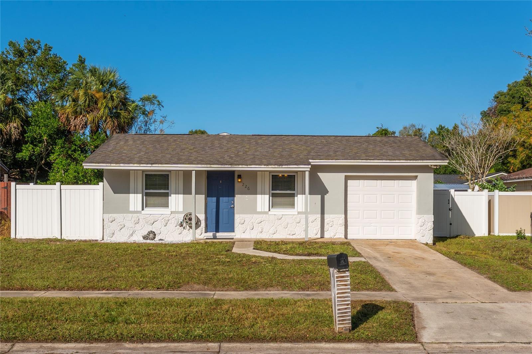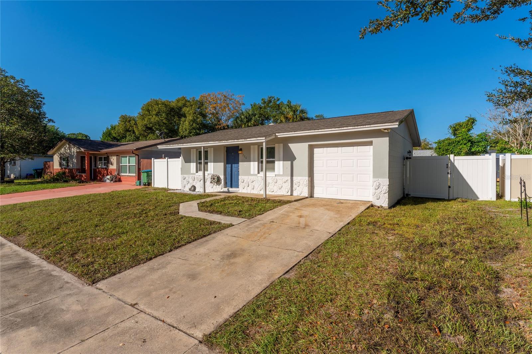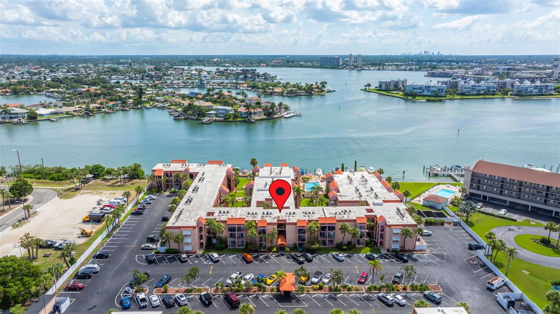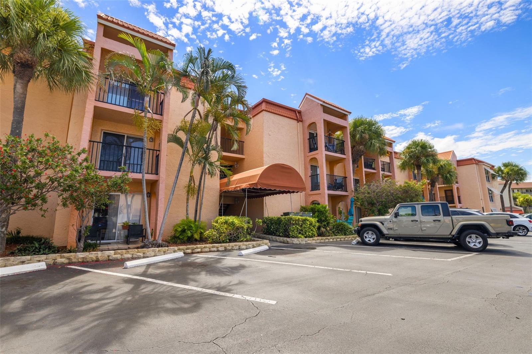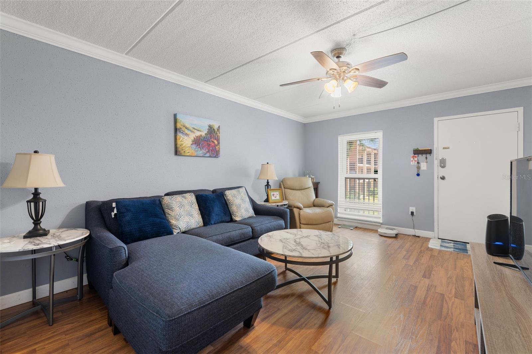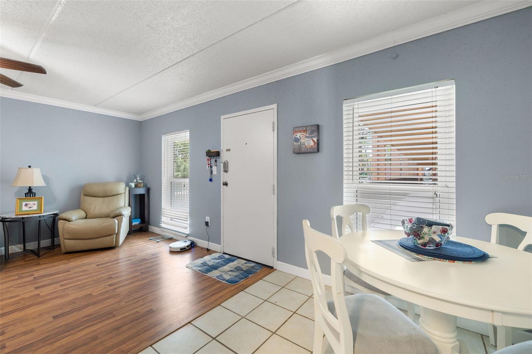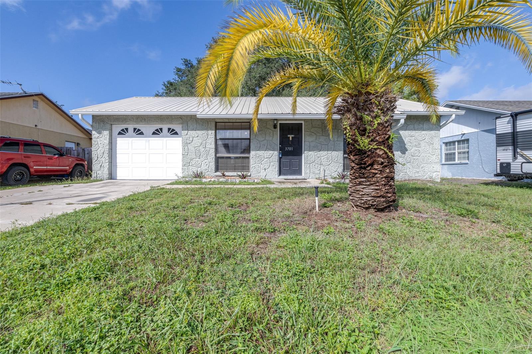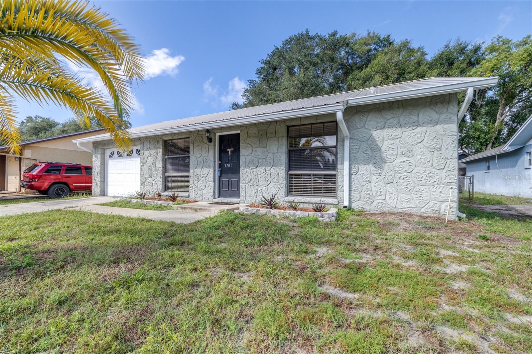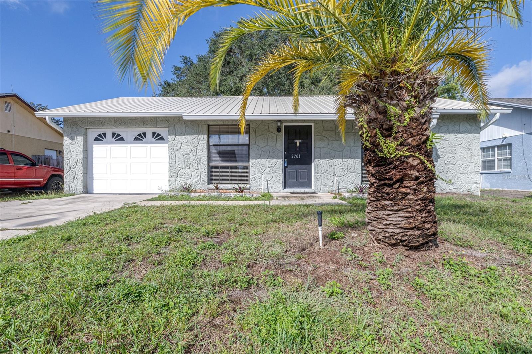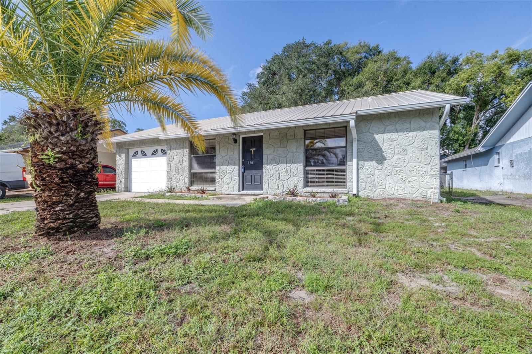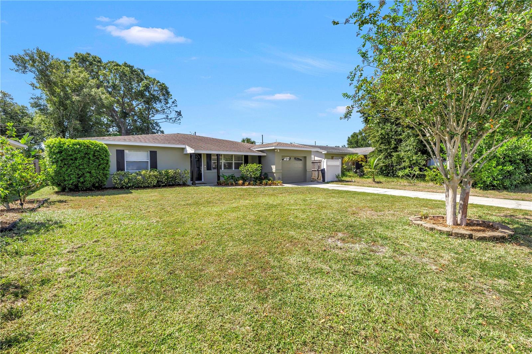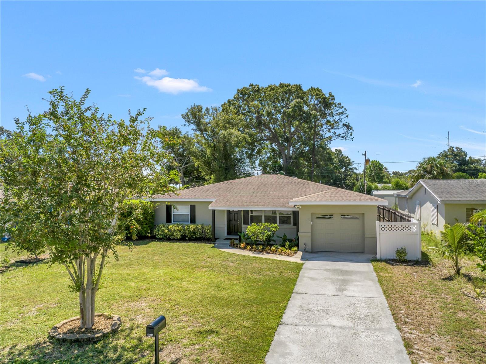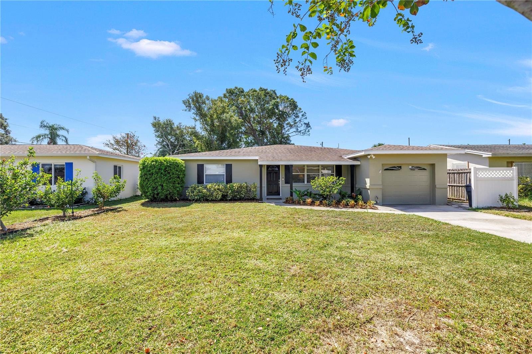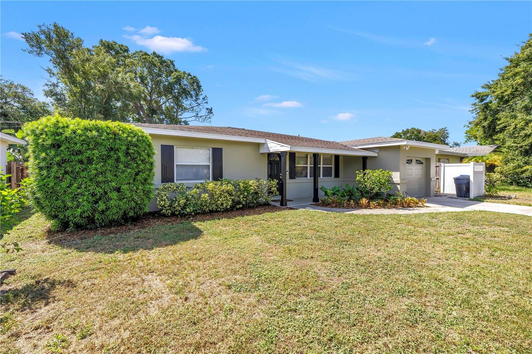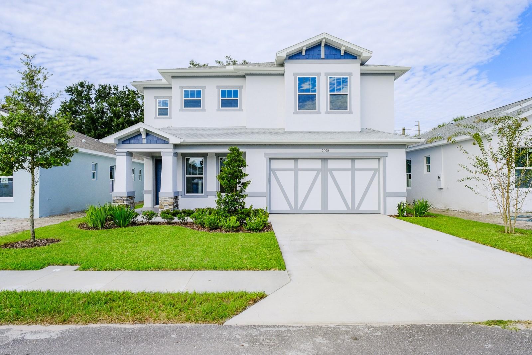
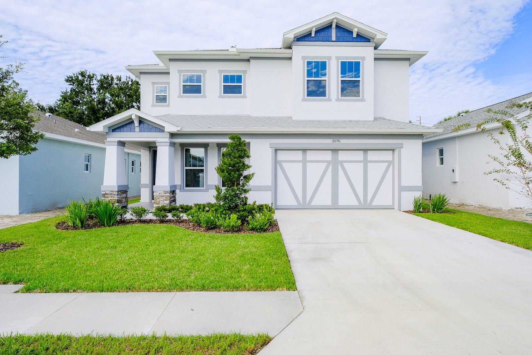
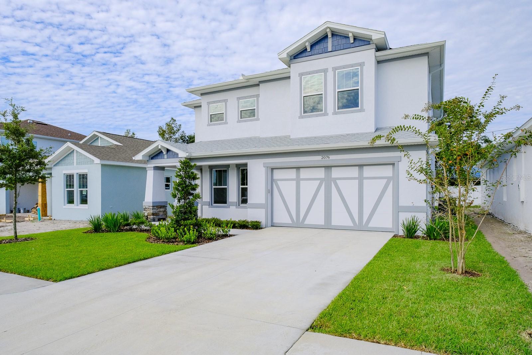
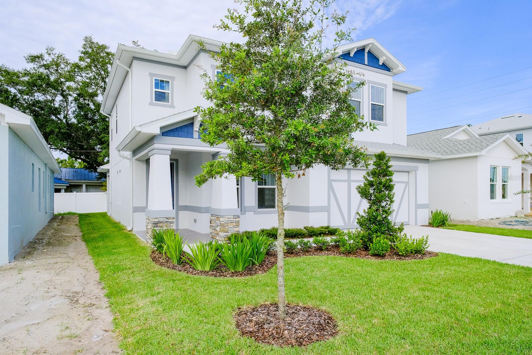
Courtesy of
- Listing Office: RE/MAX REALTEC GROUP INC
- Status: Active
- MLS ID: MFRTB8562003
Description
-
Description:
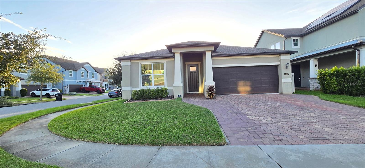
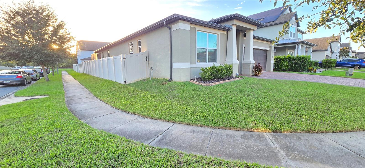
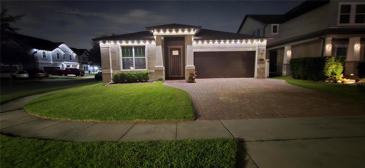
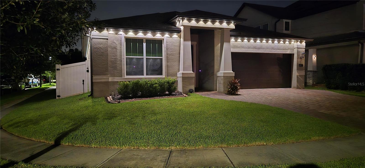
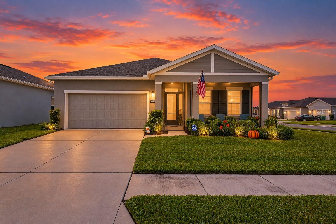
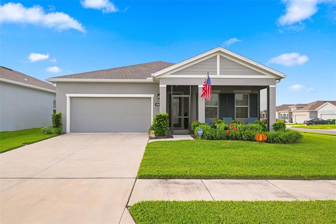
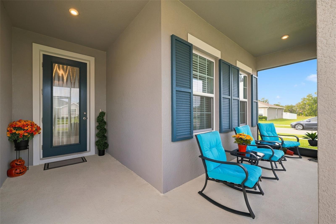
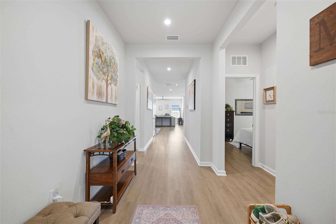
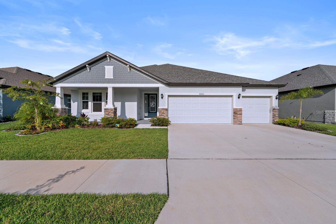
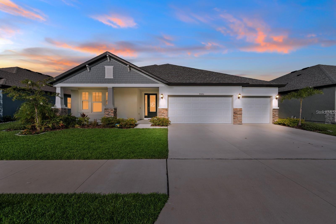
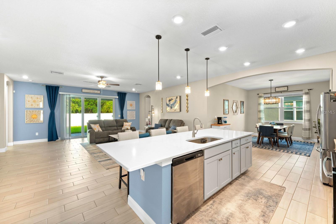
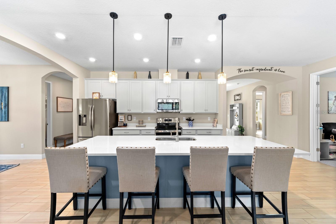
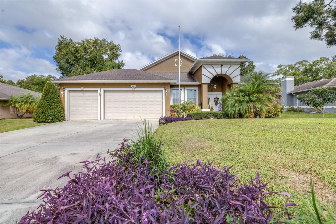
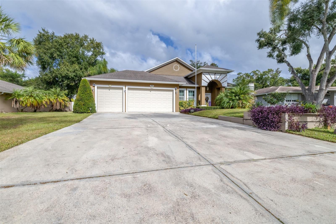
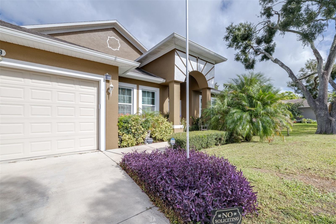
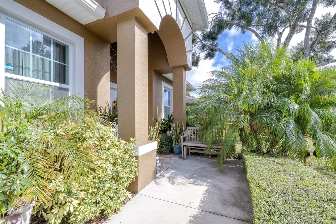
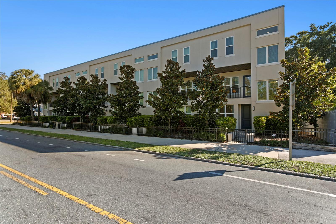
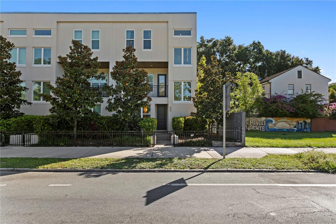
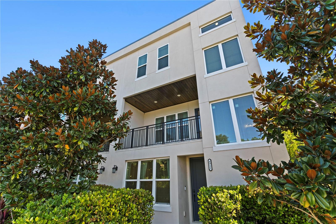
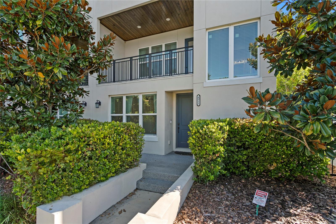
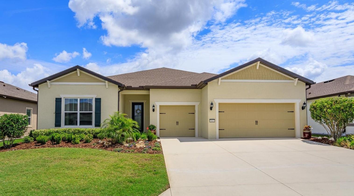
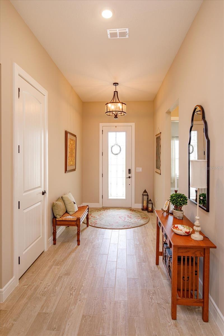
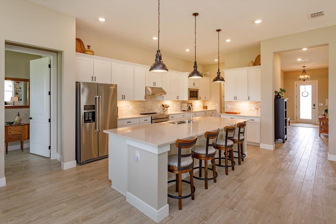
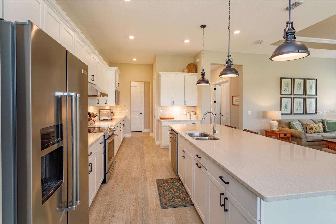
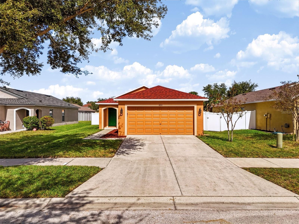
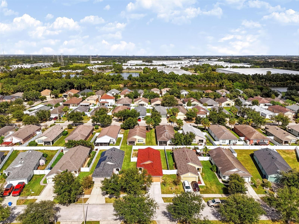
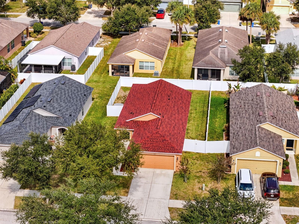
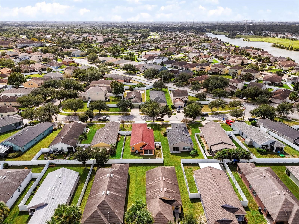
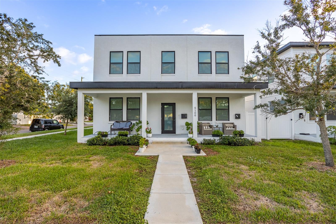
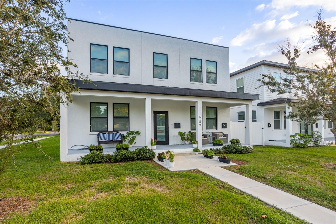
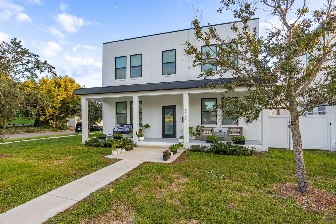
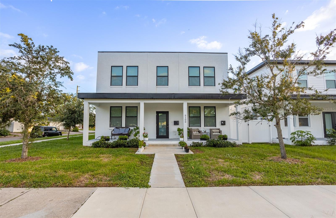
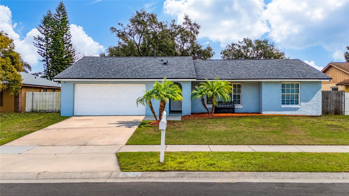
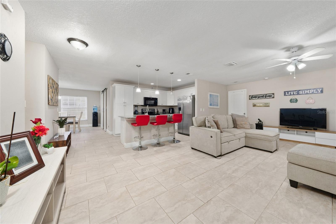
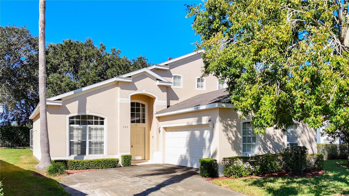
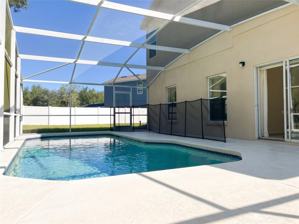
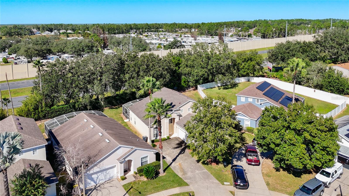
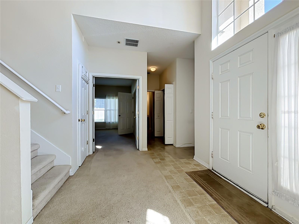
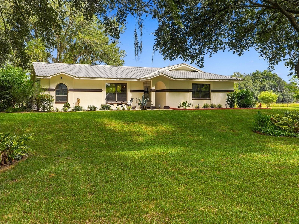
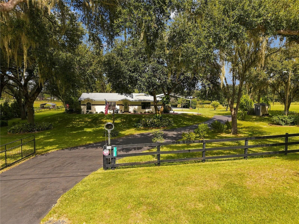
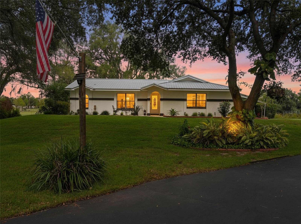
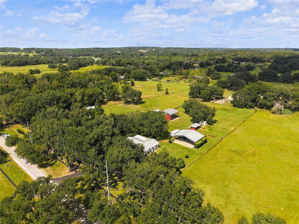
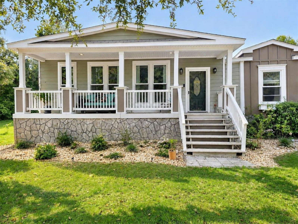
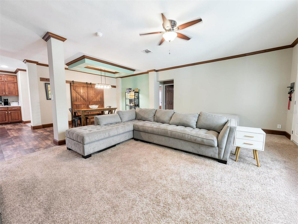
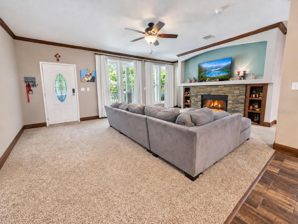
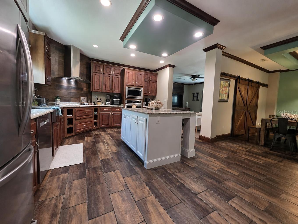
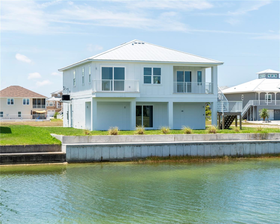
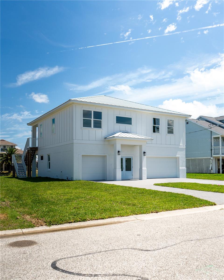
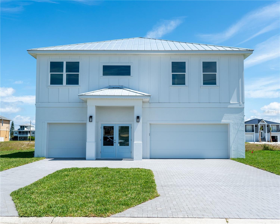
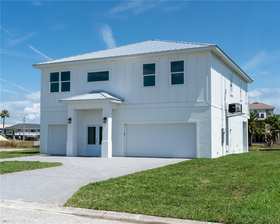
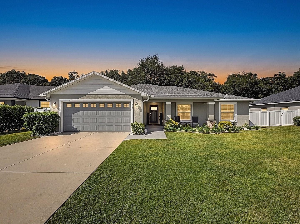
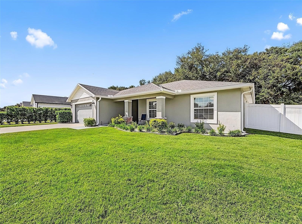
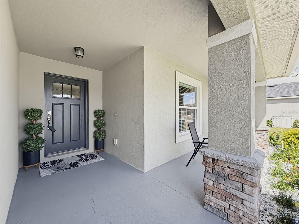
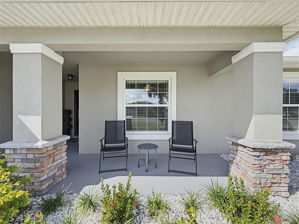
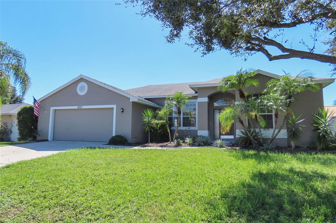
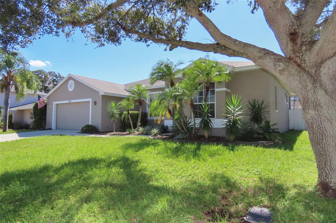
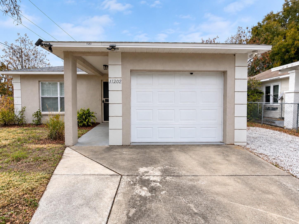
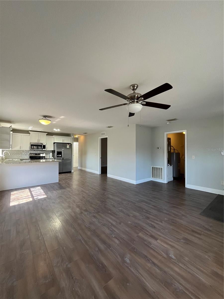
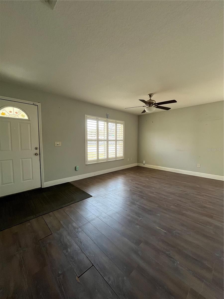
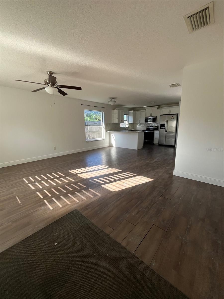
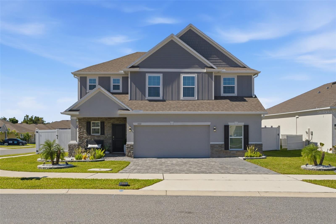
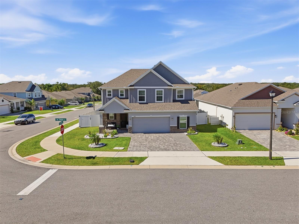
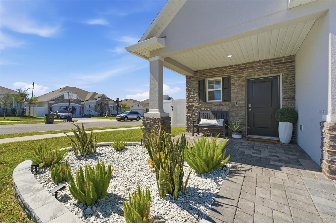
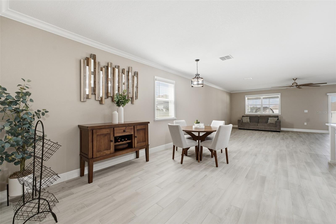
Built in 2021 and shows like new. A fabulous executive planned, newer subdivision of only 30 luxury homes! Four bedrooms, 3.5 baths with just under 2,500 sq.ft. of open concept living space! Desirable craftsman inspired “Townsend” model built by renowned builder, Digiovanni Homes! Quality built with a sought-after great room layout and upgrades galore! Magnificent kitchen with 42” real wood cabinetry with crown moldings and beautiful hardware, designer granite counters, stainless appliances! Large breakfast bar and eat-in area! Enormous great room! Primary bedroom with two walk-in closets and a luxurious ensuite bathroom! Bedroom 2 also has an ensuite bath! All secondary bedrooms are light, bright and sizable. Beautiful vinyl flooring throughout with 12’x24’ porcelain tile in baths, foyer and laundry room! Laundry room is conveniently situated upstairs!! Charming back patio has solstice tiling for extending your living space! Luxury and opulence shows throughout this home and the entire subdivision. Minutes to downtown Dunedin or Clearwater Beach. A marvelous opportunity awaits! Seller is will to entertain owner financing!
Show all description - Virtual Tour: https://www.propertypanorama.com/instaview/stellar/TB8562003
Video
- VirtualTourURLUnbranded: https://www.propertypanorama.com/instaview/stellar/TB8562003
Basics
- Bathrooms Half: 1
- Date added: Added 1 hour ago
- Category: Single Family Residence
- Type: Residential
- Bedrooms: 4
- Bathrooms: 4
- Half baths: 1
- Area, sq ft: 2498 sq ft
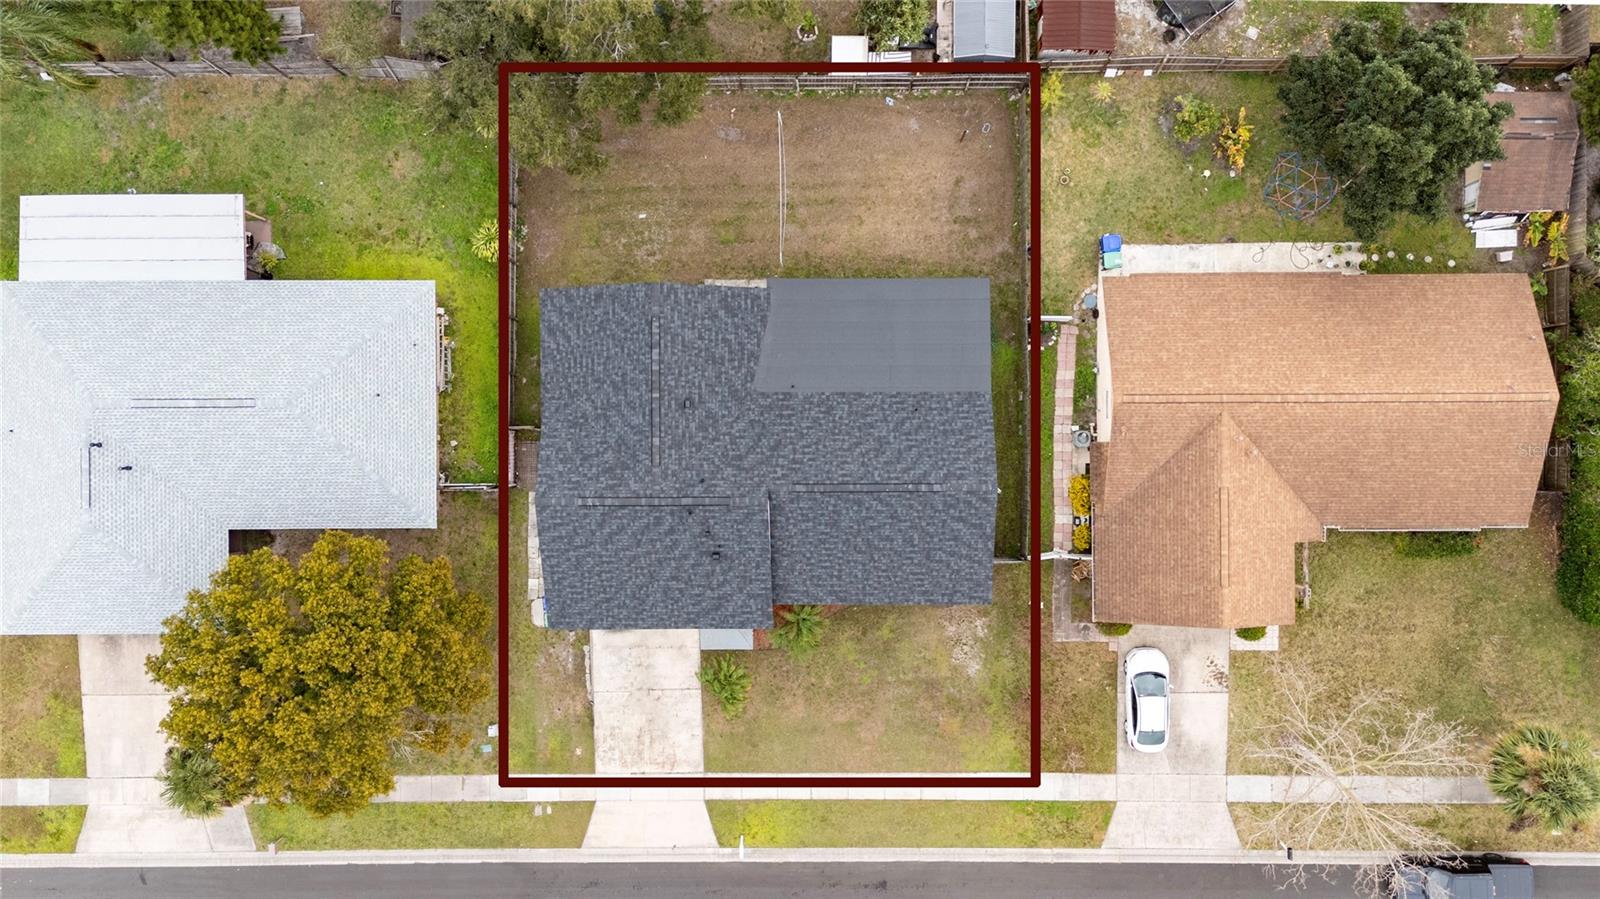
- Lot size, sq ft: 5054 sq ft
- Year built: 2021
- SubdivisionName: UNION PLACE
- GarageSpaces: 2
Location
- CountyOrParish: Pinellas
- City / Department: CLEARWATER
Location Details
- Elementary School: Dunedin Elementary-PN
- Middle Or Junior School: Dunedin Highland Middle-PN
- High School: Dunedin High-PN
Property Features
- Interior Features: High Ceilings, Kitchen/Family Room Combo, Open Floorplan, Stone Counters, Thermostat, Walk-In Closet(s)
- Appliances: Dishwasher, Disposal, Dryer, Microwave, Range, Refrigerator, Washer
- Flooring: Tile, Vinyl
- Laundry Features: Inside, Laundry Room
- Patio And Porch Features: Patio
- Parking Features: Driveway, Garage Door Opener
- Garage YN: Yes
- Attached Garage YN: Yes
- Garage Spaces: 2
- Carport Spaces: 0
- Pets Allowed: Yes
- Exterior Features: Rain Gutters, Sidewalk
- Roof: Shingle
- Security Features: Smoke Detector(s)
- Window Features: Blinds
- Vegetation: Mature Landscaping, Trees/Landscaped
- Water Source: Public
- Sewer: Public Sewer
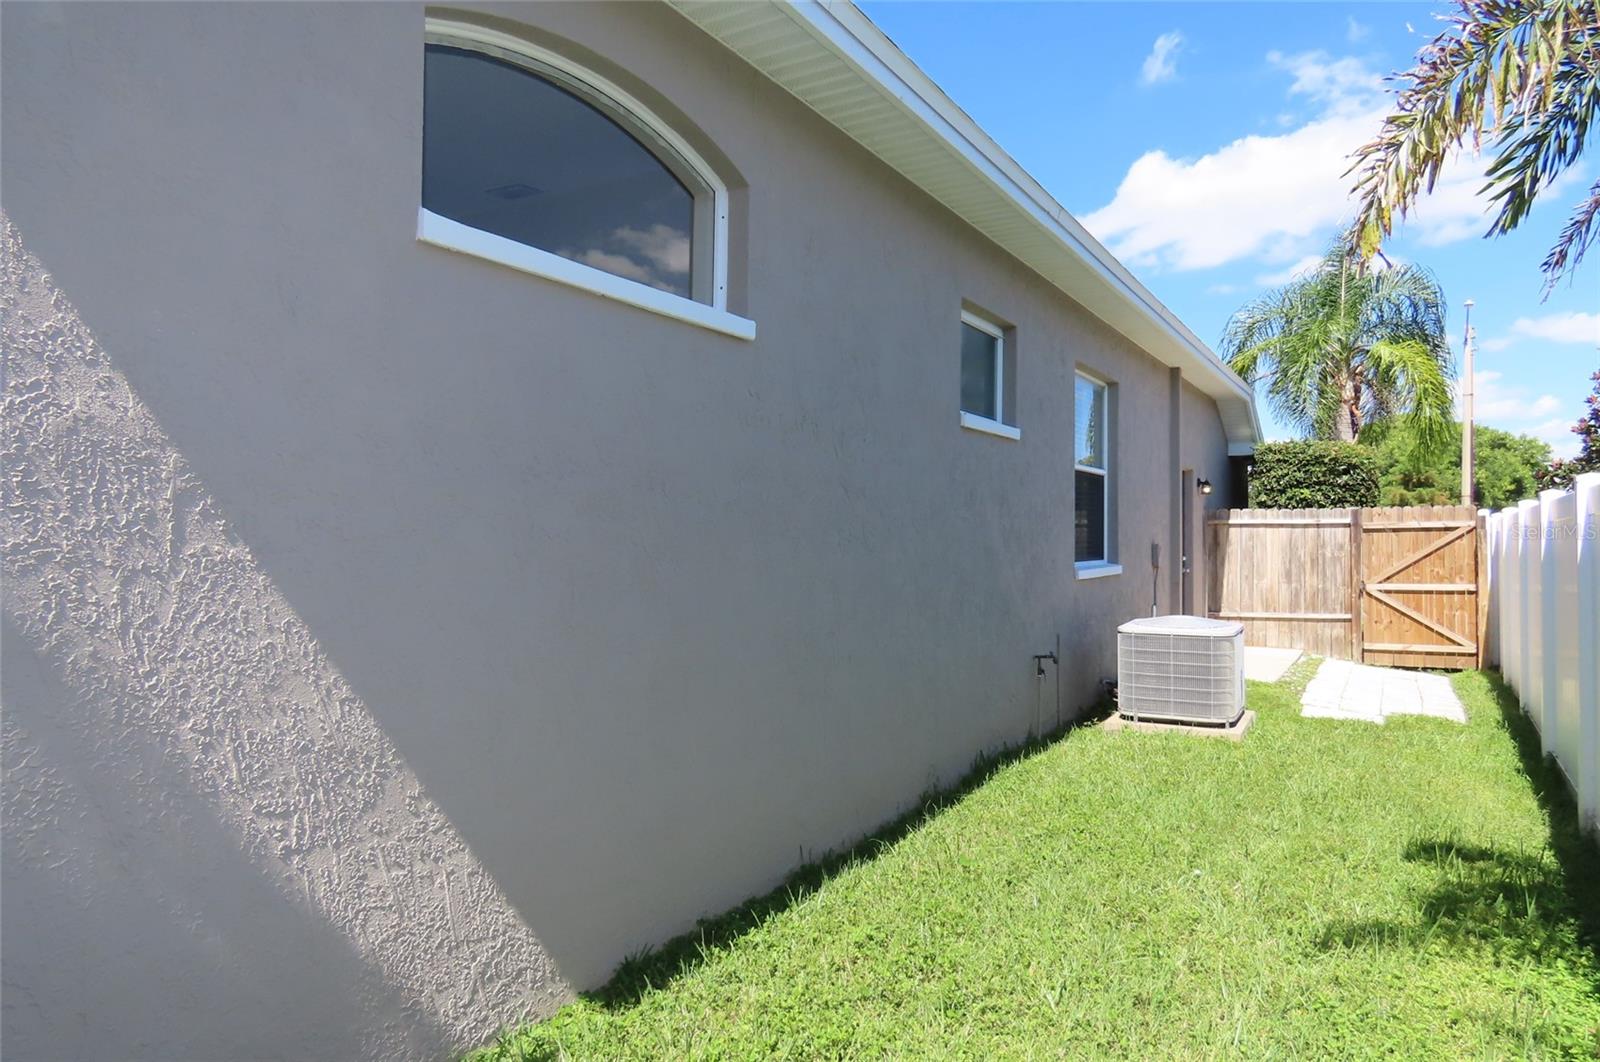
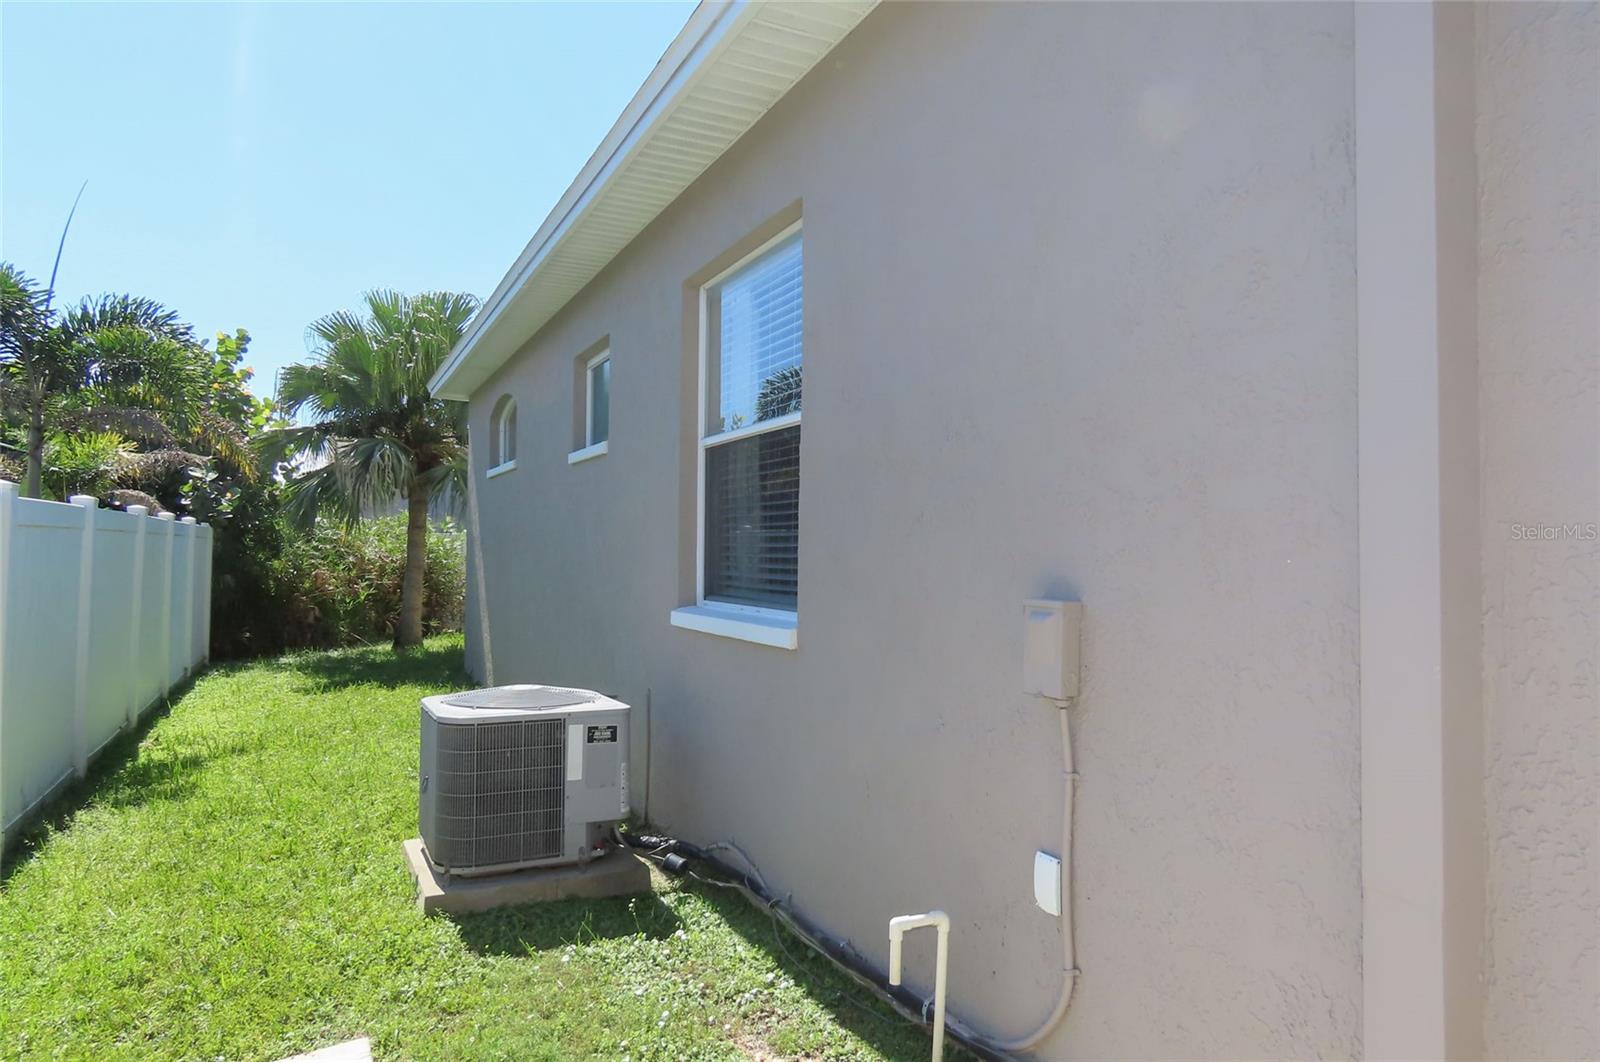
- Cooling: Central Air
- Heating: Central, Electric
- Furnished: Unfurnished
Property Details
- Subdivision Name: UNION PLACE
- Direction Faces: East
- Builder Name: Digiovanni Homes
- Builder Model: TOWNSEND
- Construction Materials: Block, Stucco
Association Information
- Association YN: Yes
- Association Fee: 90
- Association Fee Frequency: Monthly
- Community Features: Deed Restrictions, Sidewalks, Street Lights
Fees&Taxes
- Tax Year: 2025
- Tax Annual Amount: $10,810
Amenities & Features
- Waterfront available: No
- GarageYN: Yes
- AttachedGarageYN: Yes
- FireplaceYN: No
- PoolPrivateYN: No
- Cooling: Central Air
- Security Features: Smoke Detector(s)
- CommunityFeatures: Deed Restrictions, Sidewalks, Street Lights
- WindowFeatures: Blinds
- ExteriorFeatures: Rain Gutters, Sidewalk
- Utilities: BB/HS Internet Available, Cable Available, Electricity Connected, Phone Available, Public, Sewer Connected, Underground Utilities, Water Connected
- Features:
- Amenities:
Building Details
- ArchitecturalStyle: Custom, Florida
- NewConstructionYN: No
- Heating: Central, Electric
- Exterior material: Block, Stucco
- Roof: Shingle
- Parking: Driveway, Garage Door Opener