Courtesy of
- Listing Office: EXP REALTY LLC
- Status: Active
- MLS ID: MFRTB8505156
Description
-
Description:
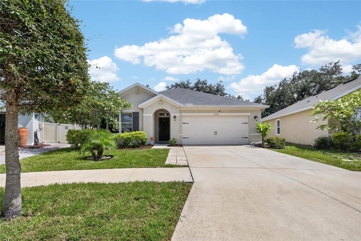
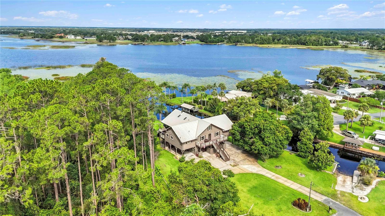
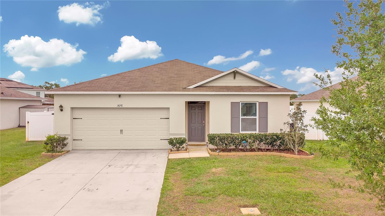
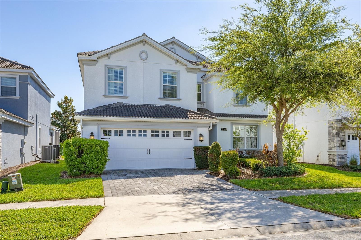
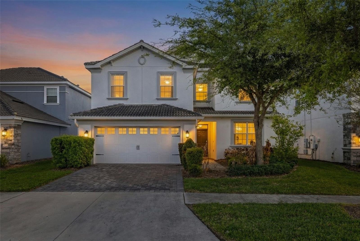
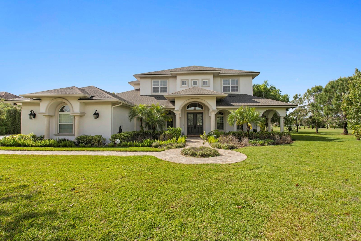
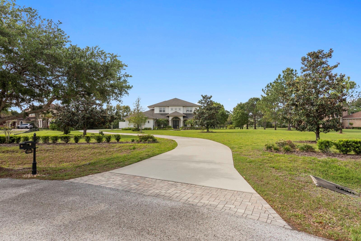
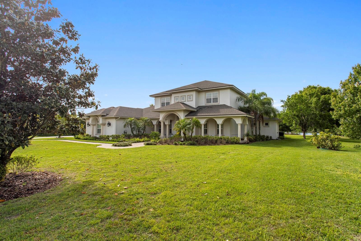
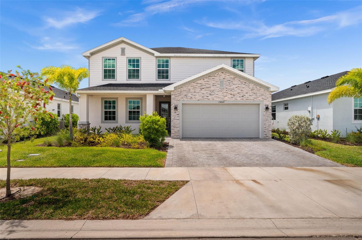
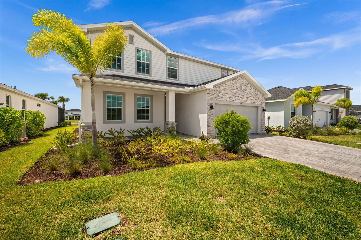
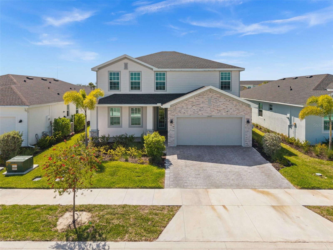
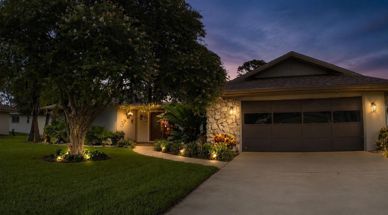
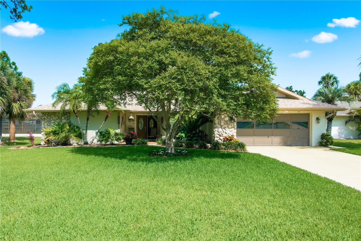
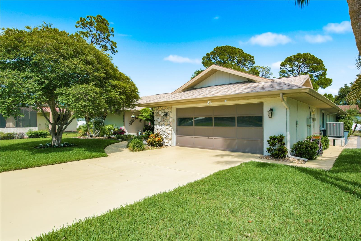
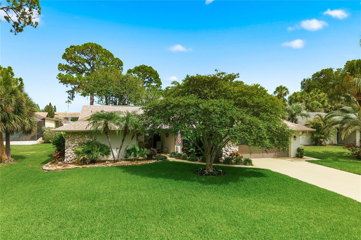
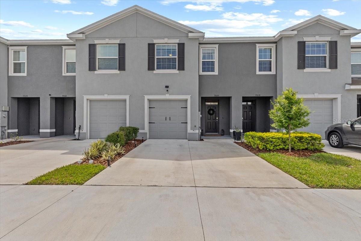
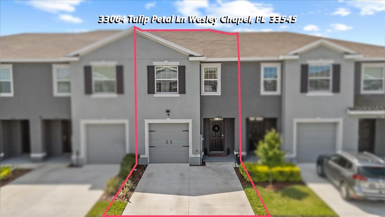
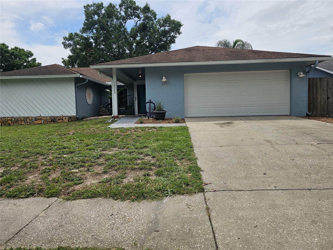
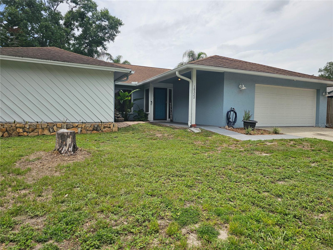
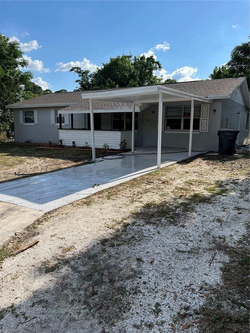
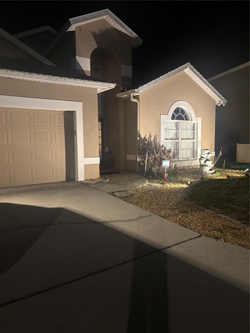
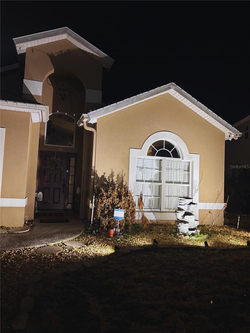
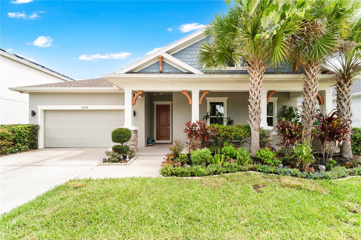
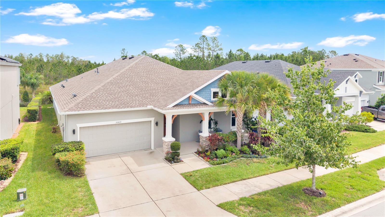
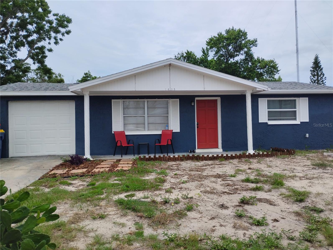
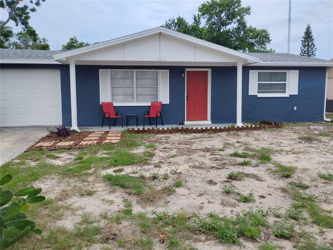
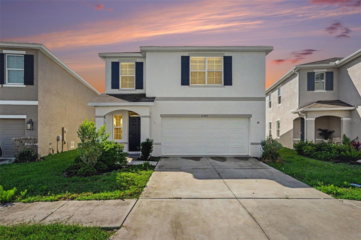
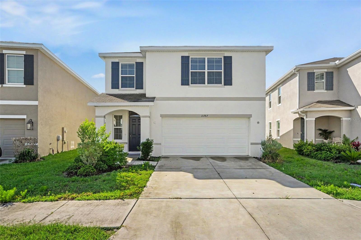
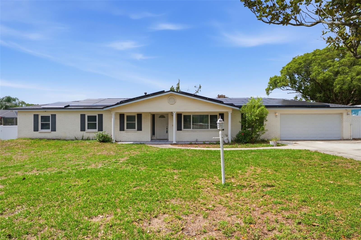
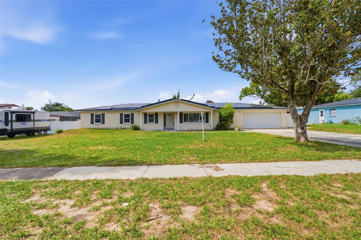
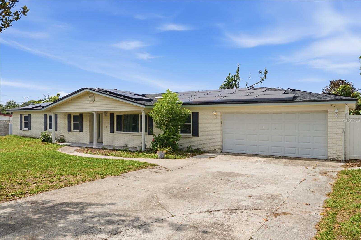
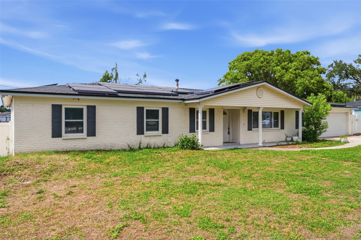
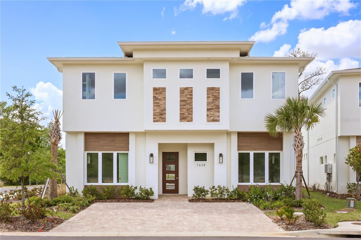
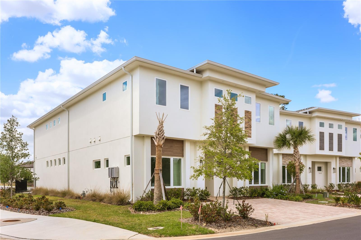
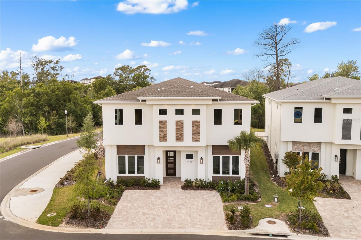
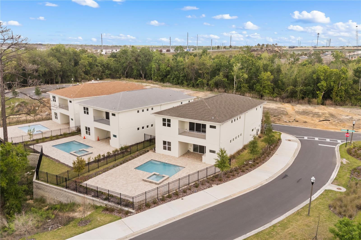
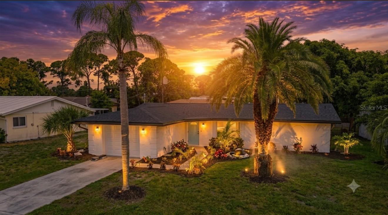
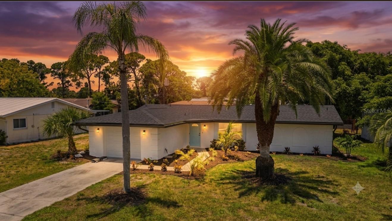
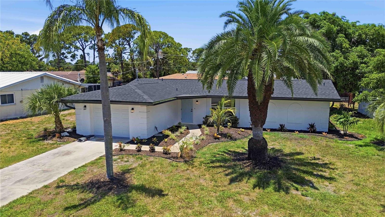
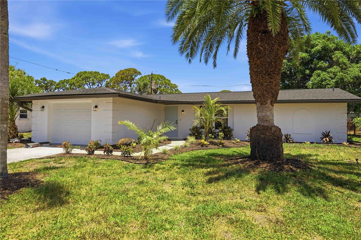
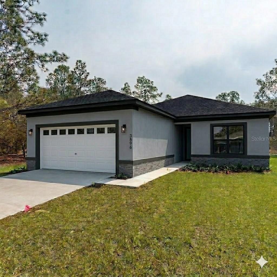
Virtually Staged. Pre-Construction. To be built. This stunning new construction property offers 1,615 sqft of modern living space and features a well-designed Easton A elevation. With a striking medium grey body and black trim, this property makes a great first impression. The home also features elegant Onyx Veneer stone/brick details. This is home is in pre-construction, photos are what the property will look like when completed. this property will be located in Celina Hills! Only minute from the coast, this is an awesome place to retire and take your boat out on the Gulf and enjoy your days! With great school in the area also a great place for a growing family with over half an acre for the family to enjoy! Low cost HOA Fees, yet well maintained neighborhood a place to live for years to come!
Exterior Details:The home features a medium grey body.
Trim is finished in black.
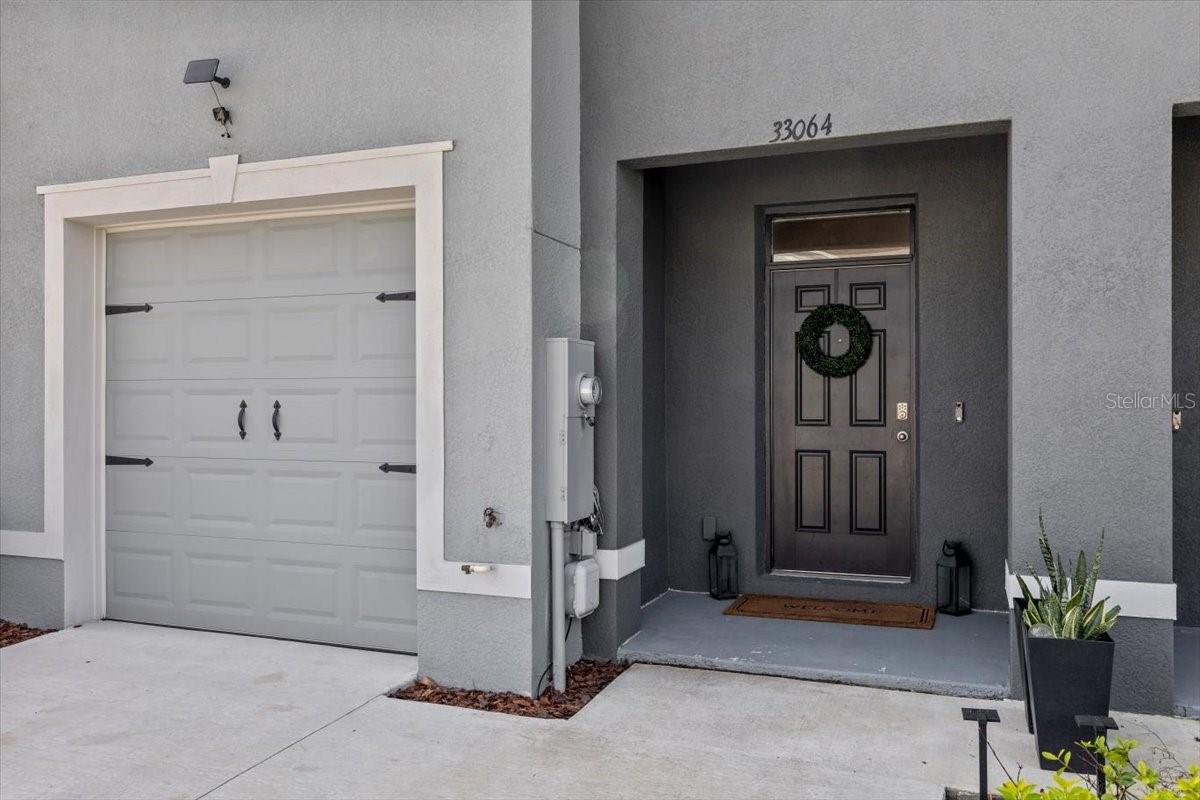
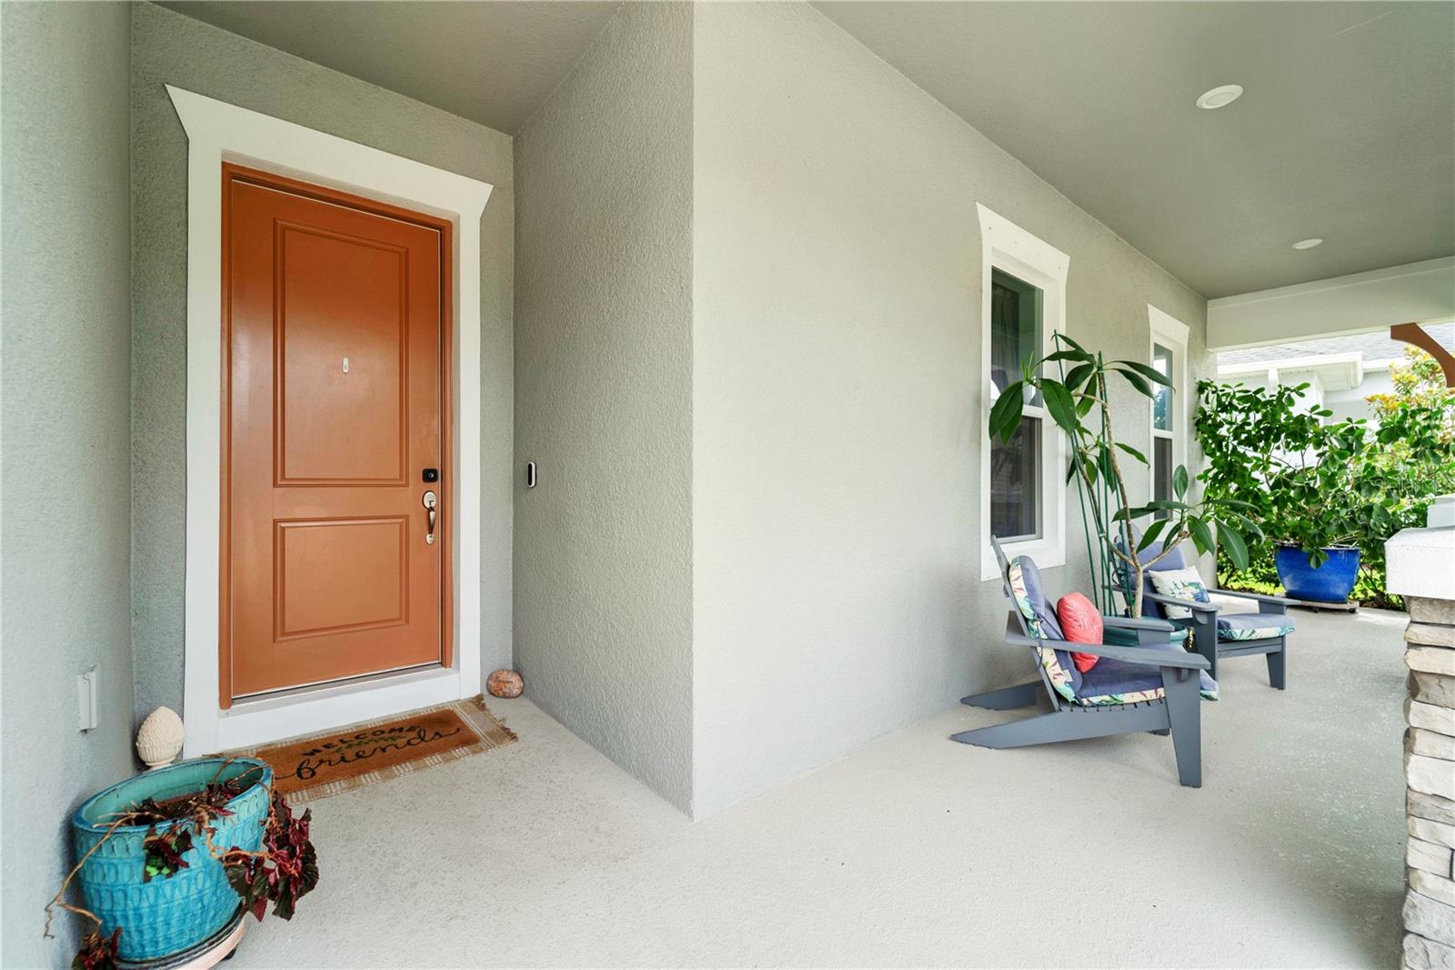
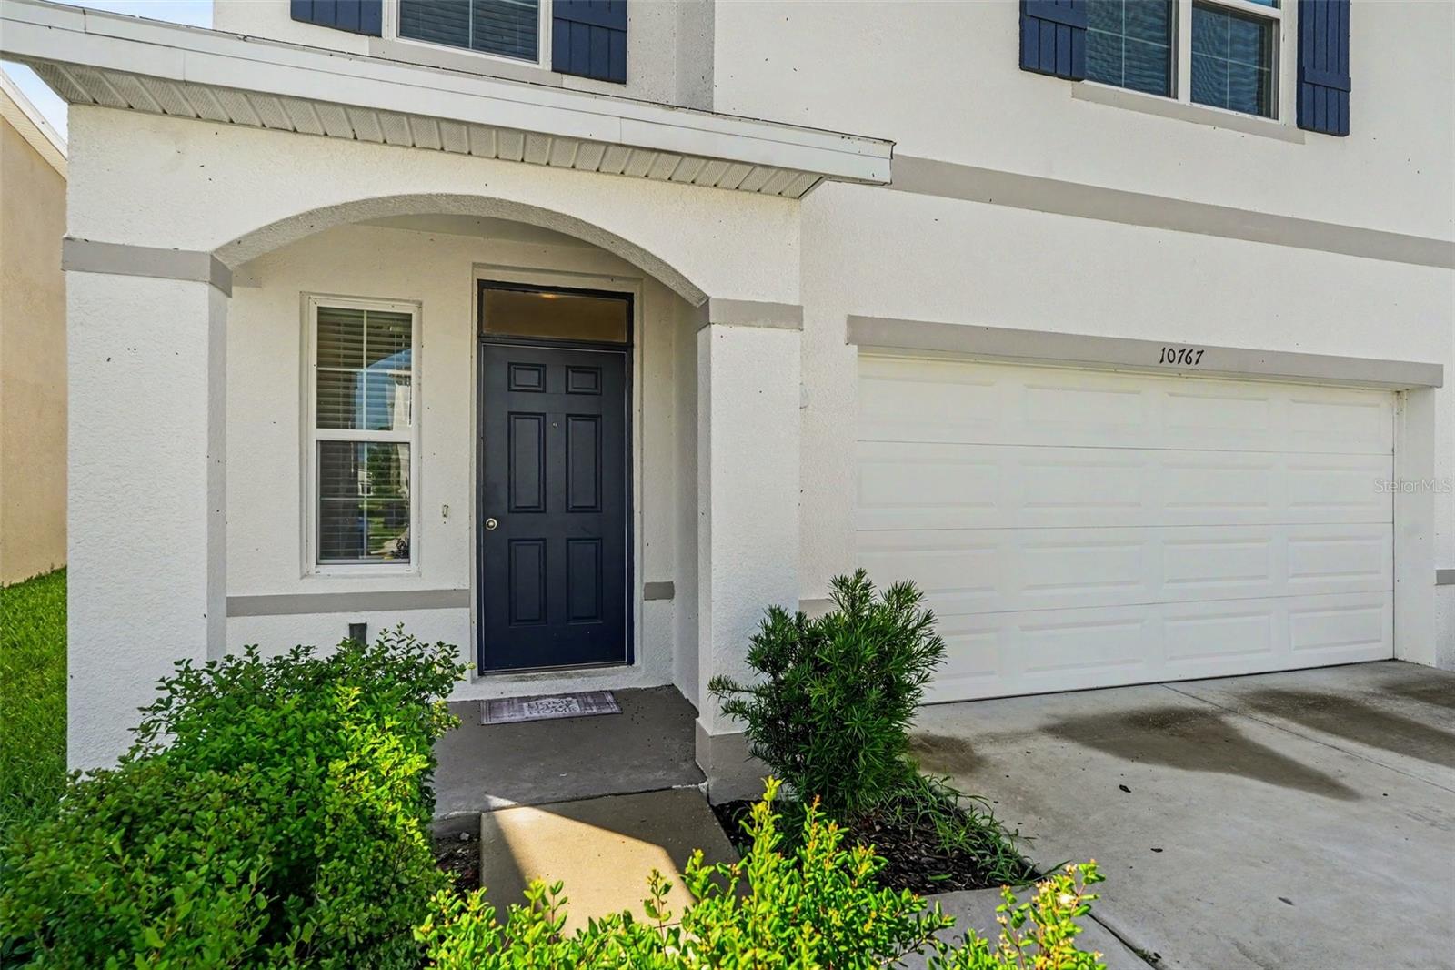
The front door is white.
The roof features black shingles.
The drip edge is black.
The soffit is finished in black.
Windows are finished in black.
The garage door is white with windows.
Irrigation will be installed.
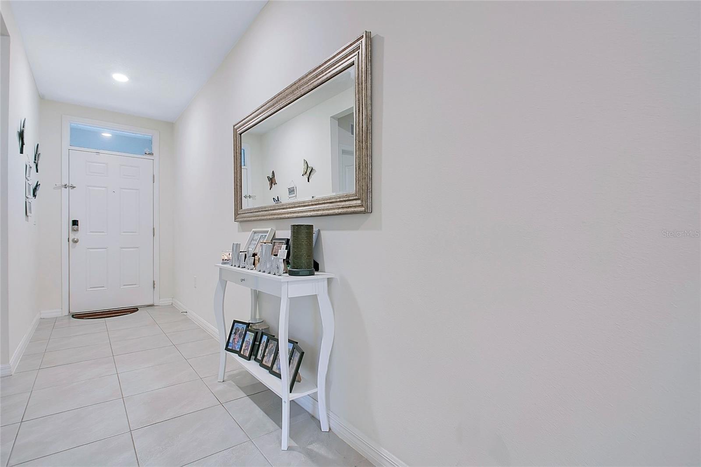
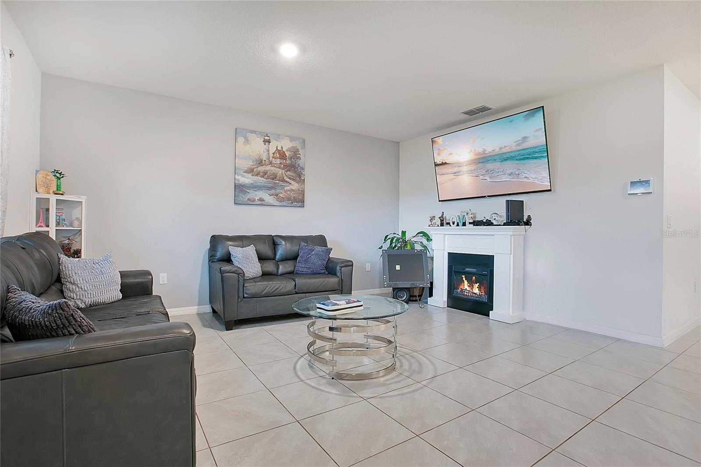
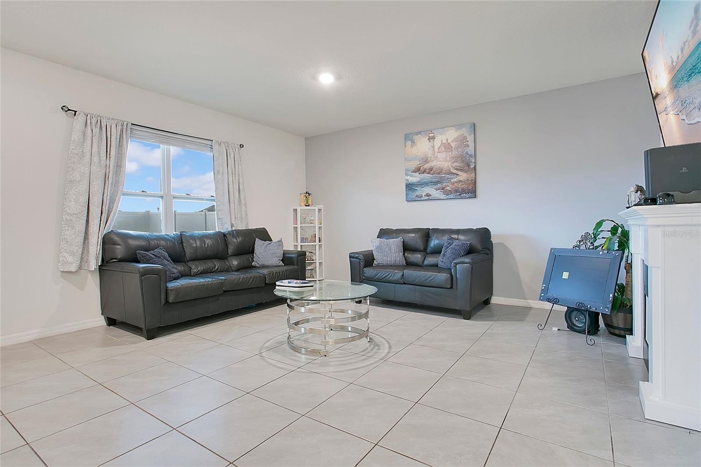
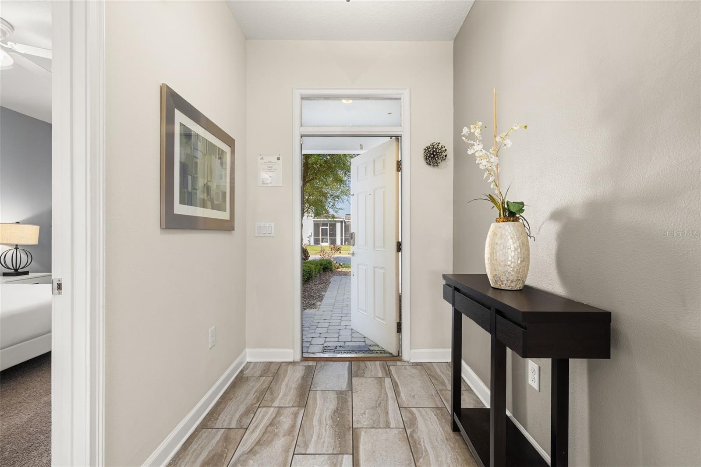
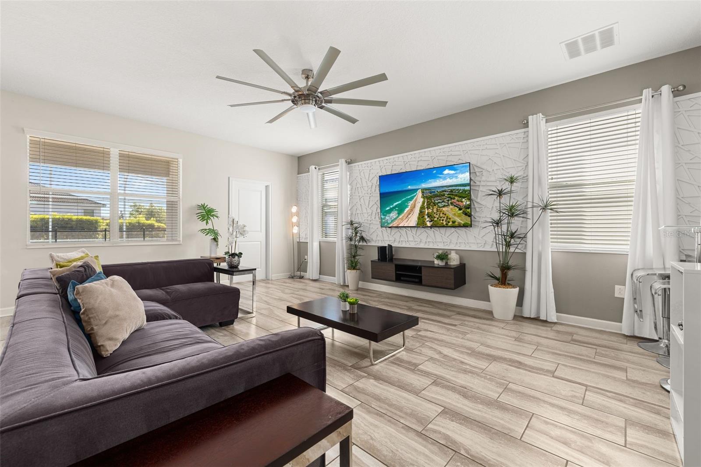
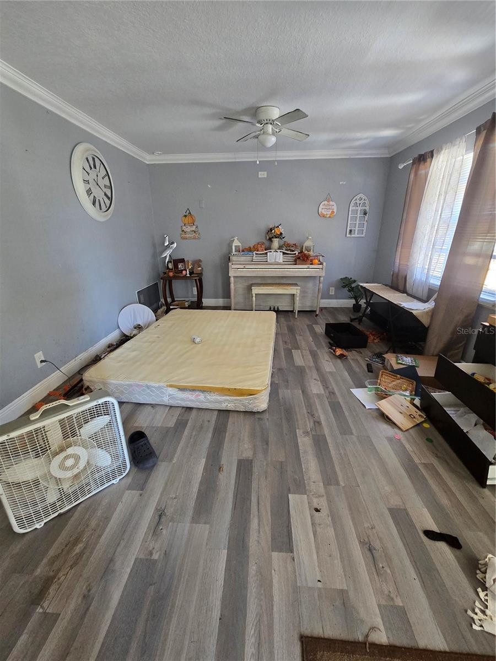
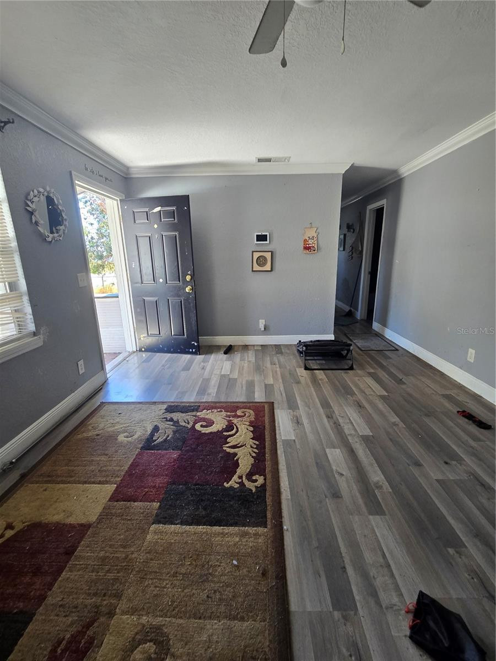
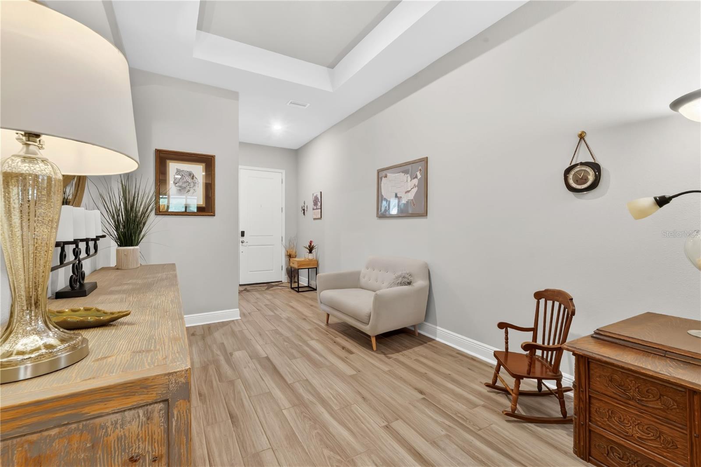
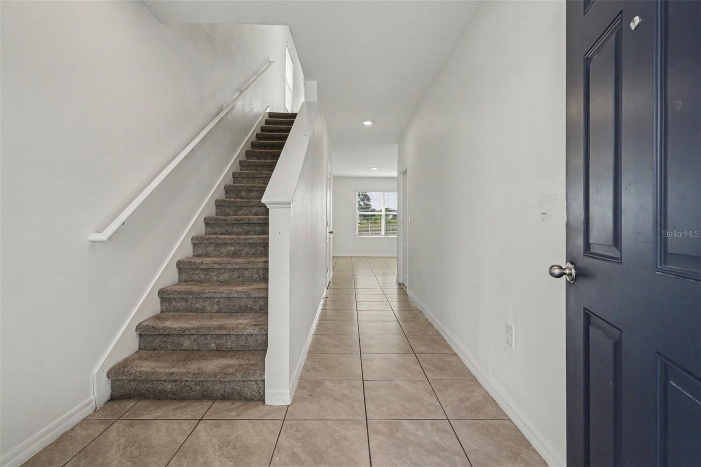
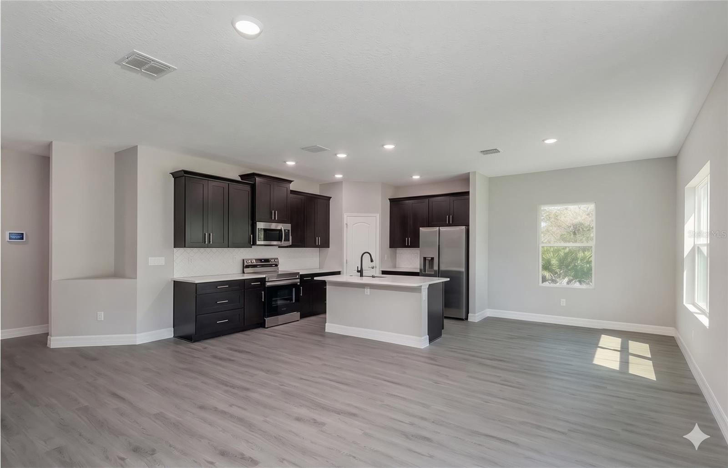
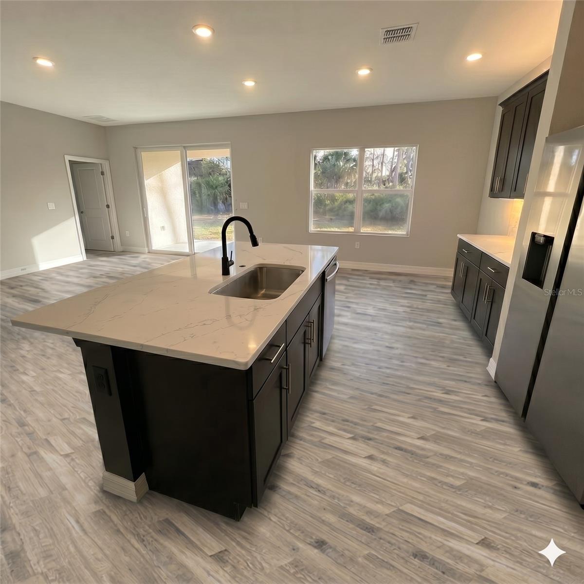
Interior Paint & Flooring:Grey Mezcla Luxury Vinyl Plank flooring is installed throughout most of the home.
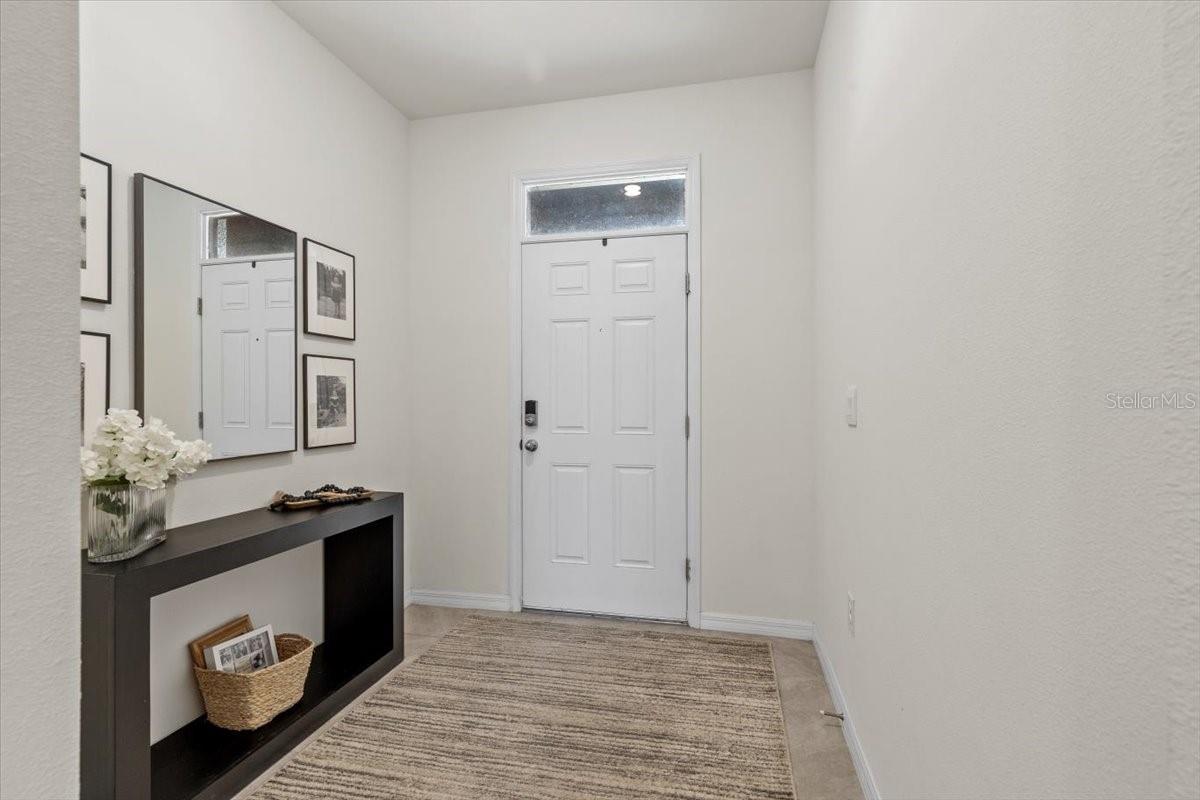
The interior walls are painted Agreeable gray with an eggshell finish.
The doors and trim are painted white.
Kitchen & Baths:
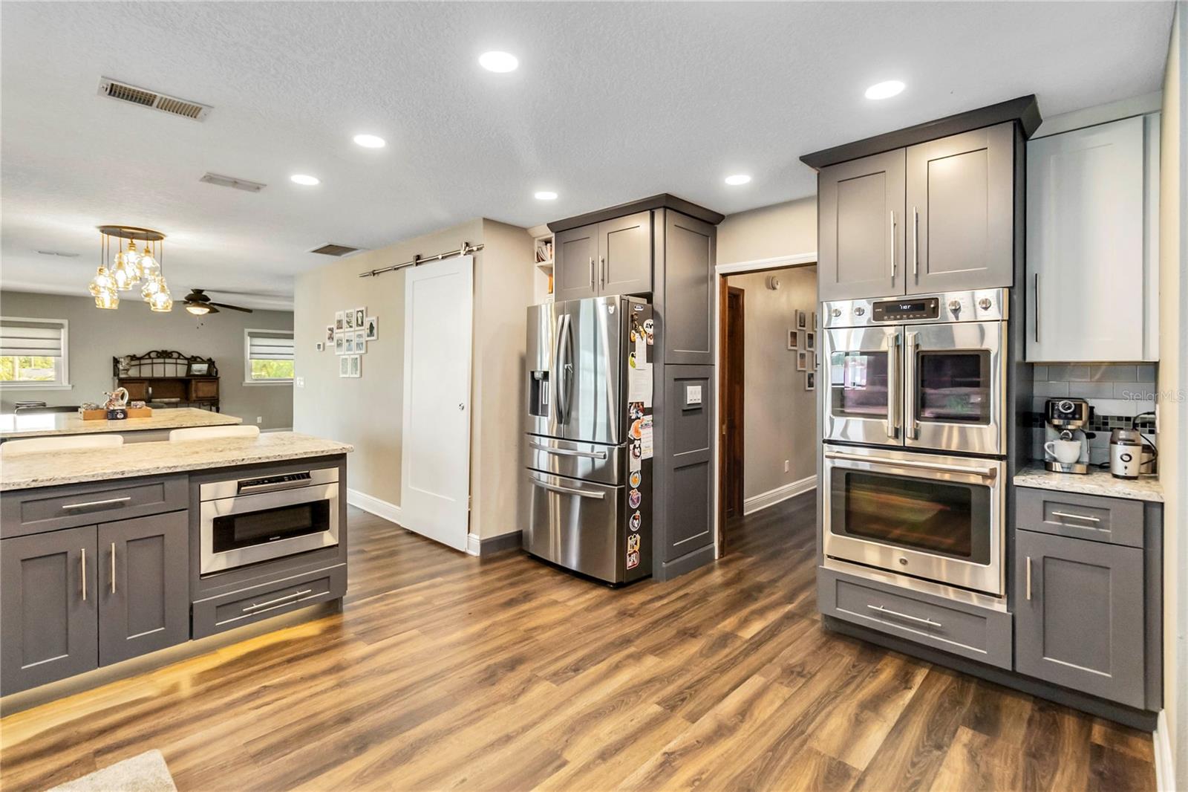
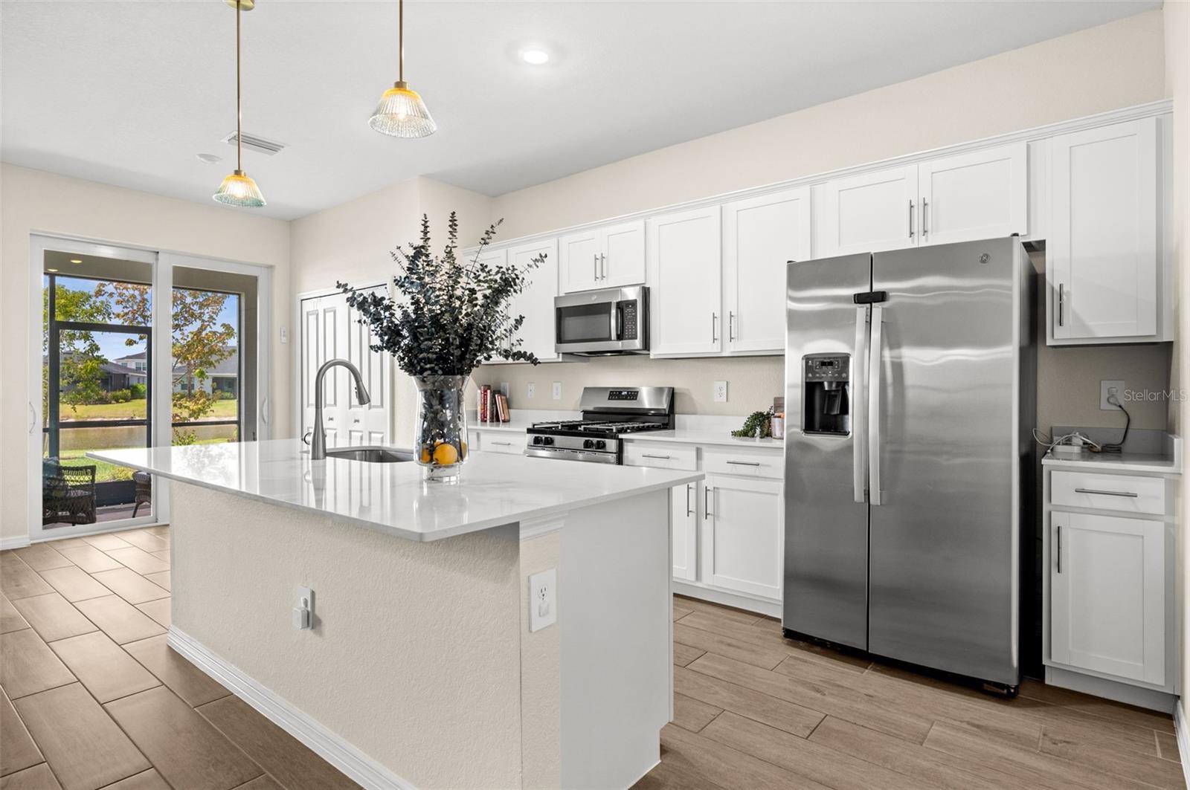
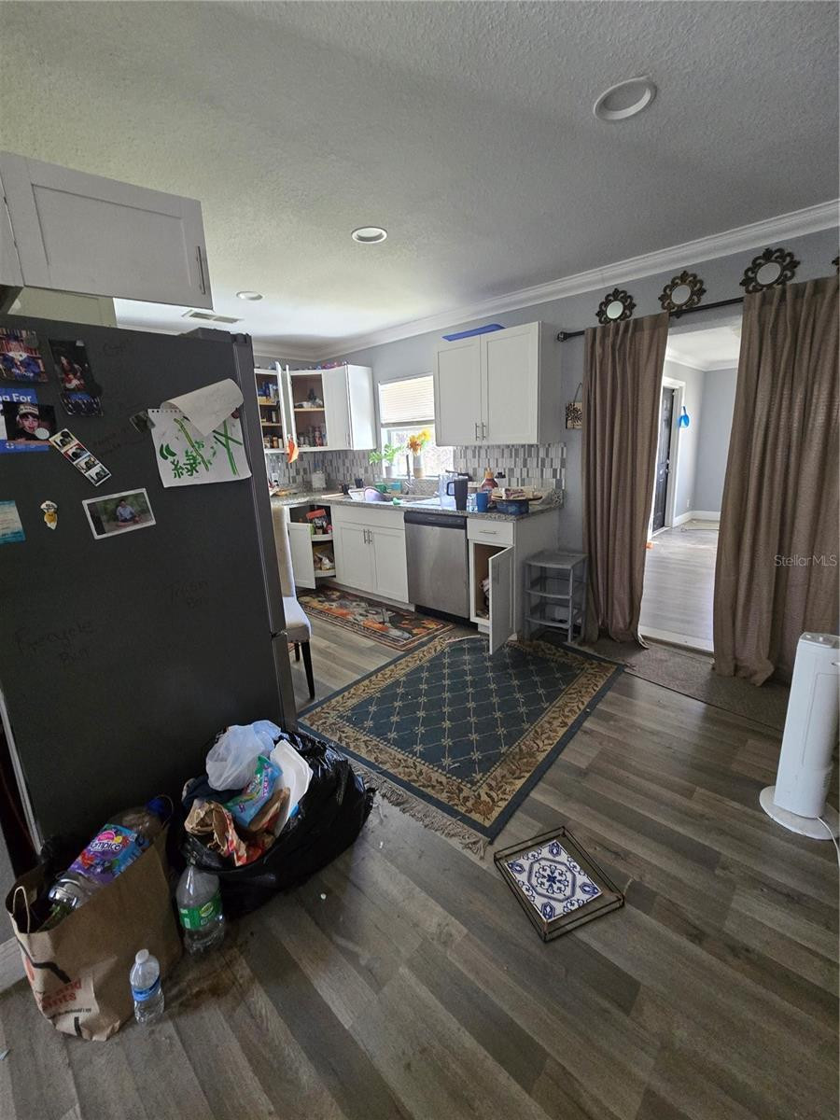
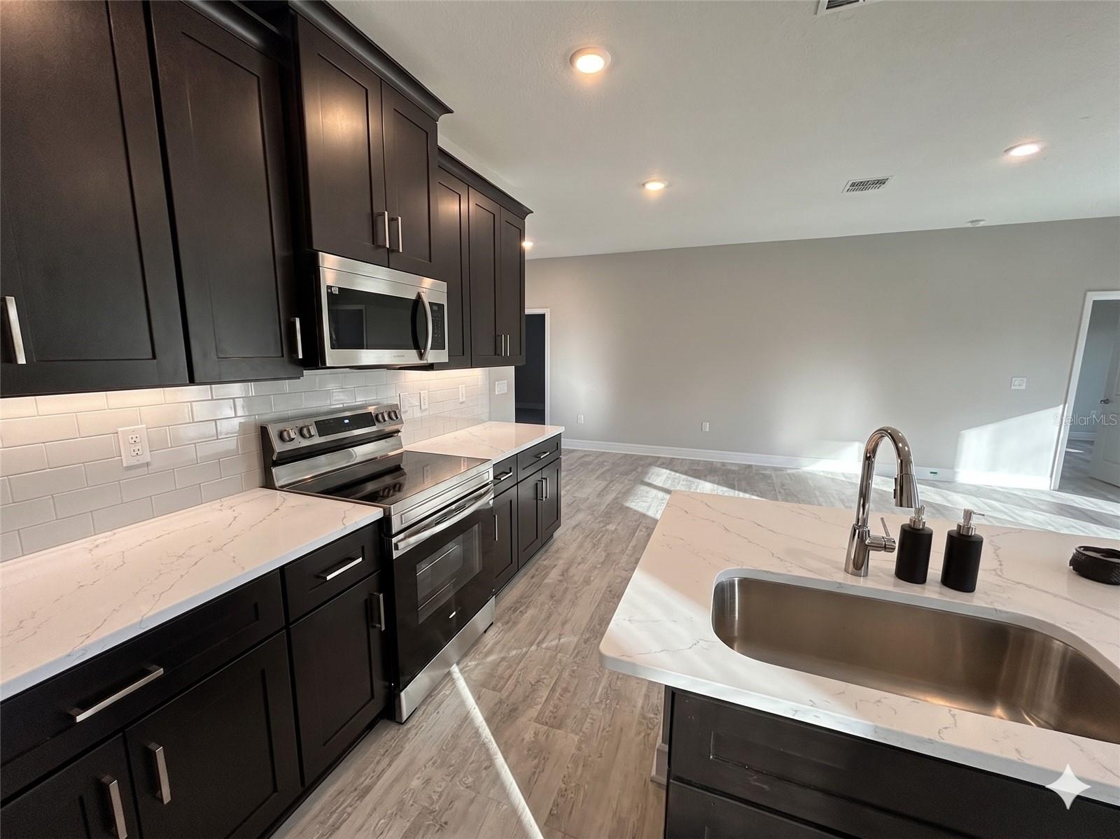
Cabinets are a sleek black expresso color with Quartz Carrara Dolce Counter tops
Hardware features a brushed nickel finish.
The kitchen backsplash is made of white subway tile with a white or bone grout.
Grey carpet in master bedroom, master walk-in closet, and secondary bedrooms.
The master bathroom and secondary bathrooms feature a Surf wall tile with black grout.
Show all description - Virtual Tour: https://www.propertypanorama.com/instaview/stellar/TB8505156
Video
- VirtualTourURLUnbranded: https://www.propertypanorama.com/instaview/stellar/TB8505156
Basics
- Bathrooms Half: 0
- Date added: Added 30 minutes ago
- Category: Single Family Residence
- Type: Residential
- Bedrooms: 3
- Bathrooms: 2
- Half baths: 0
- Area, sq ft: 1615 sq ft
- Lot size, sq ft: 32705 sq ft
- Year built: 2026
- SubdivisionName: CELINA HILLS
- GarageSpaces: 2
Location
- CountyOrParish: Citrus
- City / Department: INVERNESS
Property Features
- Interior Features: Open Floorplan, Walk-In Closet(s)
- Appliances: Dishwasher, Disposal, Dryer, Microwave, Range, Refrigerator, Washer
- Flooring: Carpet, Luxury Vinyl
- Laundry Features: Electric Dryer Hookup, Inside, Laundry Room
- Garage YN: Yes
- Attached Garage YN: Yes
- Garage Spaces: 2
- Pets Allowed: Yes
- Exterior Features: Private Entrance, Private Mailbox, Private Yard
- Roof: Shingle
- Water Source: None
- Sewer: Septic Tank
- Cooling: Central Air
- Heating: Central, Electric
- Furnished: Unfurnished
Property Details
- Subdivision Name: CELINA HILLS
- Direction Faces: North
- New Construction YN: Yes
- Construction Materials: Block, Concrete
Association Information
- Association YN: Yes
- Association Fee: 110
- Association Fee Frequency: Annually
Fees&Taxes
- Tax Year: 2025
- Tax Annual Amount: $349
Green Building Info
- Green Energy Efficient: Appliances
Amenities & Features
- Waterfront available: No
- GarageYN: Yes
- AttachedGarageYN: Yes
- FireplaceYN: No
- PoolPrivateYN: No
- Cooling: Central Air
- ExteriorFeatures: Private Entrance, Private Mailbox, Private Yard
- Utilities: Electricity Connected, Water Connected
- Features:
- Amenities: