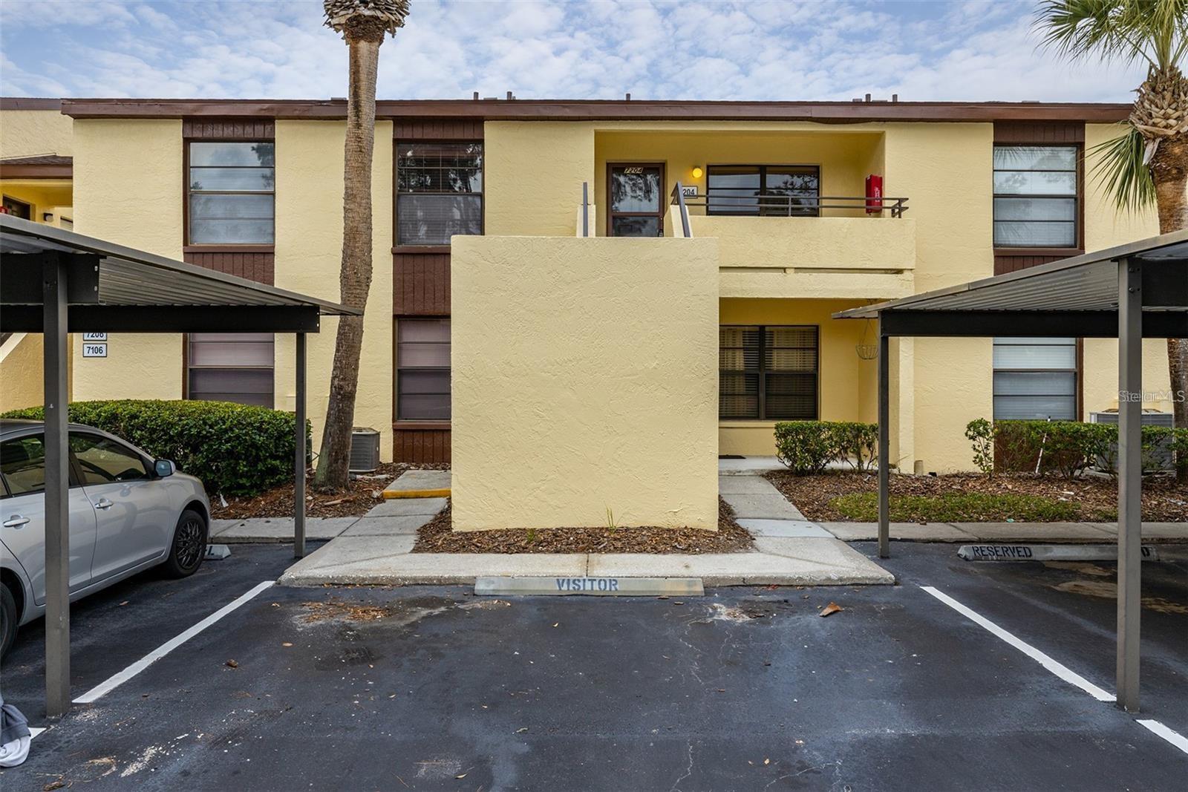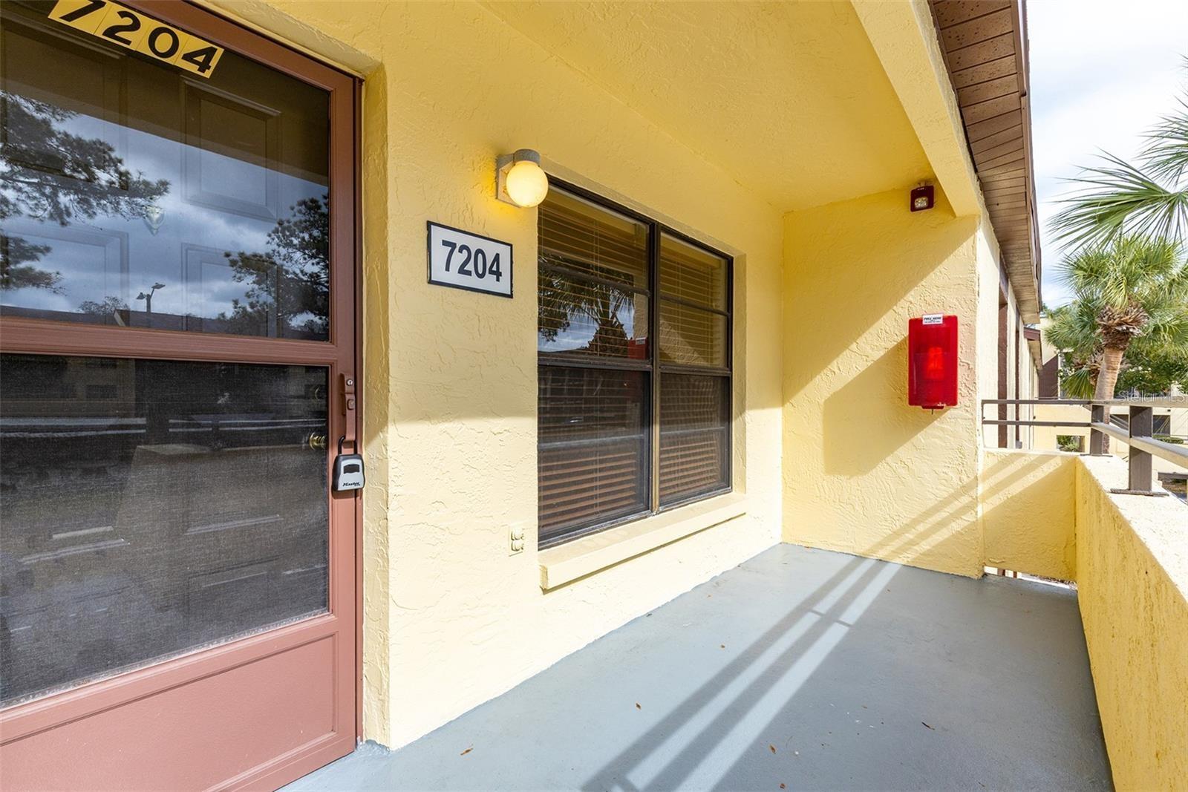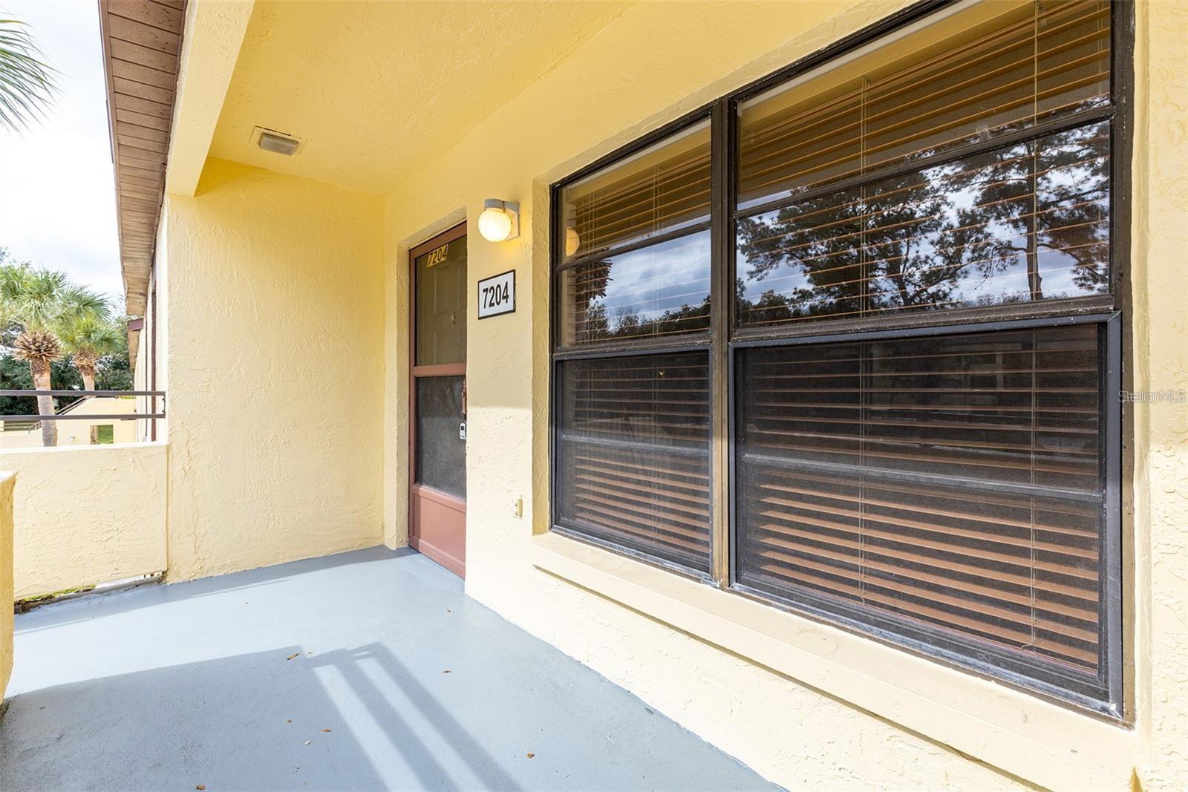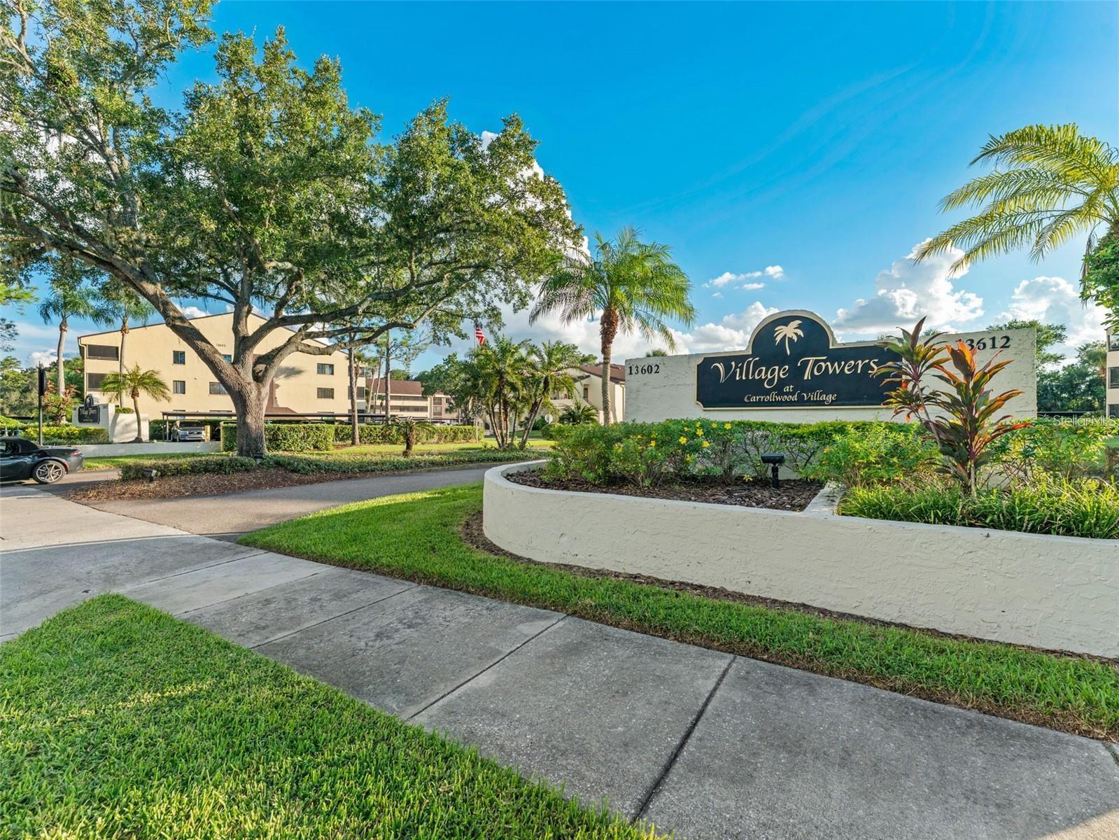
Courtesy of
- Listing Office: REAL BROKER, LLC
- Status: Active
- MLS ID: MFRA4697574
Description
-
Description:
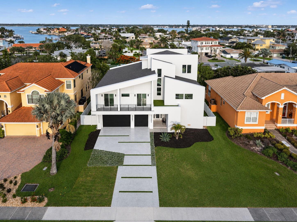
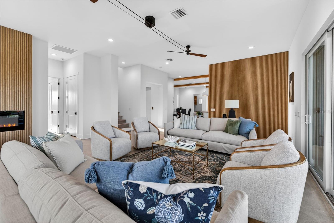
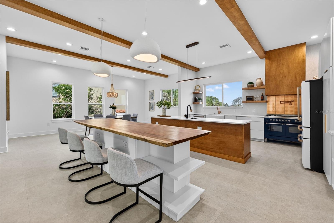
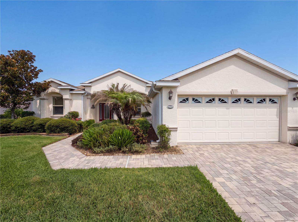
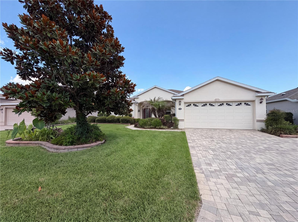
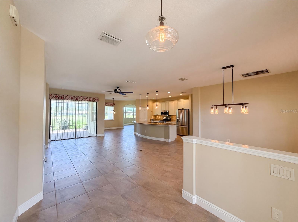
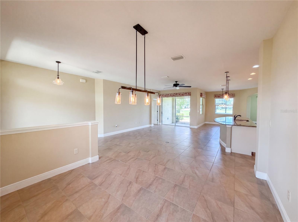
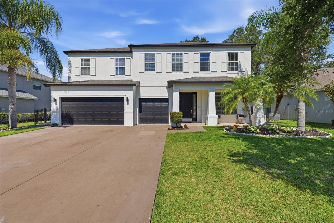
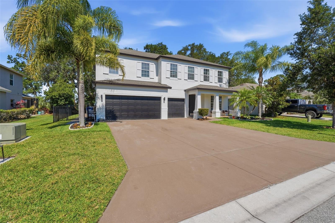
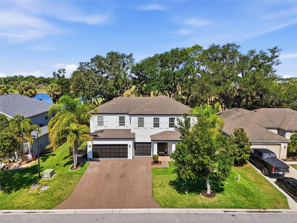
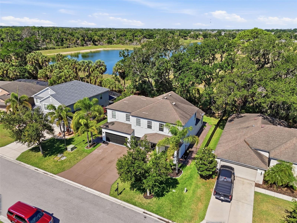
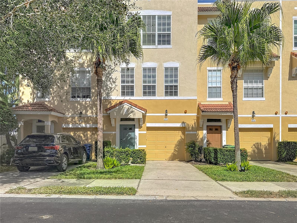
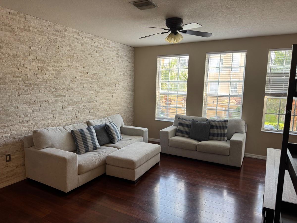
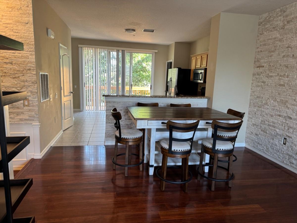
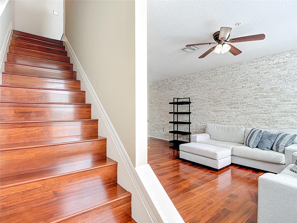
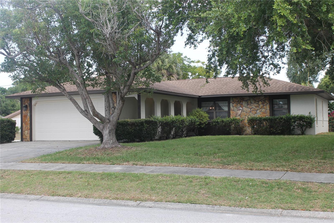
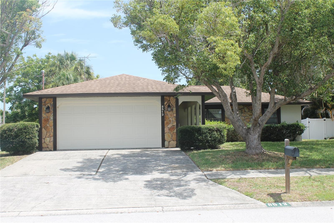
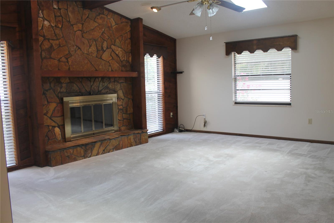
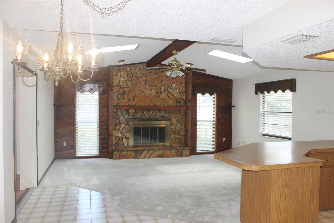
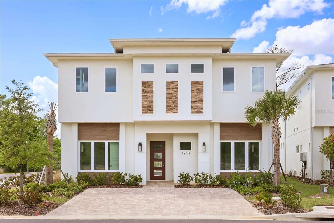
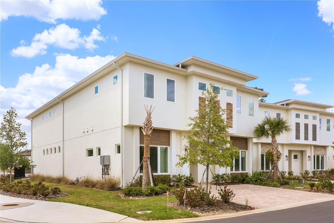
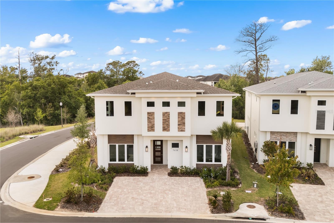
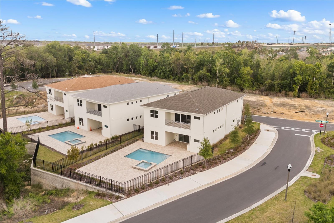
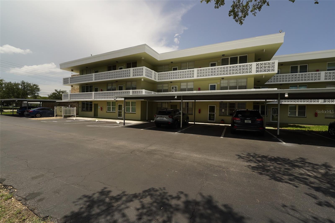
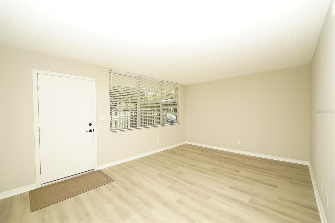
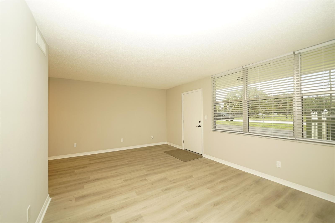
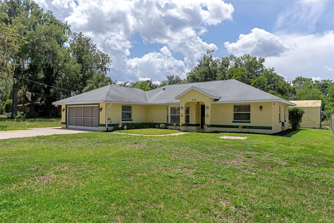
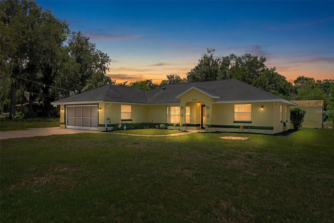
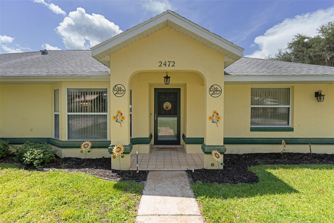
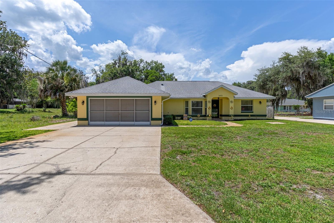
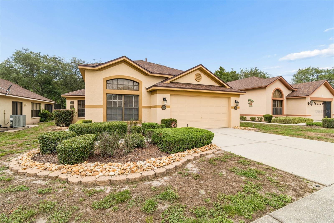
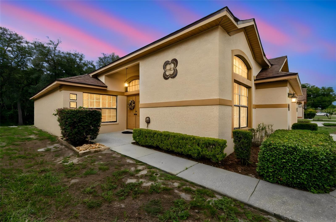
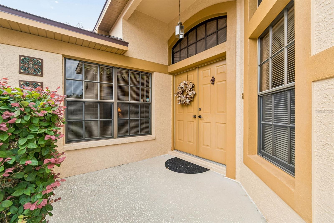
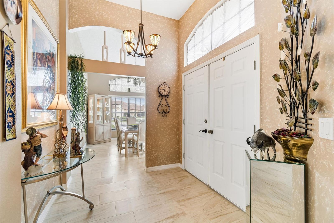
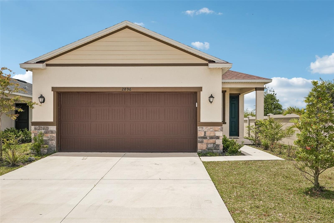
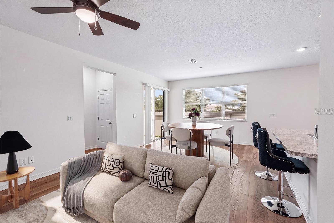
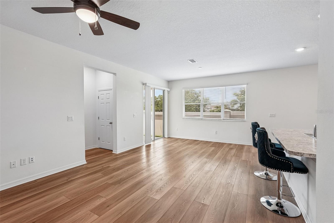
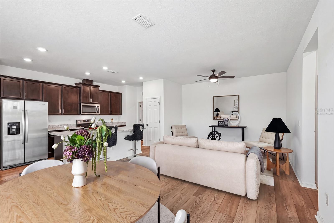
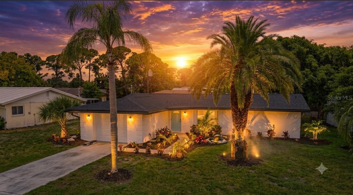
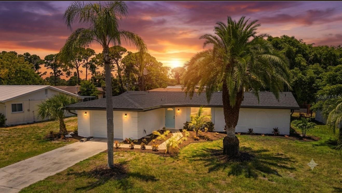
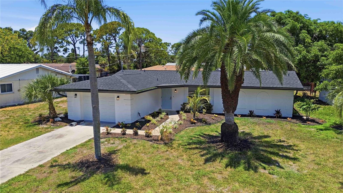
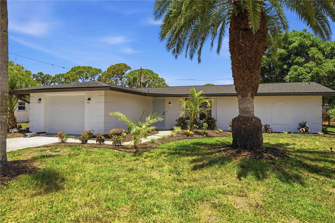
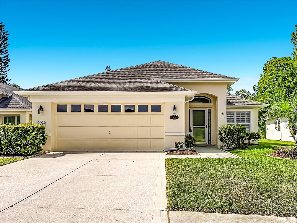
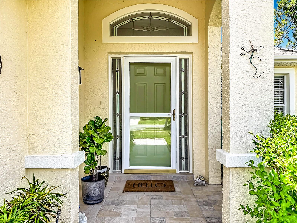
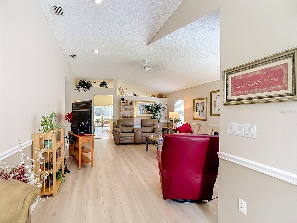
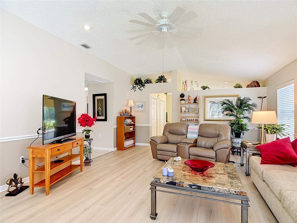
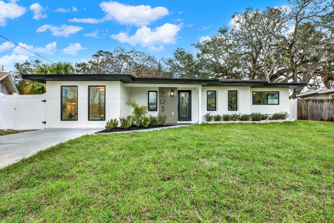
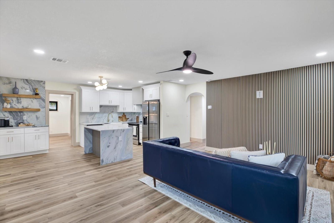
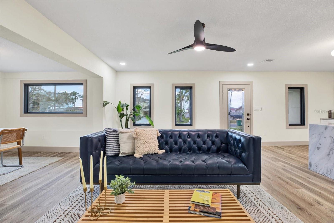
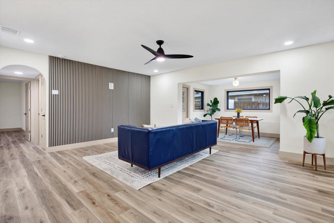
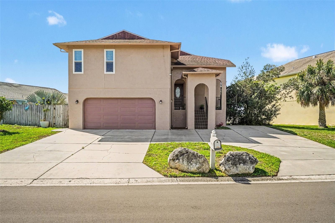
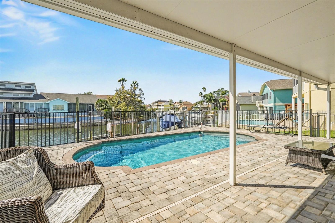
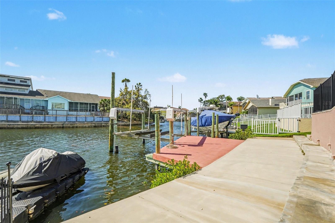
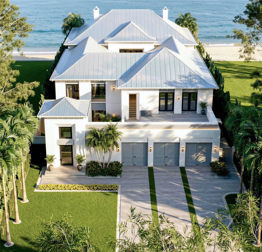
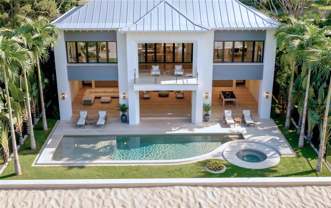
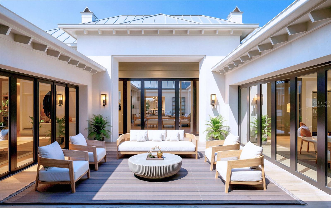
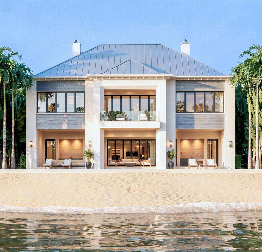
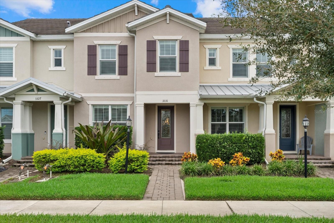
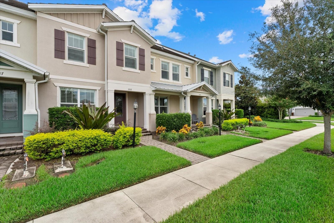
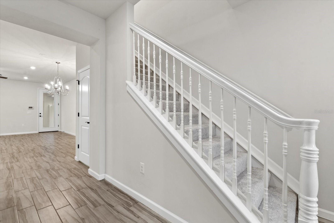
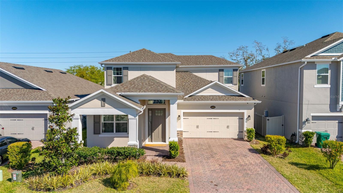
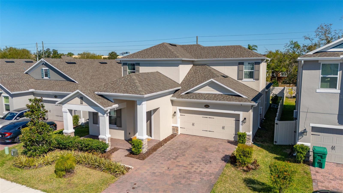
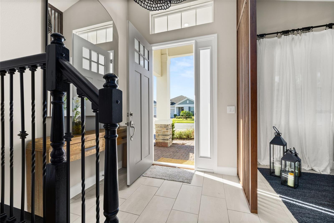
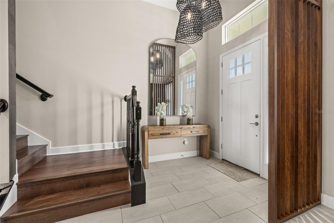
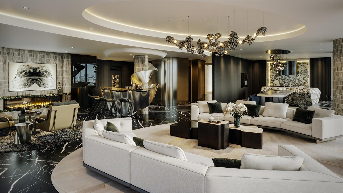
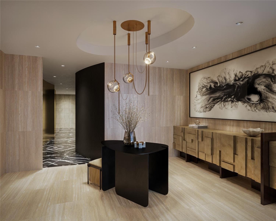
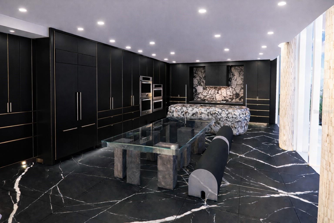
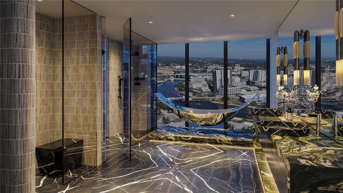
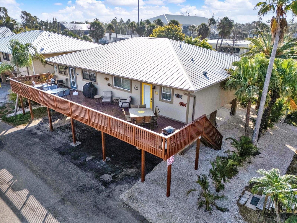
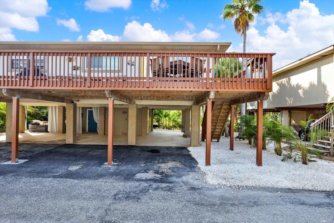
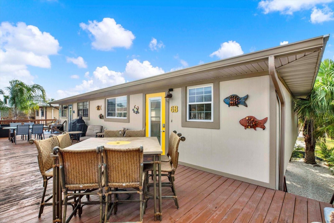
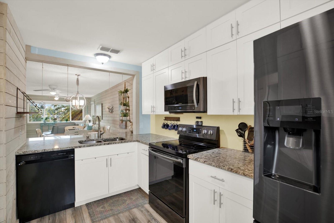
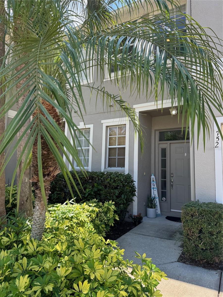
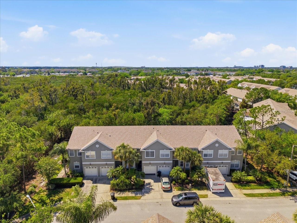
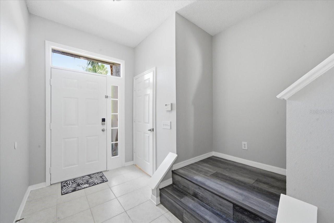
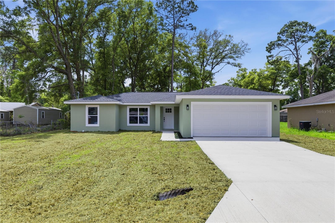
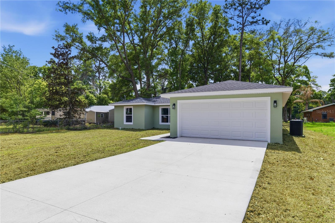
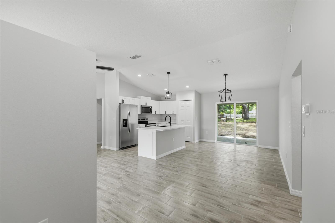
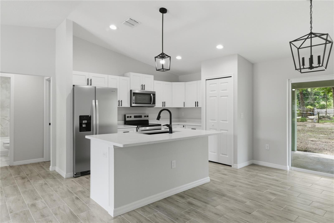
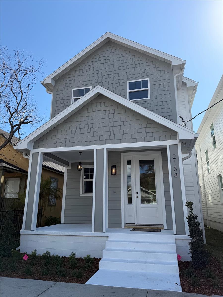
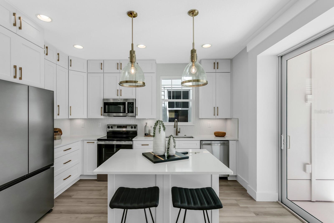
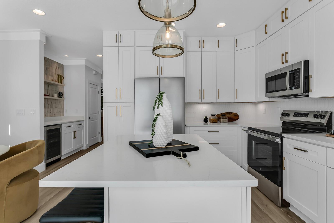
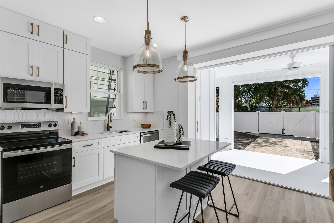
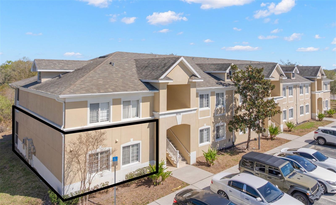
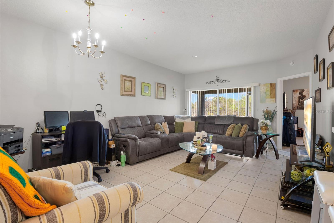
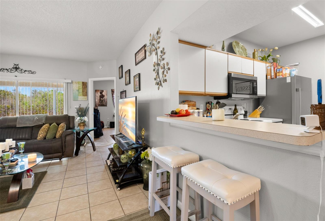
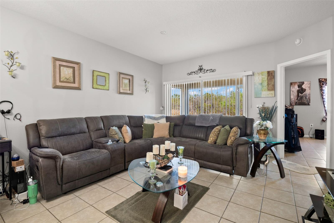
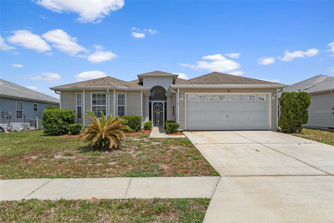
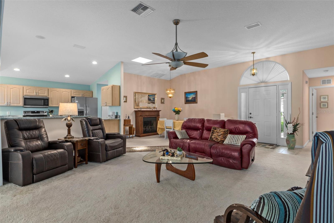
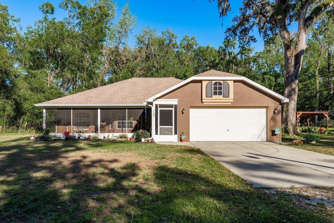
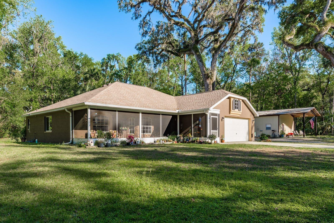
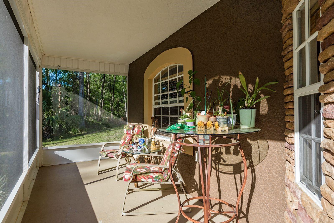
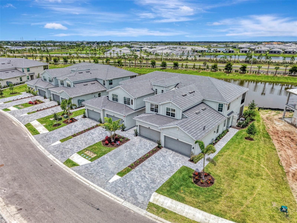
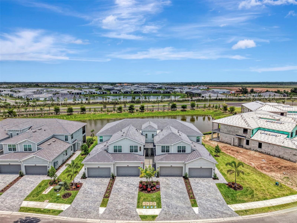
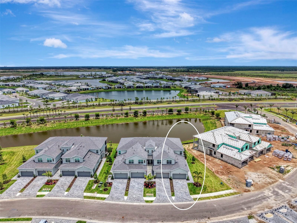
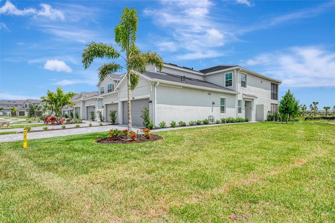
Virtually Staged. New construction coach home in Calusa Country Club at Lakewood Ranch. This Arrowhead floor plan has a water view, offers 3 bedrooms, 2 bathrooms, 1,741 square feet, and a 2-car garage. The open-concept design connects the kitchen, dining area, and great room with access to a screened lanai. The owner's suite features a spacious bedroom, walk-in closet, and en-suite bath, while two secondary bedrooms provide flexibility for guests, a home office, or hobbies. Impact-resistant HURRICANE windows provide added storm protection and energy efficiency.
Show all description
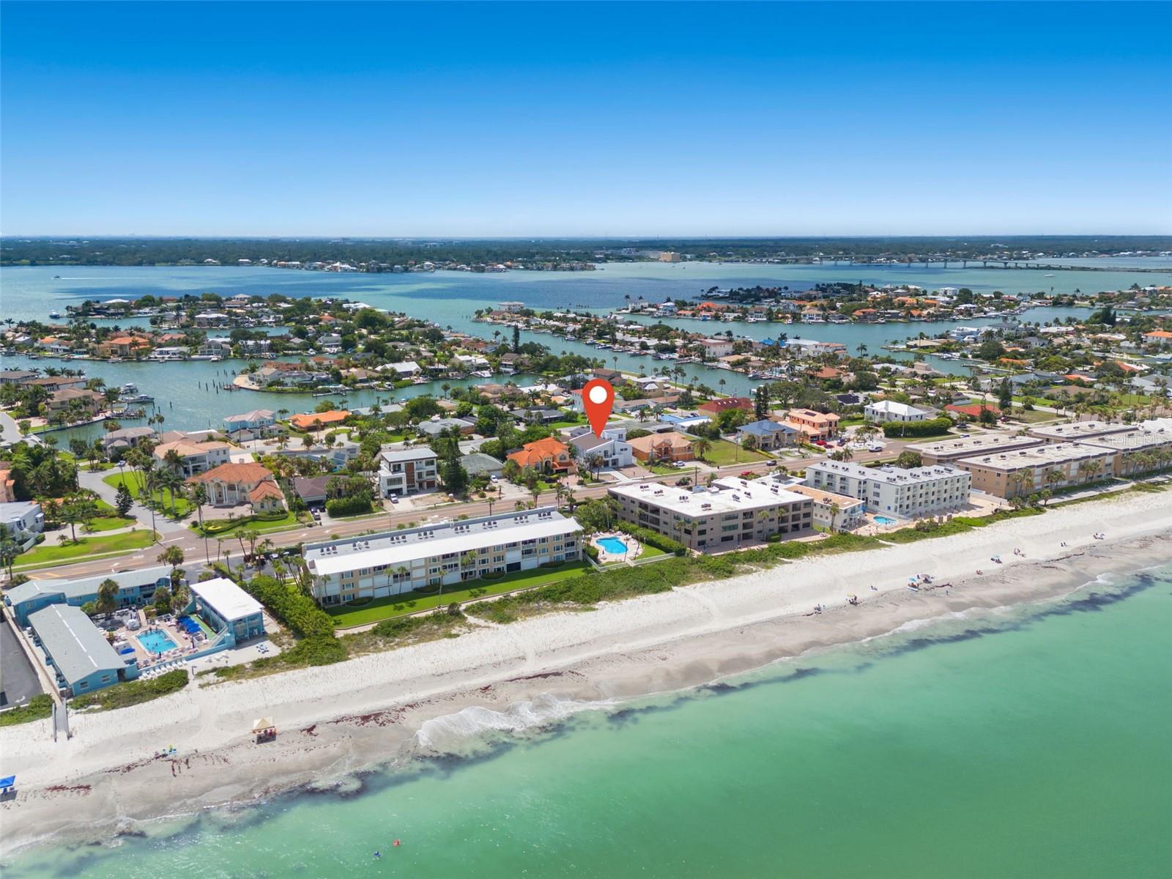
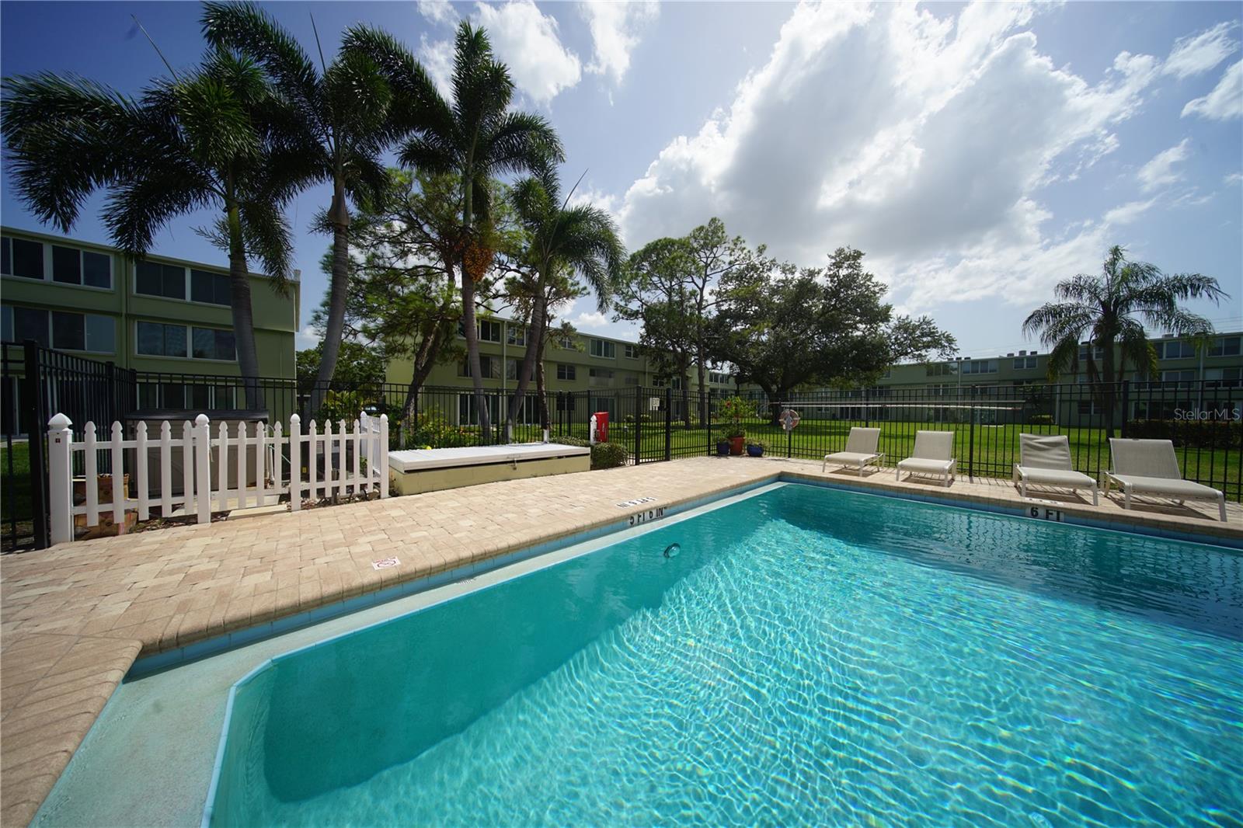
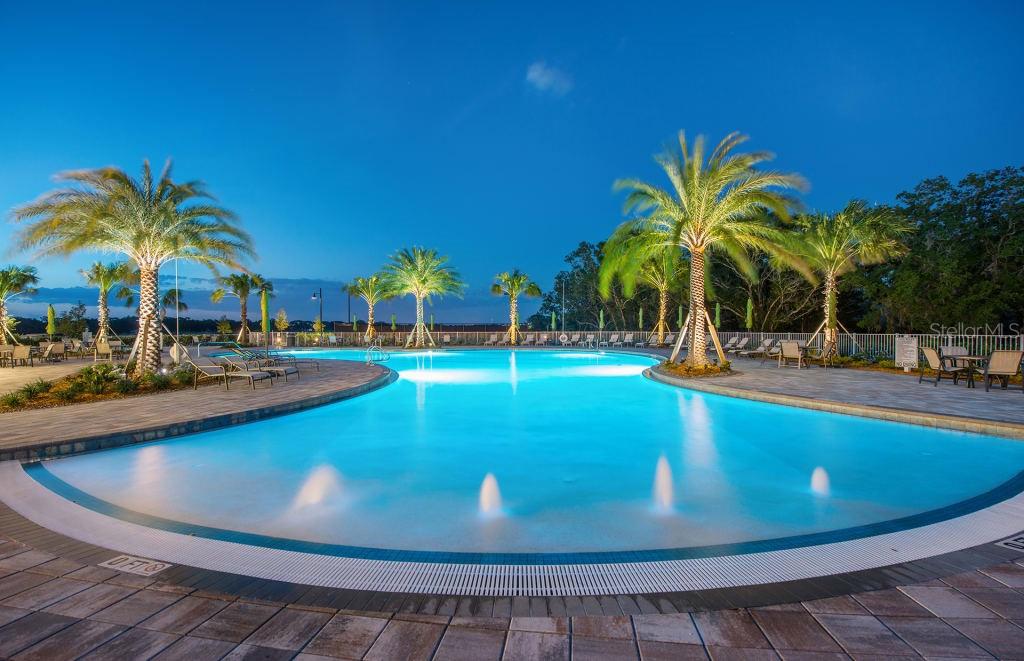
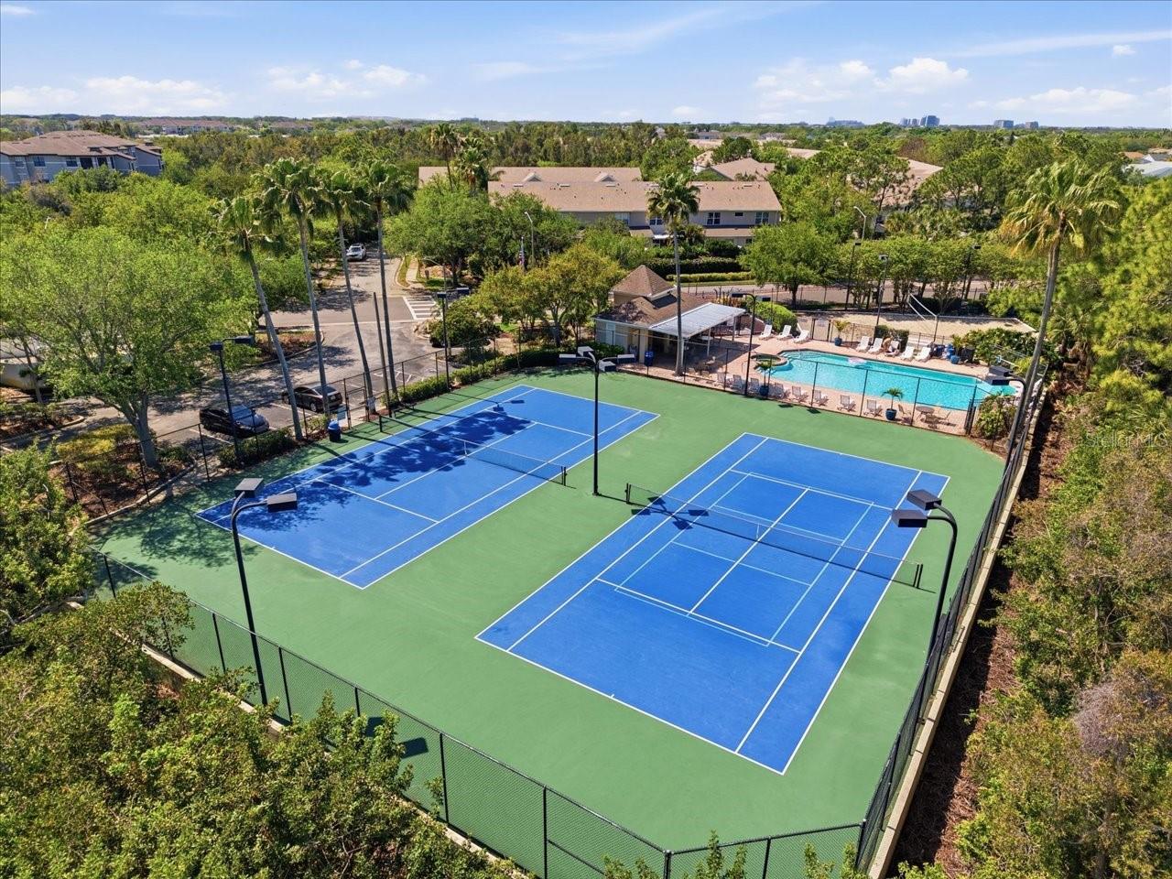
Ownership includes a bundled golf membership and access to Calusa Country Club amenities, including 2 separate golf courses, an 18-hole golf course, 12 hole course, clubhouse, resort-style pool, fitness center, pickleball courts, tennis courts, full service restaurant, and year-round social activities. Located in Lakewood Ranch with convenient access to Lakewood Ranch Main Street, Waterside Place, shopping, restaurants, entertainment, parks, and everyday services. Easy access to I-75 provides connectivity throughout the Sarasota-Bradenton area. Move-in ready new construction with the benefits of modern design, energy-efficient features, and low-maintenance living. Floor plan and virtual tour available. - Virtual Tour: https://www.zillow.com/view-imx/a1bd8683-1309-4e43-8134-b2d6f3029389?setAttribution=mls&wl=true&initialViewType=pano&utm_source=dashboard
Video
Basics
- Bathrooms Half: 0
- Date added: Added 1 hour ago
- Category: Villa
- Type: Residential
- Bedrooms: 3
- Bathrooms: 2
- Half baths: 0
- Area, sq ft: 1741 sq ft
- Year built: 2026
- UnitNumber: #104
- View: Water
- SubdivisionName: CALUSA COUNTRY CLUB
- GarageSpaces: 2
Location
- CountyOrParish: Manatee
- City / Department: LAKEWOOD RANCH
Location Details
- Elementary School: Gullett Elementary
- Middle Or Junior School: Dr Mona Jain Middle
- High School: Lakewood Ranch High
Property Features
- Interior Features: Open Floorplan, Primary Bedroom Main Floor, Solid Surface Counters, Solid Wood Cabinets, Split Bedroom, Stone Counters, Thermostat, Walk-In Closet(s)
- Appliances: Dishwasher, Dryer, Microwave, Washer
- Flooring: Tile
- Laundry Features: Inside
- Patio And Porch Features: Screened
- Parking Features: Covered, Guest, Reserved
- Garage YN: Yes
- Attached Garage YN: Yes
- Garage Spaces: 2
- Pets Allowed: Yes
- Exterior Features: Lighting, Sidewalk
- Roof: Shingle
- View: Water
- Water Source: Public
- Sewer: Public Sewer
- Cooling: Central Air
- Heating: Central
- Furnished: Unfurnished
Property Details
- Subdivision Name: CALUSA COUNTRY CLUB
- Direction Faces: Southwest
- New Construction YN: Yes
- Builder Name: Lennar Homes, LLC.
- Builder Model: Arrowhead
- Construction Materials: Stucco
Association Information
- Association YN: Yes
- Association Fee: 738
- Association Fee Frequency: Quarterly
- Association Fee Includes: Common Area Taxes, Pool, Insurance, Internet, Maintenance Grounds, Management, Recreational Facilities
- Association Amenities: Fitness Center, Gated, Golf Course, Maintenance, Pickleball Court(s), Playground, Pool, Recreation Facilities
- Community Features: Clubhouse, Community Mailbox, Deed Restrictions, Fitness Center, Gated Community - Guard, Golf, Irrigation-Reclaimed Water, Pool, Restaurant, Sidewalks, Tennis Court(s)
Fees&Taxes
- Tax Year: 2026
- Tax Annual Amount: 0
- Tax Other Annual Assessment Amount: 2409
Amenities & Features
- Waterfront available: No
- GarageYN: Yes
- AttachedGarageYN: Yes
- FireplaceYN: No
- PoolPrivateYN: No
- Cooling: Central Air
- CommunityFeatures: Clubhouse, Community Mailbox, Deed Restrictions, Fitness Center, Gated Community - Guard, Golf, Irrigation-Reclaimed Water, Pool, Restaurant, Sidewalks, Tennis Court(s)
- ExteriorFeatures: Lighting, Sidewalk
- Utilities: Cable Connected, Electricity Connected
- Features:
- Amenities: