Courtesy of
- Listing Office: EXP REALTY LLC
- Status: Active
- MLS ID: MFRTB8497360
Description
-
Description:
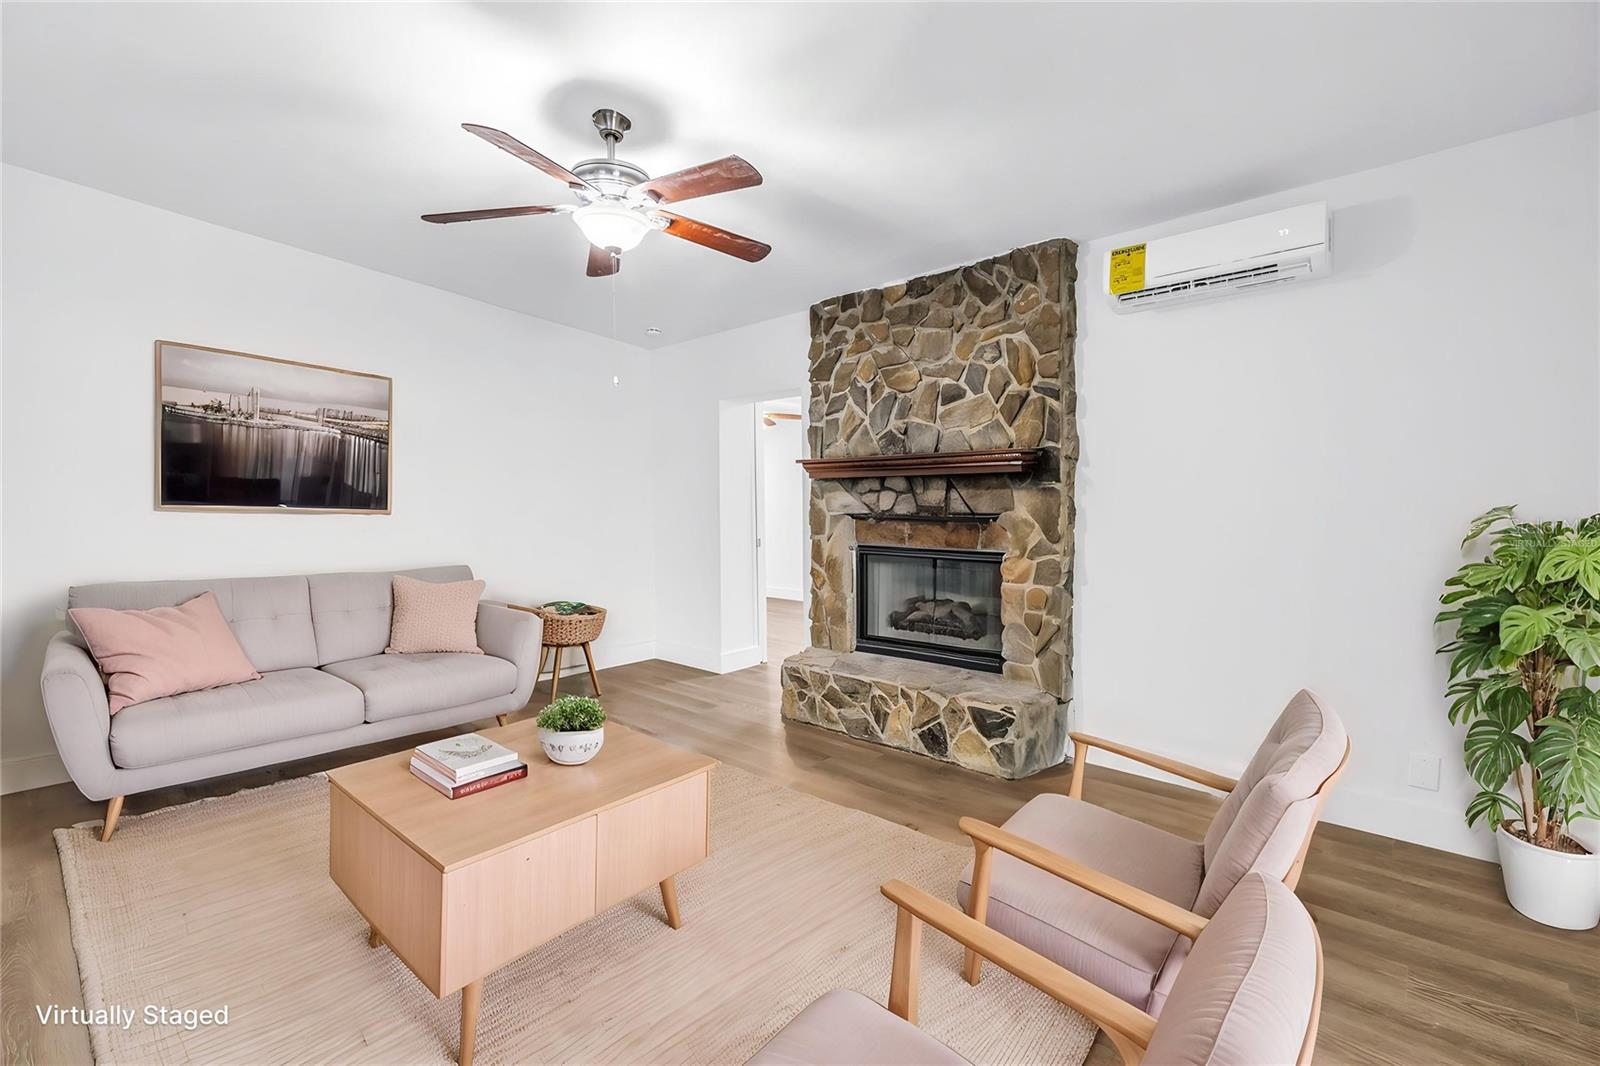
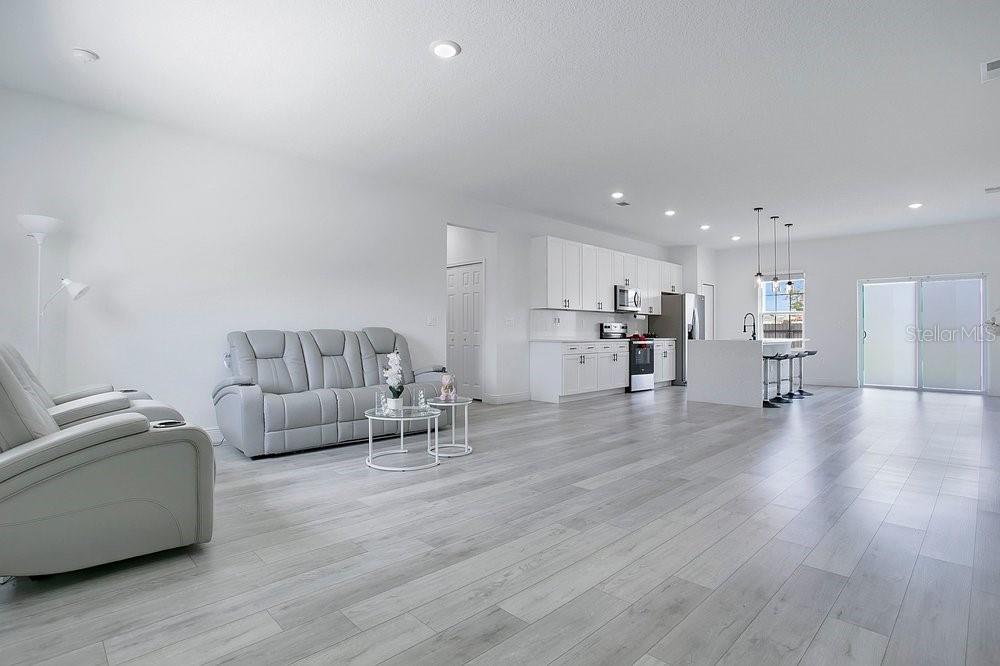
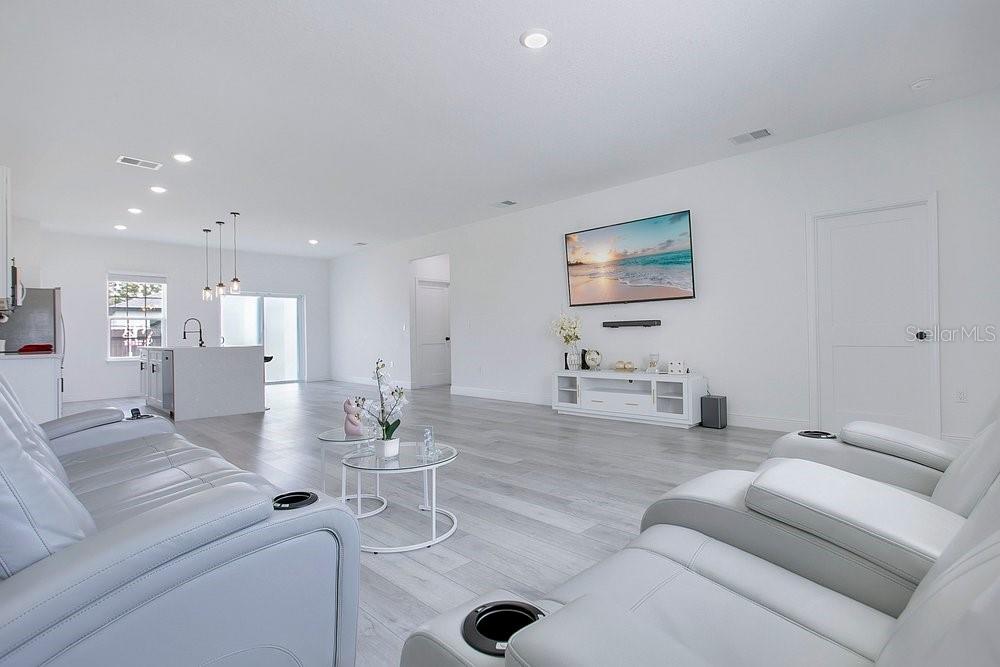
One or more photo(s) has been virtually staged. Located on one of the most exclusive streets.......Welcome to 18701 Pepper Pike in Cheval Golf and Counrty Club.
Show all description
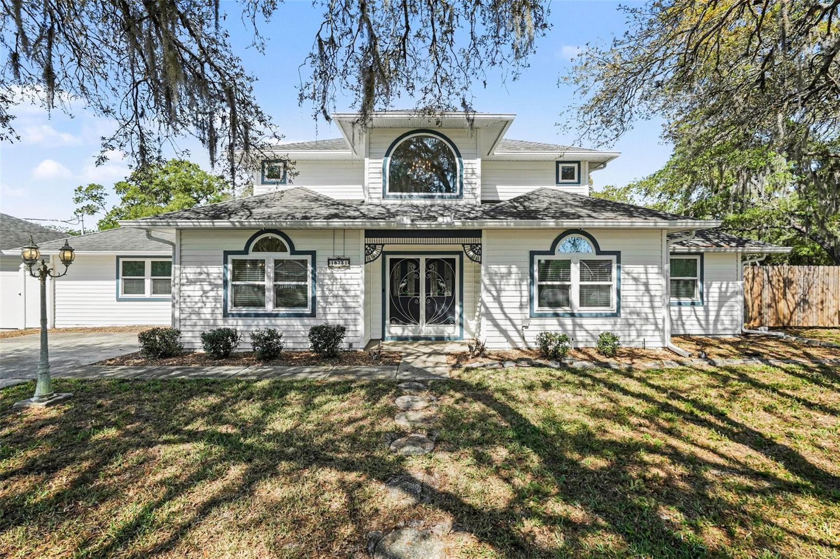
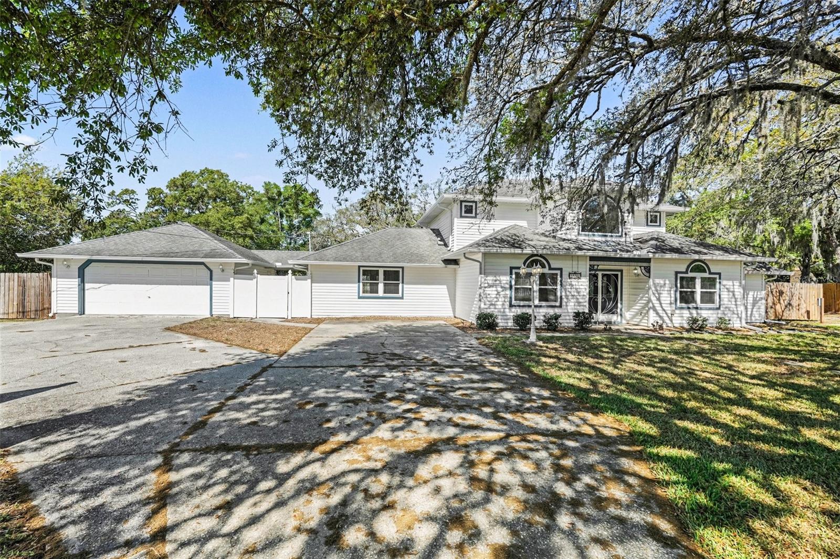
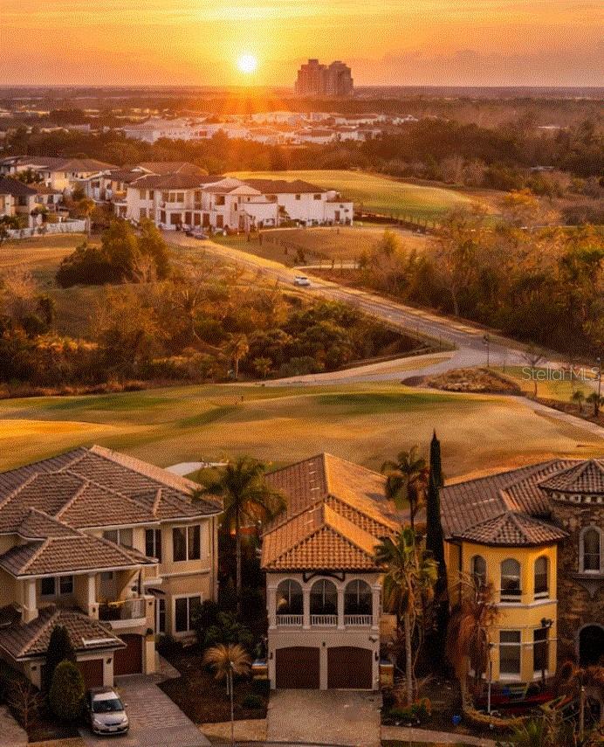
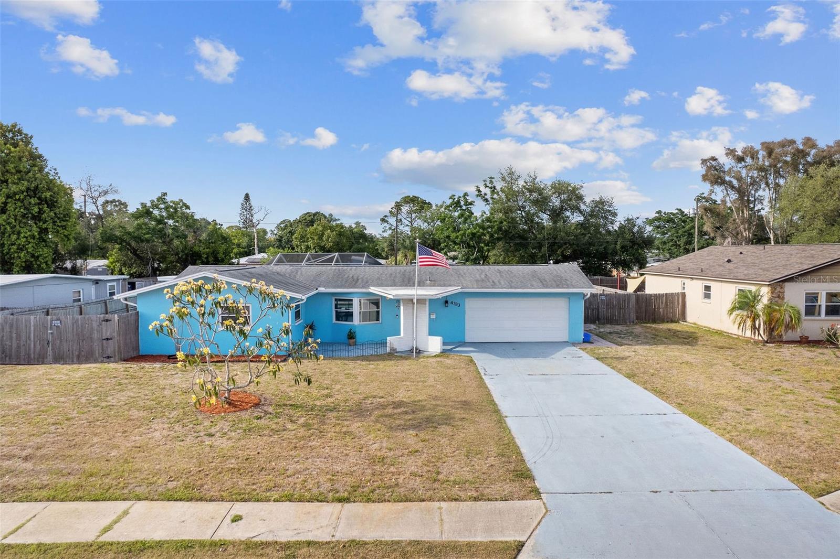
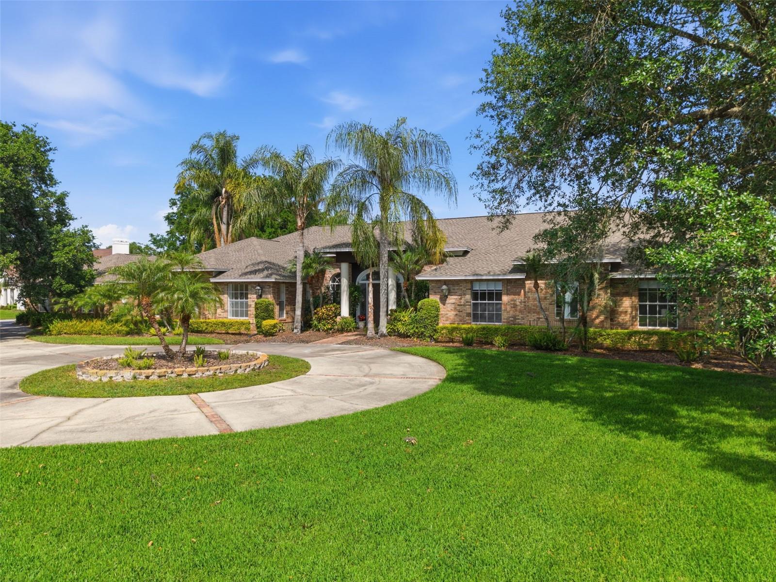
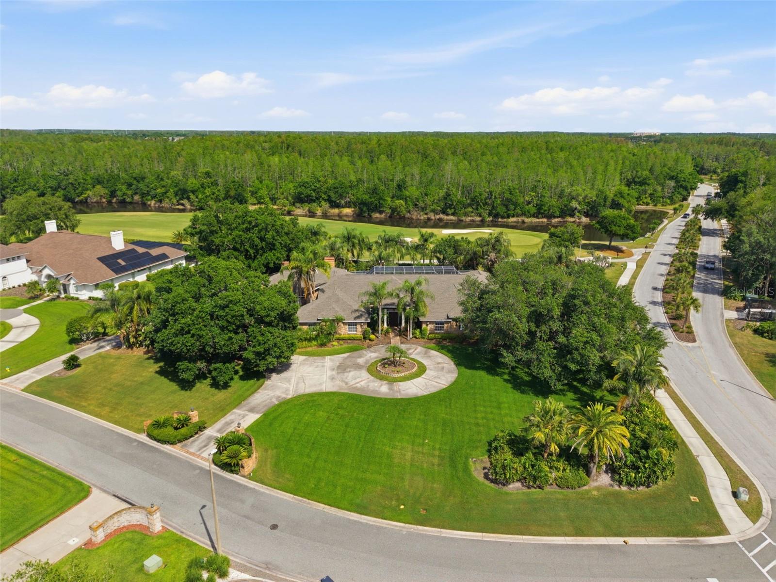
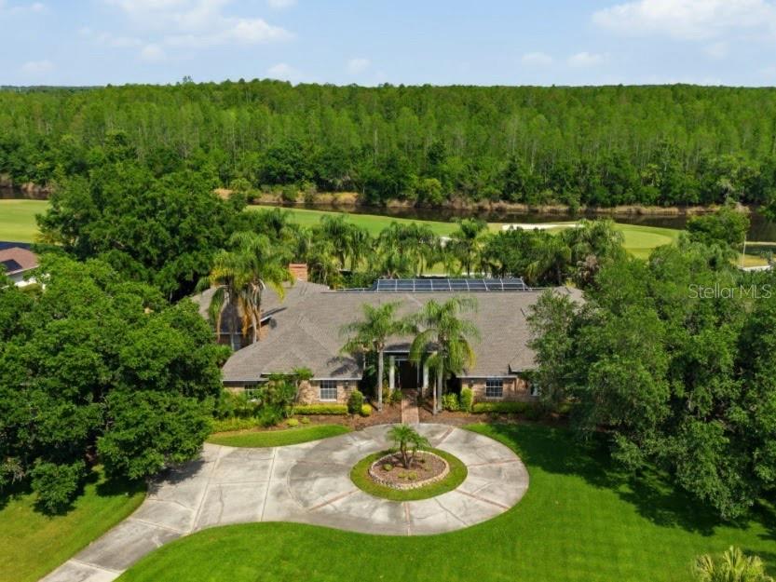
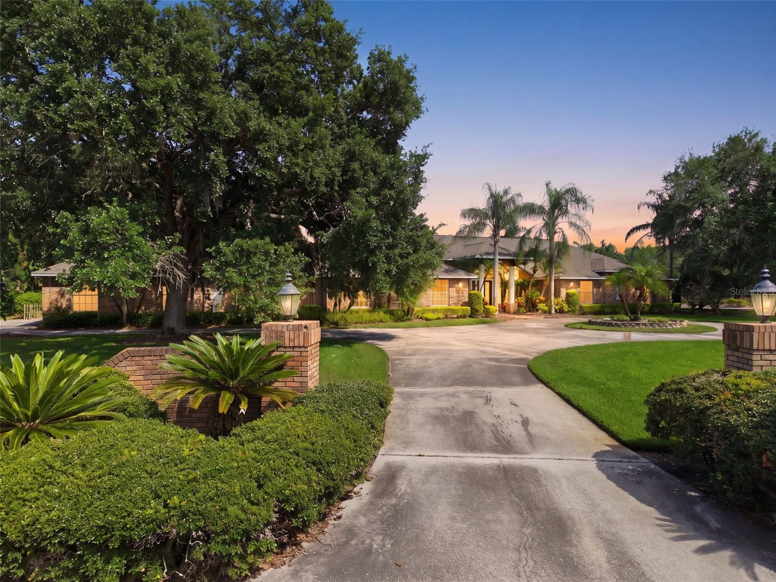
A rare opportunity to own a 6,200+ sq ft estate on over an acre—perfectly positioned on Hole 1 and enveloped in lush, mature landscaping that creates a private, garden-like sanctuary. Tucked behind a fully fenced setting with beautiful greenery, the property offers a level of privacy rarely found, evoking the feeling of a secluded secret garden retreat within one of Tampa’s most sought after gated communities.
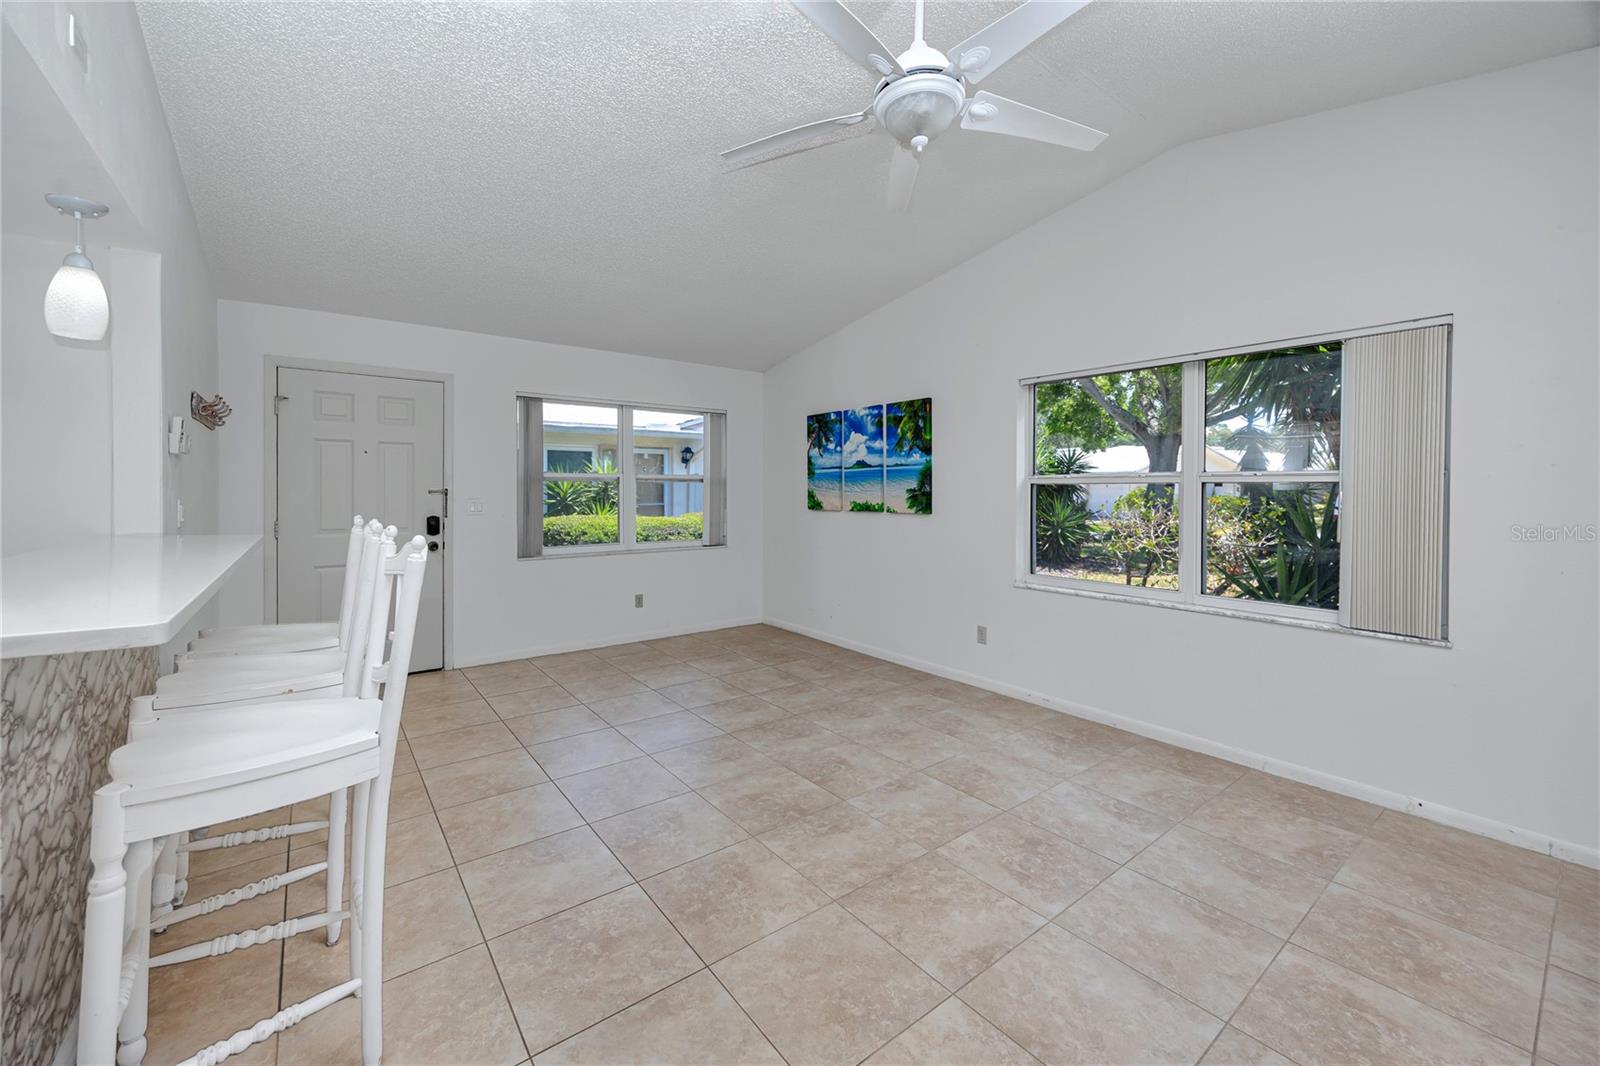
From the moment you arrive, the home’s scale and presence are undeniable. Inside, a grand yet inviting layout unfolds with 6 bedrooms, 4.5 bathrooms, and a collection of thoughtfully designed living spaces ideal for both elegant entertaining and everyday comfort. Formal living and dining rooms set a refined tone, while the expansive game room with a striking brick fireplace and a dedicated bonus/theater room provide exceptional flexibility for hosting and relaxation.
Designed with both functionality and privacy in mind, the home features distinct living wings. The primary wing serves as a true retreat, offering the luxurious owner’s suite along with three additional bedrooms—two connected by a Jack-and-Jill bathroom and one with its own private en suite—creating an ideal configuration for family living. A separate guest wing includes two additional bedrooms joined by a beautifully appointed Jack-and-Jill bathroom, perfectly suited for guests, extended family, or a quiet home office environment.
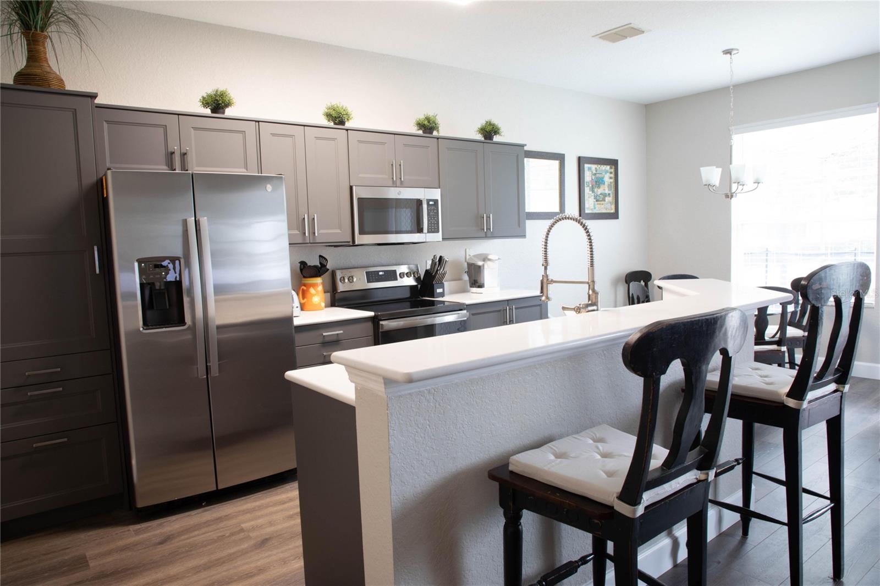
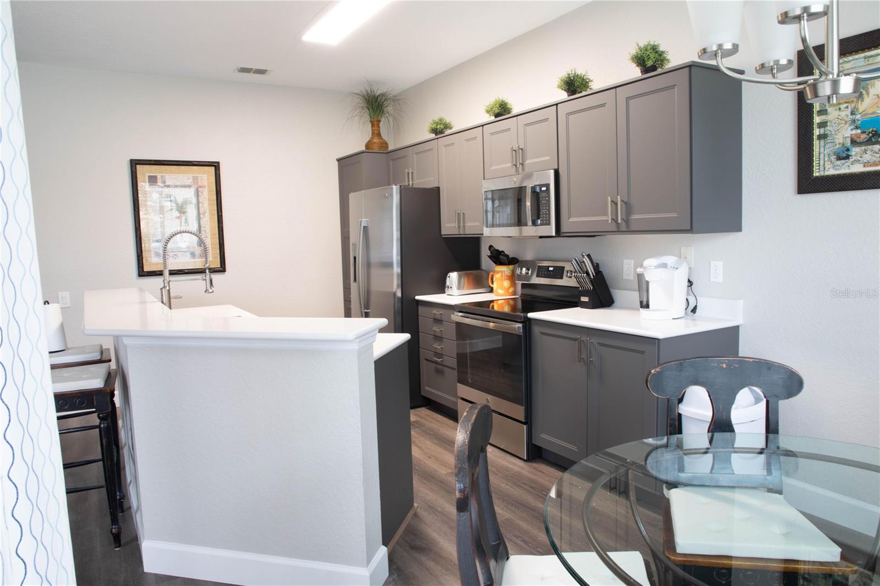
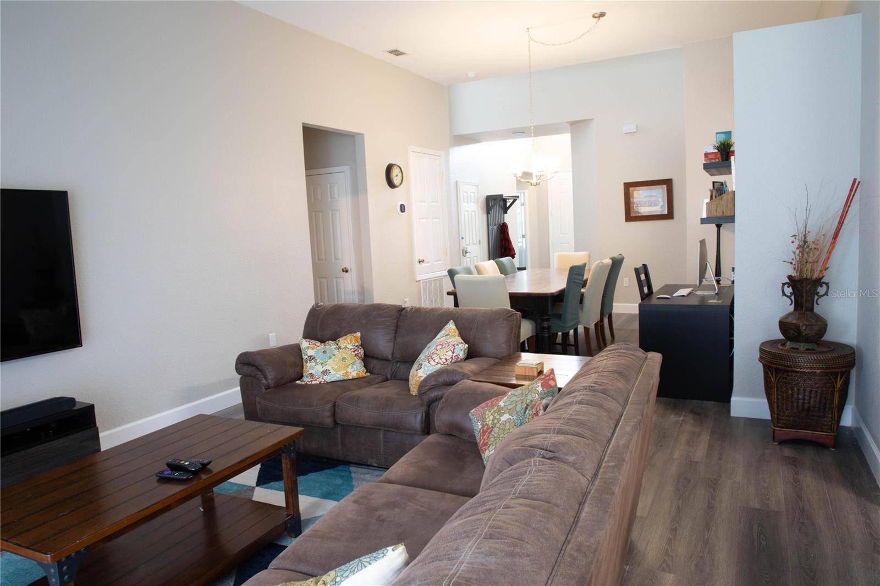
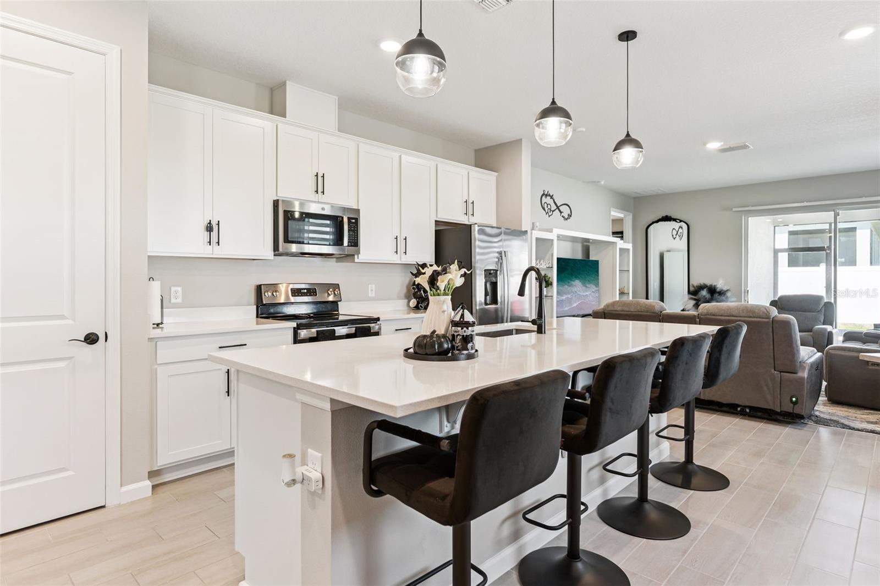
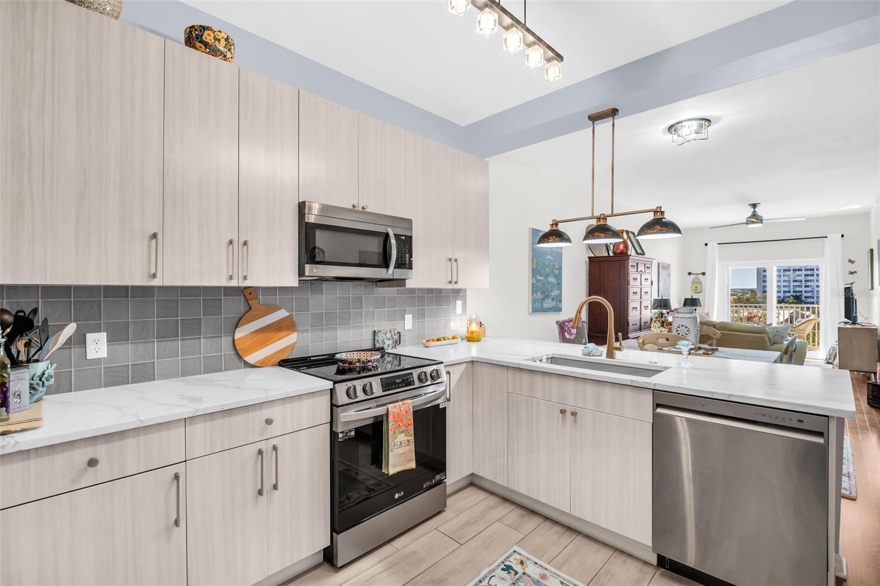
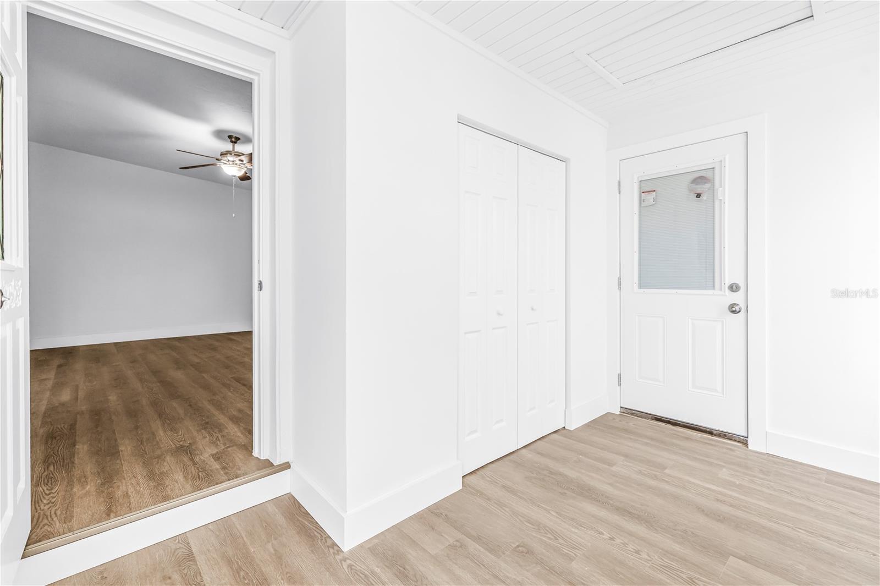
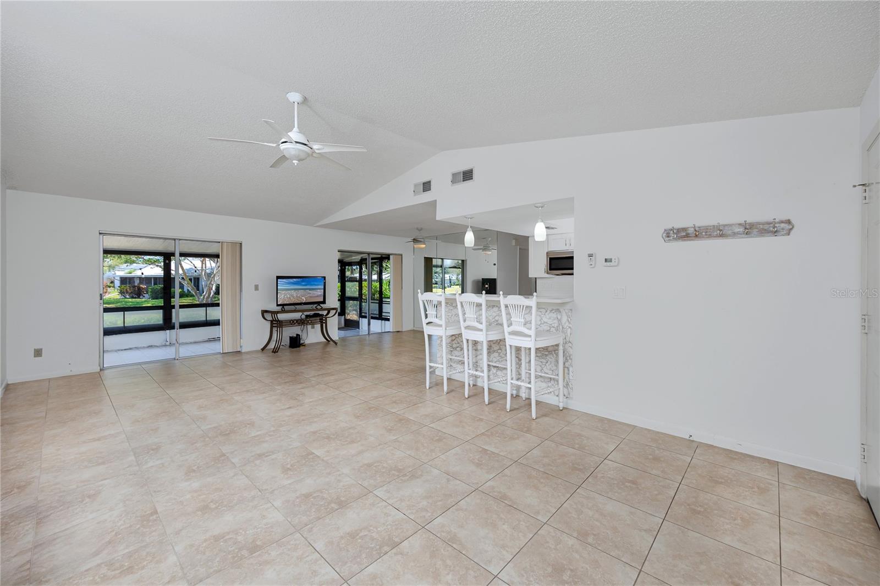
At the heart of the home, the spacious kitchen flows seamlessly into a large family room anchored by a grand brick wood-burning fireplace, creating a warm and welcoming central gathering space. LVP flooring throughout the bedrooms, living room, and family room adds a clean, modern touch while maintaining durability and style.
The primary suite is a true sanctuary, highlighted by a fully renovated, spa-inspired bathroom (2023). All guest bathrooms have also been tastefully updated (2023) with timeless finishes, offering a cohesive sense of understated luxury throughout.
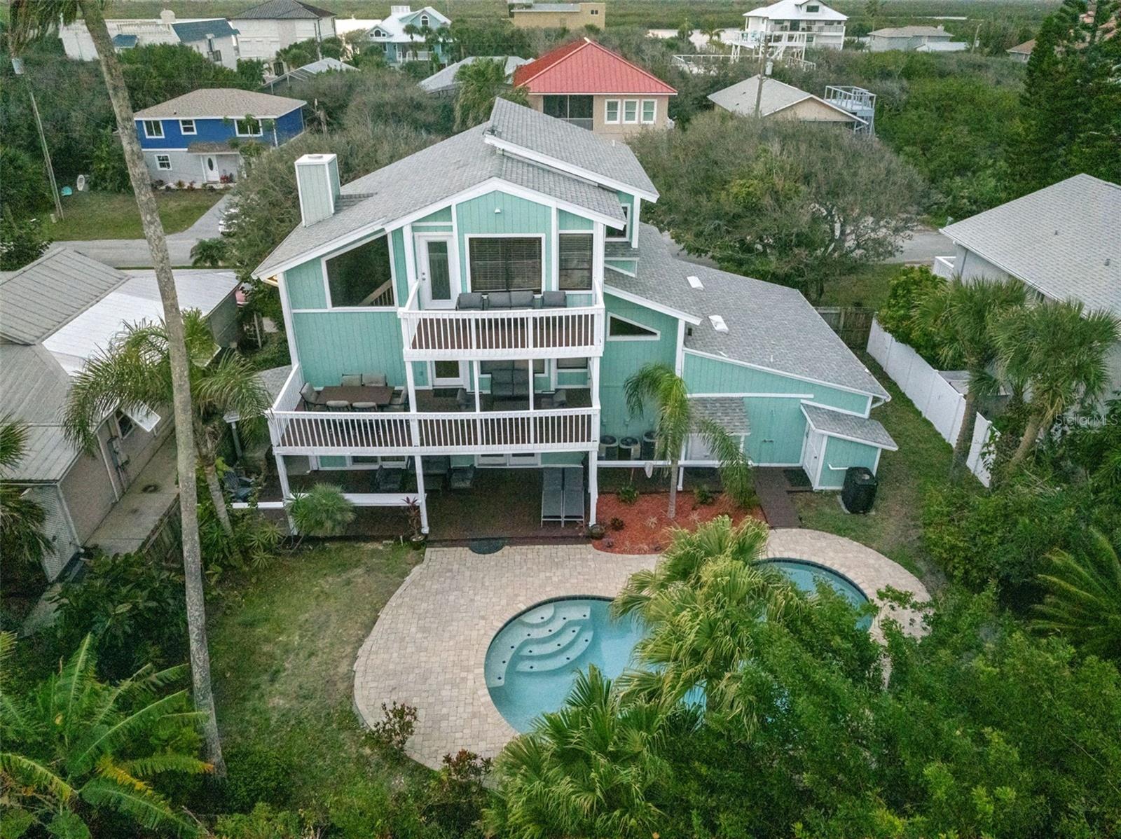
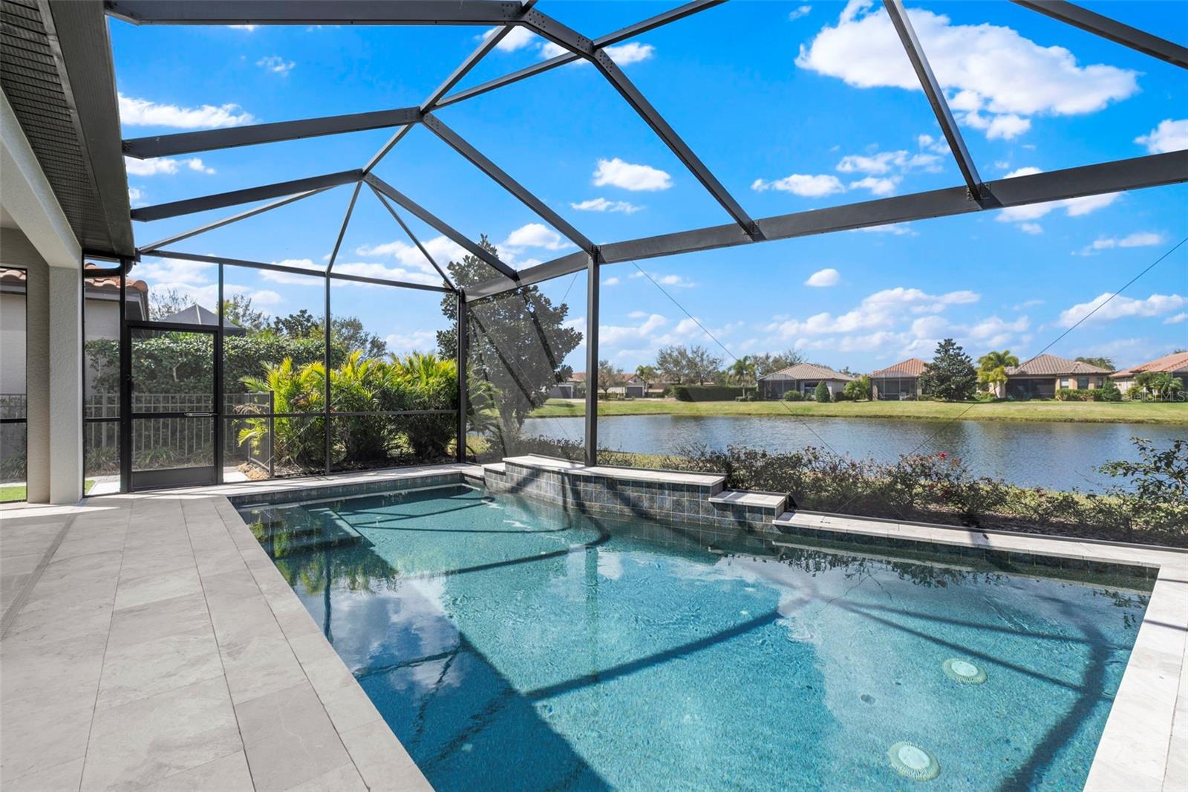
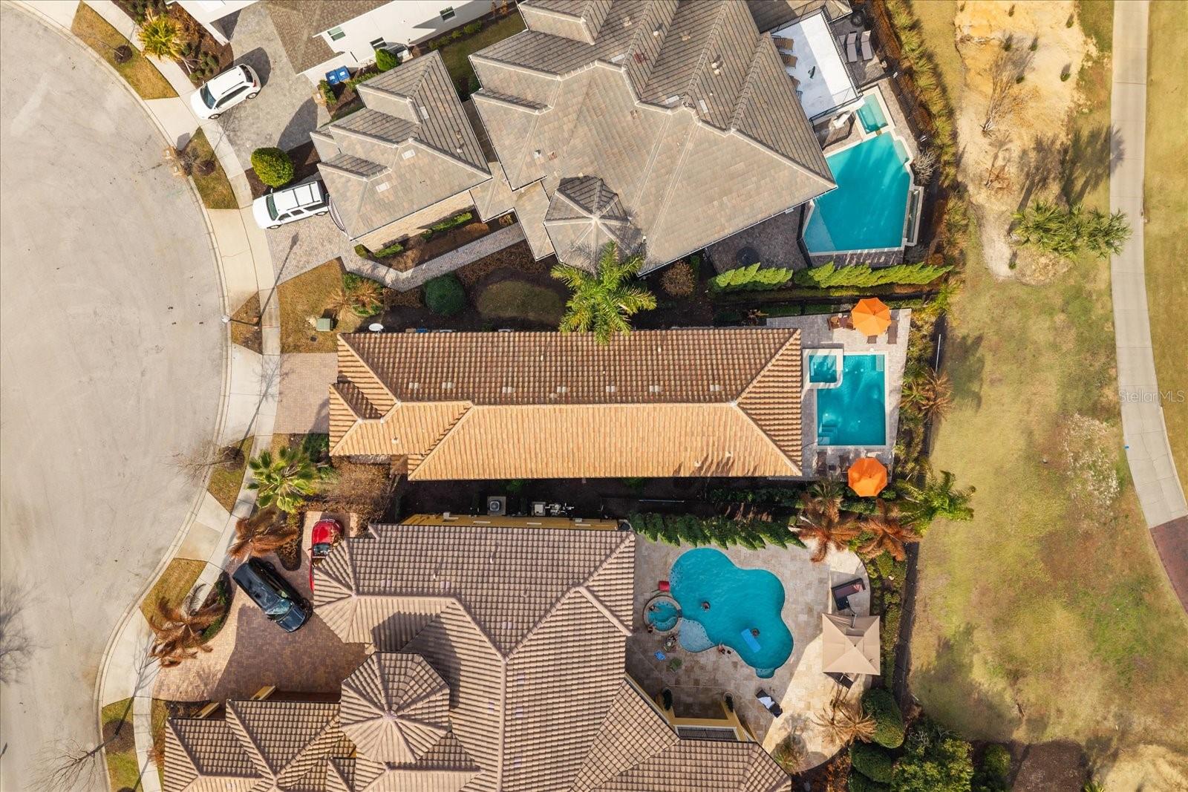
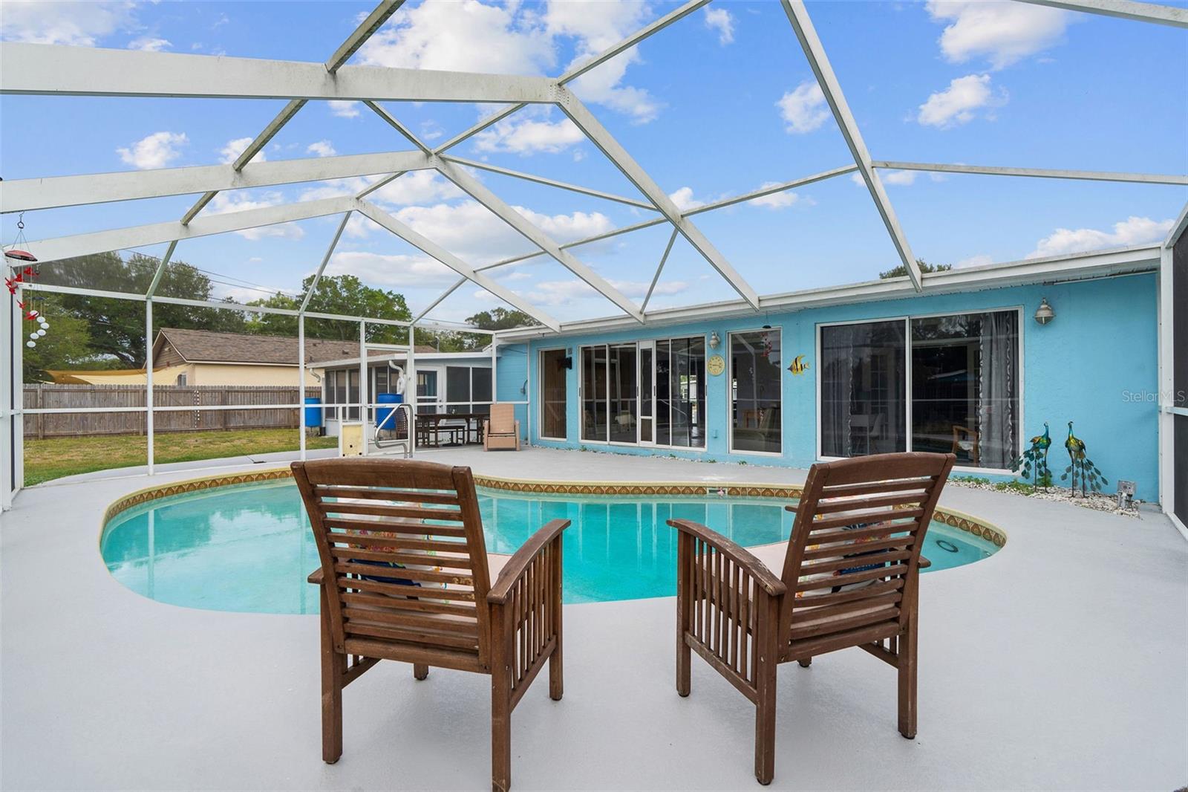
Step outside to a private resort-style setting where a lagoon-style pool with a dramatic rock waterfall and hot tub serves as the centerpiece of an expansive lanai with over 3000 sq ft of entertaining space.Outside of the lanai is surrounded by mature landscaping and open green space, the backyard is designed for both peaceful relaxation and effortless entertaining.
Recent improvements include a new ROOF (2022), three HVAC systems (2022), and a TANKLESS HOT WATER HEATER (2023), providing modern comfort and peace of mind.
As a resident of Cheval Golf & Country Club, enjoy access to exceptional amenities including a clubhouse with dining, tennis courts, fitness center, and swimming facilities, all within a 24-hour manned gated community. The championship golf course is private and available by optional membership.
Ideally located within the highly sought-after Steinbrenner school district, Cheval offers a premier lifestyle just minutes from top-rated dining, shopping, and major highways, with convenient access to downtown Tampa and Tampa International Airport—both approximately 20 minutes away.
Offering exceptional value for its size, setting, and location, this is a rare opportunity to secure a true estate property in Cheval—where homes of this scale and privacy seldom come to market. - Virtual Tour: https://media.realtampabay.com/videos/019dbadf-7fc6-7127-953d-e32d7d589c1a
Video
- VirtualTourURLUnbranded: https://media.realtampabay.com/videos/019dbadf-7fc6-7127-953d-e32d7d589c1a
Basics
- Bathrooms Half: 1
- Date added: Added 1 hour ago
- Category: Single Family Residence
- Type: Residential
- Bedrooms: 6
- Bathrooms: 5
- Half baths: 1
- Floors: 1
- Area, sq ft: 6227 sq ft
- Lot size, sq ft: 44265 sq ft
- Year built: 1992
- View: Golf Course
- SubdivisionName: CHEVAL POLO & GOLF CL PHAS
- GarageSpaces: 3
Location
- CountyOrParish: Hillsborough
- City / Department: LUTZ
Location Details
- Elementary School: McKitrick-HB
- Middle Or Junior School: Martinez-HB
- High School: Steinbrenner High School
Property Features
- Interior Features: Ceiling Fans(s), Crown Molding, Eat-in Kitchen, High Ceilings, Kitchen/Family Room Combo, Open Floorplan, Solid Wood Cabinets, Stone Counters, Walk-In Closet(s), Window Treatments
- Appliances: Dishwasher, Disposal, Microwave, Range, Tankless Water Heater
- Flooring: Ceramic Tile, Luxury Vinyl
- Laundry Features: Laundry Room
- Pool Private YN: Yes
- Pool Features: Gunite, Screen Enclosure
- Spa YN: Yes
- Spa Features: In Ground
- Fireplace YN: Yes
- Fireplace Features: Family Room, Other, Wood Burning
- Parking Features: Circular Driveway, Driveway, Garage Faces Side, Golf Cart Parking, Oversized
- Garage YN: Yes
- Attached Garage YN: Yes
- Garage Spaces: 3
- Pets Allowed: Yes
- Exterior Features: Lighting, Private Yard, Sliding Doors
- Fencing: Fenced
- Roof: Shingle
- Security Features: Gated Community, Smoke Detector(s)
- View: Golf Course
- Water Source: None
- Sewer: Public Sewer
- Cooling: Central Air
- Heating: Electric
- Furnished: Unfurnished
Property Details
- Subdivision Name: CHEVAL POLO & GOLF CL PHAS
- Direction Faces: West
- Construction Materials: Brick, Stucco
Association Information
- Association YN: Yes
- Association Fee: 975
- Association Fee Frequency: Quarterly
- Association Fee Includes: Guard - 24 Hour, Management, Security
- Association Amenities: Basketball Court, Clubhouse, Fence Restrictions, Fitness Center, Gated, Golf Course, Maintenance, Pickleball Court(s), Playground, Pool, Security, Tennis Court(s)
- Community Features: Clubhouse, Deed Restrictions, Fitness Center, Gated Community - Guard, Golf Carts OK, Golf, Playground, Pool, Restaurant, Sidewalks, Tennis Court(s)
Fees&Taxes
- Tax Year: 2025
- Tax Annual Amount: $19,504
Amenities & Features
- Waterfront available: No
- GarageYN: Yes
- AttachedGarageYN: Yes
- FireplaceYN: Yes
- PoolPrivateYN: Yes
- Cooling: Central Air
- Spa Features: In Ground
- Security Features: Gated Community, Smoke Detector(s)
- CommunityFeatures: Clubhouse, Deed Restrictions, Fitness Center, Gated Community - Guard, Golf Carts OK, Golf, Playground, Pool, Restaurant, Sidewalks, Tennis Court(s)
- ExteriorFeatures: Lighting, Private Yard, Sliding Doors
- PoolFeatures: Gunite, Screen Enclosure
- Utilities: Electricity Connected, Natural Gas Connected, Sewer Connected, Sprinkler Recycled, Water Connected
- Features:
- Amenities:
Building Details
- NewConstructionYN: No
- Heating: Electric
- Exterior material: Brick, Stucco
- Roof: Shingle
- Parking: Circular Driveway, Driveway, Garage Faces Side, Golf Cart Parking, Oversized