Courtesy of
- Listing Office: RE/MAX ELITE REALTY
- Status: Active
- MLS ID: MFRTB8519780
Description
-
Description:
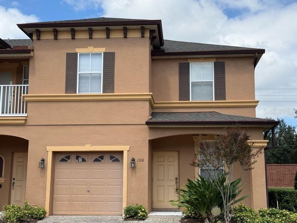
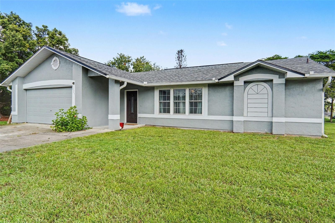
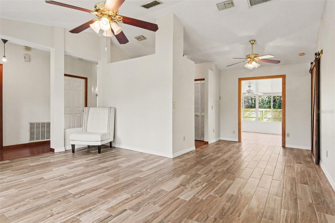
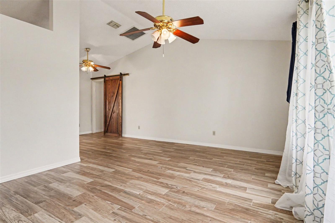
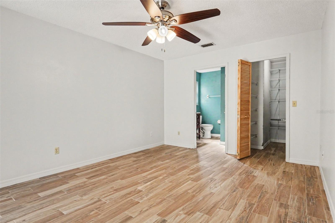
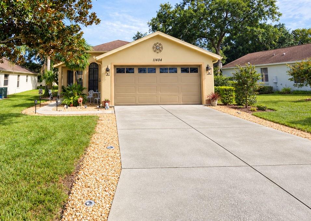
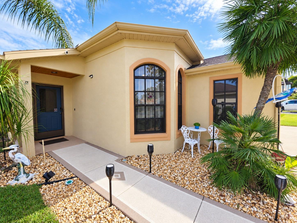
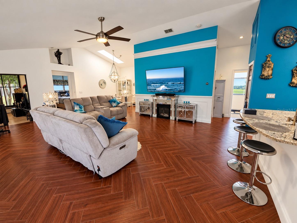
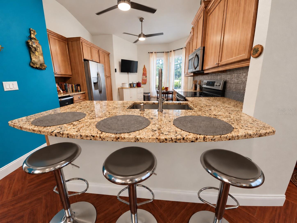
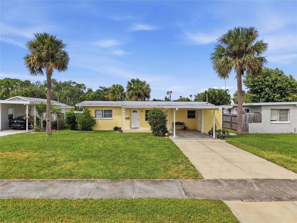
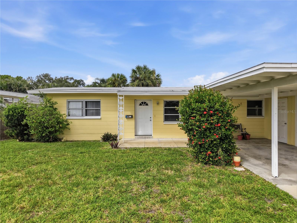
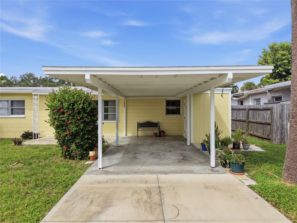
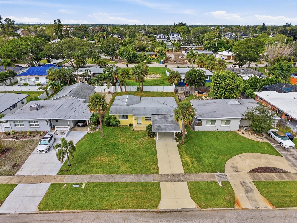
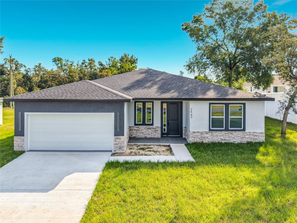
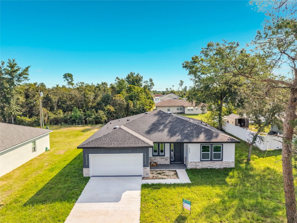
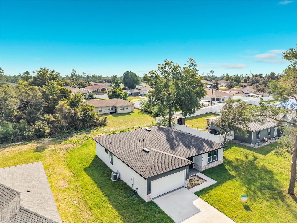
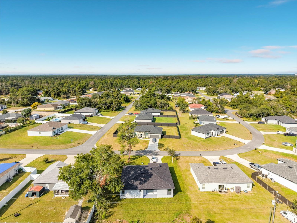
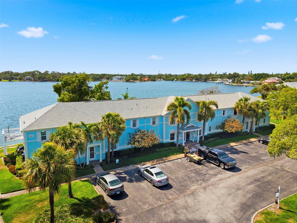
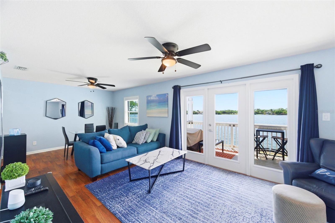
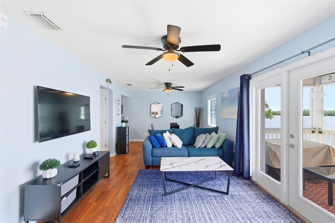
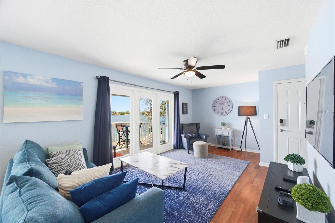
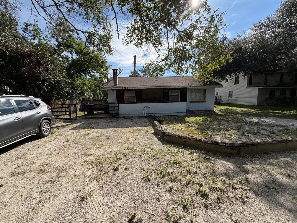
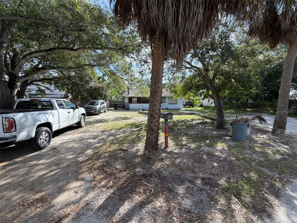
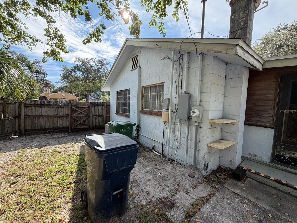
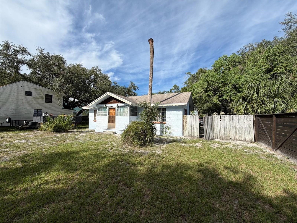
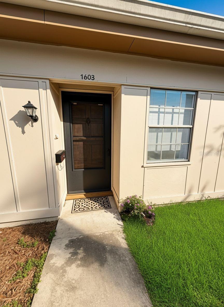
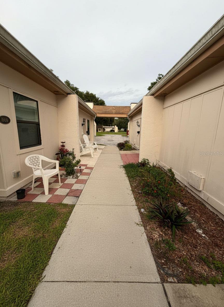
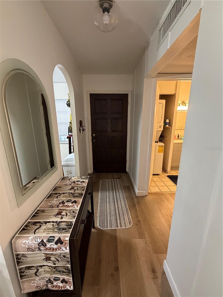
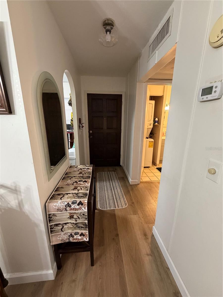
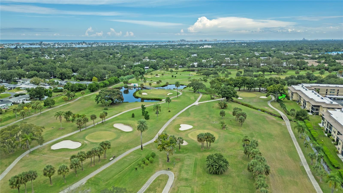
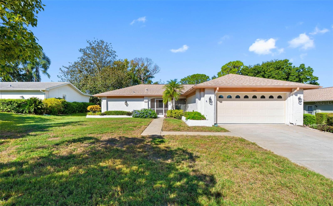
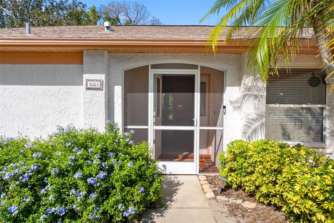
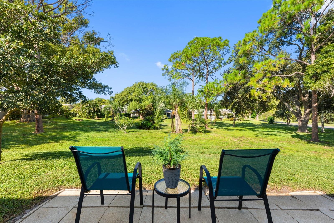
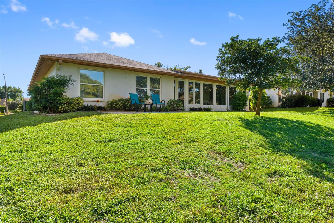
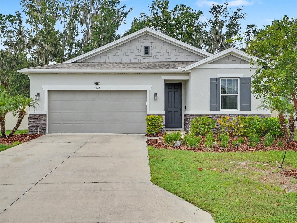
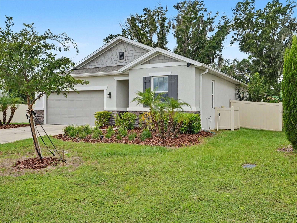
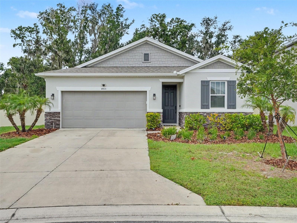
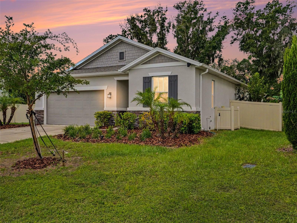
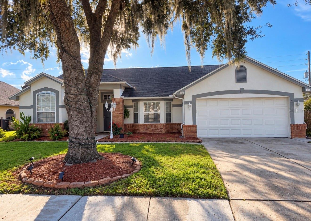
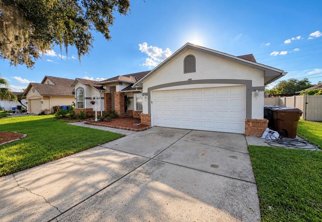
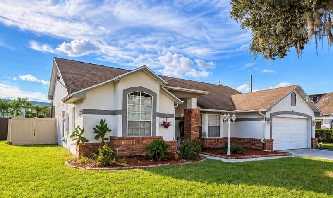
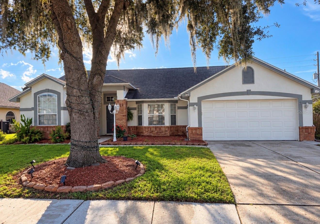
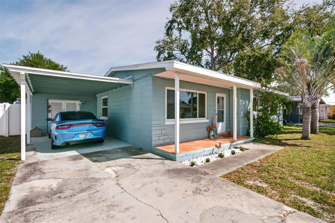
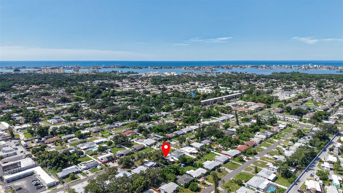
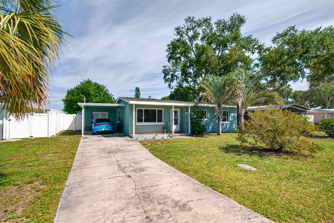
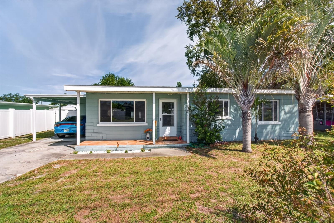
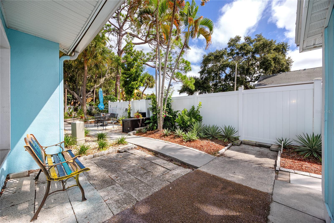
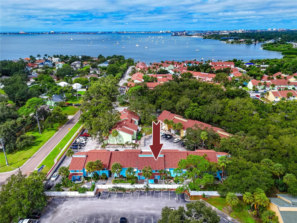
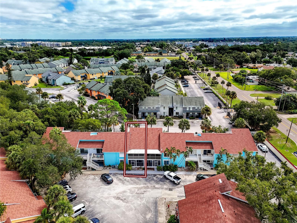
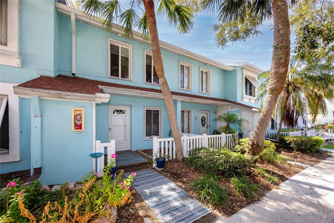
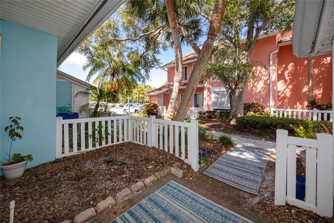
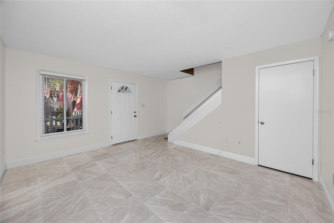
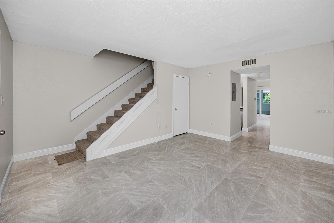
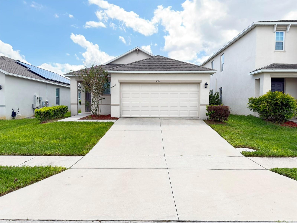
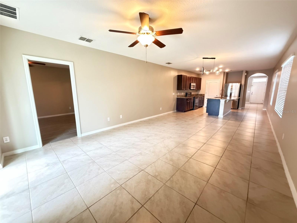
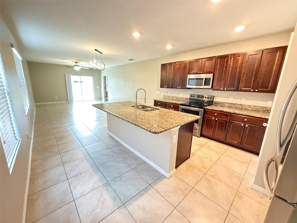
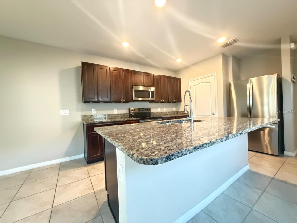
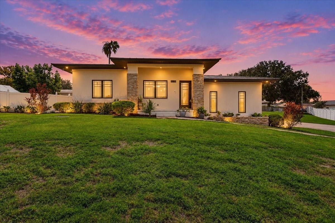
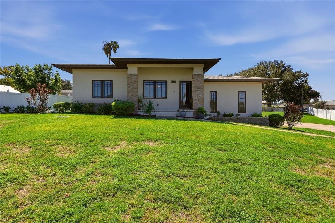
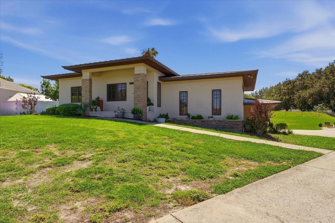
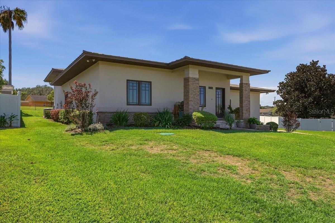
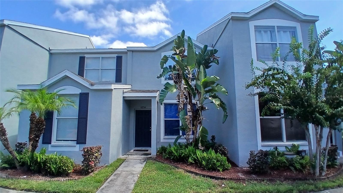
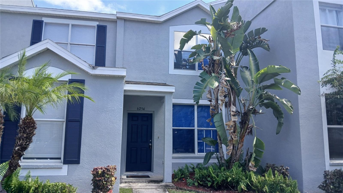
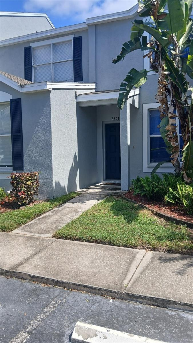
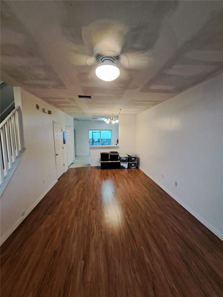
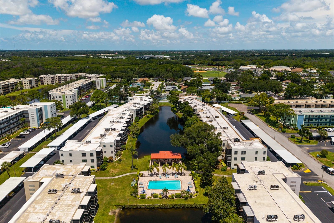
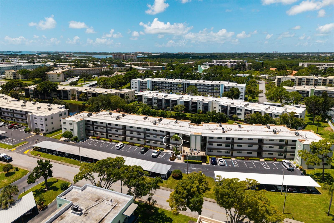
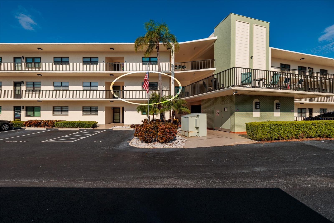
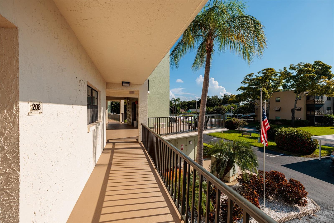
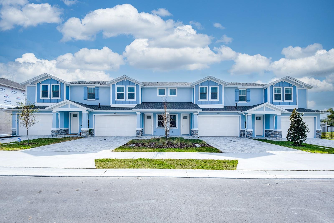
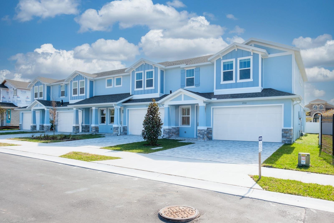
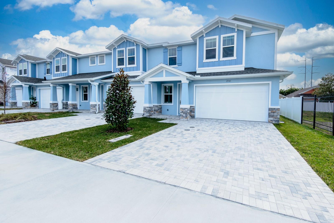
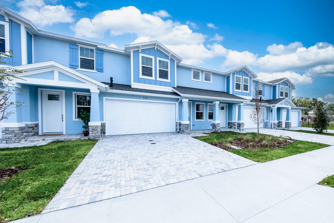
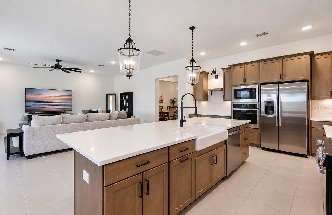
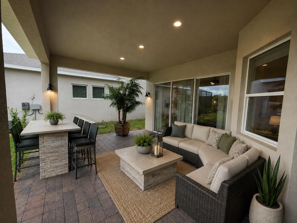
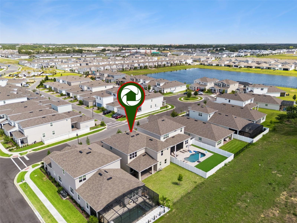
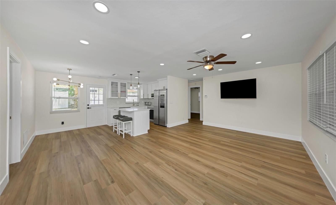
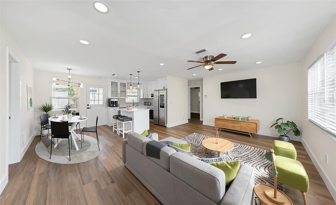
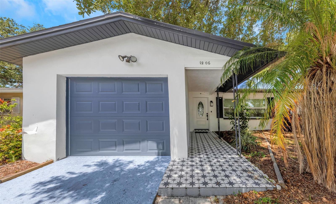
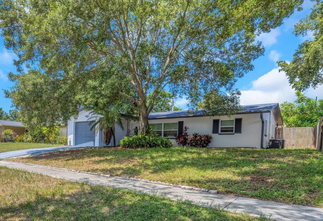
* * GORGEOUS HOME IN CLEARWATER * * Welcome home to this beautifully updated 3-bedroom, 2-bathroom, fully updated residence in the heart of Clearwater! Featuring a bright and open floor plan, this move-in ready home offers the perfect blend of modern style and everyday functionality. The spacious living and dining areas flow seamlessly into the updated kitchen, creating an ideal space for entertaining family and friends. Recent updates throughout provide a fresh, contemporary feel, while the spacious bedroom layouts offer comfort and privacy. Enjoy the convenience of a 1-car garage, ample storage, and a fully fenced yard. * * PERFECT LOCATION * * Conveniently located in central Clearwater, this property offers easy access to a wide variety of recreational, shopping, and community amenities. Residents can enjoy outdoor activities at Crest Lake Park, featuring scenic walking trails, playgrounds, open green spaces, and waterfront views. The nearby Ross Norton Recreation Center provides fitness facilities, indoor sports courts, community programs, and seasonal aquatic activities, while the Ed Wright Park offers additional sports fields and recreational opportunities. Everyday conveniences are close at hand with shopping, banking, medical services, and major retail destinations along Gulf to Bay Boulevard and Missouri Avenue. Residents also benefit from quick access to the Clearwater Main Library, local schools, and major commuter routes connecting to downtown Clearwater, Clearwater Beach, and the greater Tampa Bay area. This central location combines neighborhood convenience with abundant recreational and lifestyle amenities, making it an ideal place to call home. * * PLEASE NOTE * * It is buyer's responsibility to verify all information. Information posted in MLS or any marketing is not gauranteed.
Show all description - Virtual Tour: https://www.propertypanorama.com/instaview/stellar/TB8519780
Video
- VirtualTourURLUnbranded: https://www.propertypanorama.com/instaview/stellar/TB8519780
Basics
- Bathrooms Half: 0
- Date added: Added 3 months ago
- Category: Single Family Residence
- Type: Residential
- Bedrooms: 3
- Bathrooms: 2
- Half baths: 0
- Floors: 1
- Area, sq ft: 1013 sq ft
- Lot size, sq ft: 5854 sq ft
- Year built: 1973
- View: City
- SubdivisionName: ROSERY GROVE VILLA 3RD ADD
- GarageSpaces: 1
Location
- CountyOrParish: Pinellas
- City / Department: CLEARWATER
Location Details
- Elementary School: Ponce de Leon Elementary-PN
- Middle Or Junior School: Largo Middle-PN
- High School: Largo High-PN
Property Features
- Interior Features: Open Floorplan, Stone Counters, Thermostat
- Appliances: Dishwasher, Microwave, Range, Refrigerator
- Flooring: Tile, Vinyl
- Laundry Features: In Garage
- Patio And Porch Features: Other
- Parking Features: Driveway
- Garage YN: Yes
- Attached Garage YN: Yes
- Garage Spaces: 1
- Pets Allowed: Yes
- Exterior Features: Rain Gutters, Sidewalk
- Fencing: Vinyl, Wood
- Roof: Shingle
- Vegetation: Trees/Landscaped
- View: City
- Water Source: Public
- Sewer: Public Sewer
- Cooling: Central Air
- Heating: Electric
- Furnished: Unfurnished
Property Details
- Subdivision Name: ROSERY GROVE VILLA 3RD ADD
- Direction Faces: East
- Construction Materials: Block, Stucco
Fees&Taxes
- Tax Year: 2025
- Tax Annual Amount: $5,259
Amenities & Features
- Waterfront available: No
- GarageYN: Yes
- AttachedGarageYN: Yes
- FireplaceYN: No
- PoolPrivateYN: No
- Cooling: Central Air
- ExteriorFeatures: Rain Gutters, Sidewalk
- Utilities: Other
- Features:
- Amenities: