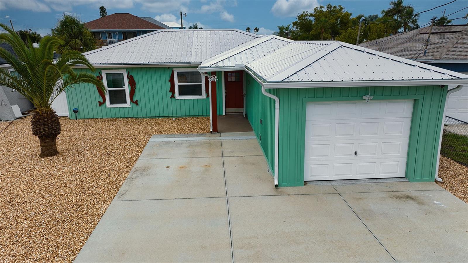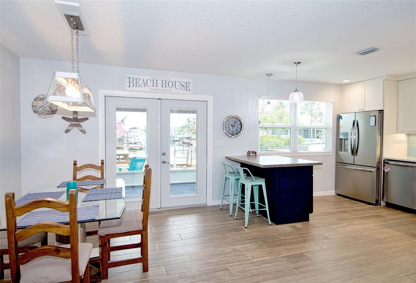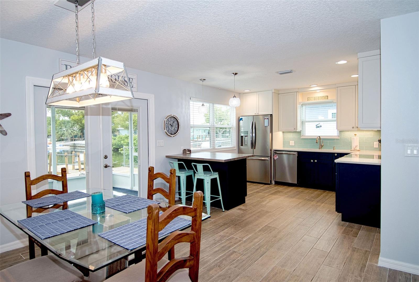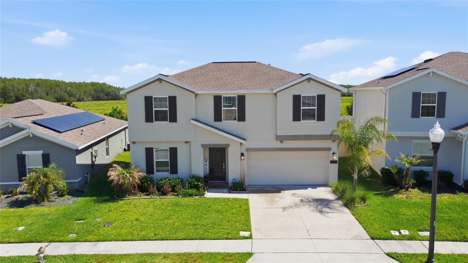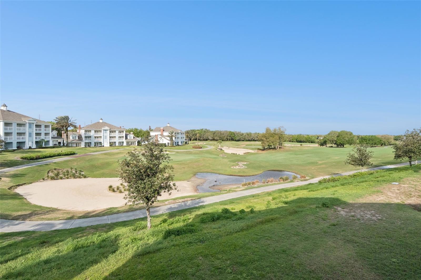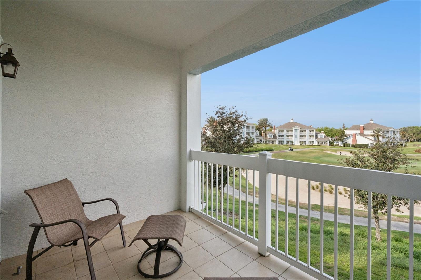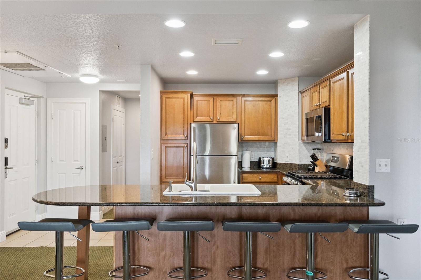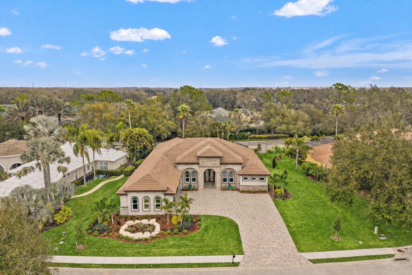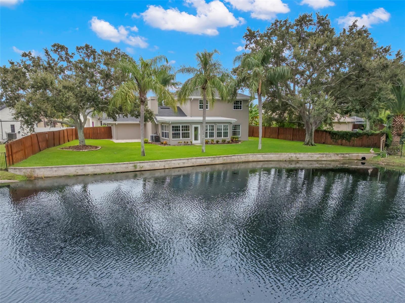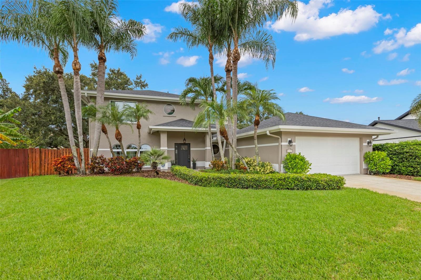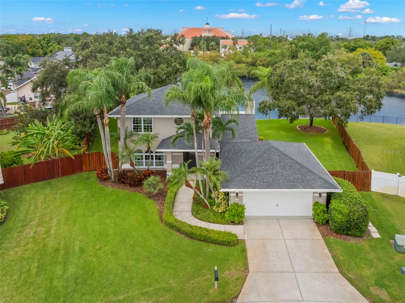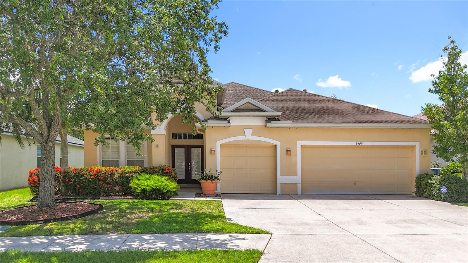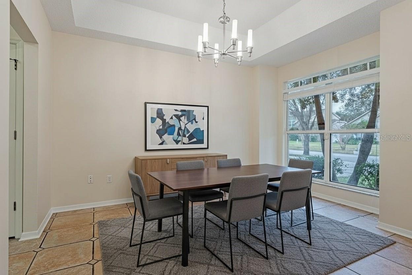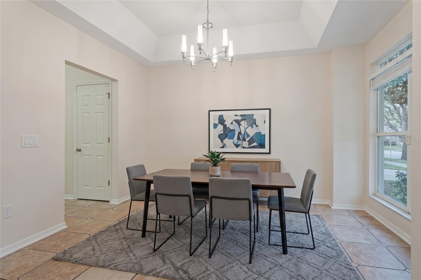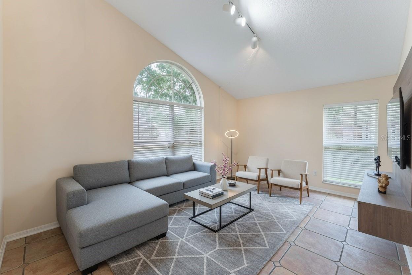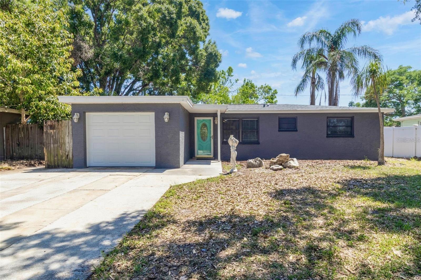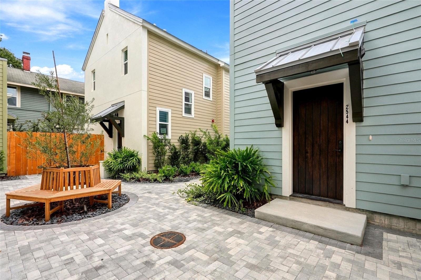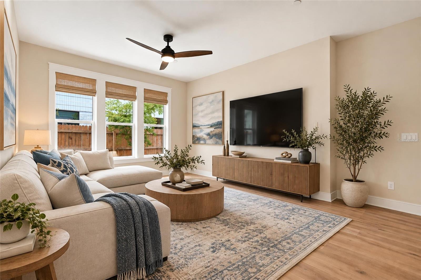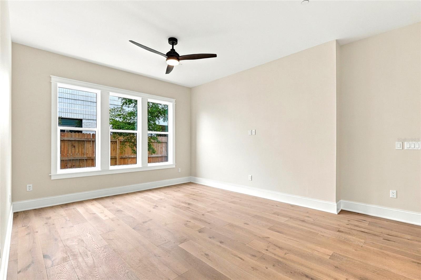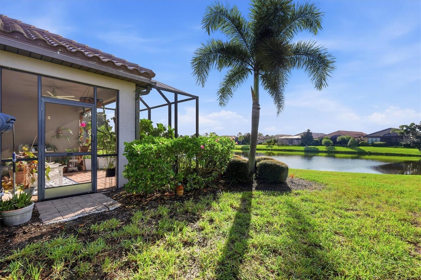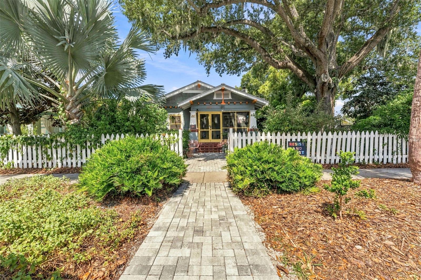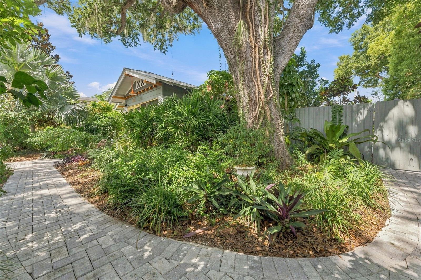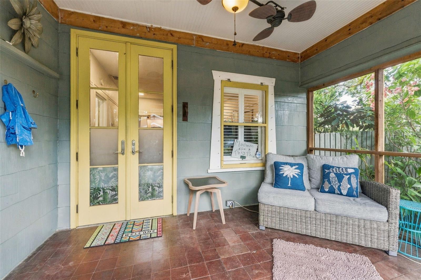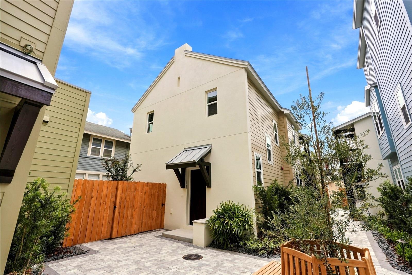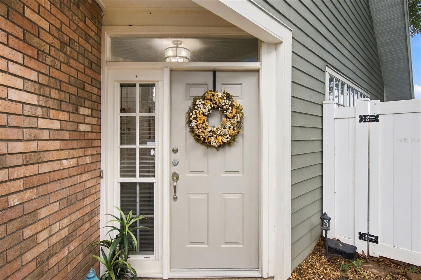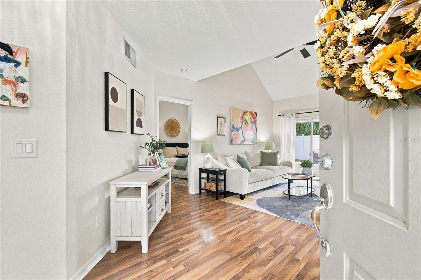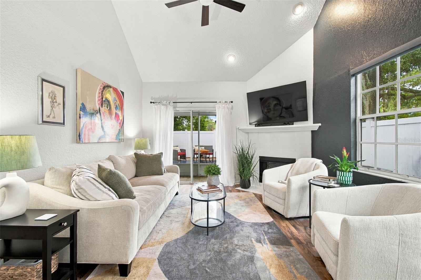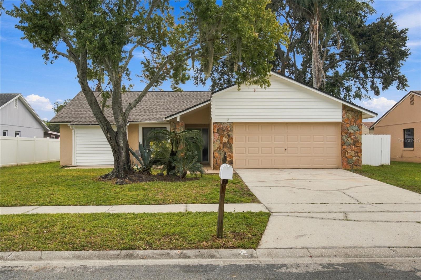
Courtesy of
- Listing Office: KELLER WILLIAMS REALTY- PALM HARBOR
- Status: Active
- MLS ID: MFRTB8522371
Description
-
Description:
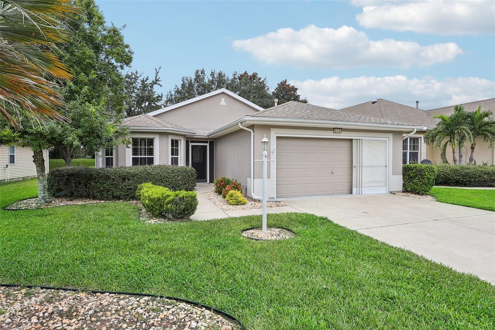
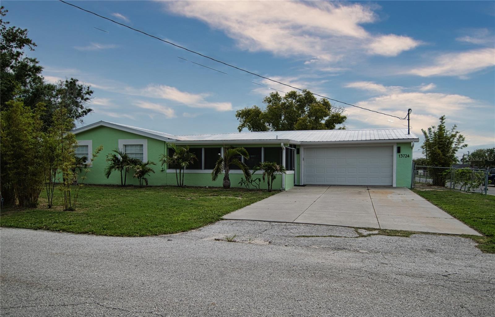
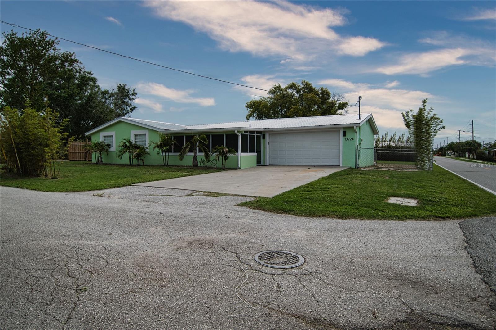
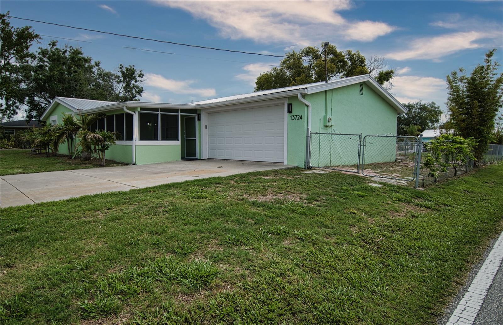
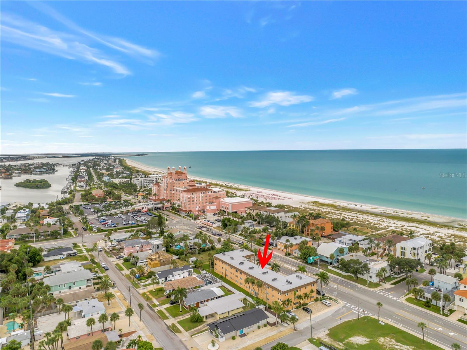
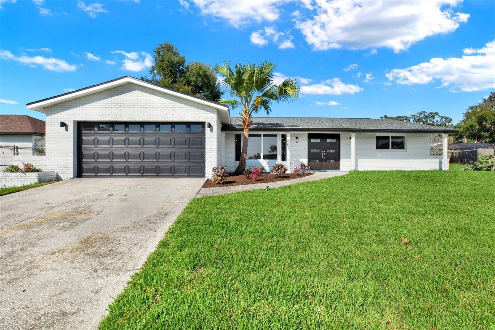
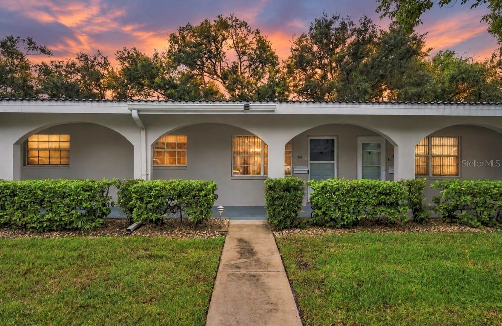
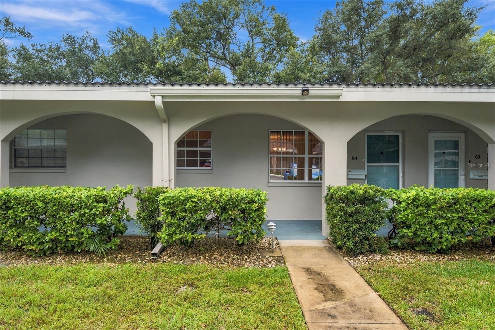
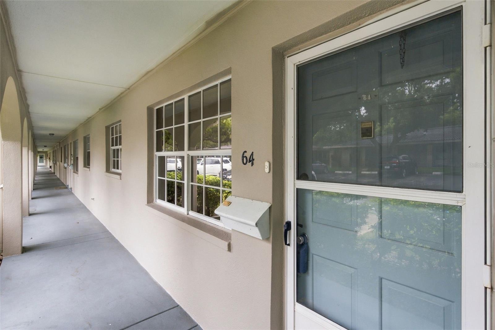
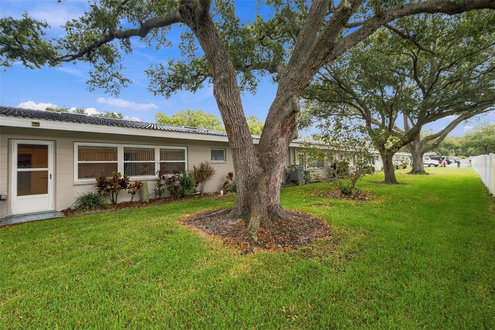
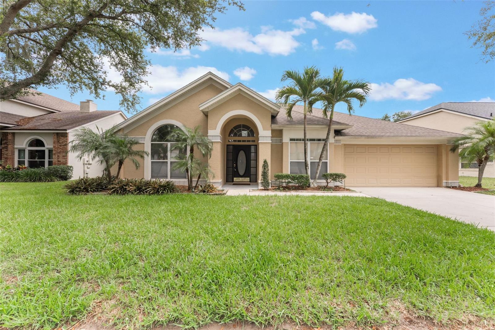
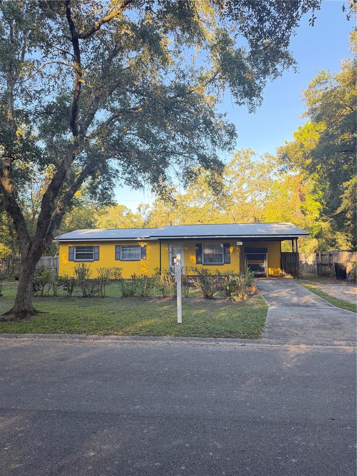
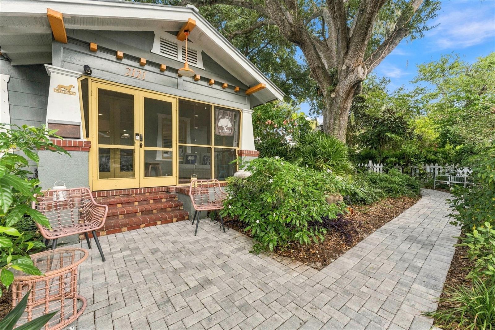
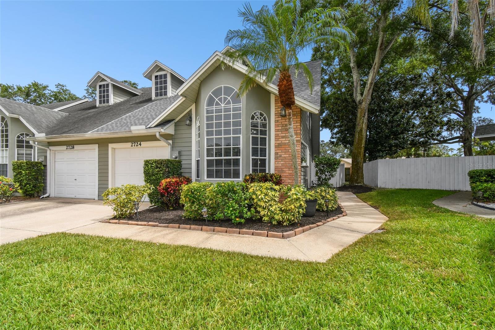
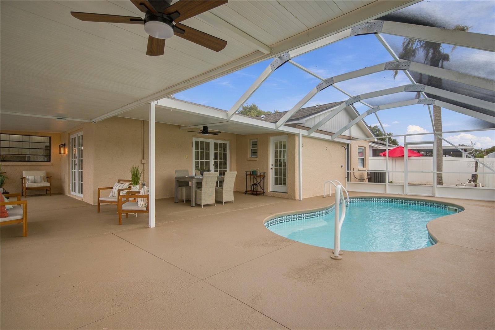
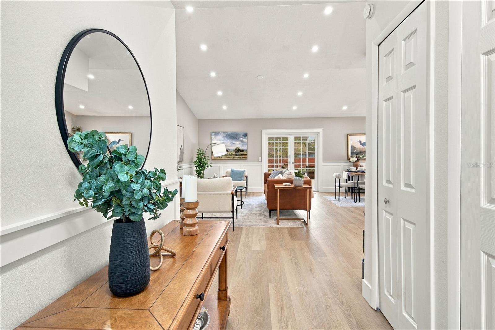
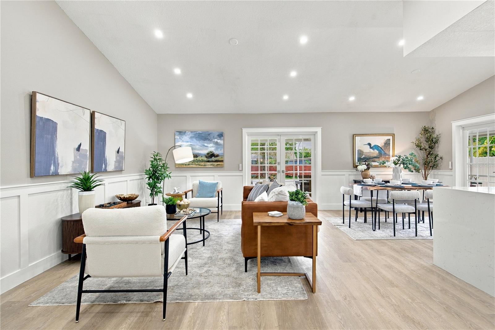
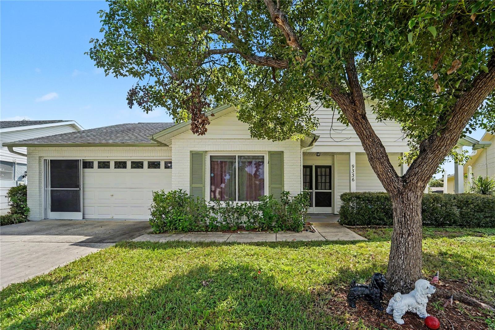
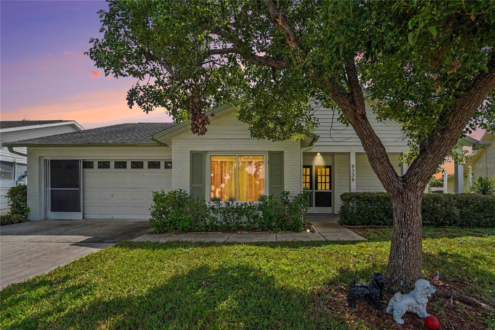
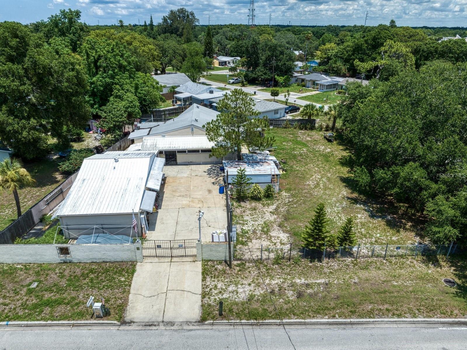
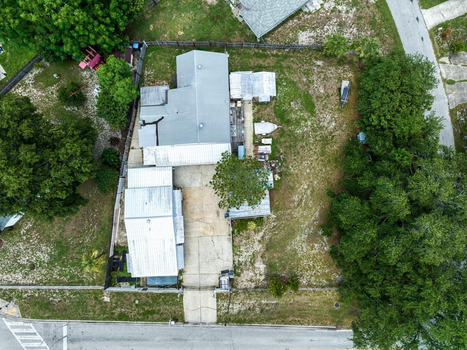
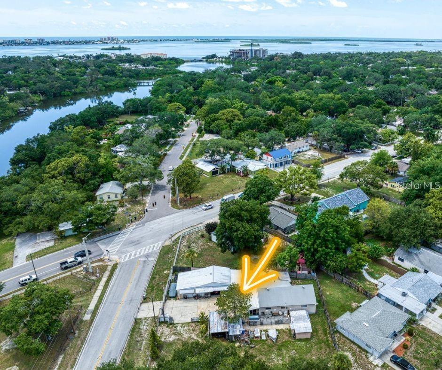
**Investor Special!** This is your opportunity to acquire three prime buildable lots situated on a corner, just minutes from downtown Clearwater, the renowned Clearwater Beach, and other beautiful beaches. You’ll also benefit from proximity to downtown Dunedin and the Tampa International Airport, along with quick access to top-notch shopping, dining, and world-class sports arenas.
Show all description
These properties present an excellent chance for you to either rehabilitate or demolish existing structures and create the vision you desire.
**Important Note:** These lots fall within an R4 zoning area, allowing for multi-family dwellings with up to 7.5 units. Interested parties must consult with the City of Clearwater to fully understand the R4 zoning regulations and the possibilities it offers. Don’t miss out on this exceptional investment opportunity! The in-law suite is in the beginning stages of rehab. - Virtual Tour: https://www.propertypanorama.com/instaview/stellar/TB8522371
Video
- VirtualTourURLUnbranded: https://www.propertypanorama.com/instaview/stellar/TB8522371
Basics
- Bathrooms Half: 0
- Date added: Added 3 months ago
- Category: Single Family Residence
- Type: Residential
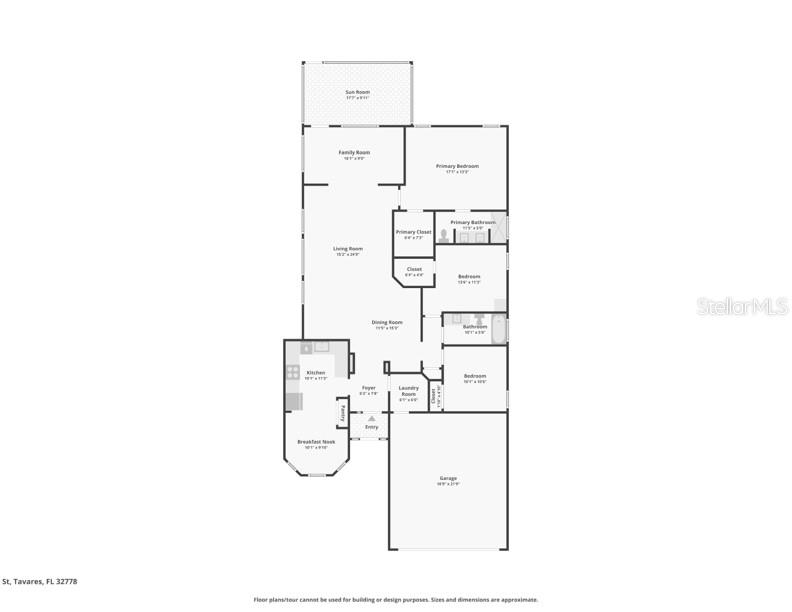
- Bedrooms: 3
- Bathrooms: 3
- Half baths: 0
- Floors: 1
- Area, sq ft: 1347 sq ft
- Lot size, sq ft: 33934 sq ft
- Year built: 1948
- SubdivisionName: HARBOR VISTA
- GarageSpaces: 3
Location
- CountyOrParish: Pinellas
- City / Department: CLEARWATER
Location Details
- Elementary School: Sandy Lane Elementary-PN
- Middle Or Junior School: Dunedin Highland Middle-PN
- High School: Dunedin High-PN
Property Features
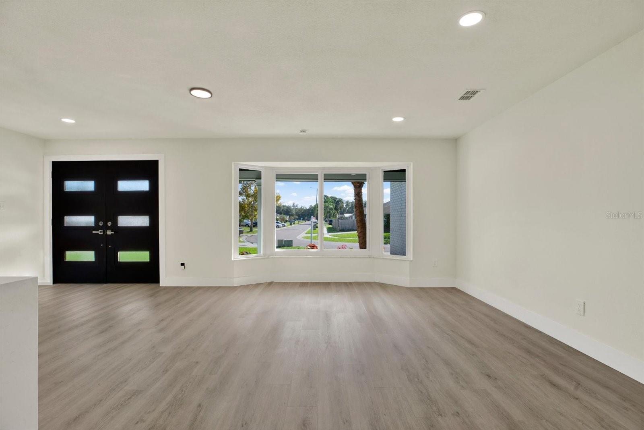
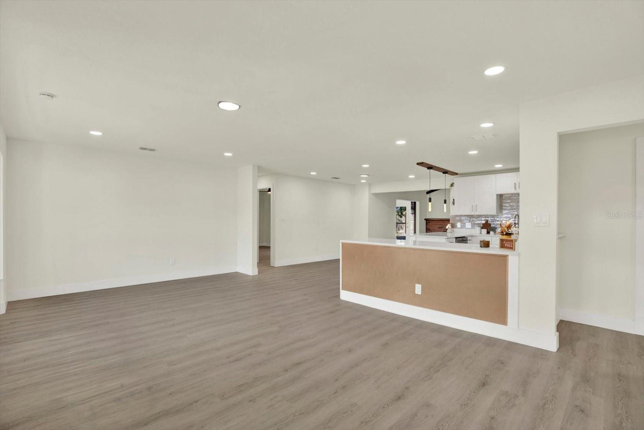
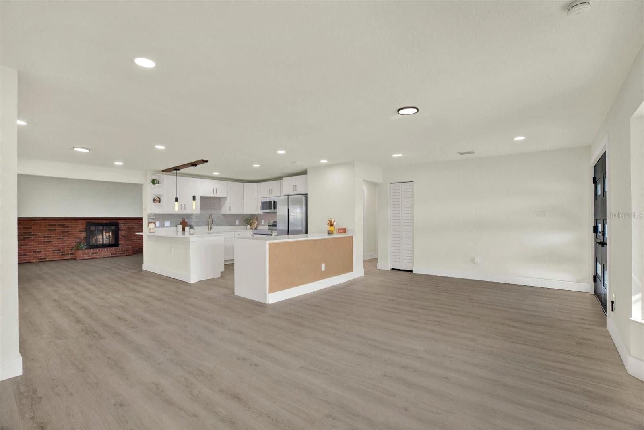
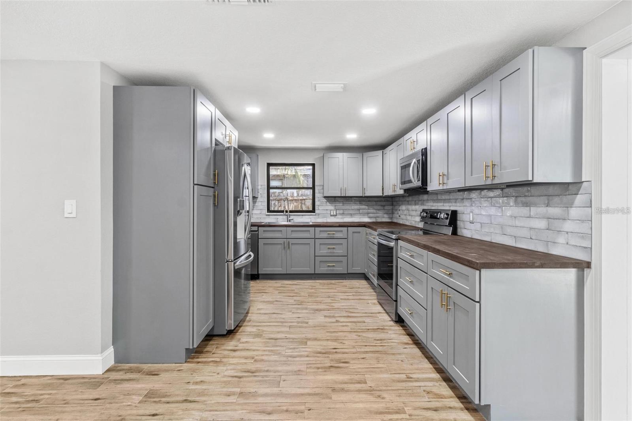
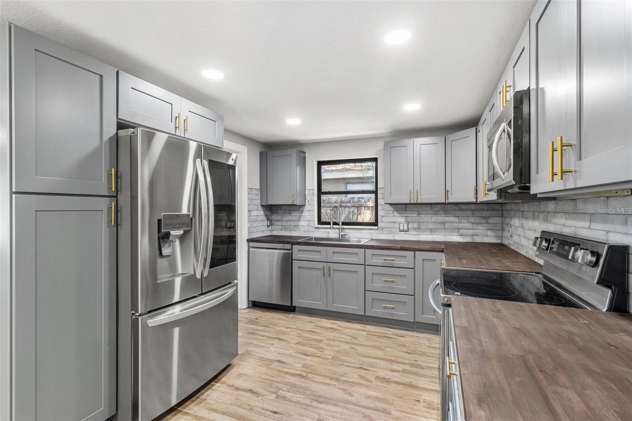
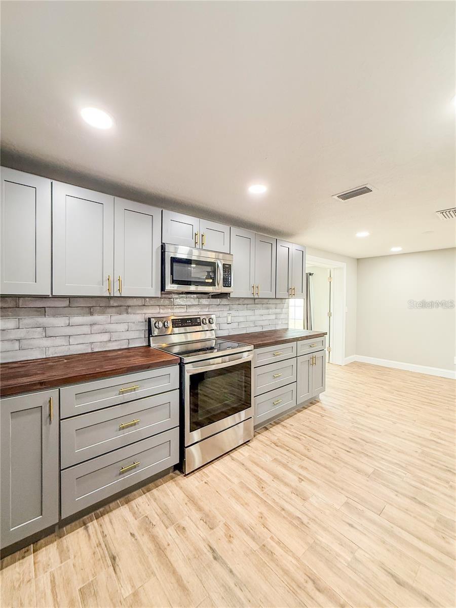
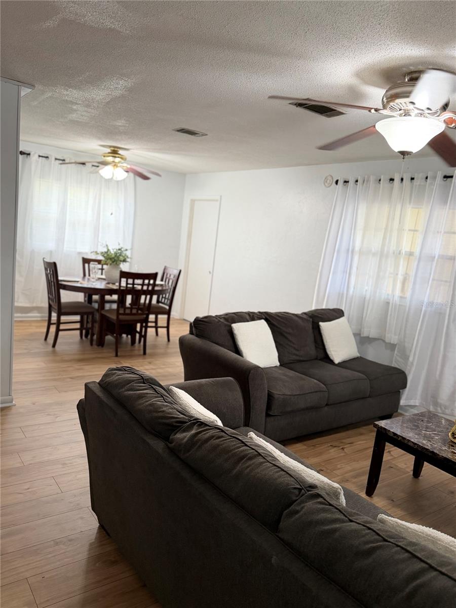
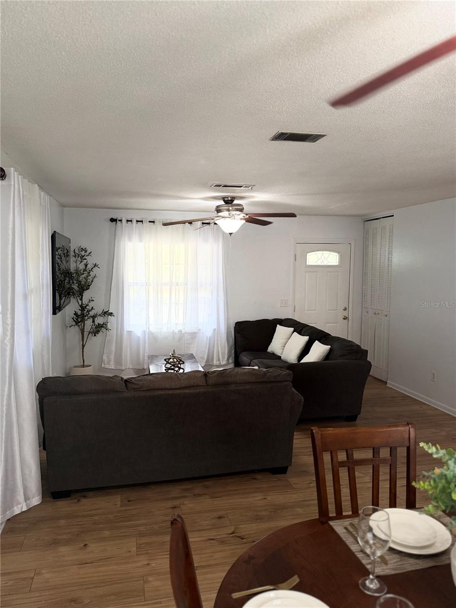
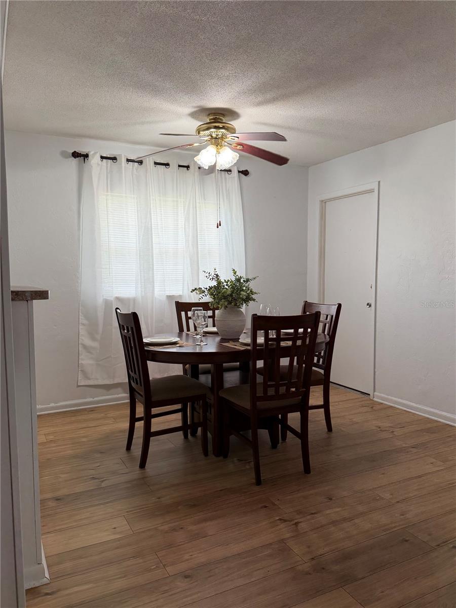
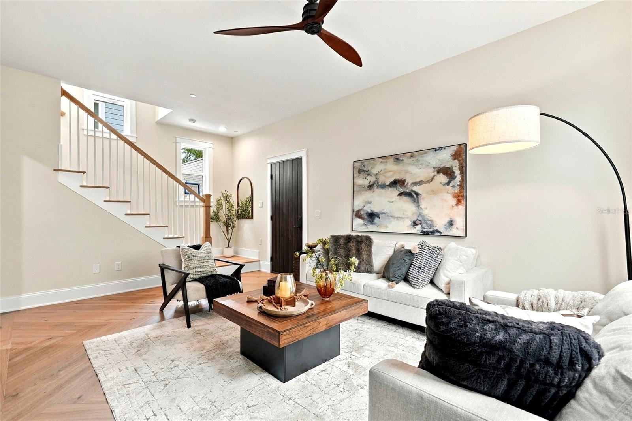
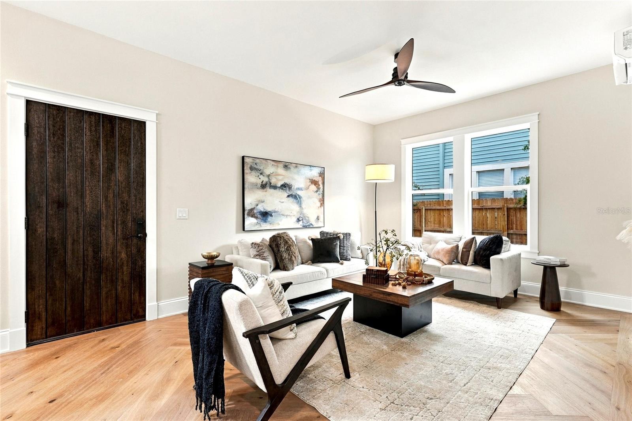
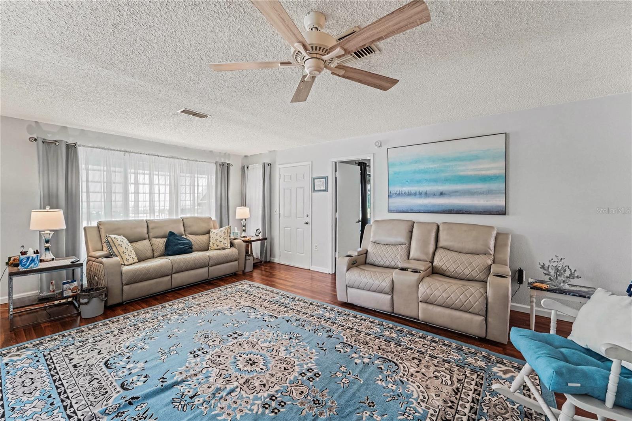
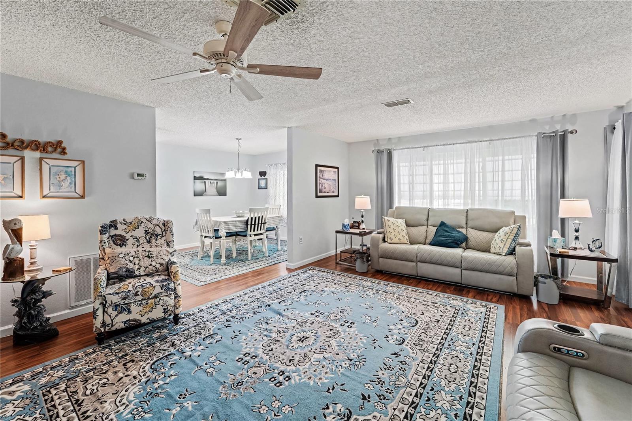
- Interior Features: Ceiling Fans(s), Eat-in Kitchen, Living Room/Dining Room Combo, Open Floorplan, Primary Bedroom Main Floor
- Appliances: Dryer, Electric Water Heater, Microwave, Range, Refrigerator
- Flooring: Laminate, Tile
- Laundry Features: In Garage
- Patio And Porch Features: Covered, Deck, Front Porch
- Parking Features: Driveway, Garage Faces Rear, Garage Faces Side, Other, Oversized, Parking Pad, Garage, Workshop in Garage
- Garage YN: Yes
- Attached Garage YN: Yes
- Garage Spaces: 3
- Carport YN: Yes
- Carport Spaces: 1
- Pets Allowed: Cats OK, Dogs OK
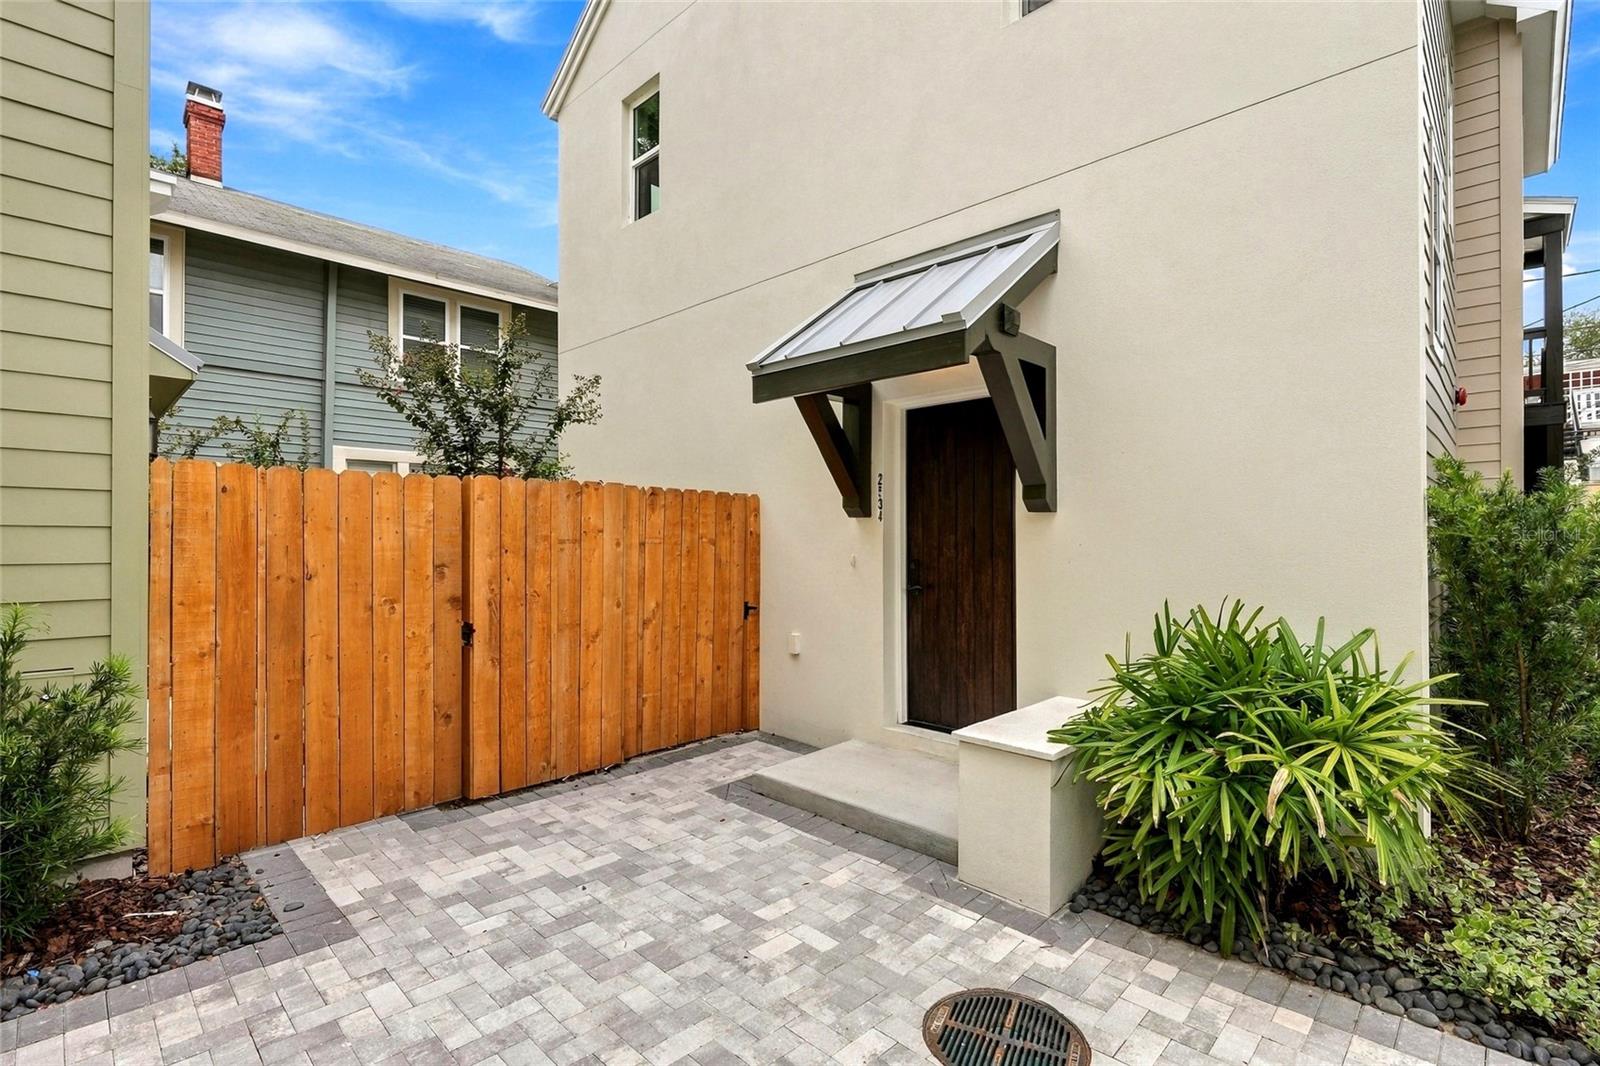
- Exterior Features: Awning(s), Courtyard, Private Yard, Storage
- Fencing: Chain Link
- Roof: Shingle
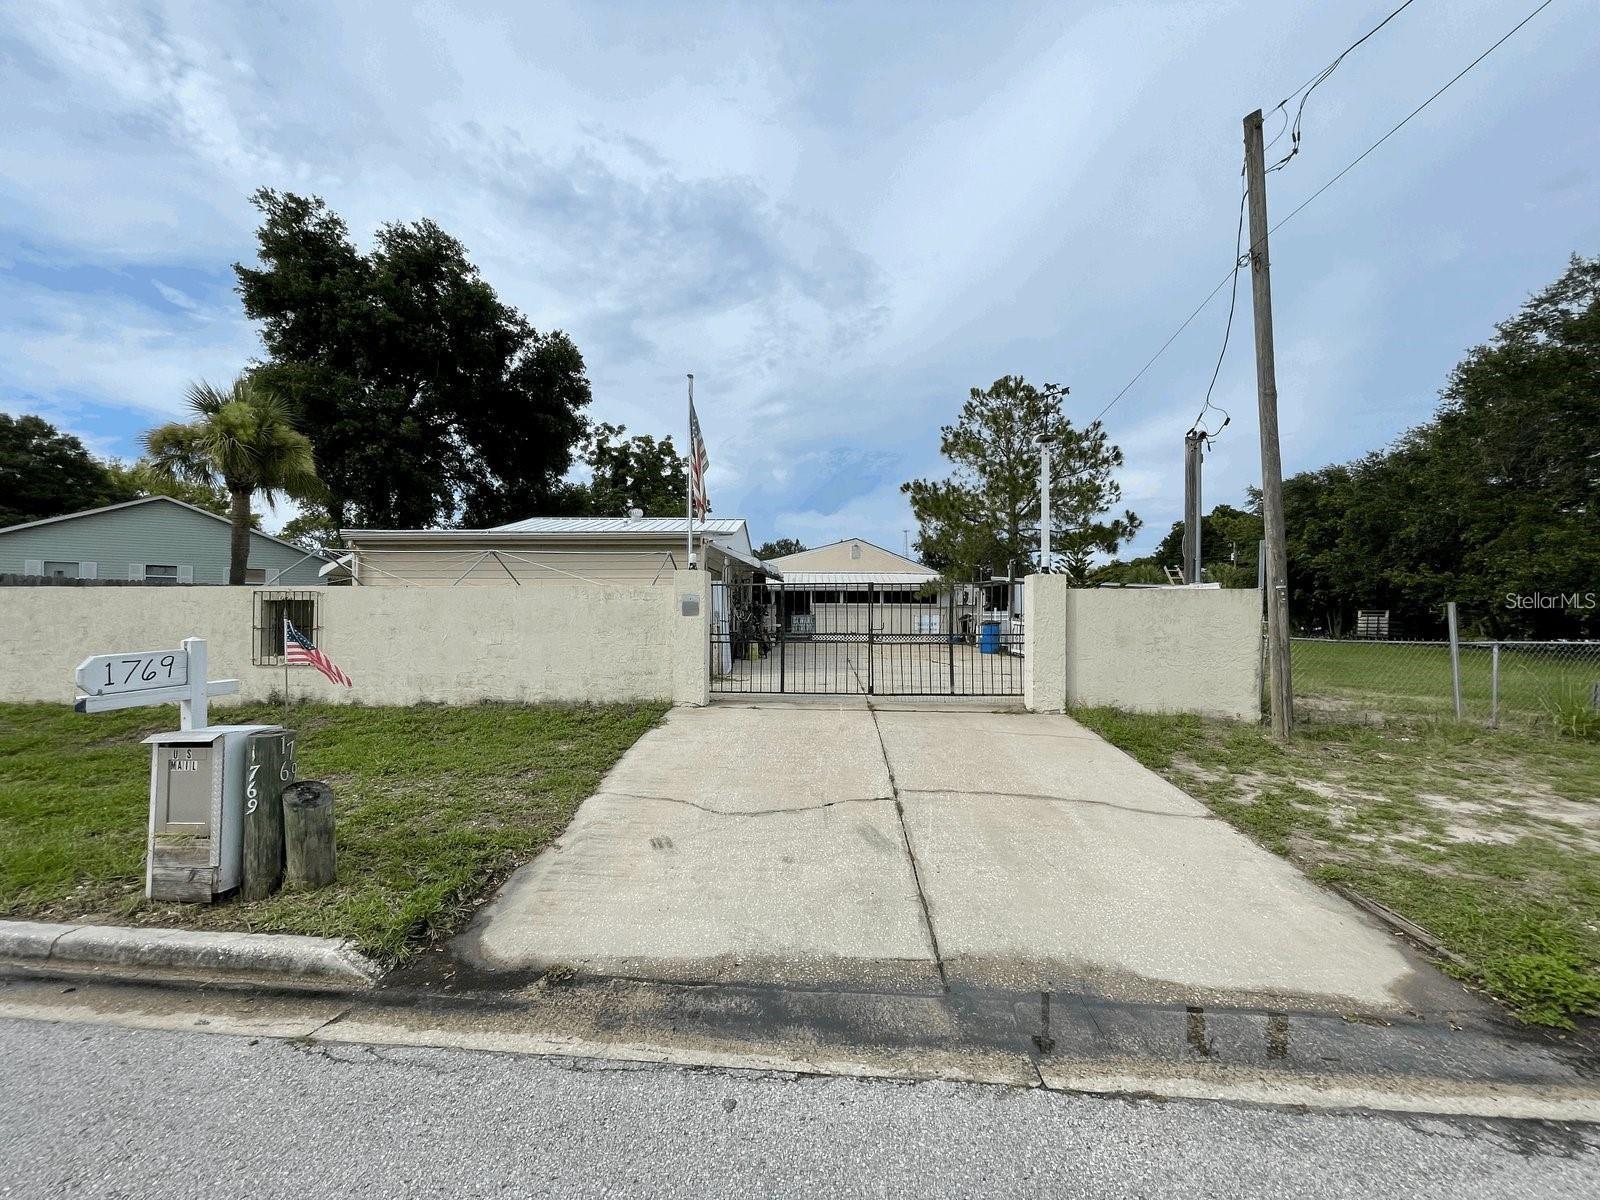
- Security Features: Closed Circuit Camera(s), Security Gate, Smoke Detector(s)
- Window Features: Aluminum Frames
- Water Source: Public
- Sewer: Septic Tank
- Cooling: Wall/Window Unit(s), Attic Fan
- Heating: Space Heater
- Furnished: Unfurnished
Property Details
- Subdivision Name: HARBOR VISTA
- Property Attached YN: Yes
- Direction Faces: Southwest
- Construction Materials: Frame, Wood Siding
Fees&Taxes
- Tax Year: 2025
- Tax Annual Amount: $1,430
Amenities & Features
- Waterfront available: No
- GarageYN: Yes
- AttachedGarageYN: Yes
- FireplaceYN: No
- PoolPrivateYN: No
- Cooling: Wall/Window Unit(s), Attic Fan
- Security Features: Closed Circuit Camera(s), Security Gate, Smoke Detector(s)
- WindowFeatures: Aluminum Frames
- ExteriorFeatures: Awning(s), Courtyard, Private Yard, Storage
- Utilities: BB/HS Internet Available, Cable Available, Electricity Connected, Water Available
- Features:
- Amenities:
Building Details
- NewConstructionYN: No
- Heating: Space Heater
- Exterior material: Frame, Wood Siding
- Roof: Shingle
- Parking: Driveway, Garage, Garage Faces Rear, Garage Faces Side, Other, Oversized, Parking Pad, Workshop in Garage