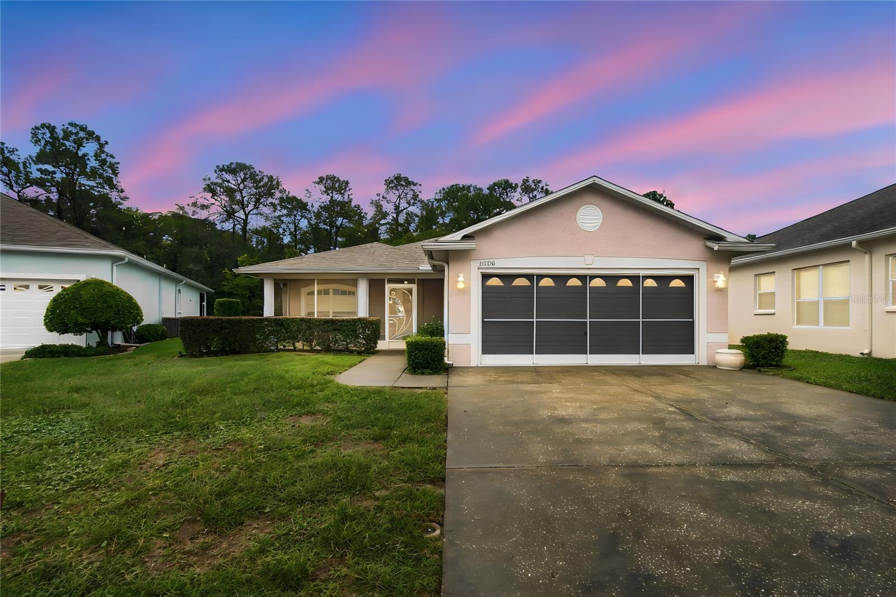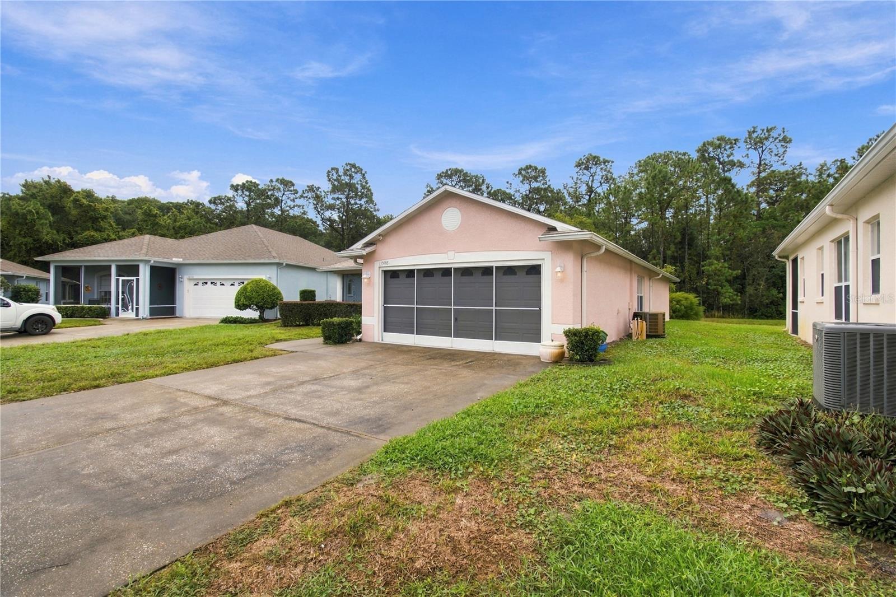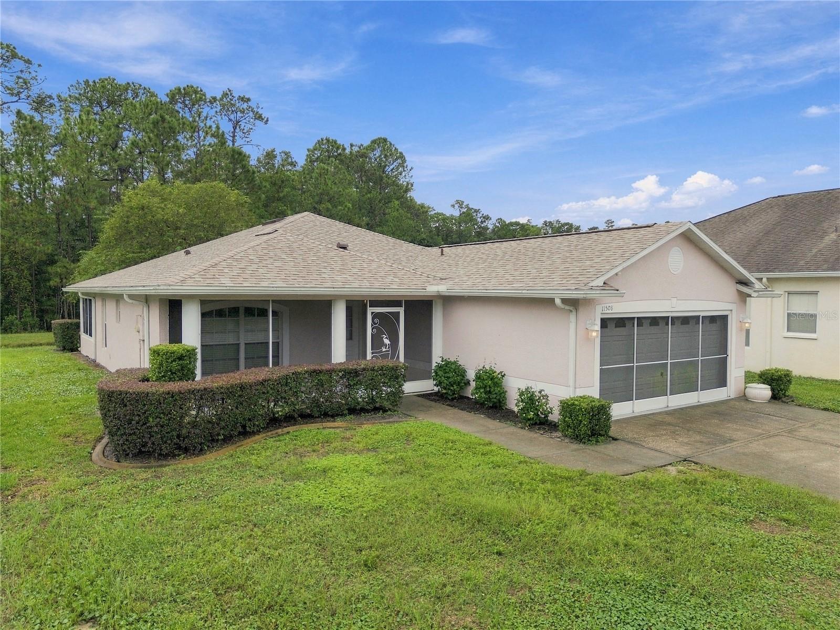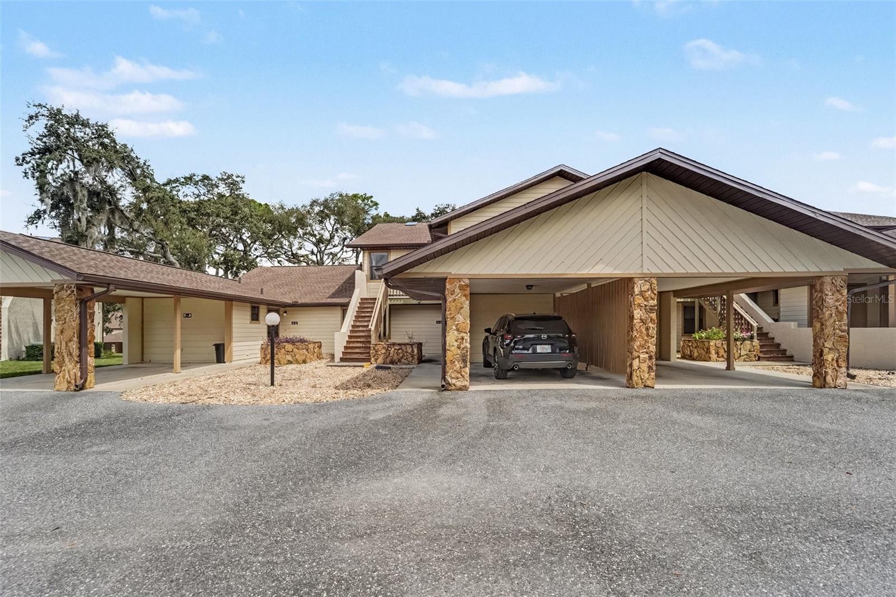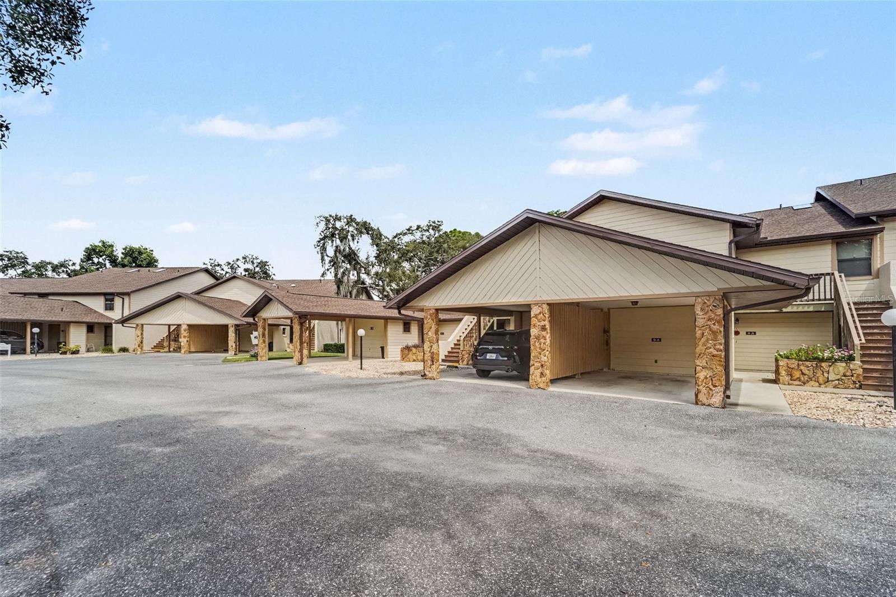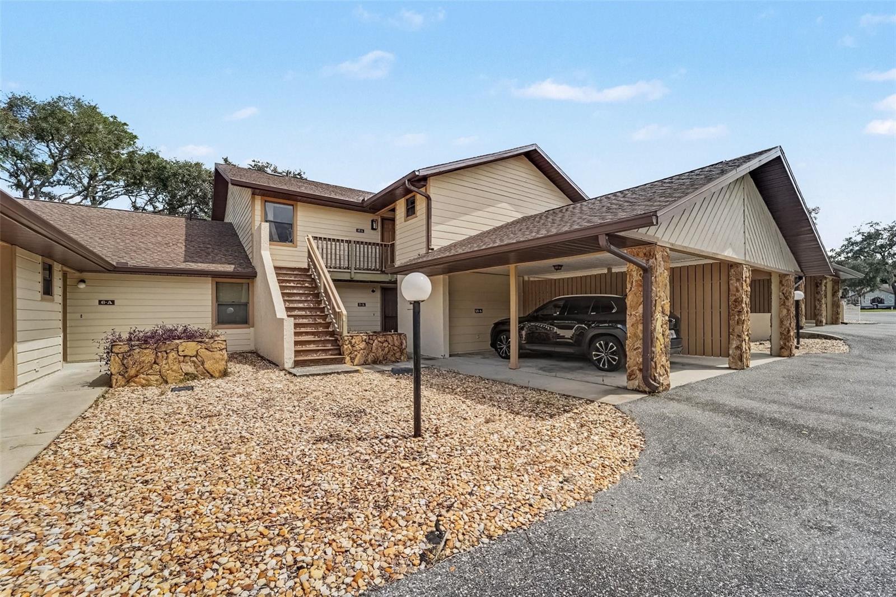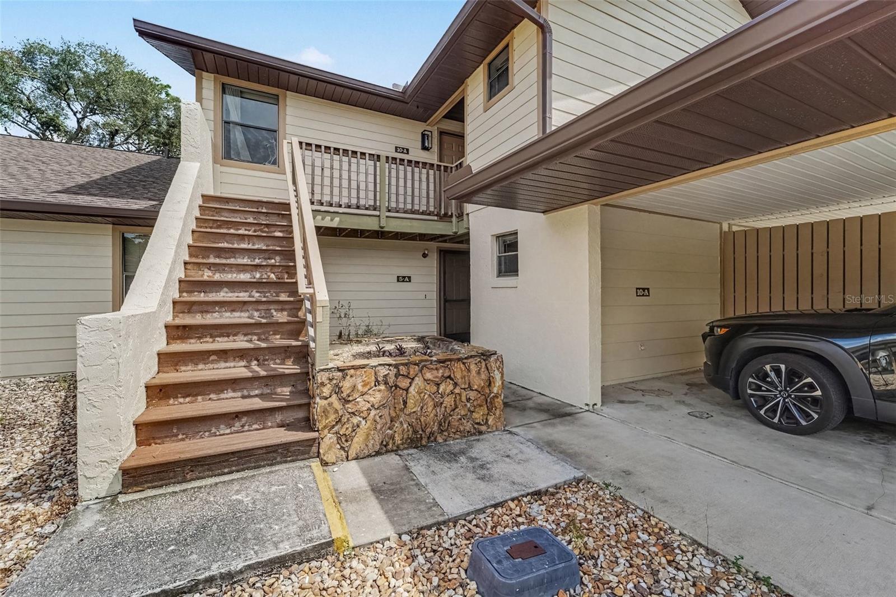
Courtesy of
- Listing Office: EXP REALTY LLC
- Status: Active
- MLS ID: MFRO6448204
Description
-
Description:
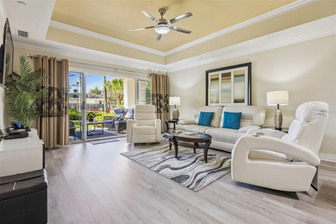
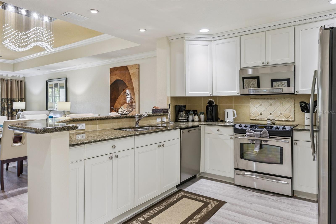
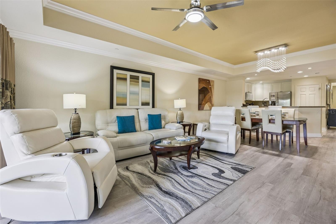
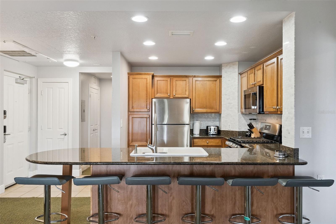
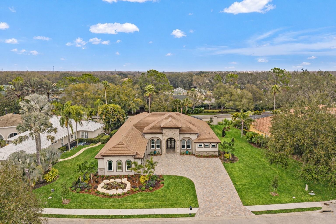
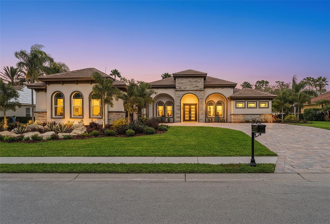
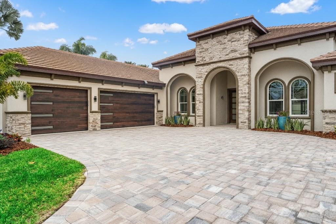
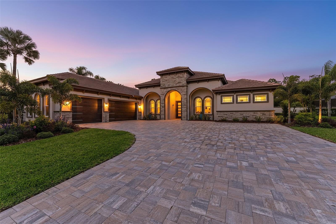
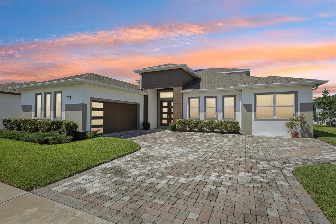
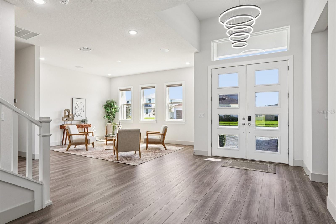
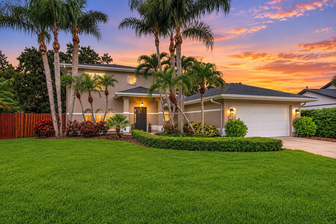
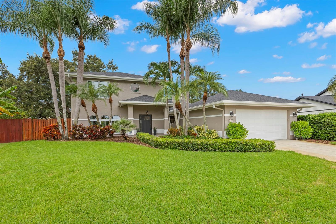
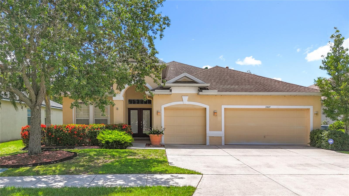
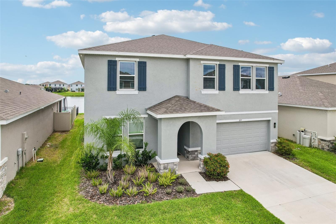
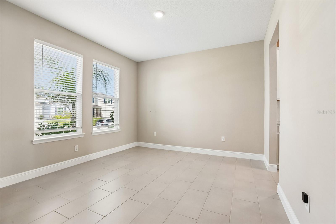
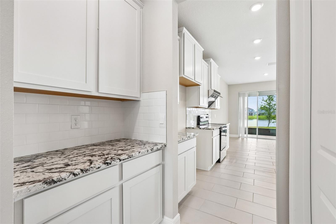
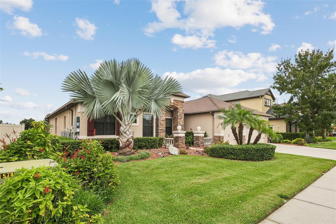
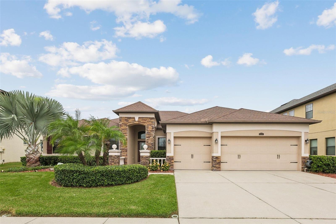
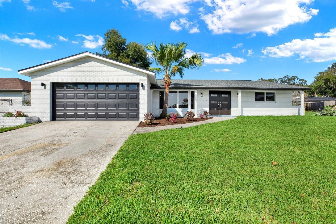
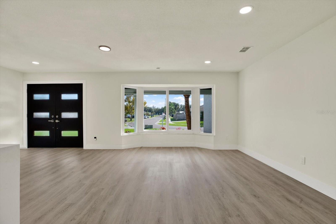
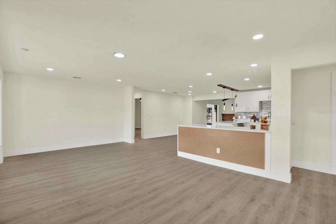
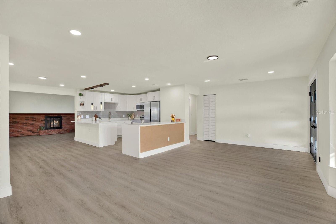
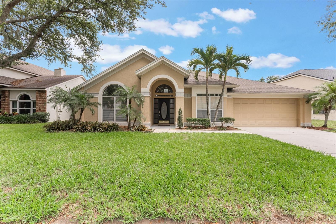
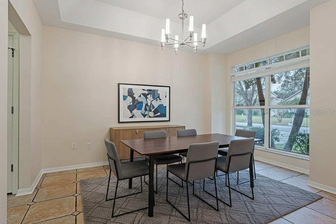
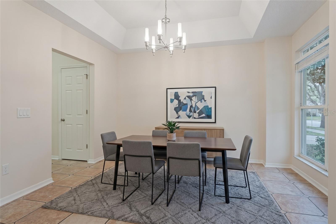
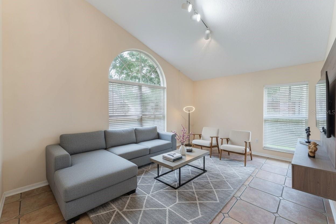
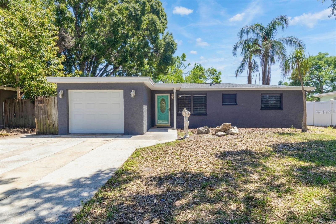
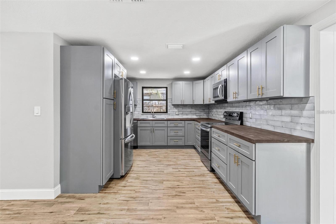
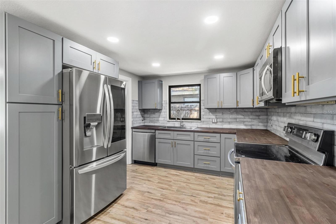
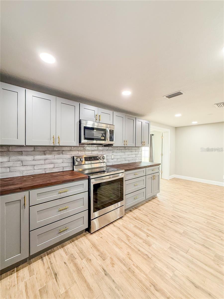
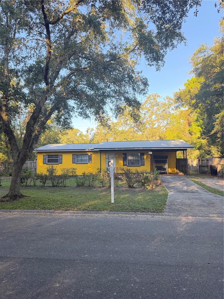
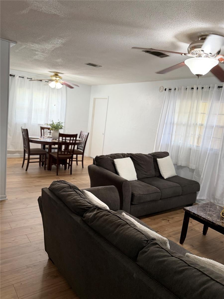
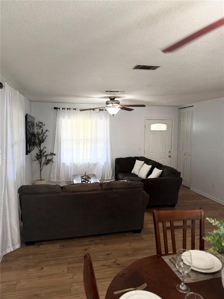
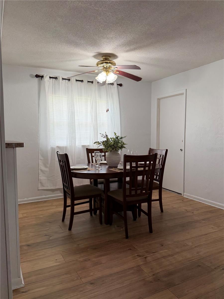
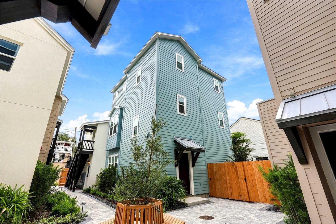
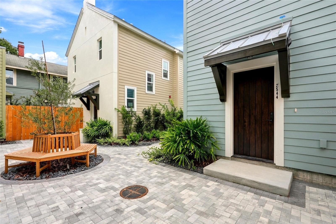
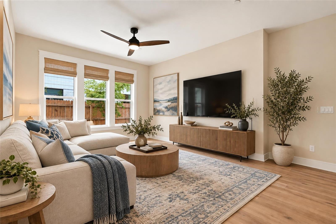
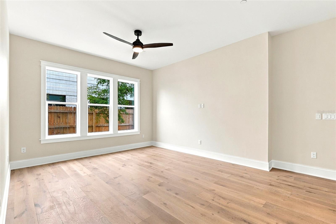
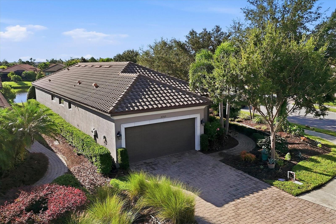
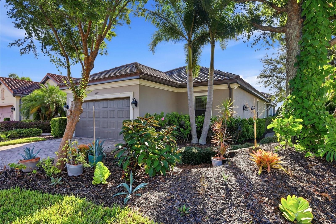
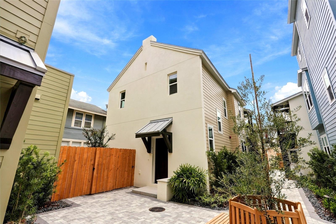
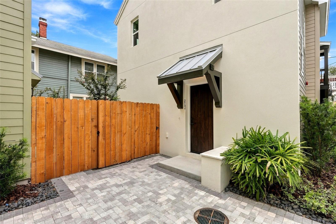
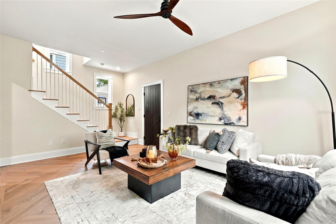
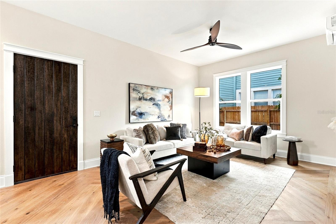
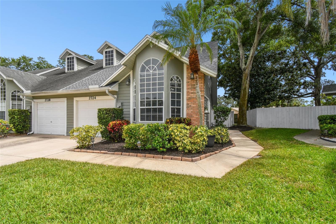
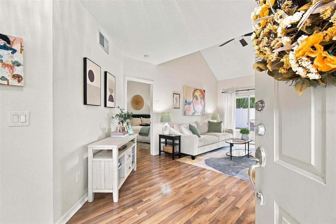
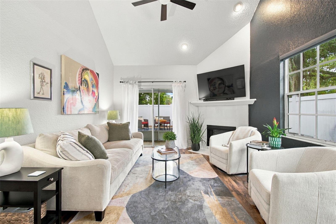
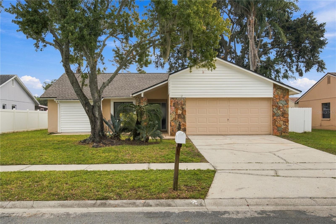
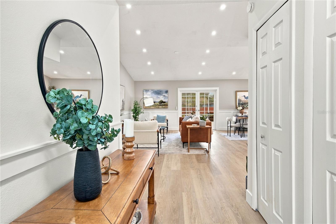
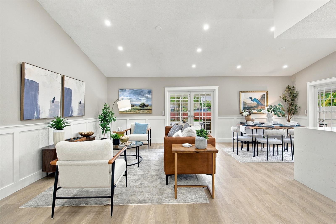
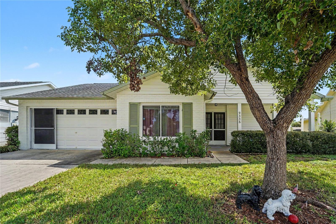
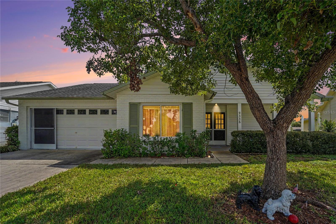
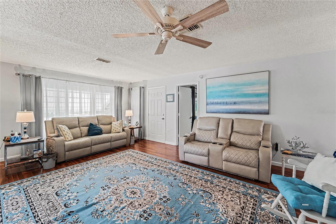
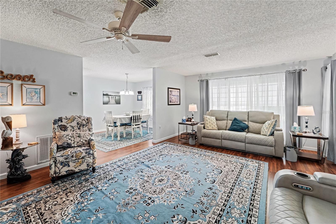
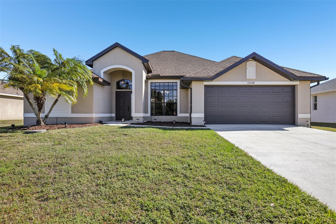
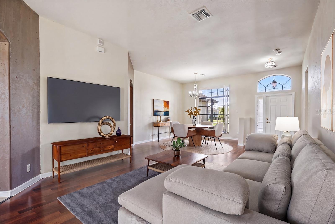
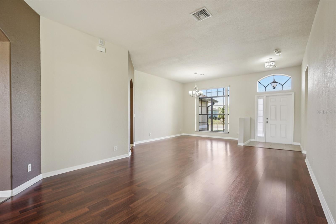
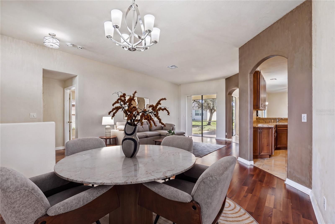
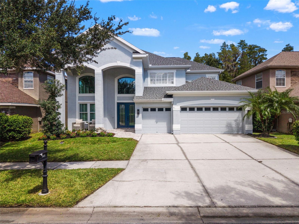
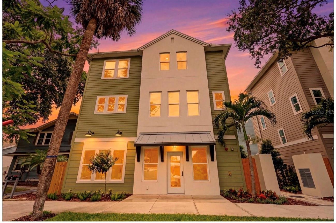
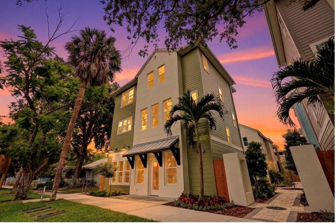
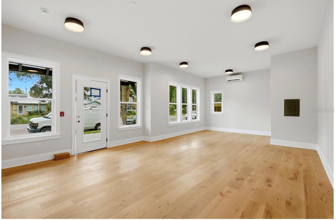
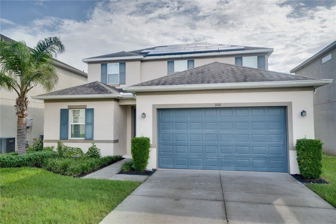
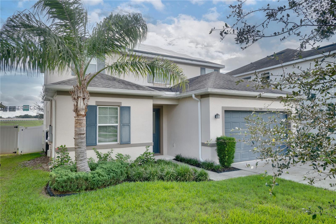
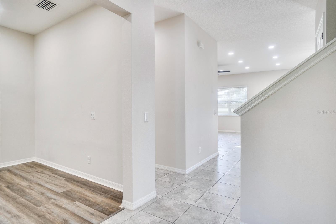
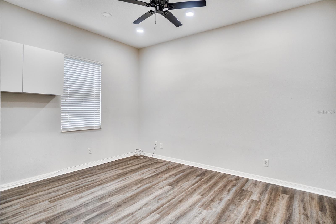
Welcome to 920 Grand Hilltop Drive in the desirable Hilltop Reserve community! This beautiful 3-bedroom, 2.5-bath home features an open floor plan, high ceilings, and abundant natural light. The updated kitchen offers granite countertops, stainless steel appliances, a spacious center island, and ample cabinetry.
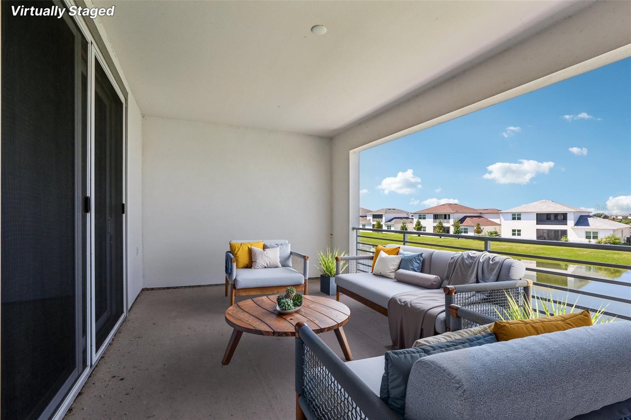
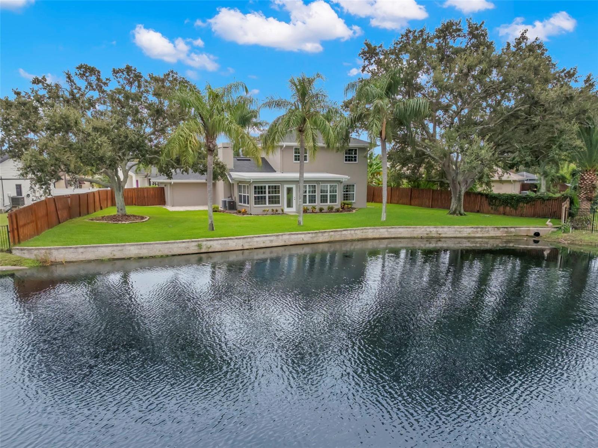
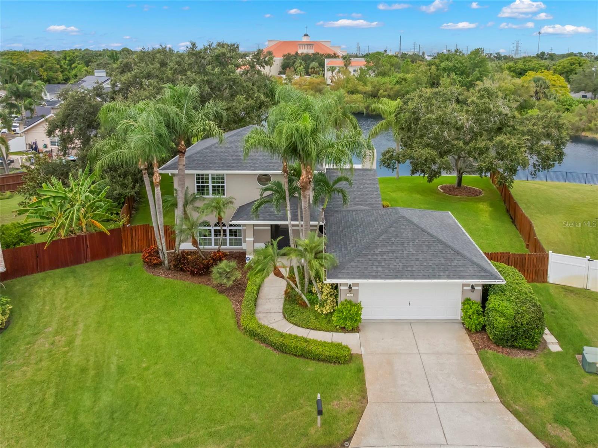
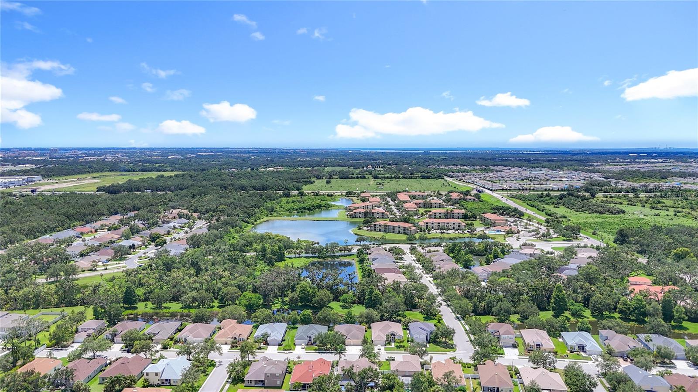
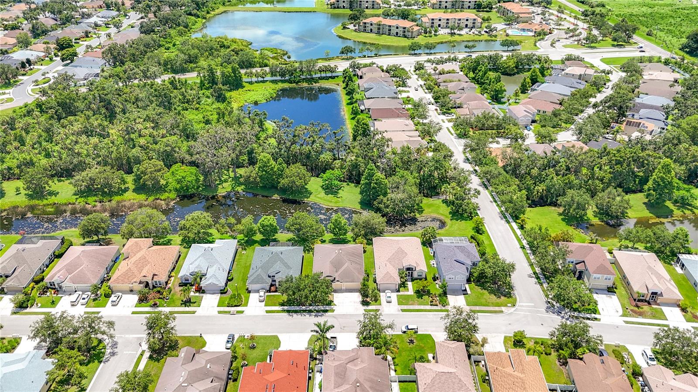
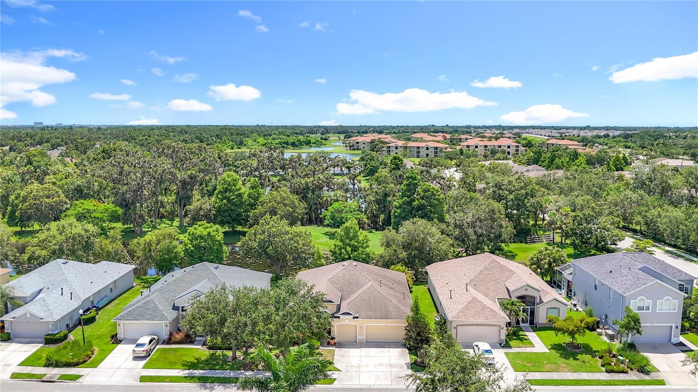
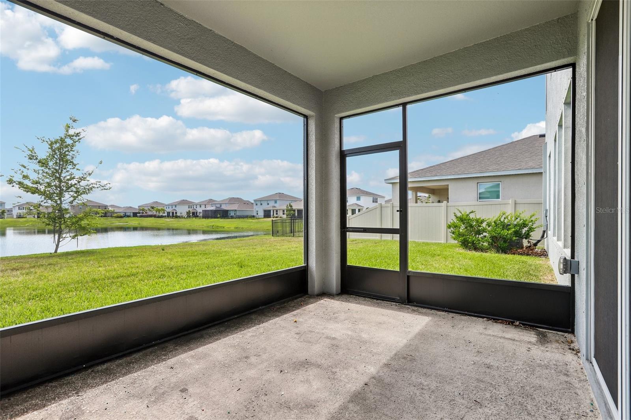
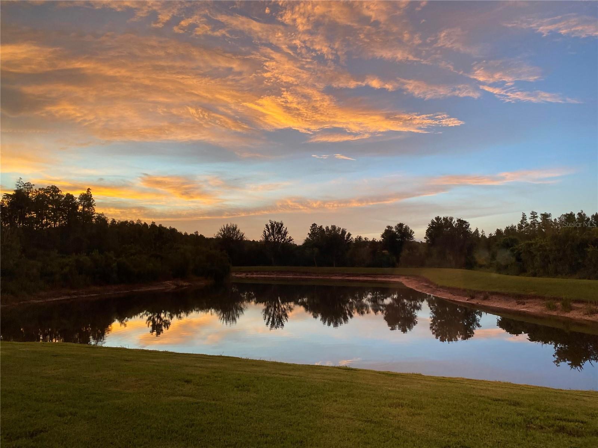
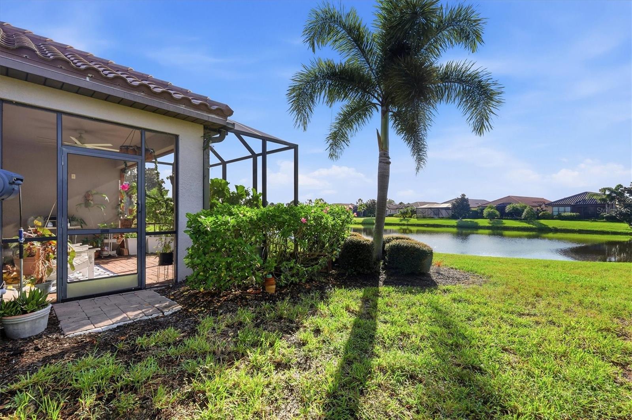
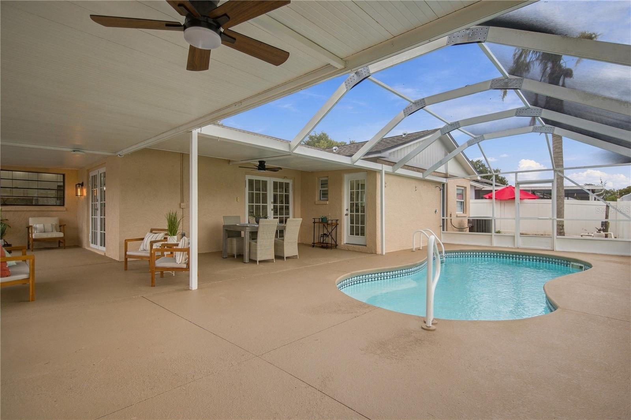
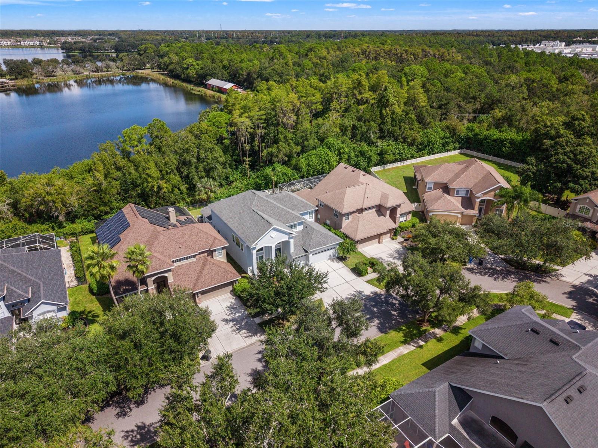
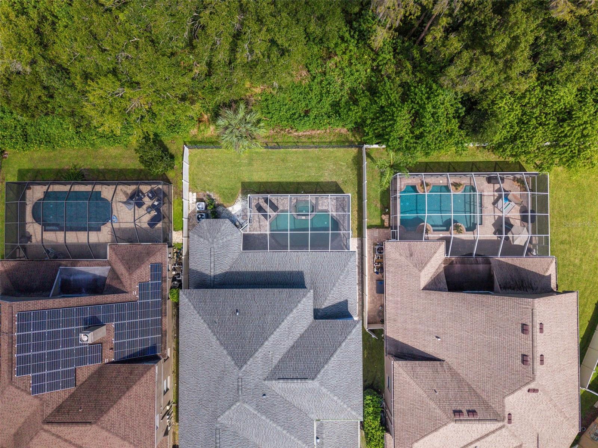
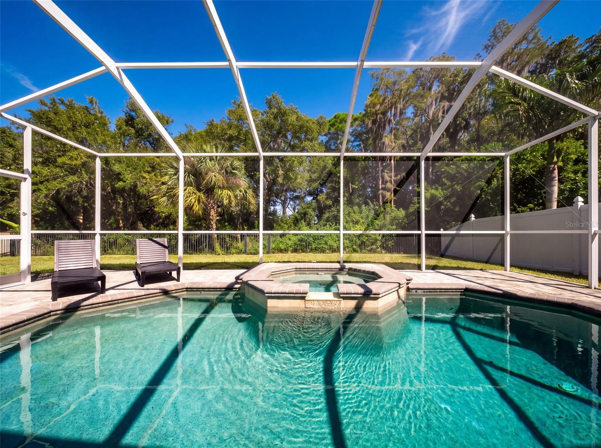
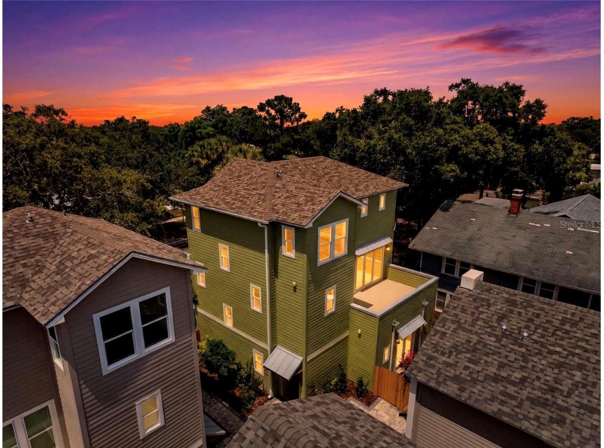
Upstairs, the spacious primary suite features a private bathroom, along with two additional bedrooms. Enjoy Florida living in the fully fenced backyard, complete with a paver patio, pergola, and firepit overlooking a peaceful conservation area.
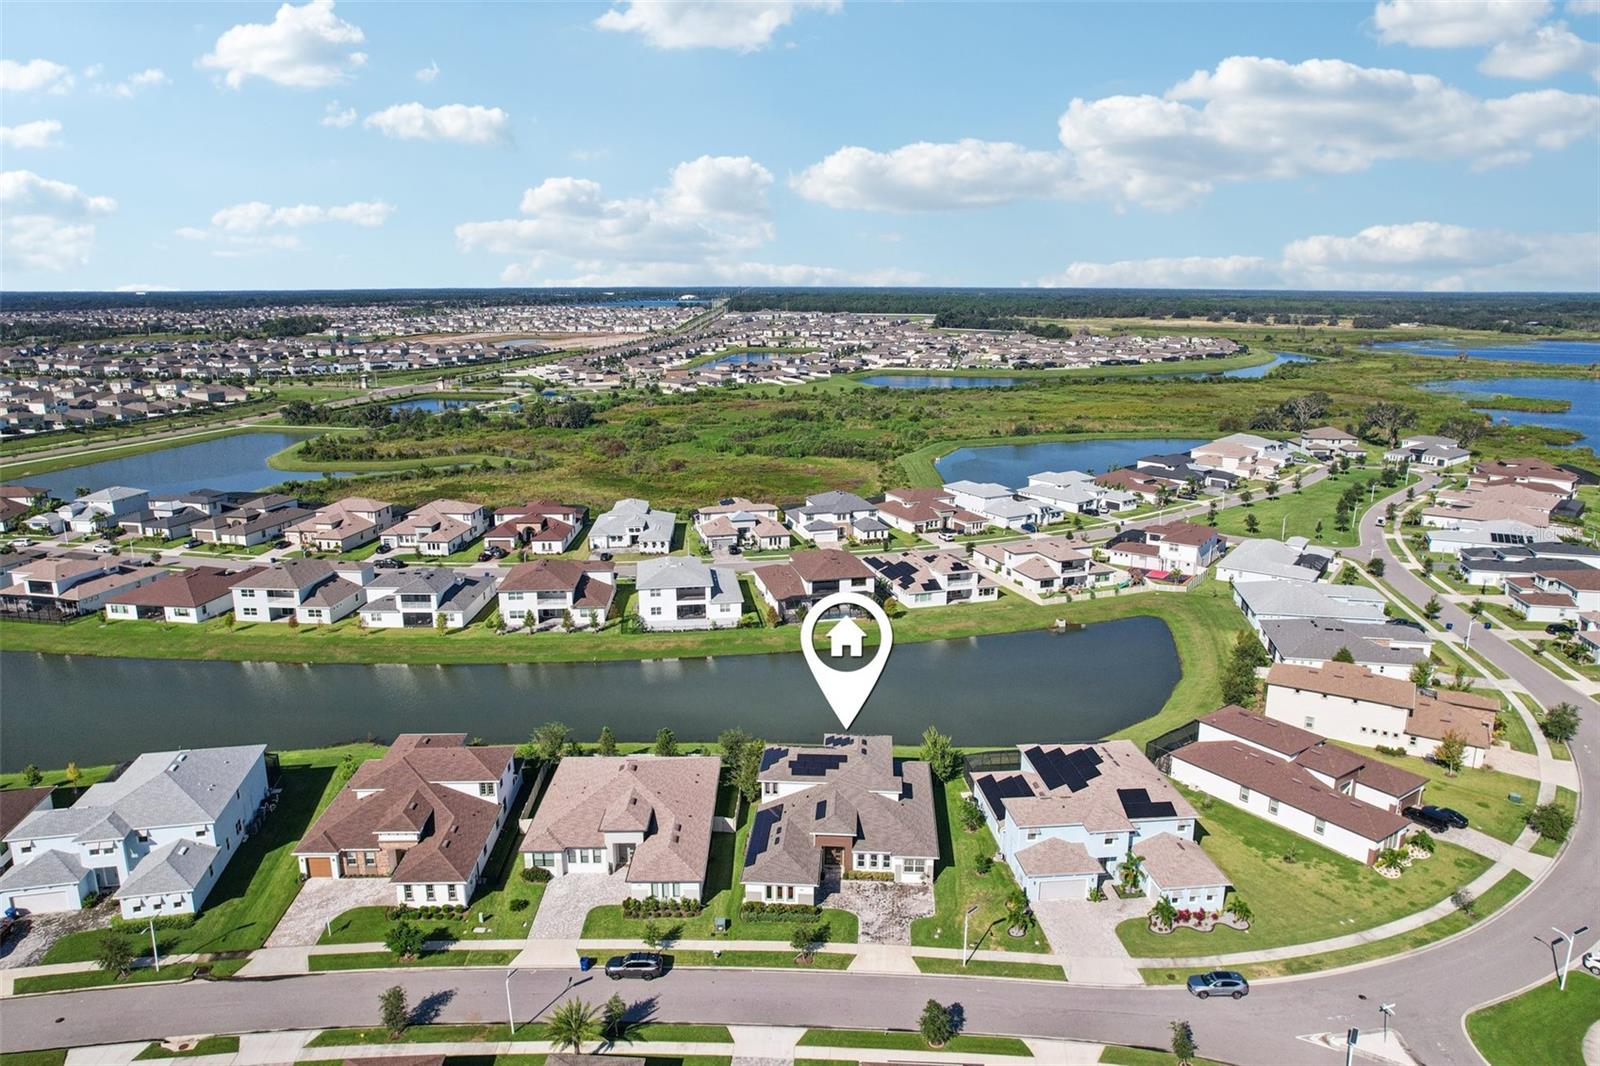
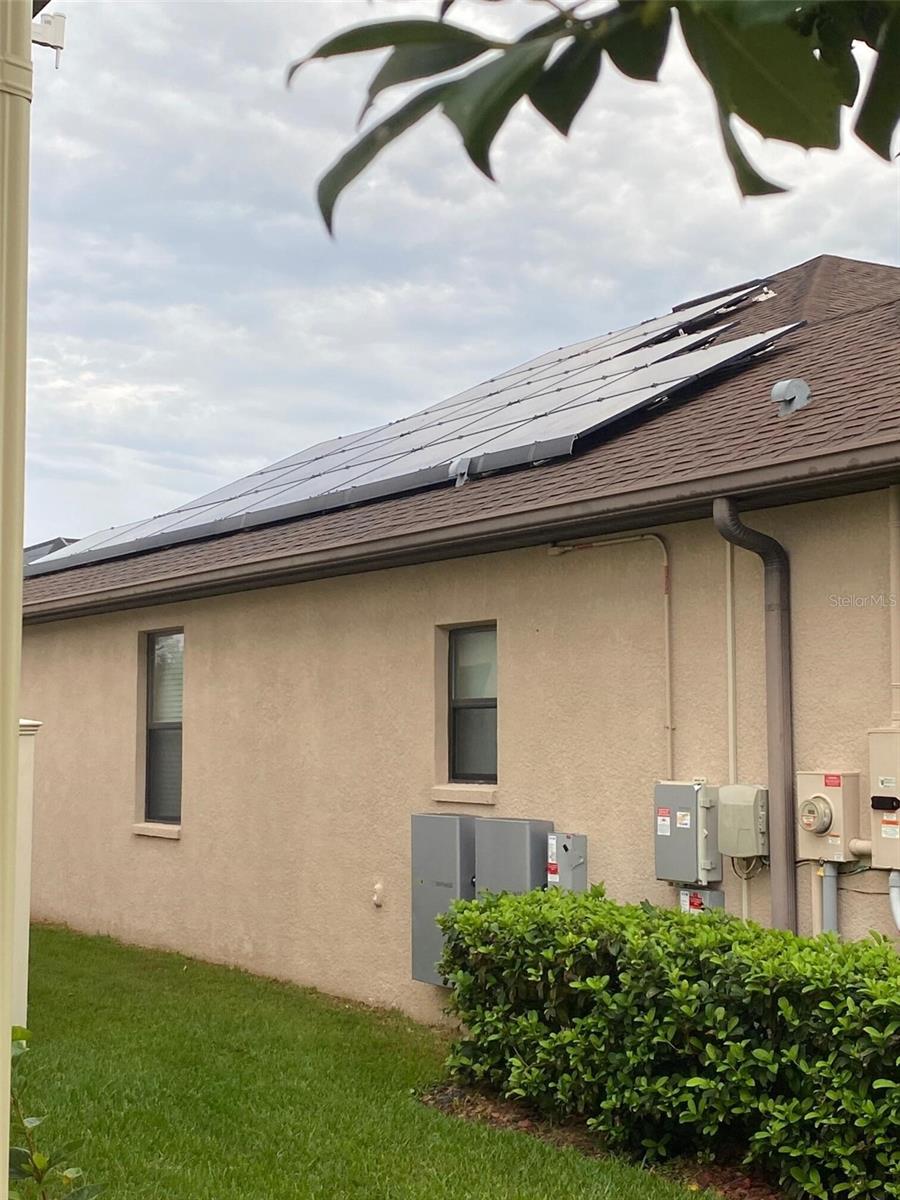
A HUGE BONUS: $35,000 SOLAR PANEL SYSTEM INCLUDED—PAID IN FULL! Enjoy the added value of a solar panel system that conveys with the home, with no remaining solar loan payments to take over. This valuable upgrade offers the potential for significant electricity bill savings while helping you enjoy a more energy-conscious lifestyle.
Conveniently located near shopping, dining, and major highways, this move-in-ready home blends comfort, style, and energy-conscious living. Schedule your showing today!
Show all description - Virtual Tour: https://www.propertypanorama.com/instaview/stellar/O6448204
Video
- VirtualTourURLUnbranded: https://www.propertypanorama.com/instaview/stellar/O6448204
Basics
- Bathrooms Half: 1
- Date added: Added 57 minutes ago
- Category: Single Family Residence
- Type: Residential
- Bedrooms: 3
- Bathrooms: 3
- Half baths: 1
- Floors: 2
- Area, sq ft: 2334 sq ft
- Lot size, sq ft: 6300 sq ft
- Year built: 2018
- SubdivisionName: HILLTOP RESERVE PH 3
Location
- CountyOrParish: Orange
- City / Department: APOPKA
Location Details
- Elementary School: Wheatley Elem
- Middle Or Junior School: Piedmont Lakes Middle
- High School: Wekiva High
Property Features
- Interior Features: Ceiling Fans(s), Eat-in Kitchen, High Ceilings, Kitchen/Family Room Combo, Open Floorplan, Solid Surface Counters, Stone Counters, Thermostat, Walk-In Closet(s)
- Appliances: Dishwasher, Dryer, Microwave, Range, Refrigerator, Washer
- Flooring: Vinyl
- Laundry Features: Inside, Laundry Room, Upper Level
- Patio And Porch Features: Patio, Rear Porch
- Parking Features: Driveway, Garage Door Opener
- Garage YN: Yes
- Attached Garage YN: Yes
- Pets Allowed: Breed Restrictions
- Exterior Features: Lighting, Sidewalk
- Fencing: Chain Link, Fenced, Vinyl
- Roof: Shingle
- Window Features: Blinds
- Vegetation: Trees/Landscaped
- Water Source: Public
- Sewer: Public Sewer
- Cooling: Central Air
- Heating: Electric, Natural Gas, Solar
- Furnished: Unfurnished
Property Details
- Subdivision Name: HILLTOP RESERVE PH 3
- Direction Faces: Southwest
- Construction Materials: Block
Association Information
- Association YN: Yes
- Association Fee: 70
- Association Fee Frequency: Monthly
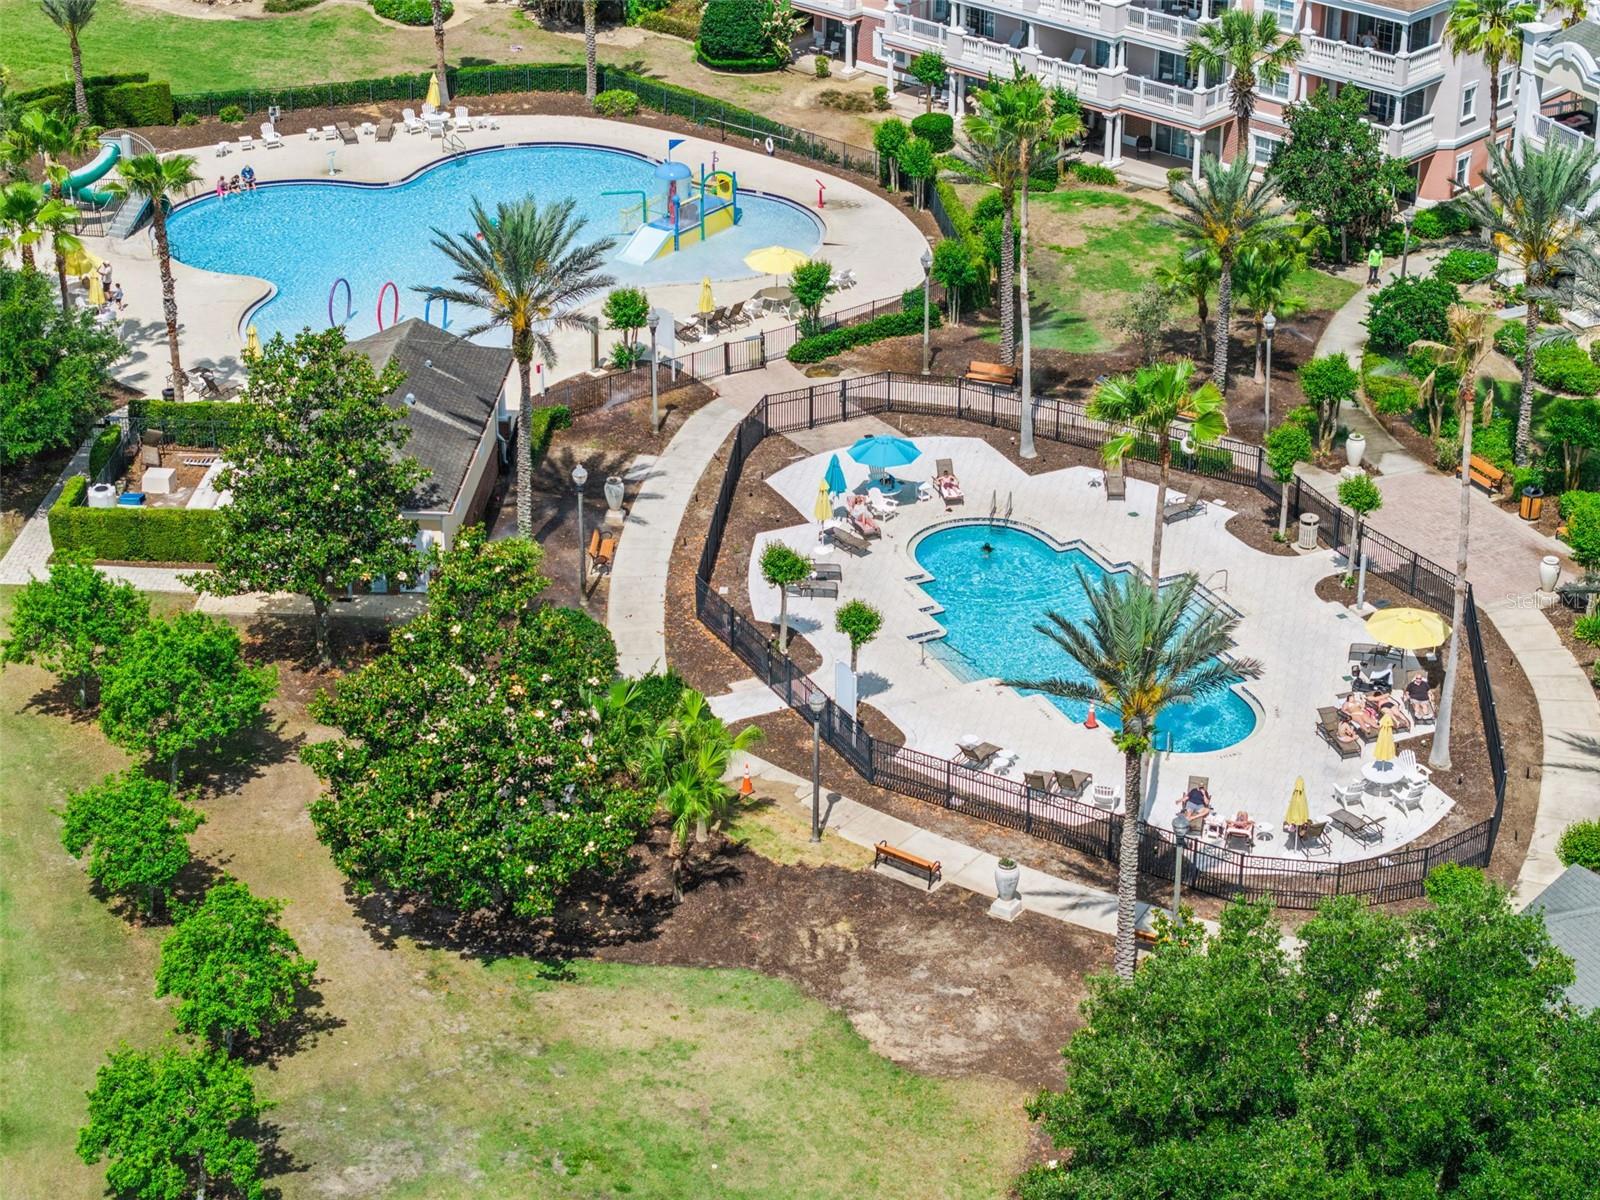
- Community Features: Park, Playground, Pool
Fees&Taxes
- Tax Year: 2025
- Tax Annual Amount: $5,827
Green Building Info
- Green Energy Generation: Solar
Amenities & Features
- Waterfront available: No
- GarageYN: Yes
- AttachedGarageYN: Yes
- FireplaceYN: No
- PoolPrivateYN: No
- Cooling: Central Air
- CommunityFeatures: Park, Playground, Pool
- WindowFeatures: Blinds
- ExteriorFeatures: Lighting, Sidewalk
- Utilities: BB/HS Internet Available, Cable Available, Electricity Available, Water Available
- Features:
- Amenities:
Building Details
- NewConstructionYN: No
- Heating: Electric, Natural Gas, Solar
- Exterior material: Block
- Roof: Shingle
- Parking: Driveway, Garage Door Opener