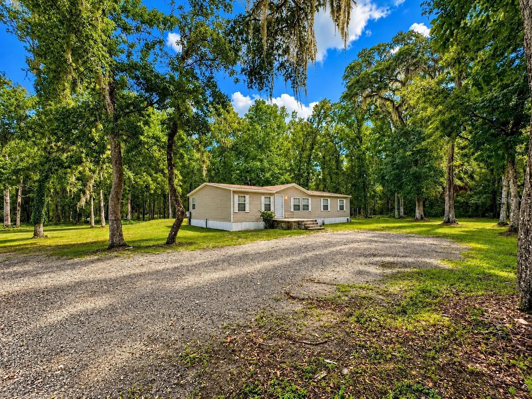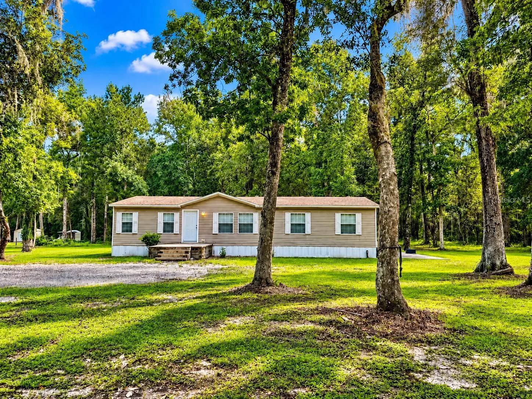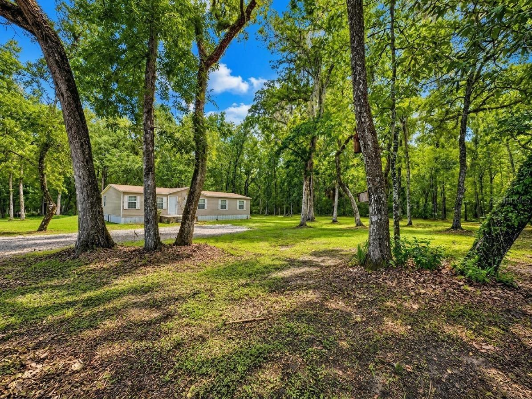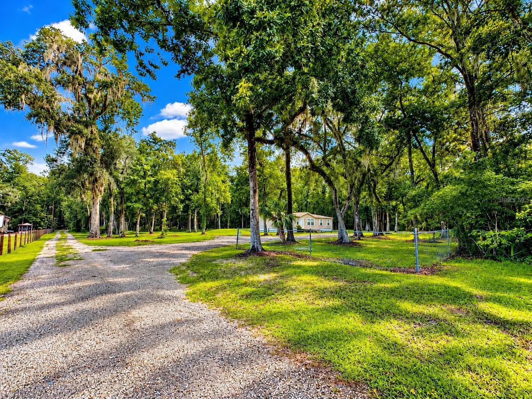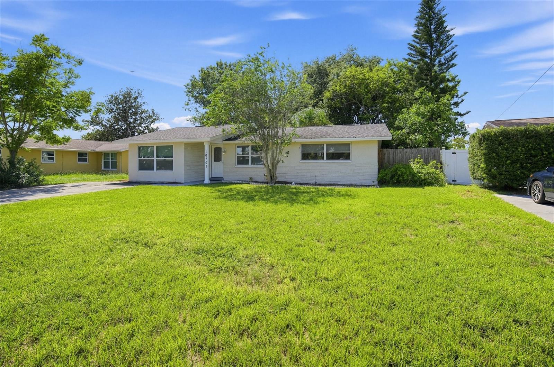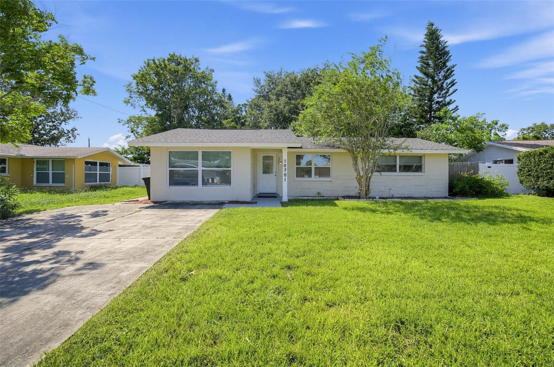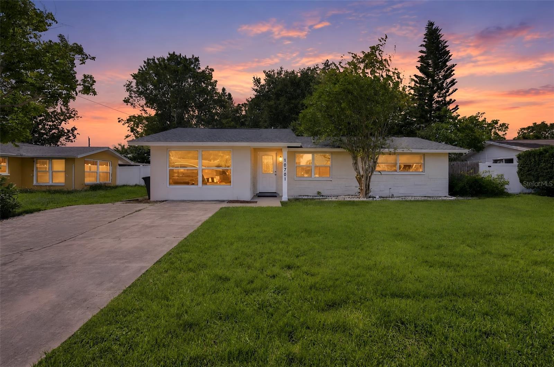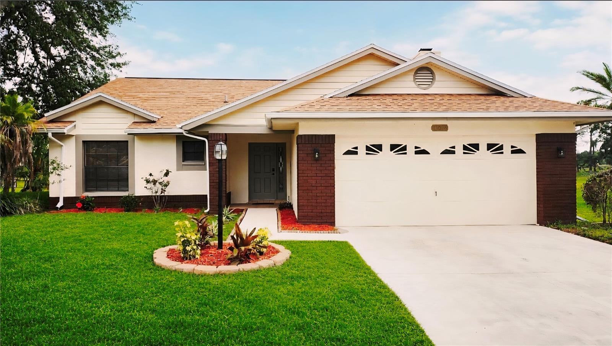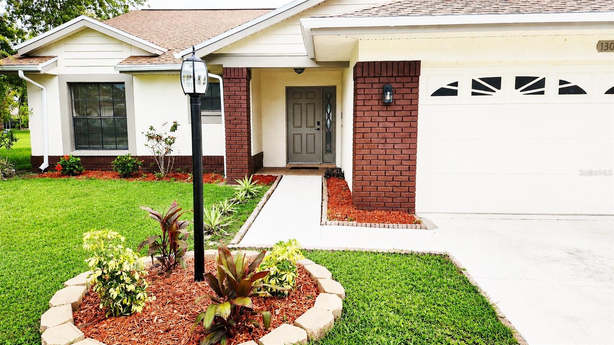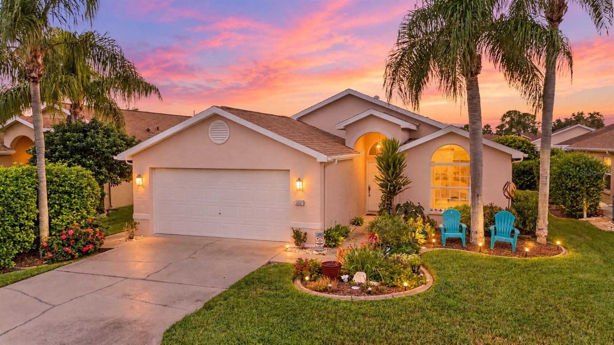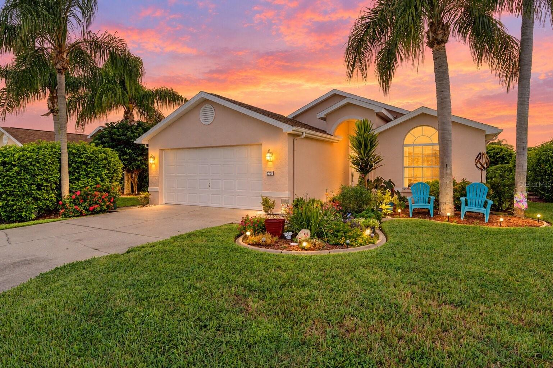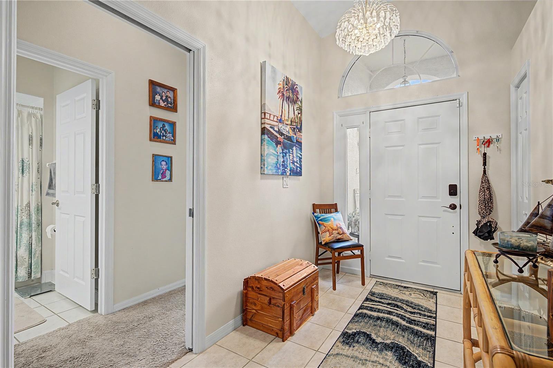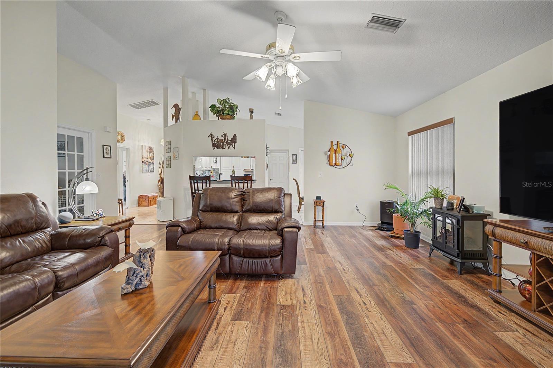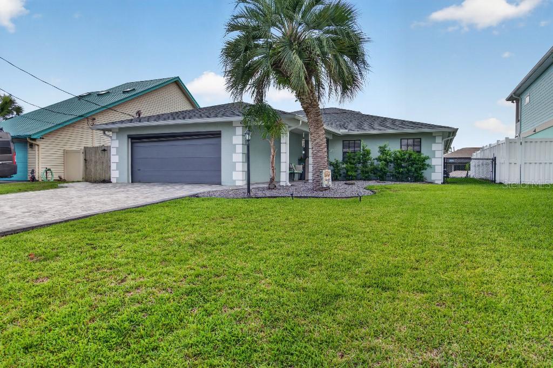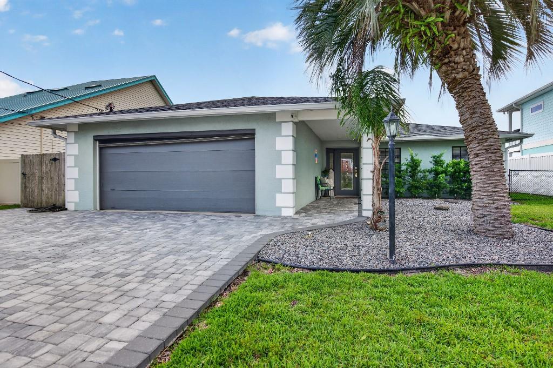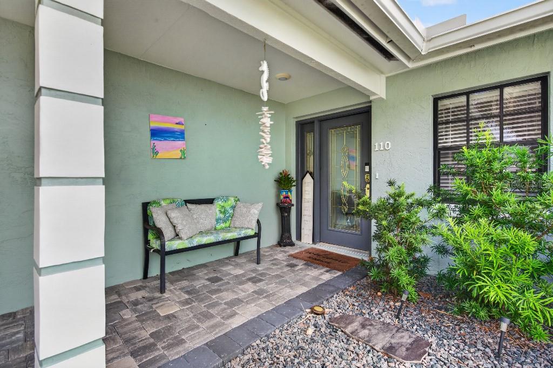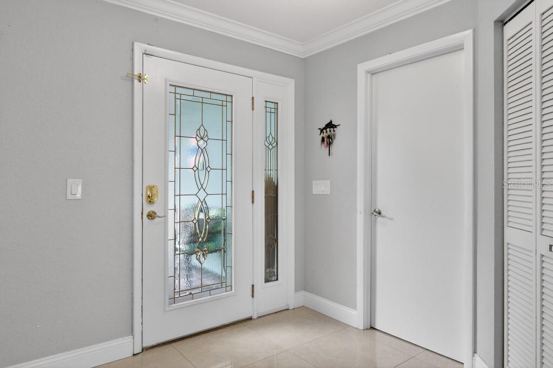
1632 SEA BREEZE DRIVE TARPON SPRINGS FL 34689
Courtesy of
- Listing Office: SMITH & ASSOCIATES REAL ESTATE
- Status: Active
- MLS ID: MFRTB8422614
Description
-
Description:
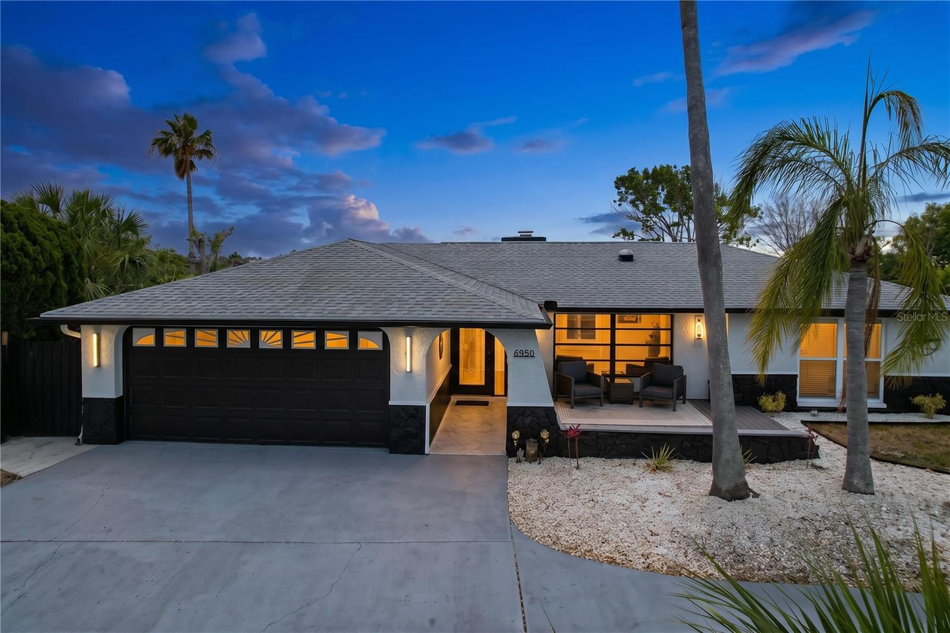
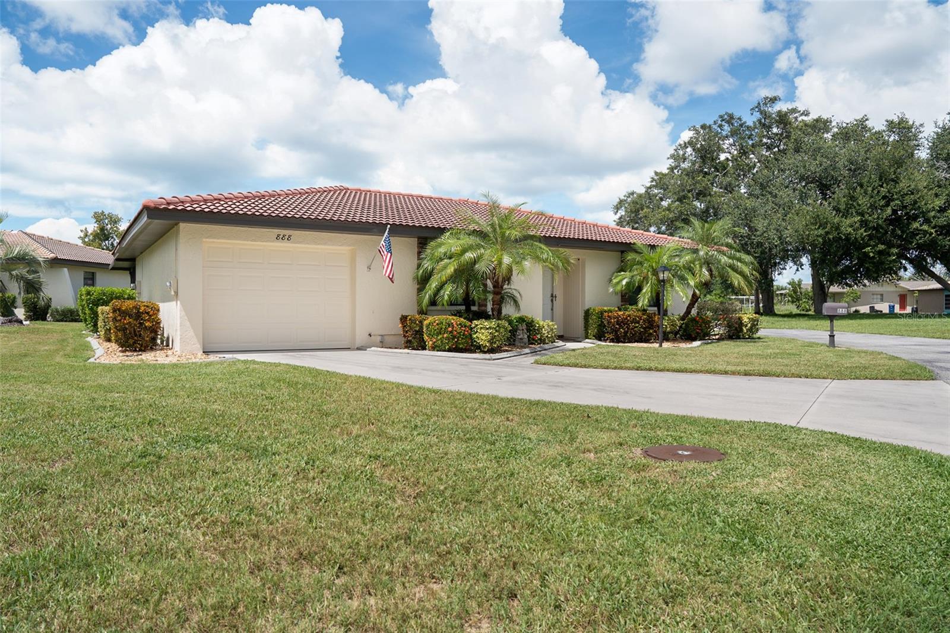
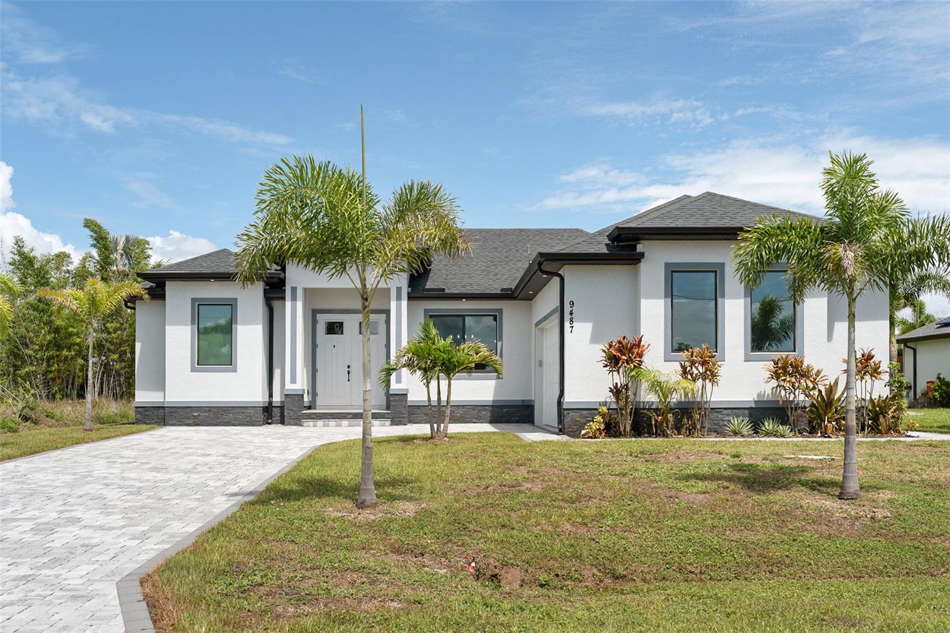
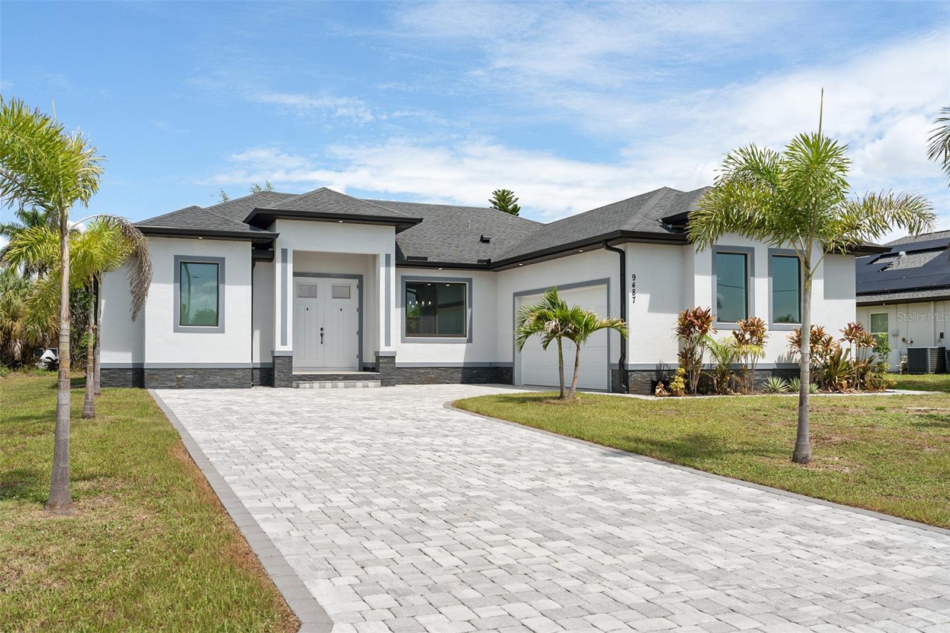
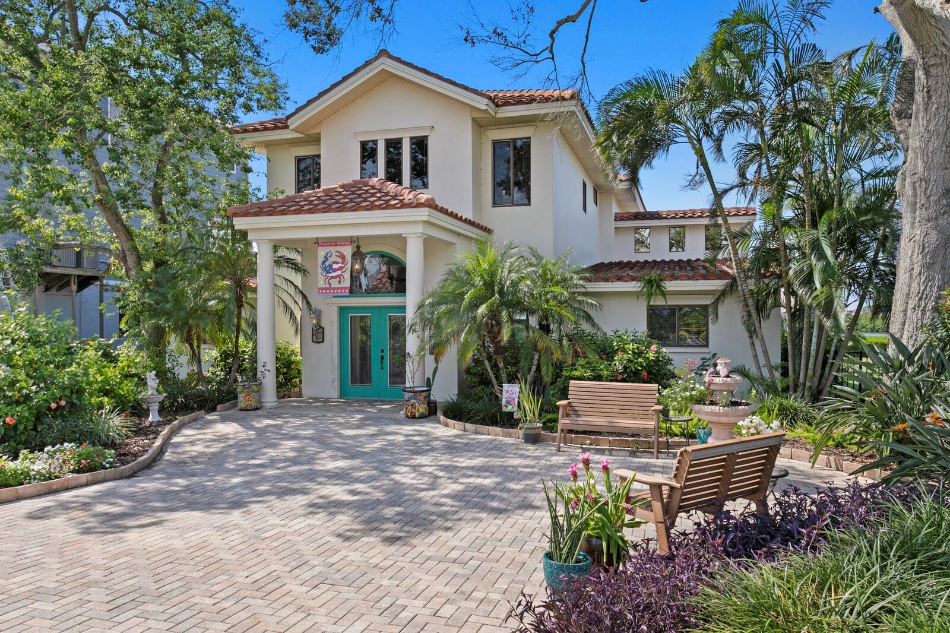
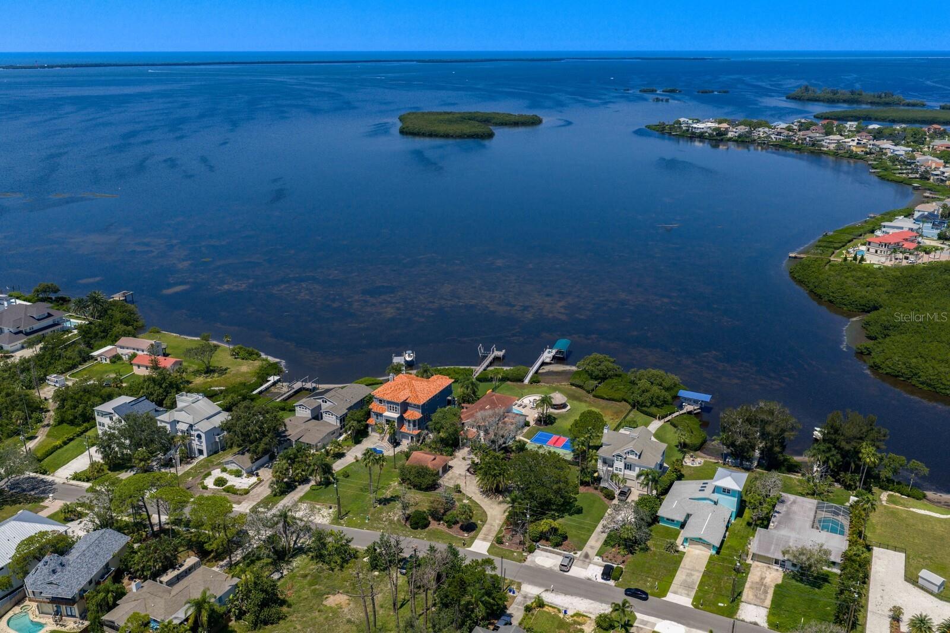
Welcome to Sea Breeze Island at 1632 Sea Breeze Drive, a private Gulf-front estate offering nearly one acre, 144 feet of direct waterfront, and a setting rarely available along Florida’s Gulf Coast.
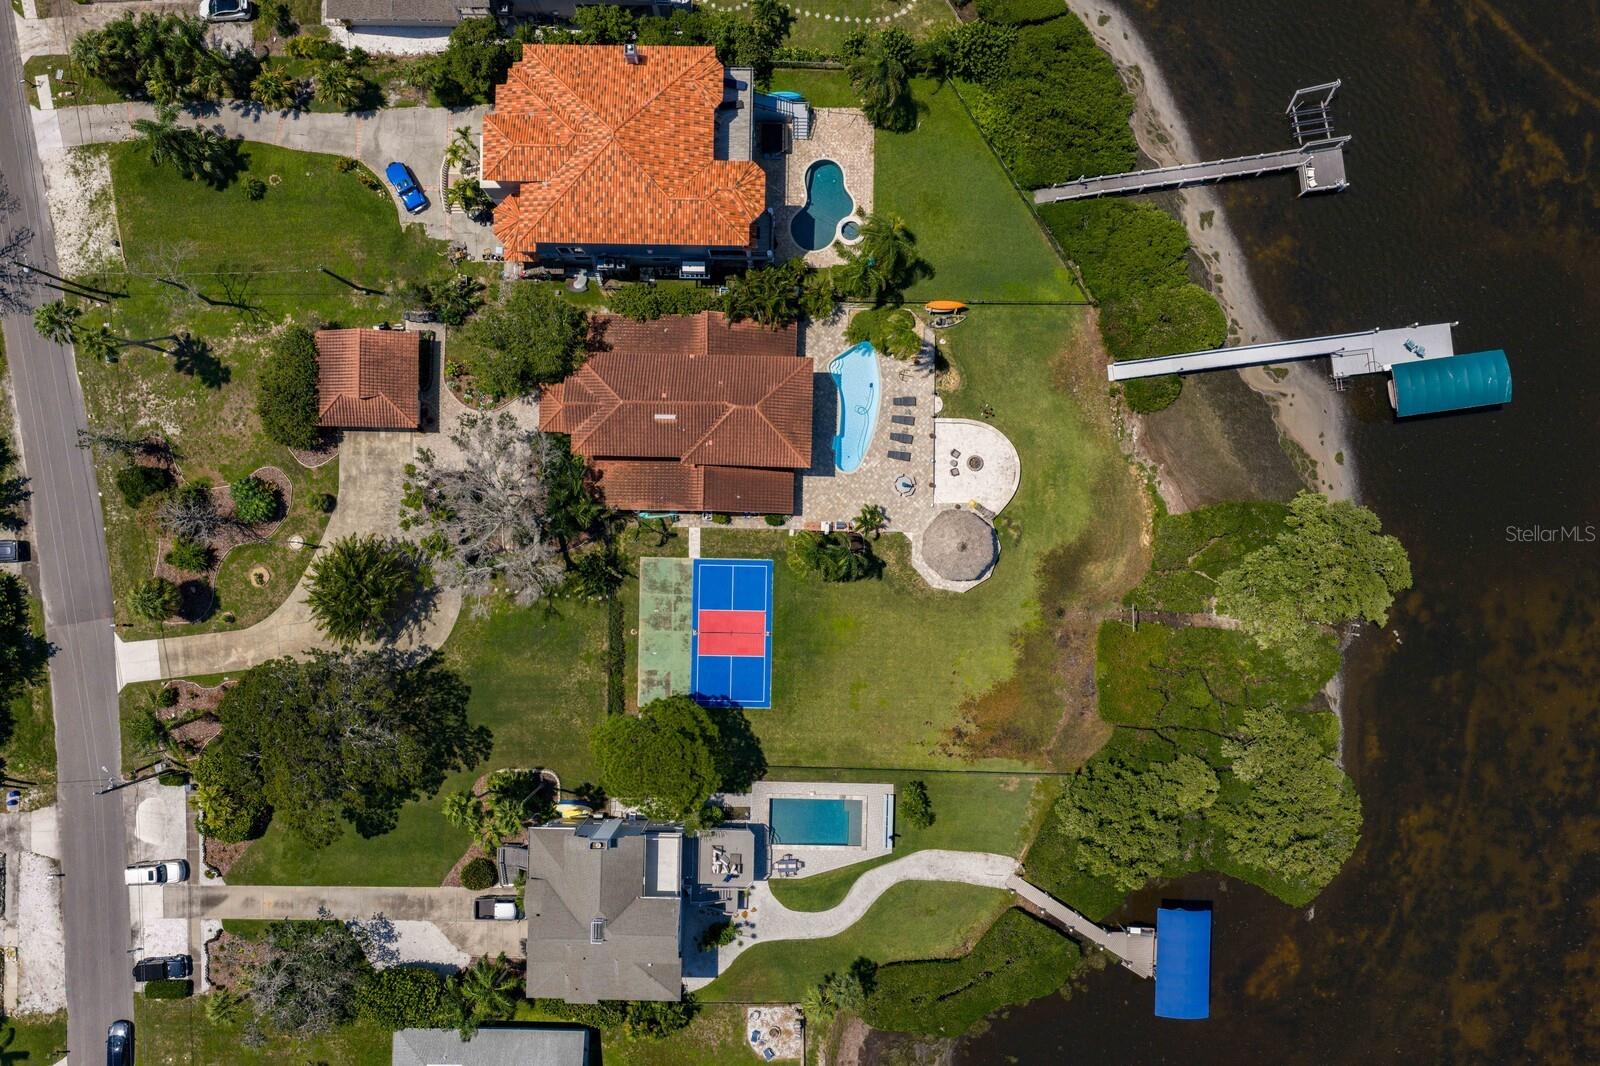
Positioned on two separately deeded half-acre parcels, the property offers exceptional flexibility for the future—whether maintained as one expansive waterfront estate, developed into a family compound, or enhanced with an additional residence or guest home.
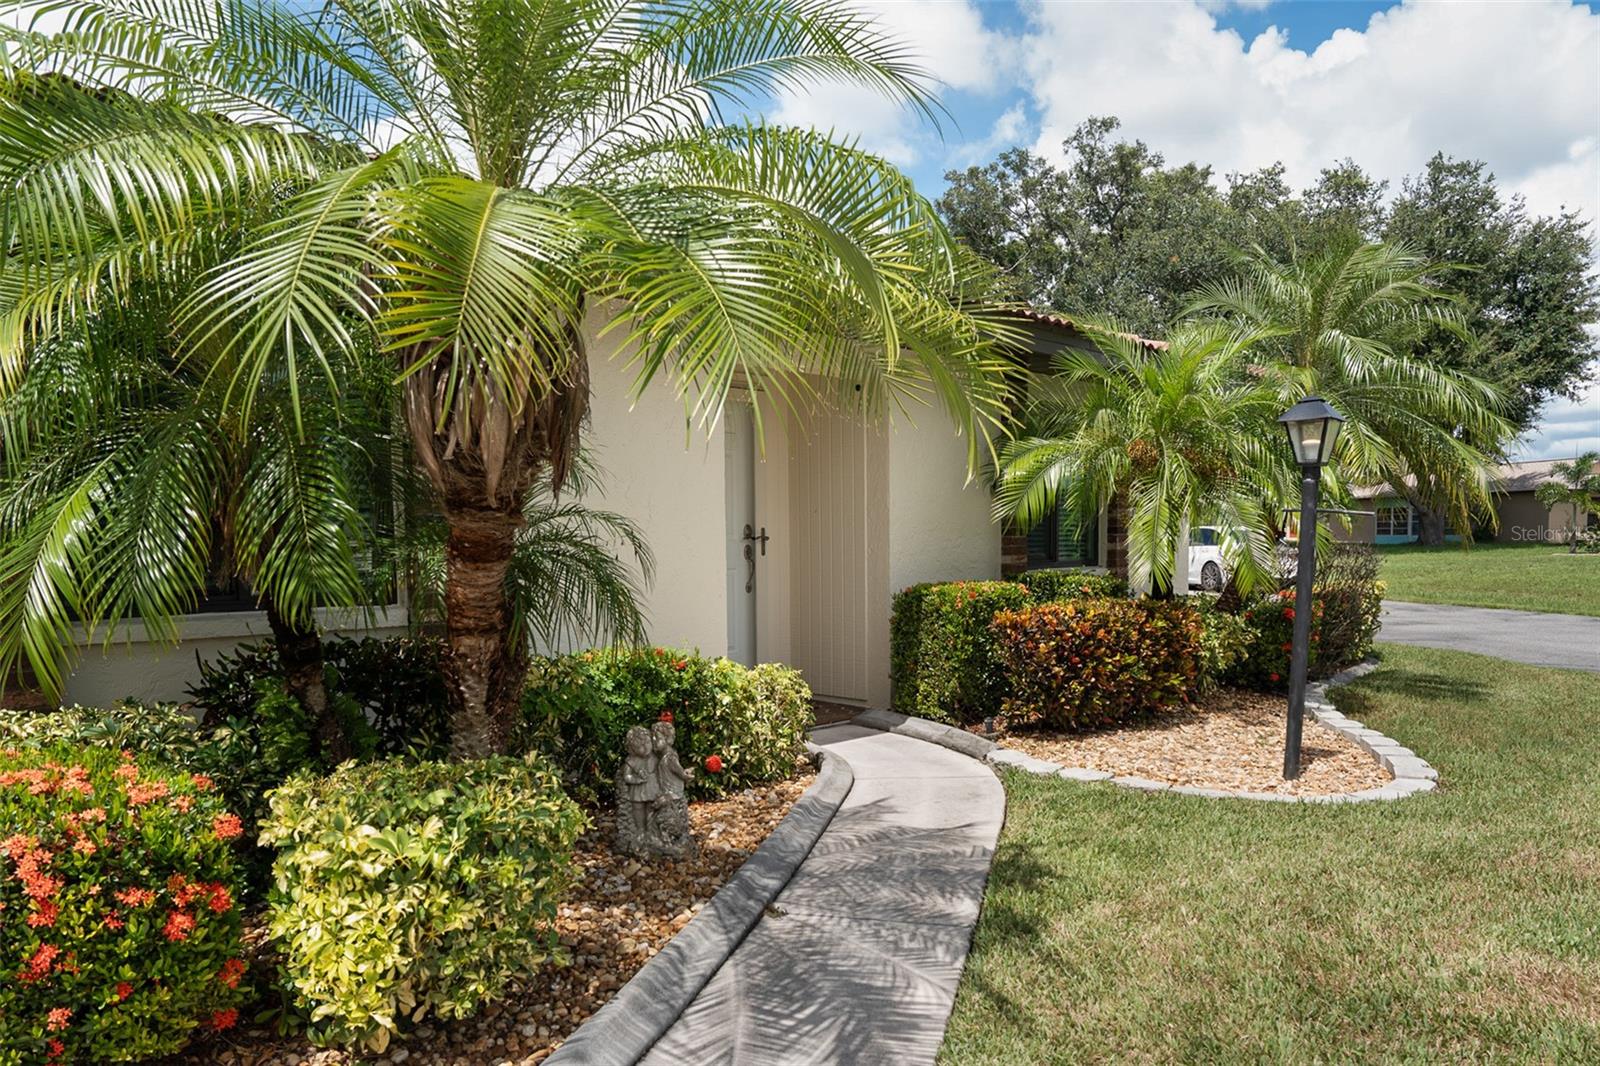
The home is surrounded by mature tropical landscaping and positioned to capture wide-open Gulf views and spectacular sunsets. A private dock provides direct access to Three Rooker Island, Anclote Key Preserve State Park, nearby sandbars, fishing waters, and waterfront dining.
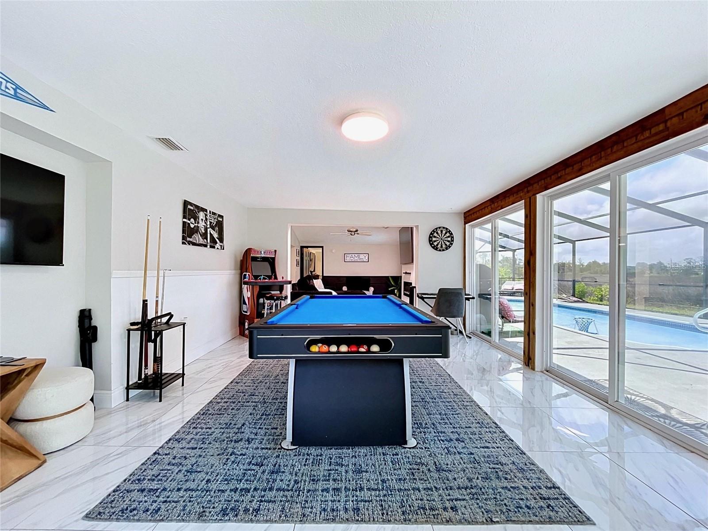
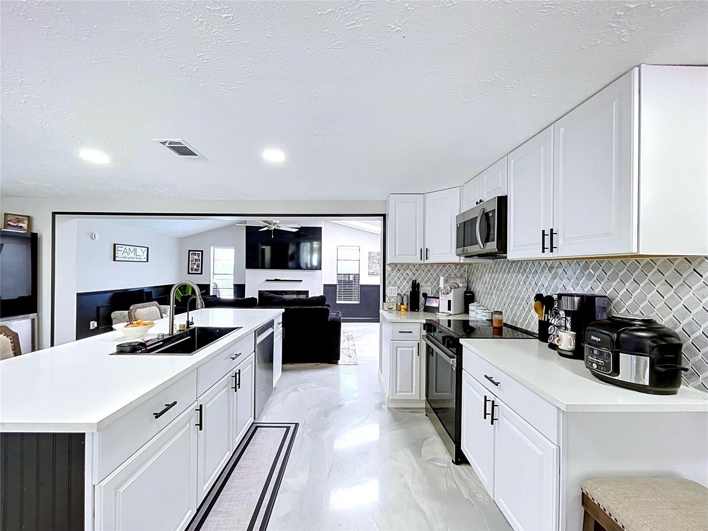
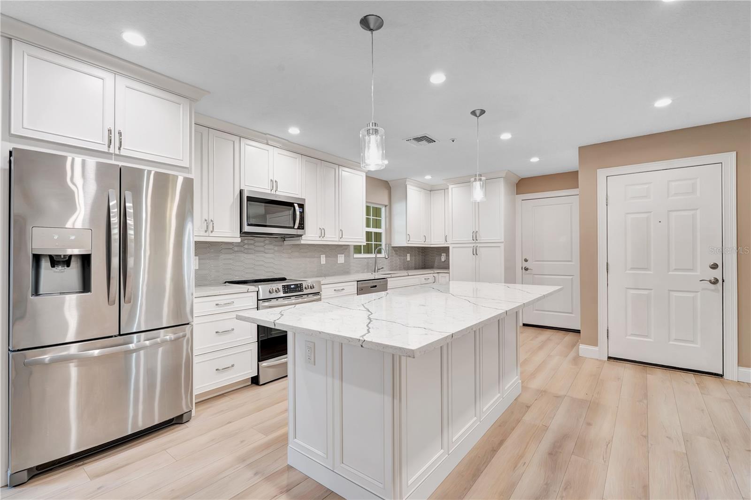
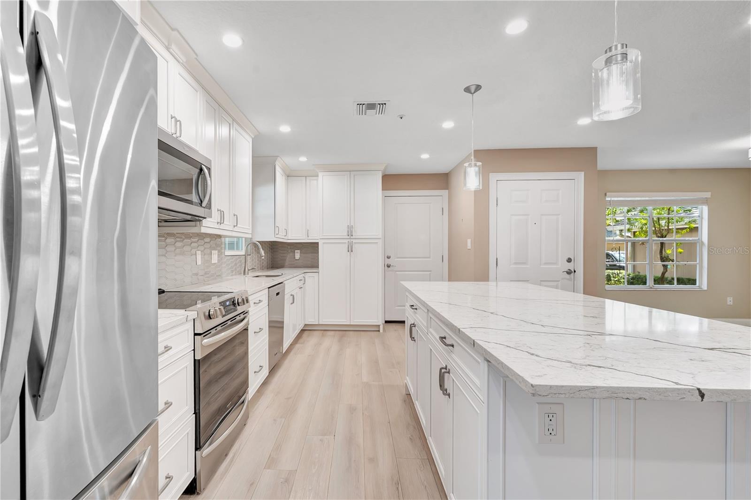
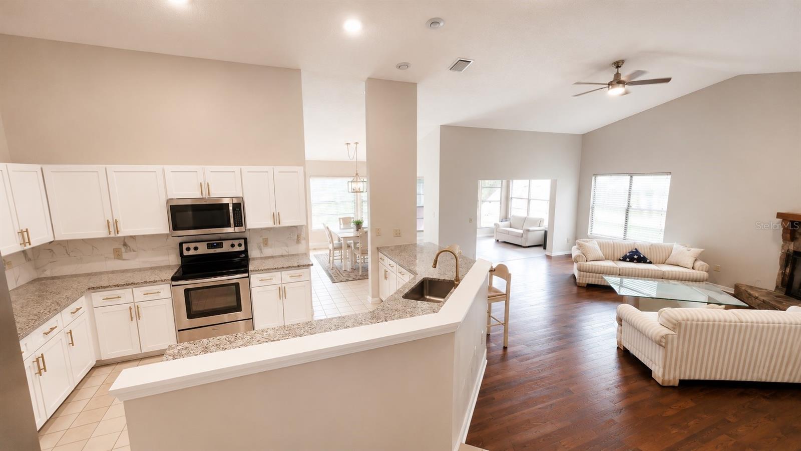
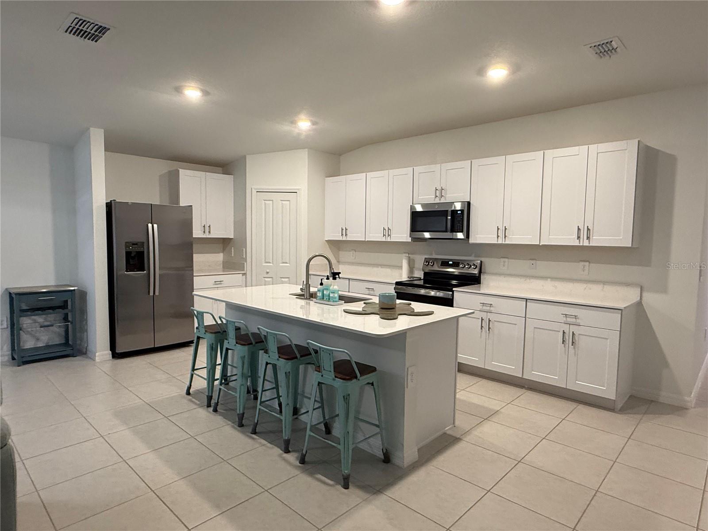
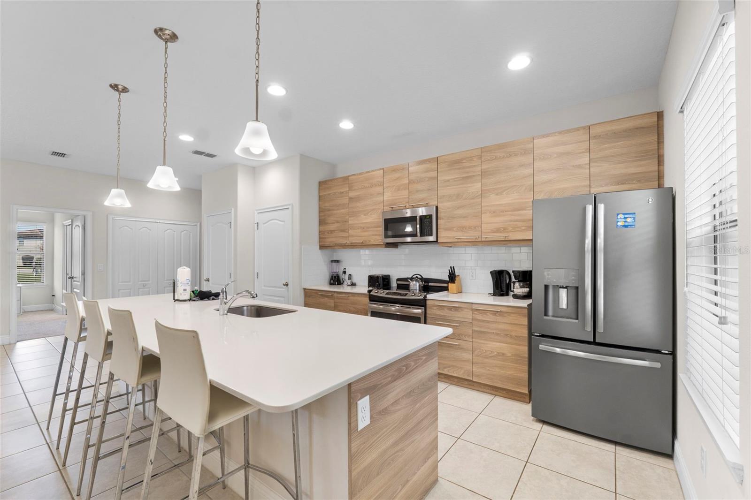
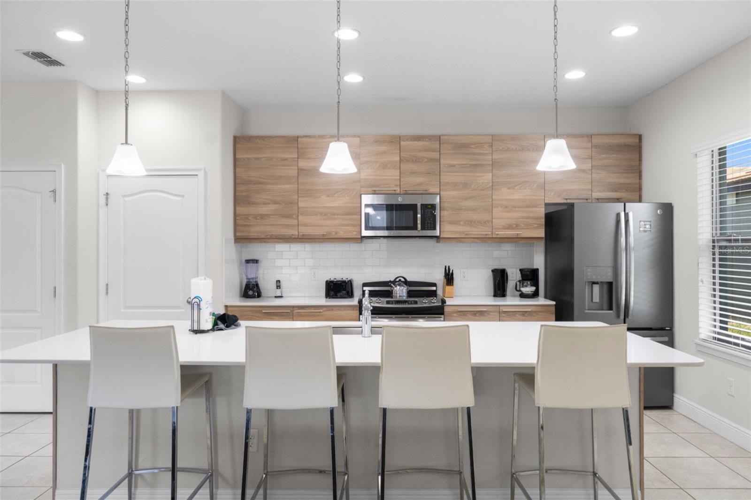
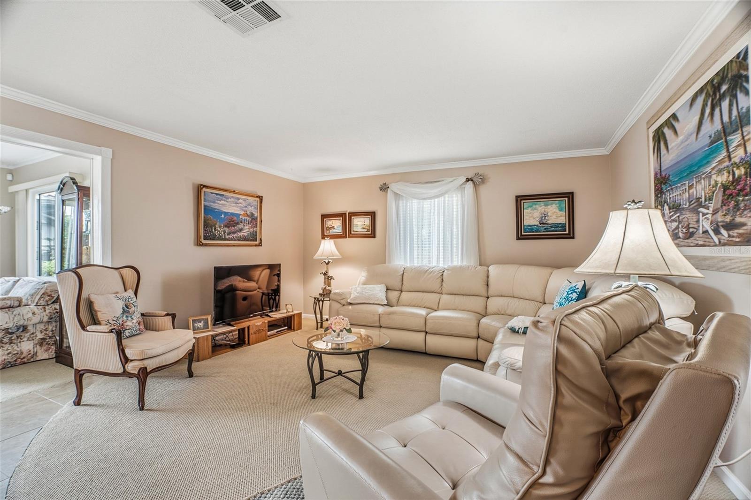
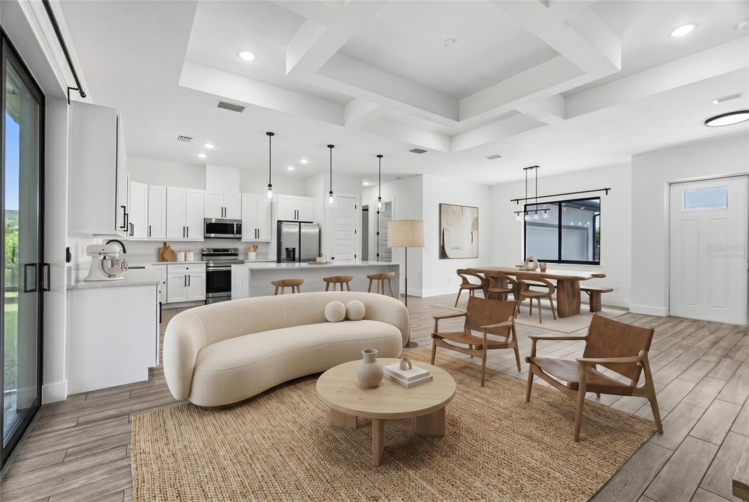
Inside, the remodeled first floor features a chef’s kitchen with new THOR appliances, Sub-Zero refrigeration, gas cooking, custom cabinetry, an oversized island, and walk-in pantry. Expansive living and entertaining spaces take full advantage of the waterfront setting.
The floor plan also offers unusual versatility, with the potential for three private primary en suites—ideal for multi-generational living or extended guests. An additional bedroom already has plumbing in place for a shower, providing the opportunity to create another full en suite.
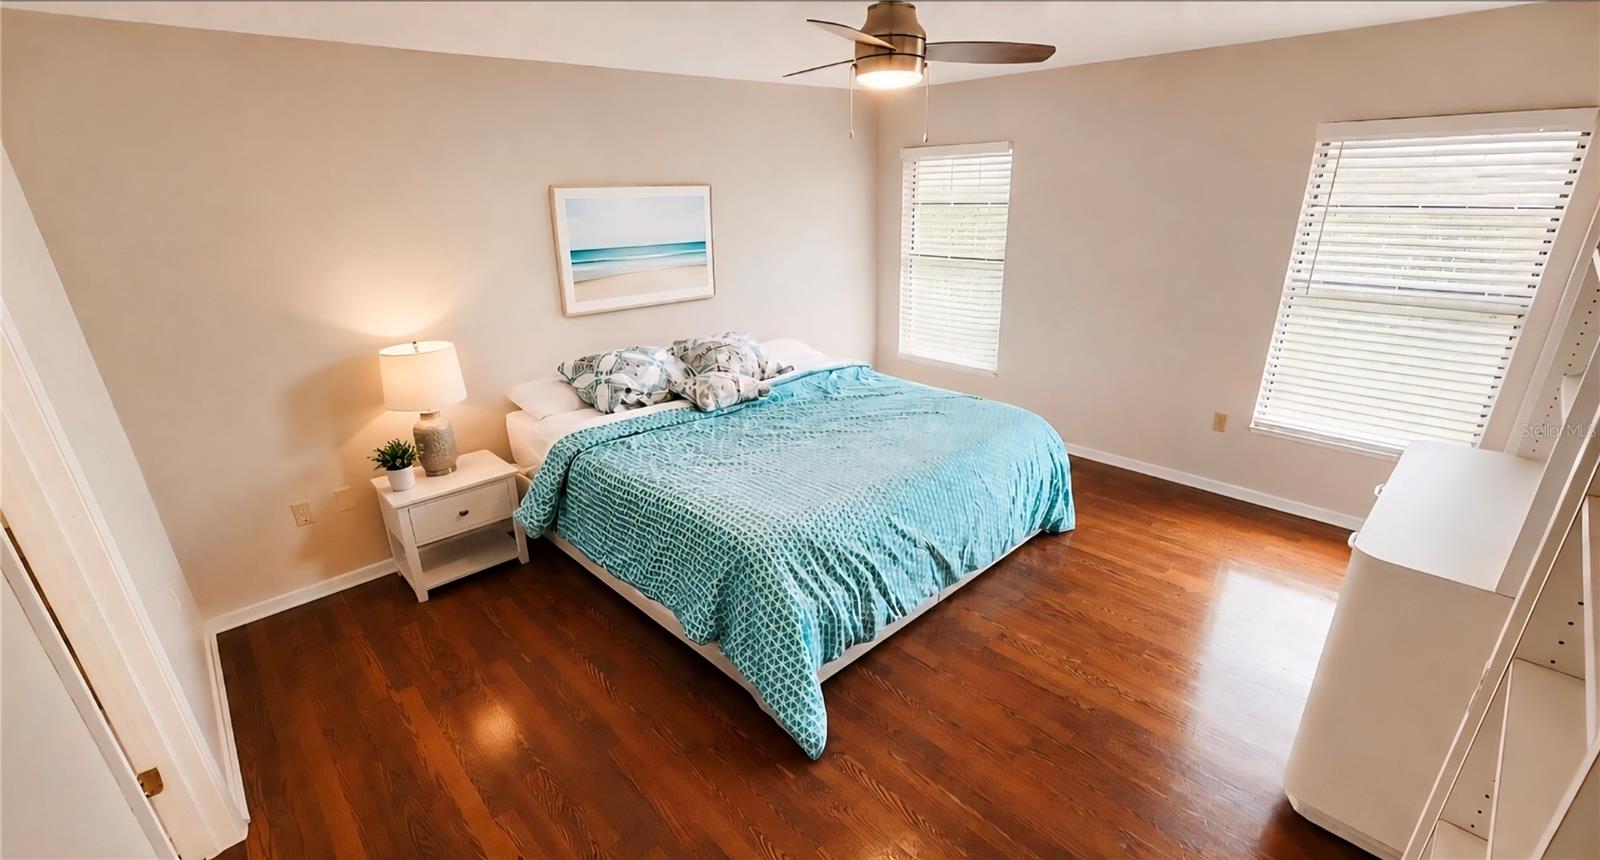
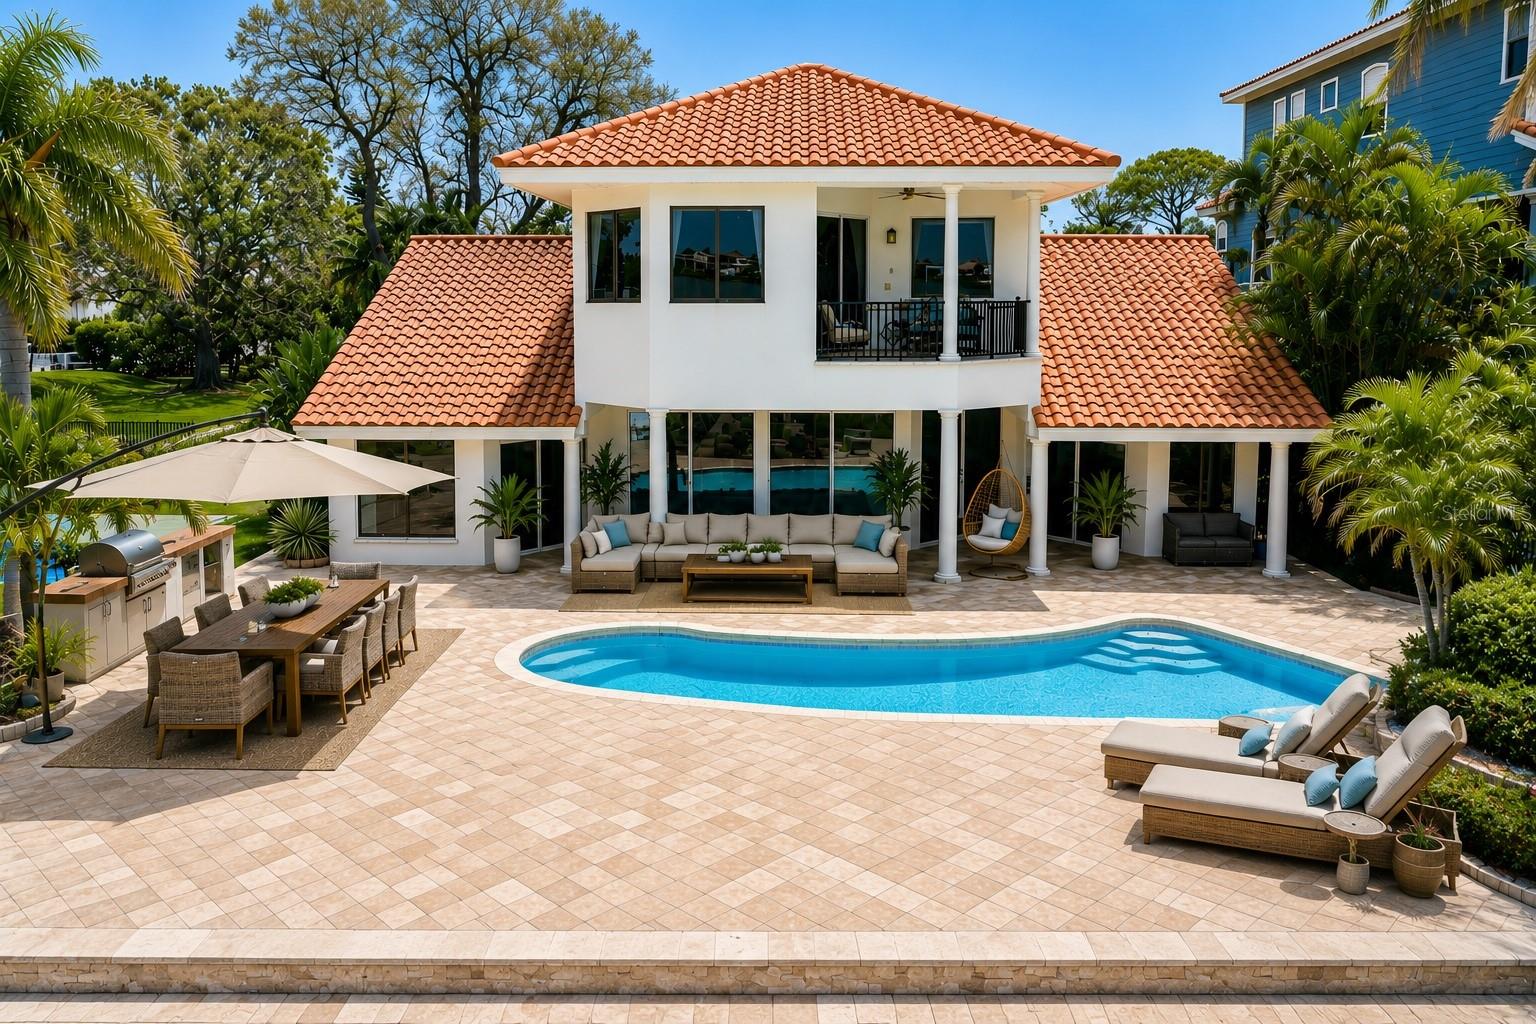
The waterfront primary suite features a private balcony, Gulf views, spa-inspired bath, and dual walk-in closets. Additional spaces include a private office, home gym, and upstairs media room with built-in bar.
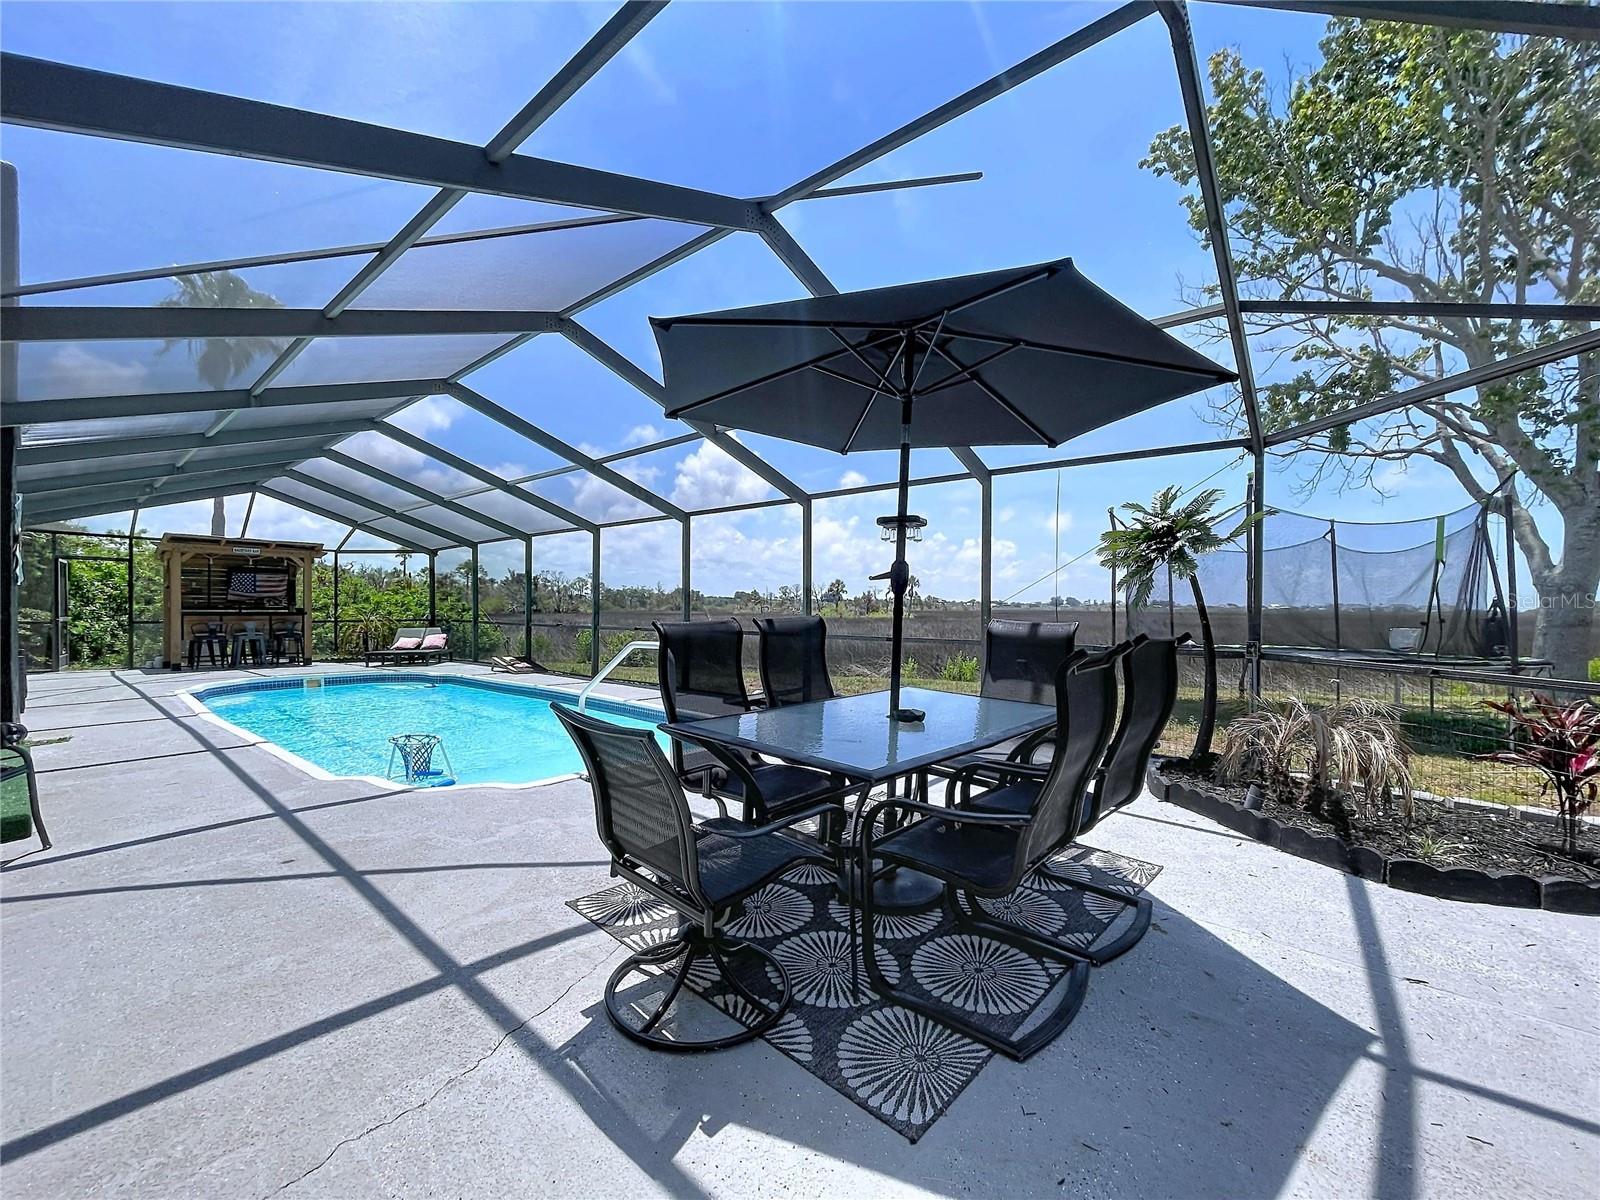
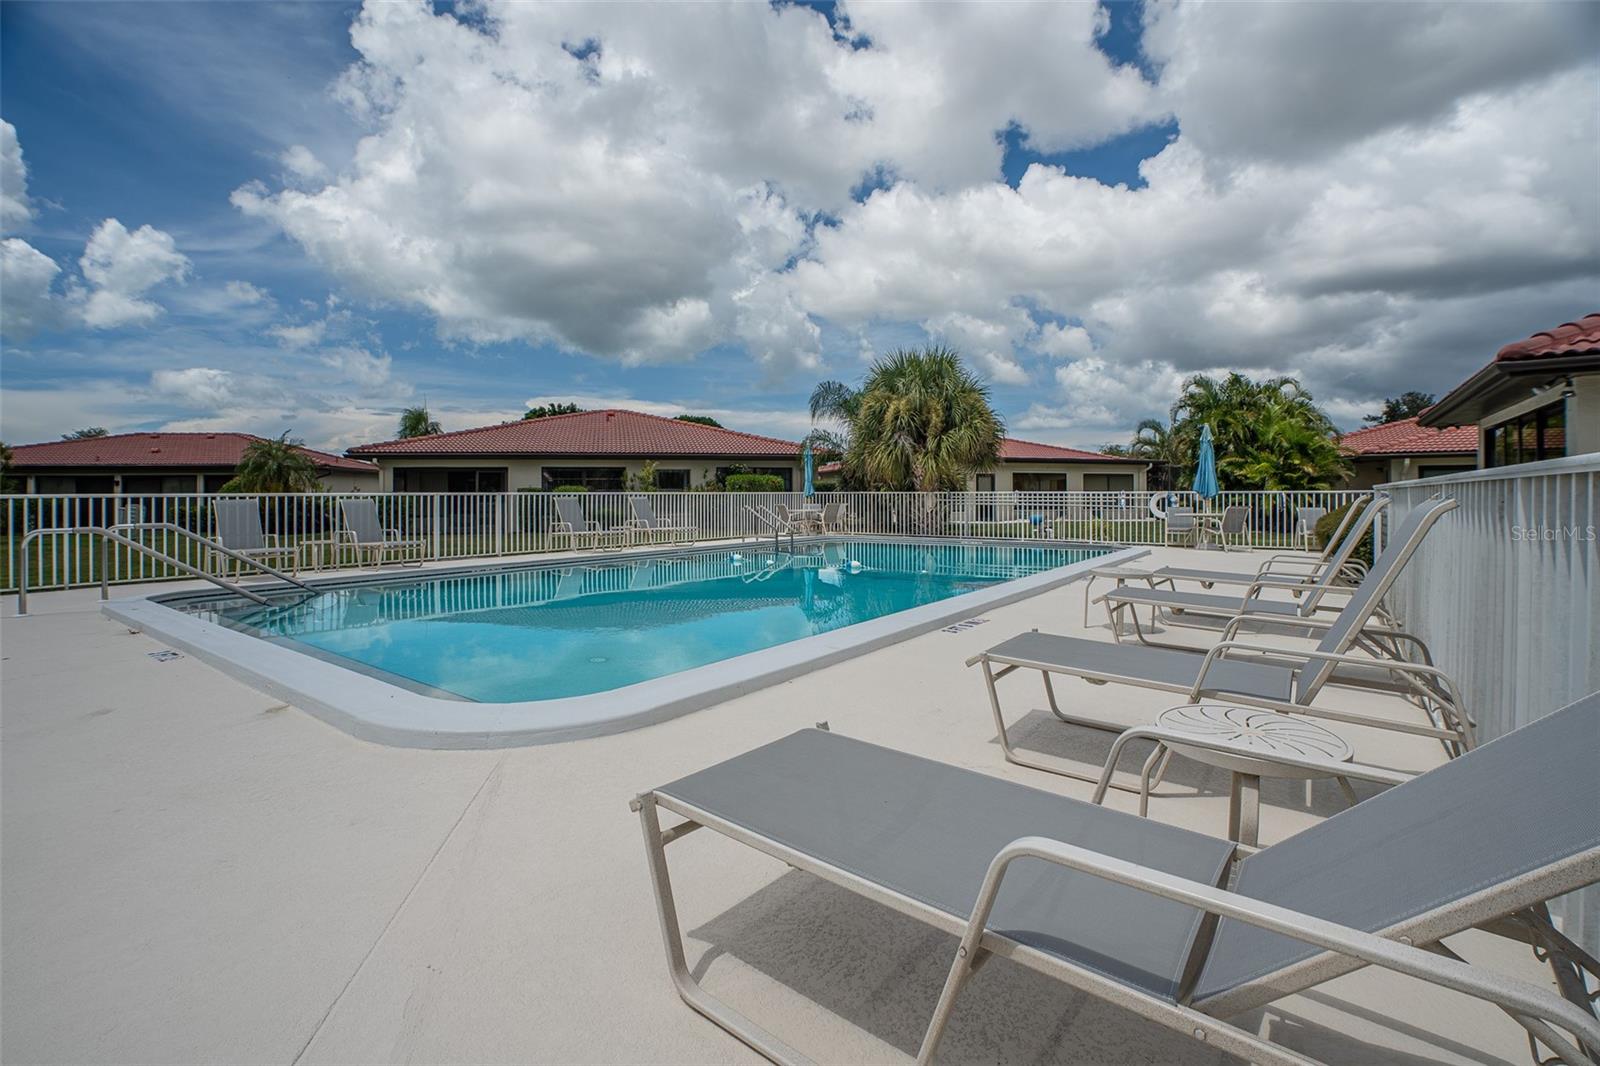
Outdoors, the property is designed around the Florida waterfront lifestyle with a saltwater pool, outdoor kitchen, waterfront tiki hut, firepit, private pickleball court, and a new 2024 dock with Trex decking. The dock also includes updated electrical, a fish-cleaning station, and a 10,000-pound boat lift.
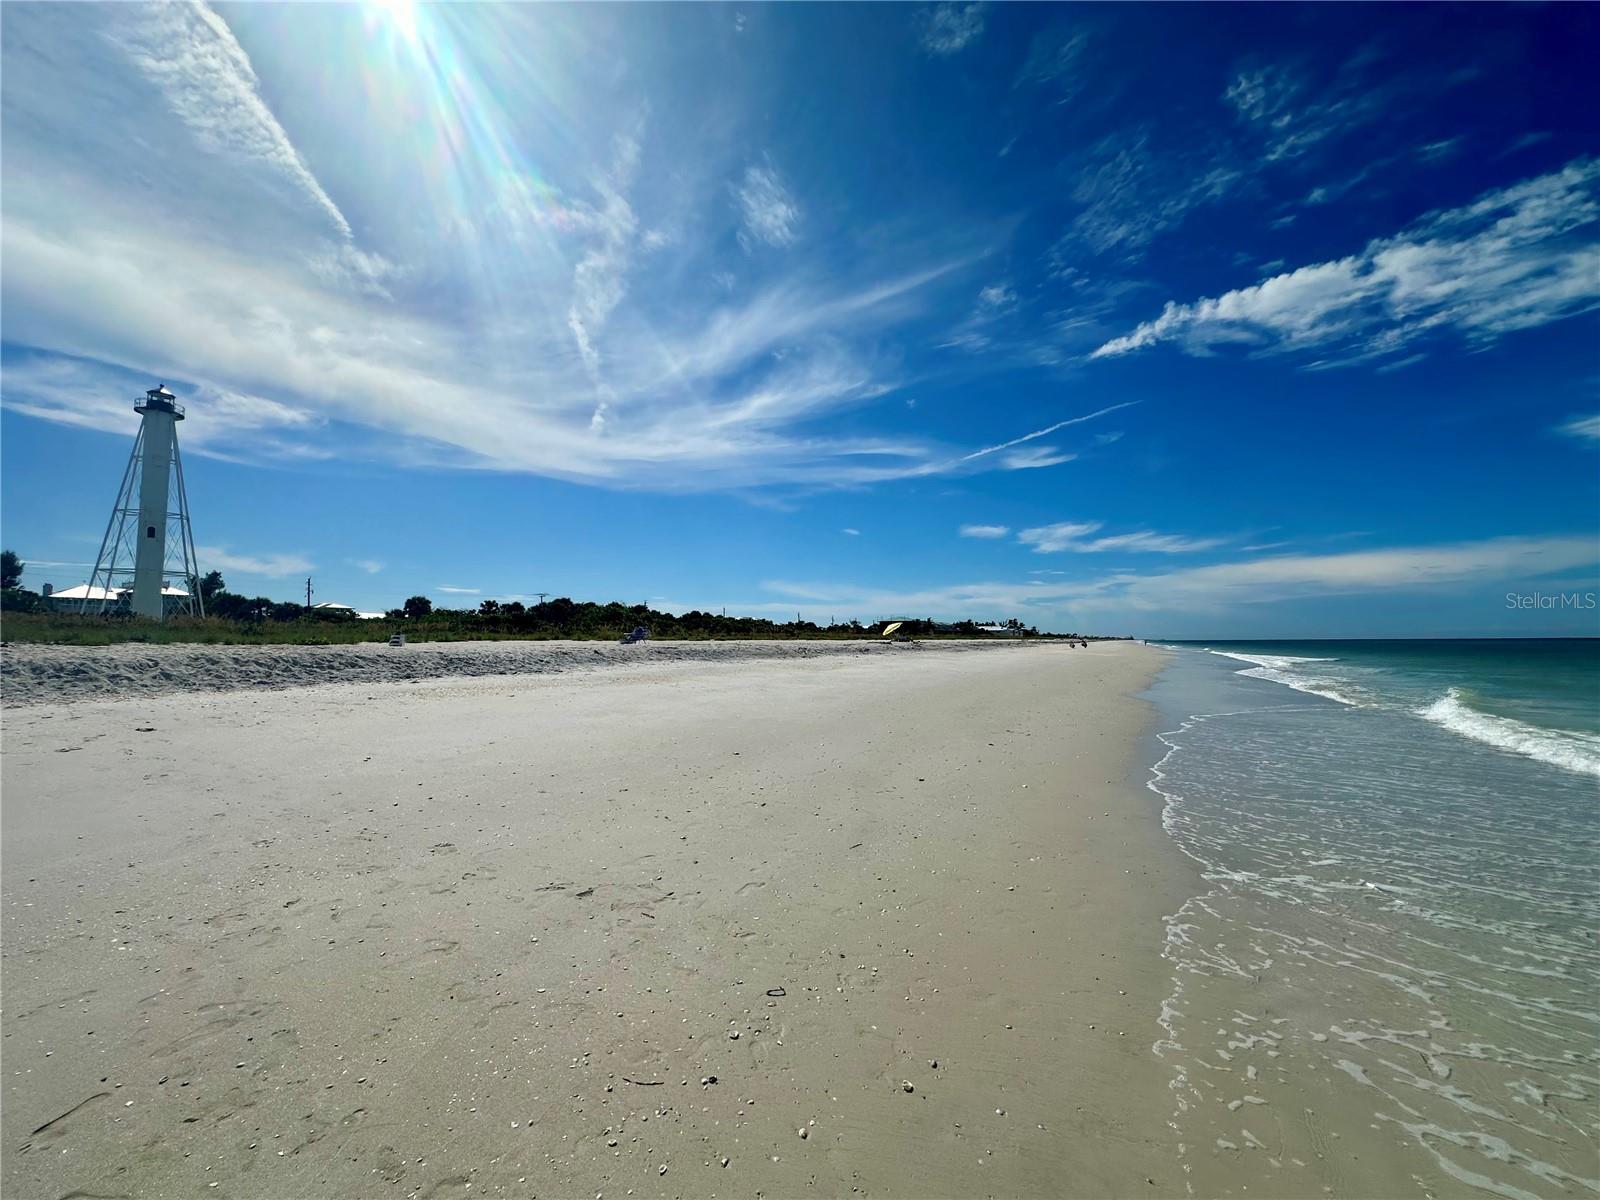
Located minutes from historic Tarpon Springs, the estate offers convenient access to the Sponge Docks, Fred Howard Park, golf, waterfront dining, shopping, and the surrounding Gulf Coast.
1632 Sea Breeze Drive is more than a waterfront home—it is nearly an acre of direct Gulf frontage with the space, privacy, boating access, and future flexibility that are increasingly difficult to find.
Show all description - Virtual Tour: https://my.matterport.com/show/?m=ZSLL4vNsGDX&brand=0
Video
- VirtualTourURLUnbranded: https://my.matterport.com/show/?m=ZSLL4vNsGDX&brand=0
Basics
- Bathrooms Half: 2
- Date added: Added 4 weeks ago
- Category: Single Family Residence
- Type: Residential
- Bedrooms: 4
- Bathrooms: 5
- Half baths: 2
- Floors: 2
- Area, sq ft: 4288 sq ft
- Lot size, sq ft: 41760 sq ft
- Year built: 1960
- View: Pool, Trees/Woods, Water, Gulf/Ocean - Full
- SubdivisionName: SEA BREEZE ISLAND
- GarageSpaces: 2
Location
- CountyOrParish: Pinellas
- City / Department: TARPON SPRINGS
Location Details
- Elementary School: Sunset Hills Elementary-PN
- Middle Or Junior School: Tarpon Springs Middle-PN
- High School: Tarpon Springs High-PN
Property Features
- Interior Features: Built-in Features, Ceiling Fans(s), Crown Molding, Dry Bar, Eat-in Kitchen, High Ceilings, Open Floorplan, PrimaryBedroom Upstairs, Split Bedroom, Stone Counters, Thermostat, Vaulted Ceiling(s), Walk-In Closet(s), Wet Bar, Window Treatments
- Appliances: Bar Fridge, Dishwasher, Disposal, Dryer, Electric Water Heater, Ice Maker, Kitchen Reverse Osmosis System, Microwave, Range, Range Hood, Refrigerator, Washer, Water Filtration System, Water Softener, Wine Refrigerator
- Flooring: Carpet, Ceramic Tile, Luxury Vinyl, Tile
- Laundry Features: Electric Dryer Hookup, Inside, Laundry Closet, Laundry Room, Washer Hookup
- Patio And Porch Features: Covered, Deck, Patio, Porch, Rear Porch
- Pool Private YN: Yes
- Pool Features: Gunite, In Ground, Lighting, Pool Sweep, Salt Water
- Waterfront YN: Yes
- Waterfront Features: Gulf/Ocean
- Fireplace YN: Yes
- Fireplace Features: Electric, Primary Bedroom
- Parking Features: Boat, Circular Driveway, Driveway, Garage Door Opener, Guest, Oversized
- Garage YN: Yes
- Garage Spaces: 2
- Pets Allowed: Yes
- Exterior Features: Balcony, Lighting, Outdoor Grill, Outdoor Kitchen, Outdoor Shower, Private Mailbox
- Fencing: Fenced
- Roof: Tile
- Security Features: Security System, Security System Owned, Smoke Detector(s)
- Window Features: Blinds, Double Pane Windows, Drapes, Shades, Window Treatments
- Vegetation: Fruit Trees, Mature Landscaping, Oak Trees, Trees/Landscaped
- View: Pool, Trees/Woods, Water, Gulf/Ocean - Full
- Water Source: Public
- Sewer: Public Sewer
- Cooling: Central Air
- Heating: Central, Electric, Heat Pump, Propane
- Furnished: Unfurnished
Property Details
- Subdivision Name: SEA BREEZE ISLAND
- Direction Faces: South
- Construction Materials: Block, Stucco
Fees&Taxes
- Tax Year: 2024
- Tax Annual Amount: $15,806
Amenities & Features
- Waterfront available: Yes
- GarageYN: Yes
- AttachedGarageYN: No
- FireplaceYN: Yes
- PoolPrivateYN: Yes
- Cooling: Central Air
- Security Features: Security System, Security System Owned, Smoke Detector(s)
- WindowFeatures: Blinds, Double Pane Windows, Drapes, Shades, Window Treatments
- ExteriorFeatures: Balcony, Lighting, Outdoor Grill, Outdoor Kitchen, Outdoor Shower, Private Mailbox
- PoolFeatures: Gunite, In Ground, Lighting, Pool Sweep, Salt Water
- Utilities: BB/HS Internet Available, Cable Connected, Electricity Connected, Propane, Water Connected
- Features:
- Amenities:
Building Details
- ArchitecturalStyle: Florida, Mediterranean
- NewConstructionYN: No
- Heating: Central, Electric, Heat Pump, Propane
- Exterior material: Block, Stucco
- Roof: Tile
- Parking: Boat, Circular Driveway, Driveway, Garage Door Opener, Guest, Oversized