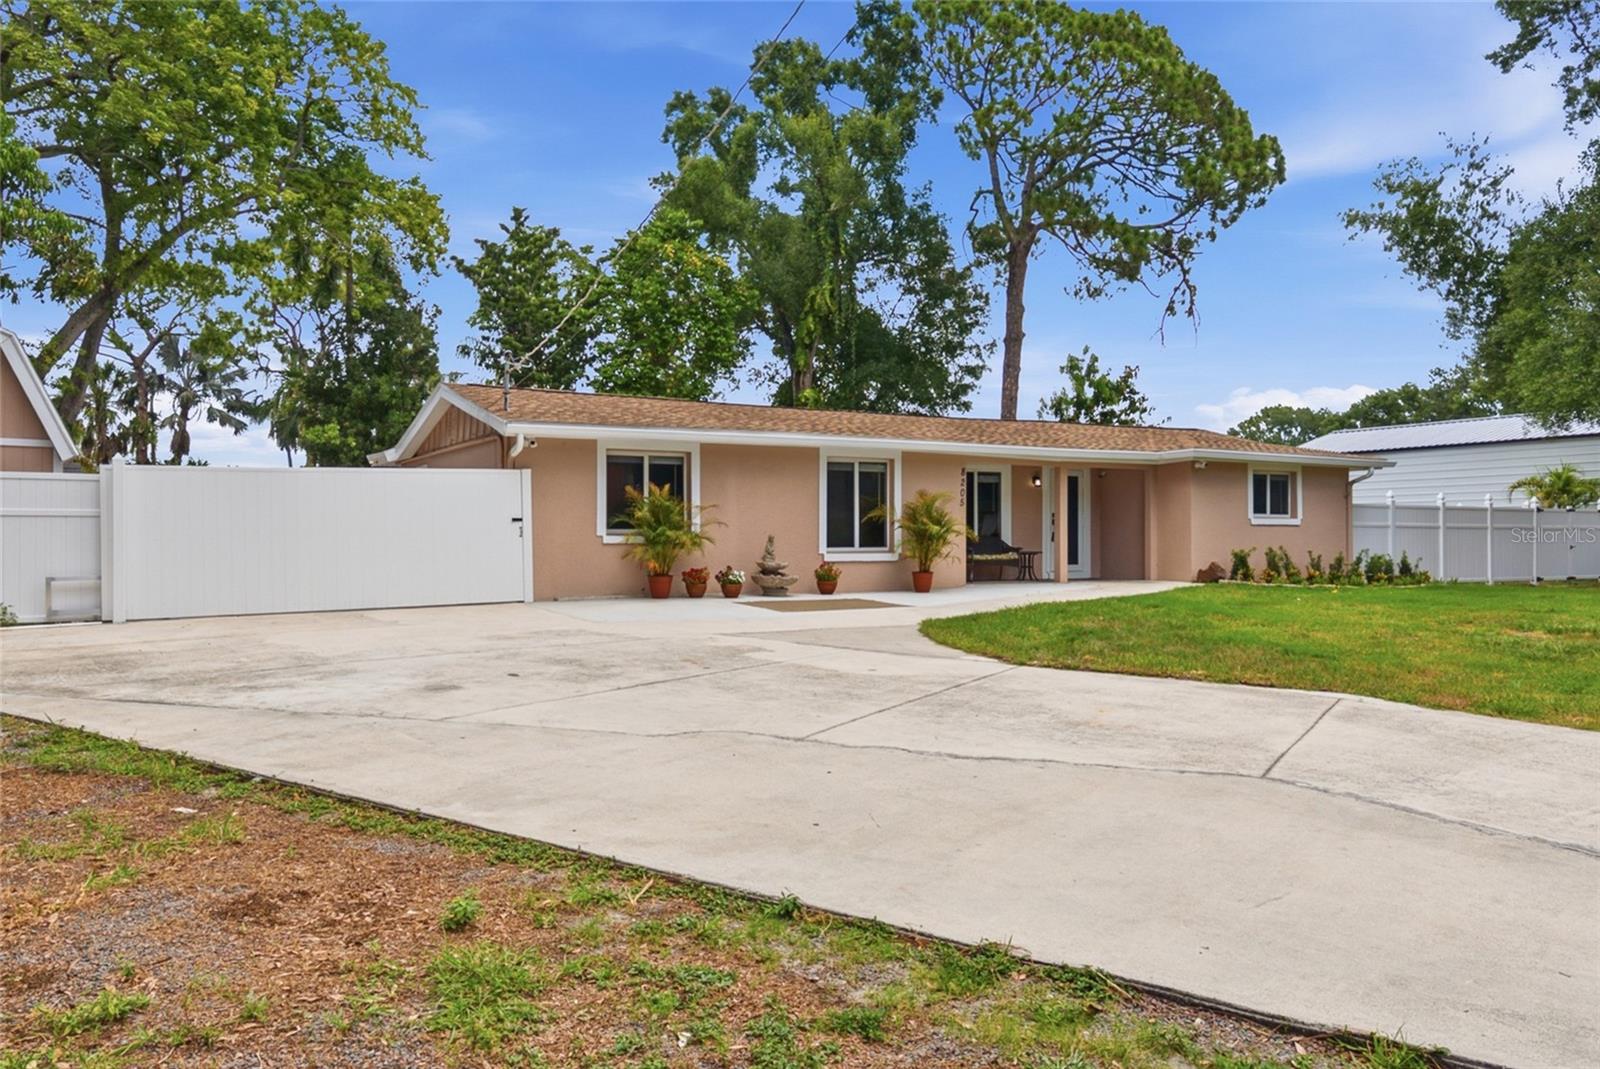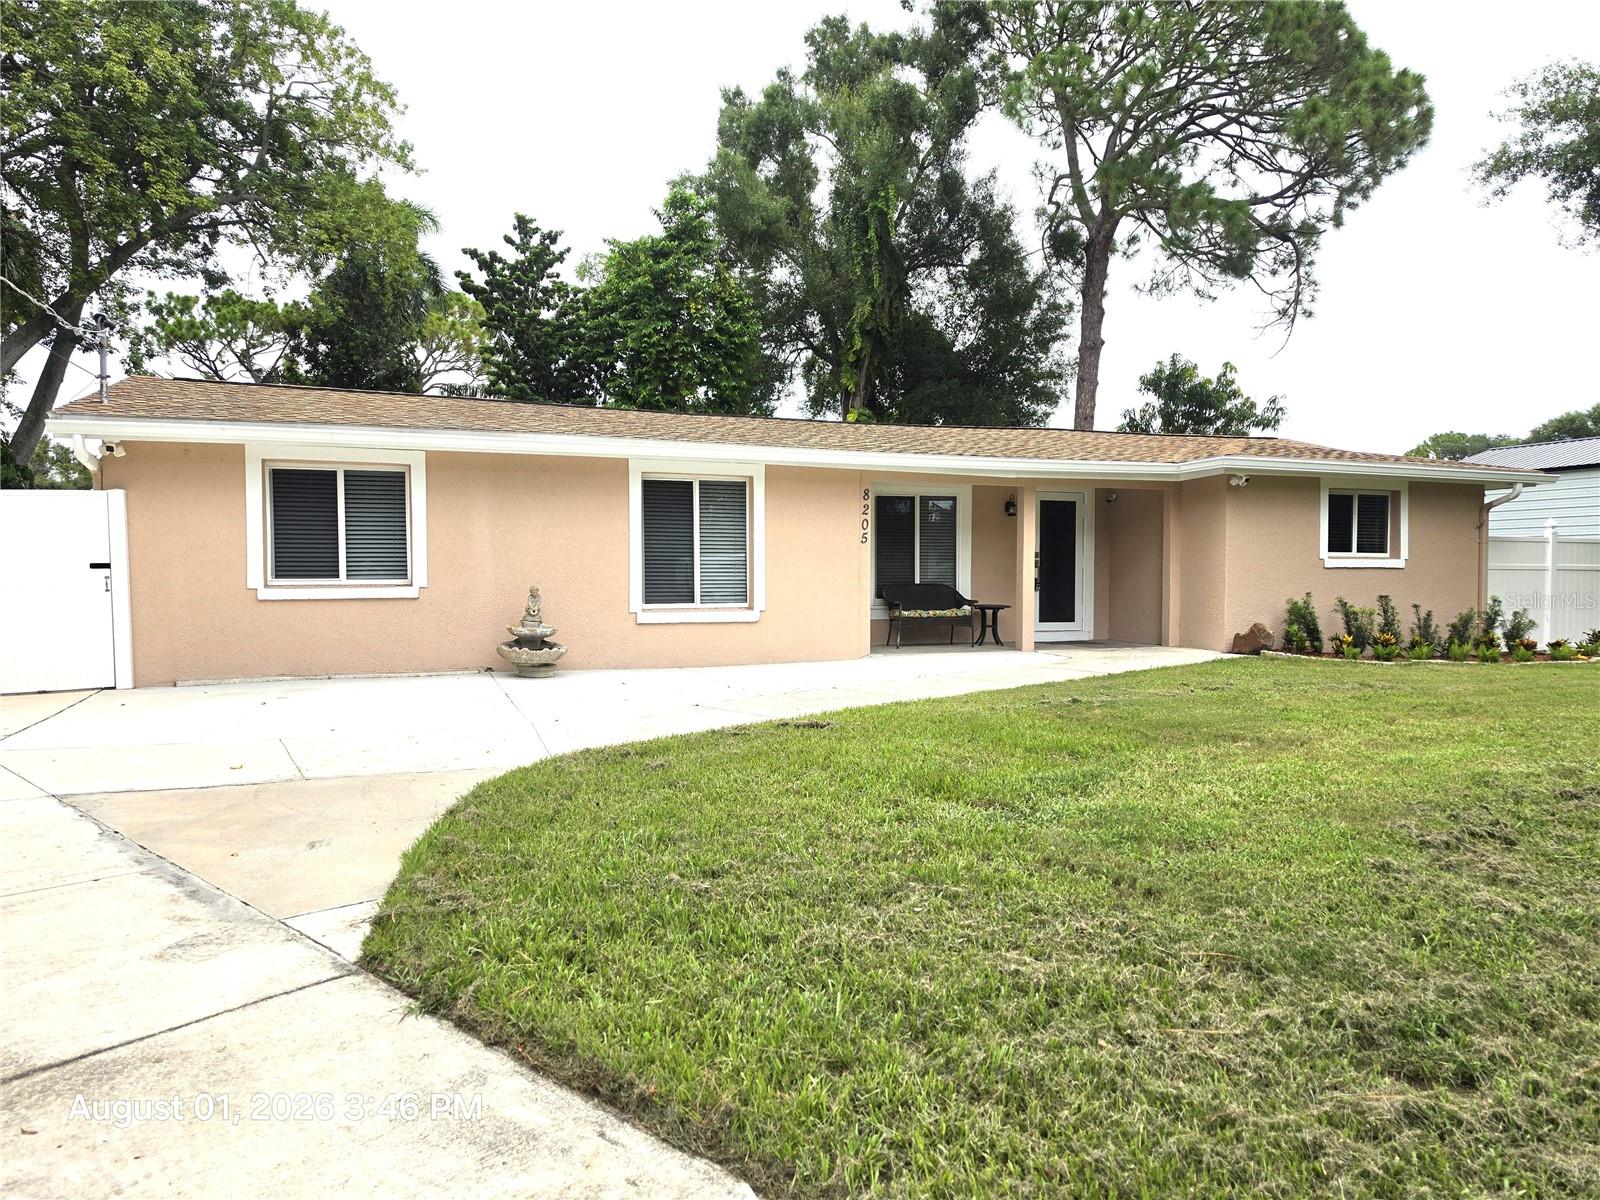
Courtesy of
- Listing Office: CHARLES RUTENBERG REALTY INC
- Status: Active
- MLS ID: MFRTB8512823
Description
-
Description:
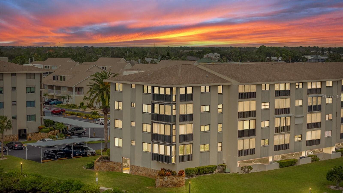
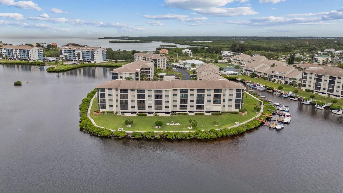
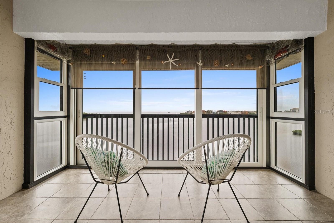
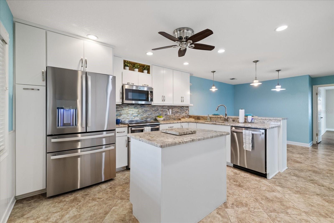
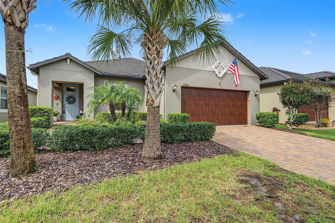
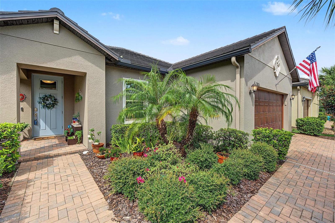
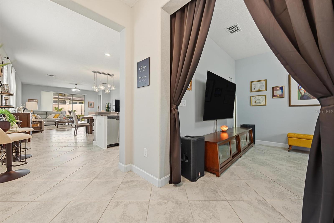
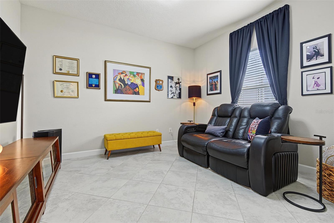
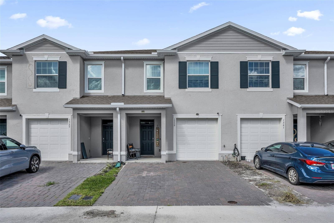
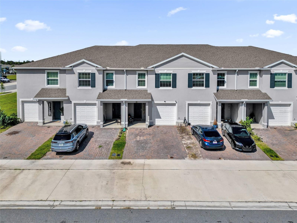
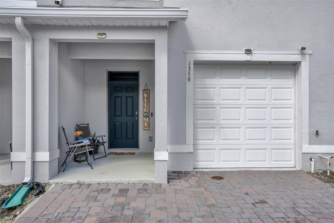
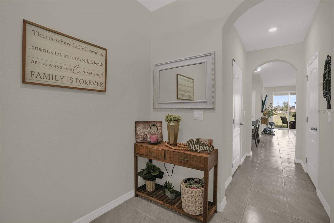
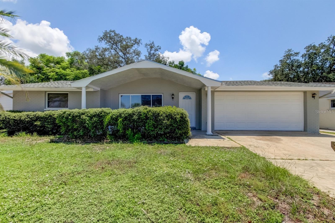
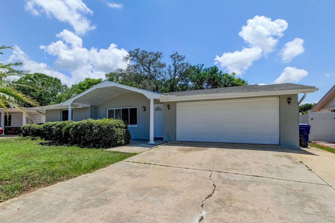
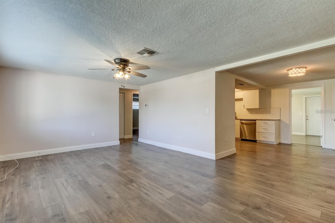
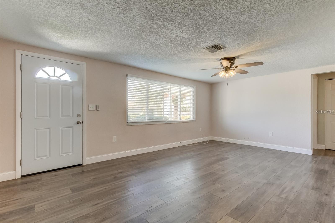
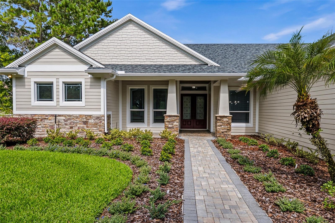
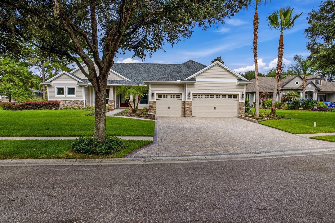
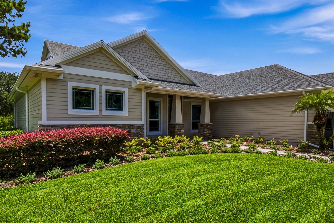
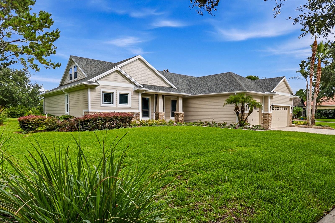
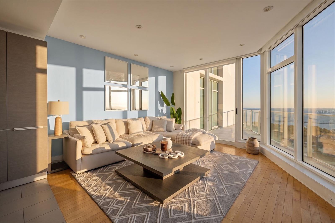
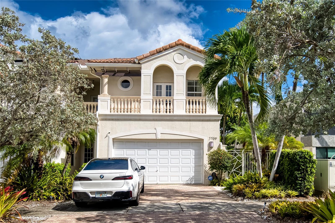
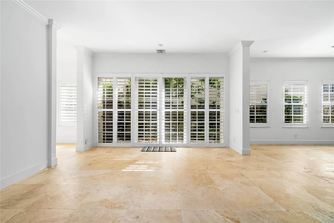
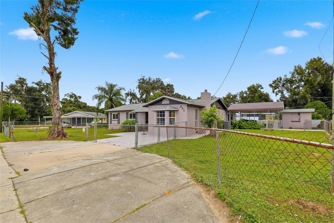
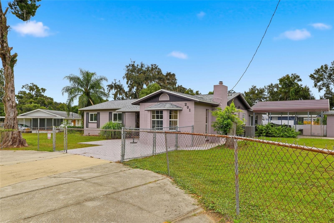
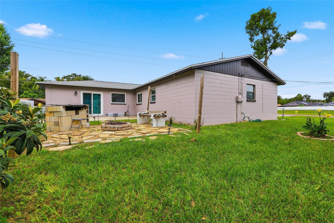
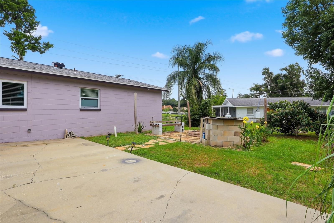
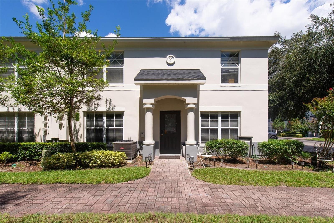
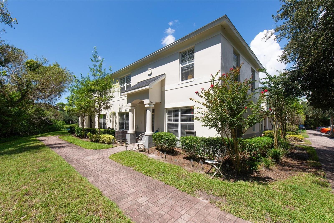
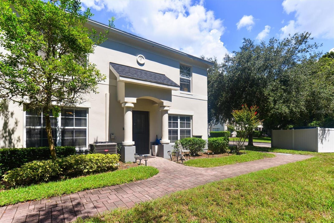
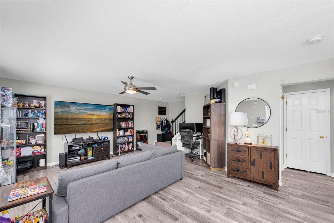
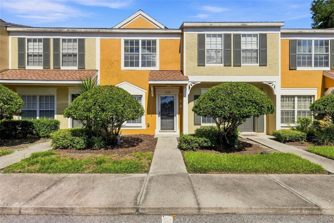
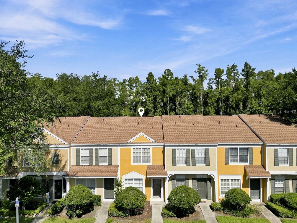
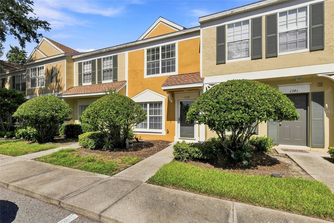
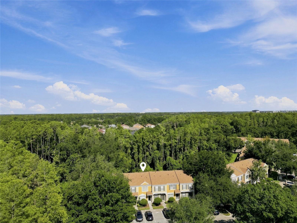
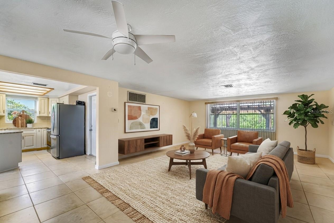
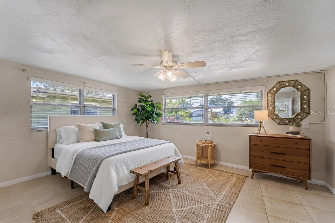
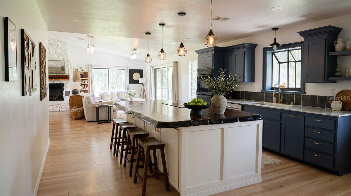
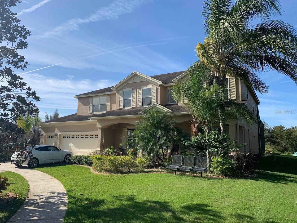
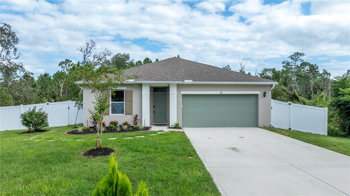
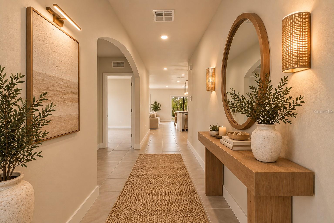
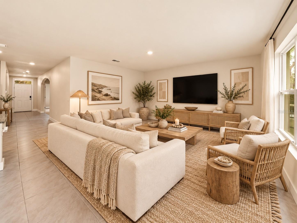
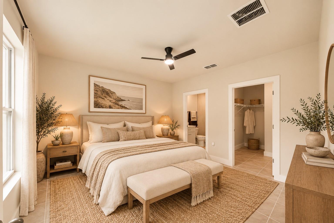
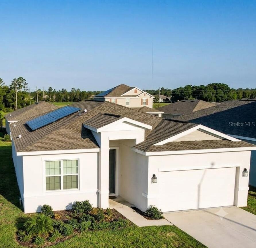
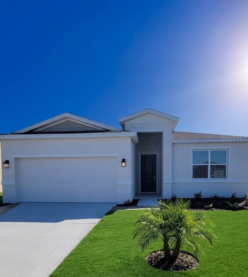
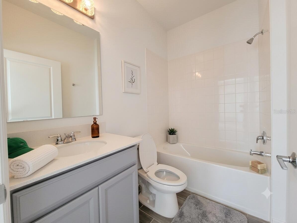
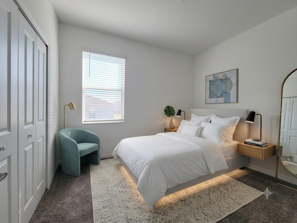
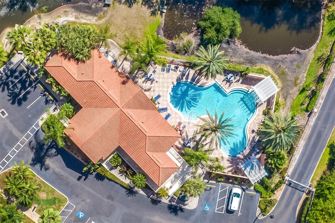
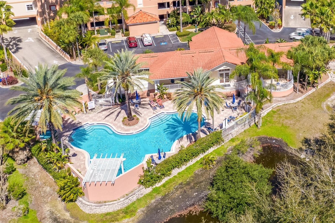
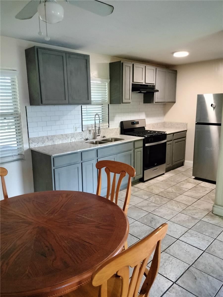
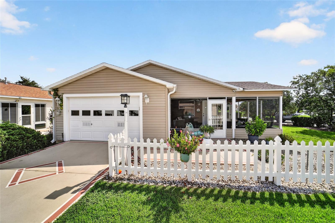
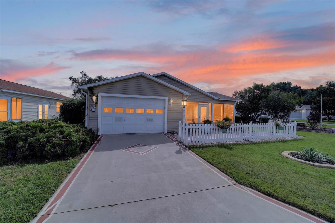
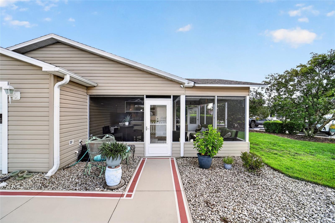
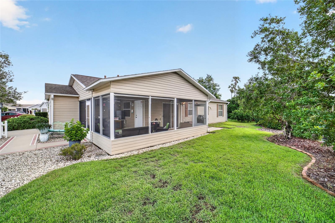
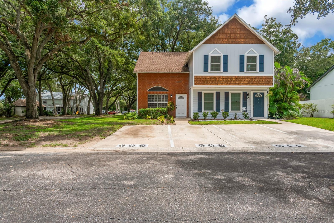
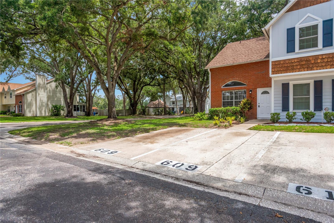
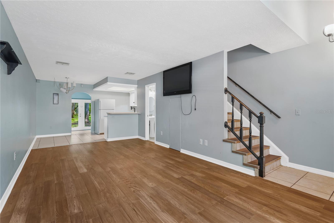
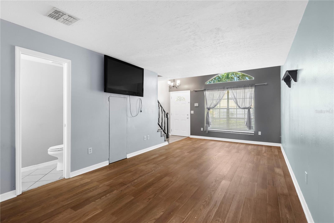
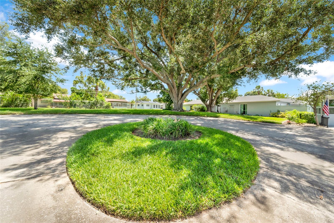
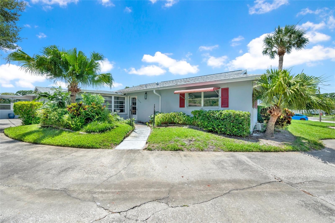
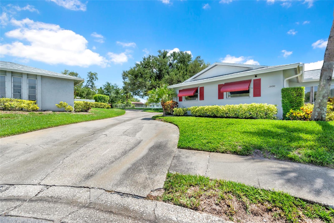
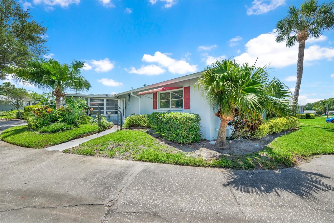
THIS TOTALLY "STAGED CONDO" and ALMOST UPDATED to the max..is a must to see.....Located in a "SWEET SPOT" with SHADY TREES & GREEN SPACE ON A QUIET cul de sac of Whitebridge Drive. lOCATED IN THE MOST SOUGHT OUT 55+ COMMUNITY WITH 3 EXECUTIVE -FREE GOLF COMMUNITY ON LAKE TARPON. Upon entering you will notice the "OPEN CONCEPT" of this adorable condo. The pride of ownership and well maintained condo you will feel when you enters into this light and bright Lovely Home... All dated Popcorn ceilings removed, newer neutral color Engineering Flooring throughout except for Bedrooms have neutral carpeting. A wall removed in kitchen for an Open Concept with newer white GE Profile Stove, newer 30' Cubic LG Refrigerator, Large Gorgeous Chandelier for extreme bright lighting in OPEN kitchen area. All popcorn ceililngs removed with new paint. Open concept also to Florida Room, doors/walls removed for making condo one basic room. The cheerful bathrooms have been updated with newer showers, and also with shower heads. Will be updating green colorful wall in bathroom with neutral tile. Enjoy the Olympic heated pool and jacuzzi at main clubhouse at 3300 MacGregor Drive, and watch the water aerobics..Mon. Wed. Fri with Yoga too. Walk to the Andover pool and Clubhouse from this Condo. Also Visit 127 Lake Point Drive our other Clubhouse on Lake Tarpon and sign up for Pontoon boat ride on lake with lunch at Tarpon Turtle. This community has so many classes and events for Men and Women....You can stay as busy as you want or not! Enjoy Woodworking, ceramics, photography, pickelball clinic, tennis, bocce, bowling leagues, bingo, shuffleboard. Free boat storage for RV & Boats for residents too.... Come visit this WONDERFUL COMMUNITY TODAY you will amazed at all activities for all....
Show all description - Virtual Tour: https://www.propertypanorama.com/instaview/stellar/TB8512823
Video
- VirtualTourURLUnbranded: https://www.propertypanorama.com/instaview/stellar/TB8512823
Basics
- Bathrooms Half: 0
- Date added: Added 3 months ago
- Category: Condominium
- Type: Residential
- Bedrooms: 2
- Bathrooms: 2
- Half baths: 0
- Floors: 1
- Area, sq ft: 1000 sq ft
- Year built: 1973
- UnitNumber: B
- SubdivisionName: HIGHLAND LAKES CONDO 1 BLDG 4 APT B
- GarageSpaces: 1
Location
- CountyOrParish: Pinellas
- City / Department: PALM HARBOR
Location Details
- Elementary School: Highland Lakes Elementary-PN
- Middle Or Junior School: Carwise Middle-PN
- High School: Palm Harbor Univ High-PN
Property Features
- Interior Features: Ceiling Fans(s), Eat-in Kitchen, Kitchen/Family Room Combo, Living Room/Dining Room Combo, Open Floorplan, Primary Bedroom Main Floor, Thermostat
- Appliances: Dishwasher, Disposal, Dryer, Microwave, Refrigerator, Washer, Water Softener
- Flooring: Carpet, Hardwood
- Laundry Features: Electric Dryer Hookup, In Garage
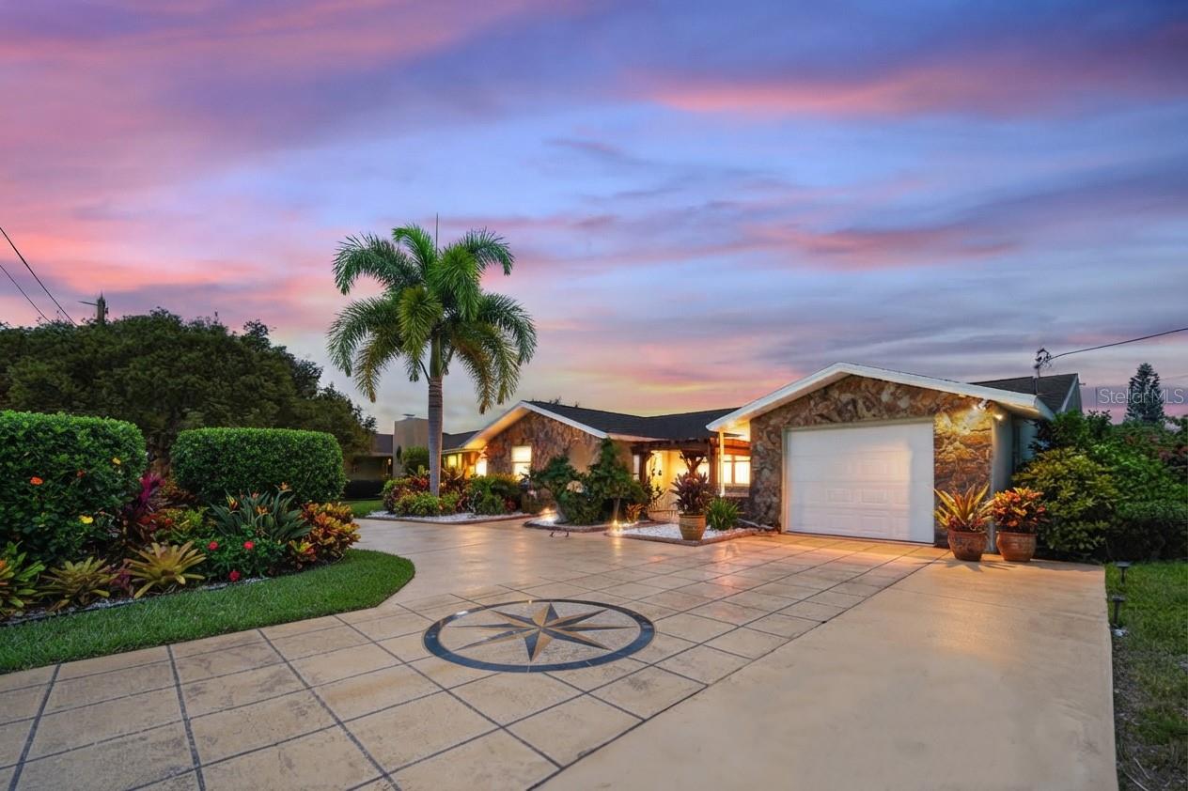
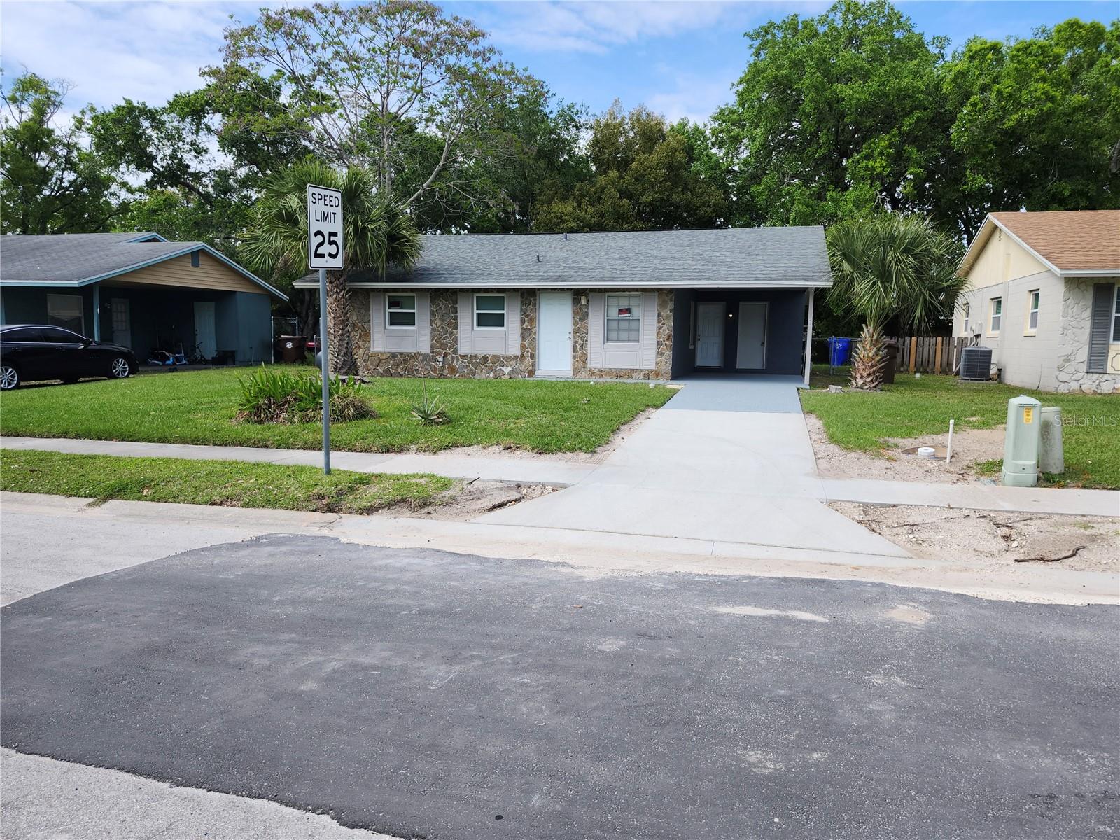
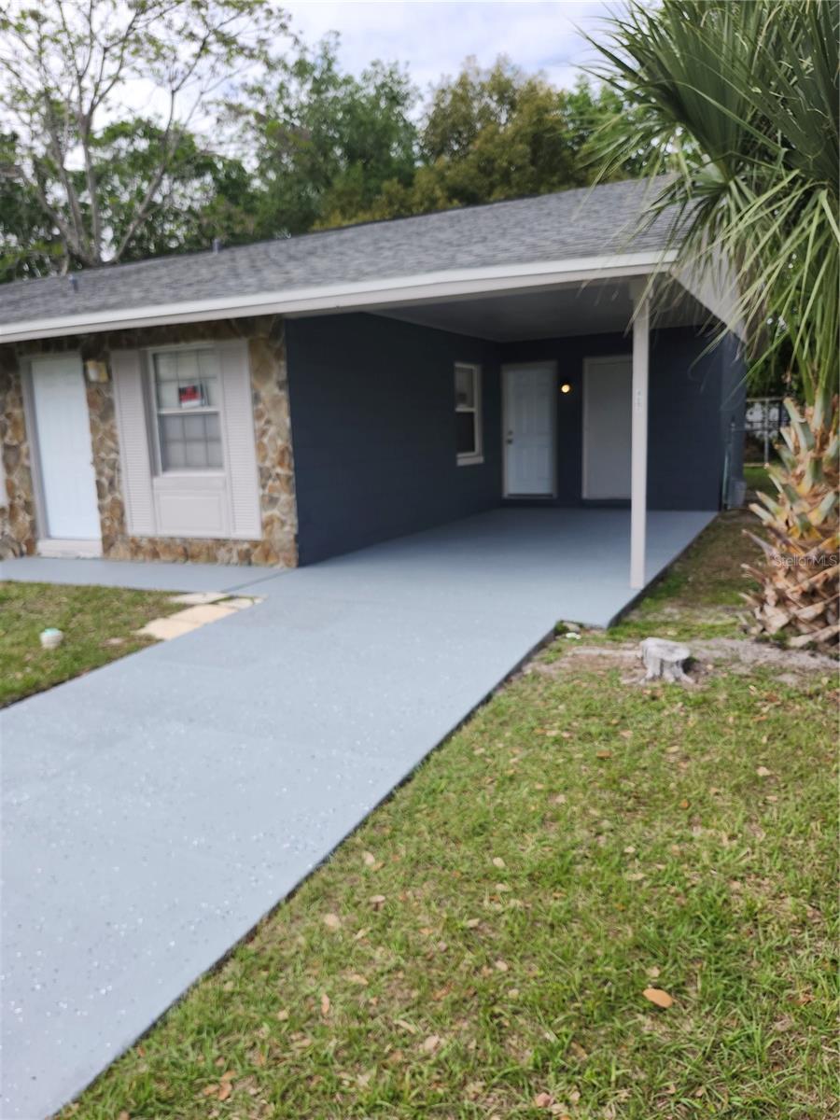
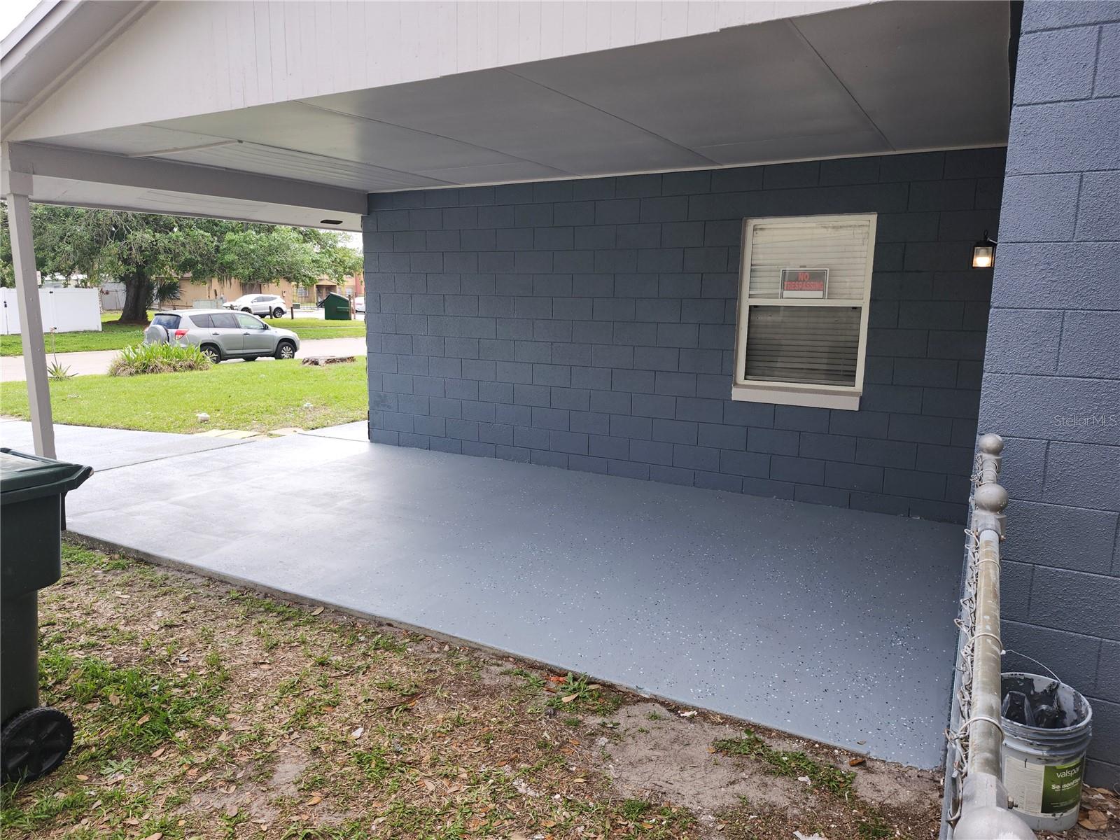
- Parking Features: Circular Driveway, Driveway, Ground Level, Guest, Off Street, RV Access/Parking
- Garage YN: Yes
- Attached Garage YN: Yes
- Garage Spaces: 1
- Pets Allowed: No
- Exterior Features: Awning(s), Gray Water System, Hurricane Shutters, Private Entrance, Private Mailbox, Rain Gutters, Sidewalk
- Roof: Membrane, Shingle
- Security Features: Smoke Detector(s)
- Window Features: Aluminum Frames
- Vegetation: Mature Landscaping, Trees/Landscaped
- Water Source: None
- Sewer: Public Sewer
- Cooling: Central Air
- Heating: Central, Heat Pump
- Furnished: Negotiable
- Accessibility Features: Accessible Approach with Ramp, Accessible Bedroom, Accessible Closets, Accessible Common Area, Accessible Doors, Accessible Entrance, Accessible Full Bath, Accessible Hallway(s), Accessible Kitchen, Accessible Kitchen Appliances, Central Living Area
Property Details
- Subdivision Name: HIGHLAND LAKES CONDO 1 BLDG 4 APT B
- Direction Faces: North
- Construction Materials: Block, Stucco
Association Information
- Association YN: Yes
- Association Fee: 164
- Association Fee Frequency: Monthly
- Association Fee Includes: Cable TV, Common Area Taxes, Pool, Escrow Reserves Fund, Insurance, Internet, Maintenance Structure, Maintenance Grounds, Maintenance, Management, Pest Control, Private Road, Recreational Facilities, Sewer, Trash, Water
- Community Features: Association Recreation - Owned, Buyer Approval Required, Clubhouse, Deed Restrictions, Golf Carts OK, Golf, Irrigation-Reclaimed Water, Sidewalks, Tennis Court(s), Street Lights
Fees&Taxes
- Tax Year: 2025
- Tax Annual Amount: $3,100
Amenities & Features
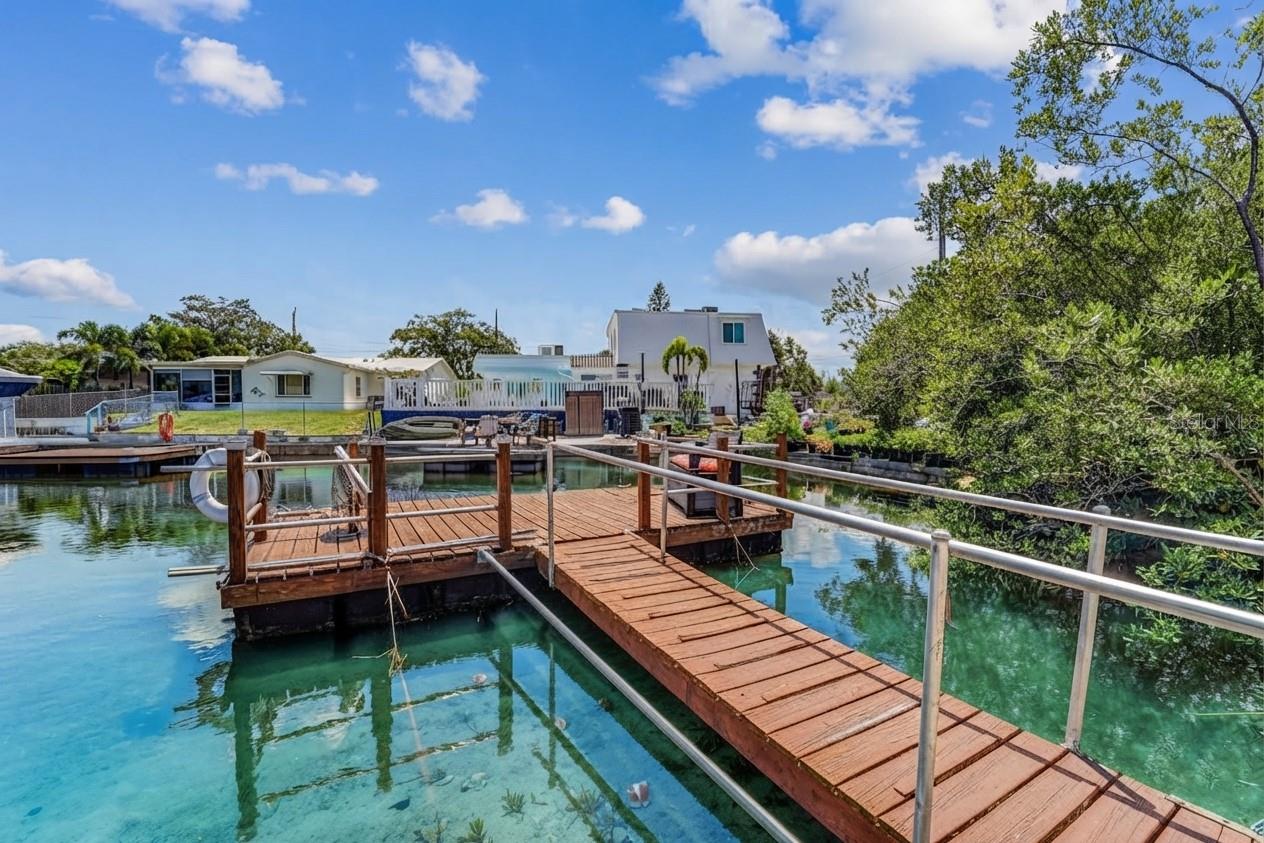
- Waterfront available: No
- GarageYN: Yes
- AttachedGarageYN: Yes
- FireplaceYN: No
- PoolPrivateYN: No
- Cooling: Central Air
- Security Features: Smoke Detector(s)
- CommunityFeatures: Association Recreation - Owned, Buyer Approval Required, Clubhouse, Deed Restrictions, Golf Carts OK, Golf, Irrigation-Reclaimed Water, Sidewalks, Tennis Court(s), Street Lights
- WindowFeatures: Aluminum Frames
- ExteriorFeatures: Awning(s), Gray Water System, Hurricane Shutters, Private Entrance, Private Mailbox, Rain Gutters, Sidewalk
- Utilities: Cable Connected, Electricity Connected, Public, Sewer Connected, Sprinkler Recycled, Water Connected
- Features:
- Amenities:
Building Details
- NewConstructionYN: No
- Heating: Central, Heat Pump
- Exterior material: Block, Stucco
- Roof: Membrane, Shingle
- Parking: Circular Driveway, Driveway, Ground Level, Guest, Off-street, RV Access/Parking