15415 MILLER CREEK DRIVE SUN CITY CENTER FL 33573
Courtesy of
- Listing Office: COMPASS FLORIDA LLC
- Status: Active
- MLS ID: MFRTB8469203
Description
-
Description:
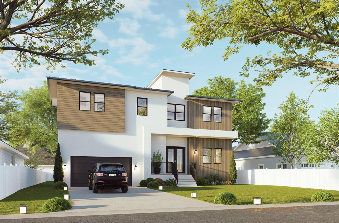
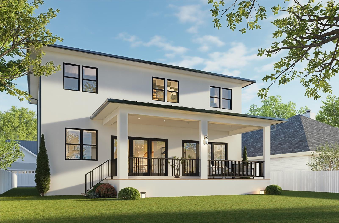
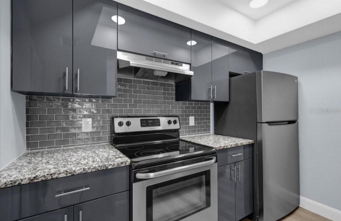
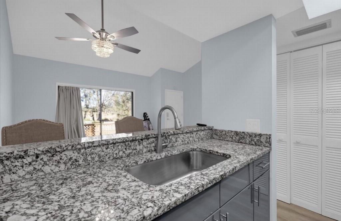
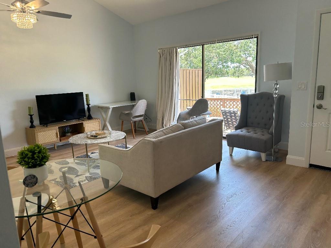
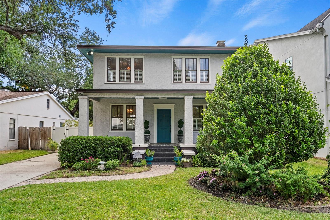
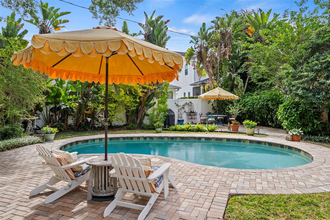
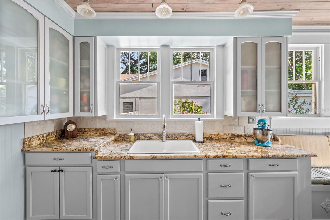
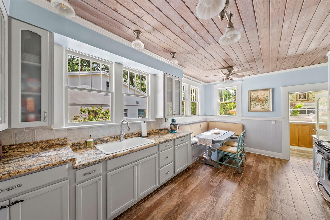
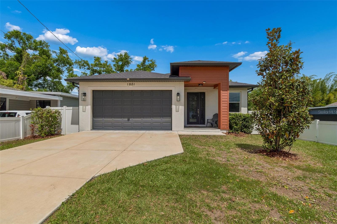
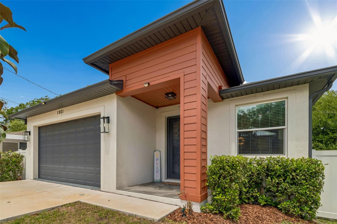
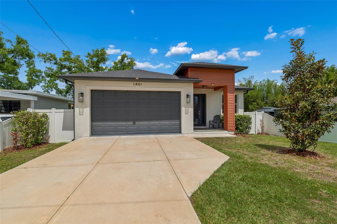
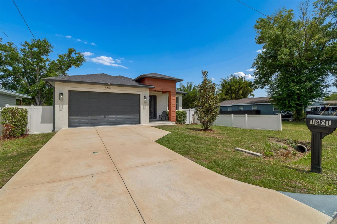
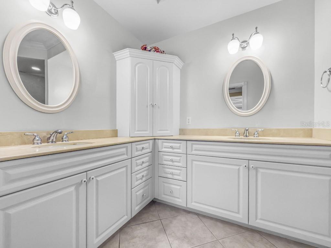
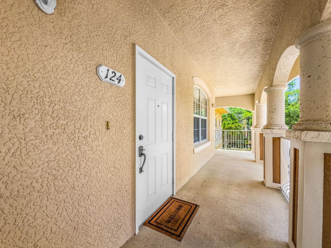
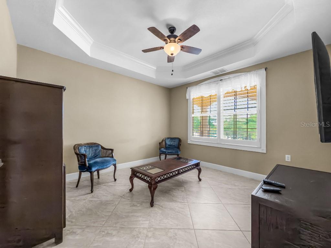
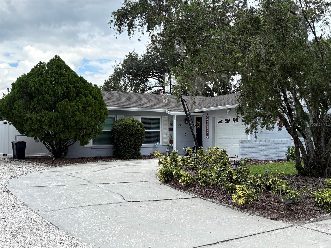
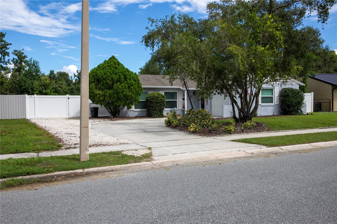
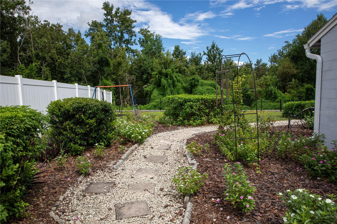
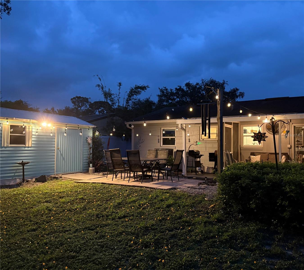
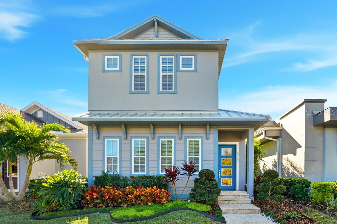
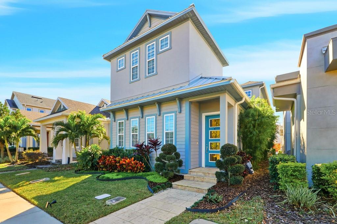
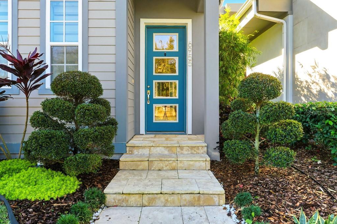
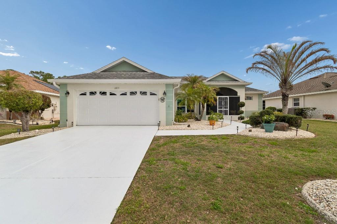
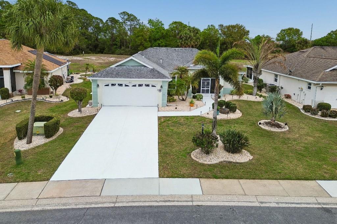
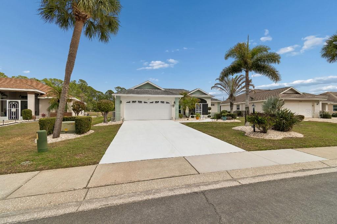
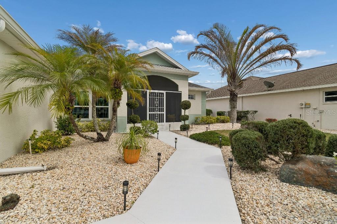
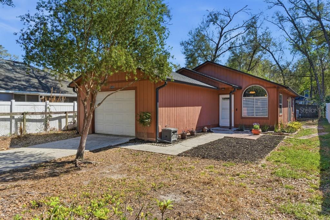
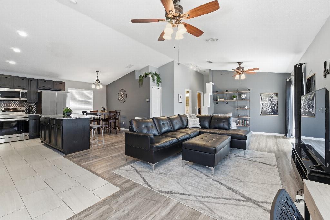
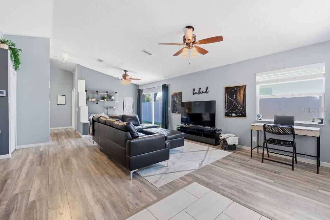
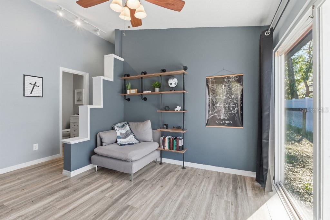
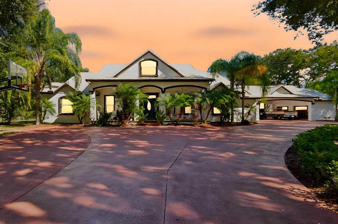
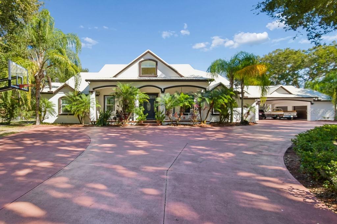
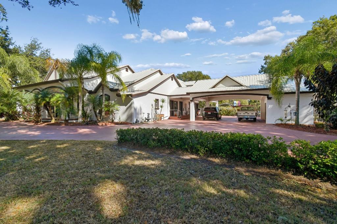
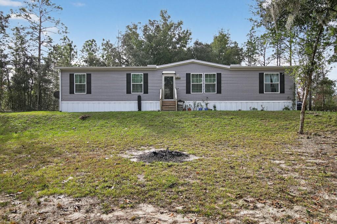
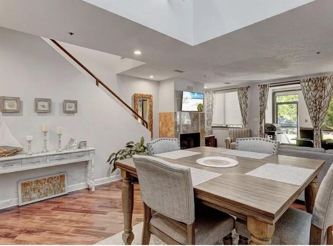
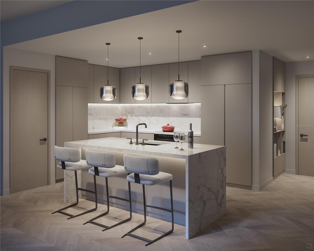
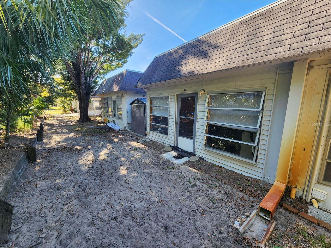
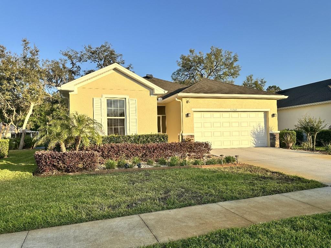
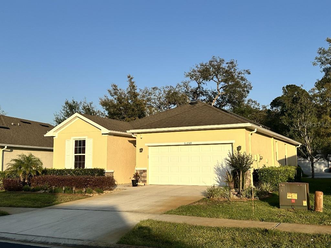
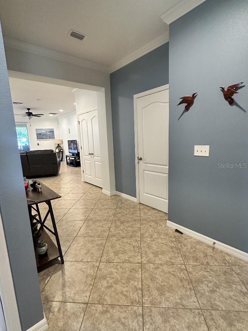
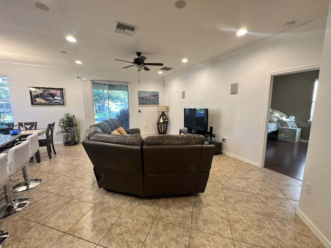
Short Sale. Bank-approved short sale in Sun City Center, FL — 4 bedroom, 2 bath single family home at 15415 Miller Creek Dr, $309,000. Approved price already on file with the lender, so this Hillsborough County short sale can move on a normal timeline. This move-in ready single-story home in Sun City Center offers modern finishes and strong Florida curb appeal: paver driveway, mature landscaping and palm trees. A designer-lit foyer opens to a bright, open-concept living area with tile flooring, high ceilings, recessed lighting, and an accent feature wall in the dining space. The kitchen features white cabinetry, granite countertops, stainless steel appliances, a center island with bar seating, pendant lighting, and a walk-in pantry. The owner's suite includes an ensuite bath with granite counters, walk-in shower, and walk-in closet. Three additional bedrooms plus flex space for a home office. Fenced backyard with extended paver patio. Rare 4-bedroom value under $315K in Sun City Center — bring your buyer client and let's close.
Show all description - Virtual Tour: https://www.propertypanorama.com/instaview/stellar/TB8469203
Video
- VirtualTourURLUnbranded: https://www.propertypanorama.com/instaview/stellar/TB8469203
Basics
- Bathrooms Half: 0
- Date added: Added 1 hour ago
- Category: Single Family Residence
- Type: Residential
- Bedrooms: 4
- Bathrooms: 2
- Half baths: 0
- Floors: 1
- Area, sq ft: 1935 sq ft
- Lot size, sq ft: 6286 sq ft
- Year built: 2022
- SubdivisionName: CYPRESS MILL PH 3
- GarageSpaces: 2
Location
- CountyOrParish: Hillsborough
- City / Department: SUN CITY CENTER
Property Features
- Interior Features: Ceiling Fans(s), High Ceilings, Kitchen/Family Room Combo, Living Room/Dining Room Combo, Open Floorplan, Primary Bedroom Main Floor, Stone Counters, Thermostat, Walk-In Closet(s)
- Appliances: Convection Oven, Dishwasher, Disposal, Dryer, Microwave, Range, Refrigerator, Washer
- Flooring: Carpet, Ceramic Tile
- Laundry Features: Electric Dryer Hookup, Inside, Laundry Room, Washer Hookup
- Garage YN: Yes
- Attached Garage YN: Yes
- Garage Spaces: 2
- Pets Allowed: Cats OK, Dogs OK
- Exterior Features: Hurricane Shutters, Sliding Doors
- Fencing: Vinyl
- Roof: Shingle
- Security Features: Security System, Smoke Detector(s)
- Water Source: None
- Sewer: Public Sewer
- Cooling: Central Air
- Heating: Central
- Furnished: Unfurnished
Property Details
- Subdivision Name: CYPRESS MILL PH 3
- Direction Faces: South
- Builder Name: Lennar
- Builder Model: Hartford
- Construction Materials: Block, Stucco
Association Information
- Association YN: Yes
- Association Fee: 165
- Association Fee Frequency: Annually
- Association Fee Includes: Pool, Sewer, Trash
- Association Amenities: Basketball Court, Clubhouse, Fitness Center, Park, Playground, Pool, Security
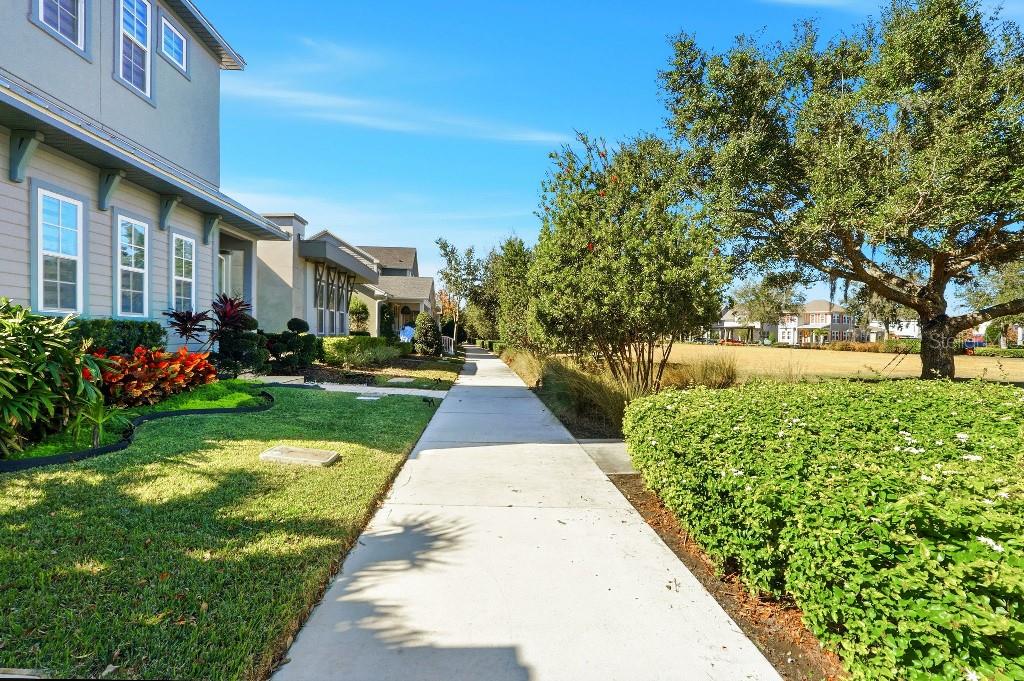
- Community Features: Clubhouse, Community Mailbox, Dog Park, Fitness Center, Golf Carts OK, Park, Playground, Pool, Sidewalks
Fees&Taxes
- Tax Year: 2024
- Tax Annual Amount: $8,509
- Tax Other Annual Assessment Amount: 3368
Amenities & Features
- Waterfront available: No
- GarageYN: Yes
- AttachedGarageYN: Yes
- FireplaceYN: No
- PoolPrivateYN: No
- Cooling: Central Air
- Security Features: Security System, Smoke Detector(s)
- CommunityFeatures: Clubhouse, Community Mailbox, Dog Park, Fitness Center, Golf Carts OK, Park, Playground, Pool, Sidewalks
- ExteriorFeatures: Hurricane Shutters, Sliding Doors
- Utilities: Cable Available, Electricity Available, Phone Available, Sewer Available, Water Available
- Features:
- Amenities: