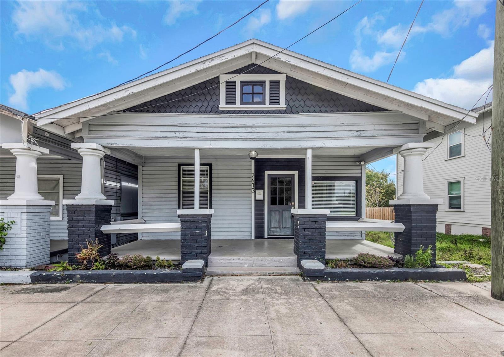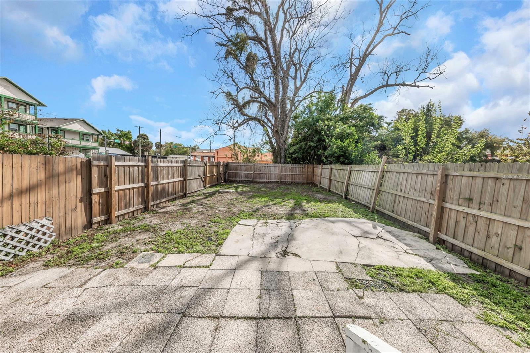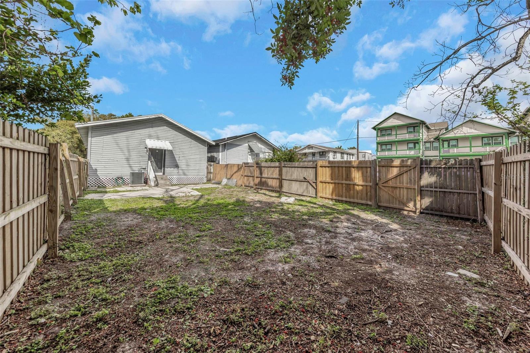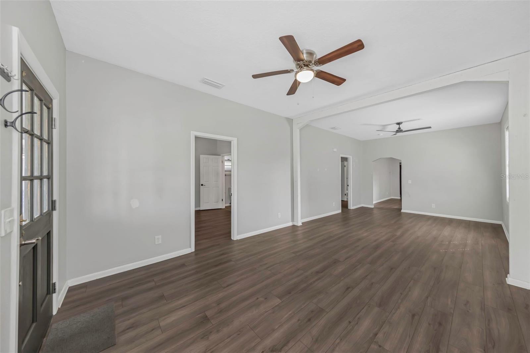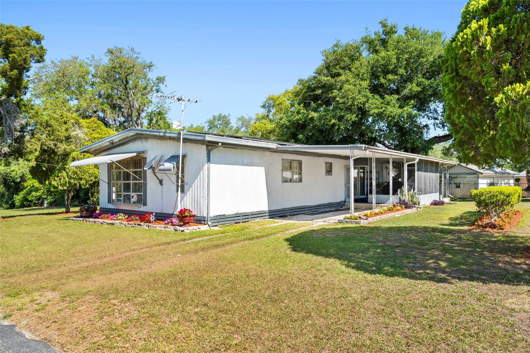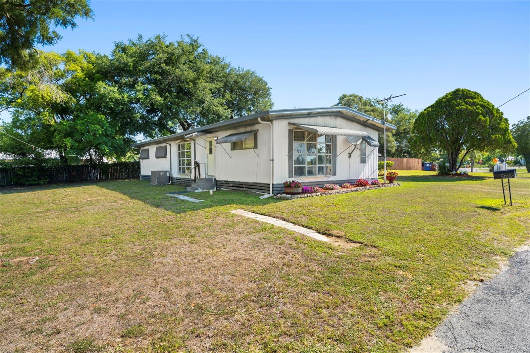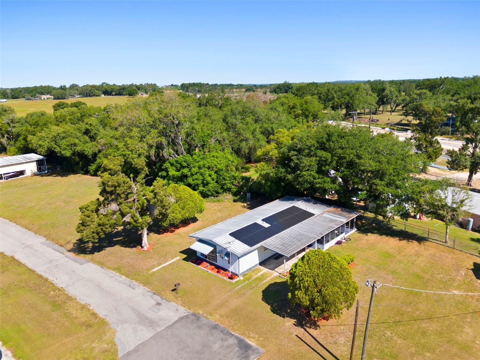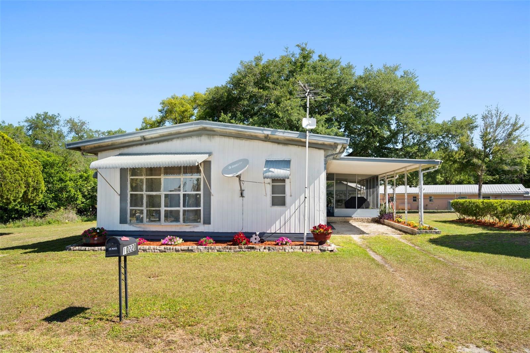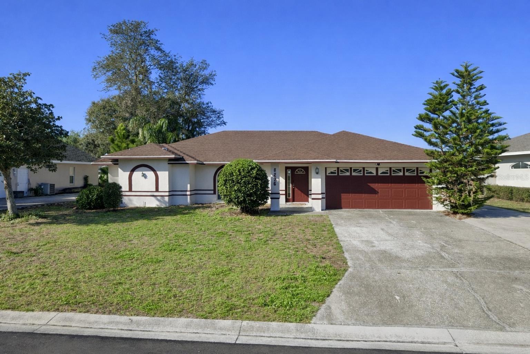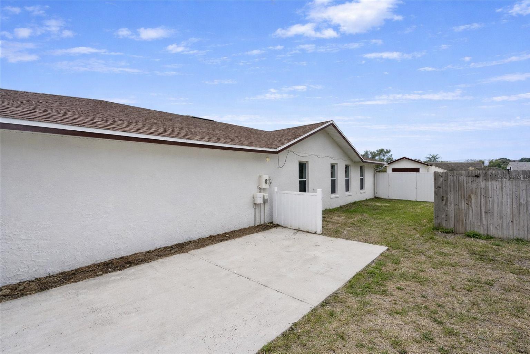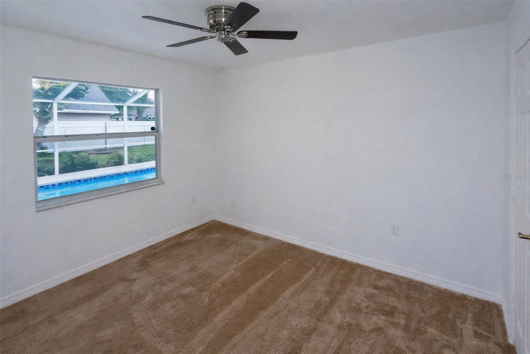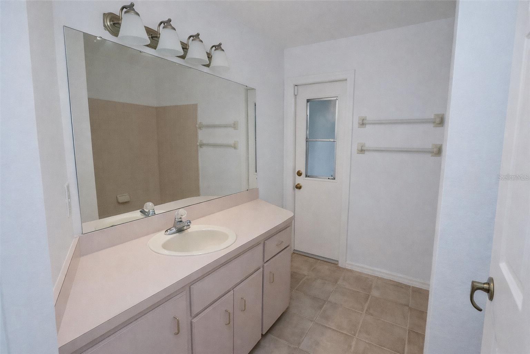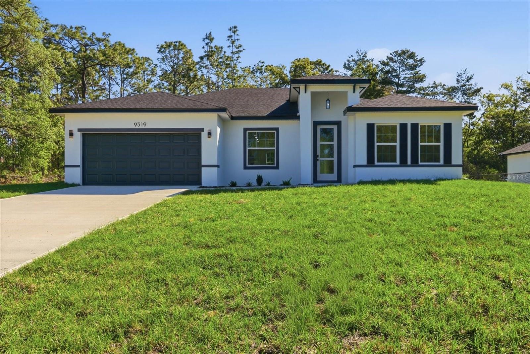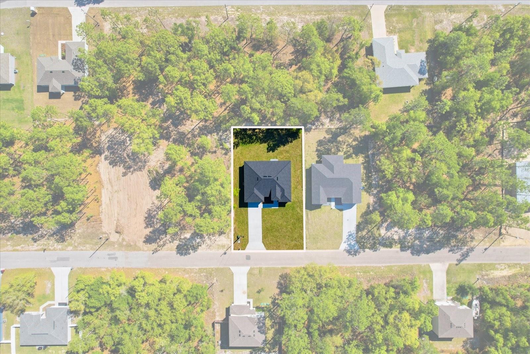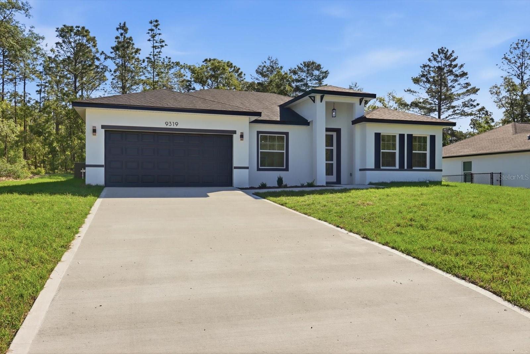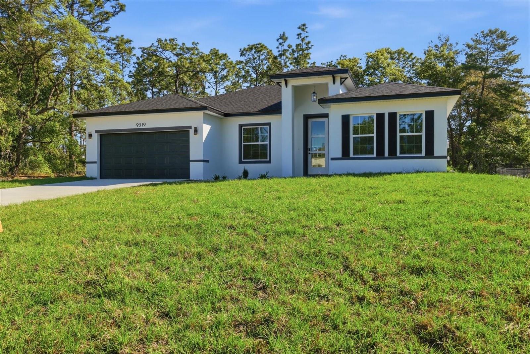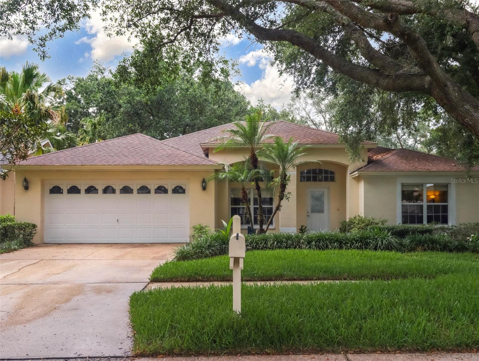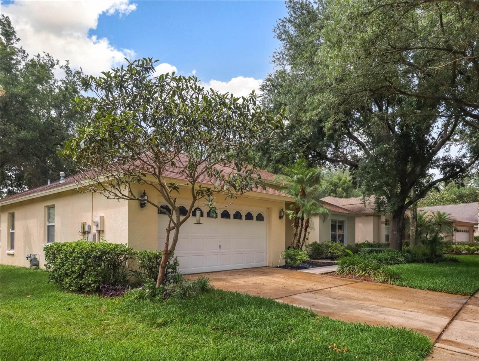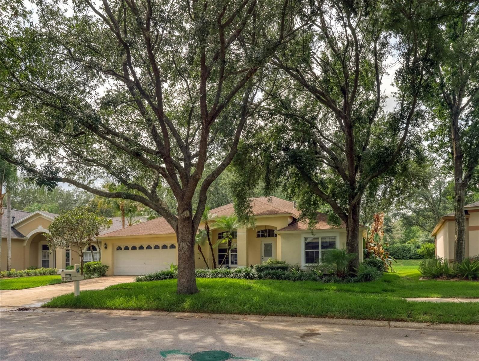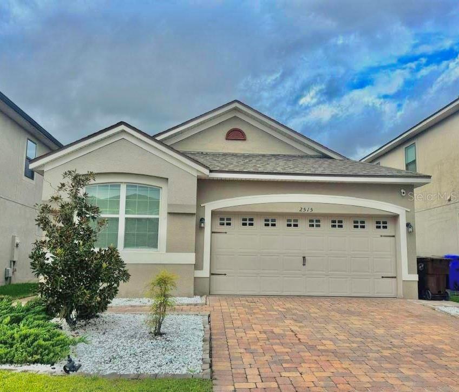
Courtesy of
- Listing Office: EXP REALTY LLC
- Status: Active
- MLS ID: MFRO6426346
Description
-
Description:
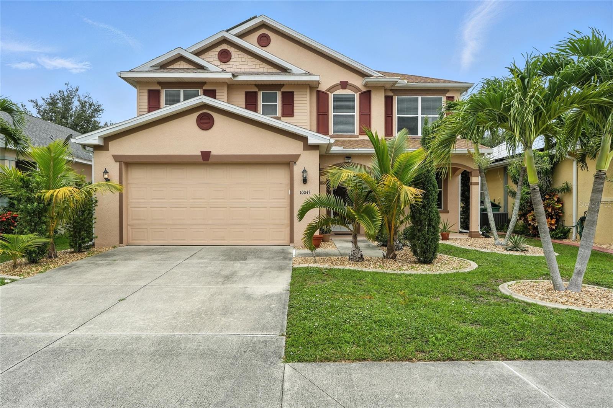
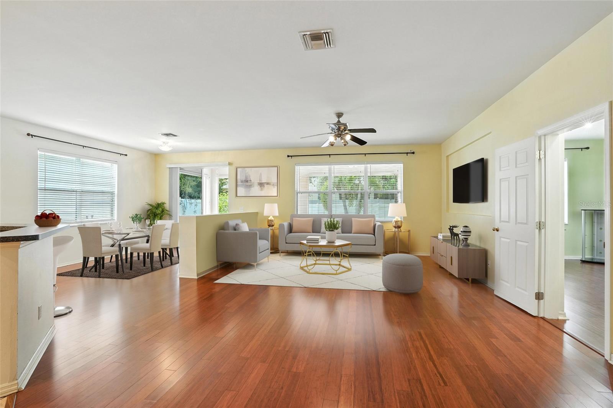
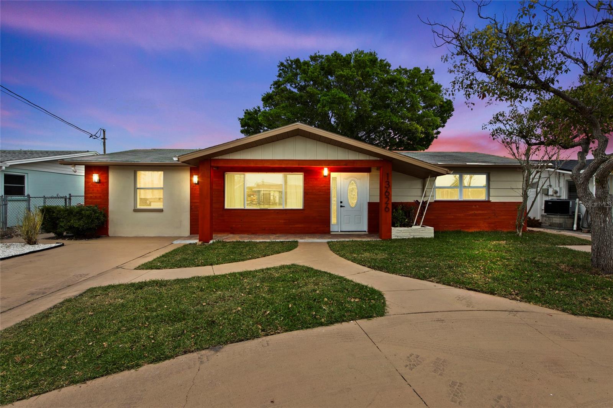
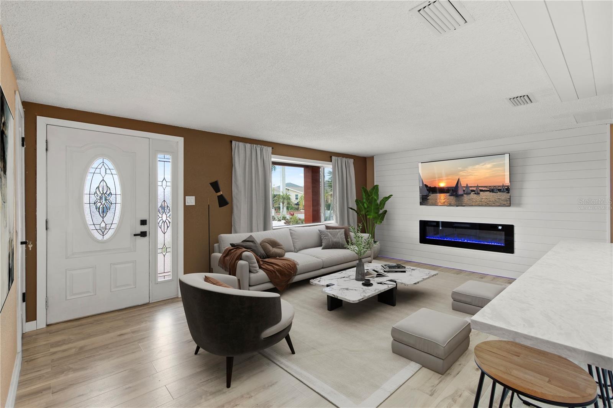
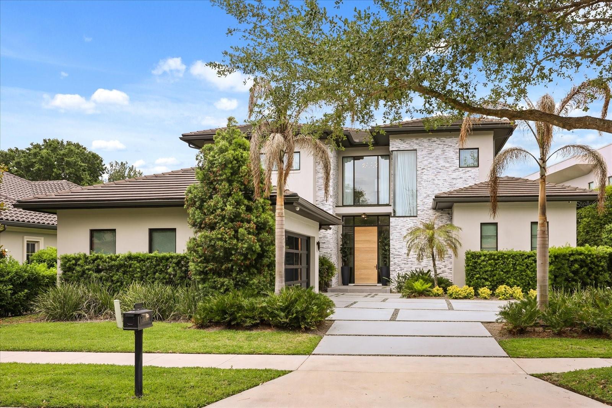
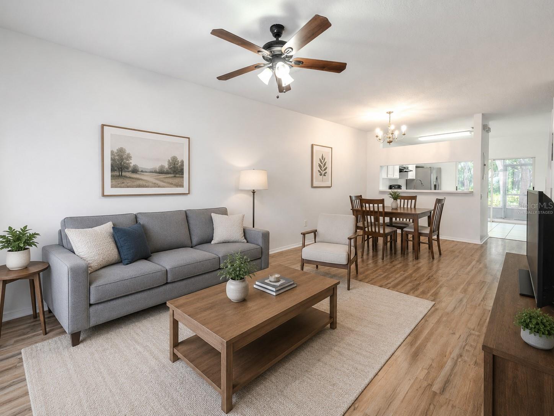
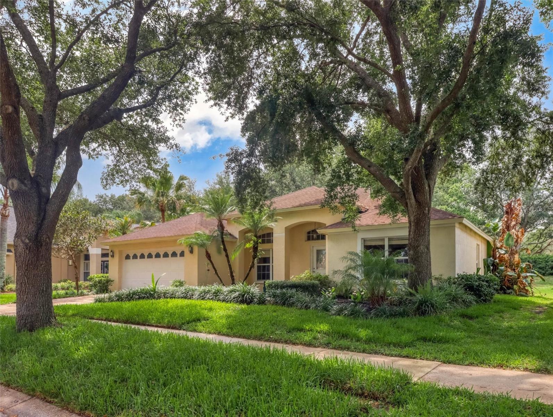
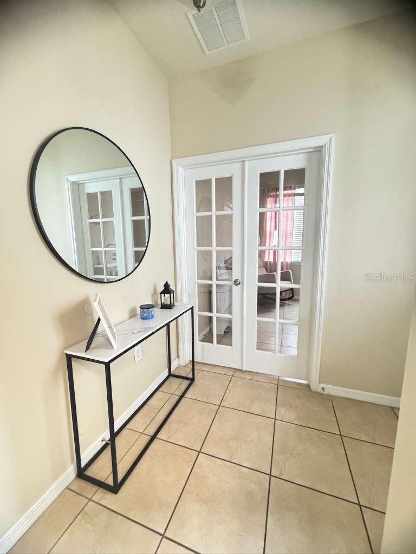
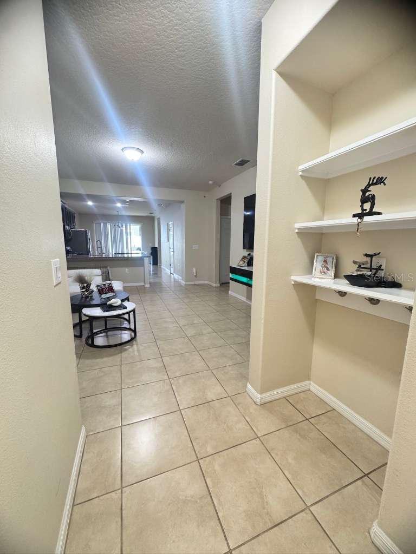
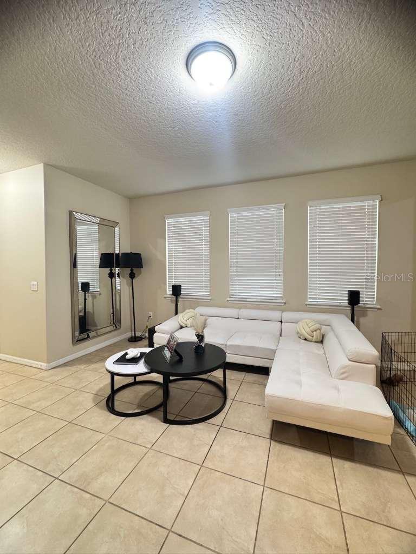
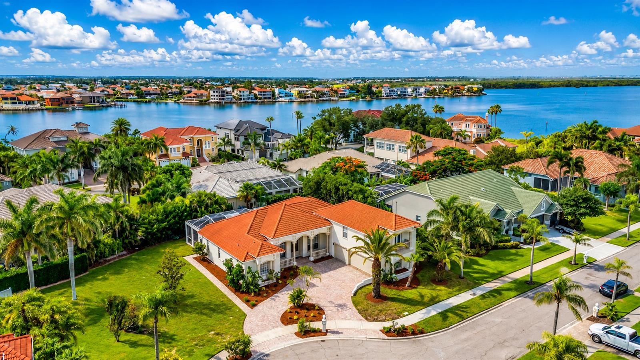
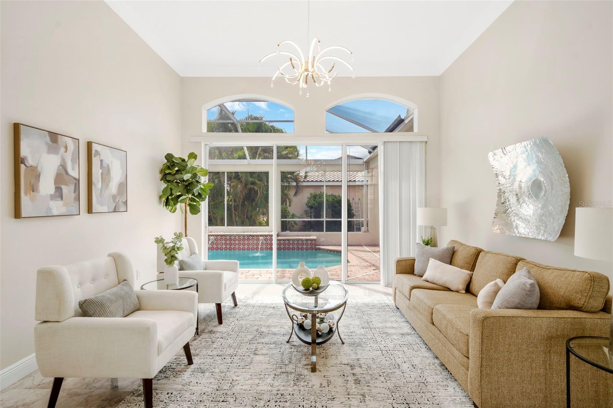
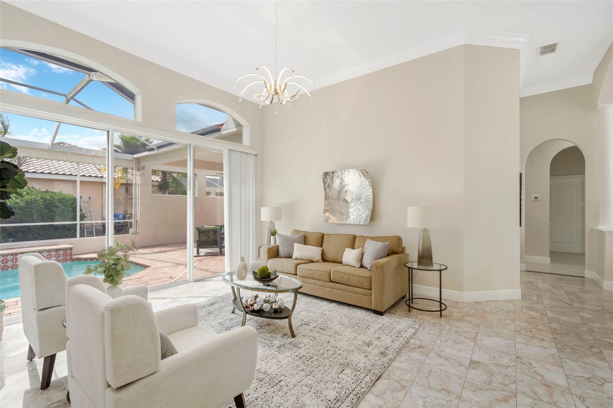
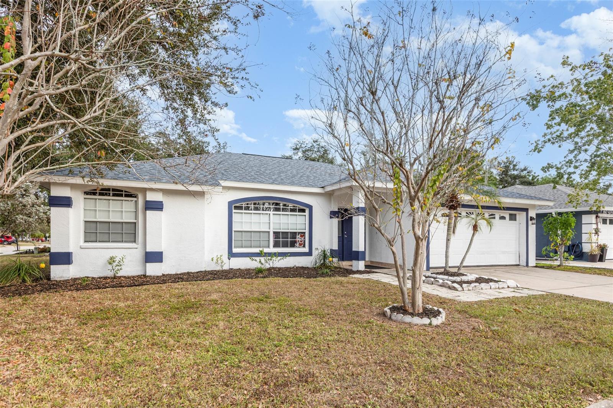
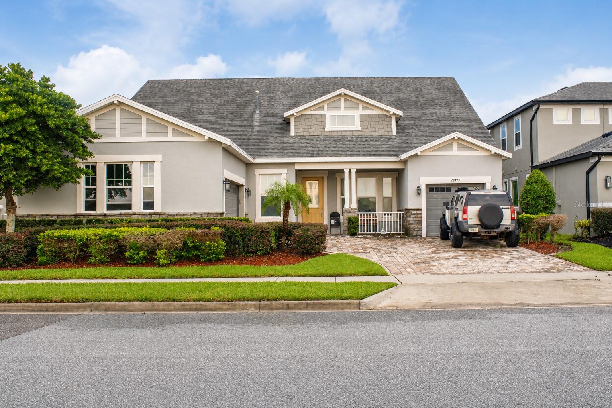
Virtually Staged. Welcome to 14779 McClane Road!
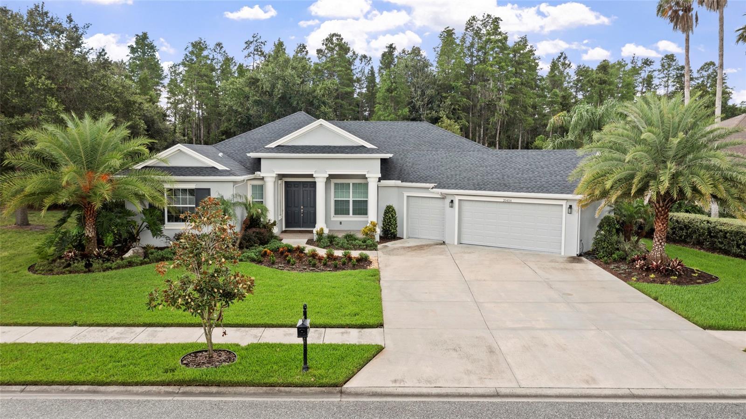
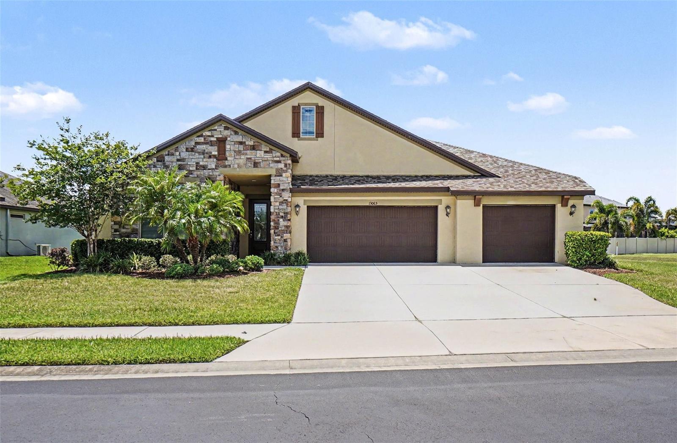
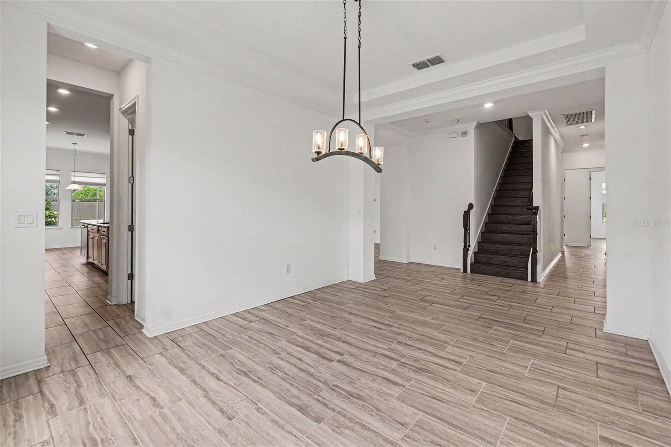
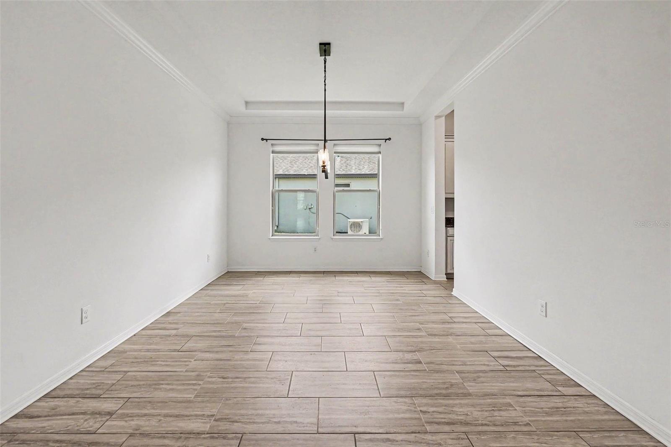
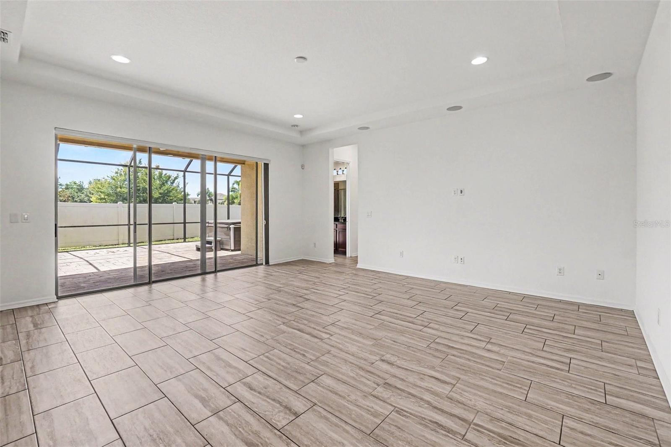
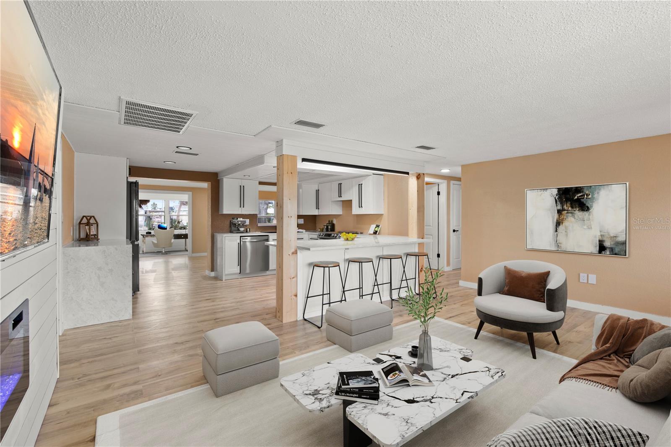
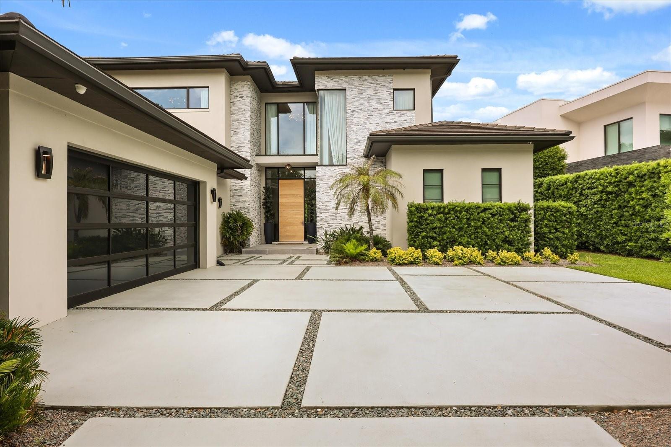
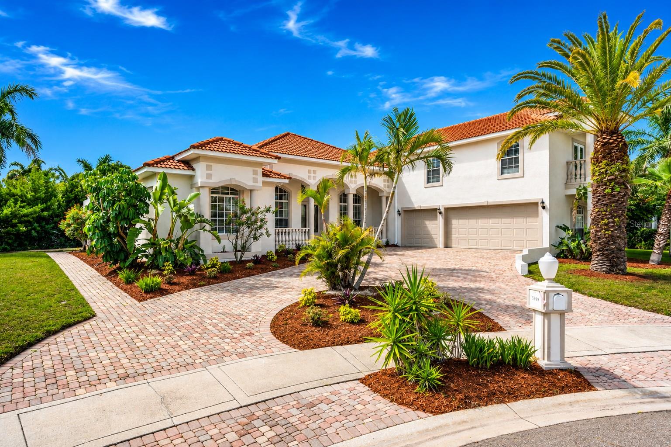
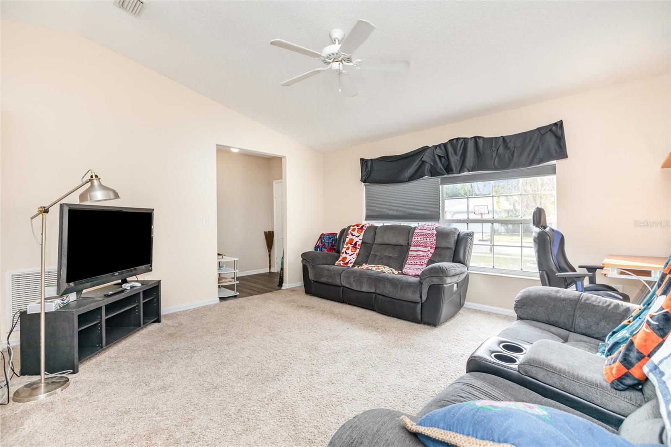
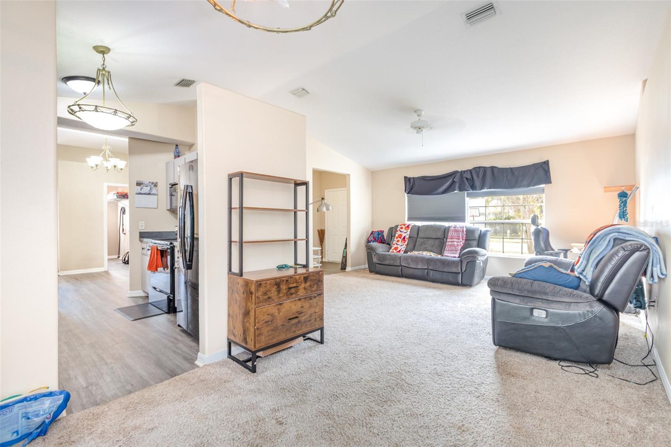
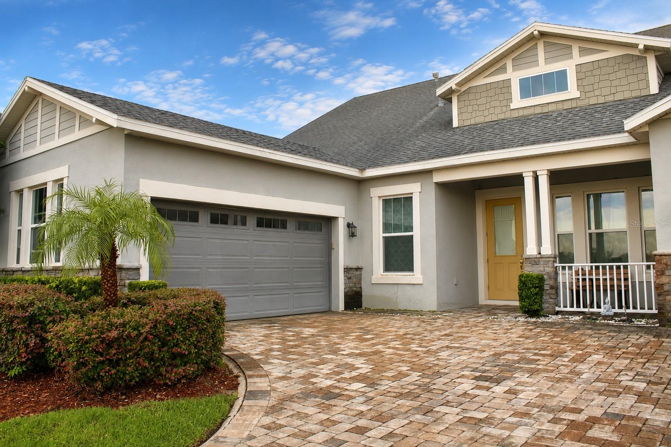
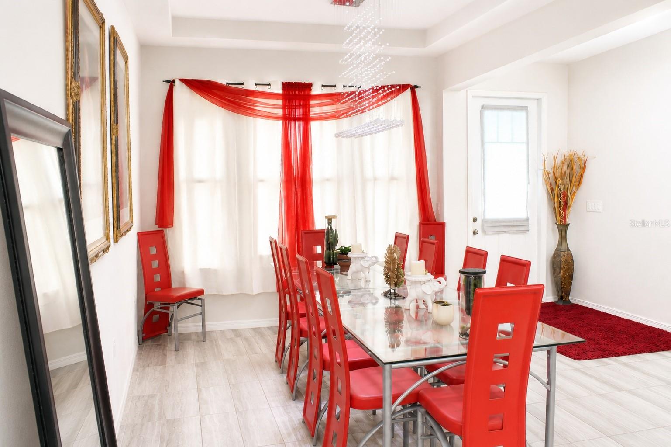
Set behind the gates of Oxford Chase, this one of a kind Mattamy home stands apart from anything else in the community. Five bedrooms, four baths, and 3,118 square feet of genuinely upgraded living on a lot that simply cannot be replicated. At the heart of it is a custom designed kitchen any chef would love to call their own. A dramatic waterfall edge stone island seats four beneath designer glass pendants, surrounded by crisp white cabinetry, a deep stainless farmhouse apron sink, a gas cooktop beneath a vented stainless chimney hood, and a full stainless double wall oven. It opens directly into the great room and flows to a formal dining room crowned by a tray ceiling, bay window, and cascading crystal chandelier. Large stone look tile runs continuously through every common area with no transitions and no compromises.
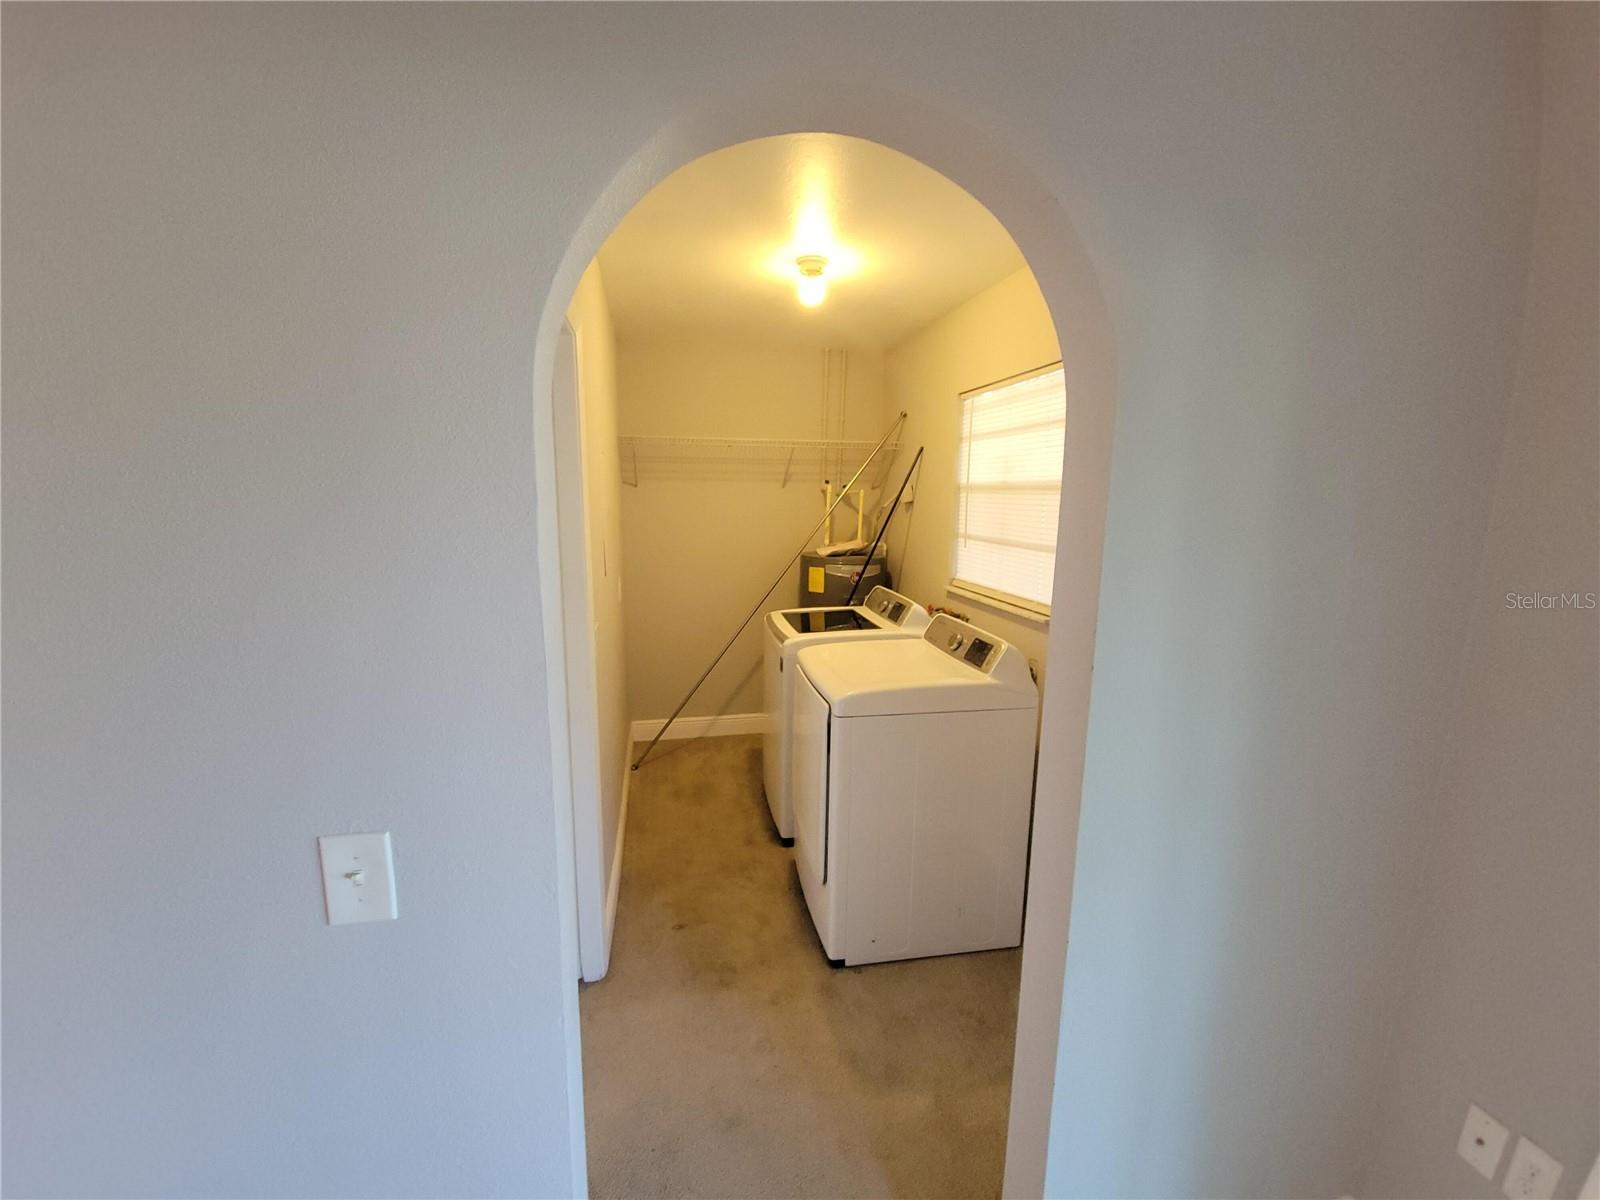
The attention to detail carries throughout. Every bathroom features tile taken floor to ceiling in the shower surrounds, accented by a custom glass mosaic inlay band. The first floor primary offers privacy and generous proportions, while a main floor laundry room adds a deep storage closet, the kind of everyday storage that makes a home genuinely functional.
Upstairs is where this floor plan gets extremely special. A spacious loft paired with its own full bathroom creates a genuine second living quarters, not a bonus room with a powder bath down the hall. Aging parents get real independence. Young adults returning home get privacy and dignity. An au pair, a long term guest, or a live in caregiver has a complete suite of their own. It is the kind of true multi generational layout families search for and rarely find.
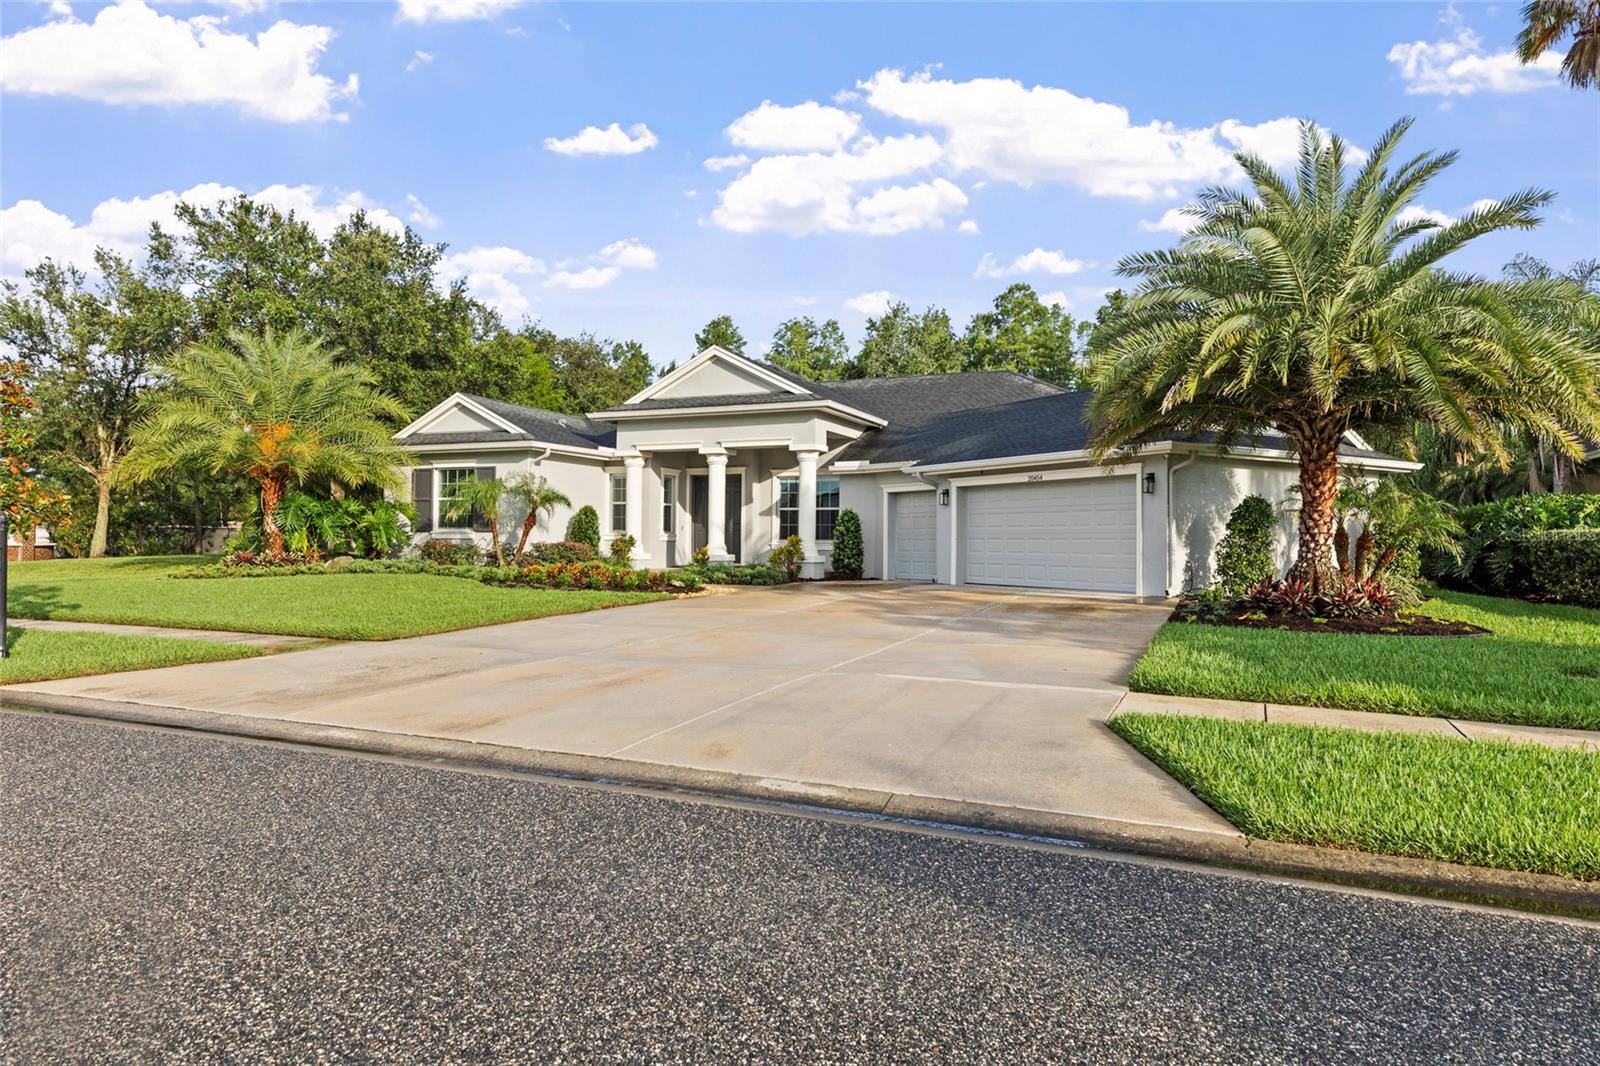
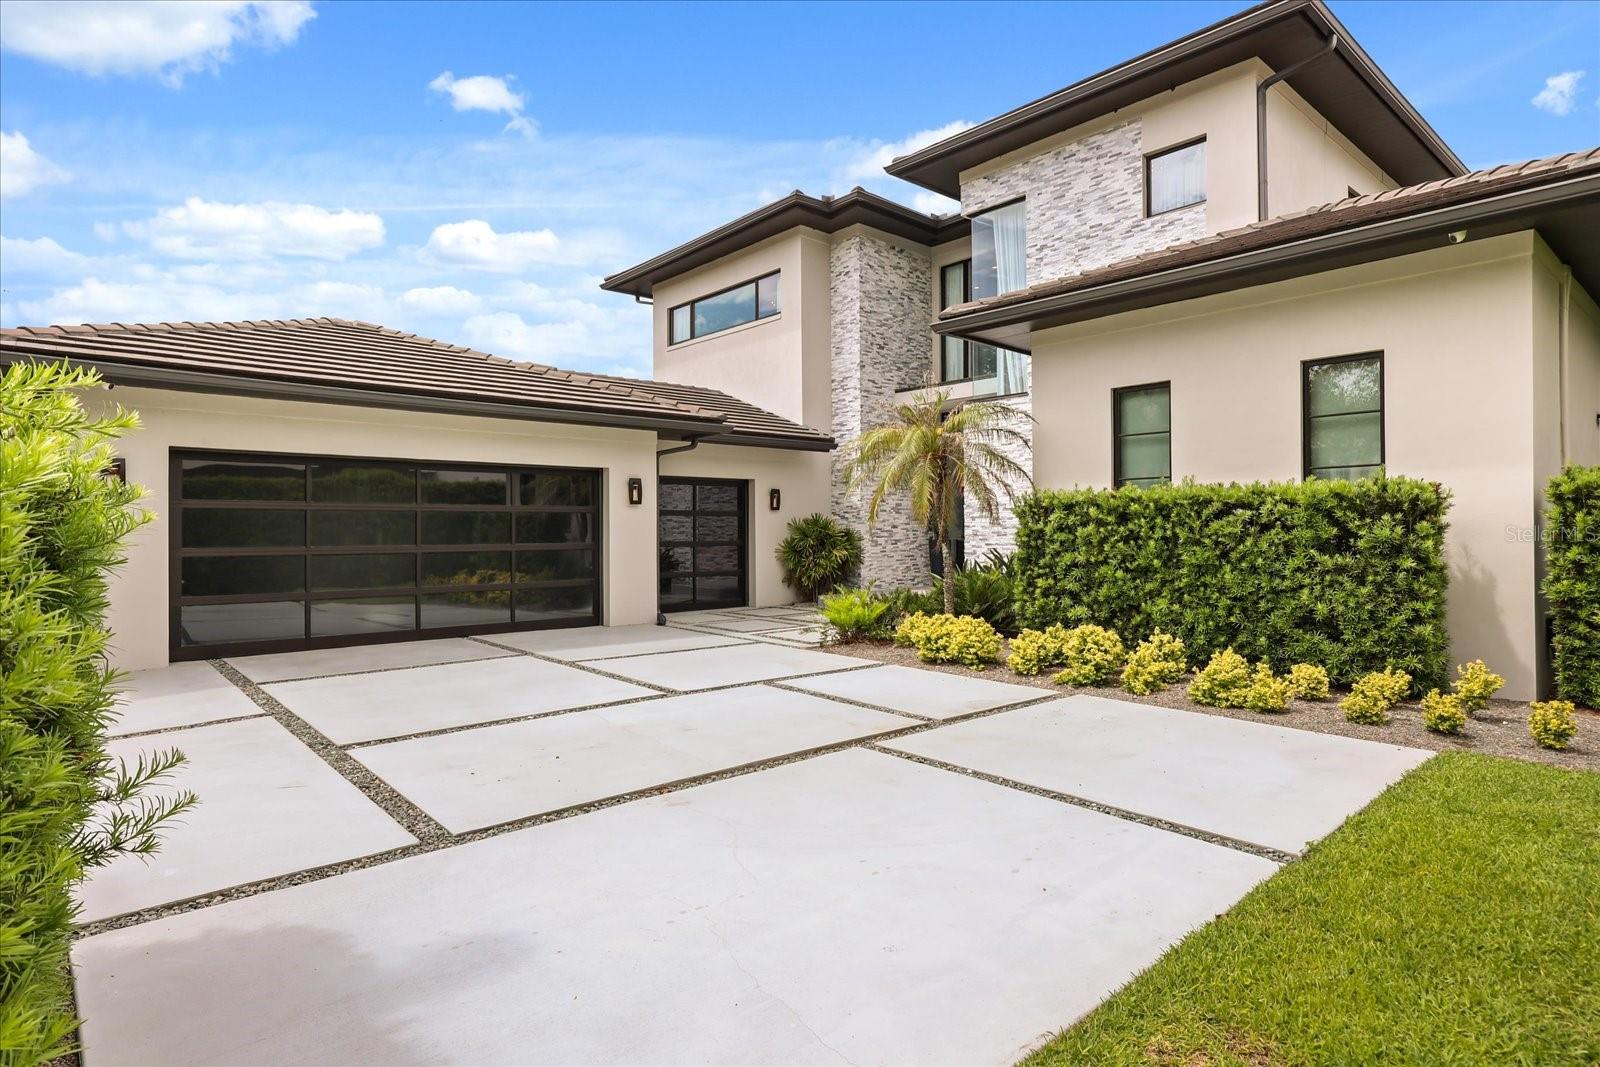
An oversized 3 car garage with an extra deep bay handles the vehicles, the workshop, and everything in between.
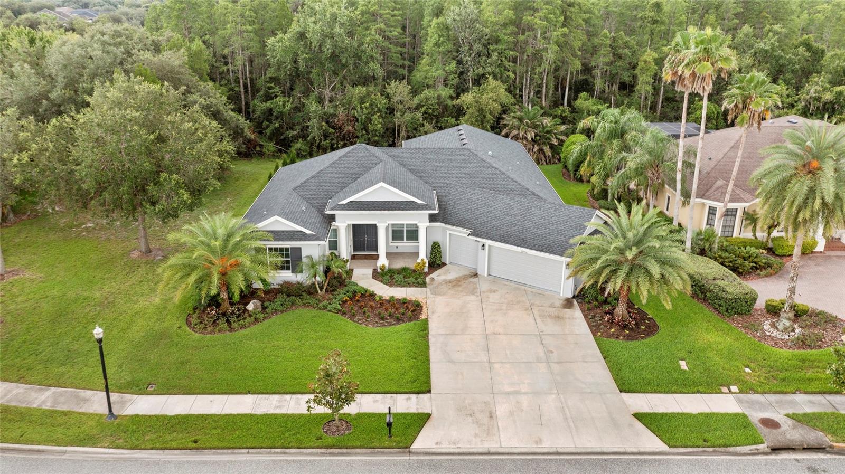
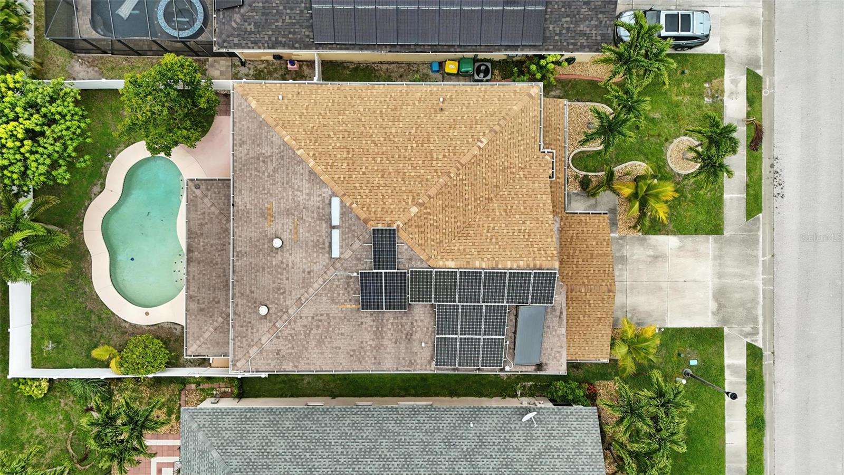
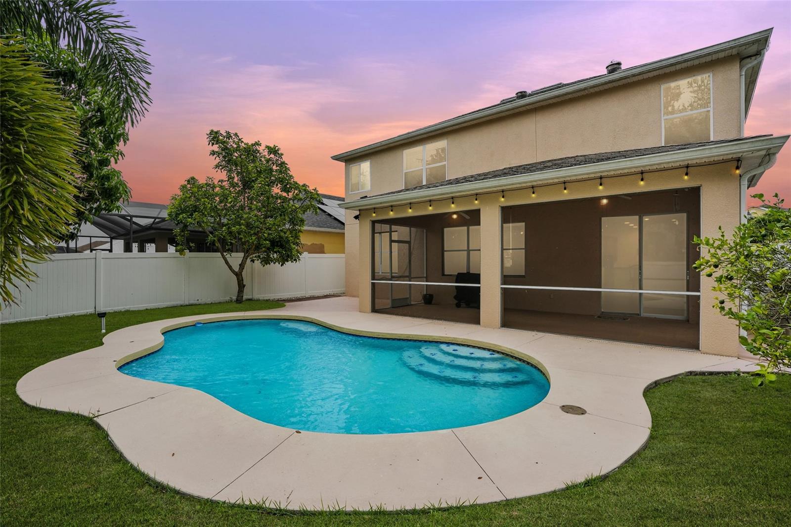
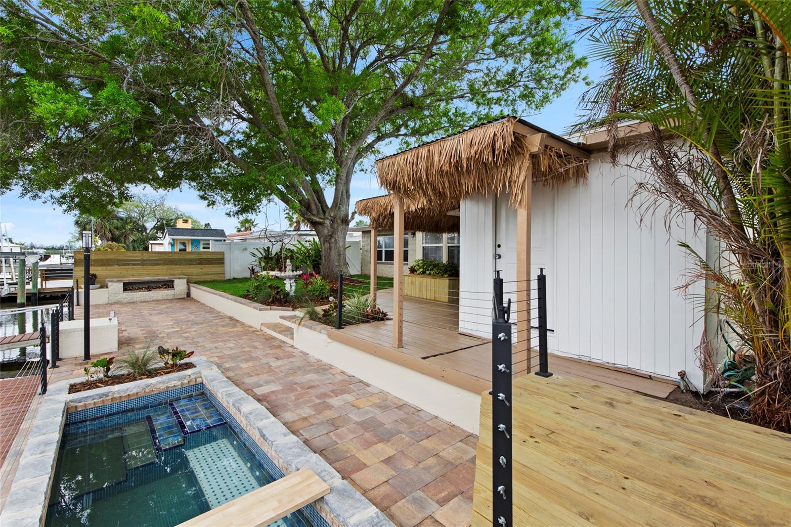
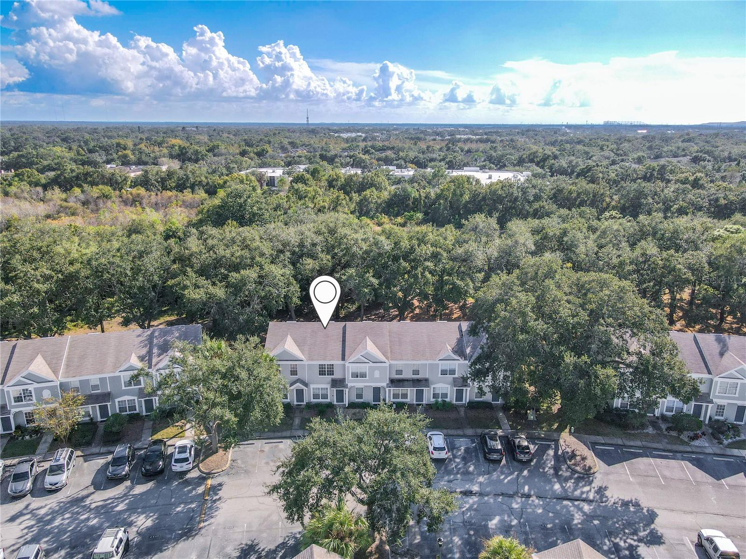
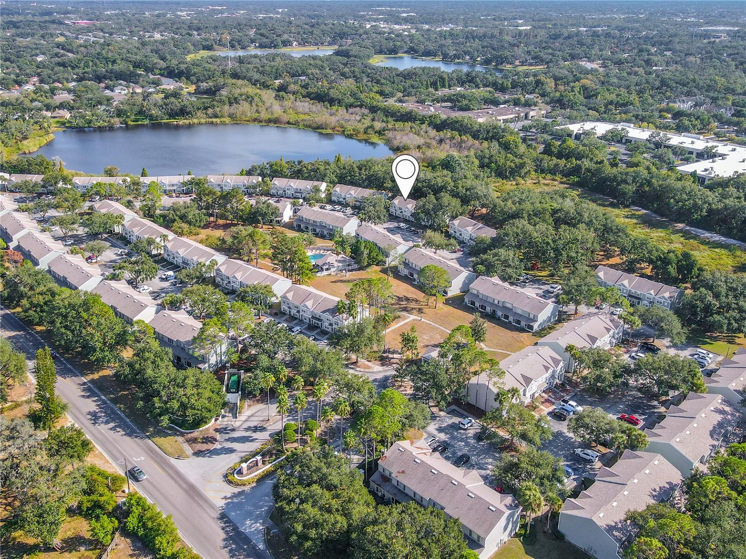
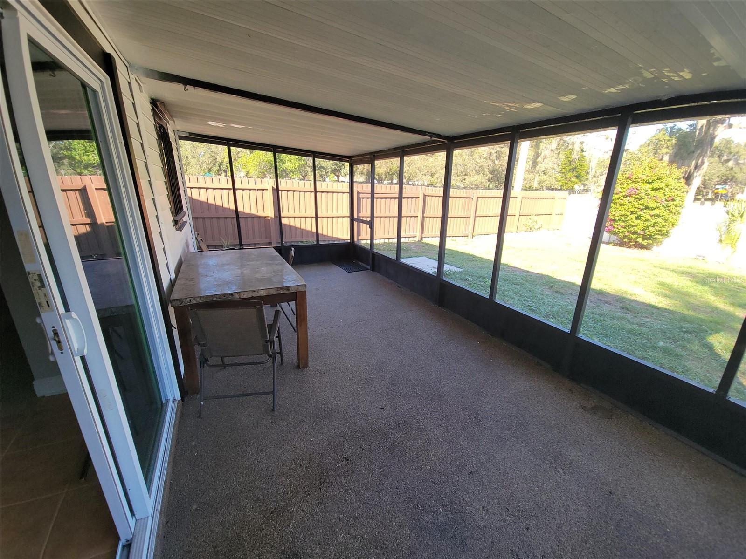
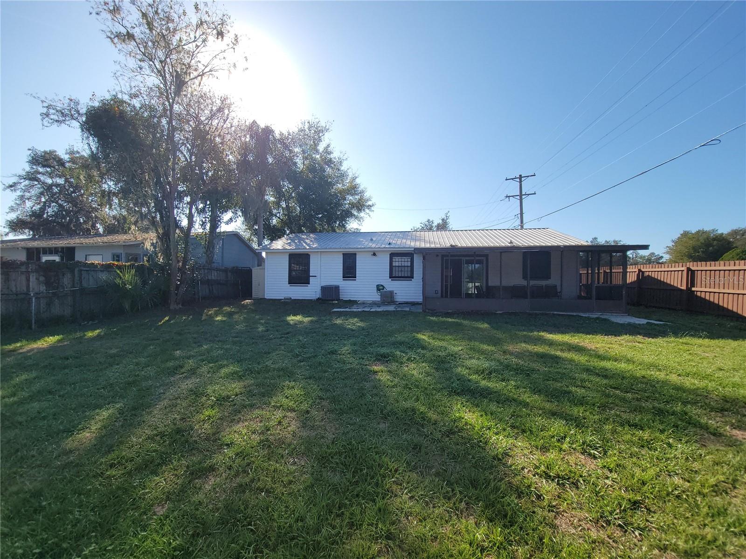
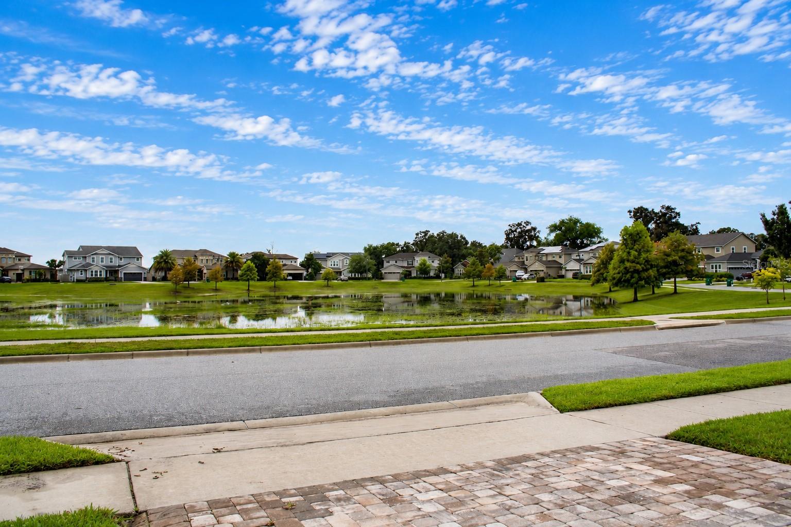
Step outside and the setting speaks for itself. An oversized covered lanai opens onto a wide, open lawn with no rear neighbors and no homes across the way. The protected retention area means that openness is permanent, not a temporary view waiting to be built out. The yard is already pre wired for a pool, so your private resort is ready whenever you are. A walking trail sits just a short stroll from your door. And nearly every night, you can finish dinner on the lanai and watch Disney's fireworks light up the sky, visible from multiple vantage points throughout the home.The location may be the quietest luxury of all. SunRidge Elementary and SunRidge Middle are an easy walk from your front door. AdventHealth Winter Garden sits roughly five minutes away. Minutes in the other direction, the new $31 million Tucker Ranch wellness complex is bringing a teaching farm, botanical gardens, retreat center, and fitness trail system, joining the existing 200 acre nature preserve on Johns Lake with its kayak launch and miles of trails. Plant Street's restaurants and award winning Farmers Market, Winter Garden Village, and quick access to the 429 are all close at hand, with Orlando International Airport about 30 minutes out.
Homes in Oxford Chase rarely come available, and lots like this one almost never do. Seller offering a $1,000 paint allowance and a $500 cleaning allowance to buyer at closing.Schedule your private showing today!
Show all description - Virtual Tour: https://www.propertypanorama.com/instaview/stellar/O6426346
Video
- VirtualTourURLUnbranded: https://www.propertypanorama.com/instaview/stellar/O6426346
Basics
- Bathrooms Half: 0
- Date added: Added 1 hour ago
- Category: Single Family Residence
- Type: Residential
- Bedrooms: 5
- Bathrooms: 4
- Half baths: 0
- Floors: 2
- Area, sq ft: 3118 sq ft
- Lot size, sq ft: 8400 sq ft
- Year built: 2018
- View: Water
- SubdivisionName: OXFORD CHASE
- GarageSpaces: 3
Location
- CountyOrParish: Orange
- City / Department: WINTER GARDEN
Location Details
- Elementary School: SunRidge Elementary
- Middle Or Junior School: SunRidge Middle
- High School: West Orange High
Property Features
- Interior Features: Ceiling Fans(s), Kitchen/Family Room Combo, Living Room/Dining Room Combo, Open Floorplan, Primary Bedroom Main Floor, Thermostat, Walk-In Closet(s)
- Appliances: Dishwasher, Dryer, Range, Refrigerator, Washer
- Flooring: Carpet, Ceramic Tile
- Laundry Features: Inside
- Patio And Porch Features: Covered
- Garage YN: Yes
- Attached Garage YN: Yes
- Garage Spaces: 3
- Pets Allowed: Yes
- Exterior Features: Rain Gutters, Sidewalk, Sliding Doors
- Roof: Shingle
- View: Water
- Water Source: Public
- Sewer: Public Sewer
- Cooling: Central Air
- Heating: Central, Heat Pump
- Furnished: Unfurnished
Property Details
- Subdivision Name: OXFORD CHASE
- Direction Faces: South
- Builder Name: Mattamy Homes
- Construction Materials: Block, Stone, Stucco, Frame
Association Information
- Association YN: Yes
- Association Fee: 212
- Association Fee Frequency: Monthly
- Association Fee Includes: Common Area Taxes, Maintenance Grounds, Private Road
- Community Features: Deed Restrictions, Dog Park, Gated Community - Guard, Playground, Sidewalks, Street Lights
Fees&Taxes
- Tax Year: 2025
- Tax Annual Amount: $10,367
Amenities & Features
- Waterfront available: No
- GarageYN: Yes
- AttachedGarageYN: Yes
- FireplaceYN: No
- PoolPrivateYN: No
- Cooling: Central Air
- CommunityFeatures: Deed Restrictions, Dog Park, Gated Community - Guard, Playground, Sidewalks, Street Lights
- ExteriorFeatures: Rain Gutters, Sidewalk, Sliding Doors
- Utilities: Electricity Available, Natural Gas Available, Public, Water Available
- Features:
- Amenities: