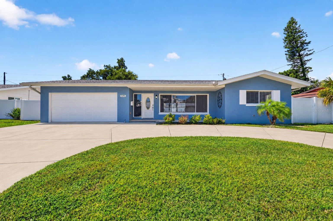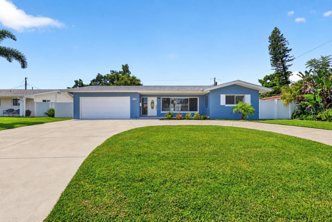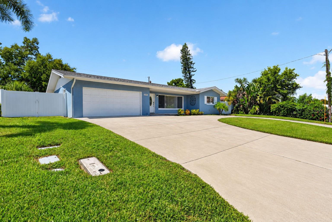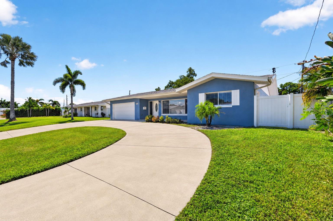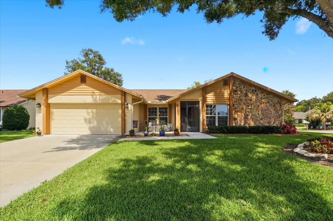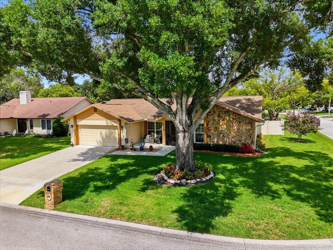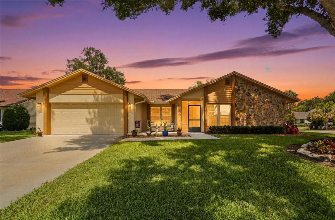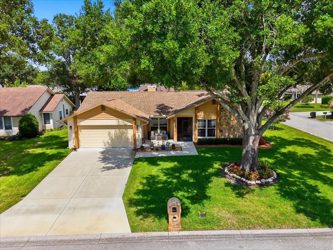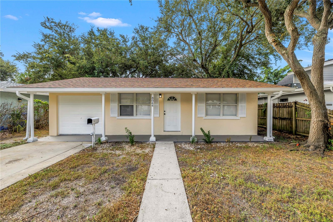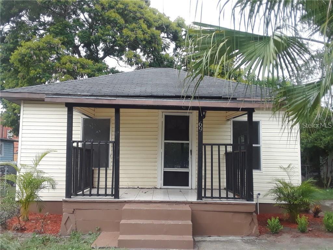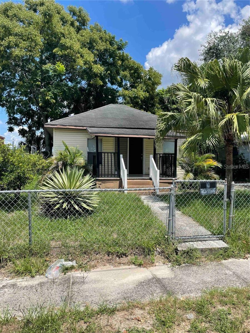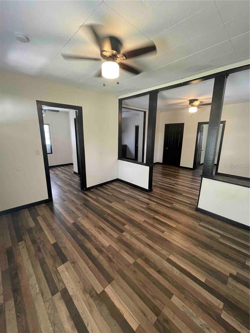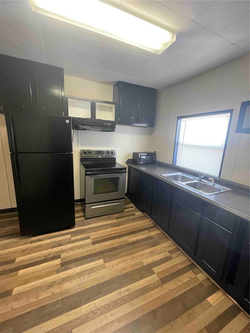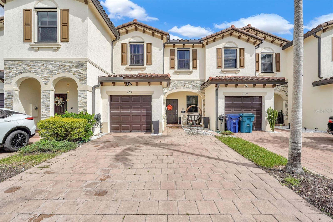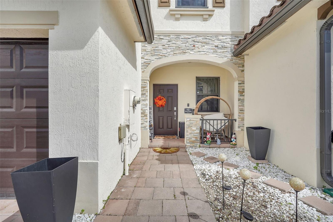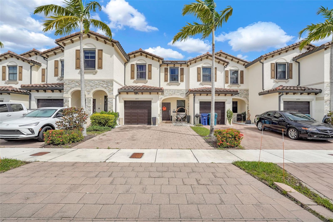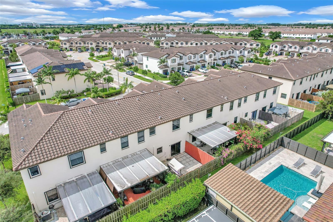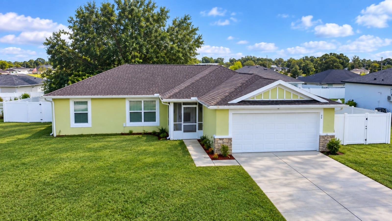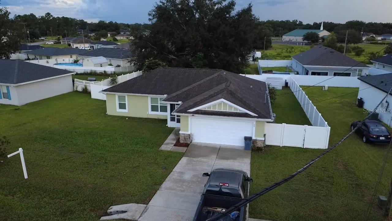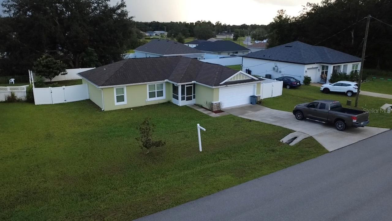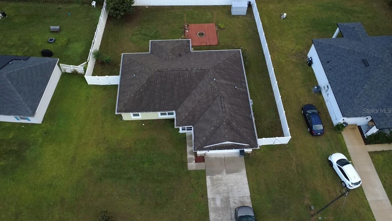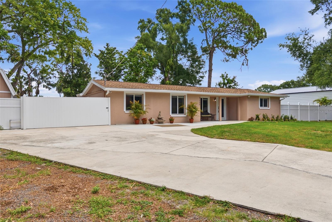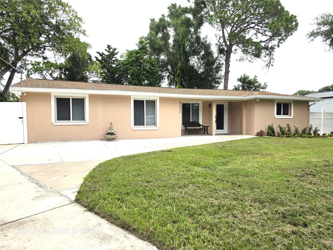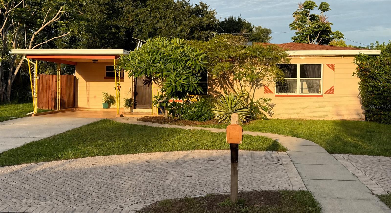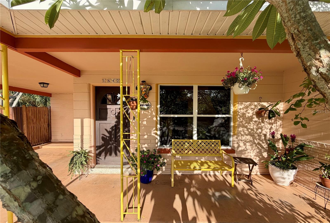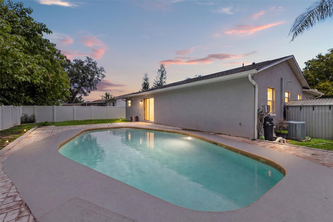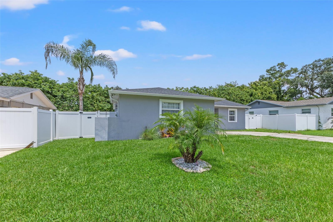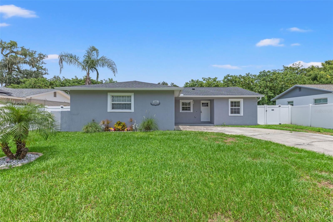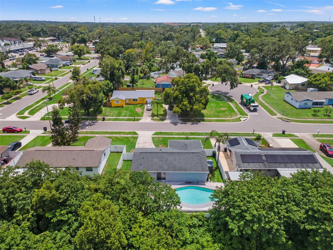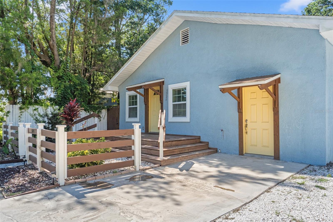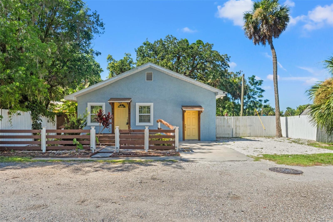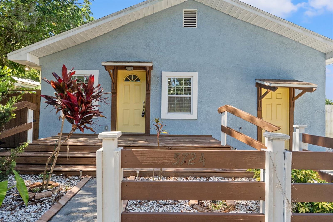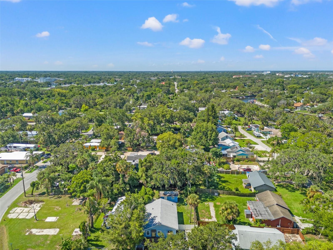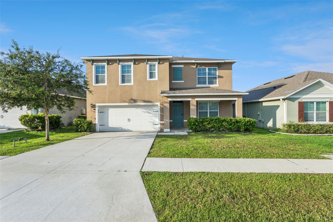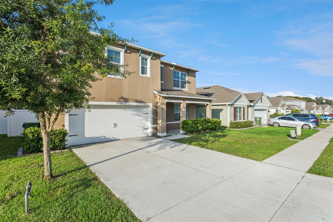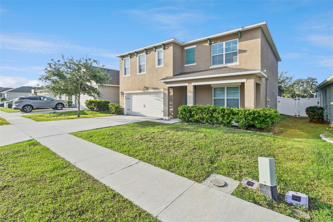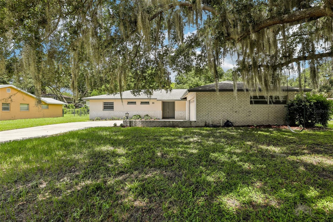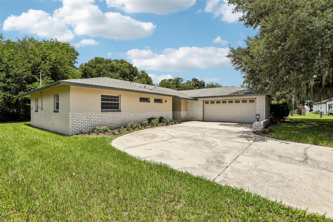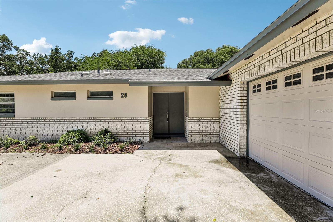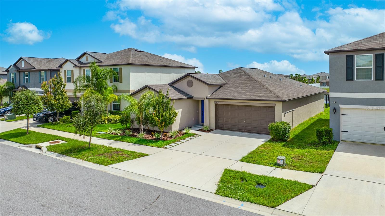
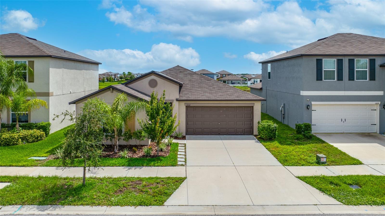
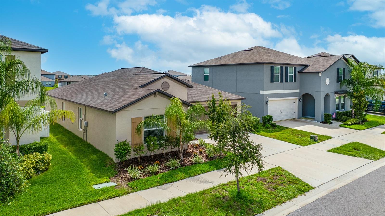
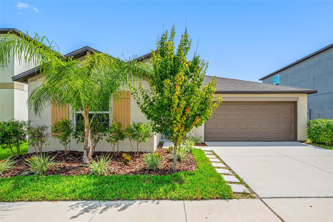
13243 GREAT PLAINS DRIVE RIVERVIEW FL 33579
Courtesy of
- Listing Office: CHARLES RUTENBERG REALTY INC
- Status: Active
- MLS ID: MFRTB8539823
Description
-
Description:
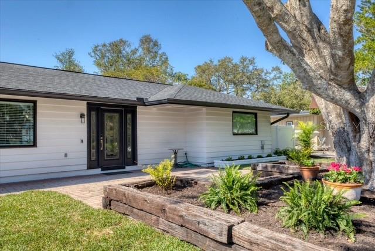
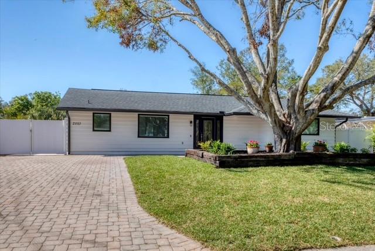
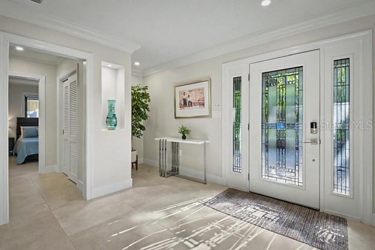
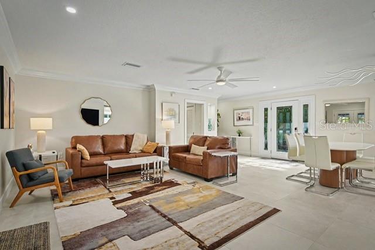
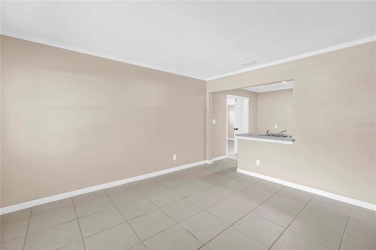
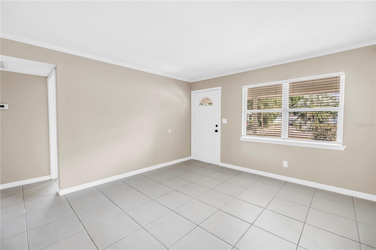
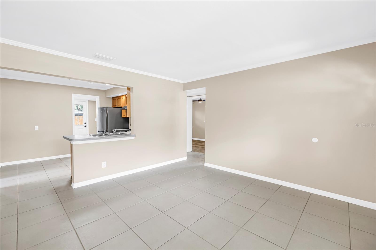
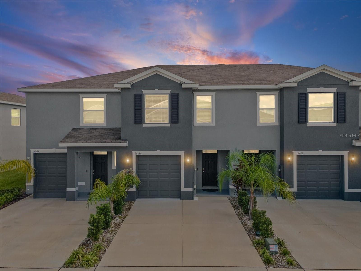
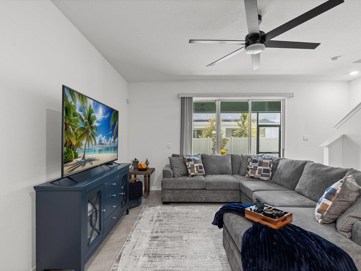
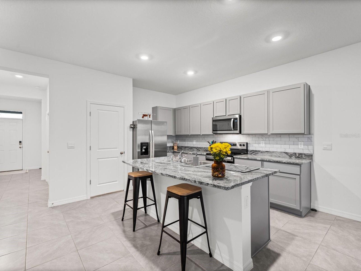
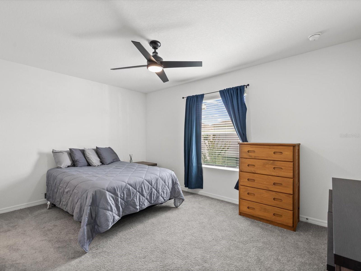
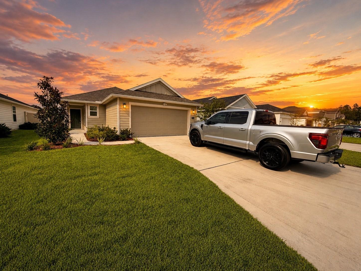
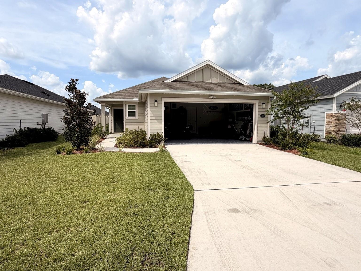
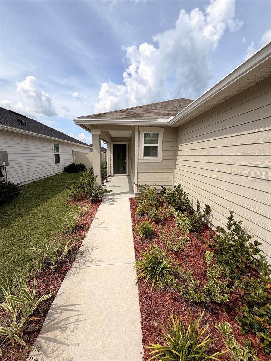
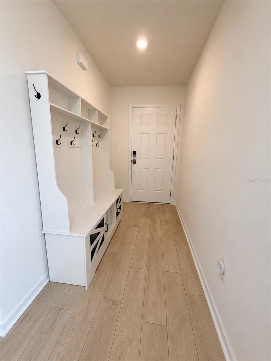
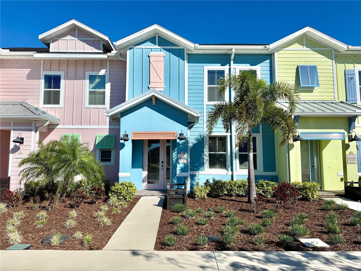
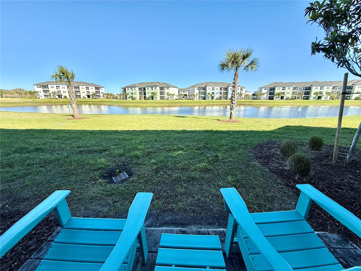
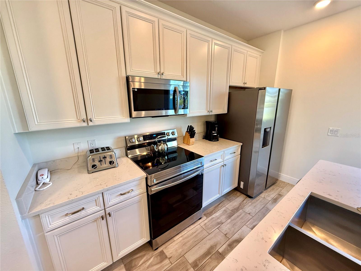
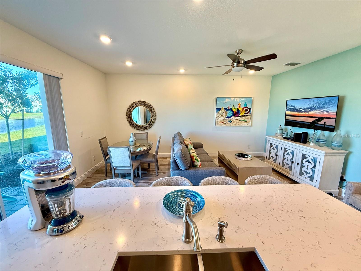
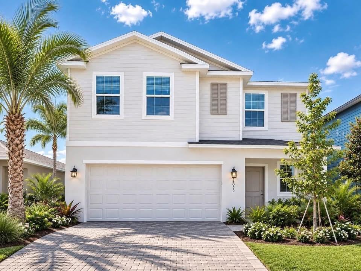
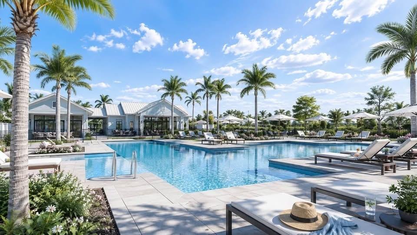
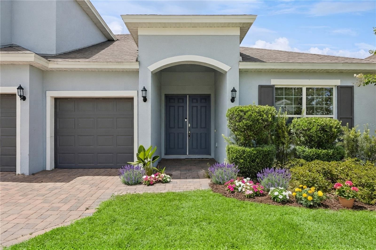
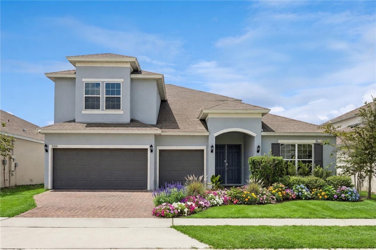
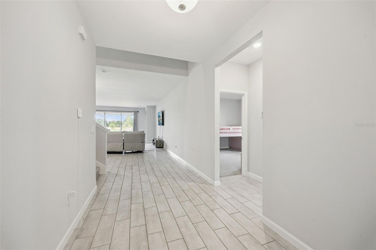
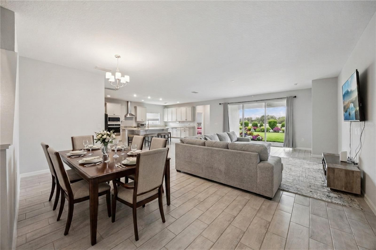
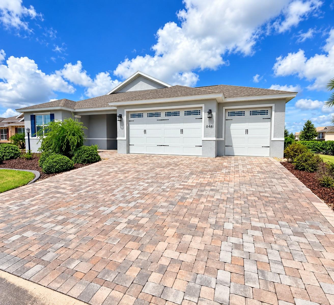
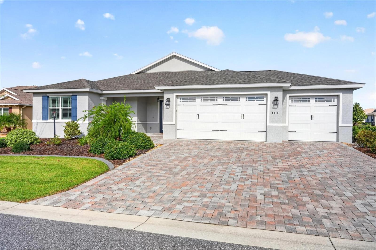
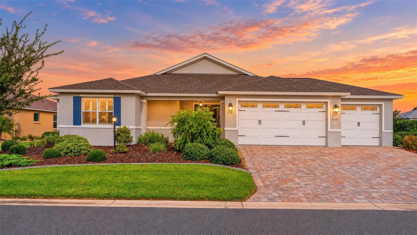
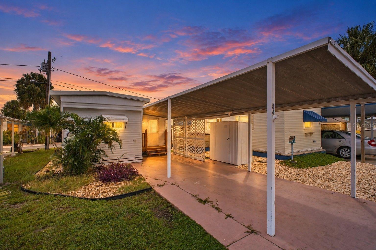
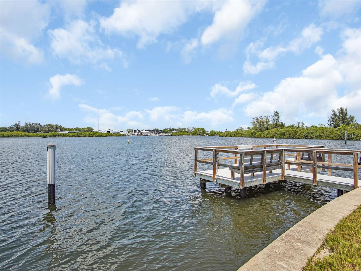
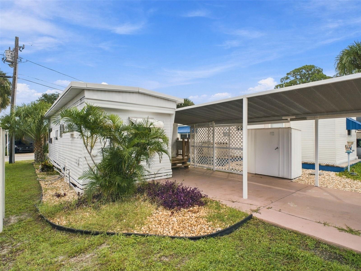
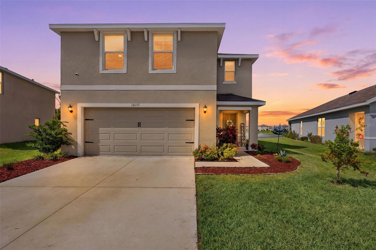
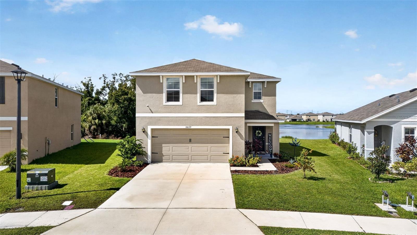
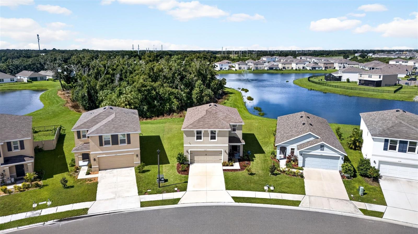
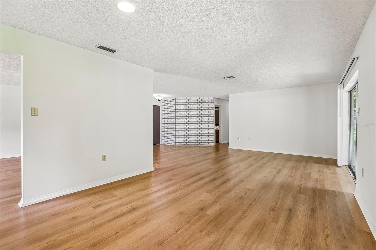
Look no further for the best value in a single-story home with nearly 2,000 square feet in Triple Creek. Offered at $329,000, this newer-construction home has been freshly prepared for its next owner with fresh interior paint and new carpet, making it move-in ready. This 4-bedroom, 2-bathroom home offers 1,935 square feet of heated living space (2,380 total) and a 2-car attached garage. Step outside to enjoy pond views from the custom gazebo, complete with mesh curtains for bug-free outdoor relaxation, plus hurricane storm shutter panels for added peace of mind during storm season. Triple Creek residents enjoy three pools, a splash pad, fitness center, clubhouse, tennis and basketball courts, dog parks, playgrounds, and miles of scenic walking and biking trails. An on-site elementary school and daycare facilities add everyday convenience.
Show all description
Located in Riverview near shopping, dining, healthcare, and major highways, this home offers convenient access to Tampa and the surrounding area. Nearly 2,000 square feet on one level and fresh updates make this a standout opportunity in Triple Creek. And on top of it all, it's priced aggressively for a quick sale. - Virtual Tour: https://www.propertypanorama.com/instaview/stellar/TB8539823
Video
- VirtualTourURLUnbranded: https://www.propertypanorama.com/instaview/stellar/TB8539823
Basics
- Bathrooms Half: 0
- Date added: Added 1 hour ago
- Category: Single Family Residence
- Type: Residential
- Bedrooms: 4
- Bathrooms: 2
- Half baths: 0
- Floors: 1
- Area, sq ft: 1935 sq ft
- Lot size, sq ft: 6000 sq ft
- Year built: 2022
- View: Water
- SubdivisionName: TRIPLE CRK VILLAGE N & P
- GarageSpaces: 2
Location
- CountyOrParish: Hillsborough
- City / Department: RIVERVIEW
Location Details
- Elementary School: Warren Hope Dawson Elementary
- Middle Or Junior School: Barrington Middle
- High School: Sumner High School
Property Features
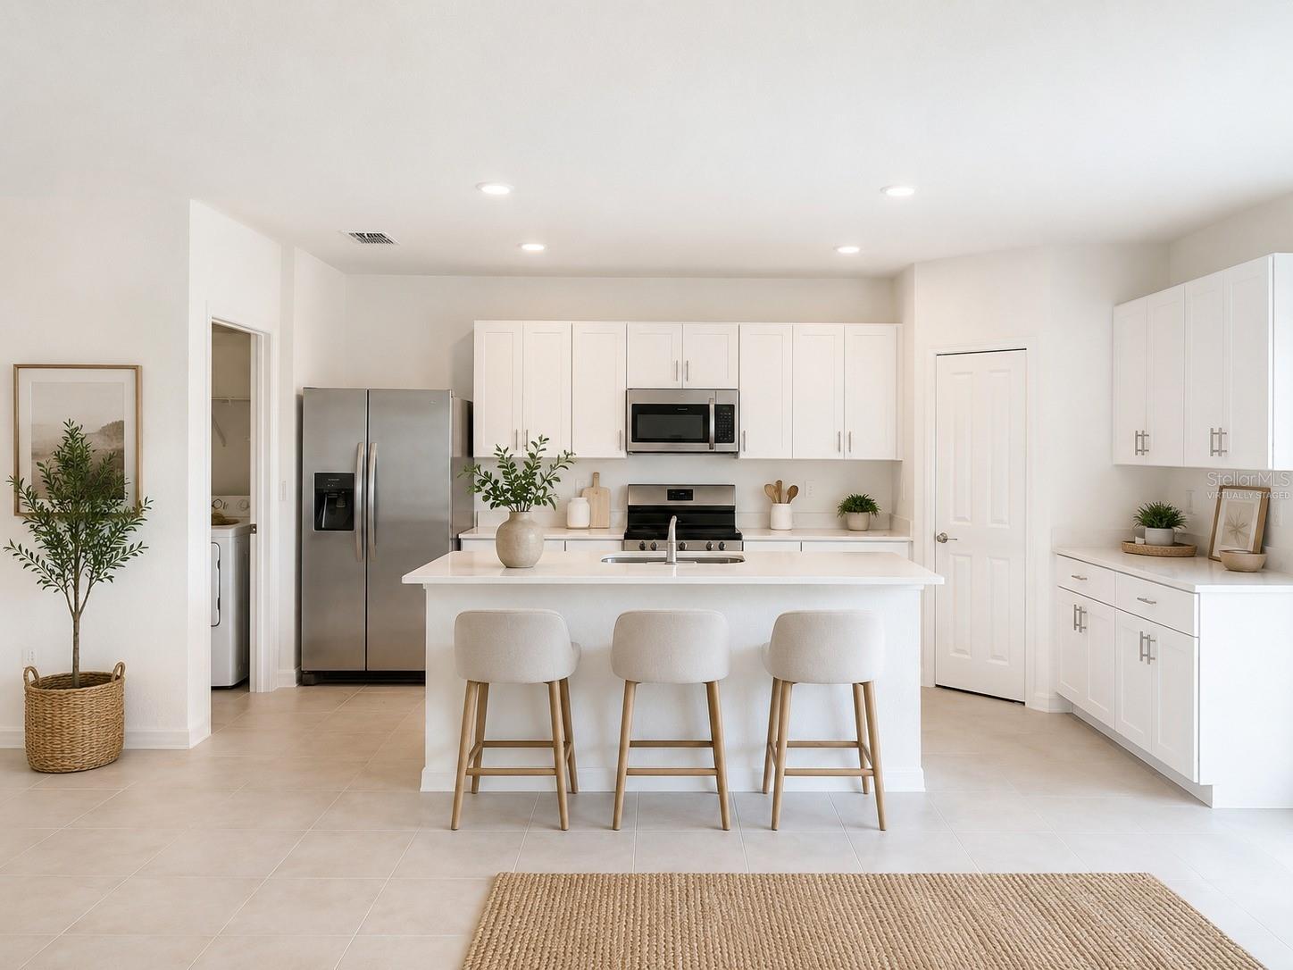
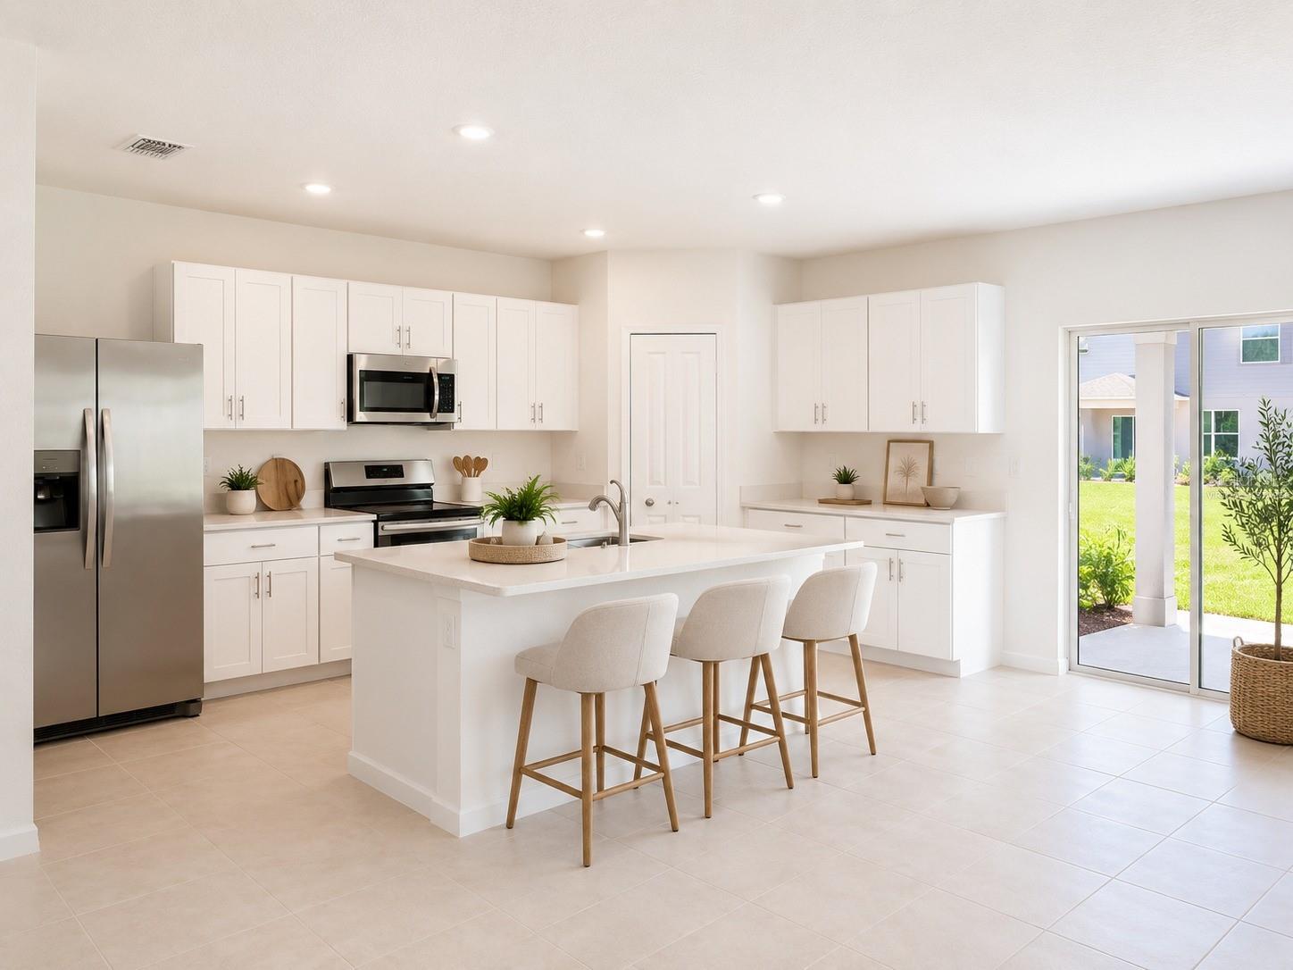
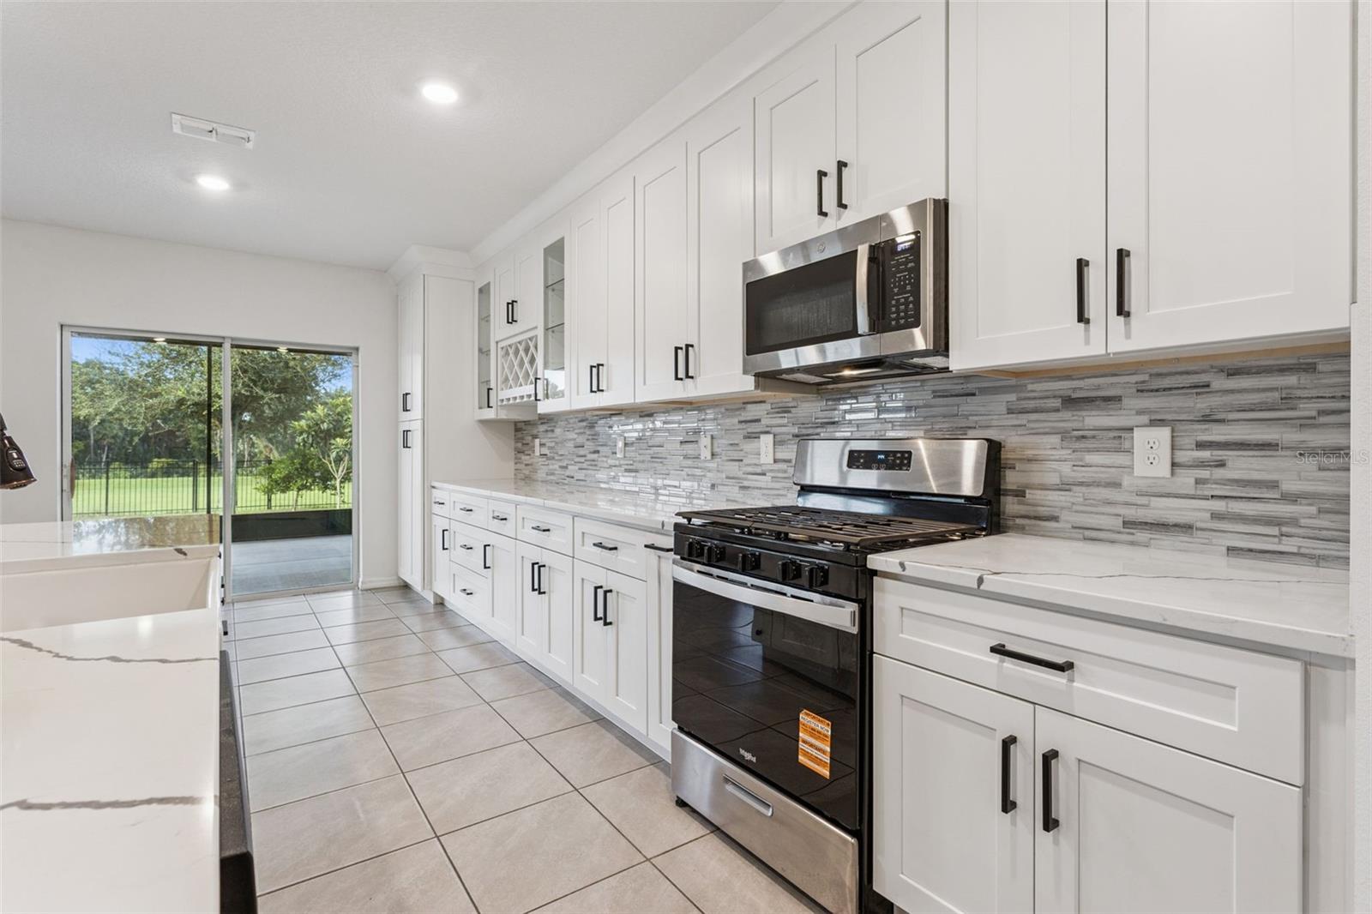
- Interior Features: Ceiling Fans(s), Eat-in Kitchen, Other, Split Bedroom, Walk-In Closet(s)
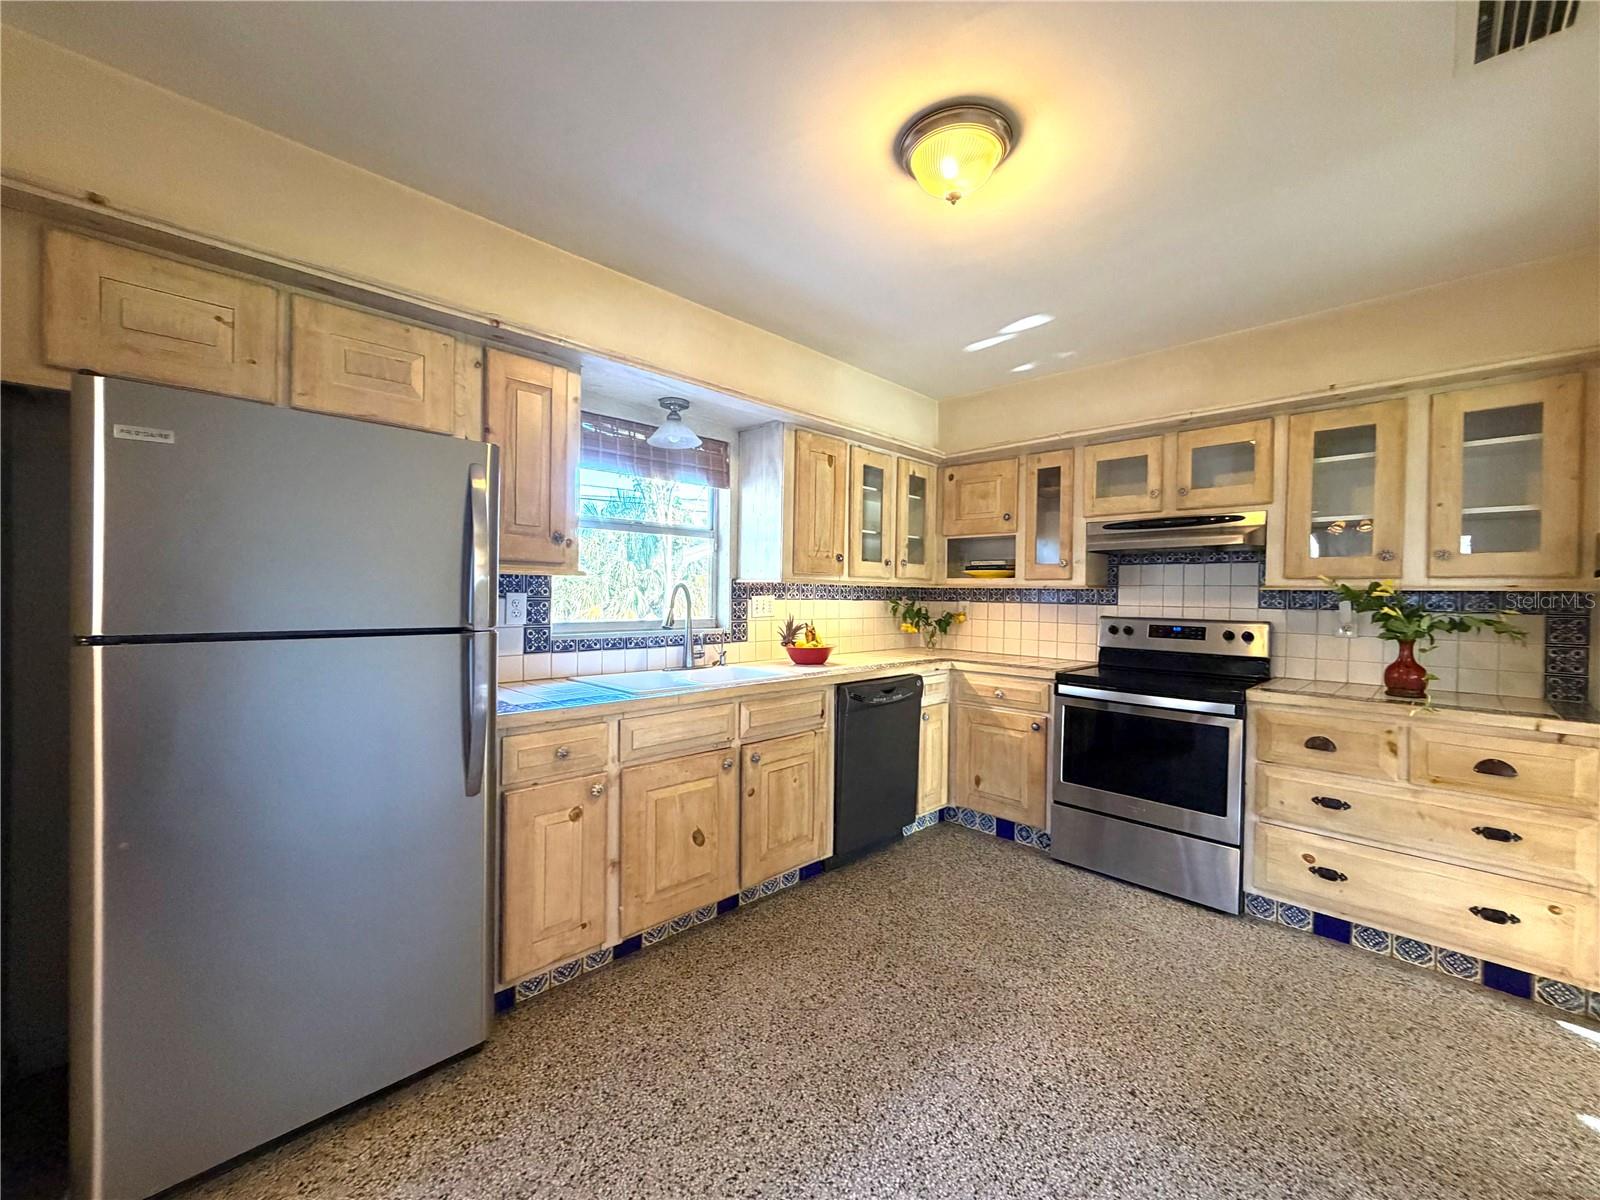
- Appliances: Dishwasher, Disposal, Microwave, Range, Refrigerator
- Flooring: Carpet, Tile, Vinyl
- Laundry Features: Electric Dryer Hookup, Laundry Room, Washer Hookup
- Parking Features: Driveway, Garage Door Opener, Off Street
- Garage YN: Yes
- Attached Garage YN: Yes
- Garage Spaces: 2
- Pets Allowed: Number Limit, Yes
- Exterior Features: Hurricane Shutters, Sidewalk
- Roof: Shingle
- Window Features: Blinds
- Vegetation: Mature Landscaping
- View: Water
- Water Source: Public
- Sewer: Public Sewer
- Cooling: Central Air
- Heating: Central, Electric
- Furnished: Unfurnished
Property Details
- Subdivision Name: TRIPLE CRK VILLAGE N & P
- Direction Faces: Northwest
- Construction Materials: Block, Concrete
Association Information
- Association YN: Yes
- Association Fee: 100.34
- Association Fee Frequency: Annually
- Association Fee Includes: Pool, Management, Recreational Facilities, Trash
- Community Features: Clubhouse, Dog Park, Fitness Center, Park, Pool, Sidewalks, Tennis Court(s)
Fees&Taxes
- Tax Year: 2025
- Tax Annual Amount: $9,121
- Tax Other Annual Assessment Amount: 3749
Amenities & Features
- Waterfront available: No
- GarageYN: Yes
- AttachedGarageYN: Yes
- FireplaceYN: No
- PoolPrivateYN: No
- Cooling: Central Air
- CommunityFeatures: Clubhouse, Dog Park, Fitness Center, Park, Pool, Sidewalks, Tennis Court(s)
- WindowFeatures: Blinds
- ExteriorFeatures: Hurricane Shutters, Sidewalk
- Utilities: Electricity Connected
- Features:
- Amenities:
Building Details
- ArchitecturalStyle: Contemporary
- NewConstructionYN: No
- Heating: Central, Electric
- Exterior material: Block, Concrete
- Roof: Shingle
- Parking: Driveway, Garage Door Opener, Off-street