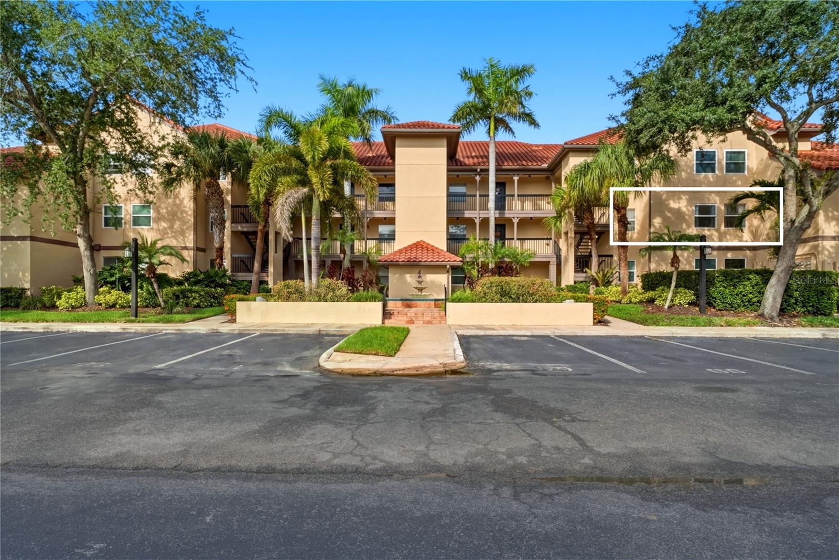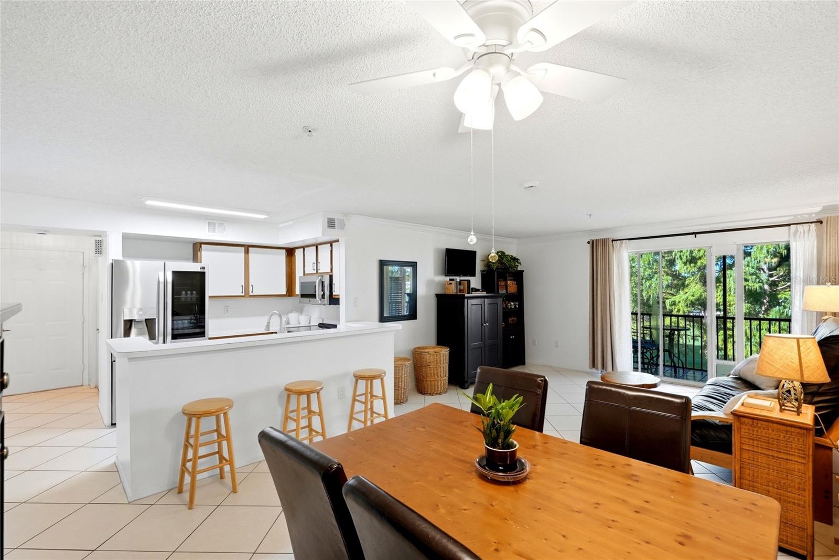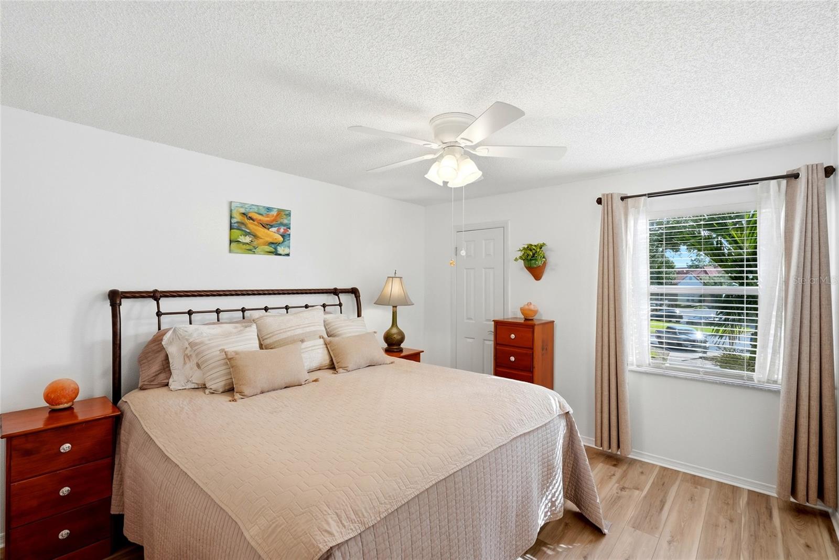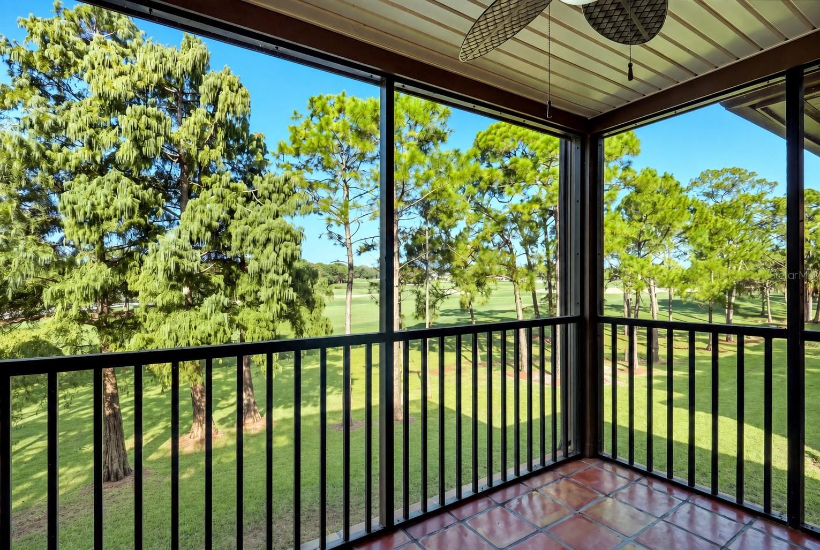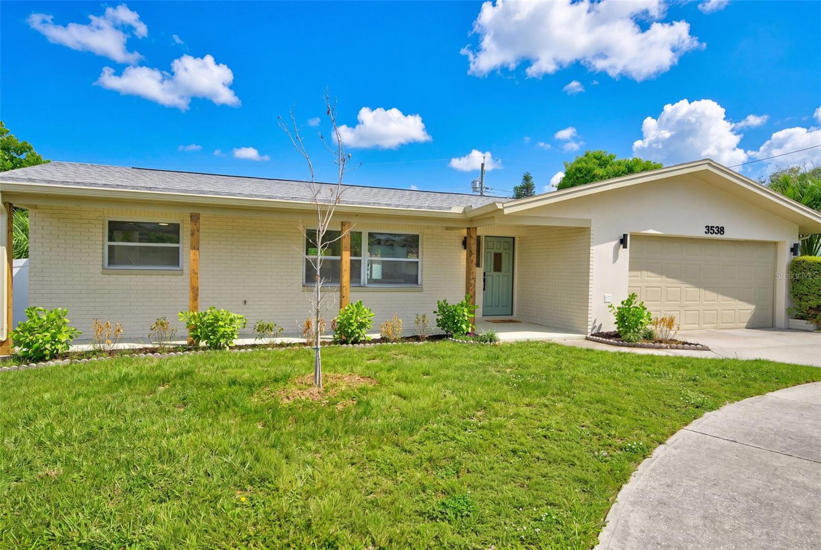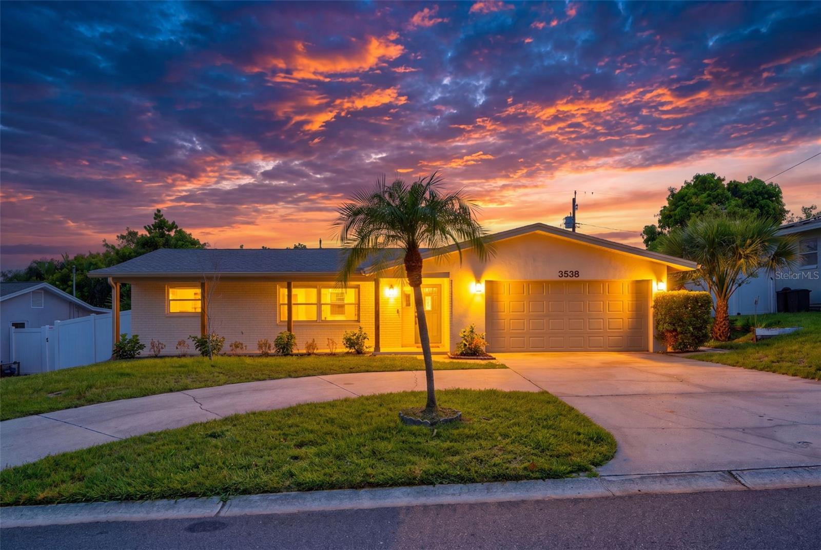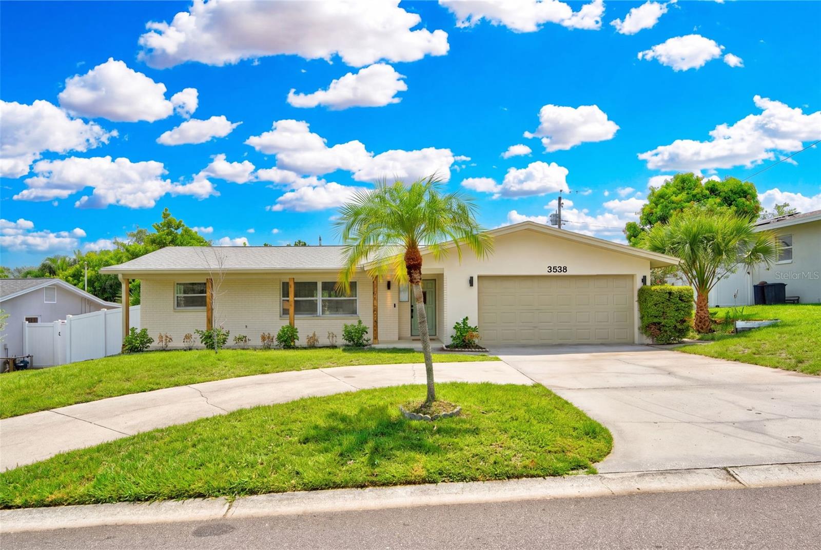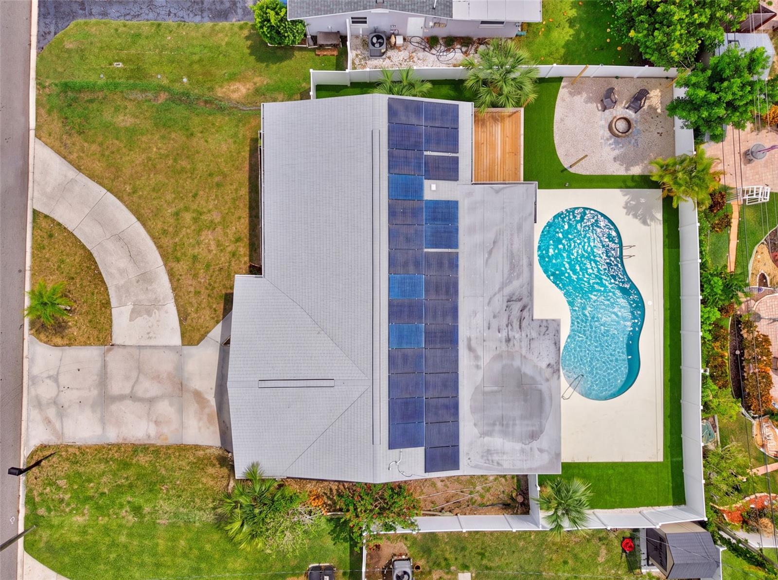
Courtesy of
- Listing Office: BEYCOME OF FLORIDA LLC
- Status: Active
- MLS ID: MFRO6422173
Description
-
Description:
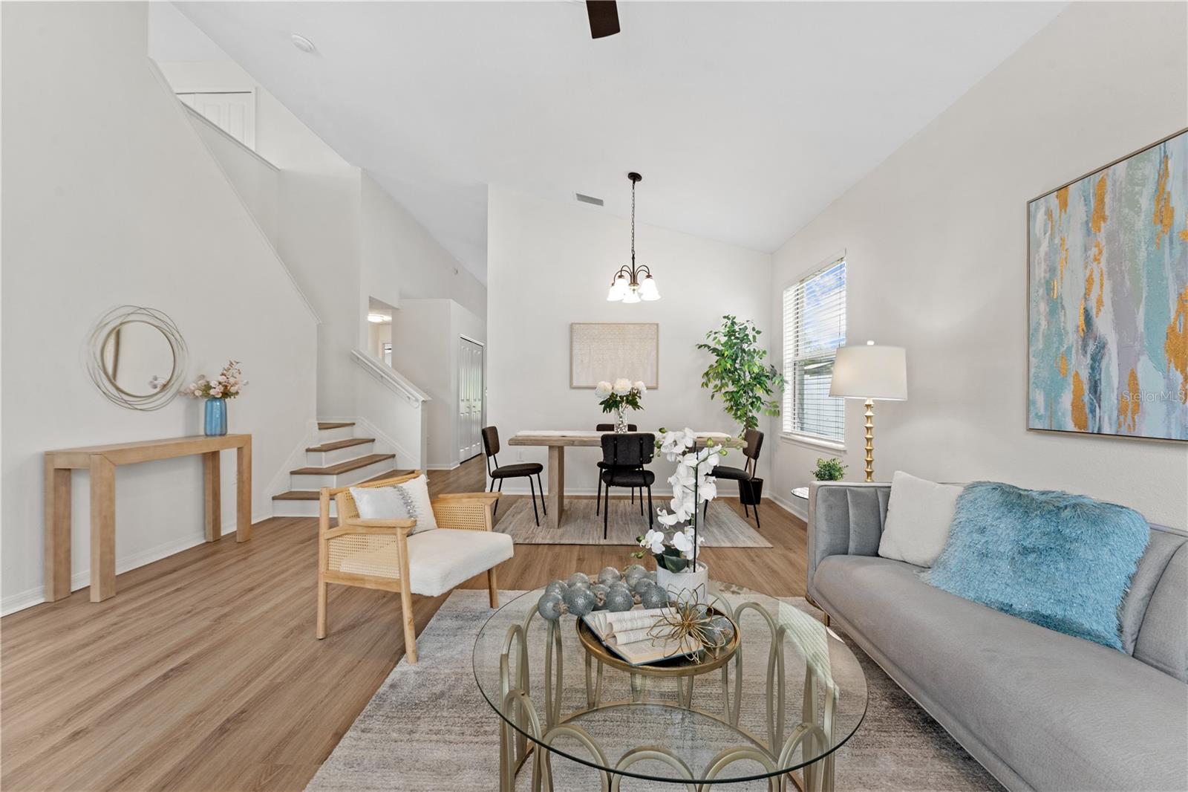
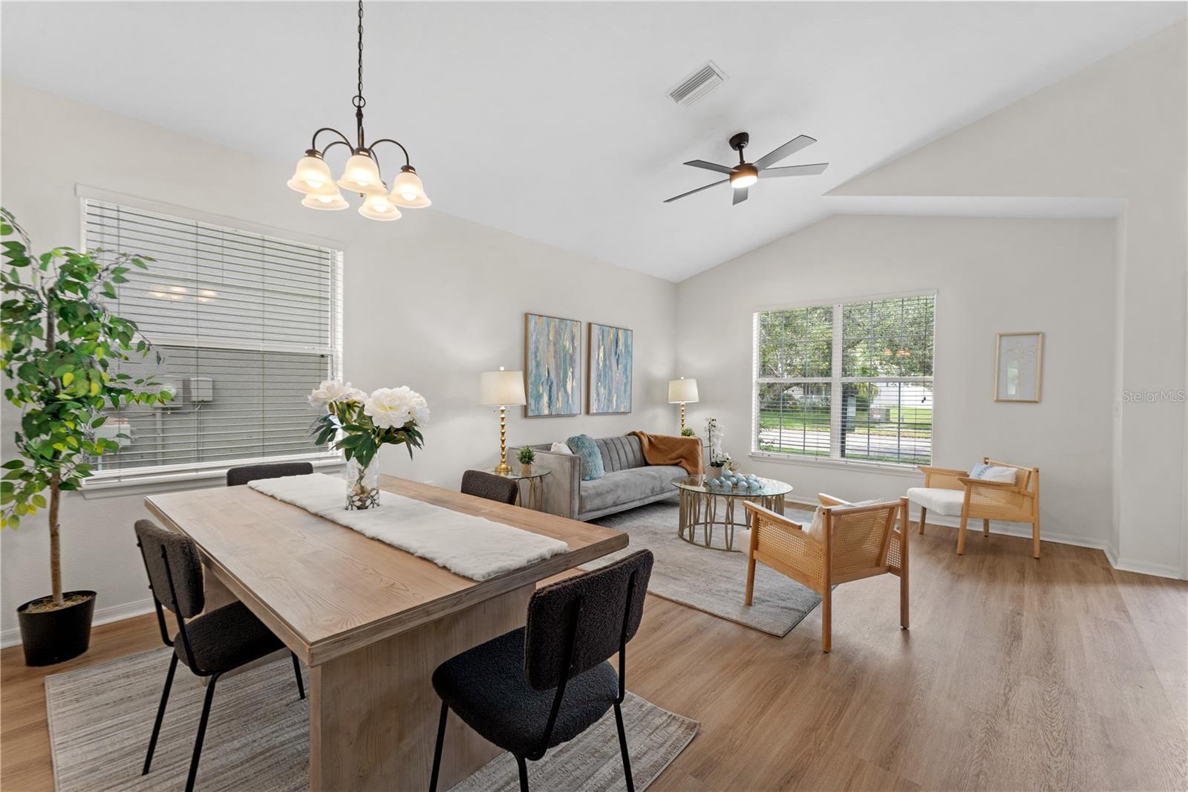
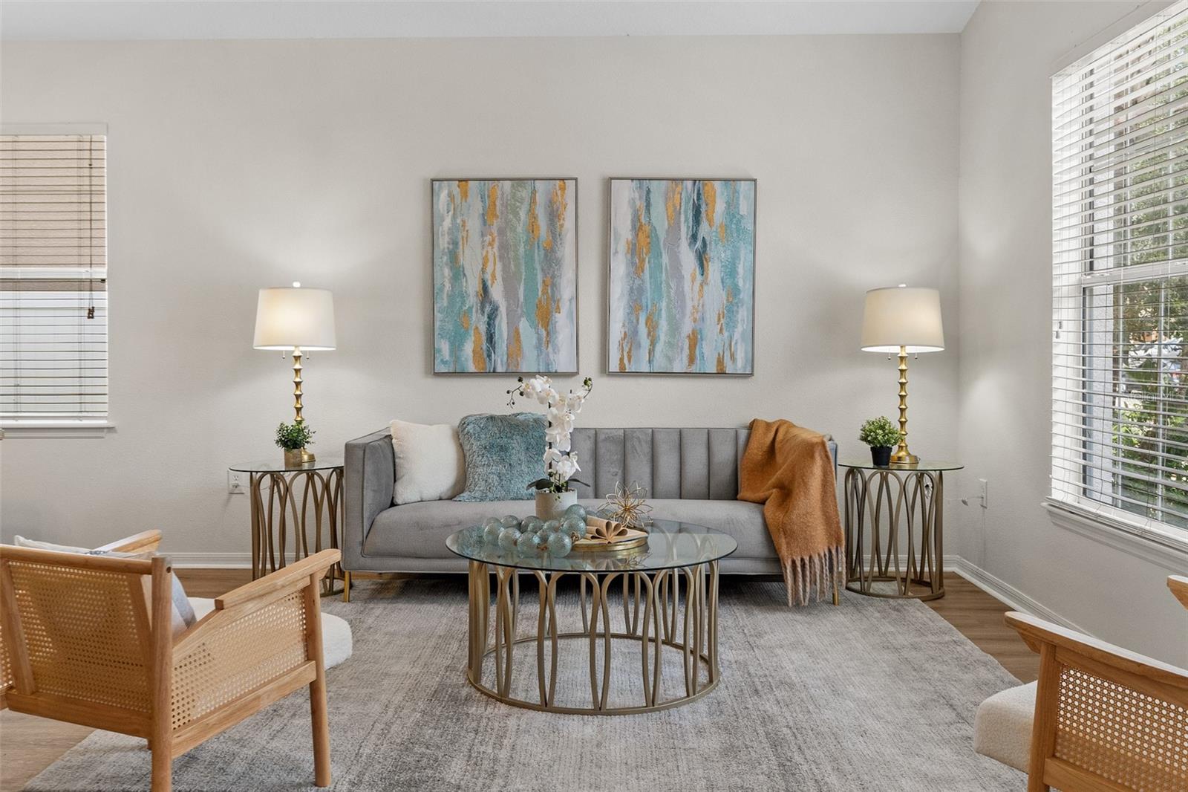
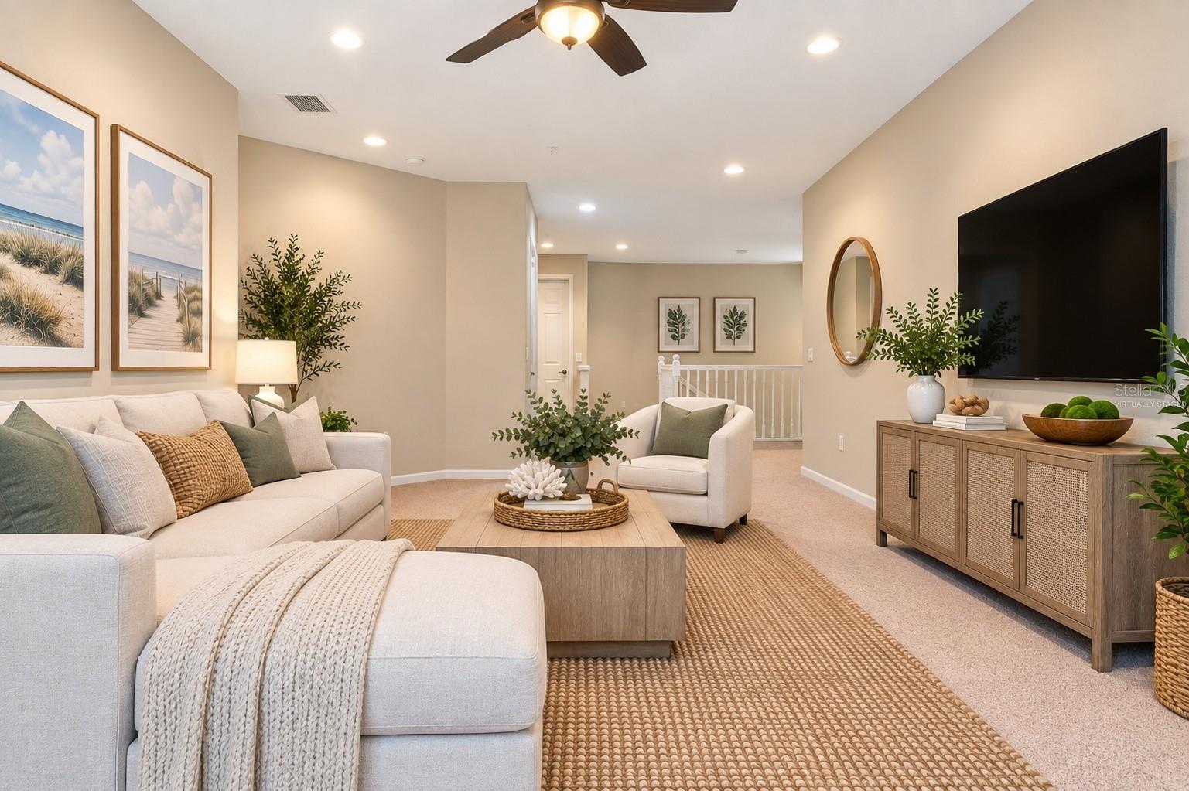
Virtually Staged. **The Springs Lifestyle. The Privacy of a RARE FREESTANDING HOME.**
Some places are defined by the home. Others by the life that surrounds it, this is the best of both worlds!
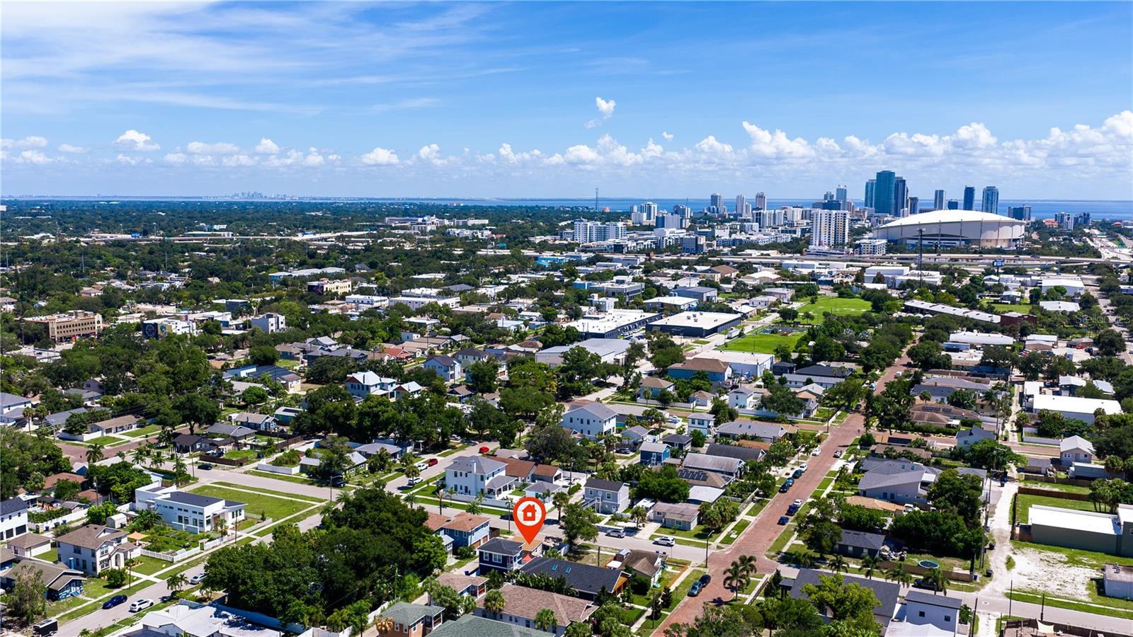
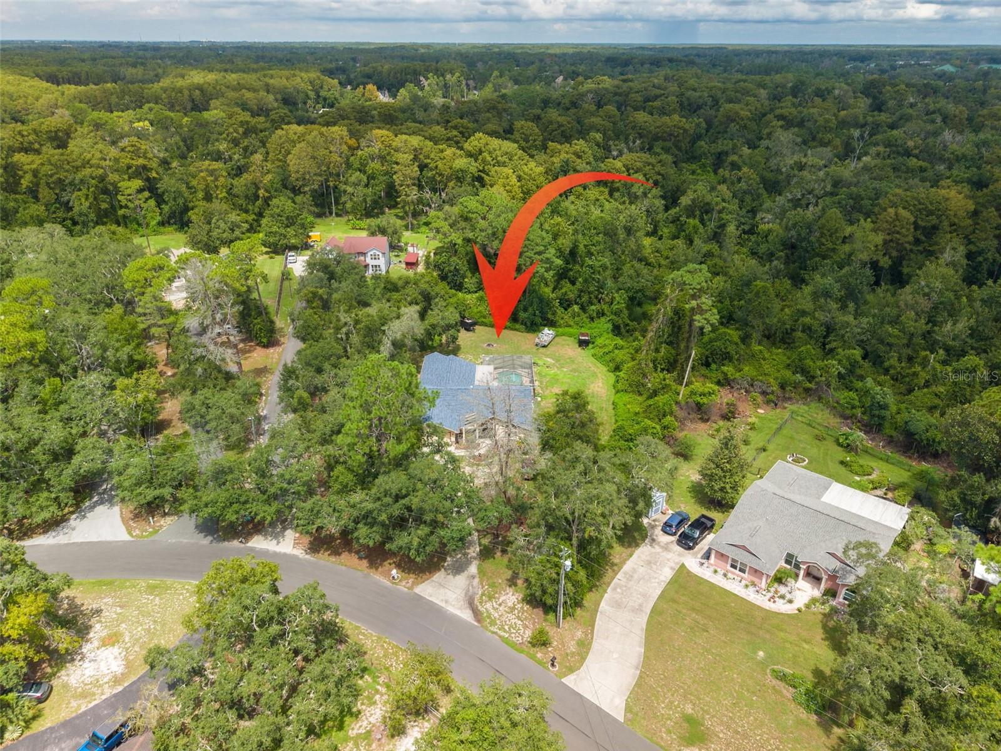
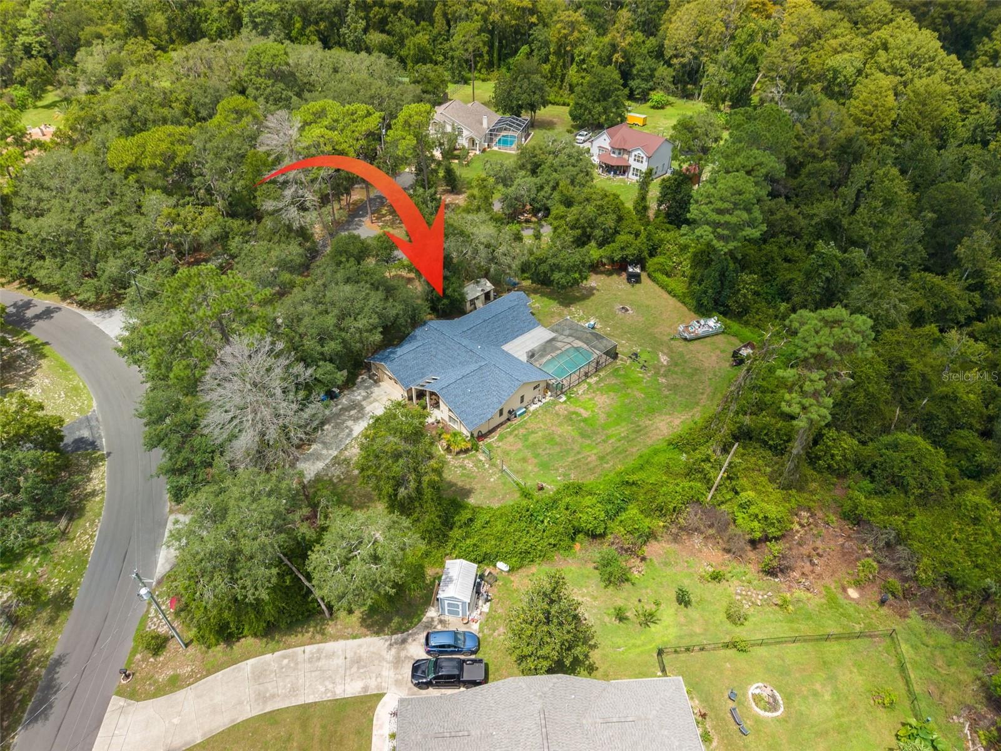
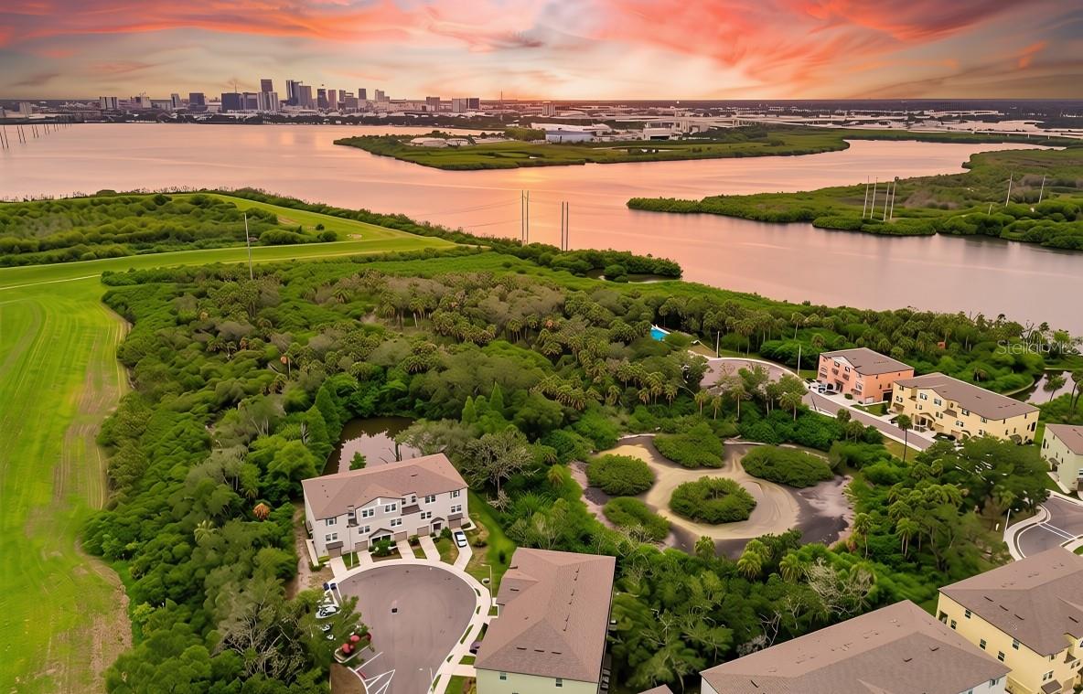
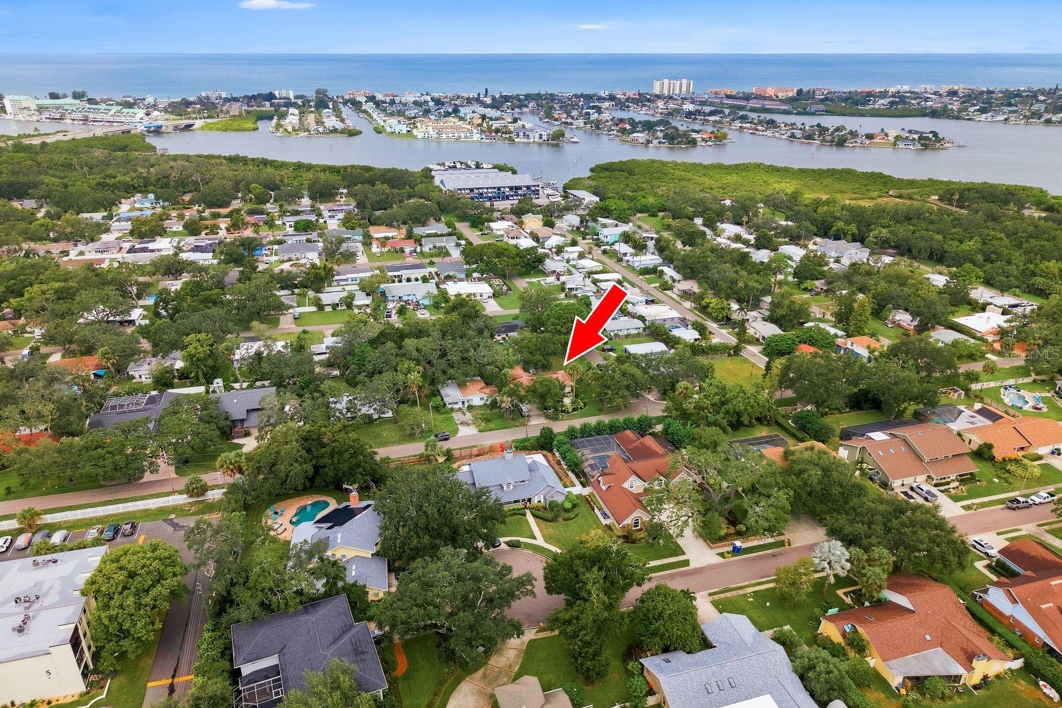
Welcome to **The Springs**, one of Central Florida’s most distinctive guard-gated communities, where an authentic natural freshwater spring lies at the heart of mature trees, winding roads and preserved natural beauty—an amenity other developments simply cannot recreate.
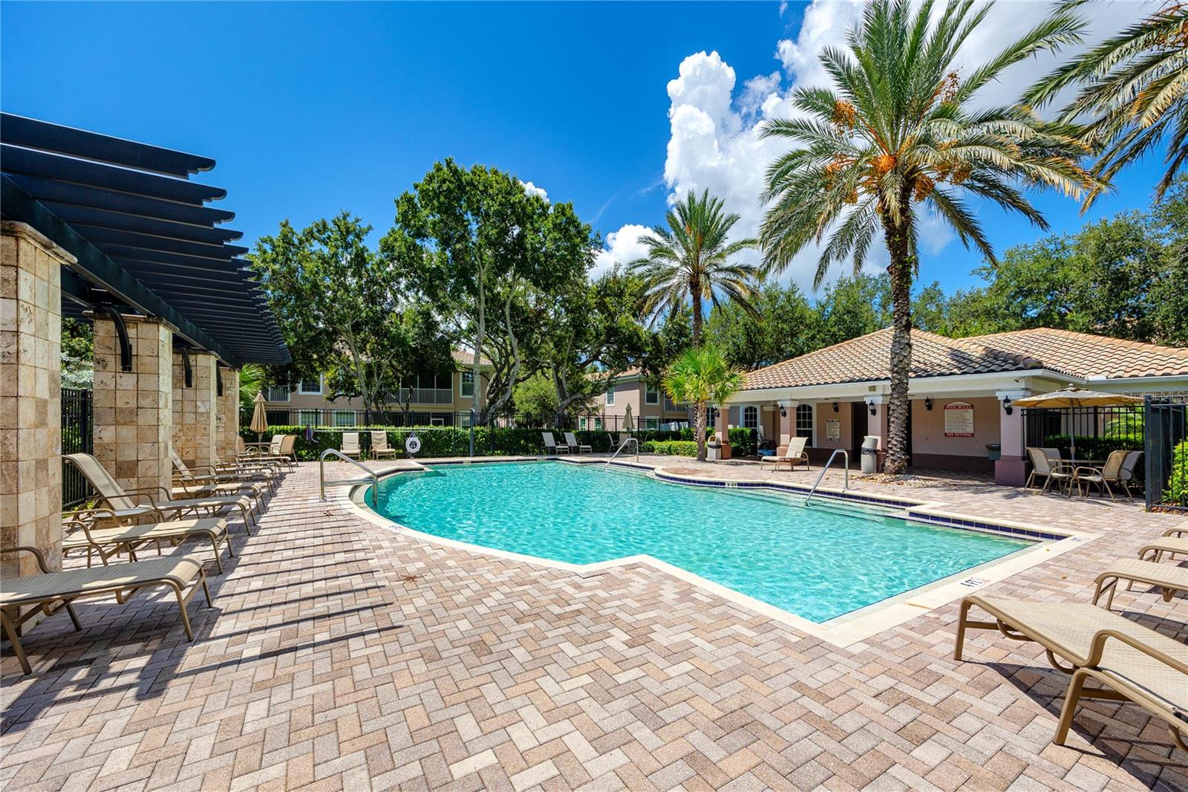
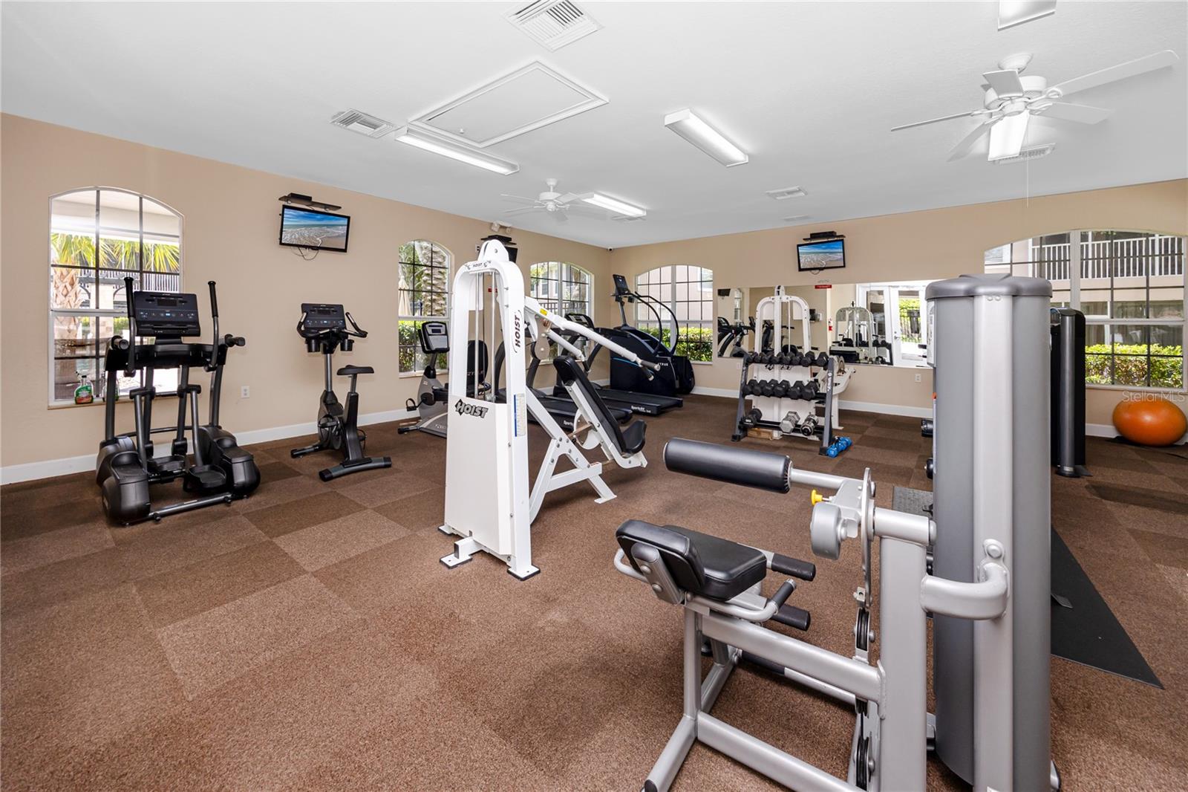
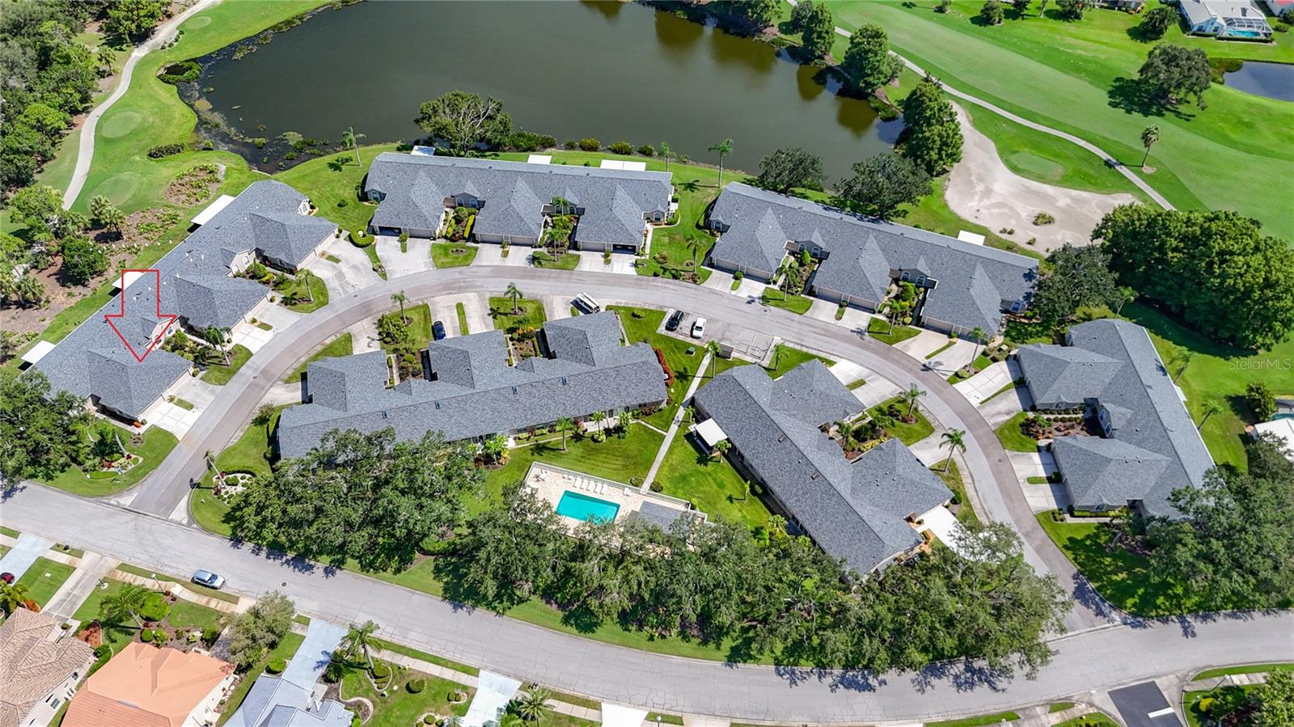
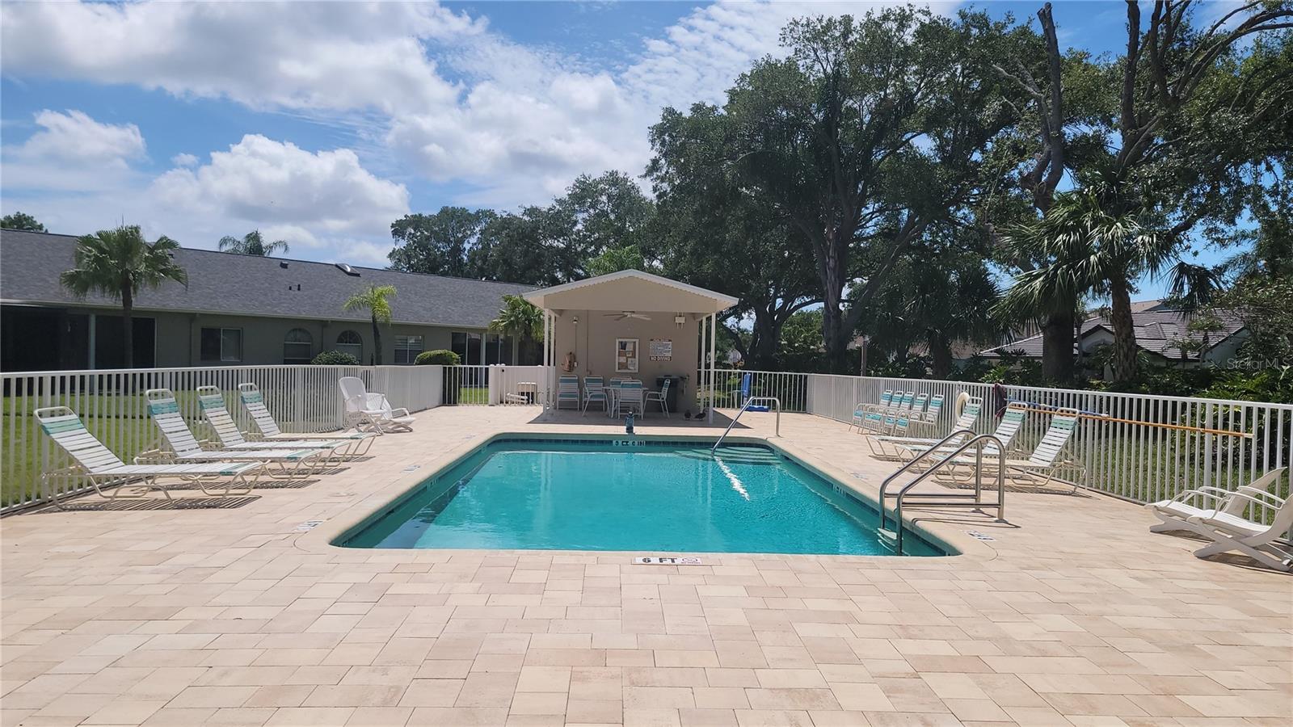
Life here extends beyond your front door. Residents enjoy the natural spring, clubhouse and recreation facilities, tennis, pickleball, equestrian stables, trails and beautifully preserved common areas, all conveniently located near Maitland, Winter Park, Altamonte Springs, dining, shopping, major roadways and Central Florida destinations.
There is a sense of arrival here—a quieter pace, greater privacy and a connection to nature that has become increasingly difficult to find. Mornings here often begin with birdsong and glimpses of native wildlife among the mature trees and lush surroundings—a daily reminder that life in The Springs feels connected to nature in a way newer communities simply cannot replicate.
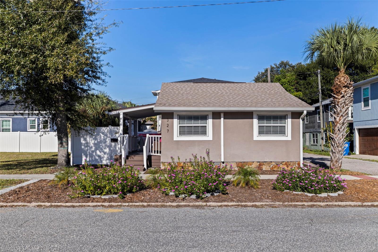
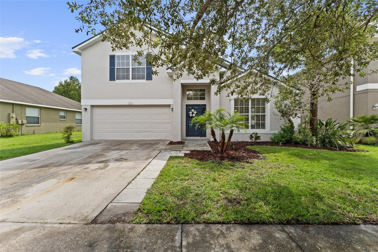
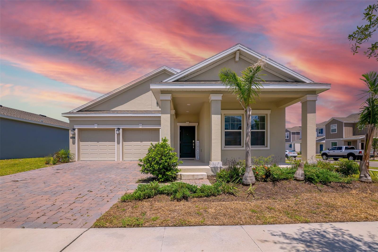
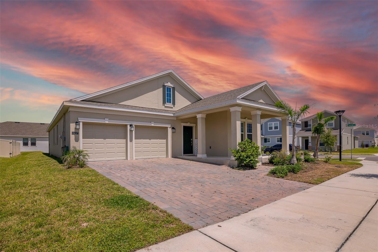
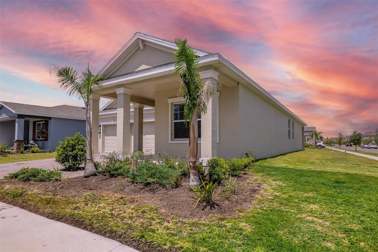
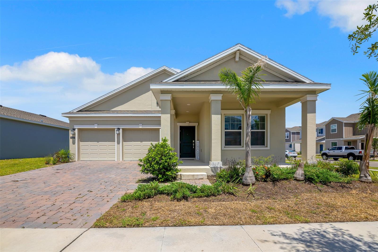
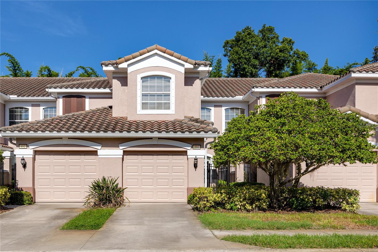
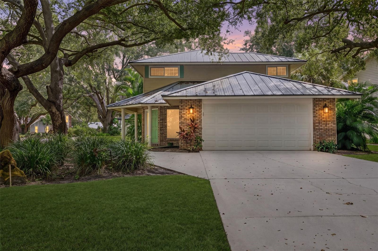
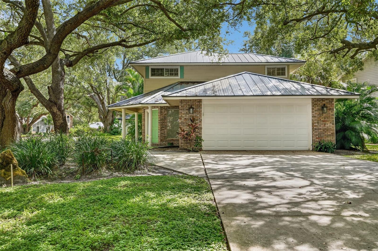
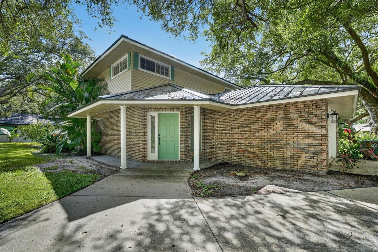
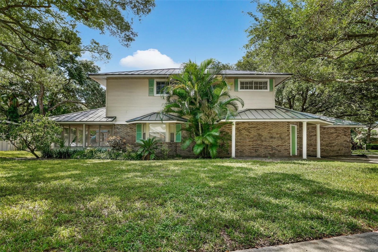
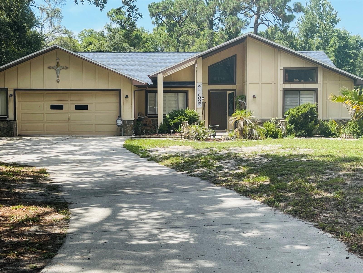
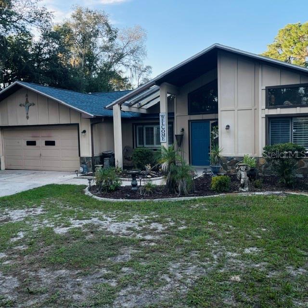
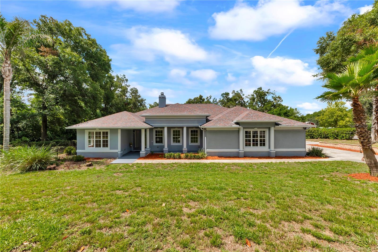
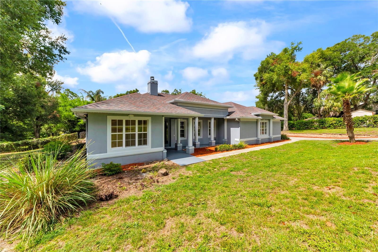
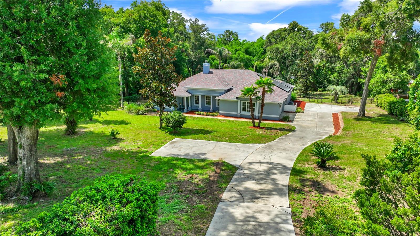
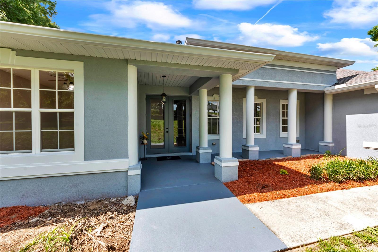
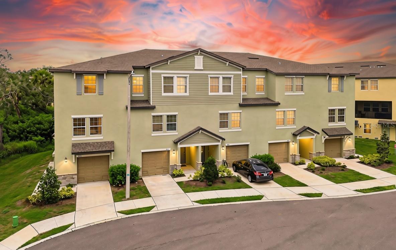
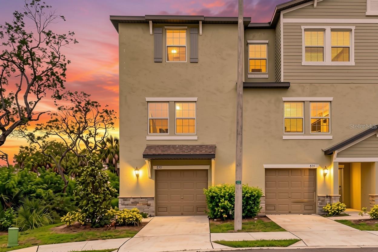
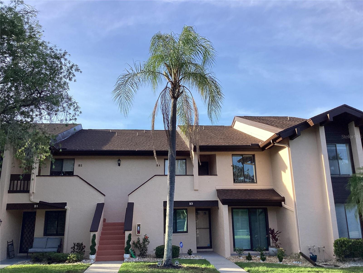
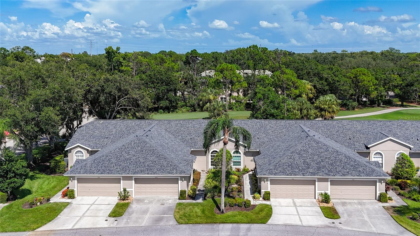
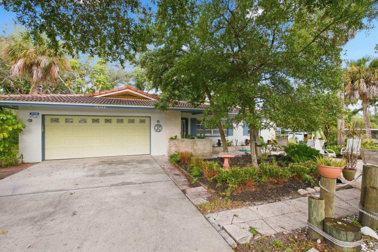
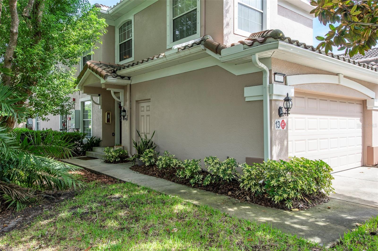
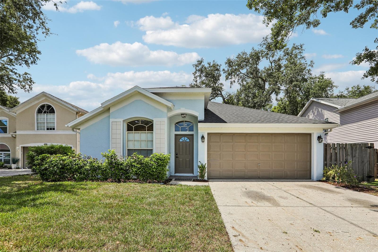
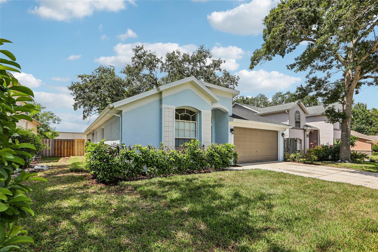
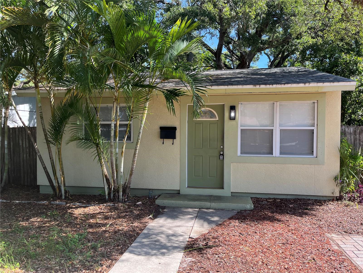
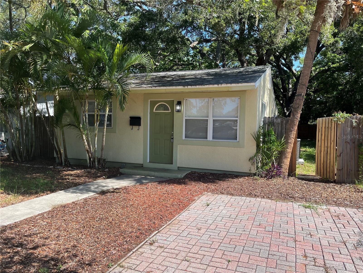
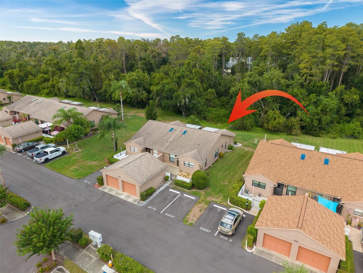
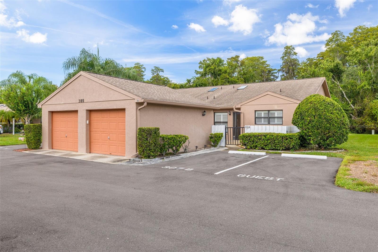
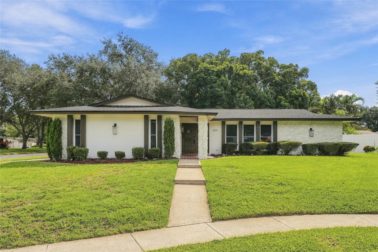
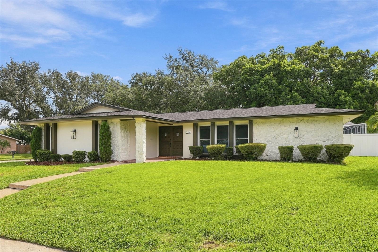
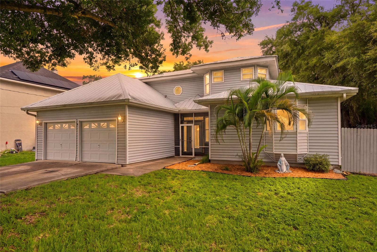
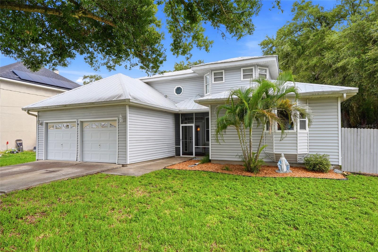
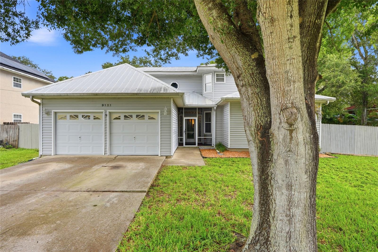
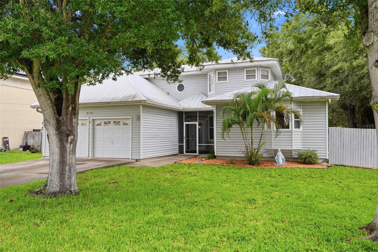
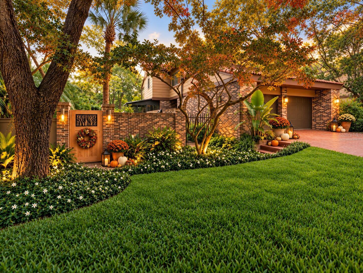
Within this remarkable setting, **128 Woodmill Road is a rare freestanding townhome with no shared walls**, combining the privacy and separation of a freestanding residence with the convenience of an easy **lock-and-leave lifestyle**.
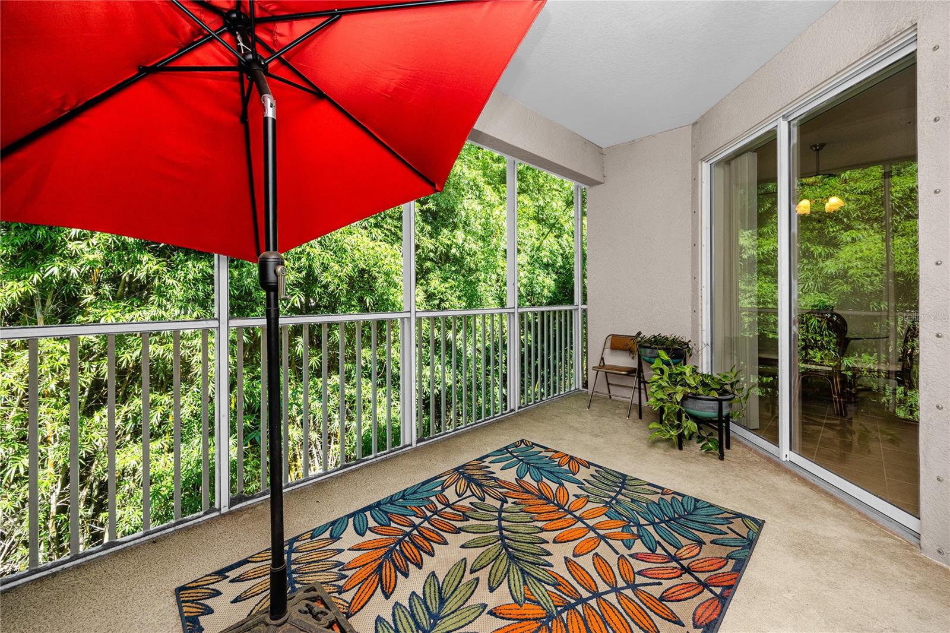
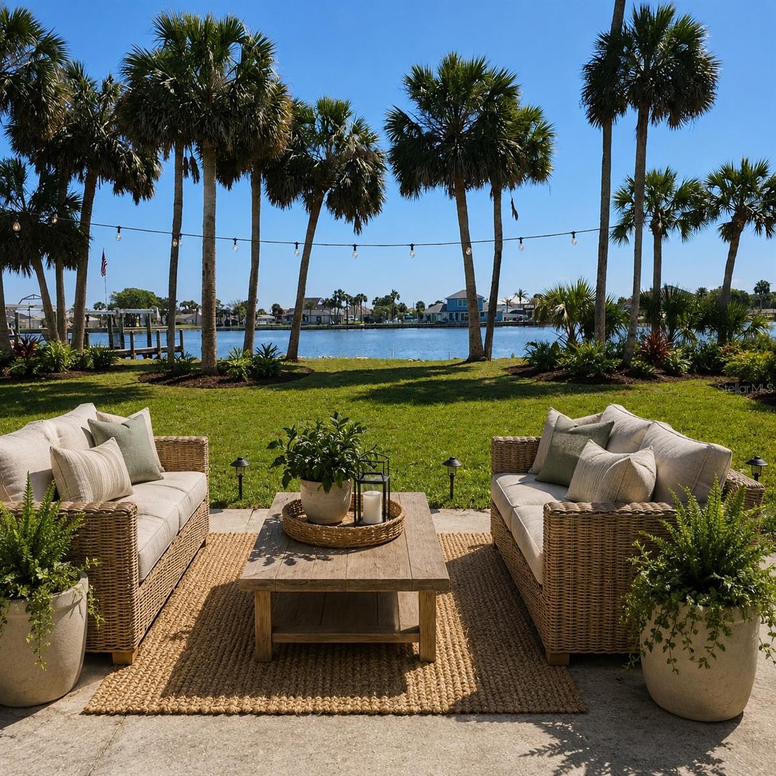
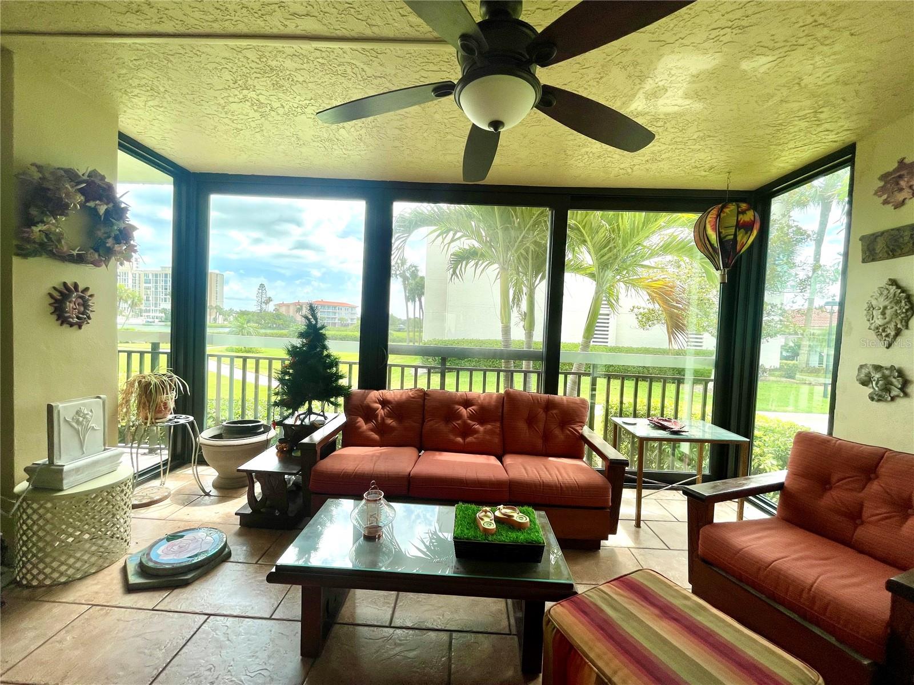
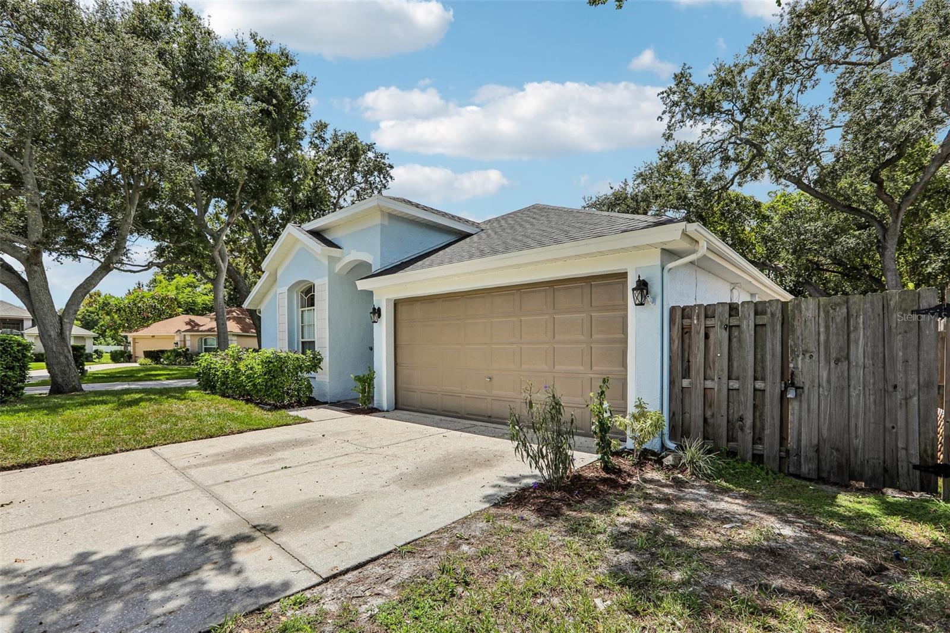
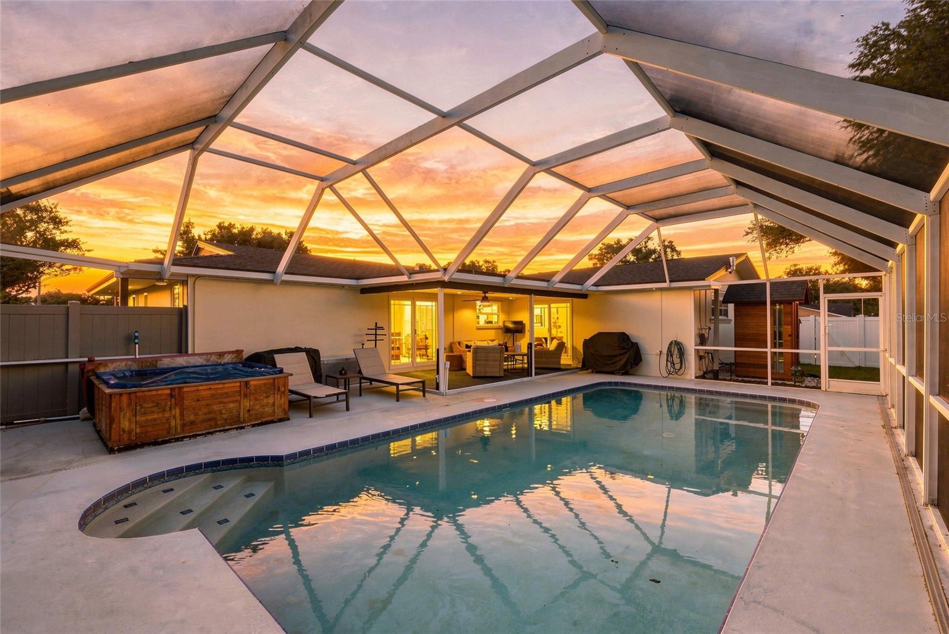
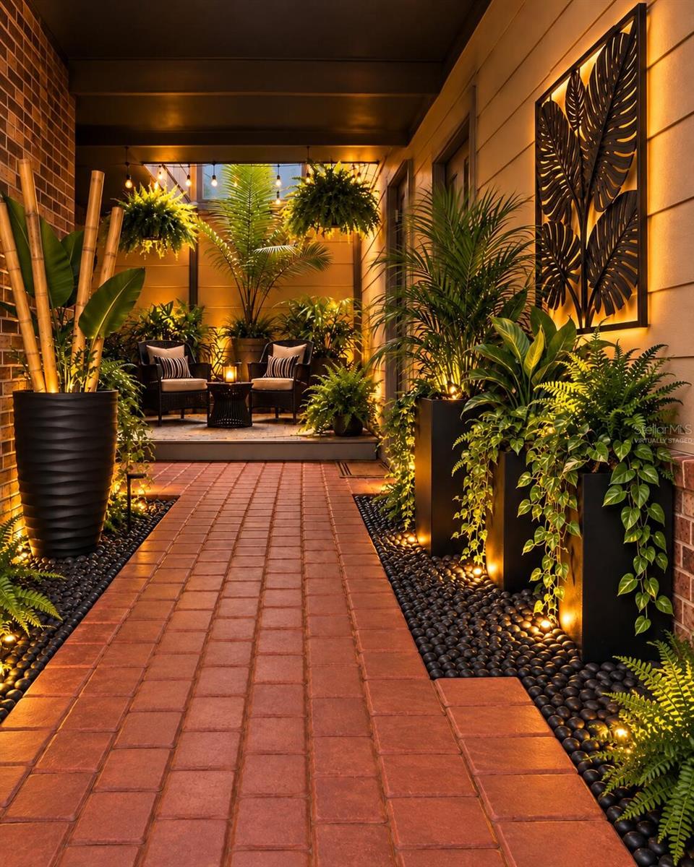
Its outdoor setting is equally distinctive, with **front, side and backyard areas**, lush landscaping, a private gated courtyard and an expansive rear deck that creates a natural extension of the living space. Multiple outdoor areas provide room to entertain, dine, relax or simply enjoy the surrounding greenery.
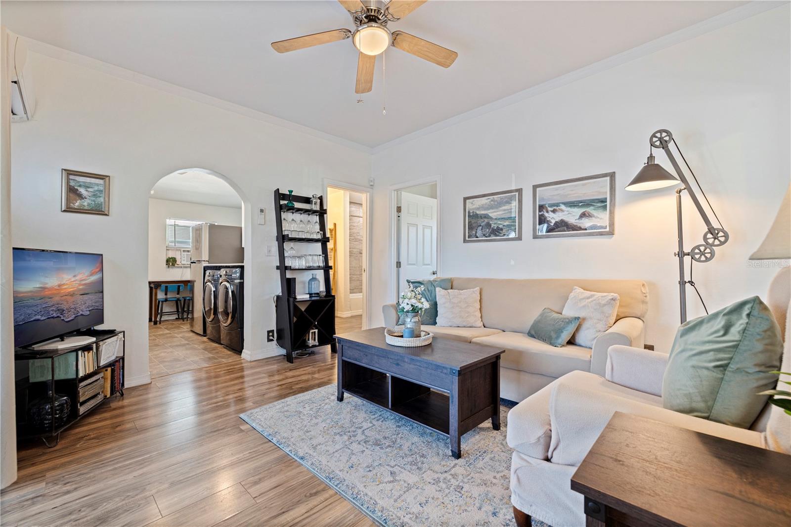
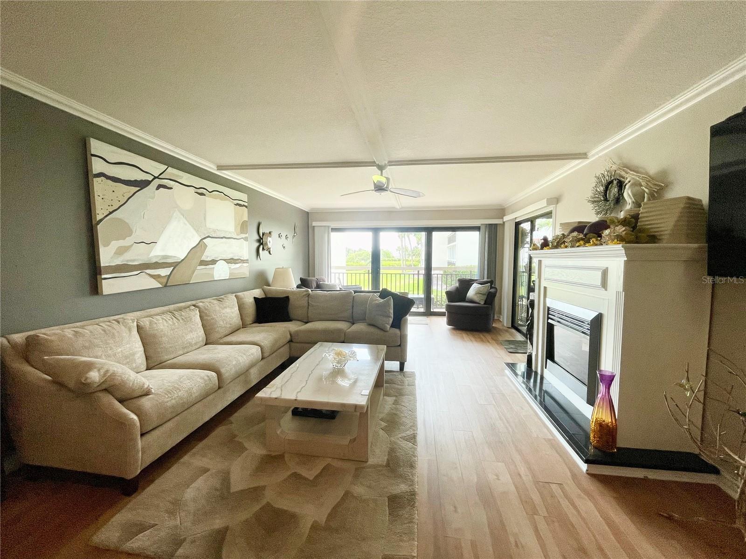
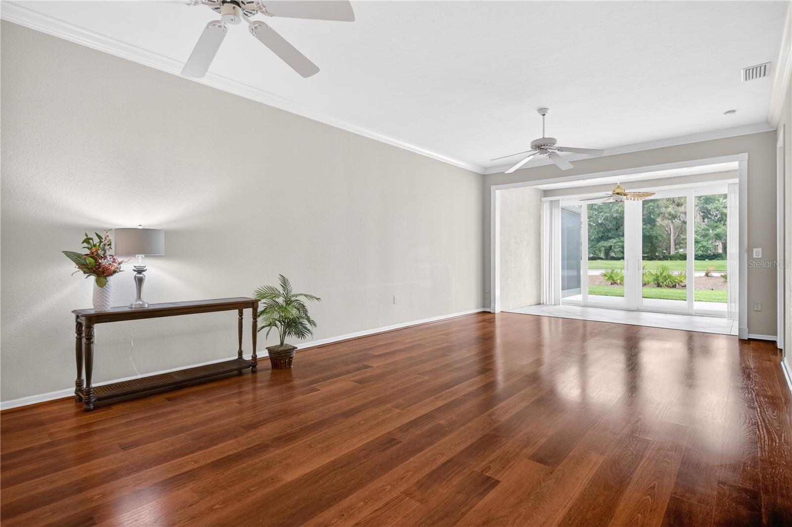
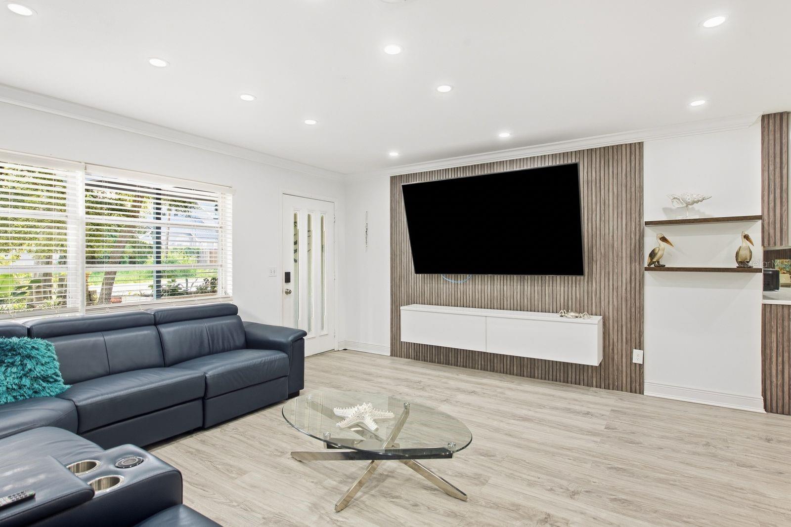
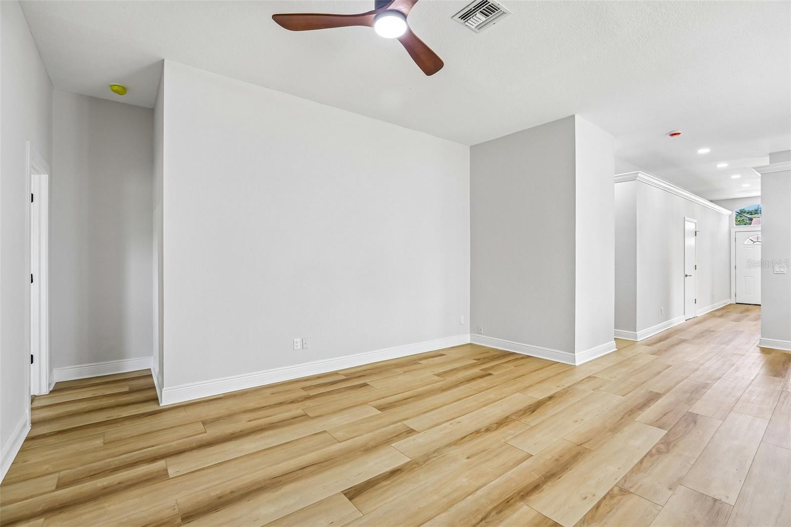
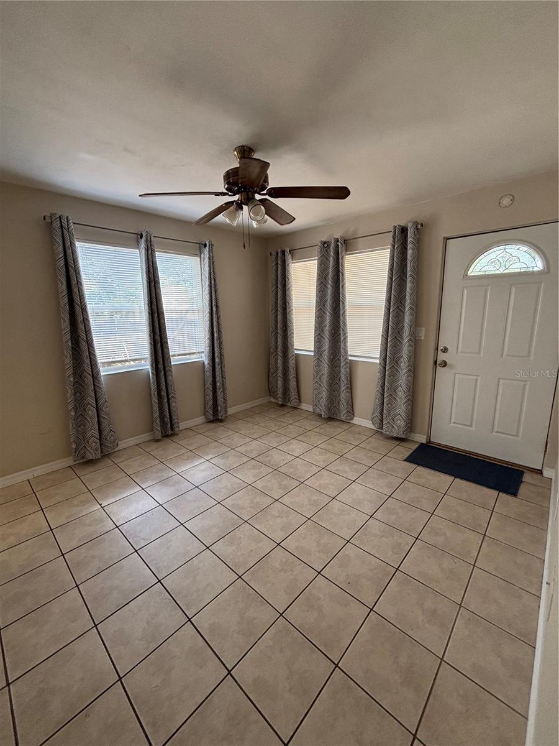
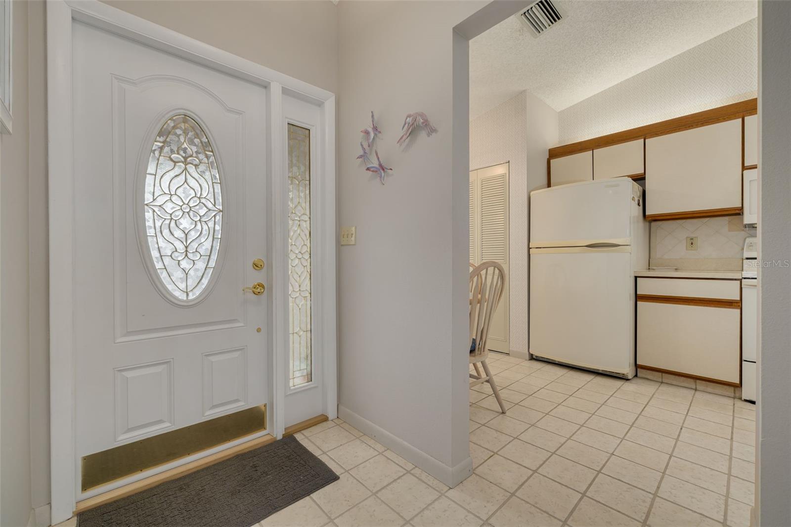
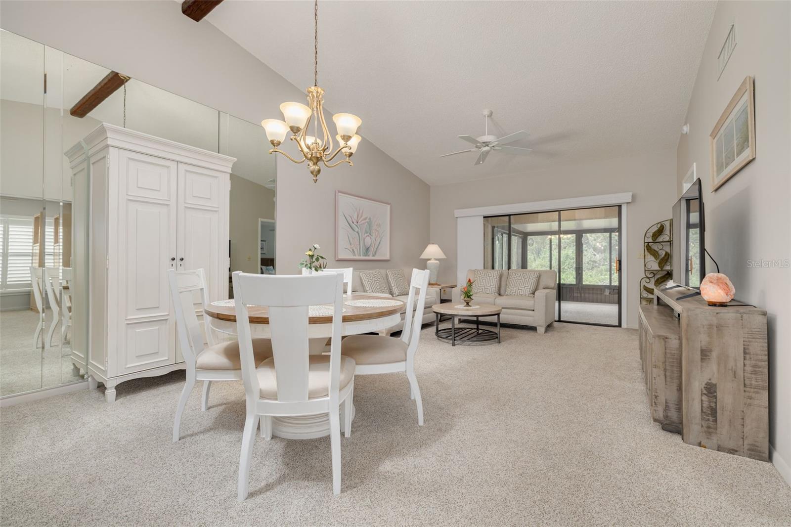
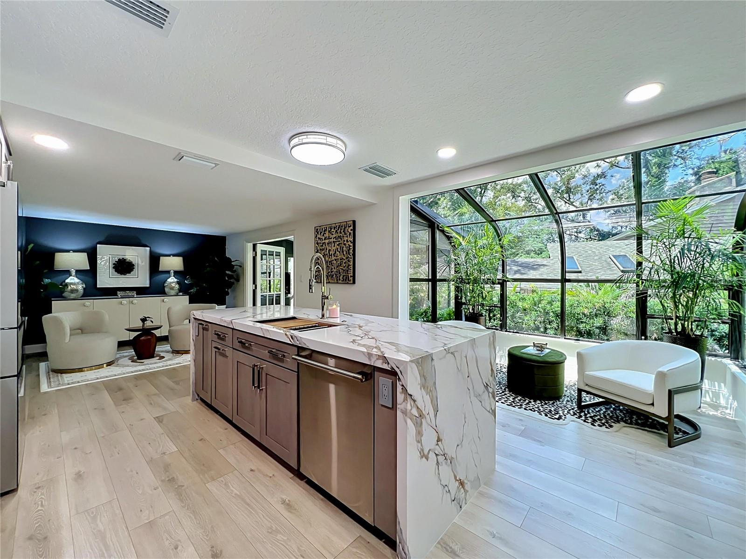
Inside, the residence was **extensively redesigned in 2025** with professional oversight, architect involvement and structural engineering consultation. The result is a refined, contemporary home filled with natural light and thoughtfully designed for modern living.
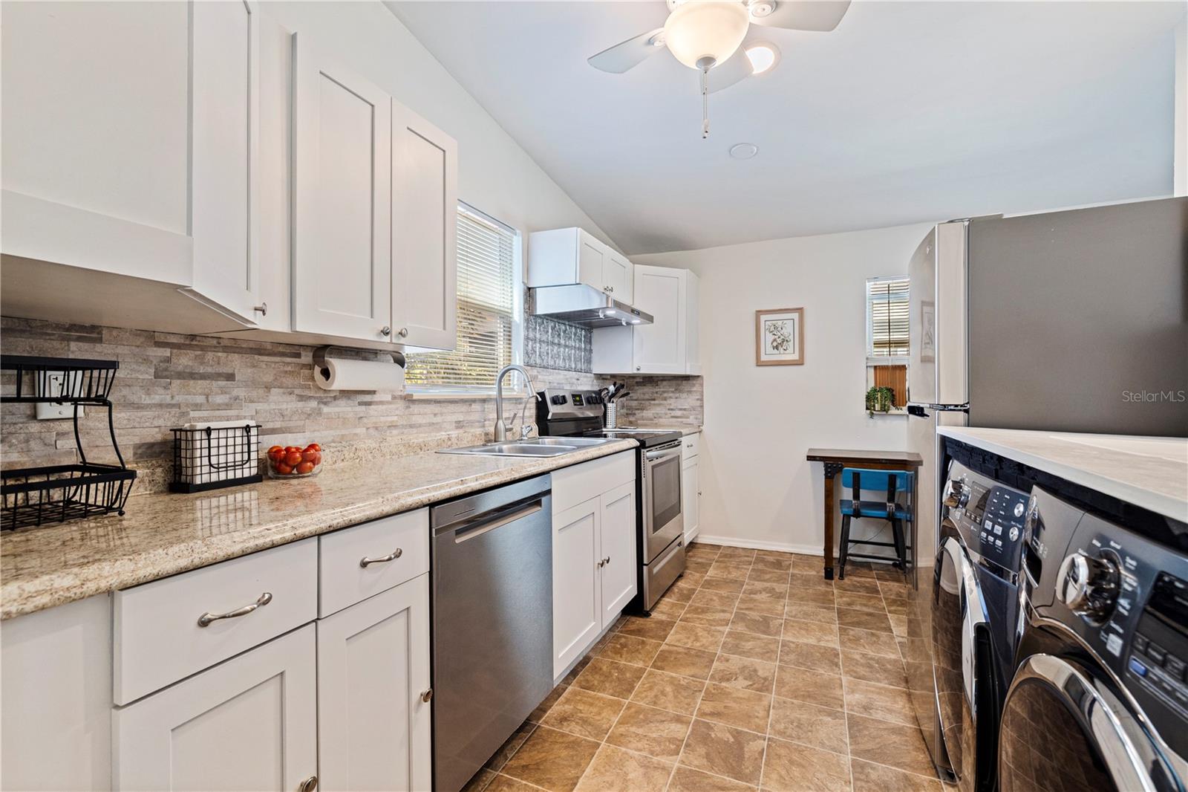
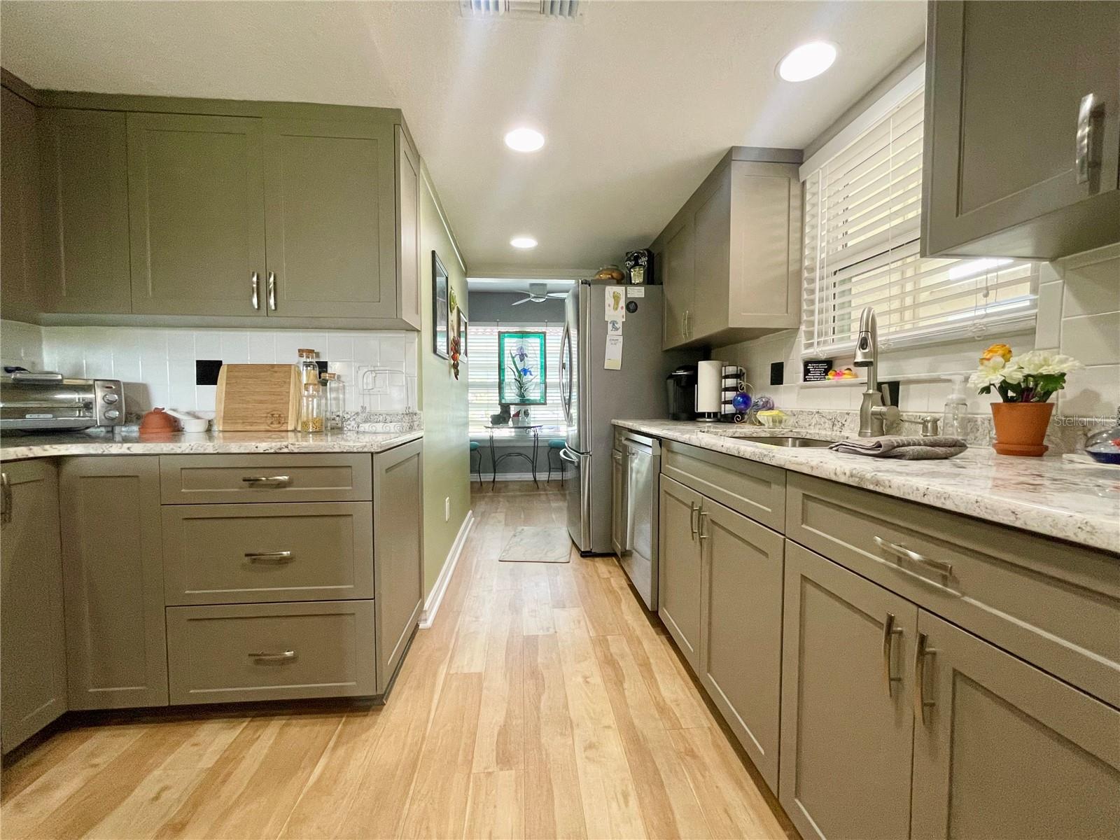
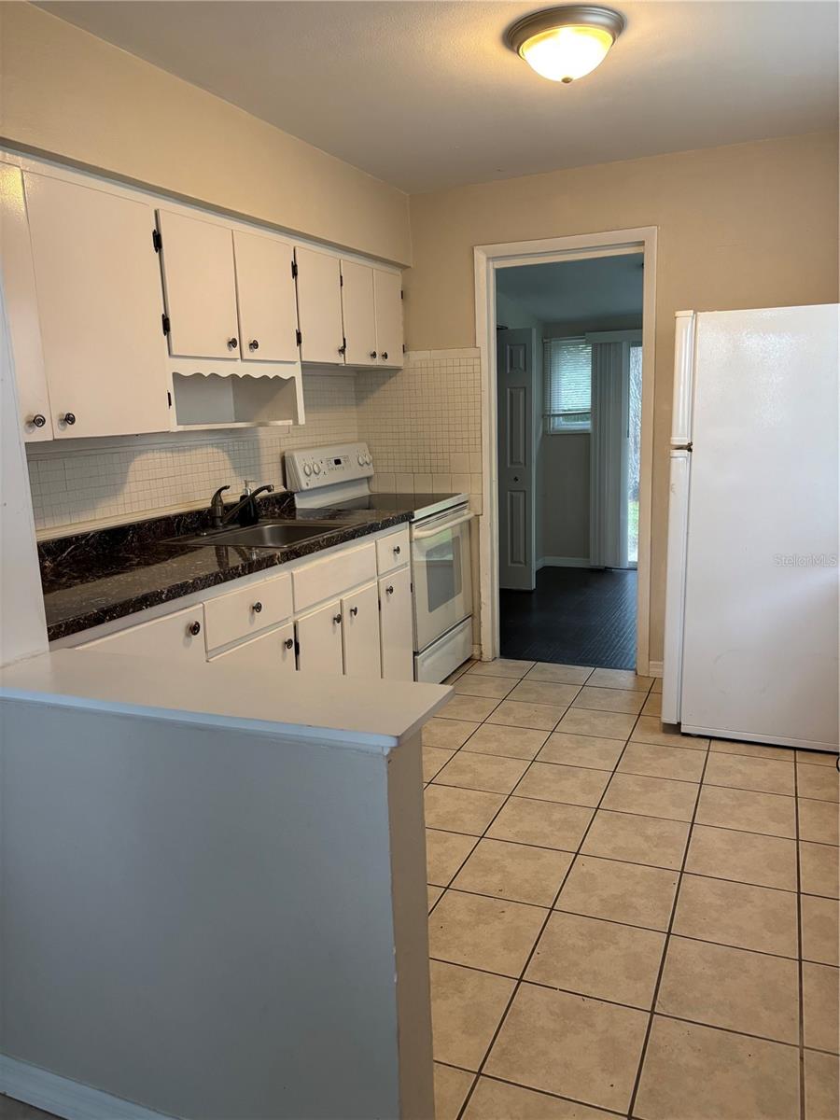
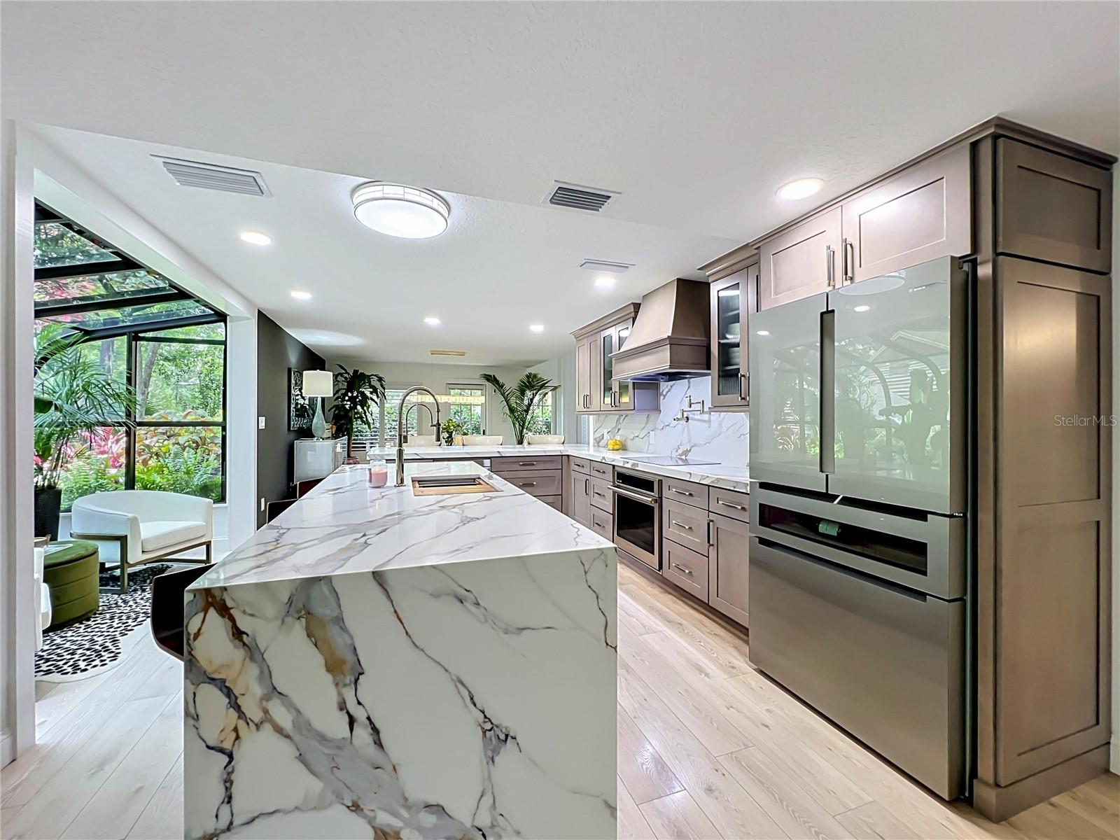
At its center is the **Signature Gourmet Kitchen**, featuring custom solid maple cabinetry, quartz surfaces, a waterfall island, workstation sink and professional-grade appliances. Carefully selected materials, designer finishes and extensive improvements continue throughout the residence, inside and out.
The **spa-inspired baths** continue the same attention to design, featuring **solid-wood James Martin floating vanities**, refined finishes and a clean contemporary aesthetic that feels polished and relaxing.
**Turnkey and move-in ready**, this property brings together qualities rarely found in one place: the natural lifestyle of The Springs, the privacy of a detached residence, meaningful outdoor space and the ease of a lock-and-leave home.
** furnishings may be available separately.**
Show all description - Virtual Tour: https://web-player.walkly.app/TyIWnPU55aPxWpe3Aozu/pGcd5CuW3CAWEOgdhnea/ww/logos
Video
- Virtual tour: https://web-player.walkly.app/TyIWnPU55aPxWpe3Aozu/pGcd5CuW3CAWEOgdhnea/ww/logos
- VirtualTourURLUnbranded: https://web-player.walkly.app/TyIWnPU55aPxWpe3Aozu/pGcd5CuW3CAWEOgdhnea/ww/logos
Basics
- Bathrooms Half: 0
- Date added: Added 1 hour ago
- Category: Single Family Residence
- Type: Residential
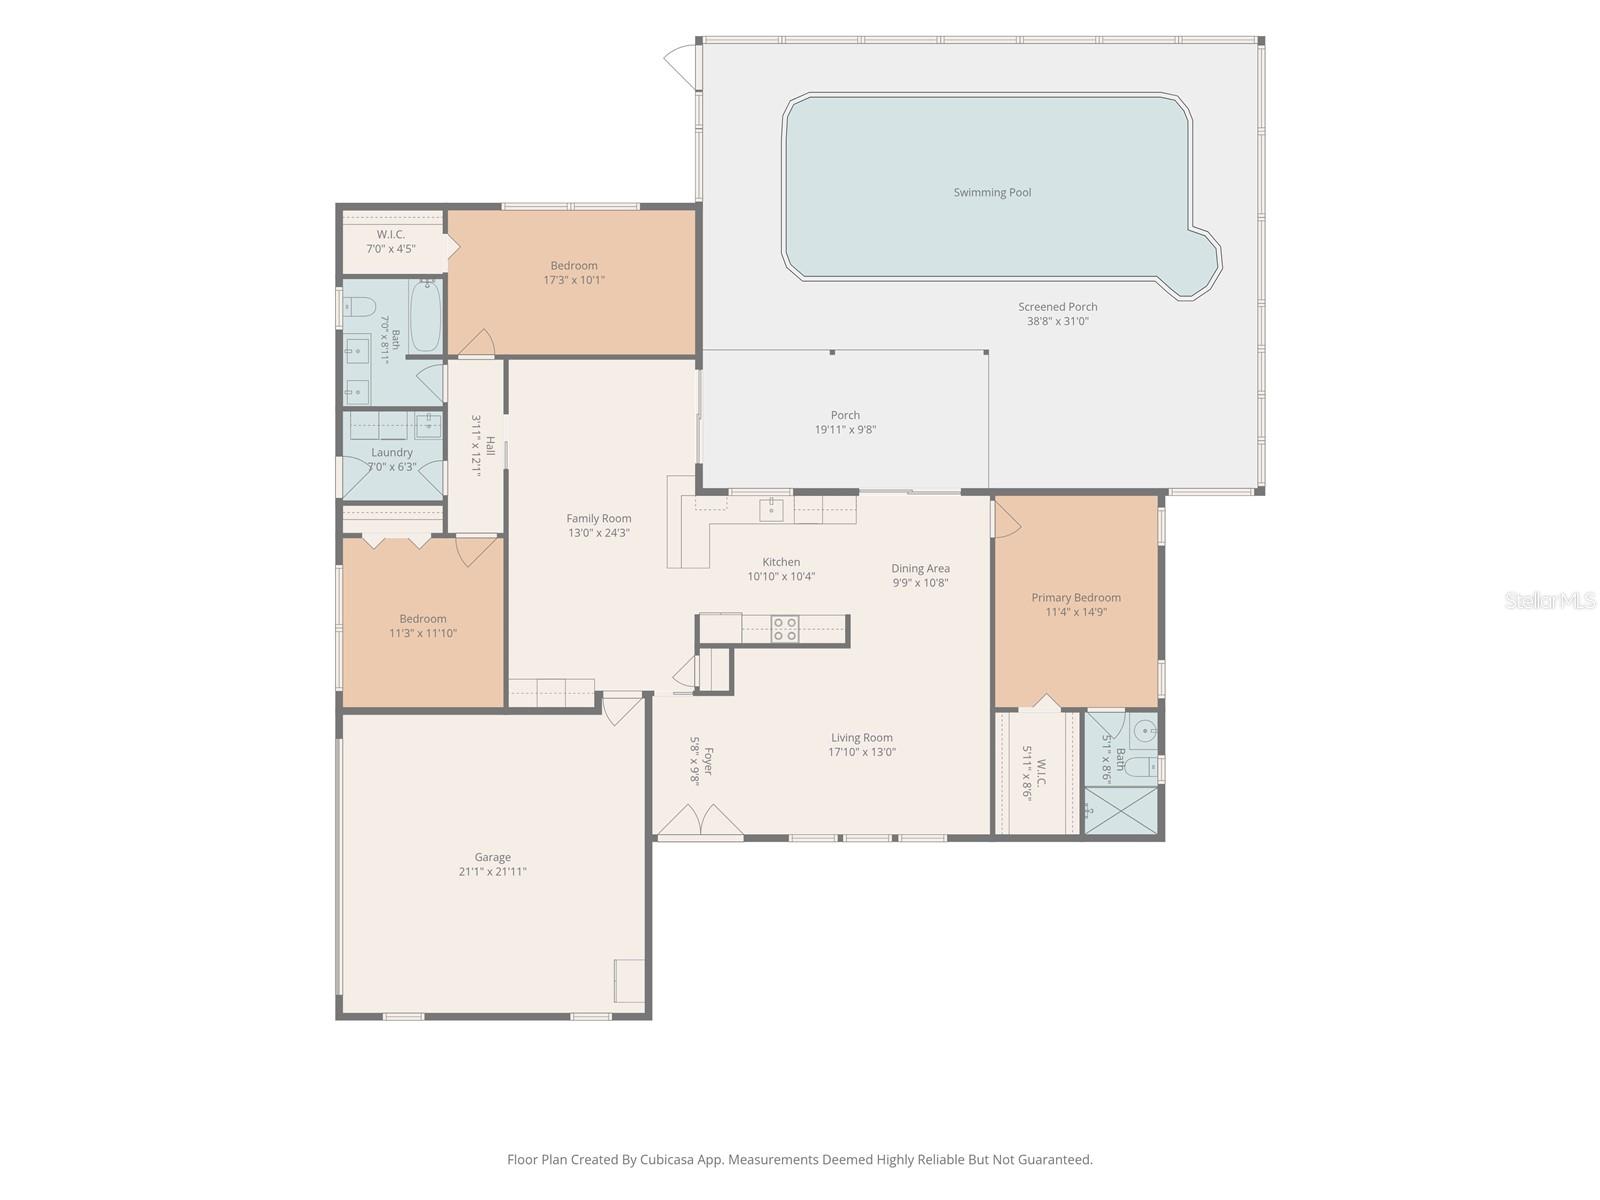
- Bedrooms: 4
- Bathrooms: 3
- Half baths: 0
- Area, sq ft: 2590 sq ft
- Lot size, sq ft: 4893 sq ft
- Year built: 1981
- SubdivisionName: SPRINGS WHISPERING PINES SEC 1
- GarageSpaces: 2
Location
- CountyOrParish: Seminole
- City / Department: LONGWOOD
Location Details
- Elementary School: Sabal Point Elementary
- Middle Or Junior School: Rock Lake Middle
- High School: Lyman High
Property Features
- Interior Features: Built-in Features, Ceiling Fans(s), Eat-in Kitchen, High Ceilings, Kitchen/Family Room Combo, L Dining, Living Room/Dining Room Combo, Open Floorplan, PrimaryBedroom Upstairs, Smart Home, Solid Surface Counters, Stone Counters, Walk-In Closet(s), Wet Bar, Window Treatments
- Appliances: Built-In Oven, Convection Oven, Cooktop, Dishwasher, Disposal, Electric Water Heater, Exhaust Fan, Microwave, Range Hood, Refrigerator, Wine Refrigerator
- Flooring: Carpet, Laminate, Tile
- Laundry Features: Electric Dryer Hookup, Washer Hookup
- Fireplace YN: Yes
- Fireplace Features: Living Room, Masonry, Wood Burning
- Garage YN: Yes
- Attached Garage YN: Yes
- Garage Spaces: 2
- Pets Allowed: Yes
- Exterior Features: Courtyard, Garden, Lighting, Private Mailbox, Rain Gutters
- Roof: Tile
- Window Features: Skylight(s)
- Water Source: Public
- Sewer: Public Sewer
- Cooling: Central Air
- Heating: Central, Electric
- Furnished: Negotiable
Property Details
- Subdivision Name: SPRINGS WHISPERING PINES SEC 1
- Direction Faces: Southwest
- Construction Materials: Block, Brick
Association Information
- Association YN: Yes
- Association Fee: 145
- Association Fee Frequency: Monthly
- Association Fee Includes: Guard - 24 Hour, Pool, Maintenance Grounds, Other, Private Road, Recreational Facilities, Security
- Community Features: Street Lights
Fees&Taxes
- Tax Year: 2024
- Tax Annual Amount: $5,674
Amenities & Features
- Waterfront available: No
- GarageYN: Yes
- AttachedGarageYN: Yes
- FireplaceYN: Yes
- PoolPrivateYN: No
- Cooling: Central Air
- CommunityFeatures: Street Lights
- WindowFeatures: Skylight(s)
- ExteriorFeatures: Courtyard, Garden, Lighting, Private Mailbox, Rain Gutters
- Utilities: Cable Available, Cable Connected, Electricity Connected, Fiber Optics, Sewer Connected, Underground Utilities, Water Connected
- Features:
- Amenities: