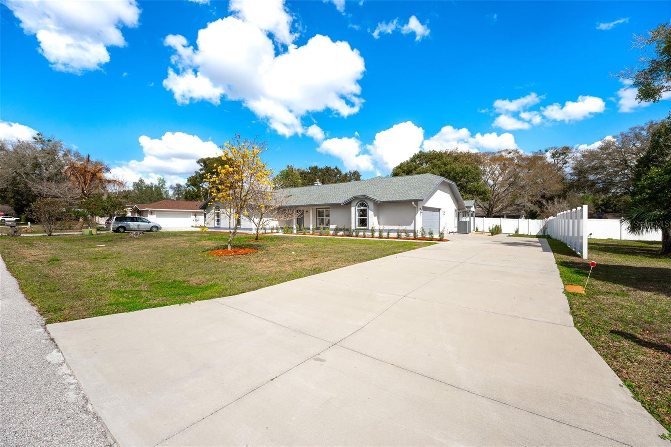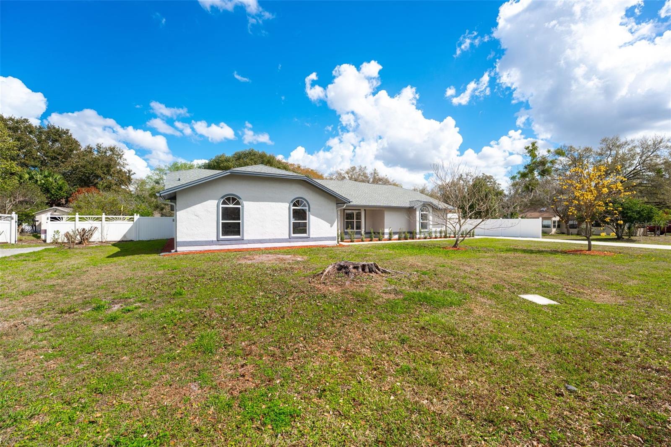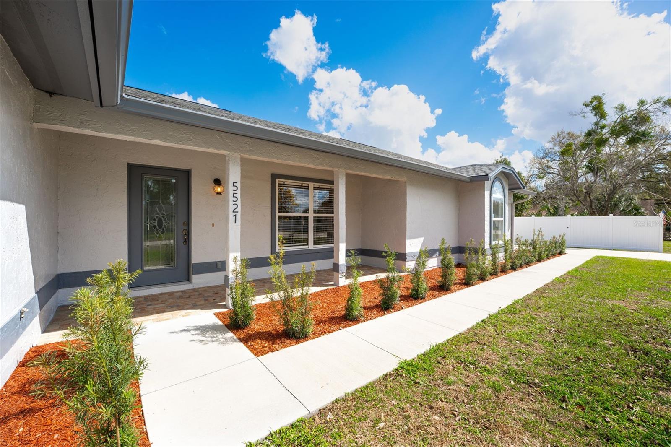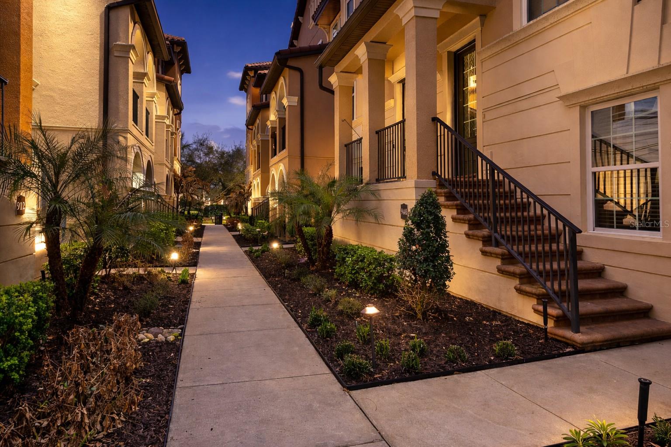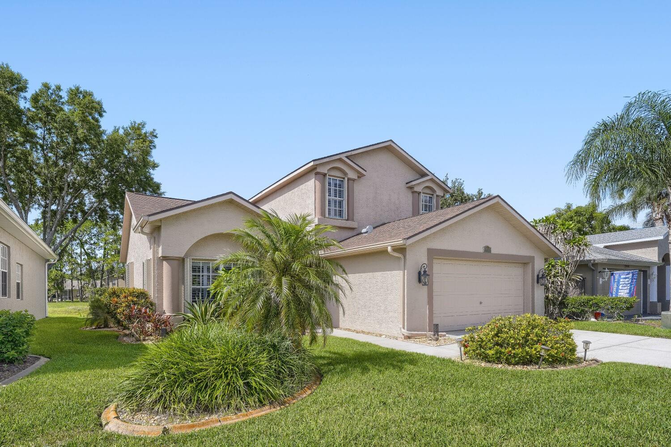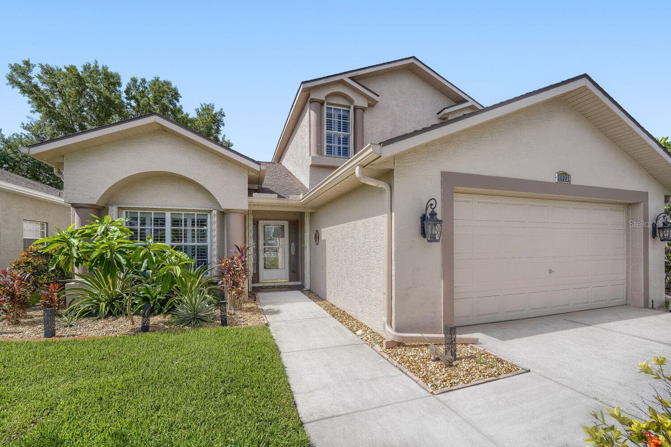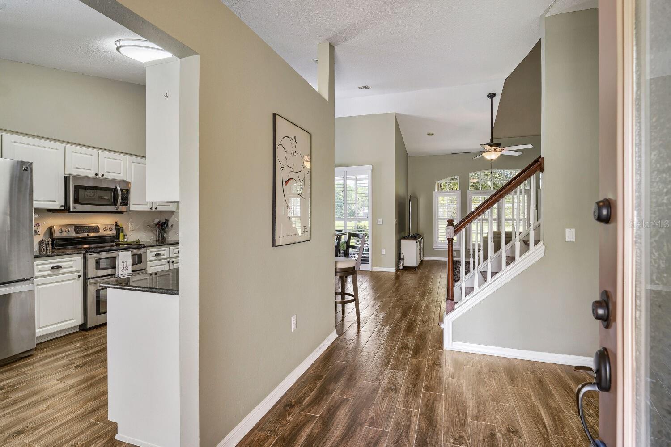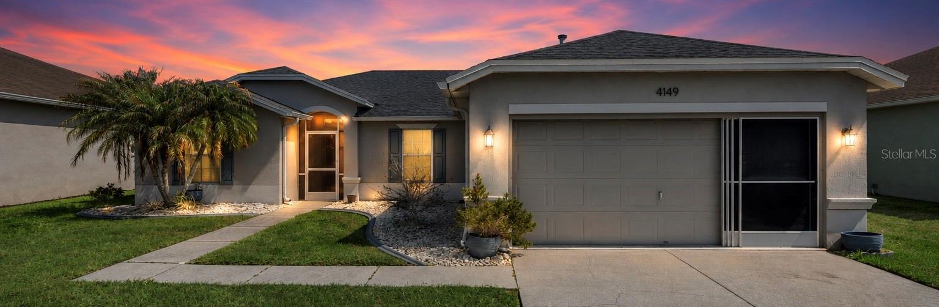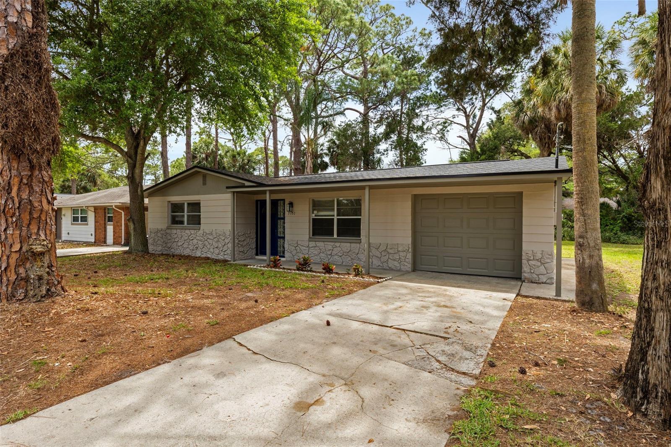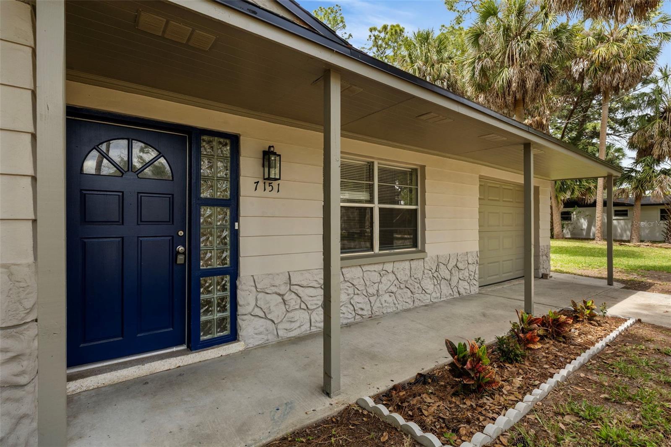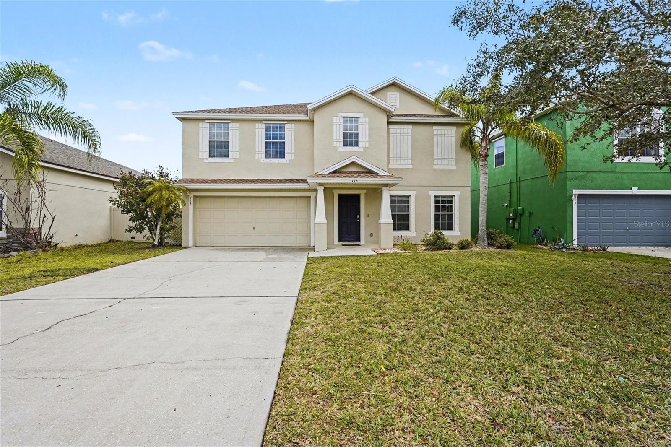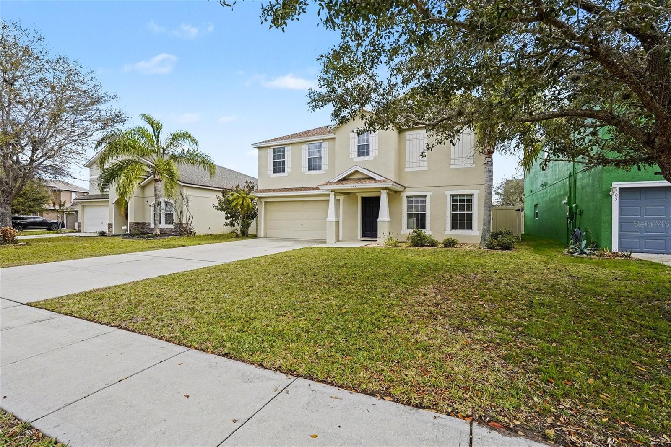
Courtesy of
- Listing Office: LPT REALTY, LLC.
- Status: Active
- MLS ID: MFRTB8513913
Description
-
Description:
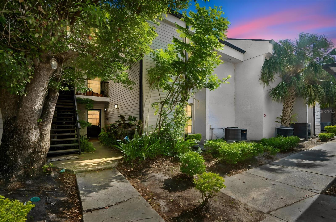
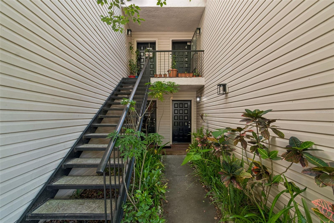
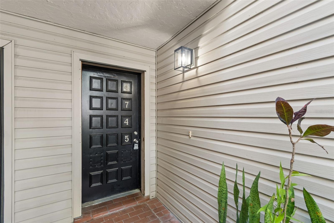
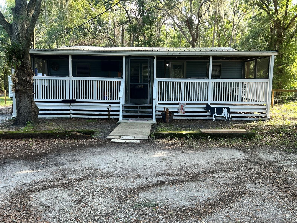
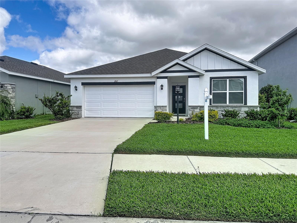
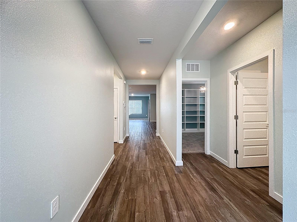
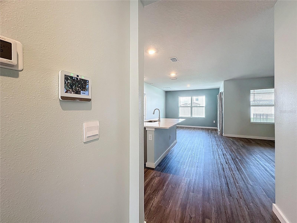
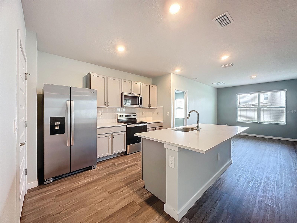
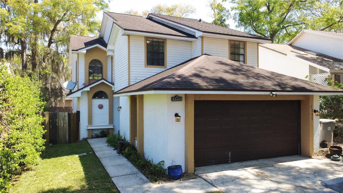
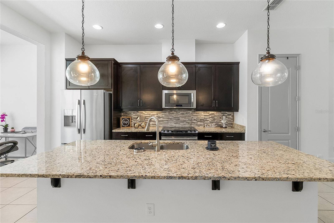
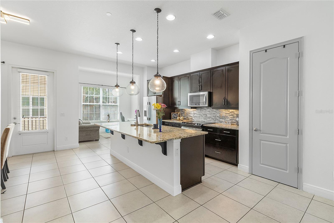
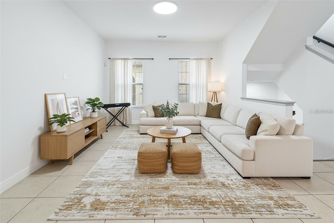
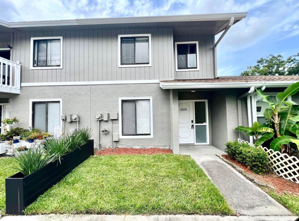
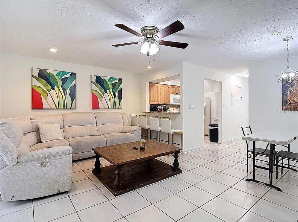
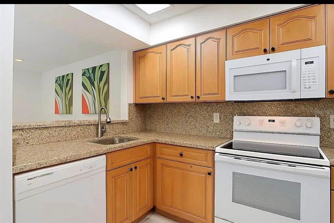
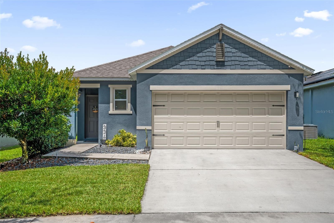
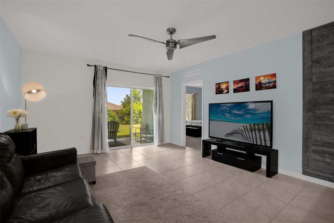
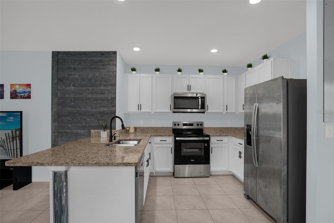
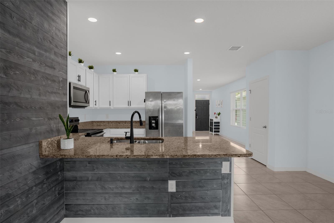
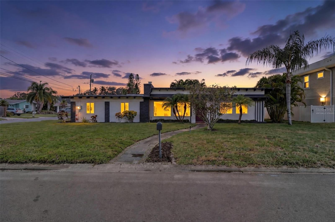
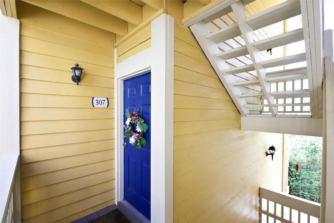
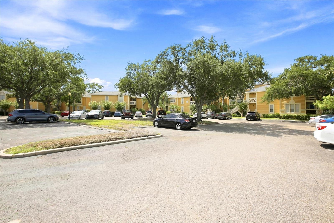
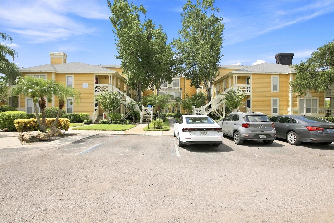
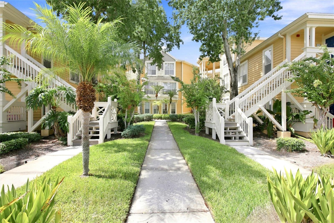
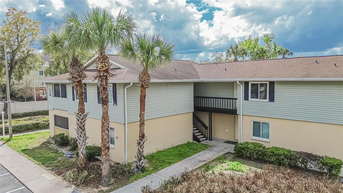
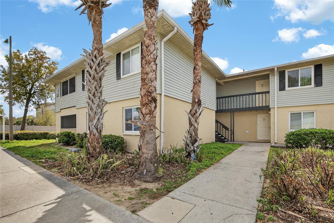
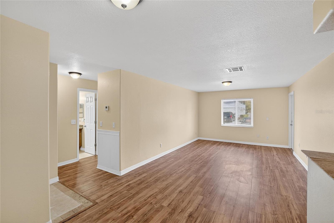
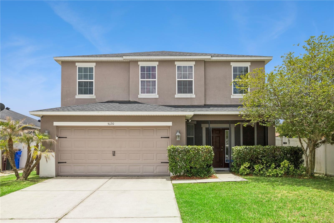
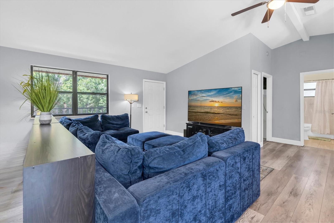
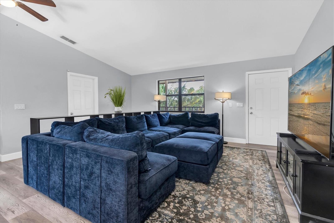
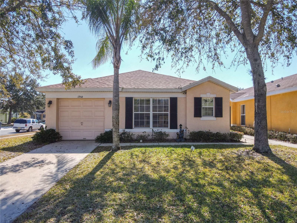
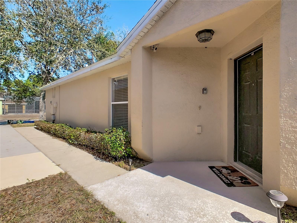
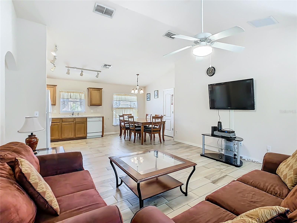
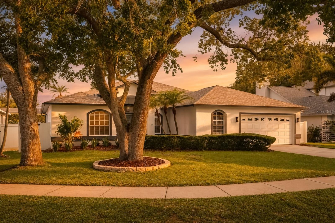
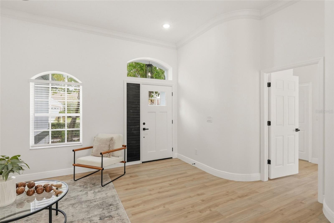
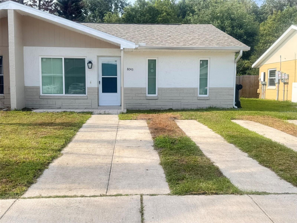
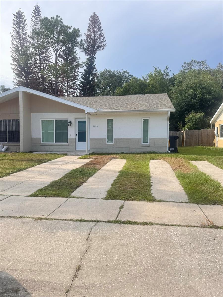
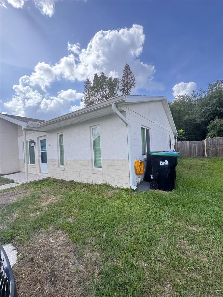
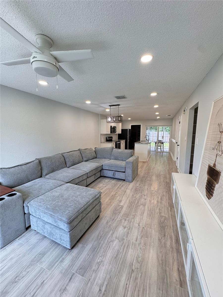
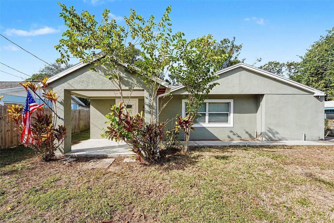
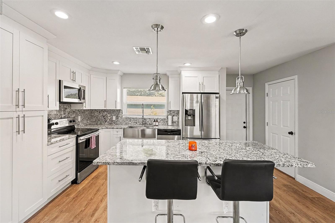
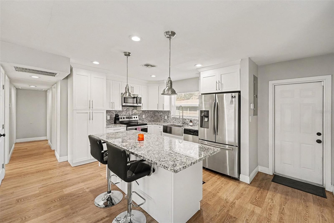
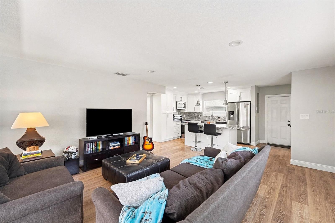
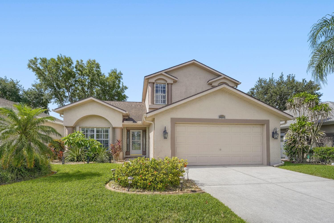
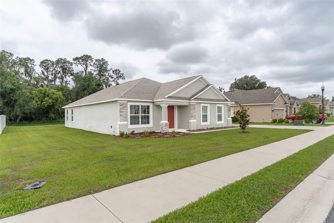
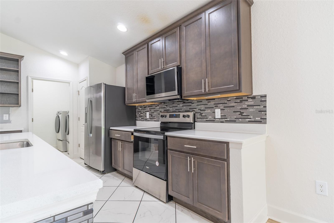
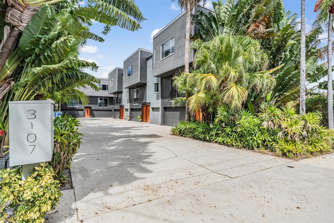
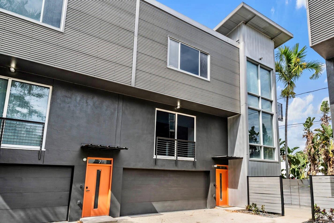
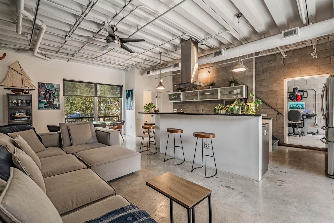
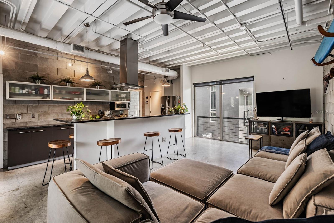
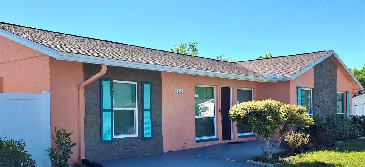
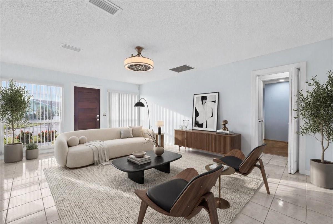
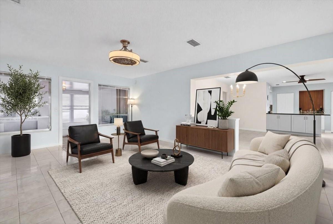
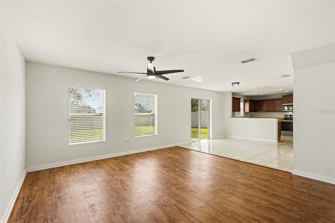
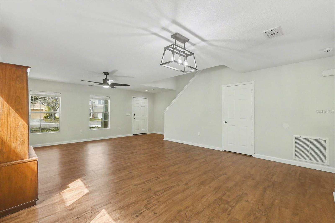
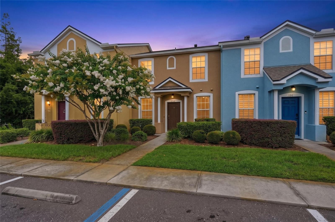
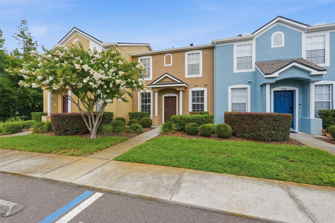
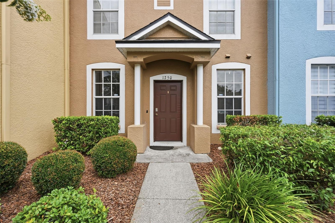
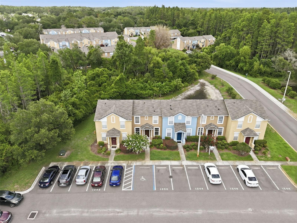
Virtually Staged. Welcome to this charming 2-bedroom, 2.5-bath townhome located in the desirable Charlesworth community of Wesley Chapel. Offering 1,152 square feet of comfortable living space, this well-maintained middle-unit home features stylish vinyl flooring, quartz countertops, white cabinetry, and a spacious pantry.
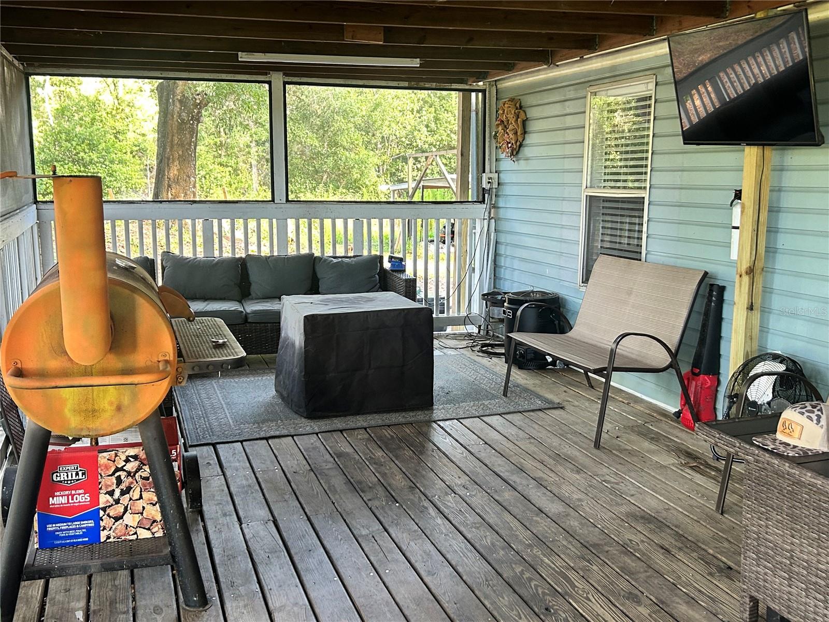
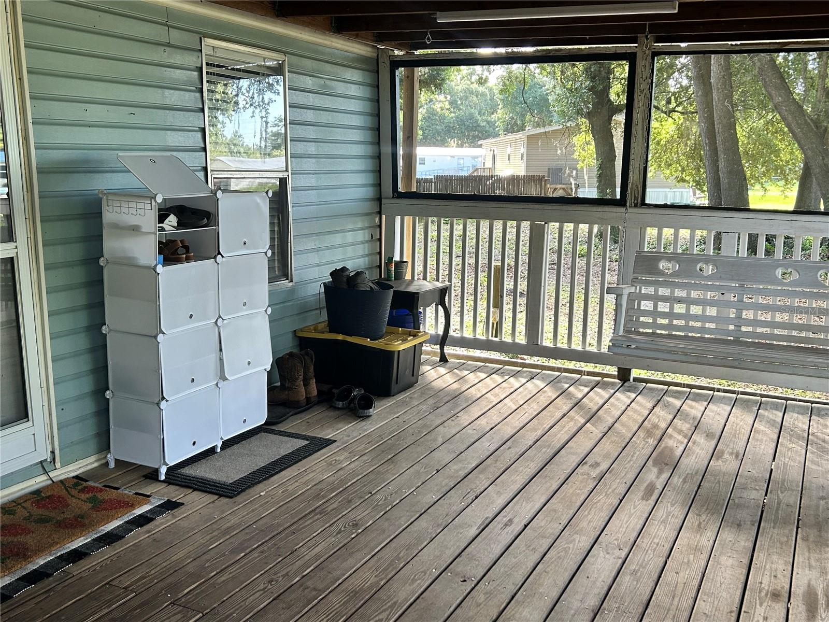
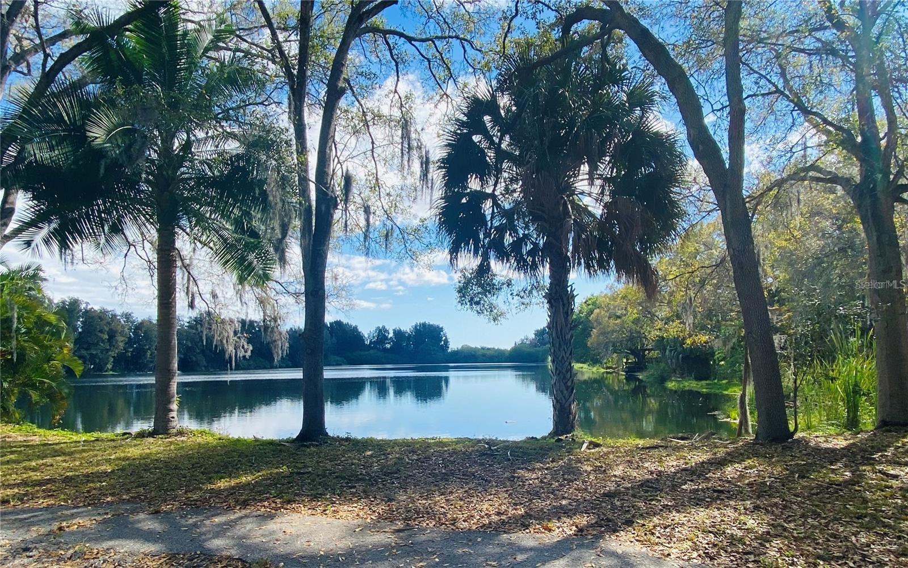
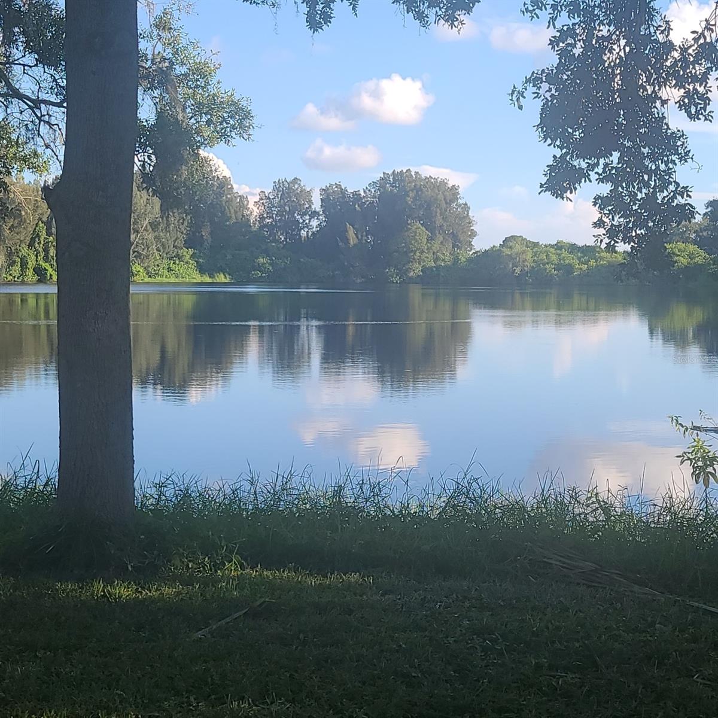
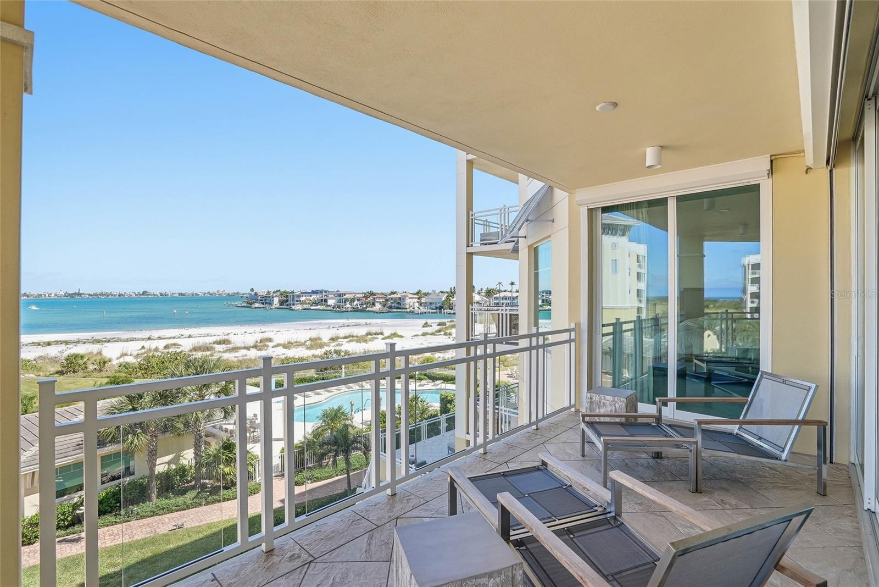
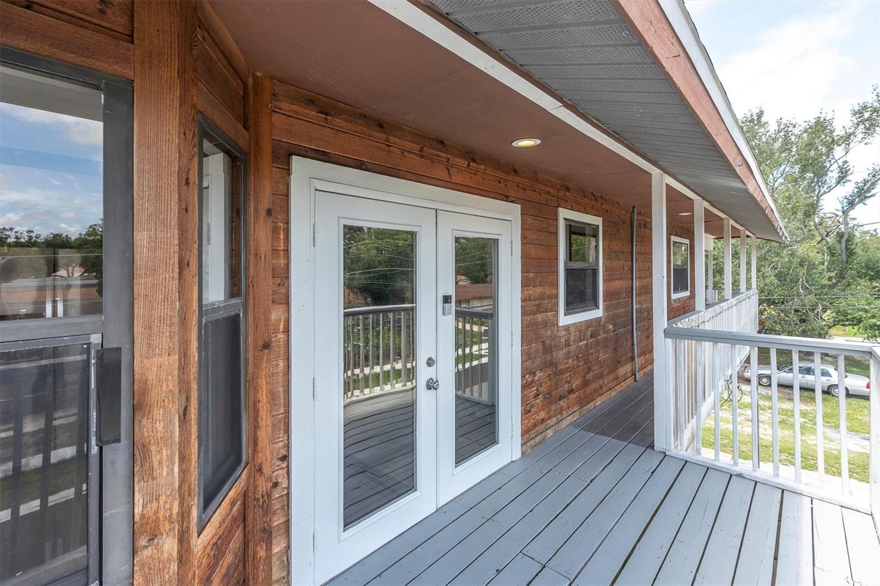
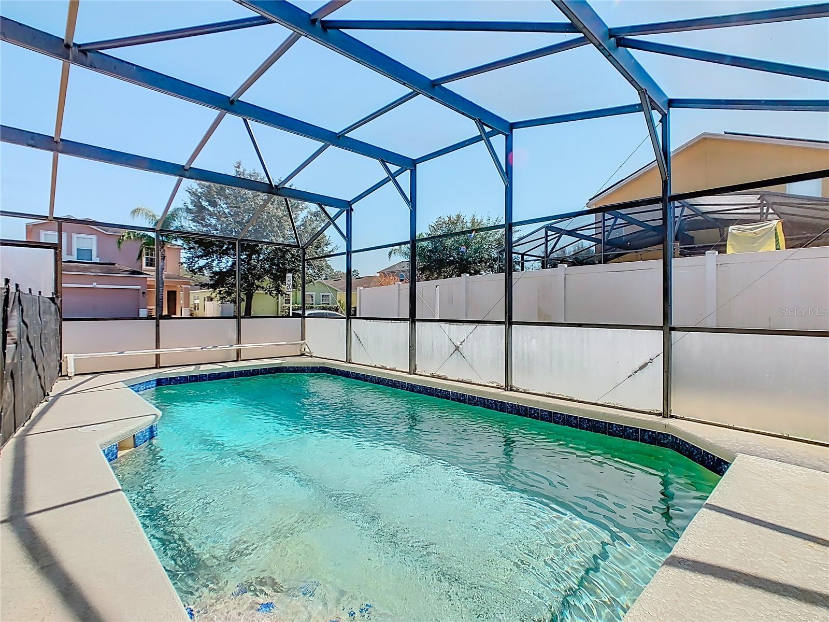
Enjoy peaceful pond views from the large rear porch, creating the perfect setting to relax and unwind. The primary suite offers a walk-in closet and private ensuite bath, while the second bedroom features its own full bathroom and built-in closet, providing privacy and convenience for residents and guests alike.
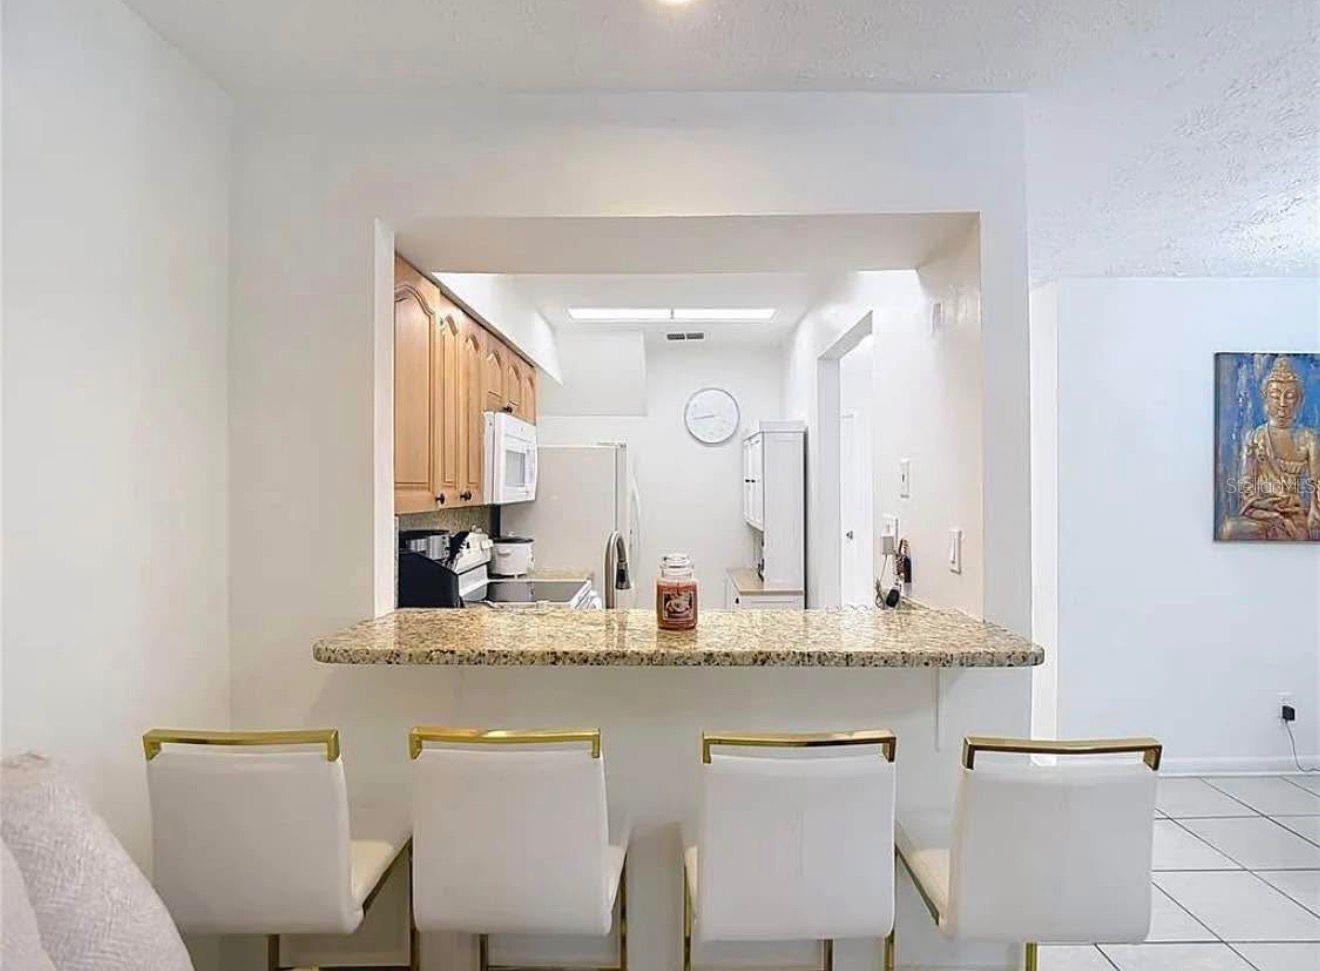
Recent updates include a new HVAC system installed in 2024, a new washer in 2025, and a new exhaust fan in the primary bathroom. The kitchen comes equipped with a range, refrigerator, dishwasher, microwave, washer, and dryer, making this home truly move-in ready.
Conveniently located near shopping, dining, entertainment, schools, and major commuter routes, this Wesley Chapel gem combines comfort, functionality, and a desirable location. Schedule your private showing today.
Show all description - Virtual Tour: https://www.propertypanorama.com/instaview/stellar/TB8513913
Video
- VirtualTourURLUnbranded: https://www.propertypanorama.com/instaview/stellar/TB8513913
Basics
- Bathrooms Half: 1
- Date added: Added 1 hour ago
- Category: Townhouse
- Type: Residential
- Bedrooms: 2
- Bathrooms: 3
- Half baths: 1
- Floors: 2
- Area, sq ft: 1152 sq ft
- Lot size, sq ft: 1560 sq ft
- Year built: 2005
- SubdivisionName: MEADOW POINTE PRCL 16 UNIT 3A
Location
- CountyOrParish: Pasco
- City / Department: WESLEY CHAPEL
Location Details
- Elementary School: Watergrass Elementary-PO
- Middle Or Junior School: John Long Middle-PO
- High School: Wiregrass Ranch High-PO
Property Features
- Interior Features: Ceiling Fans(s), Living Room/Dining Room Combo, Open Floorplan, PrimaryBedroom Upstairs, Stone Counters, Walk-In Closet(s)
- Appliances: Dishwasher, Disposal, Dryer, Microwave, Range, Refrigerator
- Flooring: Laminate, Vinyl
- Laundry Features: Inside, Laundry Closet
- Pets Allowed: Cats OK, Dogs OK
- Exterior Features: Other
- Roof: Shingle
- Water Source: Public
- Sewer: Public Sewer
- Cooling: Central Air
- Heating: Central
- Furnished: Unfurnished
Property Details
- Subdivision Name: MEADOW POINTE PRCL 16 UNIT 3A
- Direction Faces: West
- Construction Materials: Block, Stucco
Association Information
- Association YN: Yes
- Association Fee: 420
- Association Fee Frequency: Monthly
- Association Fee Includes: Maintenance Structure, Maintenance Grounds, Pool, Recreational Facilities, Sewer, Trash, Water
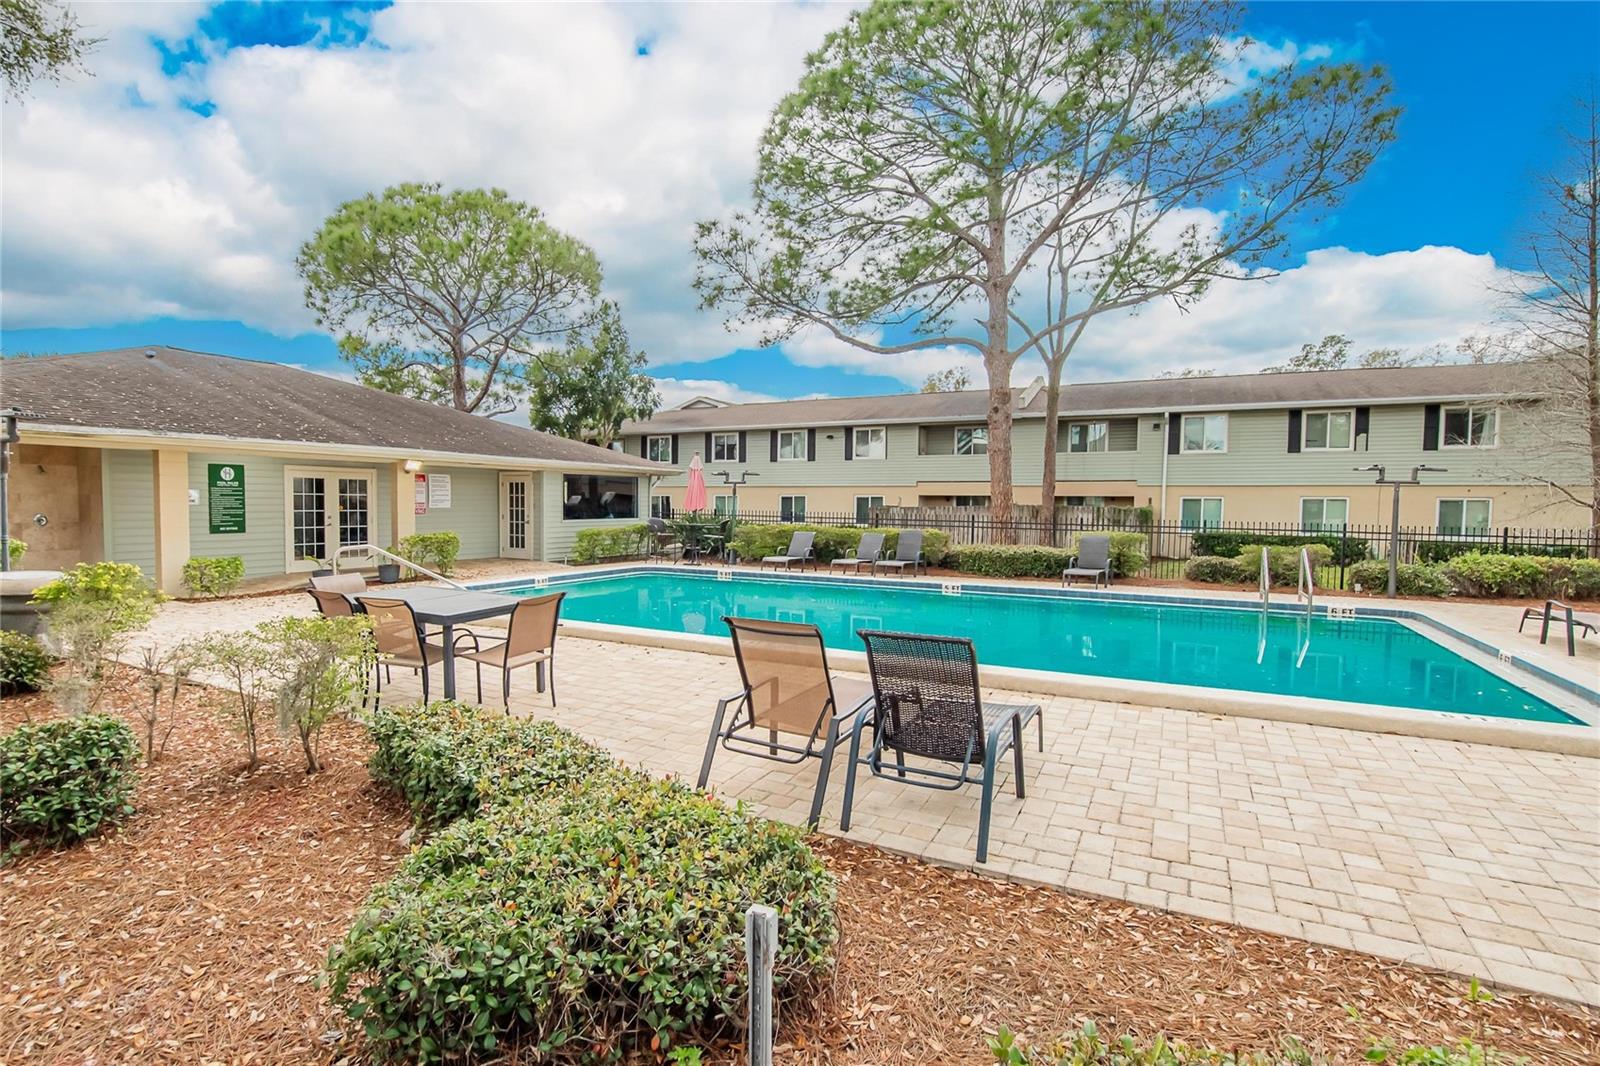
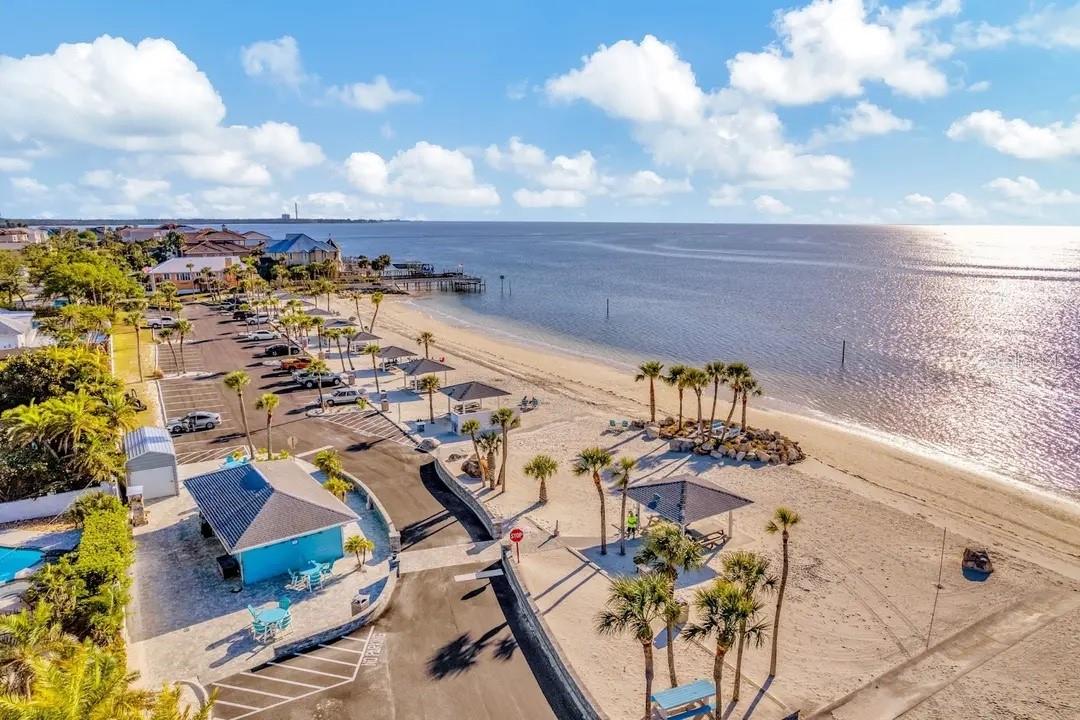
- Community Features: Association Recreation - Lease, Clubhouse, Community Mailbox, Deed Restrictions, Fitness Center, Gated Community - No Guard, Irrigation-Reclaimed Water, Pool, Tennis Court(s)
Fees&Taxes
- Tax Year: 2025
- Tax Annual Amount: $4,158
- Tax Other Annual Assessment Amount: 1142
Amenities & Features
- Waterfront available: No
- GarageYN: No
- AttachedGarageYN: No
- FireplaceYN: No
- PoolPrivateYN: No
- Cooling: Central Air
- CommunityFeatures: Association Recreation - Lease, Clubhouse, Community Mailbox, Deed Restrictions, Fitness Center, Gated Community - No Guard, Irrigation-Reclaimed Water, Pool, Tennis Court(s)
- ExteriorFeatures: Other
- Utilities: Electricity Available, Water Available
- Features:
- Amenities: