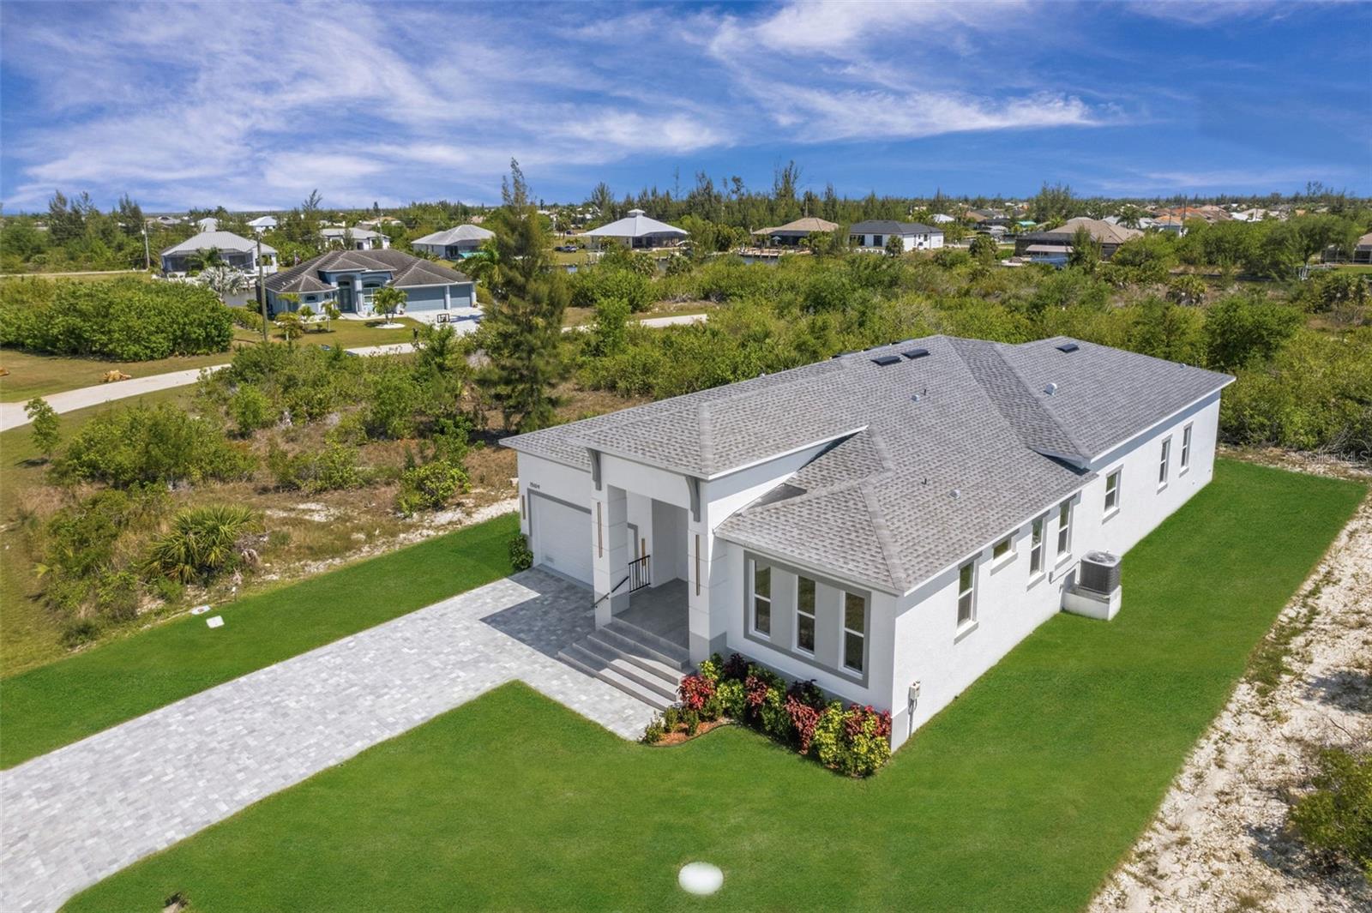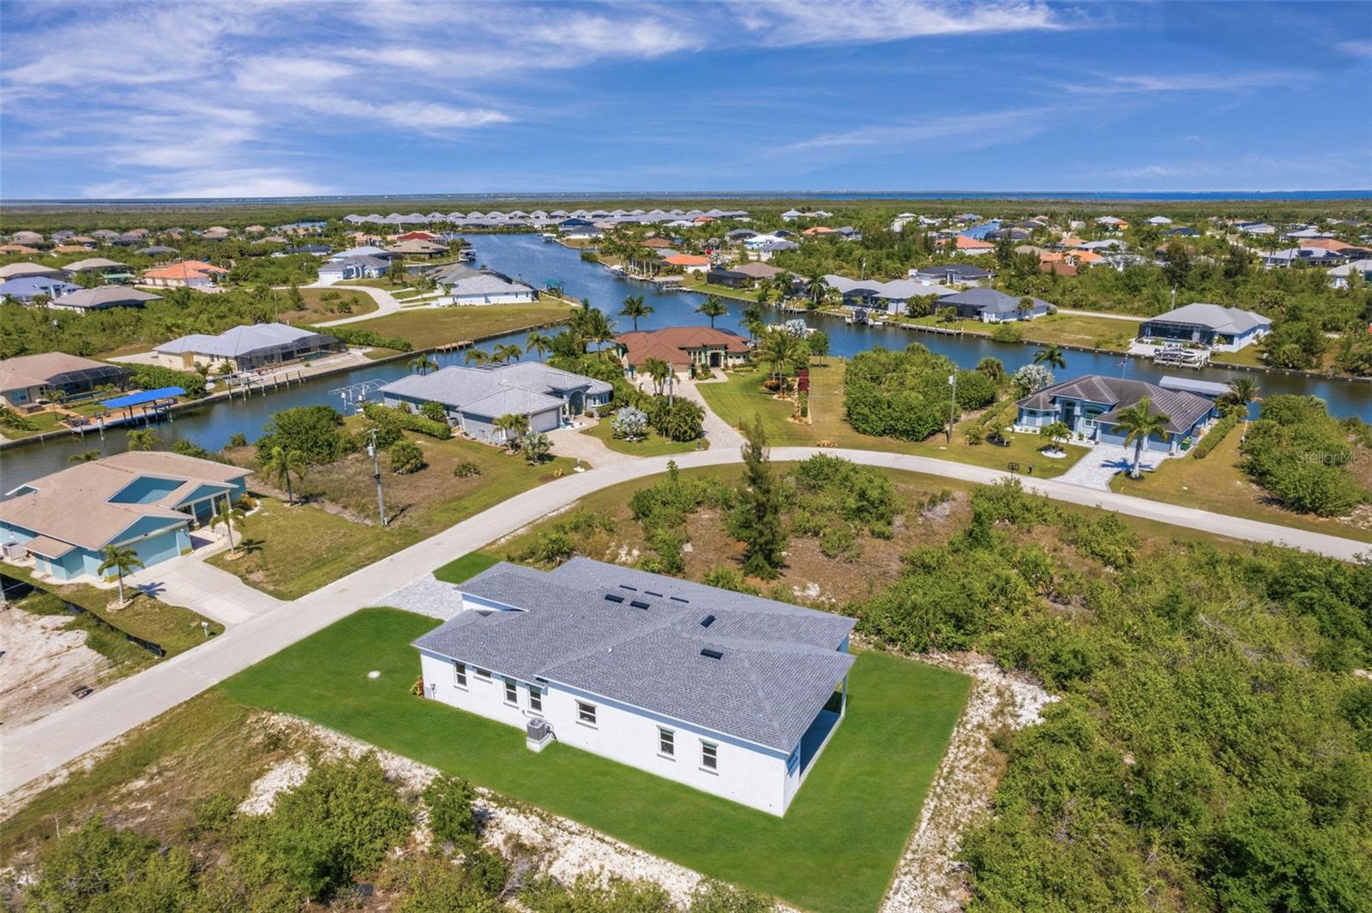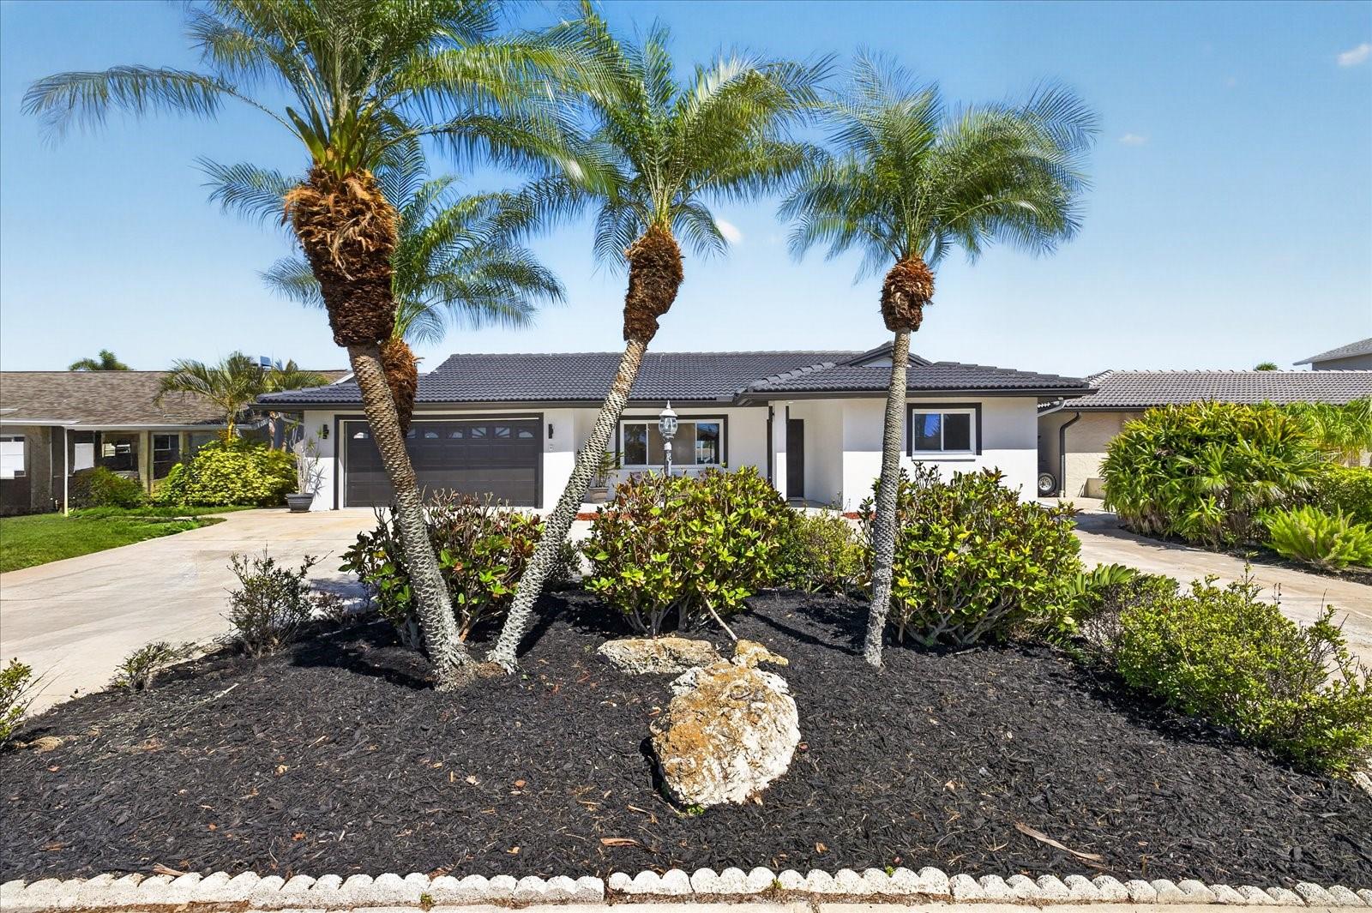
Courtesy of
- Listing Office: LPT REALTY, LLC
- Status: Active
- MLS ID: MFRV4947706
Description
-
Description:
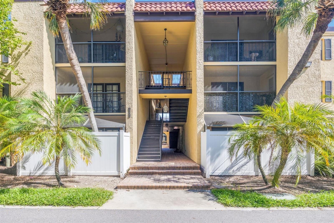
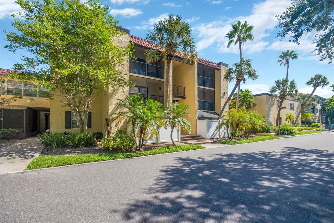
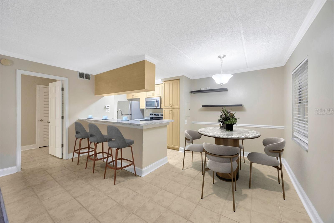
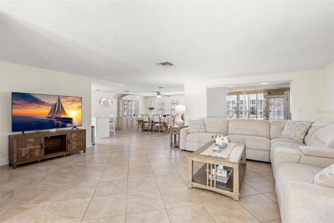
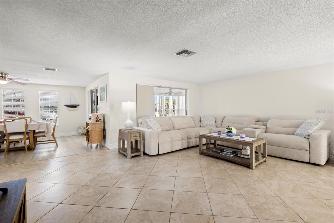
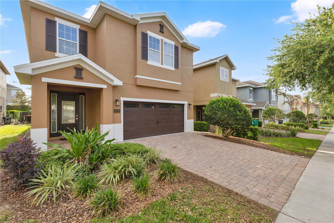
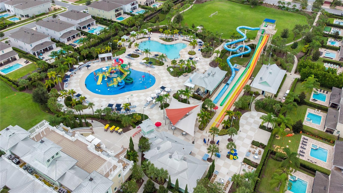
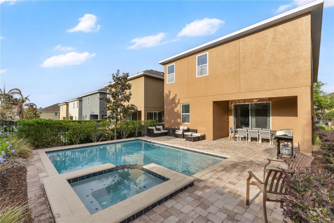
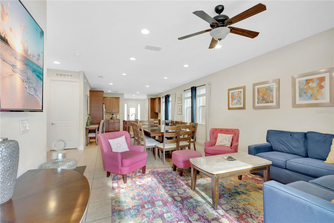
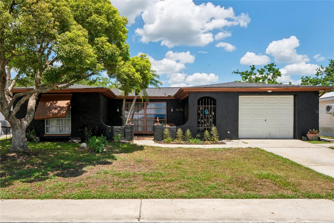
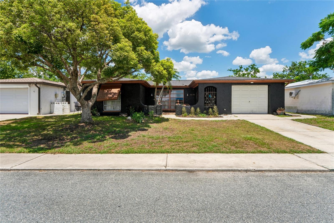
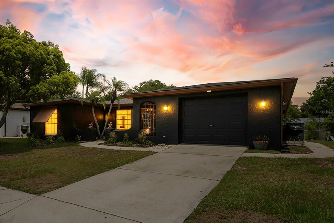
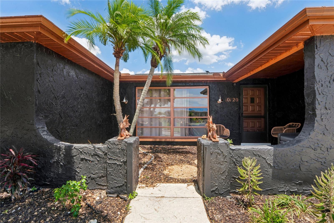
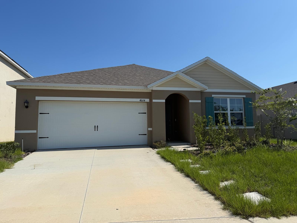
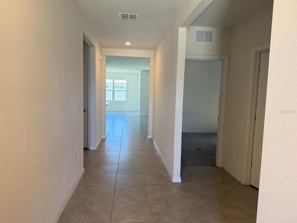
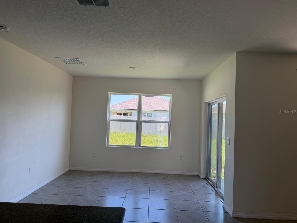
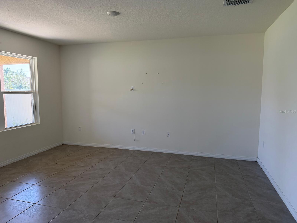
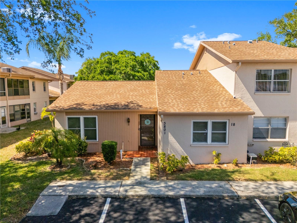
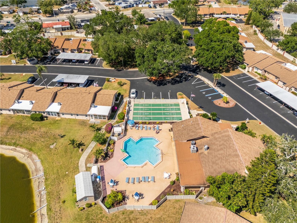
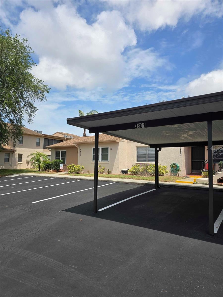
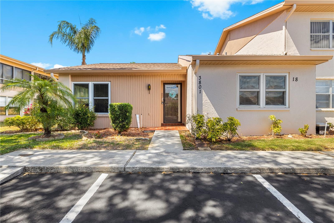
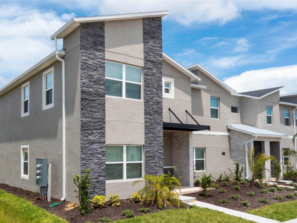
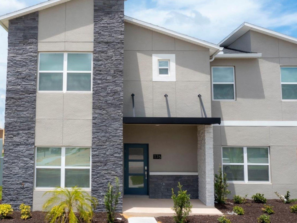
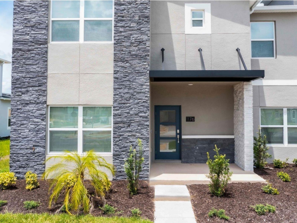
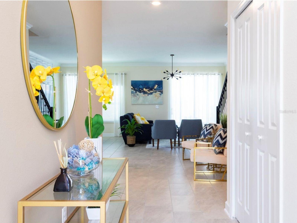
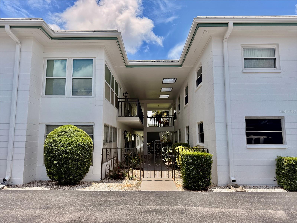
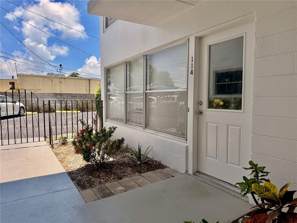
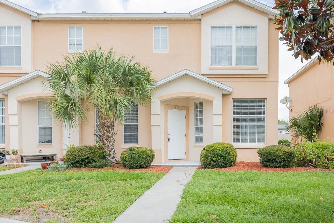
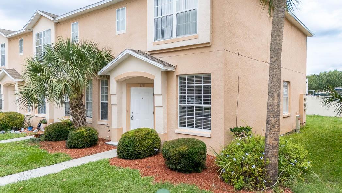
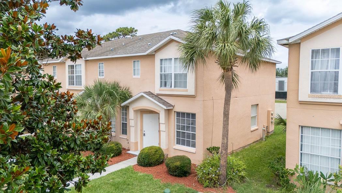
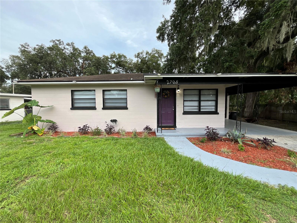
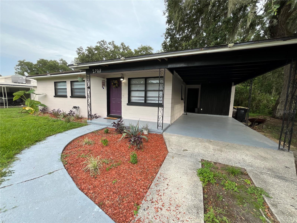
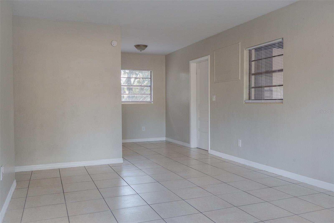
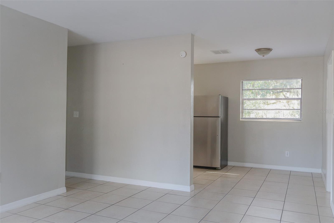
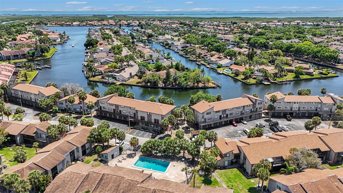
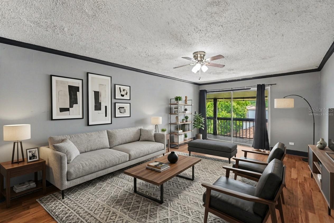
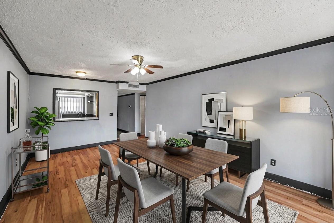
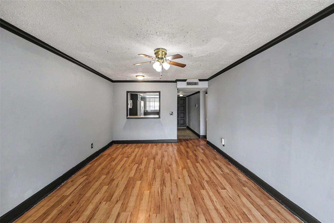
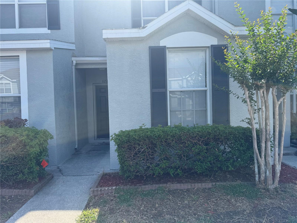
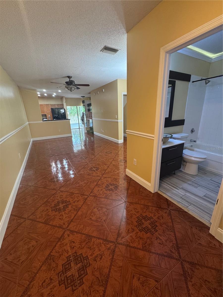
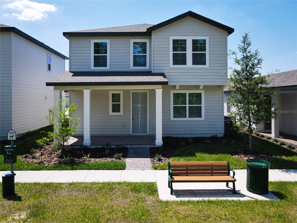
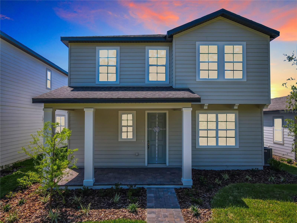
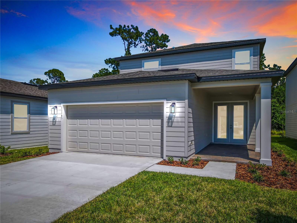
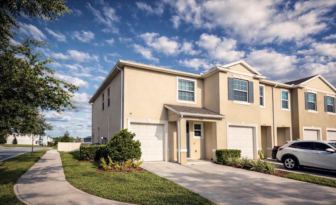
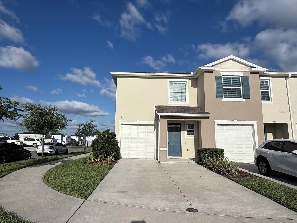
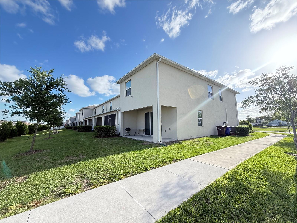
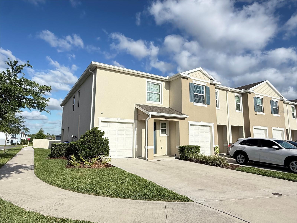
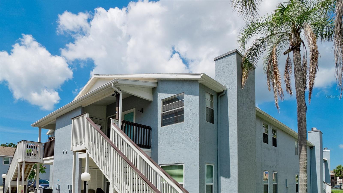
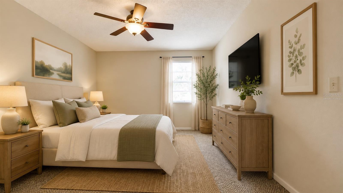
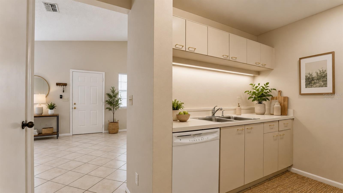
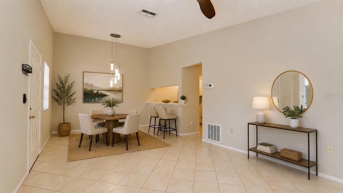
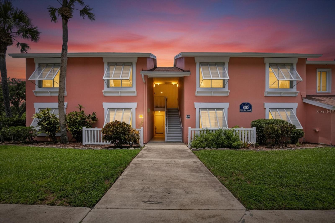
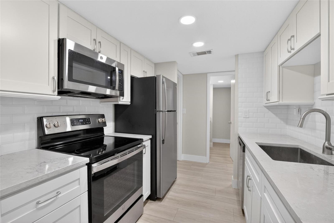
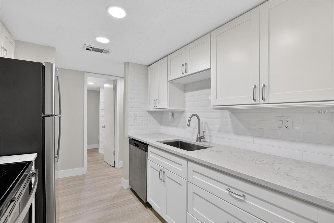
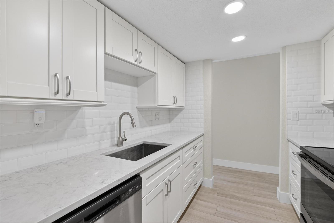
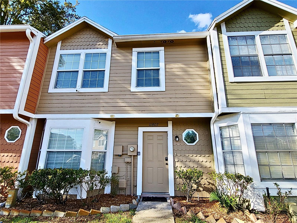
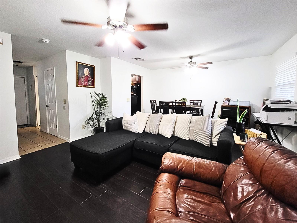
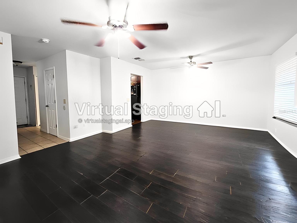
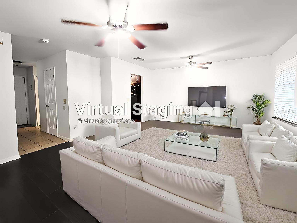
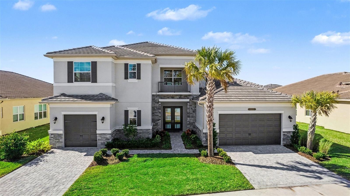
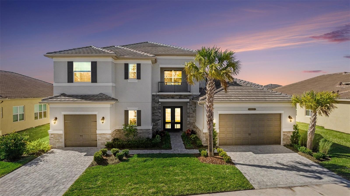
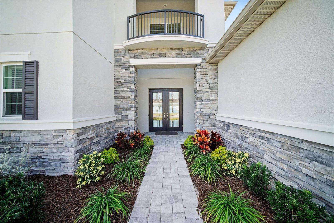
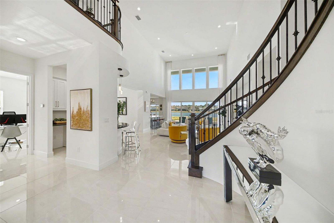
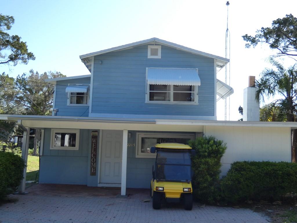
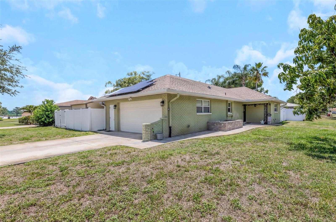
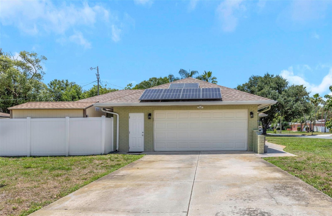
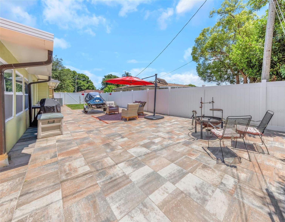
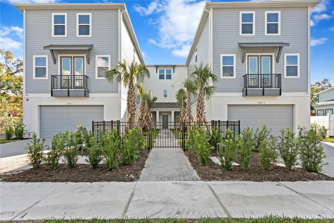
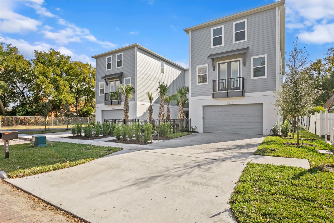
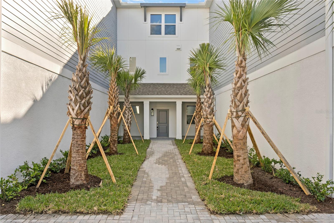
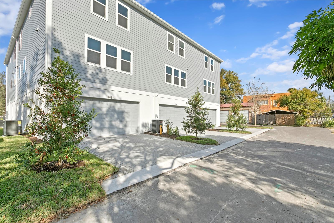
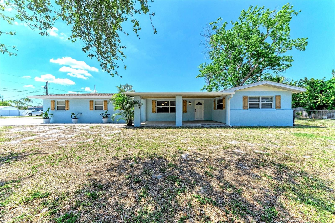
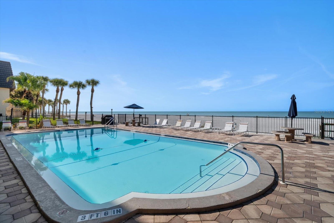
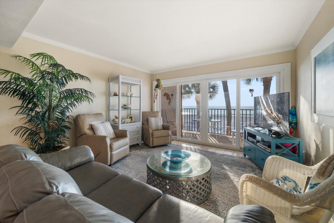
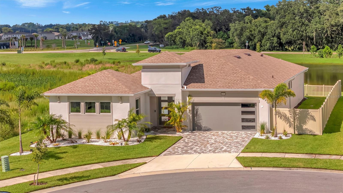
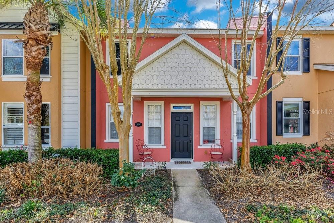
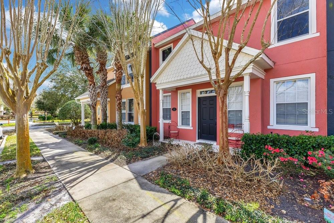
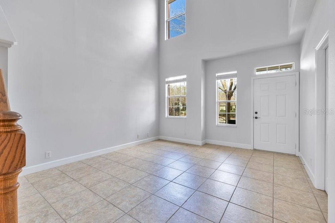
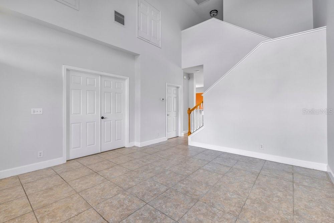
PRICE IMPROVEMENT. Welcome to 125 Manor View Lane in Victoria Park, Deland! This move-in ready townhouse has so much to offer. The first floor features a cozy living room, an office/den with double doors that could easily serve as a third bedroom, and a beautiful kitchen with a gas range overlooking the family room and a charming courtyard. The spacious courtyard is perfect for enjoying your morning coffee, hosting barbecues, or entertaining guests. A convenient half bath is also located downstairs. Upstairs, you’ll find the primary bedroom with a huge walk-in closet and an updated bathroom, plus a second bedroom and another full bath. High ceilings, abundant natural light, and fresh neutral paint make this home feel even more spacious. There’s a “Harry Potter” room under the stairs for extra storage, an indoor laundry room with washer and dryer included, and a two-car garage with back-alley access. Victoria Park dues cover high-speed cable and internet, pools, tennis, fitness centers, reclaimed water for irrigation, exterior maintenance, and even a lake for catch-and-release fishing. Zoned for Deland High School—Go Bulldogs!
Show all description - Virtual Tour: https://www.propertypanorama.com/instaview/stellar/V4947706
Video
- VirtualTourURLUnbranded: https://www.propertypanorama.com/instaview/stellar/V4947706
Basics
- Bathrooms Half: 1
- Date added: Added 1 hour ago
- Category: Townhouse
- Type: Residential
- Bedrooms: 2
- Bathrooms: 3
- Half baths: 1
- Floors: 2
- Area, sq ft: 1536 sq ft
- Lot size, sq ft: 2825 sq ft
- Year built: 2006
- View: Park/Greenbelt
- SubdivisionName: VICTORIA PARK INCREMENT 03 SOUTH
- GarageSpaces: 2
Location
- CountyOrParish: Volusia
- City / Department: DELAND
Location Details
- Elementary School: Freedom Elem
- Middle Or Junior School: Deland Middle
- High School: Deland High
Property Features
- Interior Features: Primary Bedroom Main Floor
- Appliances: Dishwasher, Disposal, Dryer, Gas Water Heater, Microwave, Range Hood, Refrigerator, Washer
- Flooring: Carpet, Ceramic Tile
- Laundry Features: Inside, Laundry Room
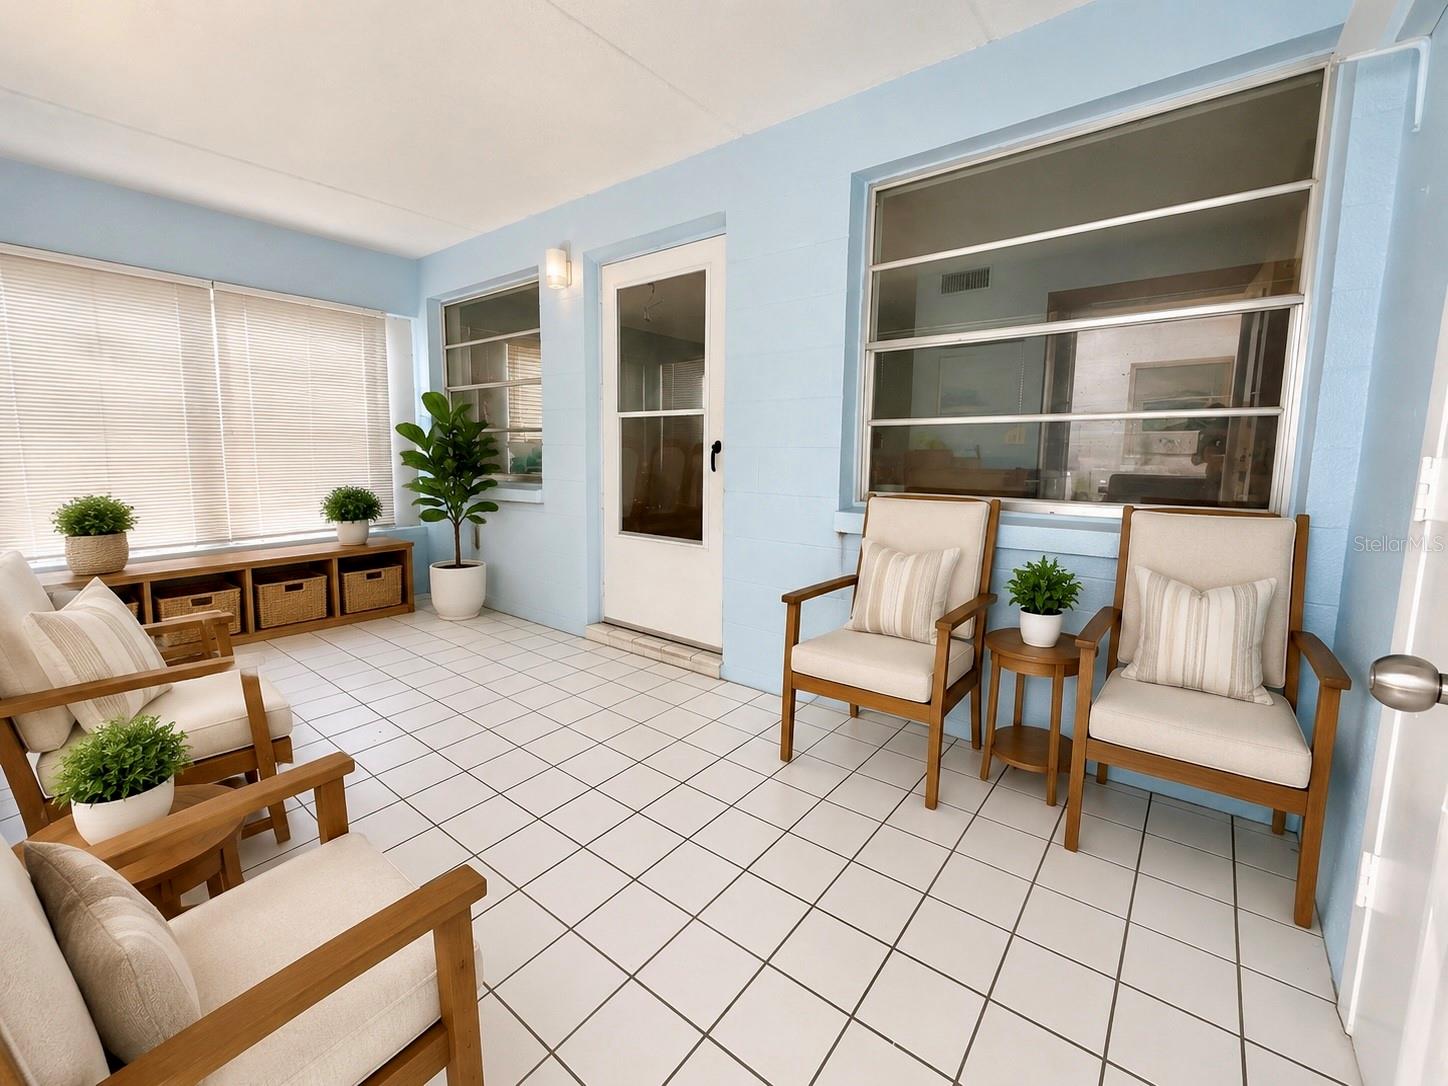
- Patio And Porch Features: Porch, Rear Porch
- Pool Features: Gunite, In Ground
- Garage YN: Yes
- Garage Spaces: 2
- Pets Allowed: Yes
- Exterior Features: Courtyard, Rain Gutters, Sidewalk, Sprinkler Metered, Tennis Court(s)
- Fencing: Fenced, Vinyl
- Roof: Shingle
- Window Features: Blinds
- View: Park/Greenbelt
- Water Source: Public
- Sewer: Public Sewer
- Cooling: Central Air
- Heating: Central, Electric
- Furnished: Unfurnished
Property Details
- Subdivision Name: VICTORIA PARK INCREMENT 03 SOUTH
- Direction Faces: North
- Construction Materials: Block, Stucco
Association Information
- Association YN: Yes
- Association Fee: 520
- Association Fee Frequency: Monthly
- Association Fee Includes: Cable TV, Pool, Internet, Maintenance Structure, Maintenance Grounds, Maintenance, Recreational Facilities
- Association Amenities: Cable TV, Clubhouse, Fitness Center, Golf Course, Park, Pickleball Court(s), Playground, Pool, Tennis Court(s)
- Community Features: Clubhouse, Fitness Center, Golf Carts OK, Irrigation-Reclaimed Water, Park, Playground, Pool, Restaurant, Sidewalks, Tennis Court(s)
Fees&Taxes
- Tax Year: 2025
- Tax Annual Amount: $4,389
Amenities & Features
- Waterfront available: No
- GarageYN: Yes
- AttachedGarageYN: No
- FireplaceYN: No
- PoolPrivateYN: No
- Cooling: Central Air
- CommunityFeatures: Clubhouse, Fitness Center, Golf Carts OK, Irrigation-Reclaimed Water, Park, Playground, Pool, Restaurant, Sidewalks, Tennis Court(s)
- WindowFeatures: Blinds
- ExteriorFeatures: Courtyard, Rain Gutters, Sidewalk, Sprinkler Metered, Tennis Court(s)
- PoolFeatures: Gunite, In Ground
- Utilities: BB/HS Internet Available, Cable Connected, Electricity Connected, Natural Gas Connected, Sewer Connected, Sprinkler Recycled, Underground Utilities, Water Connected
- Features:
- Amenities: